407-990-2746
Menu

17823 Arbor Creek Drive, Tampa, FL

NEXT
PREV
$630,000

($196/sqft)

List Status: Active
17823 Arbor Creek Drive
Tampa, FL 33647


5 beds
3 baths
3221 living sqft
Top Features
  • View: Pool
  • Subdivision: Arbor Greene Ph 7 Unit 1
  • Built in  2001
  • Single Family Residence
Description
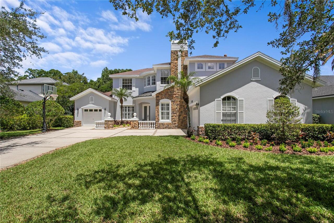
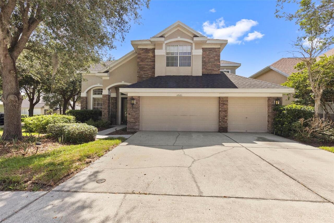
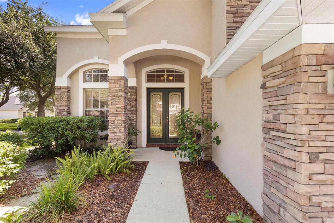
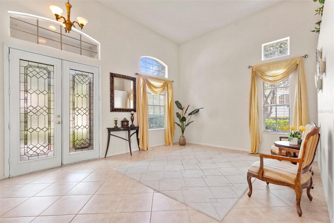
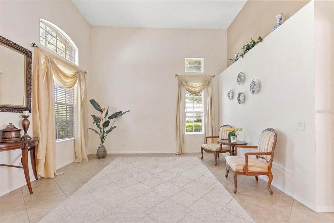
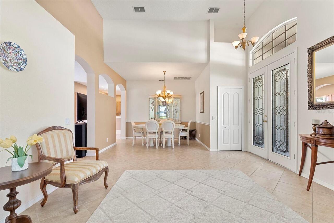
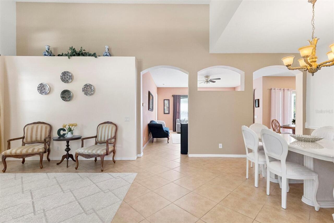
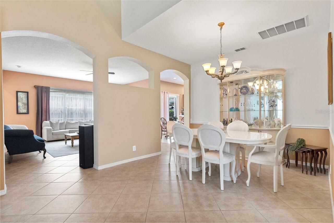
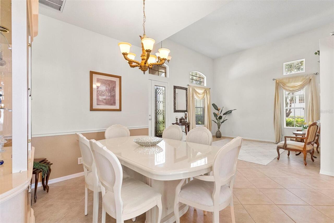
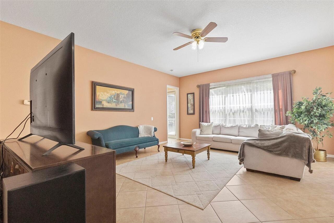
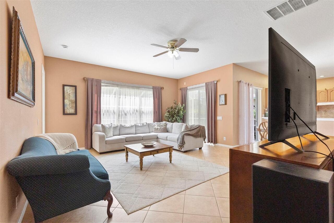
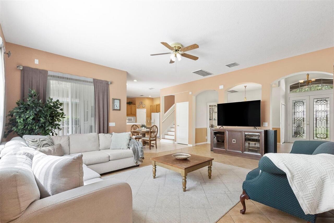
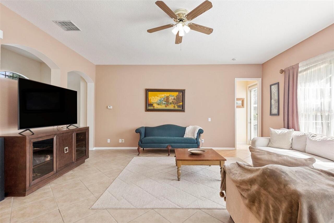
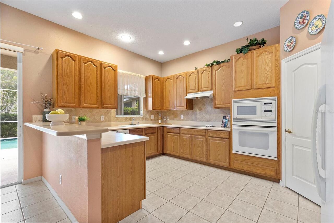
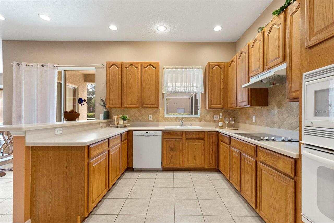
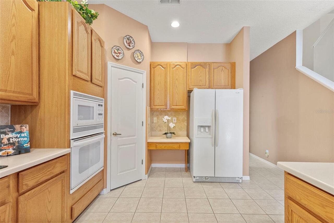
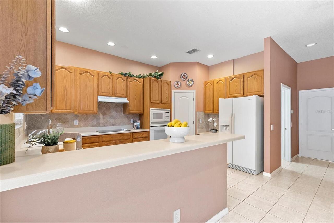
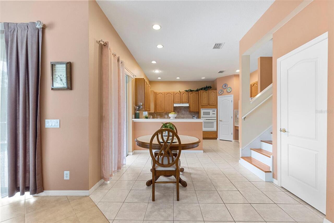
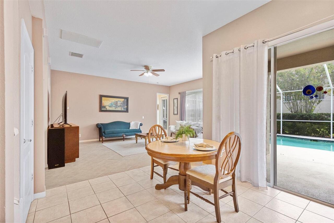
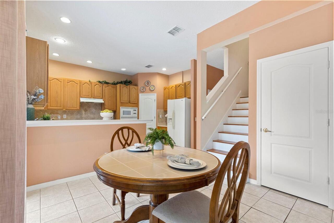
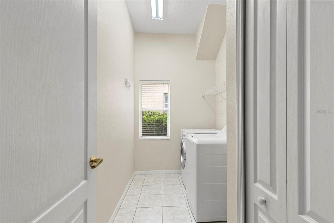
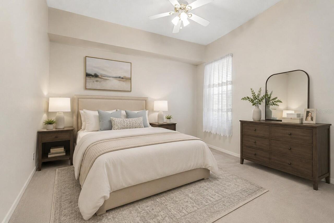
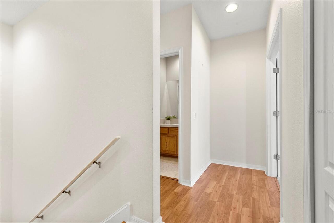
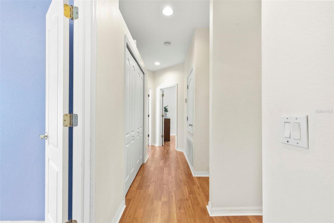
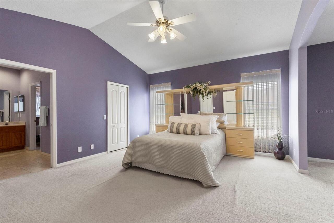
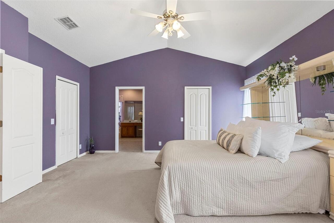
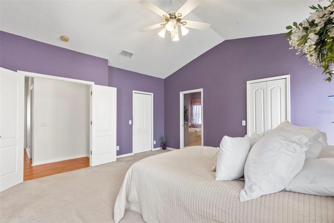
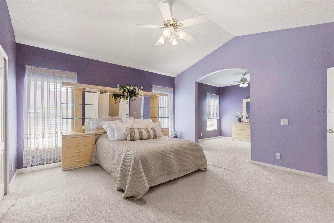
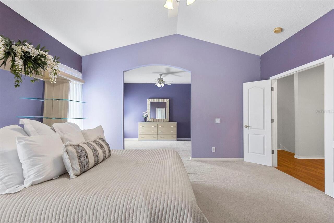
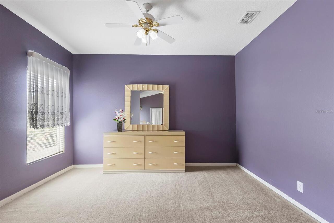
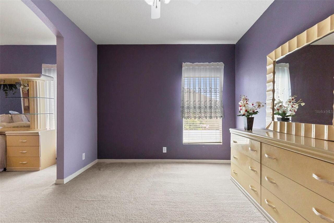
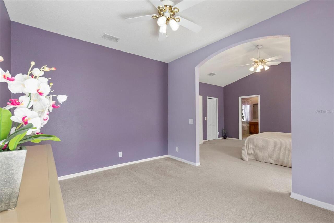
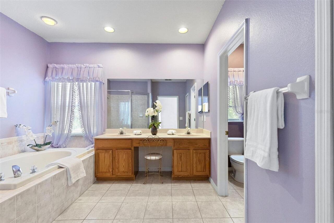
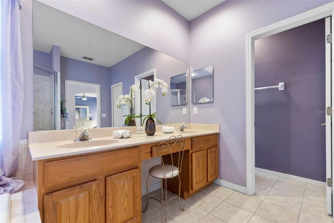
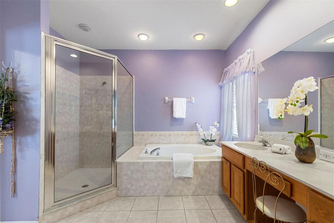
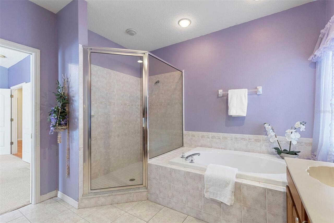
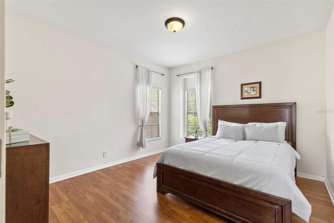
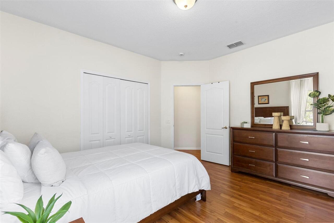
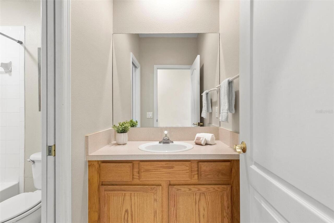
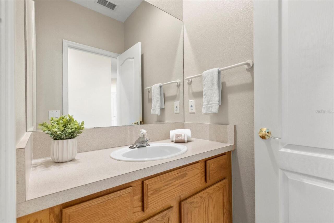
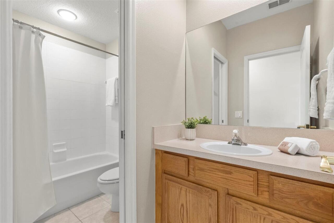
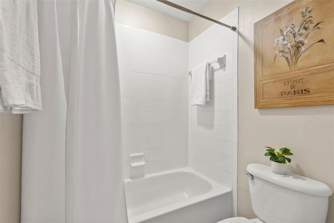
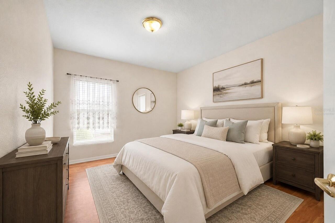
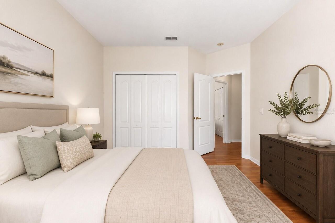
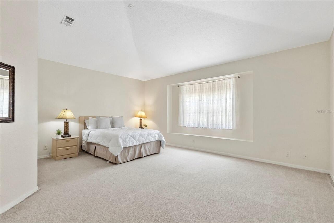
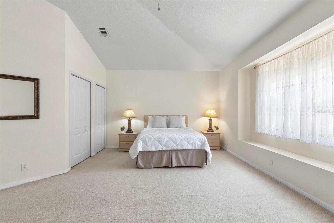
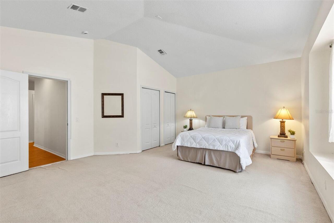
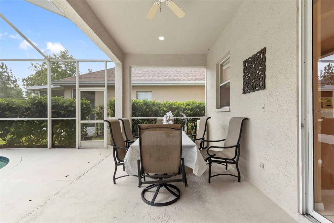
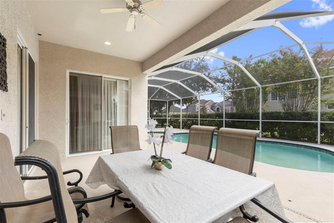
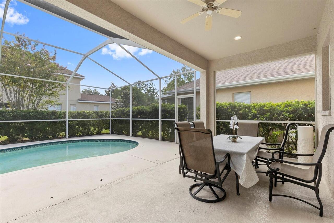
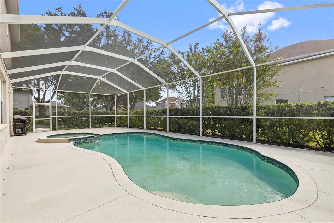
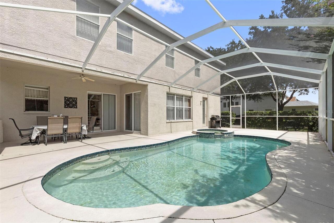
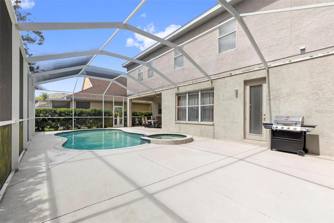
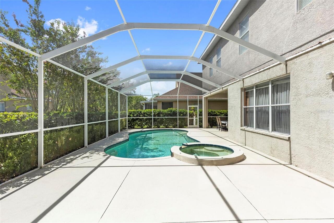
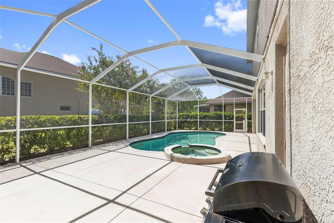
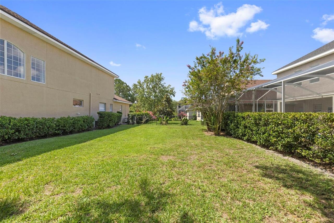
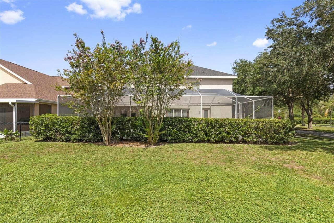
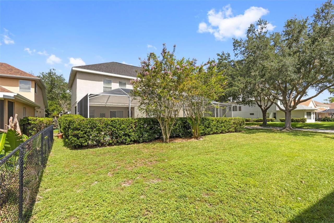
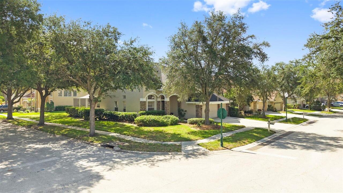
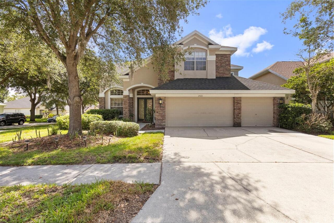
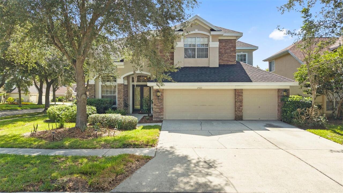
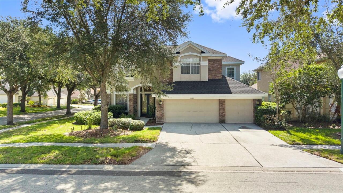
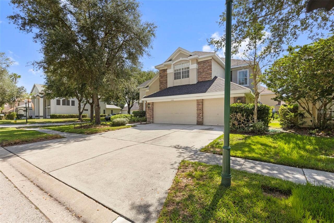
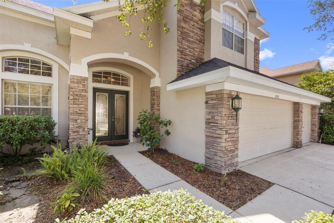
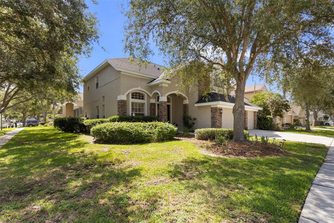
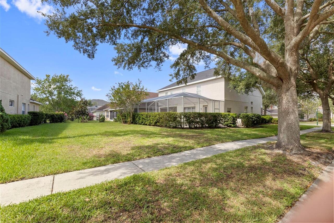
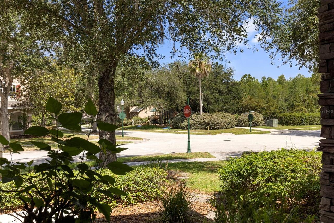
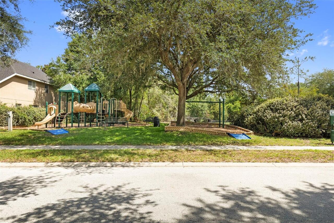
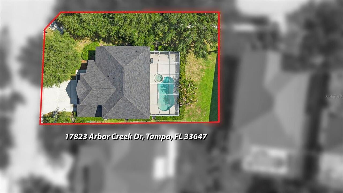
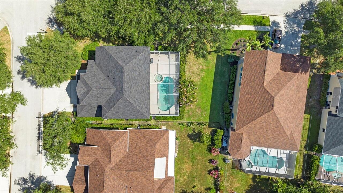
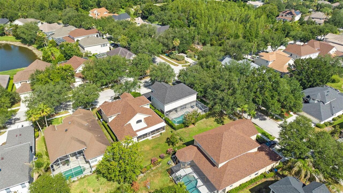
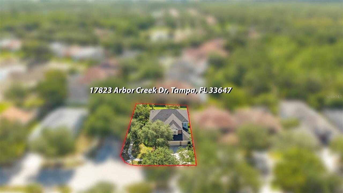
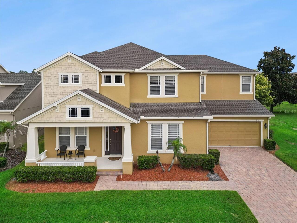
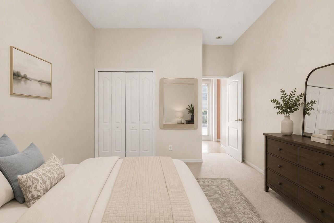
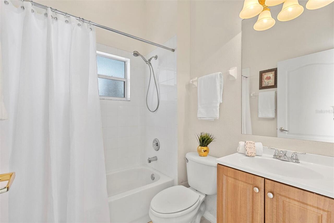
Virtually Staged. Situated on an oversized corner homesite in the highly sought-after Arbor Greene community, this impressive 3,221-square-foot pool home offers the perfect combination of space, functionality, and resort-style living. Featuring 5 bedrooms, 3 bathrooms, and a 3-car garage, the thoughtfully designed floor plan blends spacious living areas with functional features throughout. Upon entry, you're welcomed by formal living and dining rooms, creating the perfect setting for entertaining and special occasions. The heart of the home is the well-appointed kitchen, featuring solid wood cabinetry, recessed lighting, a built-in oven and microwave, glass cooktop, dedicated workstation, bar seating, and a casual eat-in dining area. The kitchen opens seamlessly to the family room, creating a comfortable and inviting space for everyday living. A first-floor bedroom and full bathroom with convenient access to the outdoor living area provide an ideal setup for guests, a home office, or multigenerational living. Upstairs, the spacious primary suite offers a private retreat complete with dual walk-in closets, a separate sitting area perfect for a reading nook, office, or flex space, and an ensuite bathroom featuring dual vanities, a soaking tub, and a glass-enclosed shower. Three additional bedrooms and a full bathroom are also located on the second floor, providing ample space and privacy for residents and guests alike. Step outside to enjoy Florida living at its finest with a screened pool and spa, covered lanai, and generous backyard space. Major updates provide added peace of mind, including a roof replaced in 2024, upstairs HVAC replaced in 2022, downstairs HVAC replaced in 2025 & Pool Pump (2025). Located just steps from a community playground, this home combines comfort, convenience, and an exceptional lifestyle. Residents of Arbor Greene enjoy access to premier amenities including 24-hour manned security, a clubhouse, fitness center, resort-style and lap pools,
Property Details
Property Features
Property Sub Type
Single Family Residence
View
Pool
Parking
Driveway, Garage Door Opener
Pool
Heated, Gunite, Child Safety Fence, Salt Water
County
Hillsborough
Subdivision
ARBOR GREENE PH 7 UNIT 1
Additional Information
Additional Lease Restrictions
Buyers & Buyers Agent To Verify Leasing Restrictions With HOA.
Additional Parcels YN
false
Alternate Key Folio Num
0594011360
Appliances
Cooktop, Dishwasher, Disposal, Dryer, Electric Water Heater, Microwave, Range, Refrigerator, Washer
Approval Process
Buyers & Buyers Agent To Verify Approval Process With HOA.
Architectural Style
Contemporary
Association Amenities
Basketball Court, Clubhouse, Fitness Center, Gated, Pickleball Court(s), Playground, Pool, Recreation Facilities, Tennis Court(s)
Association Email
rtravez@terramanagers.com
Association Fee
110
Association Fee Frequency
Annually
Association Fee Includes
Guard - 24 Hour, Pool, Recreational Facilities
Association Fee Requirement
Required
Association YN
true
Attached Garage YN
true
Available For Lease YN
1
Bathrooms Total Integer
3
Builder Name
Ryland Homes
Building Area Source
Public Records
Building Area Total
4071
Building Area Total Srch SqM
378.21
Building Area Units
Square Feet
CDDYN
1
Calculated List Price By Calculated SqFt
195.59
Carport YN
false
Community Features
Association Recreation - Owned, Deed Restrictions, Fitness Center, Gated Community - Guard, Pool, Tennis Court(s)
Construction Materials
Stone, Stucco
Cooling
Central Air
Country
US
Cumulative Days On Market
210
Current Price
630000.00
Direction Faces
East
Elementary School
Hunter's Green-HB
Exterior Features
Lighting, Private Mailbox, Sidewalk, Sliding Doors
Fireplace YN
false
Flood Zone Code
X
Flood Zone Date
2008-08-28
Flood Zone Panel
12057C0090H
Flooring
Carpet, Tile
Foundation Details
Block
Furnished
Unfurnished
Garage Dimensions
28X21
Garage Spaces
3
Garage YN
true
Heating
Central
High School
Wharton-HB
Homestead YN
1
Interior Features
Chair Rail, Eat-in Kitchen, High Ceilings, Kitchen/Family Room Combo, Open Floorplan, PrimaryBedroom Upstairs, Solid Wood Cabinets, Thermostat, Walk-In Closet(s)
Internet Address Display YN
true
Internet Automated Valuation Display YN
true
Internet Consumer Comment YN
true
Internet Entire Listing Display YN
true
Laundry Features
Inside, Laundry Room
Lease Restrictions YN
1
Levels
Two
List AOR
Suncoast Tampa
Living Area Meters
299.24
Living Area Source
Public Records
Living Area Units
Square Feet
Lot Features
Corner Lot, City Limits, In County, Landscaped, Level, Sidewalk, Paved
Lot Size Acres
0.21
Lot Size Dimensions
69.84x128
Lot Size Square Feet
8940
Lot Size Square Meters
831
Middle Or Junior School
Benito-HB
Minimum Lease
1-2 Years
Modification Timestamp
2026-07-11T19:07:55.368Z
Monthly HOA Amount
9.17
New Construction YN
false
Occupant Type
Owner
Ownership
Fee Simple
Parcel Number
A-17-27-20-5LA-00025B-00040.0
Patio And Porch Features
Covered, Front Porch, Rear Porch, Screened
Pet Restrictions
Buyer & Buyers Agent To Verify Pet Restrictions With HOA.
Pets Allowed
Yes
Pool Private YN
true
Postal Code Plus 4
2939
Property Condition
Completed
Public Survey Range
20
Public Survey Section
17
RATIO Current Price By Calculated SqFt
195.59
Road Surface Type
Asphalt, Paved
Roof
Shingle
Room Count
10
Security Features
Gated Community, Smoke Detector(s)
Senior Community YN
false
Sewer
Public Sewer
Showing Requirements
Supra Lock Box, 24 Hour Notice, Lock Box Electronic, See Remarks, ShowingTime
Spa Features
Heated, In Ground
Spa YN
true
Status Change Timestamp
2026-06-19T15:39:06.000Z
Stories Total
2
Tax Annual Amount
7861.93
Tax Block
25B
Tax Book Number
87-84
Tax Legal Description
ARBOR GREENE PHASE 7 UNIT 1 LOT 40 BLOCK 25B
Tax Lot
40
Tax Other Annual Assessment Amount
2103
Tax Year
2025
Total Acreage
0 to less than 1/4
Total Annual Fees
220.00
Total Monthly Fees
18.33
Township
27
Universal Property Id
US-12057-N-172720500025000400-R-N
Unparsed Address
17823 ARBOR CREEK DR
Utilities
BB/HS Internet Available, Cable Available, Electricity Connected, Phone Available, Public, Sewer Connected, Water Connected
Vegetation
Mature Landscaping, Trees/Landscaped
Water Source
Public
Waterfront YN
false
Window Features
Blinds, Shades
Zoning
PD-A
Neighborhood Map
Popup

Property Photos
Listing Photo
Listing Photo
Listing Photo
Listing Photo
Listing Photo
Listing Photo
Listing Photo
Listing Photo
Listing Photo
Listing Photo
Listing Photo
Listing Photo
Listing Photo
Listing Photo
Listing Photo
Listing Photo
Listing Photo
Listing Photo
Listing Photo
Listing Photo
Listing Photo
Listing Photo
Listing Photo
Listing Photo
Listing Photo
Listing Photo
Listing Photo
Listing Photo
Listing Photo
Listing Photo
Listing Photo
Listing Photo
Listing Photo
Listing Photo
Listing Photo
Listing Photo
Listing Photo
Listing Photo
Listing Photo
Listing Photo
Listing Photo
Listing Photo
Listing Photo
Listing Photo
Listing Photo
Listing Photo
Listing Photo
Listing Photo
Listing Photo
Listing Photo
Listing Photo
Listing Photo
Listing Photo
Listing Photo
Listing Photo
Listing Photo
Listing Photo
Listing Photo
Listing Photo
Listing Photo
Listing Photo
Listing Photo
Listing Photo
Listing Photo
Listing Photo
Listing Photo
Listing Photo
Listing Photo
Listing Photo
Listing Photo
Listing Photo
Listing Photo
Listing Photo
Listing Photo
Listing Photo
Listing Photo
Listing Photo
Listing Photo
Listing Photo
Listing Photo
Listing Photo
Listing Photo
Listing Photo
Listing Photo
Listing Photo
Listing Photo
Listing Photo
Listing Photo
Listing Photo
Listing Photo
Listing Photo
Listing Photo
Listing Photo
Listing Photo
Listing Photo
Listing Photo
Listing Photo
Listing Photo
Listing Photo
Listing Photo
Listing Photo
Listing Photo
Listing Photo
Listing Photo
Listing Photo
Listing Photo
Listing Photo
Listing Photo
Listing Photo
Listing Photo
Listing Photo
Listing Photo
Listing Photo
Listing Photo
Listing Photo
Listing Photo
Listing Photo
Listing Photo
Listing Photo
Listing Photo
Listing Photo
Listing Photo
Listing Photo
Listing Photo
Listing Photo
Listing Photo
Listing Photo
Listing Photo
Listing Photo
Listing Photo
Listing Photo
Listing Photo
Listing Photo
Listing Photo
Listing Photo
Listing Photo
Listing Photo
Listing Photo
Listing Photo
Listing Photo
Listing Photo
Listing Photo
Listing Photo
Listing Photo
Listing Photo
Listing Photo

MLS #MFRTB8516964 Listing courtesy of Cartwright Realty provided by Stellar MLS.

Similar Listings

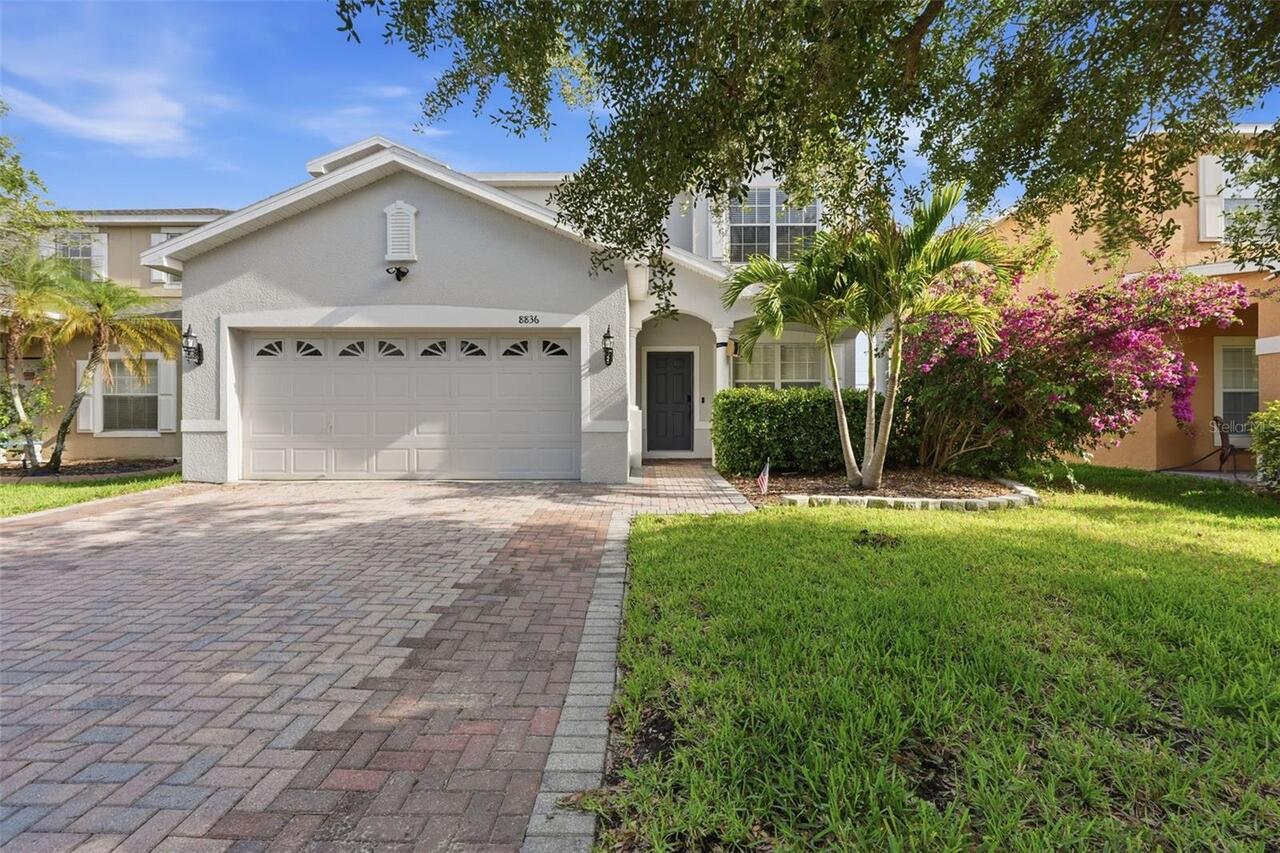
$574,900
8836 Cameron Crest Drive
Tampa
5BR/3BA
| Active

$575,000
12542 Candleberry Circle
Tampa
5BR/3BA
| Active
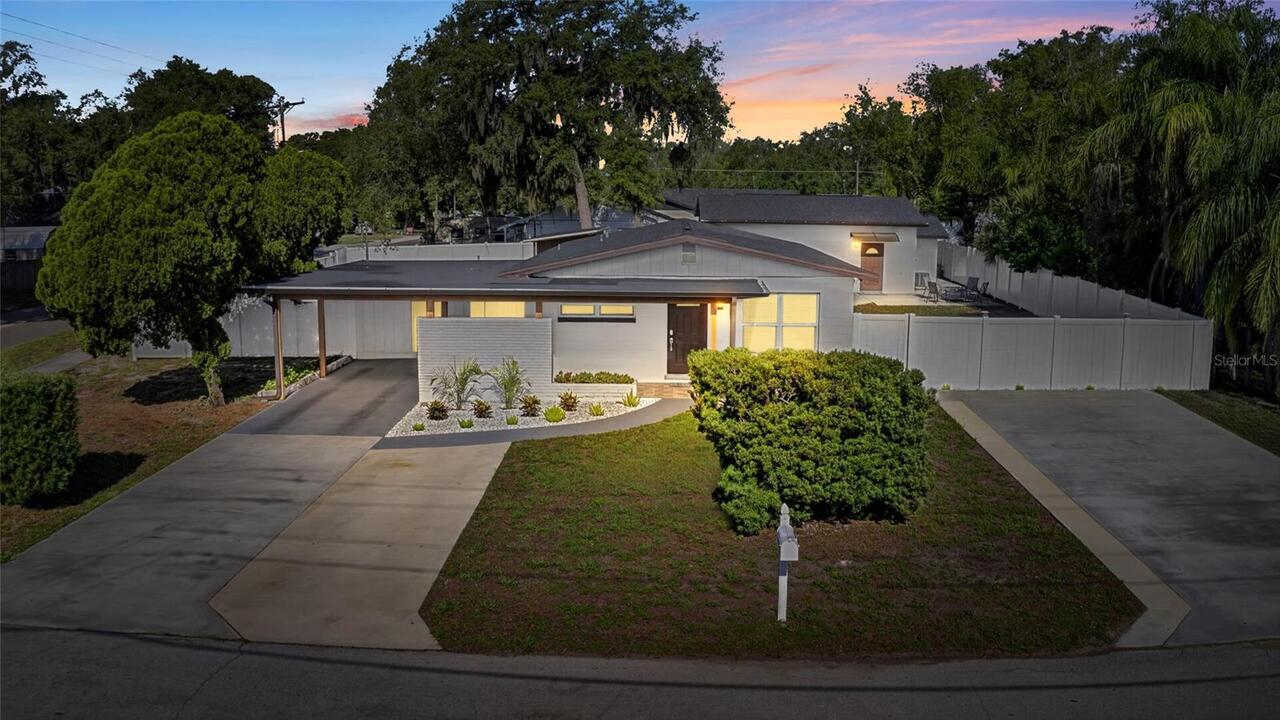
$575,000
10402 N Pawnee Avenue
Tampa
5BR/3BA
| Pending
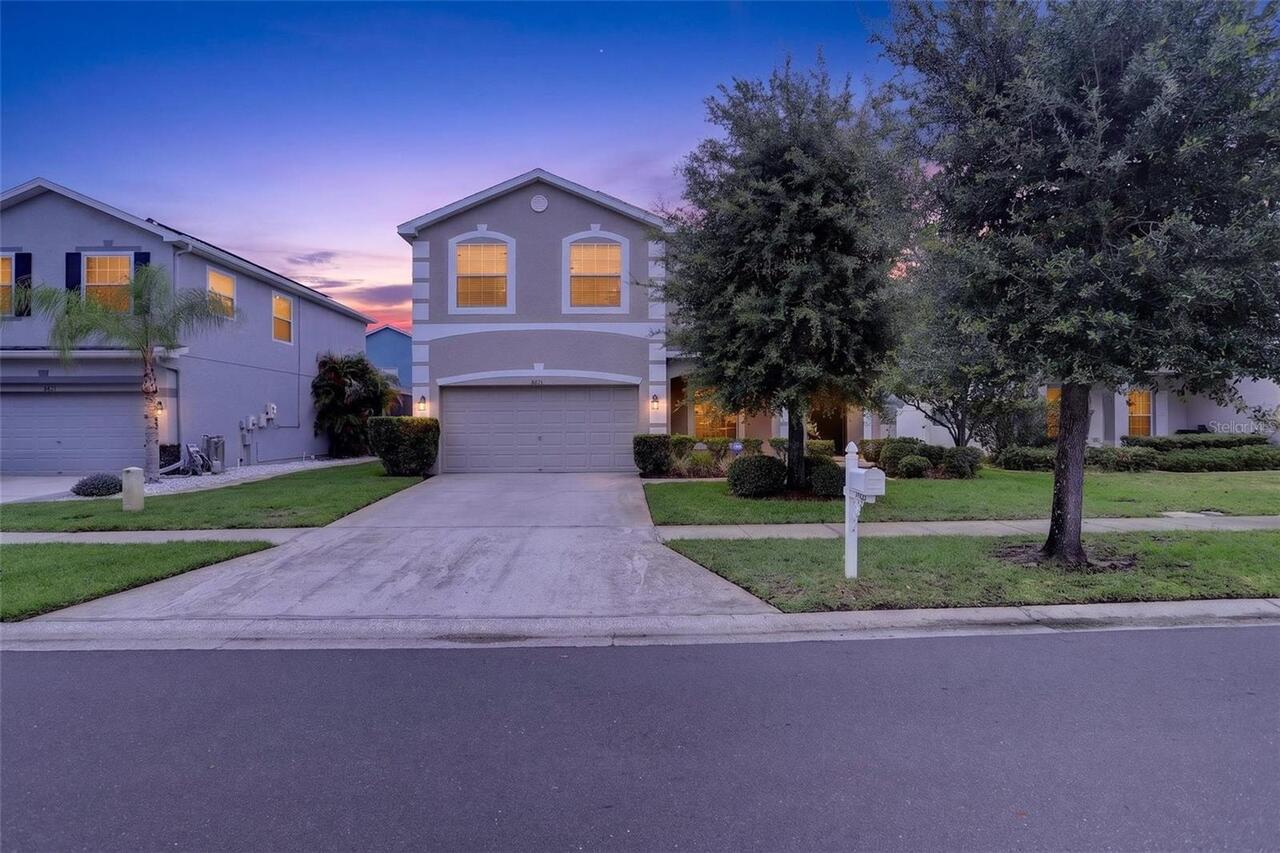
$579,900
8821 N River Road
Tampa
5BR/3BA
| Active


All listing information is deemed reliable but not guaranteed and should be independently verified through personal inspection by appropriate professionals. Listings displayed on this website may be subject to prior sale or removal from sale; availability of any listing should always be independent verified. Listing information is provided for consumer personal, non-commercial use, solely to identify potential properties for potential purchase; all other use is strictly prohibited and may violate relevant federal and state law. The source of the listing data is as follows: Stellar MLS (updated 7/21/26 11:51 PM) |
Listing Search


Translate Tool

Featured Listings
Tavares Real Estate
$1,100,000
4 BED
4 BATH
Experience the ultimate Harris Chain lifestyle in this beautifully remodeled lakefront estate with NO HOA. Rest easy wit... Read More
Tarpon Springs Real Estate
$1,149,000
4 BED
5 BATH
HUGE PRICE IMPROVEMENT !!!! SELLER MOTIVATED !!!! Welcome to luxury living in the highly sought-after Cypress Run Golf C... Read More
St Petersburg Real Estate
$1,250,000
3 BED
2 BATH
Welcome to 5119 Venetian Blvd NE, a stunningly renovated waterfront residence that seamlessly blends contemporary luxury... Read More
Orlando Real Estate
$939,000
5 BED
3 BATH
Never listed before, this beautifully maintained residence is located in Grande Pines, an intimate community of only six... Read More
Tampa Real Estate
$1,499,000
4 BED
4 BATH
Tucked away on a quiet cul-de-sac in the heart of South Tampa, this reimagined modern farmhouse blends timeless architec... Read More
Eustis Real Estate
$1,175,000
4 BED
3 BATH
Looking for a Private Sanctuary nestled on just over 10 gentle rolling acres… Look no Further! This Private Luxury Pool ... Read More
Tampa Real Estate
$1,175,000
5 BED
3 BATH
Set on over 2-acres in the highly sought-after Deer Creek community, this recently renovated 5-bedroom, 3.5-bath home of... Read More
Sarasota Real Estate
$1,400,000
3 BED
3 BATH
Experience luxury, maintenance free living in Shoreview at Waterside. This award-winning 3-bedroom, 3-bath home with a d... Read More
Chuluota Real Estate
$850,000
5 BED
3 BATH
*65K total reduction!!* Welcome to your private retreat in one of Chuluota’s most desirable gated communities. Situated ... Read More
Tampa Real Estate
$998,000
6 BED
5 BATH
Located in the heart of Old Seminole Heights, one of Tampa's most vibrant and sought after historic neighborhoods, this ... Read More
Contact Sandra Pardo

407-990-2746

Wendy Morris LLC

Licensed in the State of Florida
BK 3146762
16797 Broadwater Avenue
Winter Garden, Florida 34787

Your privacy is our utmost concern. We will never sell your personal information. Privacy Policy
©2026 sandrapardohomes.com - all rights reserved. | Site Map