407-990-2746
Menu

1764 Swordfish Terrace, The Villages, FL

NEXT
PREV
$450,000

($242/sqft)

List Status: Pending
1764 Swordfish Terrace
The Villages, FL 32162


3 beds
2 baths
1856 living sqft
Top Features
  • Subdivision: The Villages
  • Built in  2010
  • Single Family Residence
Description
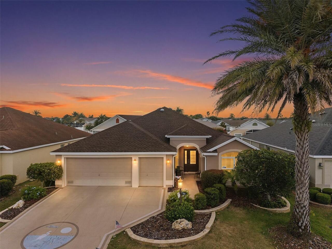
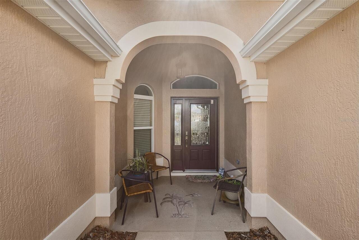
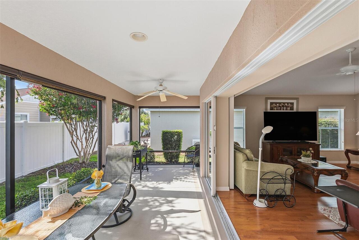
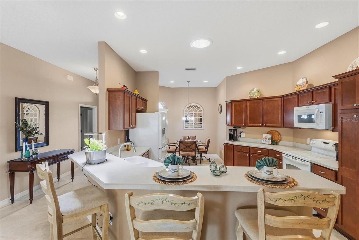
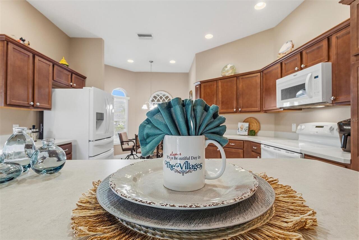
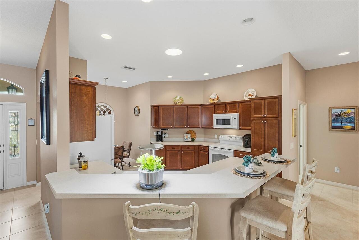
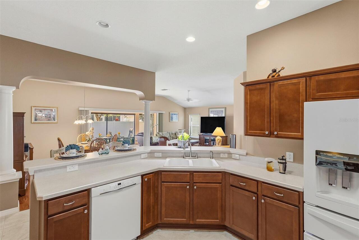
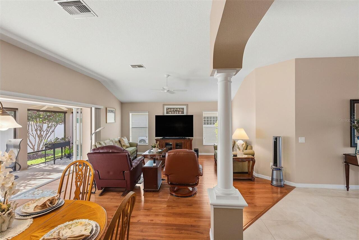
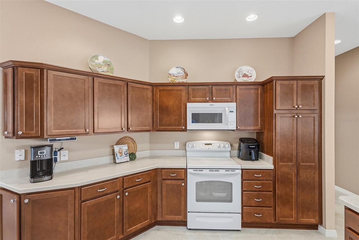
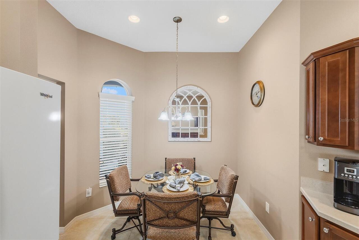
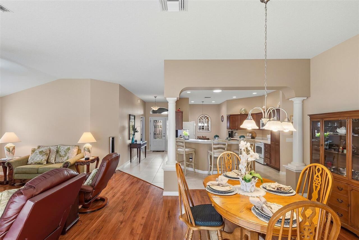
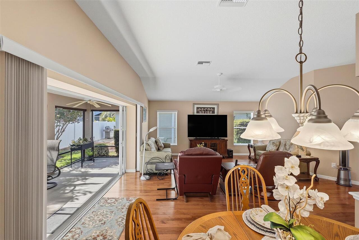
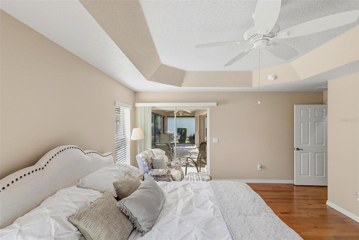
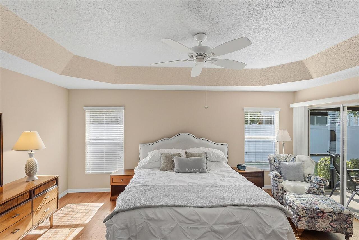
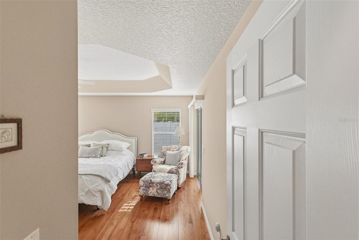
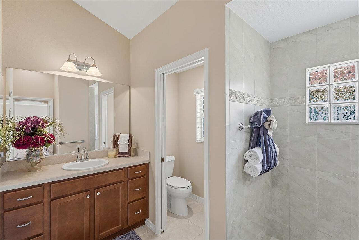
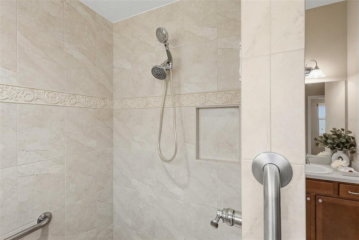
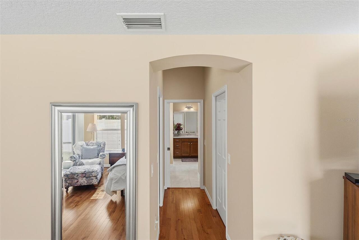
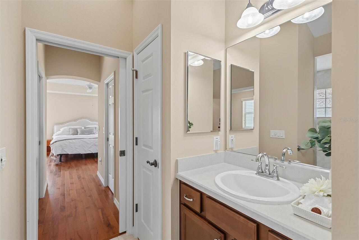
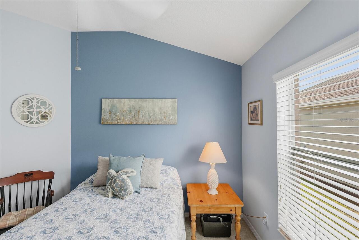
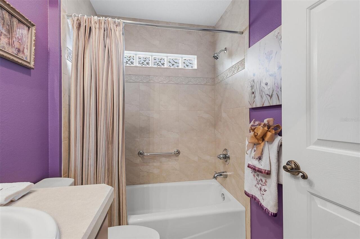
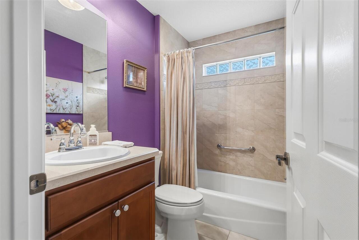
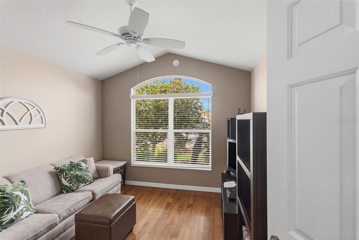
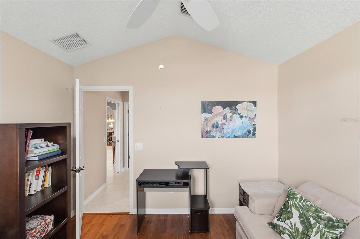
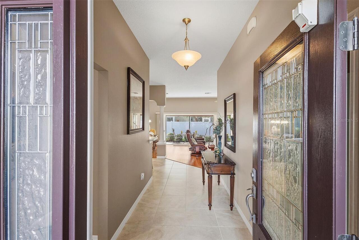
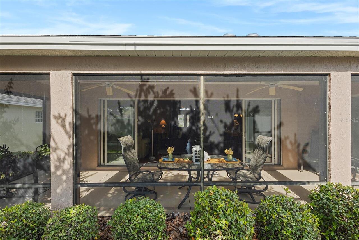
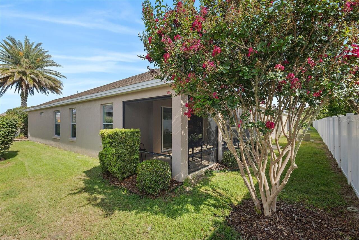
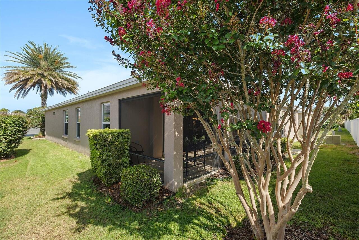
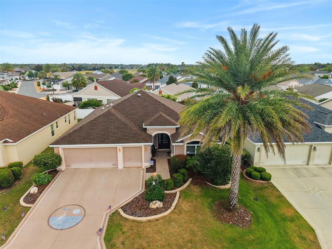
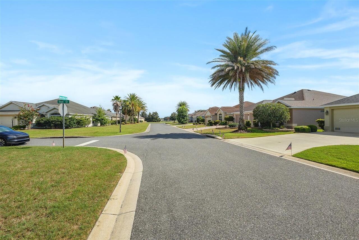
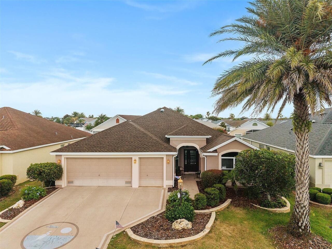
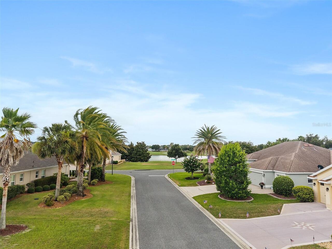
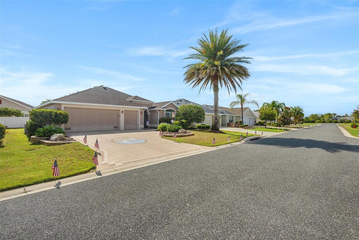
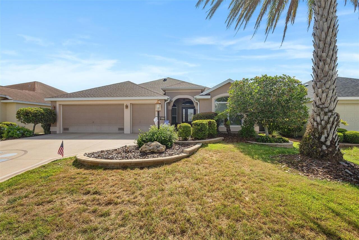
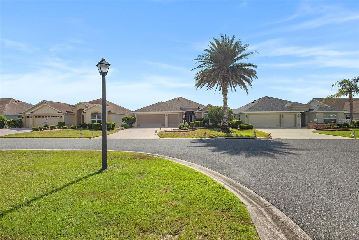
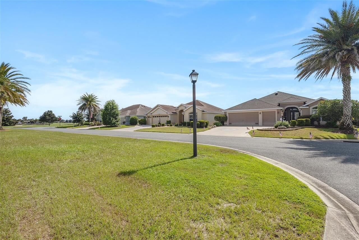
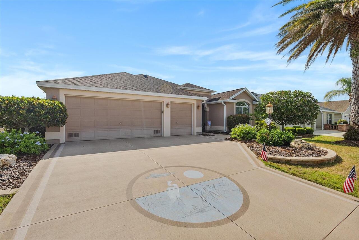
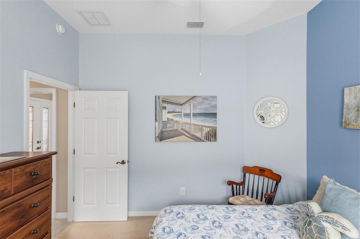
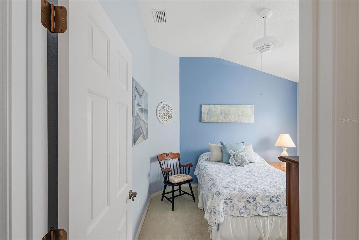
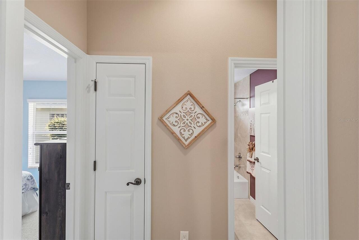
PROPERTY HIGHLIGHTS: Stucco Designer BEGONIA model * 1,858 Sq Ft | 3 Bed / 2 Bath | BRAND NEW ROOF | BOND PAID- $ 12,000. SAVINGS to you ! 2-Car Garage + Golf Cart Garage | Stucco Exterior | Open Floor Plan with Split Bedrooms Welcome Home to this stunning Begonia Model in ever-popular Village of Pennecamp! This thoughtfully designed 1,858 sq ft home showcases the finest amenities The Villages has to offer. Charming stucco exterior with a custom painted driveway welcomes you home as you pull into your 2-car garage, with an additional golf cart garage for convenient village living. Curb appeal continues with the stacked stone planting beds complete with indigenous plantings and palms. Step through elegant lead-glass doors from a covered front patio that flows seamlessly into a generously sized entry hall. The screened rear lanai—your private outdoor sanctuary, is shielded by a rear yard wall for added privacy. Innovative sliding glass doors collapse completely open along the wall leading to the lanai, transforming the space into one expansive indoor-outdoor living area perfect for entertaining or quiet relaxation. Inside, an impressive open floor plan with split bedrooms creates the perfect flow for modern living. Engineered hardwood flooring graces the entry, main living areas, and den, while the chef's kitchen features convenient tile flooring. The luxurious primary suite is a true owner's retreat, boasting a spacious layout with double walk-in closets, double vanities, and a stunning walk-in Roman style tiled shower enclosure. Volume ceilings with sophisticated tray and vault details add architectural interest throughout this well-appointed home. Three generously proportioned bedrooms and 2 full bathrooms provide comfort for family and guests. With a BRAND NEW ROOF and NO bond balance, this home is move-in ready and an exceptional value! Located in Village of Pennecamp, you're within minutes of Lake Sumter Landing's vibrant dining and shopping, world-class recreat
Property Details
Property Features
Property Sub Type
Single Family Residence
Parking
Garage Door Opener, Golf Cart Garage, Golf Cart Parking
County
Sumter
Subdivision
THE VILLAGES
Additional Information
Additional Lease Restrictions
Please refer to Deeds & Restrictions for District 8 - Village of Pennecamp - for all leasing information and restrictions.
Additional Parcels YN
false
Alternate Key Folio Num
D28G007
Appliances
Dishwasher, Disposal, Dryer, Electric Water Heater, Microwave, Range, Refrigerator, Washer
Association YN
false
Attached Garage YN
true
Available For Lease YN
1
Bathrooms Total Integer
2
Builder Model
Begonia
Building Area Source
Public Records
Building Area Total
2728
Building Area Total Srch SqM
253.44
Building Area Units
Square Feet
CDDYN
1
Calculated List Price By Calculated SqFt
242.46
Carport YN
false
Community Features
Clubhouse, Community Mailbox, Deed Restrictions, Gated Community - Guard, Gated Community - No Guard, Golf Carts OK, Golf, Pool, Street Lights
Construction Materials
Stucco
Cooling
Central Air
Country
US
Cumulative Days On Market
7
Current Price
450000.00
Direction Faces
East
Expected Closing Date
2026-08-10T00:00:00.000
Exterior Features
Rain Gutters
Fireplace YN
false
Flood Zone Code
X
Flood Zone Date
2013-09-27
Flood Zone Panel
12119C0069D
Flooring
Carpet, Hardwood, Tile
Foundation Details
Slab
Furnished
Partially
Garage Spaces
2
Garage YN
true
Heating
Central
Homestead YN
1
Interior Features
Ceiling Fans(s), Eat-in Kitchen, Living Room/Dining Room Combo, Open Floorplan, Primary Bedroom Main Floor, Split Bedroom, Tray Ceiling(s), Vaulted Ceiling(s), Walk-In Closet(s), Window Treatments
Internet Address Display YN
true
Internet Automated Valuation Display YN
false
Internet Consumer Comment YN
false
Internet Entire Listing Display YN
true
Laundry Features
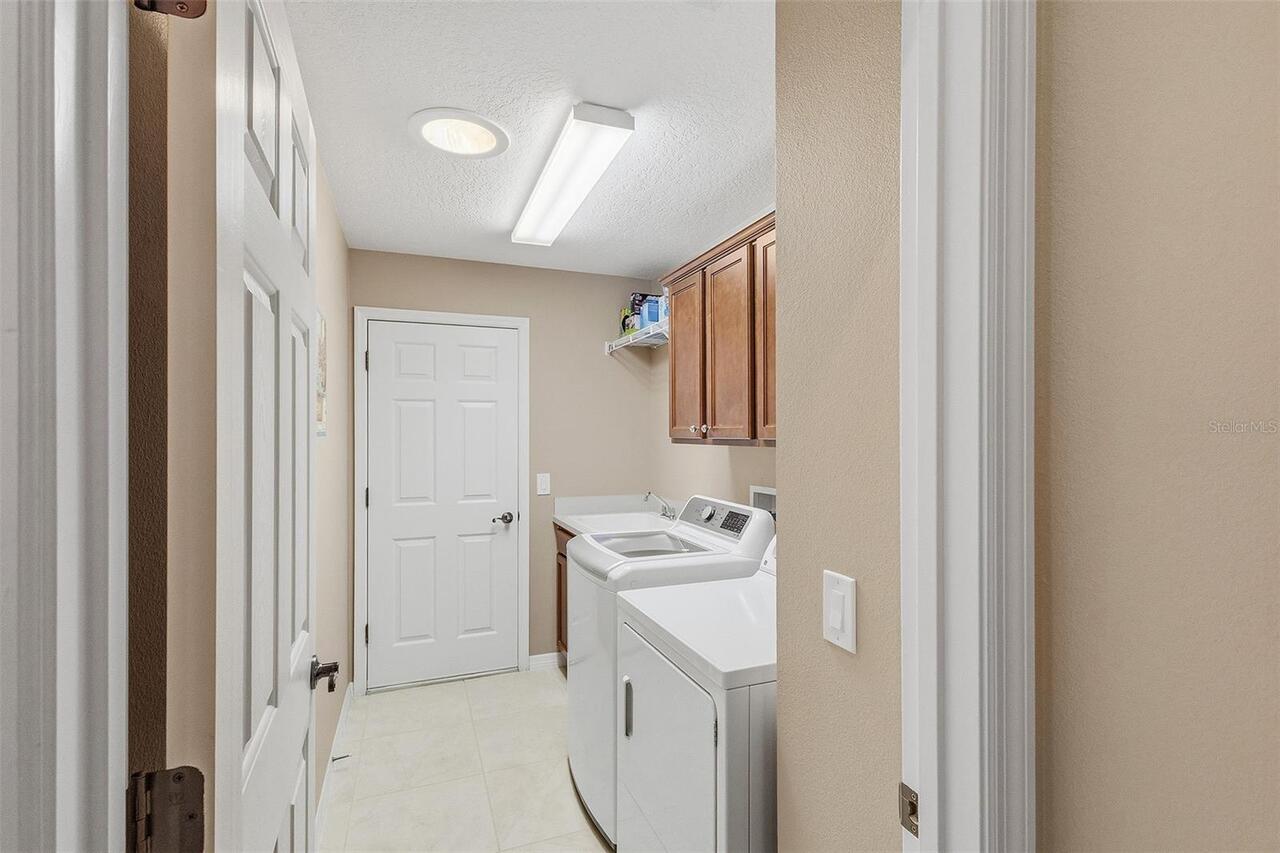
Inside, Laundry Room
Levels
One
List AOR
Ocala - Marion
Living Area Meters
172.43
Living Area Source
Public Records
Living Area Units
Square Feet
Lot Size Acres
0.12
Lot Size Square Feet
5400
Lot Size Square Meters
502
Minimum Lease
1 Month
Modification Timestamp
2026-07-13T00:08:09.197Z
New Construction YN
false
Occupant Type
Owner
Other Equipment
Irrigation Equipment
Other Fees Amount
204
Other Fees Term
Monthly
Ownership
Fee Simple
Parcel Number
D28G007
Pets Allowed
Yes
Pool Private YN
false
Postal Code Plus 4
3220
Property Condition
Completed
Public Survey Range
23E
Public Survey Section
28
Purchase Contract Date
2026-07-12
RATIO Current Price By Calculated SqFt
242.46
Realtor Info
CDD Addendum required
Road Surface Type
Asphalt, Paved
Roof
Shingle
Room Count
5
Senior Community YN
true
Sewer
Public Sewer
Showing Requirements
Supra Lock Box, Appointment Only, See Remarks, ShowingTime
Status Change Timestamp
2026-07-13T00:07:38.000Z
Tax Annual Amount
3154.37
Tax Block
000
Tax Book Number
11-9-9A
Tax Legal Description
LOT 7 THE VILLAGES OF SUMTER UNIT NO. 167 PB 11 PGS 9-9A
Tax Lot
7
Tax Other Annual Assessment Amount
953
Tax Year
2025
Total Acreage
0 to less than 1/4
Total Annual Fees
2448.00
Total Monthly Fees
204.00
Township
18S
Universal Property Id
US-12119-N-28007-R-N
Unparsed Address
1764 SWORDFISH TER
Utilities
Cable Available, Cable Connected, Electricity Available, Electricity Connected, Phone Available, Sewer Available, Sewer Connected, Underground Utilities, Water Available, Water Connected
Water Source
Public
Waterfront YN
false
Zoning
RESI
Neighborhood Map
Popup

Property Photos
Listing Photo
Listing Photo
Listing Photo
Listing Photo
Listing Photo
Listing Photo
Listing Photo
Listing Photo
Listing Photo
Listing Photo
Listing Photo
Listing Photo
Listing Photo
Listing Photo
Listing Photo
Listing Photo
Listing Photo
Listing Photo
Listing Photo
Listing Photo
Listing Photo
Listing Photo
Listing Photo
Listing Photo
Listing Photo
Listing Photo
Listing Photo
Listing Photo
Listing Photo
Listing Photo
Listing Photo
Listing Photo
Listing Photo
Listing Photo
Listing Photo
Listing Photo
Listing Photo
Listing Photo
Listing Photo
Listing Photo
Listing Photo
Listing Photo
Listing Photo
Listing Photo
Listing Photo
Listing Photo
Listing Photo
Listing Photo
Listing Photo
Listing Photo
Listing Photo
Listing Photo
Listing Photo
Listing Photo
Listing Photo
Listing Photo
Listing Photo
Listing Photo
Listing Photo
Listing Photo
Listing Photo
Listing Photo
Listing Photo
Listing Photo
Listing Photo
Listing Photo
Listing Photo
Listing Photo
Listing Photo
Listing Photo
Listing Photo
Listing Photo
Listing Photo
Listing Photo
Listing Photo
Listing Photo
Listing Photo
Listing Photo
Listing Photo
Listing Photo
Listing Photo
Listing Photo
Listing Photo
Listing Photo

MLS #MFRG5114676 Listing courtesy of Realty Executives In The Villages provided by Stellar MLS.

Similar Listings

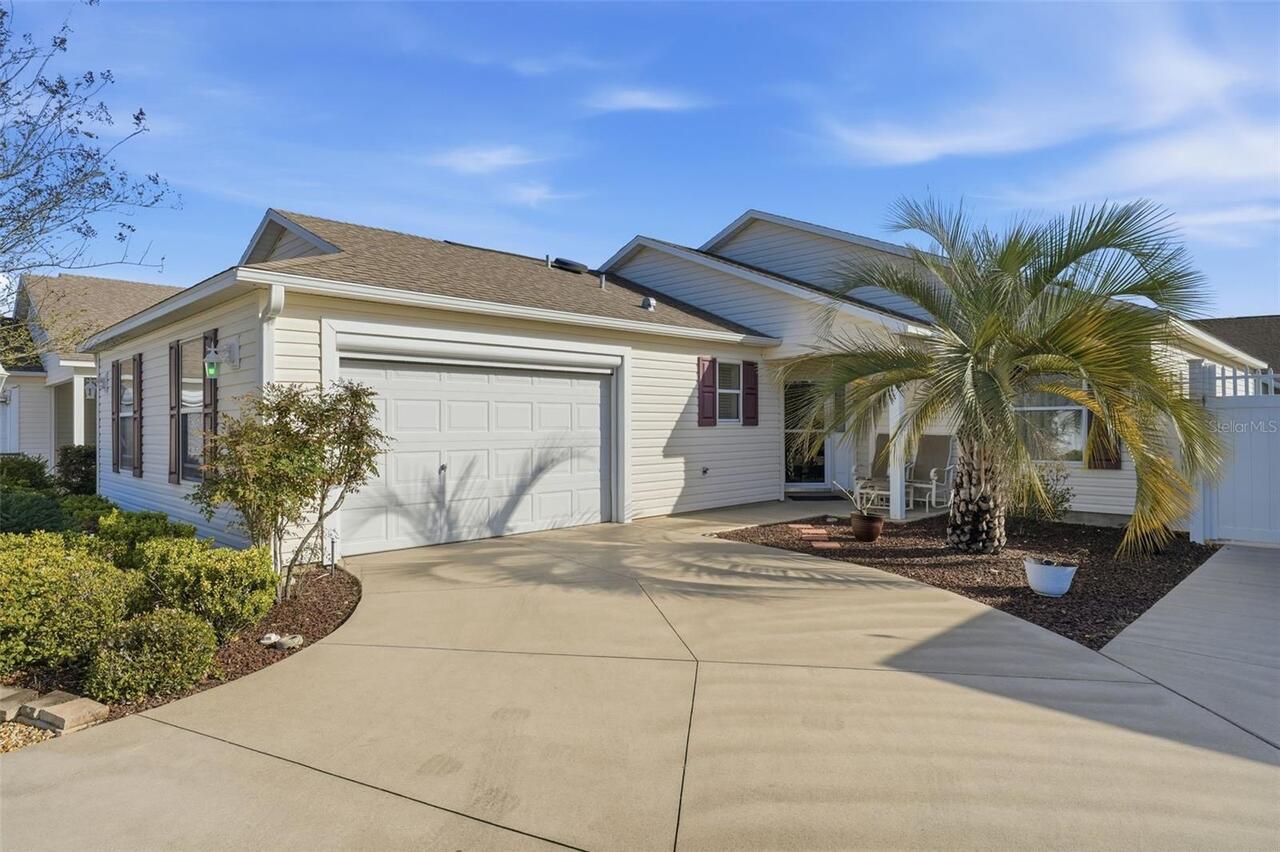
$405,000
2311 Crestview Street
The Villages
3BR/2BA
| Active
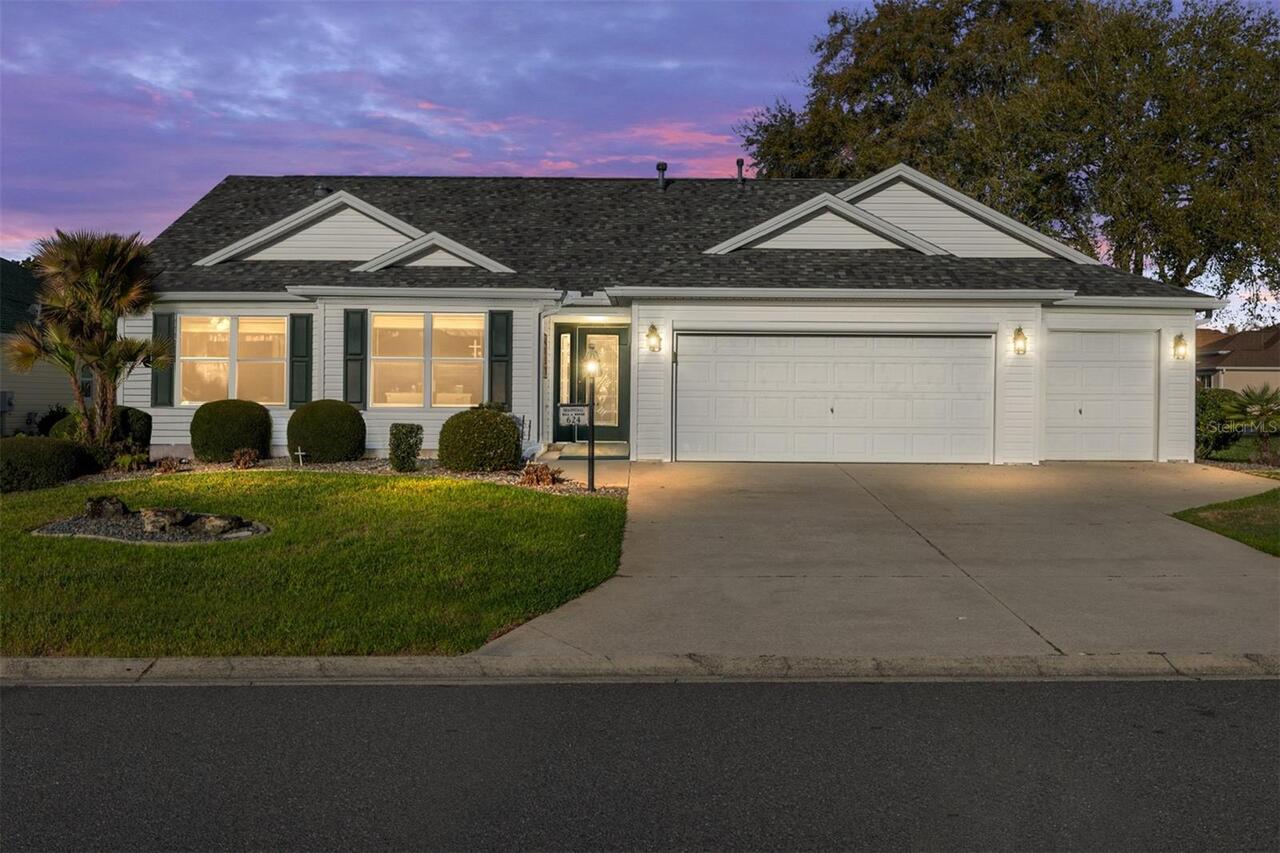
$405,999
624 Fayette Court
The Villages
3BR/2BA
| Active
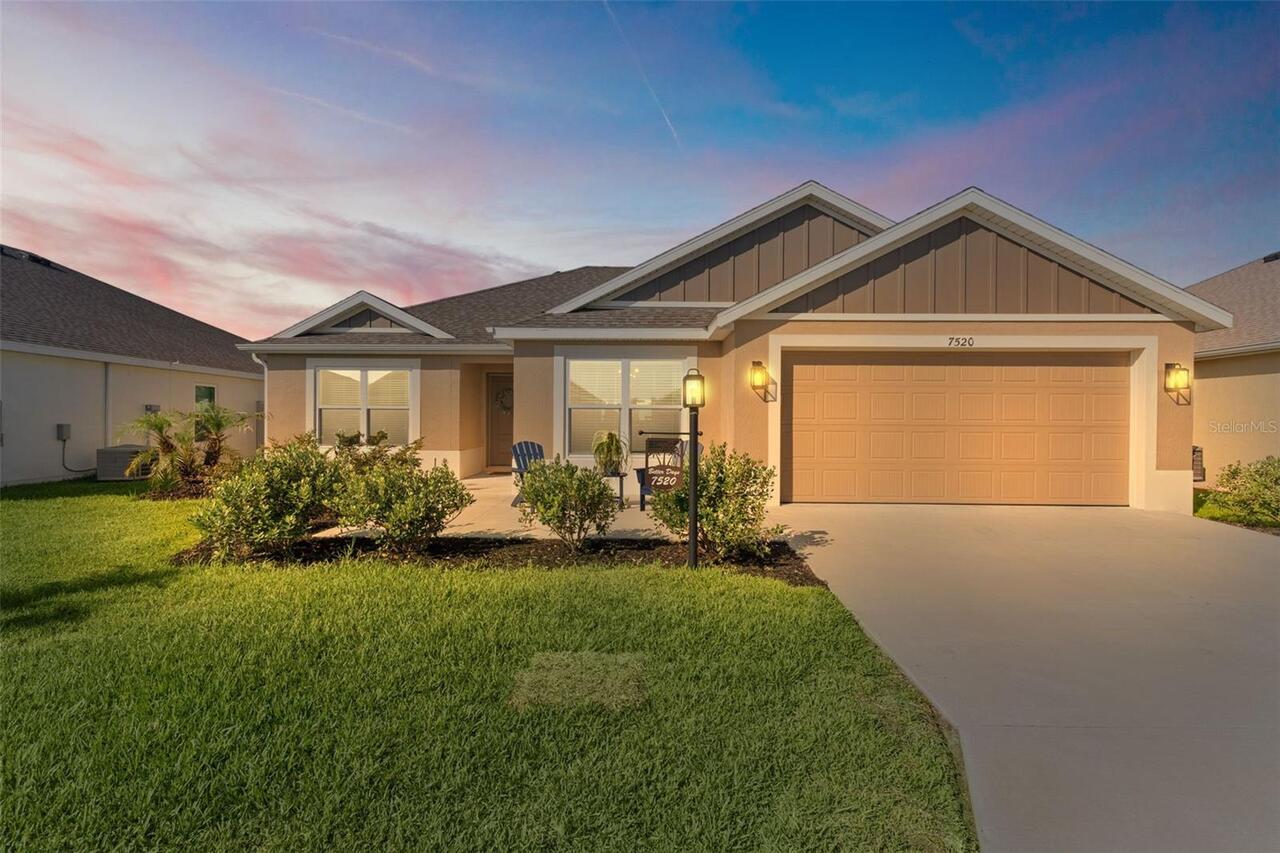
$407,000
7520 Far Hills Loop
The Villages
3BR/2BA
| Active
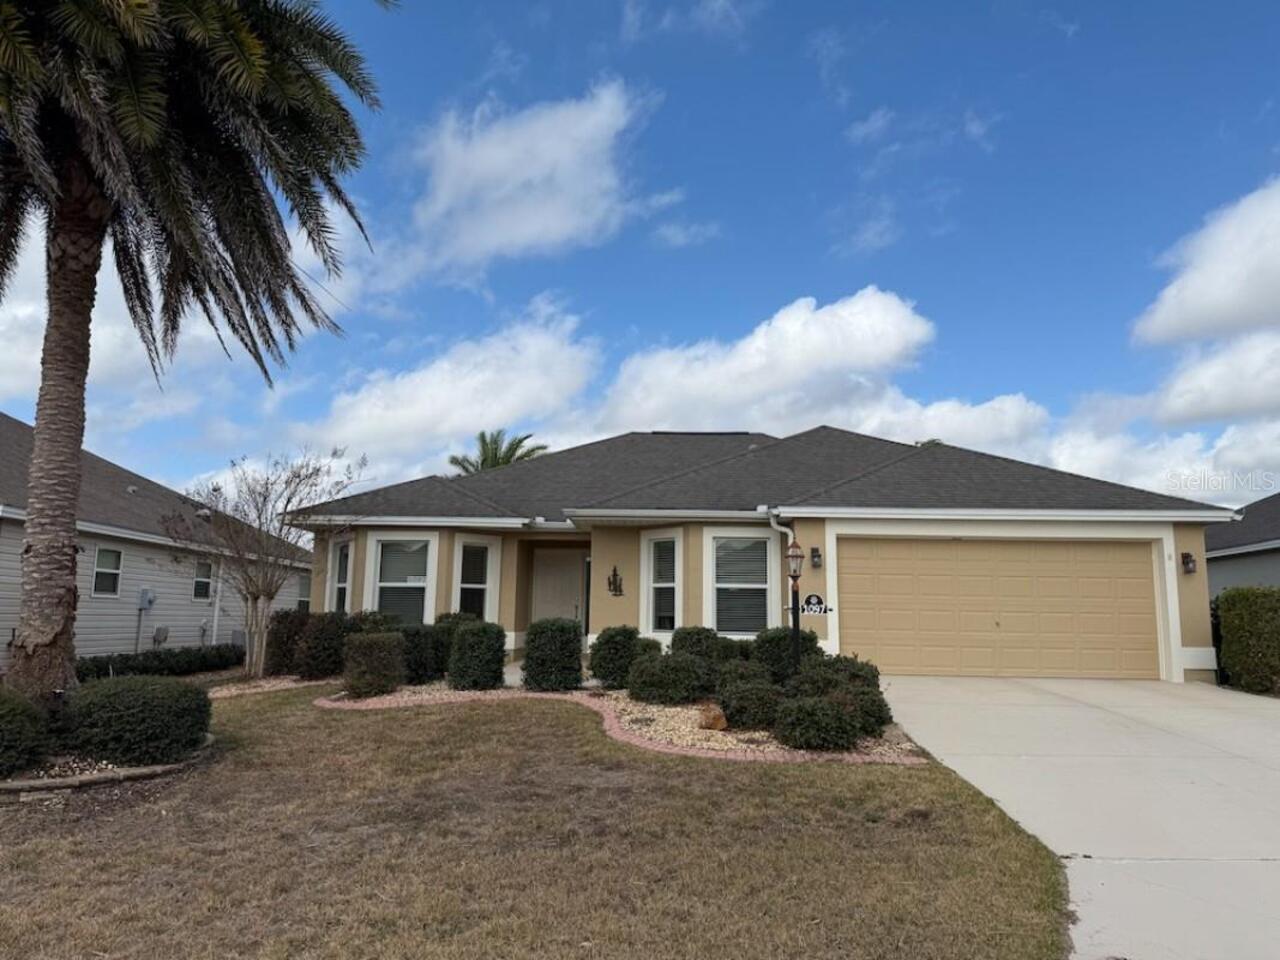
$408,000
1097 Hollyhock Way
The Villages
3BR/2BA
| Active


All listing information is deemed reliable but not guaranteed and should be independently verified through personal inspection by appropriate professionals. Listings displayed on this website may be subject to prior sale or removal from sale; availability of any listing should always be independent verified. Listing information is provided for consumer personal, non-commercial use, solely to identify potential properties for potential purchase; all other use is strictly prohibited and may violate relevant federal and state law. The source of the listing data is as follows: Stellar MLS (updated 8/2/26 6:46 AM) |
Listing Search


Translate Tool

Featured Listings
Indian Rocks Beach Real Estate
$938,888
3 BED
2 BATH
.. ... Waterfront - 3/2 with 1560 Sq Feet with a X Large Sun drenched 30' X 20' Waterfront Balcony plus a private poolsi... Read More
Sarasota Real Estate
$979,000
4 BED
3 BATH
Rare opportunity in prime Sarasota location tucked away on a gorgeous, private lot. 4 beds, 3.5 bath pool home with 2024... Read More
St Petersburg Real Estate
$999,900
4 BED
2 BATH
Crafted for those who appreciate exceptional design as much as flawless execution, this bespoke CUSTOM residence is a ra... Read More
Myakka City Real Estate
$1,140,000
4 BED
3 BATH
Luxury, privacy, & nearly 6 FENCED ACRES come together in one extraordinary custom-built Mark Cahill estate in Myakka Ci... Read More
Palm Coast Real Estate
$829,500
3 BED
2 BATH
Welcome to 169 Aspen Way in the Exclusive “Conservatory” Better than New! This custom built home by Saltwater homebuilde... Read More
Maitland Real Estate
$1,199,000
5 BED
4 BATH
Completely reimagined and renovated, this artfully crafted stunning 5-bedroom, 4-bath residence offers approximately 2,6... Read More
Brandon Real Estate
$820,000
4 BED
3 BATH
This beautifully designed 4-BEDROOM, 3-BATH HOME features a PRIVATE OFFICE, an UPSTAIRS BONUS ROOM, and a 3-CAR GARAGE. ... Read More
Davenport Real Estate
$925,000
4 BED
3 BATH
Discover exceptional indoor-outdoor living at 3008 Kensington Avenue, a move-in-ready custom courtyard home (corner lot)... Read More
Sarasota Real Estate
$849,000
3 BED
3 BATH
Virtually Staged. Welcome to this beautifully designed 3-bedroom, 3-full-bath home with a private pool, located in a des... Read More
The Villages Real Estate
$800,000
3 BED
2 BATH
Welcome to one of the finest Designer homes available in The Villages, offering over $250,000 in premium upgrades and an... Read More
Contact Sandra Pardo

407-990-2746

Wendy Morris LLC

Licensed in the State of Florida
BK 3146762
16797 Broadwater Avenue
Winter Garden, Florida 34787

Your privacy is our utmost concern. We will never sell your personal information. Privacy Policy
©2026 sandrapardohomes.com - all rights reserved. | Site Map