407-990-2746
Menu

1739 Upland Lane, Winter Haven, FL

NEXT
PREV
$409,635

($161/sqft)

List Status: Pending
1739 Upland Lane
Winter Haven, FL 33884


4 beds
3 baths
2551 living sqft
Top Features
  • Subdivision: Ashton Covey
  • Built in  2027
  • Single Family Residence
Description
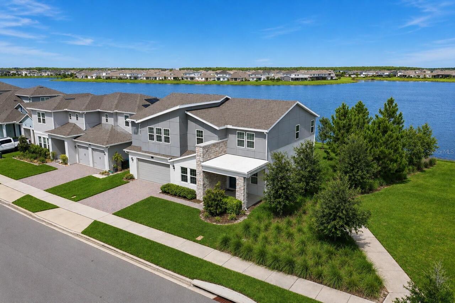
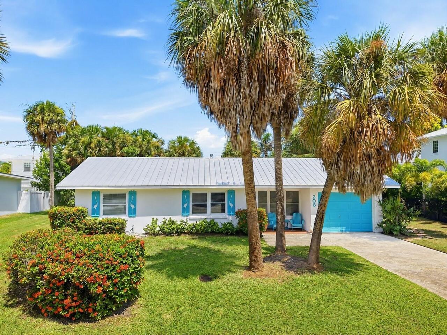
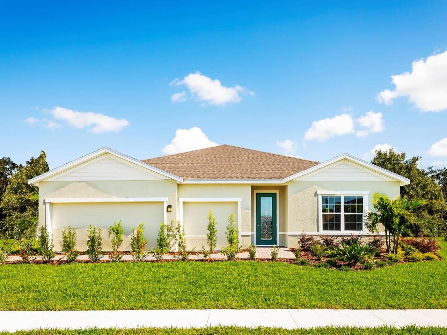
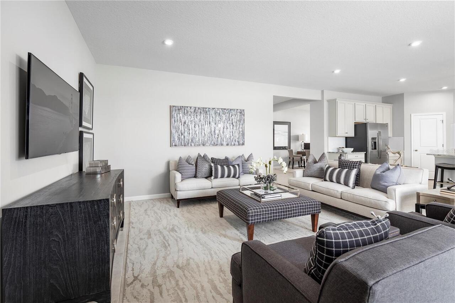
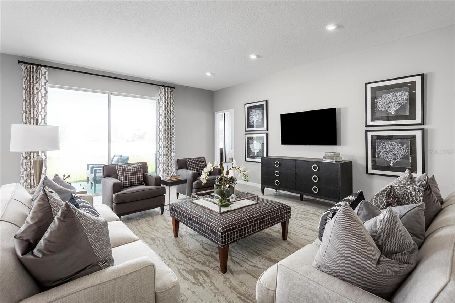
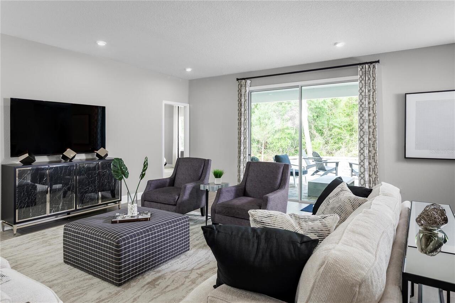
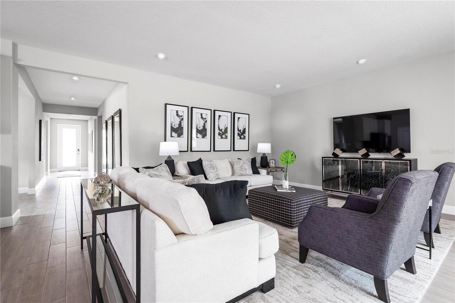
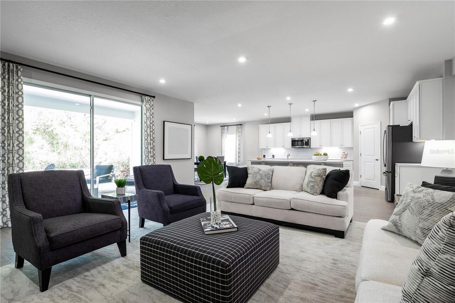
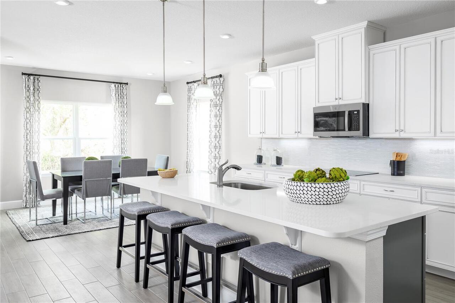
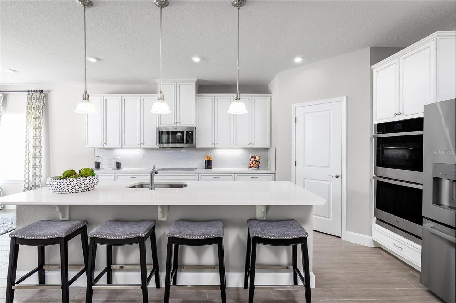
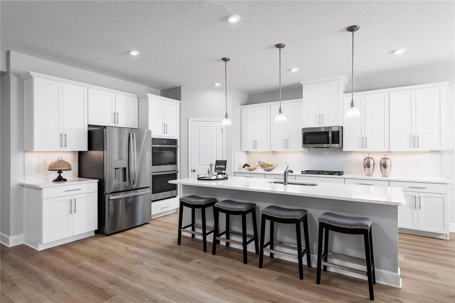
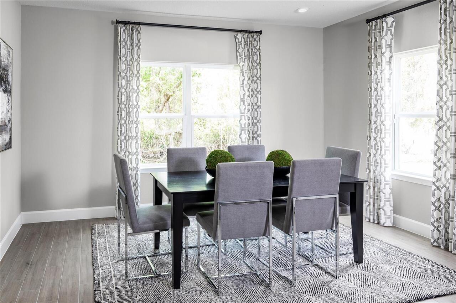
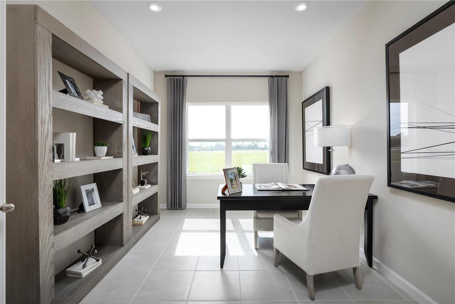
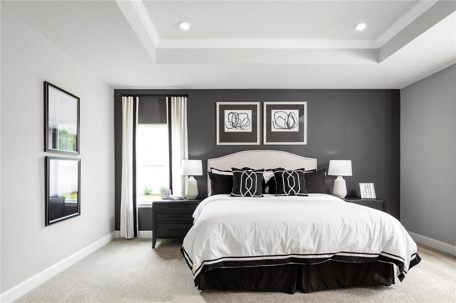
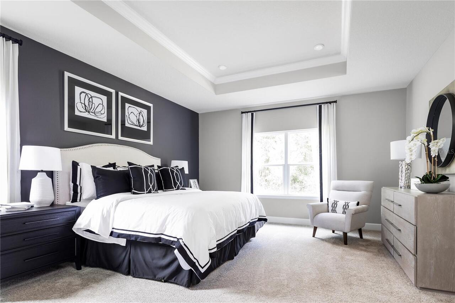
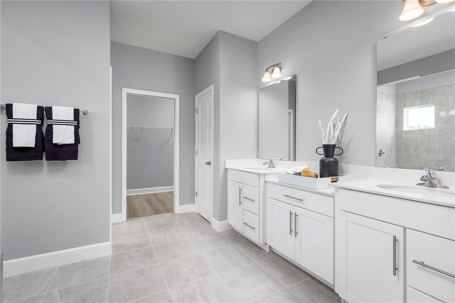
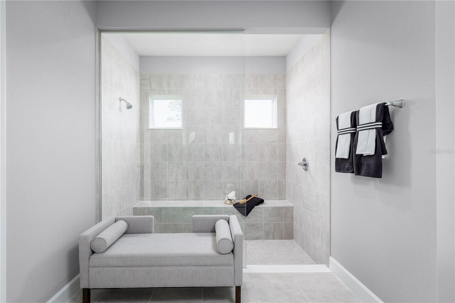
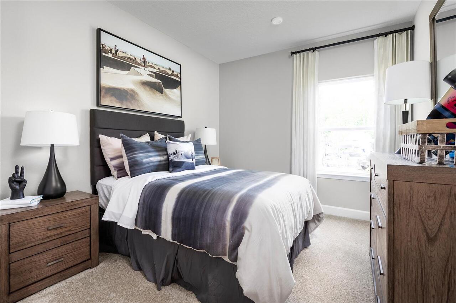
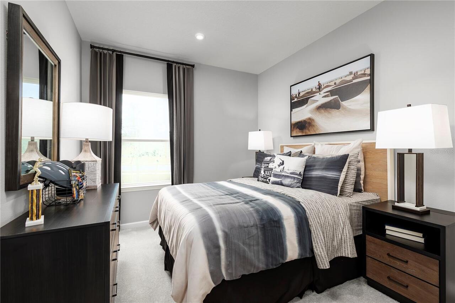
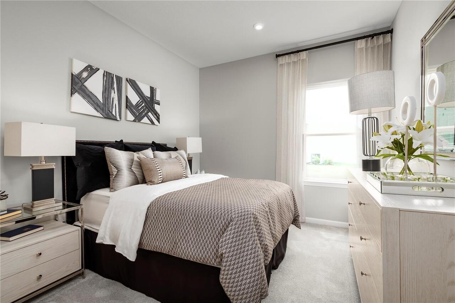
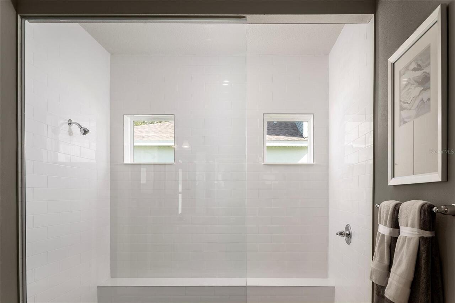
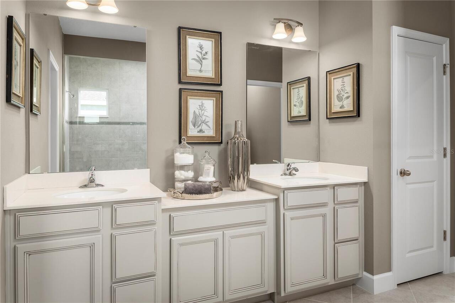
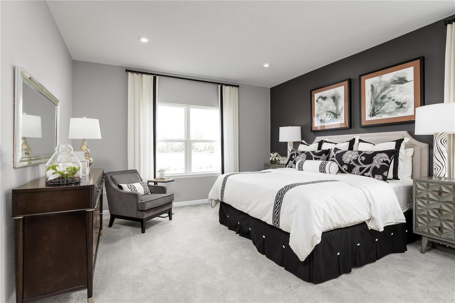
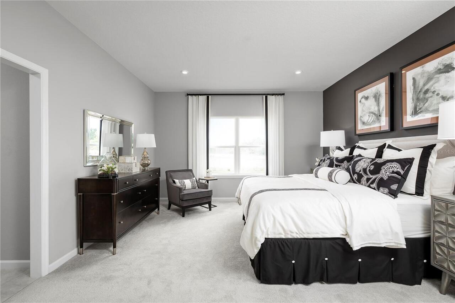
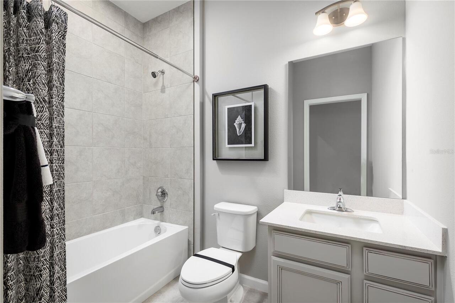
Under Construction. Welcome to Ashton Covey in Winter Haven! Discover the ultimate Florida lifestyle in this stunning community. Perfectly situated just off US Highway 27, your new home offers seamless access to work, outdoor recreation, shopping, dining, and more. Imagine being less than 15 minutes from Downtown Winter Haven, where charming local shops and restaurants await your exploration. Plus, you're just 5 miles from public lake access at Lake Daisy, ideal for a day of boating, paddle boarding, and enjoying the water. The Sandalwood single-family home sets the standard for main level luxury. A convenient family entry welcomes you inside to unmatched space and style. A full bath sits between 2 bedrooms, while a guest suite with full bath is found off the 3-car garage. Use the versatile flex space as a home office. The gourmet kitchen includes a large island overlooking dining space and the family room, ideal for gathering with family and friends. Your luxurious owner’s suite features a double vanity bath and massive walk-in closet, plus private access to the rear lanai. You’ll be stunned by The Sandalwood. All Ryan Homes now include WIFI-enabled garage opener and Ecobee thermostat. **Closing cost assistance is available with use of Builder’s affiliated lender**. DISCLAIMER: Prices, financing, promotion, and offers subject to change without notice. Offer valid on new sales only. See Community Sales and Marketing Representative for details. Promotions cannot be combined with any other offer. All uploaded photos are stock photos of this floor plan. Actual home may differ from photos.
Property Details
Property Features
Property Sub Type
Single Family Residence
Parking
Driveway, Garage Door Opener
County
Polk
Subdivision
ASHTON COVEY
Additional Information
Additional Lease Restrictions
No short term lease.
Additional Parcels YN
false
Additional Rooms
Bonus Room, Inside Utility
Appliances
Dishwasher, Disposal, Electric Water Heater, Microwave, Range, Refrigerator
Architectural Style
Ranch
Association Email
1
Association Fee
63
Association Fee Frequency
Monthly
Association Fee Requirement
Required
Association YN
true
Attached Garage YN
true
Available For Lease YN
1
Bathrooms Total Integer
3
Builder License Number
CBC1257565
Builder Model
SANDALWOOD
Builder Name
RYAN HOMES
Building Area Source
Builder
Building Area Total
3071
Building Area Total Srch SqM
285.31
Building Area Units
Square Feet
Calculated List Price By Calculated SqFt
160.58
Carport YN
false
Community Features
Playground, Street Lights
Construction Materials
Block, Stucco, Frame
Cooling
Central Air
Country
US
Cumulative Days On Market
110
Current Price
409635.00
Direction Faces
South
Disaster Mitigation
Above Flood Plain, Fire/Smoke Detection Integration
Elementary School
Chain O Lakes Elem
Expected Closing Date
2026-12-15T00:00:00.000
Exterior Features
Sliding Doors
Fireplace YN
false
Flood Zone Code
X
Flooring
Ceramic Tile, Concrete
Foundation Details
Slab
Furnished
Unfurnished
Garage Dimensions
28x20
Garage Spaces
3
Garage YN
true
Green Energy Efficient
Appliances, HVAC, Lighting, Thermostat, Windows
Green Indoor Air Quality
HVAC Filter MERV 8+, No/Low VOC Flooring, No/Low VOC Paint/Finish, Ventilation
Green Landscaping
Fl. Friendly/Native Landscape
Green Verification Count
1
Green Water Conservation
Drip Irrigation, Low-Flow Fixtures
Heating
Central
High School
Lake Region High
Home Warranty YN
true
Interior Features
Eat-in Kitchen, High Ceilings, Kitchen/Family Room Combo, Primary Bedroom Main Floor, Split Bedroom, Stone Counters, Thermostat, Walk-In Closet(s)
Internet Address Display YN
true
Internet Automated Valuation Display YN
true
Internet Consumer Comment YN
true
Internet Entire Listing Display YN
true
Laundry Features
Inside
Lease Restrictions YN
1
Levels
One
List AOR
West Pasco
Living Area Meters
237.00
Living Area Source
Builder
Living Area Units
Square Feet
Lot Features
Oversized Lot, Sidewalk, Paved
Lot Size Acres
0.16
Lot Size Dimensions
60x119
Lot Size Square Feet
7061
Lot Size Square Meters
656
Middle Or Junior School
McLaughlin Academy Of Excellence
Minimum Lease
8-12 Months
Modification Timestamp
2026-08-14T22:43:09.547Z
Monthly HOA Amount
63.00
New Construction YN
true
Occupant Type
Vacant
Ownership
Fee Simple
Parcel Number
27-29-18-865158-000910
Patio And Porch Features
Covered, Patio
Permit Number
000
Pet Restrictions
Leash Law
Pets Allowed
Yes
Pool Private YN
false
Previous List Price
326990
Price Change Timestamp
2026-08-14T22:29:37.000Z
Projected Completion Date
2026-12-31T00:00:00.000
Property Condition
Under Construction
Public Survey Range
27
Public Survey Section
18
Purchase Contract Date
2026-08-10
RATIO Current Price By Calculated SqFt
160.58
Realtor Info
Brochure Available, Owner Will Assist with closing costs
Road Surface Type
Paved
Roof
Shingle
Room Count
12
Security Features
Smoke Detector(s)
Senior Community YN
false
Sewer
Public Sewer
Showing Requirements
Appointment Only, Call Listing Agent, Call Listing Office, See Remarks, ShowingTime
Status Change Timestamp
2026-08-14T22:42:07.000Z
Tax Block
00
Tax Book Number
206/46-50
Tax Legal Description
ASHTON COVEY PHASE ONE PB 206 PGS 46-50 LOT 91
Tax Lot
88
Tax Year
2026
Total Acreage
0 to less than 1/4
Total Annual Fees
756.00
Total Monthly Fees
63.00
Township
29
Universal Property Id
US-12105-N-272918865158000910-R-N
Unparsed Address
1739 UPLAND LN
Utilities
BB/HS Internet Available
Vegetation
Trees/Landscaped
Water Source
Public
Waterfront YN
false
Window Features
ENERGY STAR Qualified Windows, Shades
Neighborhood Map
Popup

Property Photos
Listing Photo
Listing Photo
Listing Photo
Listing Photo
Listing Photo
Listing Photo
Listing Photo
Listing Photo
Listing Photo
Listing Photo
Listing Photo
Listing Photo
Listing Photo
Listing Photo
Listing Photo
Listing Photo
Listing Photo
Listing Photo
Listing Photo
Listing Photo
Listing Photo
Listing Photo
Listing Photo
Listing Photo
Listing Photo
Listing Photo
Listing Photo
Listing Photo
Listing Photo
Listing Photo
Listing Photo
Listing Photo
Listing Photo
Listing Photo
Listing Photo
Listing Photo
Listing Photo
Listing Photo
Listing Photo
Listing Photo
Listing Photo
Listing Photo
Listing Photo
Listing Photo
Listing Photo
Listing Photo

MLS #MFRW7885115 Listing courtesy of Maltbie Realty Group provided by Stellar MLS.

Similar Listings

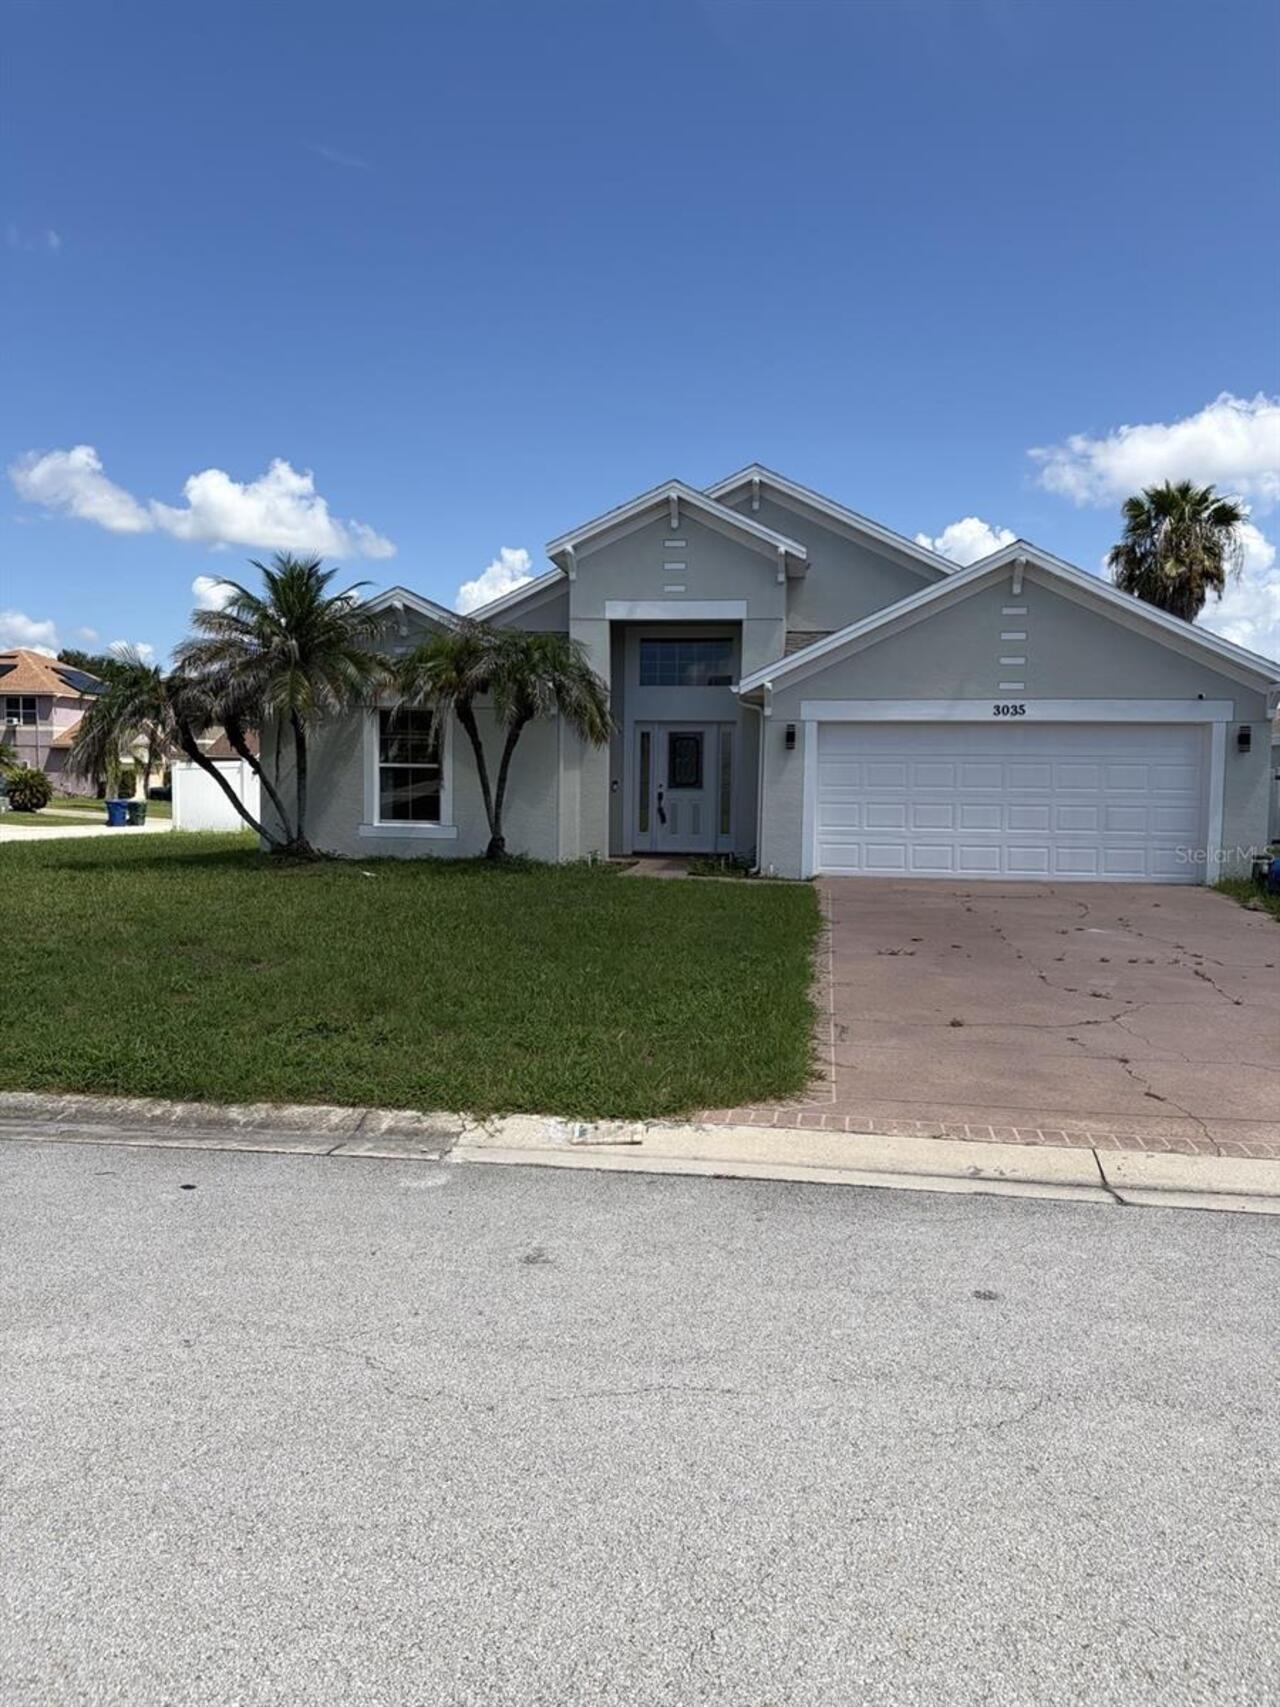
$369,900
3035 Buckeye Pointe Drive
Winter Haven
4BR/3BA
| Active
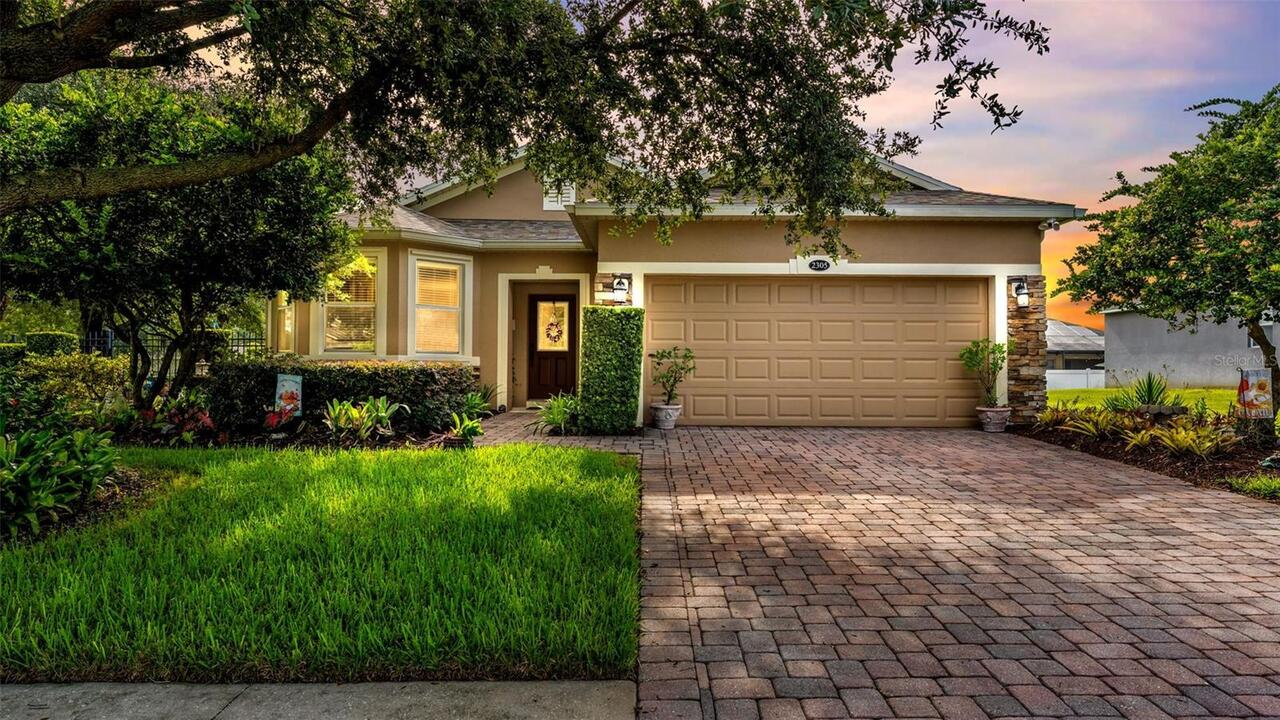
$369,900
2305 Frankfort Street
Winter Haven
4BR/3BA
| Contingent
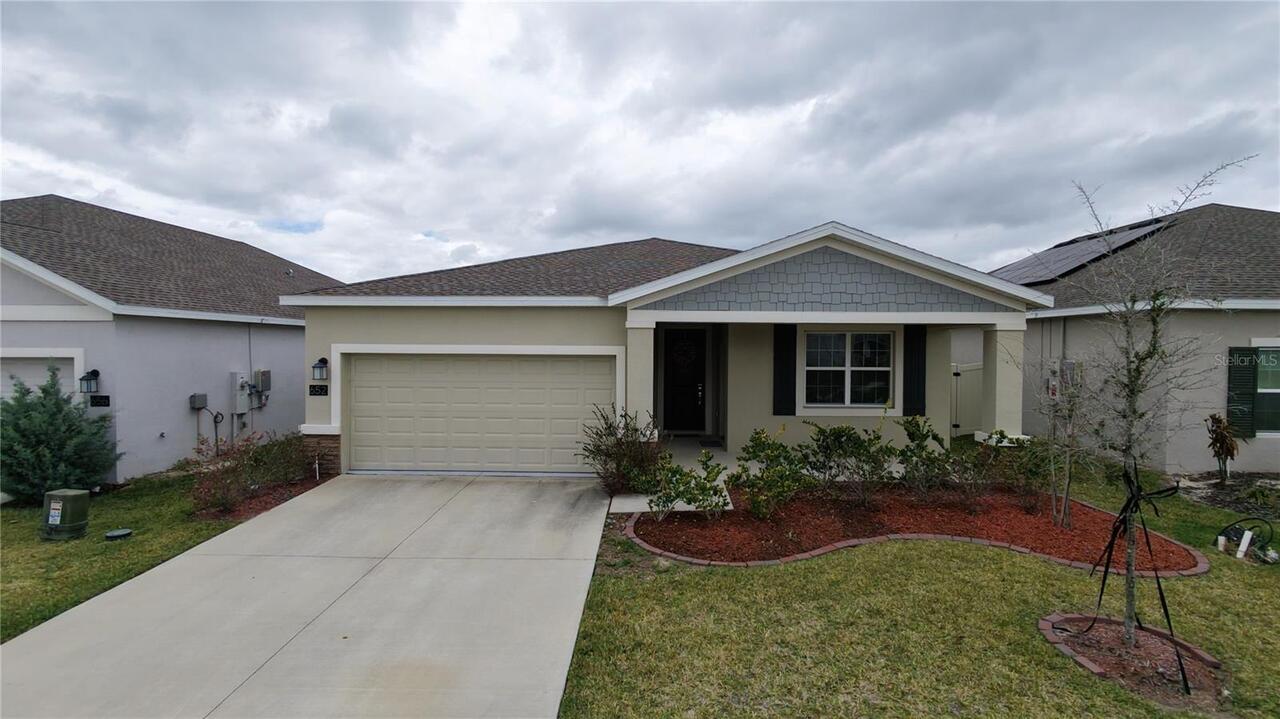
$370,000
652 Grove Street
Winter Haven
4BR/3BA
| Active
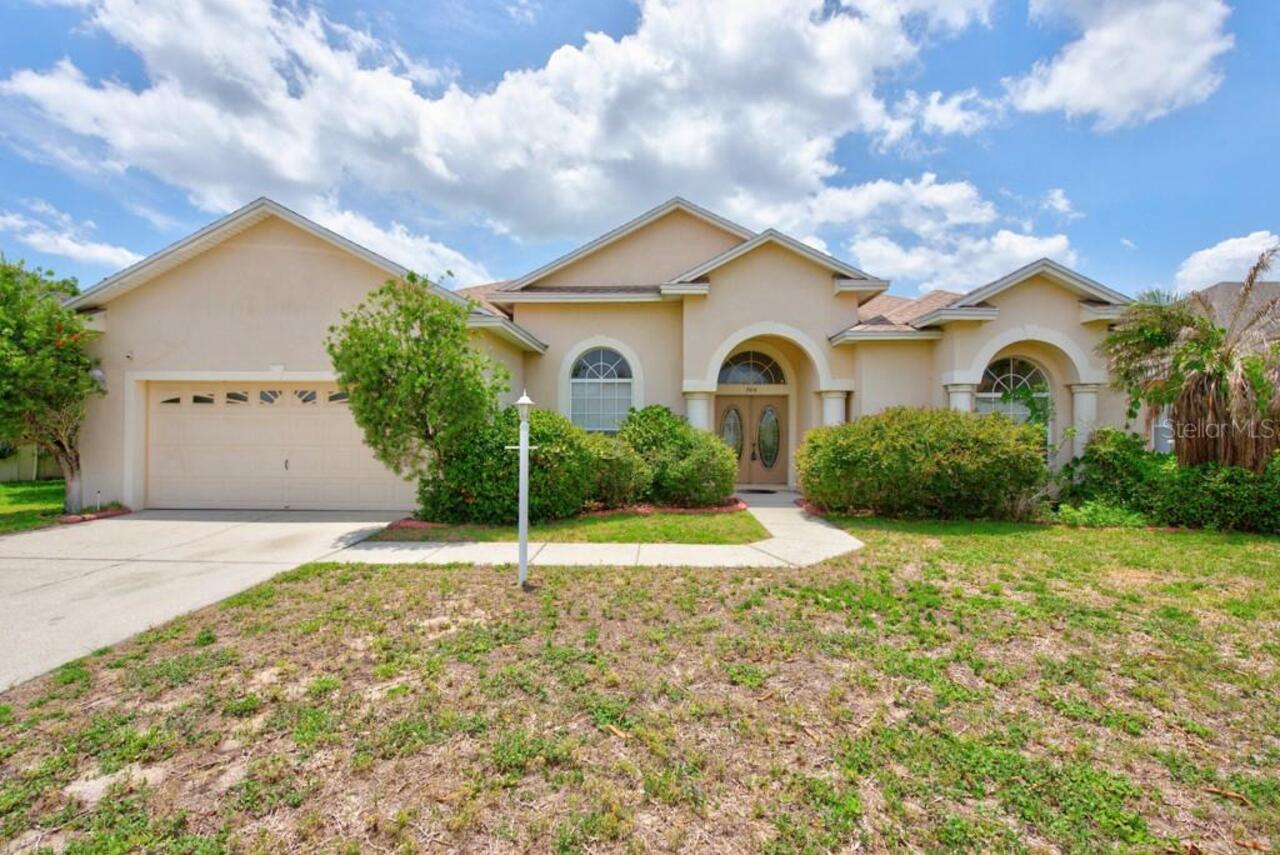
$375,000
306 Terranova Boulevard
Winter Haven
4BR/3BA
| Active


All listing information is deemed reliable but not guaranteed and should be independently verified through personal inspection by appropriate professionals. Listings displayed on this website may be subject to prior sale or removal from sale; availability of any listing should always be independent verified. Listing information is provided for consumer personal, non-commercial use, solely to identify potential properties for potential purchase; all other use is strictly prohibited and may violate relevant federal and state law. The source of the listing data is as follows: Stellar MLS (updated 8/21/26 12:43 AM) |
Listing Search


Translate Tool

Featured Listings
Clermont Real Estate
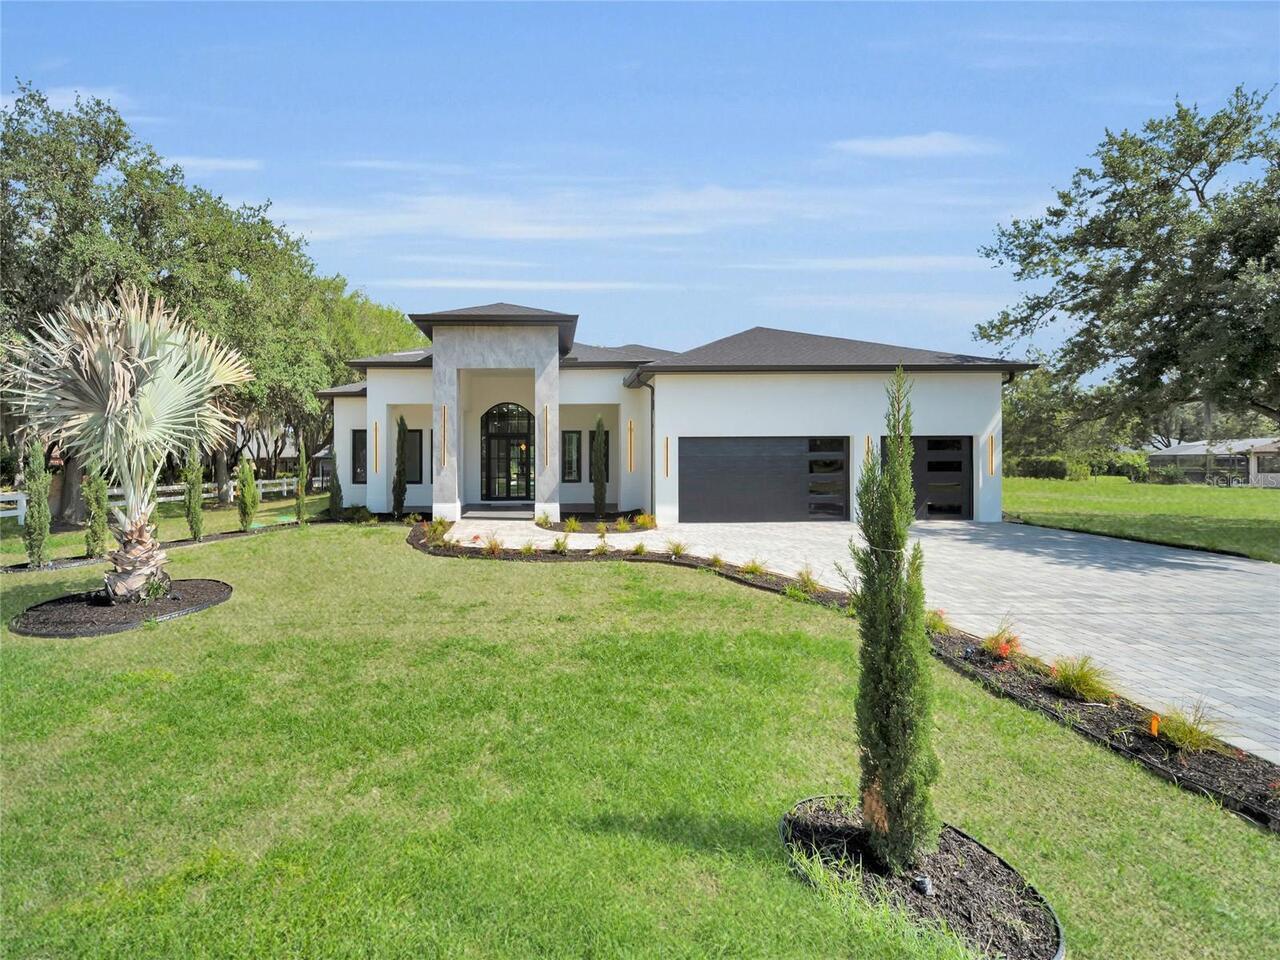
$1,099,000
4 BED
3 BATH
Brand-new construction showcasing an impressive collection of upgrades, custom details, and thoughtfully designed spaces... Read More
Largo Real Estate
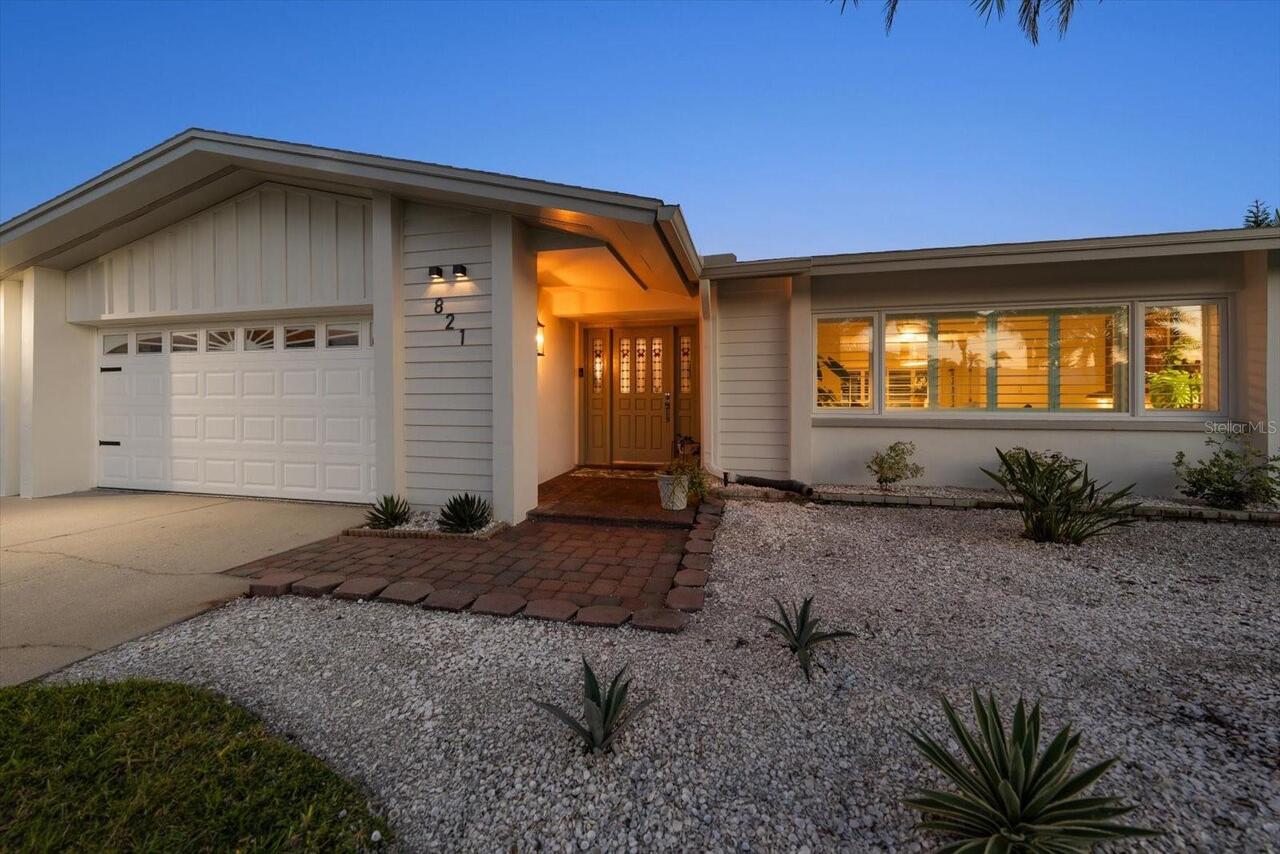
$850,000
4 BED
3 BATH
Welcome to your dream coastal retreat, nestled in the highly desirable community of Belleair Bluffs! This completely rem... Read More
Orlando Real Estate
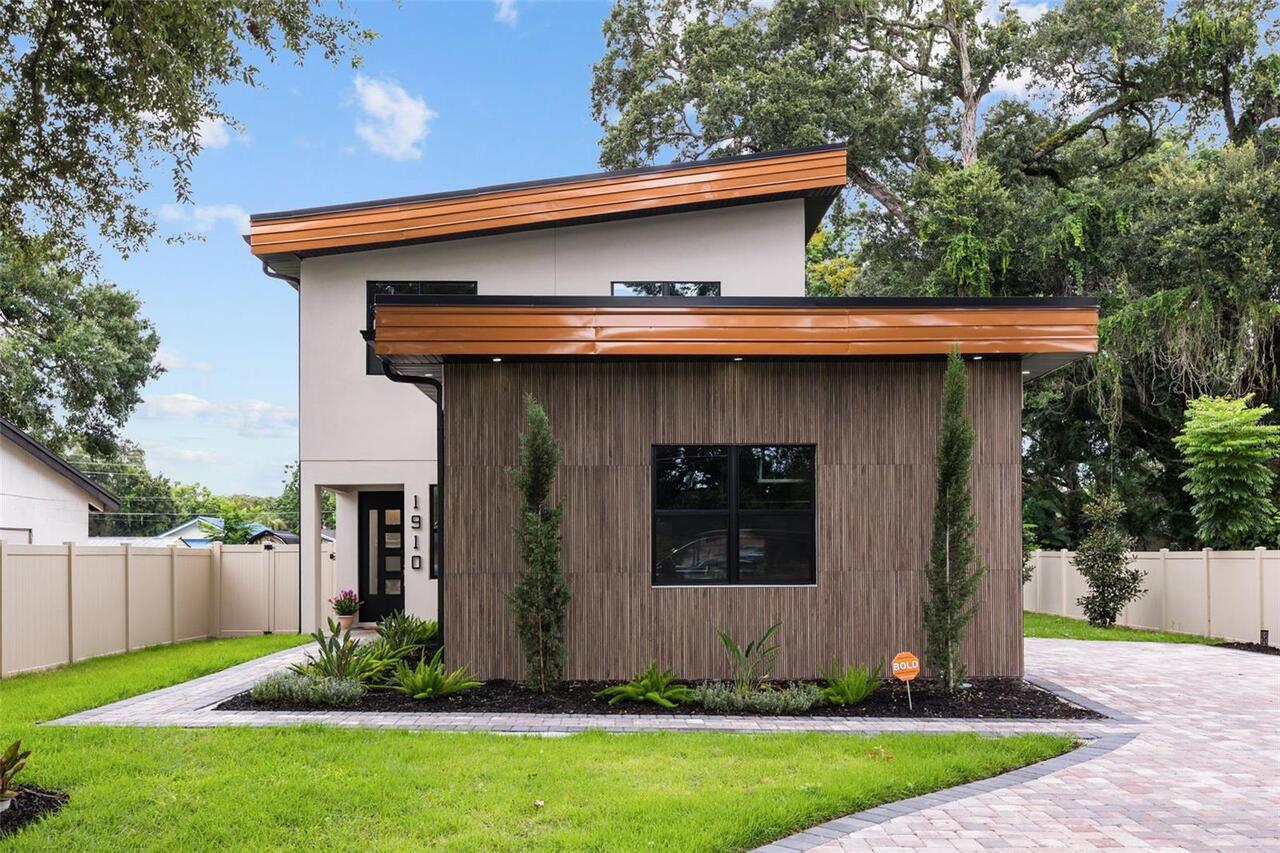
$950,000
3 BED
3 BATH
Welcome • Bienvenue • Bienvenido to 1910 Cloverlawn. Experience elevated contemporary living in the heart of Orlando’s h... Read More
Sanford Real Estate
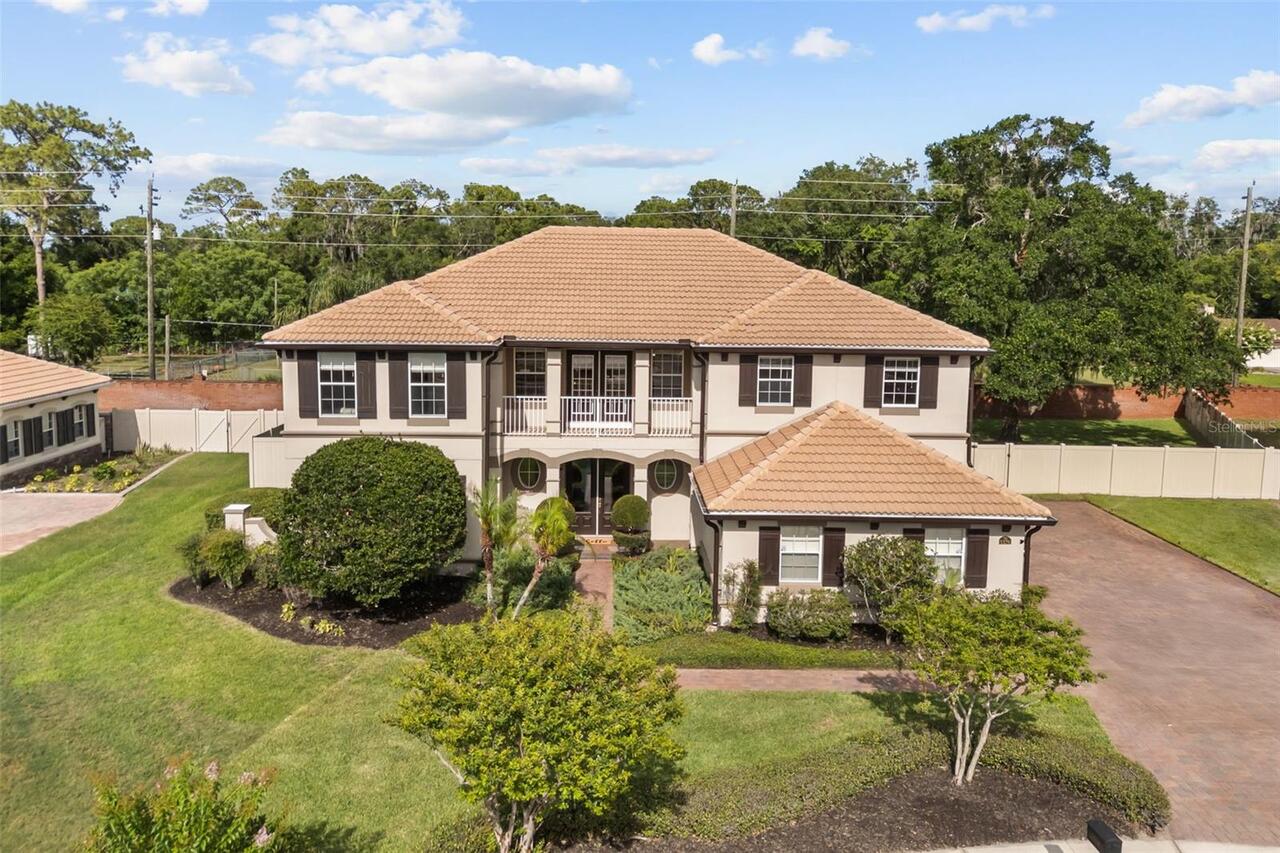
$940,000
5 BED
4 BATH
Welcome to 5674 Bassett Place, in the prestigious and gated Wilson Park community, a beautifully designed 5-bedroom, 4-b... Read More
Bradenton Real Estate
$1,200,000
2 BED
2 BATH
Virtually Staged. Spectacular, dazzling and breath-taking…are just a few words that could be used to describe the unbeli... Read More
Ocala Real Estate
$1,200,000
4 BED
4 BATH
Welcome to a truly exceptional equestrian estate where quality craftsmanship, thoughtful design, and the beauty of natur... Read More
Dade City Real Estate
$874,999
6 BED
4 BATH
SKY RIDGE — Extraordinary Views. Exceptional Craftsmanship. Unparalleled Space.The address says it all… Sky Ridge.Perche... Read More
Tampa Real Estate
$875,000
4 BED
3 BATH
Welcome to The Tampa Private life! Come see a home where thoughtful design, extensive upgrades, and breathtaking outdoor... Read More
Orlando Real Estate
$1,129,000
4 BED
4 BATH
This stunning lake-view home offers the perfect blend of modern design, premium upgrades, and an unbeatable Lake Nona lo... Read More
Holmes Beach Real Estate
$1,095,000
3 BED
2 BATH
~Discover your slice of paradise on Anna Maria. Lovingly named “The Beach House,” this charming 3-bedroom & 2-bathroom s... Read More
Contact Sandra Pardo

407-990-2746

Wendy Morris LLC

Licensed in the State of Florida
BK 3146762
16797 Broadwater Avenue
Winter Garden, Florida 34787

Your privacy is our utmost concern. We will never sell your personal information. Privacy Policy
©2026 sandrapardohomes.com - all rights reserved. | Site Map