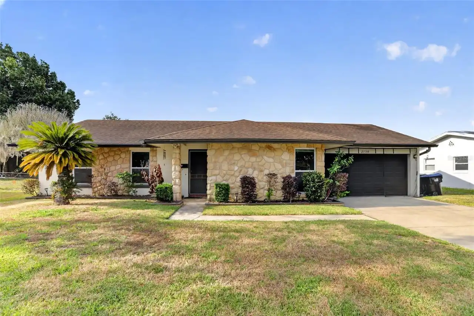
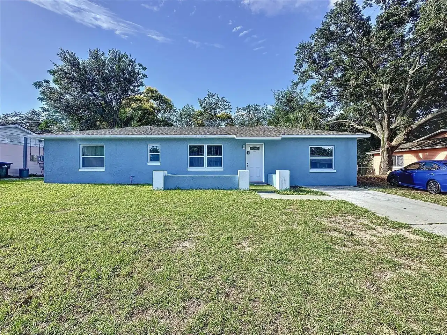
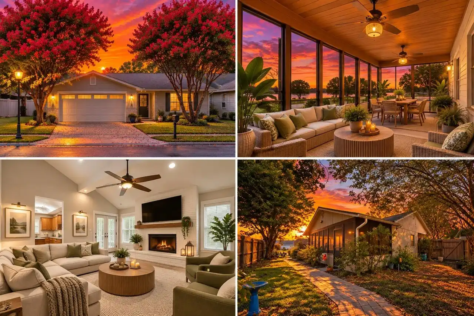
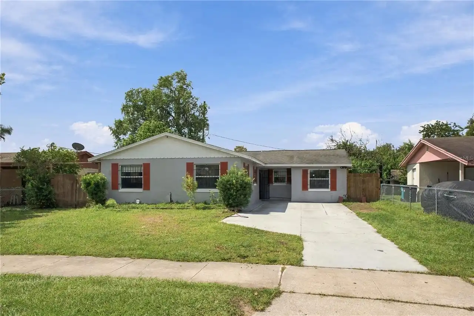
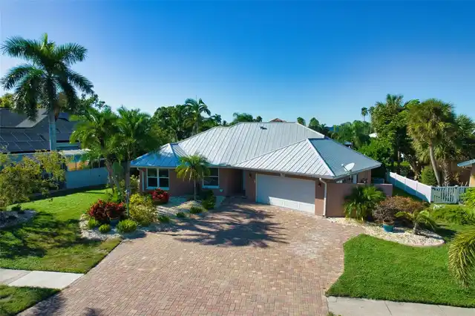
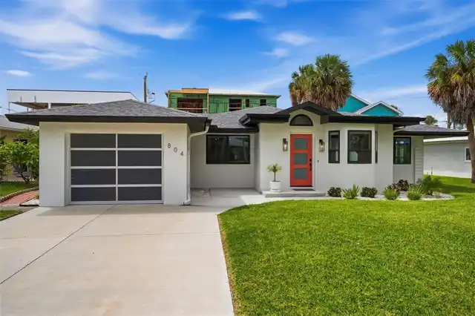
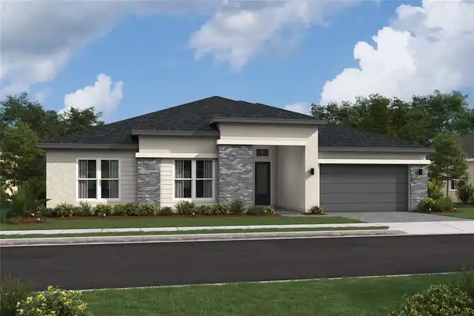
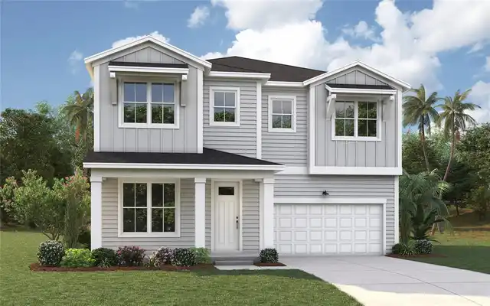
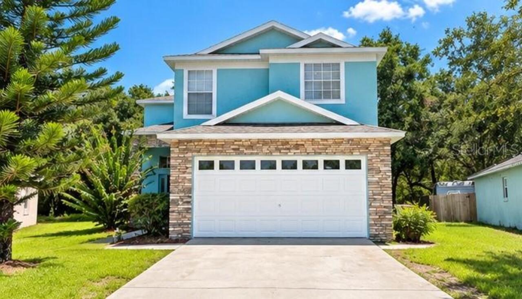
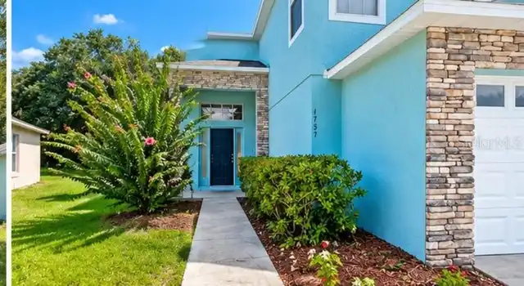
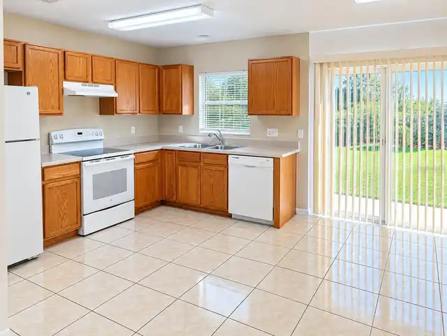
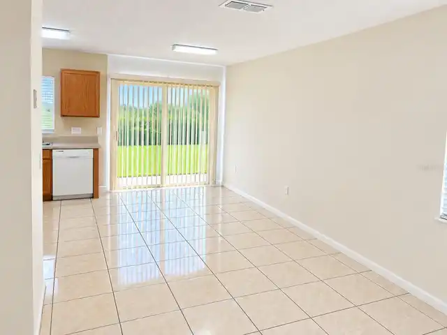
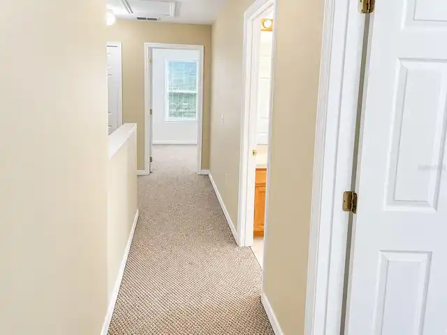
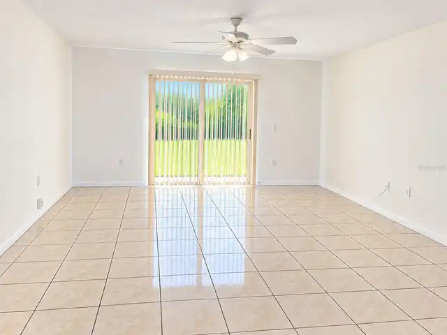
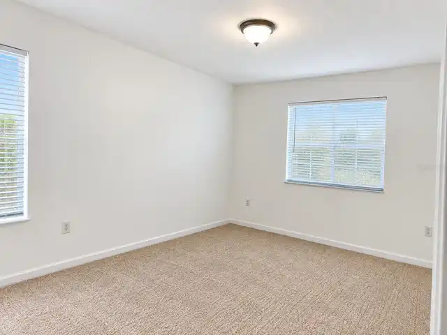
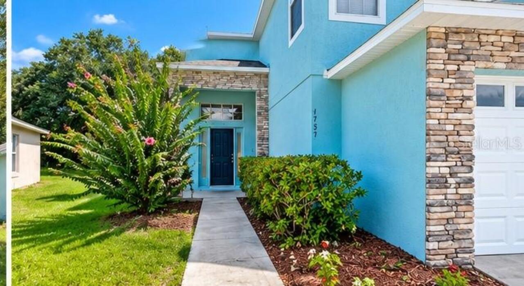
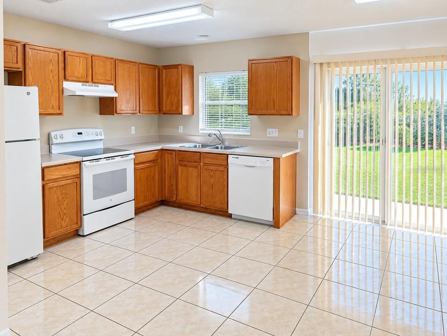
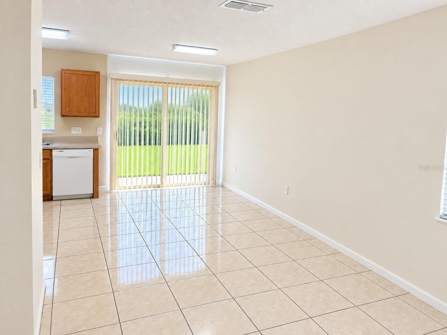
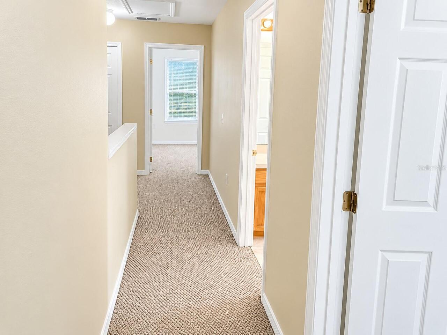
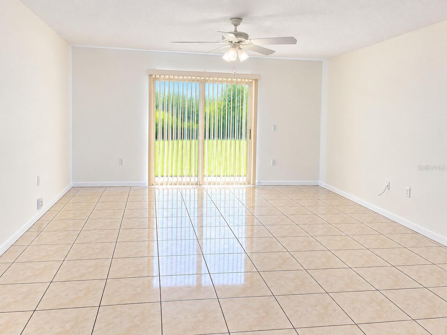
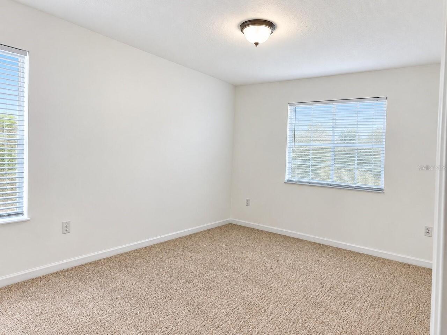
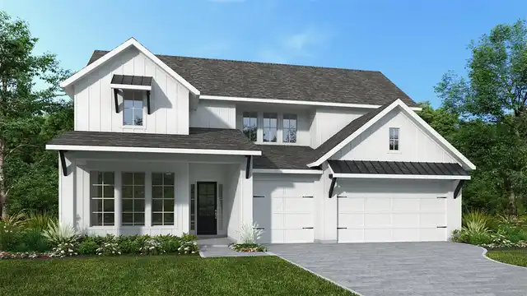
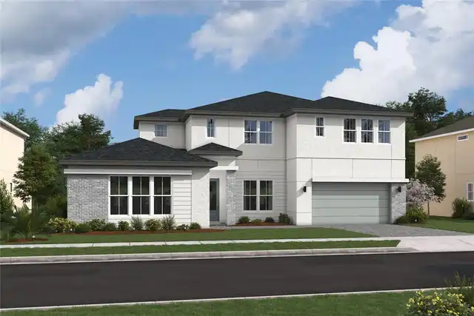
Welcome home to this spacious 4-bedroom, 2.5-bath single-family home featuring an inviting and functional floor plan. The main living areas have tile flooring, while the bedrooms provide comfortable carpeted spaces with plenty of natural light. Enjoy a bright, open kitchen with ample cabinetry, generous counter space, and essential appliances. The well-appointed bathrooms provide convenience and functionality for everyday living. Additional highlights include central A/C, an attached two-car garage, and a spacious driveway. Conveniently located in South Orlando near major roadways, shopping, dining, Orlando International Airport, and surrounding employment centers. Schedule your showing today!
Property Details
Property Features
Property Sub Type
Single Family Residence
County
Orange
Subdivision
SAGE CREEK
Additional Information
Additional Lease Restrictions
PLEASE CONFIRM WITH HOA
Additional Parcels YN
false
Additional Rooms
Attic
Appliances
Dishwasher, Electric Water Heater, Range, Refrigerator
Architectural Style
Contemporary
Association Fee
330
Association Fee Frequency
Annually
Association Fee Requirement
Required
Association YN
true
Attached Garage YN
true
Available For Lease YN
1
Bathrooms Total Integer
3
Building Area Source
Public Records
Building Area Total
2437
Building Area Total Srch SqM
226.40
Building Area Units
Square Feet
Calculated List Price By Calculated SqFt
188.07
Carport YN
false
Construction Materials
Block, Stucco
Cooling
Central Air
Country
US
Cumulative Days On Market
21
Currency Monthly Rent Amount
2600.00
Current Price
369000.00
Direction Faces
West
Elementary School
Cypress Park Elem
End Date of Lease
2027-06-30
Exist Lease Tenant YN
1
Exterior Features
Other
Fireplace YN
false
Flood Zone Code
X
Flooring
Carpet, Ceramic Tile
Foundation Details
Slab
Furnished
Unfurnished
Future Land Use
0100
Garage Spaces
2
Garage YN
true
Heating
Central
High School
Cypress Creek High
Home Warranty YN
false
Interior Features
Cathedral Ceiling(s), Other, Vaulted Ceiling(s)
Internet Address Display YN
true
Internet Automated Valuation Display YN
true
Internet Consumer Comment YN
true
Internet Entire Listing Display YN
true
Laundry Features
Electric Dryer Hookup, Washer Hookup
Lease Restrictions YN
1
Levels
Two
List AOR
Osceola
Living Area Meters
182.28
Living Area Source
Public Records
Living Area Units
Square Feet
Lot Features
City Limits, Near Public Transit, Sidewalk, Paved
Lot Size Acres
0.18
Lot Size Square Feet
7976
Lot Size Square Meters
741
Middle Or Junior School
Judson B Walker Middle
Minimum Lease
6 Months
Modification Timestamp
2026-09-28T18:52:10.466Z
Monthly HOA Amount
27.50
New Construction YN
false
Occupant Type
Tenant
Ownership
Fee Simple
Parcel Number
06-24-30-7348-00-250
Pets Allowed
Yes
Planned Unit Development YN
1
Pool Private YN
false
Postal Code Plus 4
9115
Previous List Price
380000
Price Change Timestamp
2026-09-28T18:51:49.000Z
Public Survey Range
30
Public Survey Section
06
RATIO Current Price By Calculated SqFt
188.07
Realtor Info
As-Is
Road Surface Type
Asphalt
Roof
Shingle
Room Count
8
SW Subdiv Community Name
Not Applicable
Senior Community YN
false
Sewer
Public Sewer
Showing Requirements
Appointment Only
Status Change Timestamp
2026-09-07T18:38:59.000Z
Tax Annual Amount
5919.91
Tax Block
00
Tax Book Number
0058/0062
Tax Legal Description
SAGE CREEK 58/62 LOT 25
Tax Lot
250
Tax Year
2025
Total Acreage
0 to less than 1/4
Total Annual Fees
330.00
Total Monthly Fees
27.50
Township
24
Universal Property Id
US-12095-N-062430734800250-R-N
Unparsed Address
1737 SAGE CREEK CT
Utilities
Electricity Connected, Public
Vegetation
Trees/Landscaped
Water Source
Public
Waterfront YN
false
Zoning
R-1N
Neighborhood Map
Popup
Property Photos
MLS #MFRS5157097
Listing courtesy of Mila Realty
provided by Stellar MLS.
All listing information is deemed reliable but not guaranteed and should be independently verified through personal inspection by appropriate professionals. Listings displayed on this website may be subject to prior sale or removal from sale; availability of any listing should always be independent verified. Listing information is provided for consumer personal, non-commercial use, solely to identify potential properties for potential purchase; all other use is strictly prohibited and may violate relevant federal and state law.
The source of the listing data is as follows:
Stellar MLS (updated 10/15/26 3:08 AM) |