407-990-2746
Menu

17365 Jadestone Court, Venice, FL

NEXT
PREV
$729,000

($351/sqft)

List Status: Active
17365 Jadestone Court
Venice, FL 34293


3 beds
2 baths
2078 living sqft
Top Features
  • View: Trees/Woods
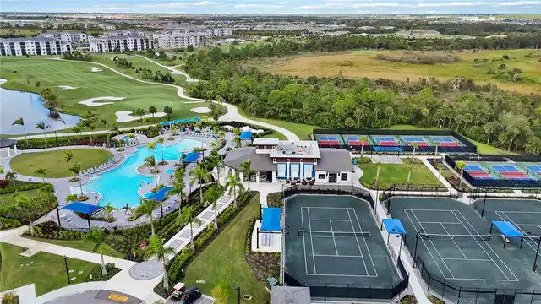
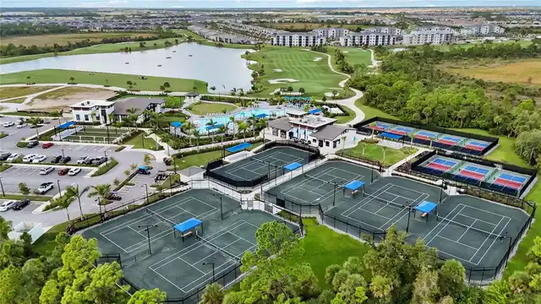
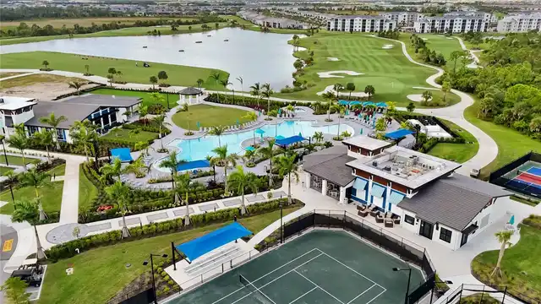
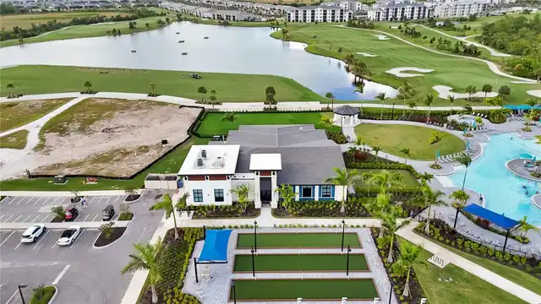
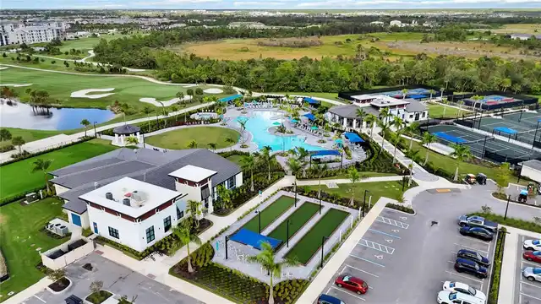
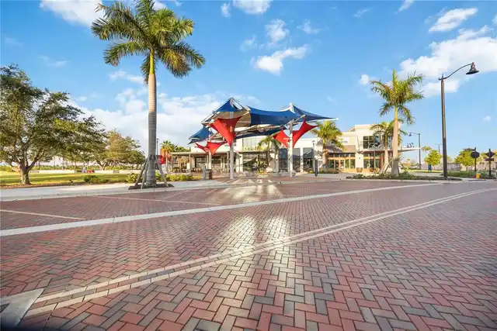
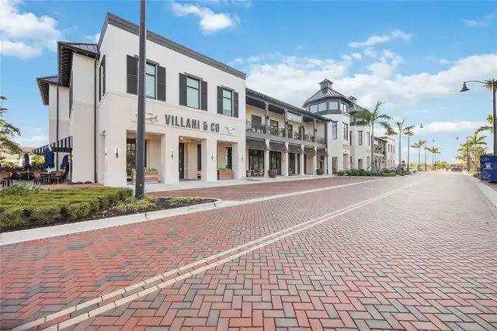
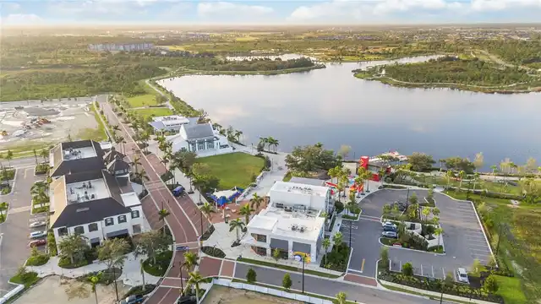
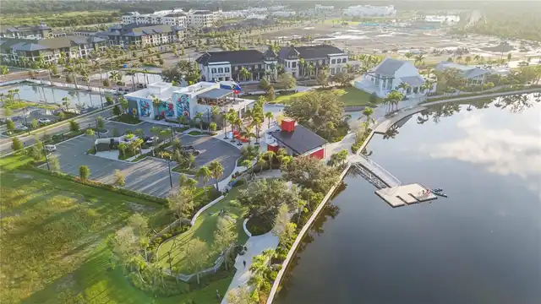
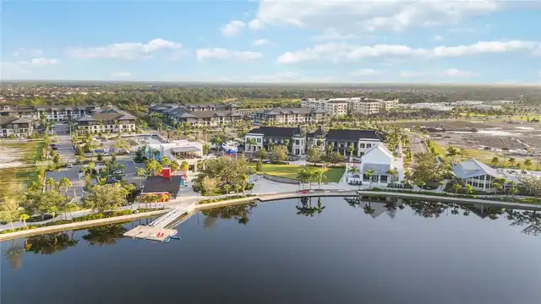
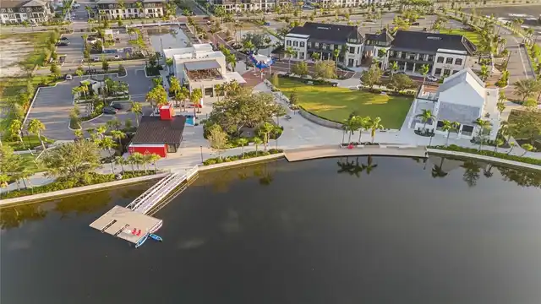
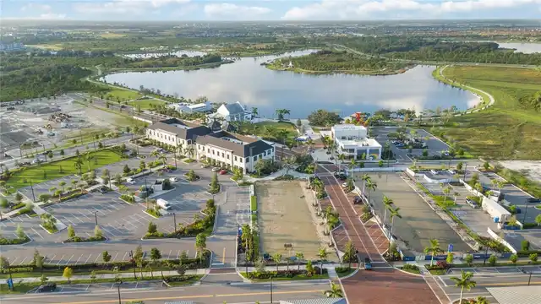
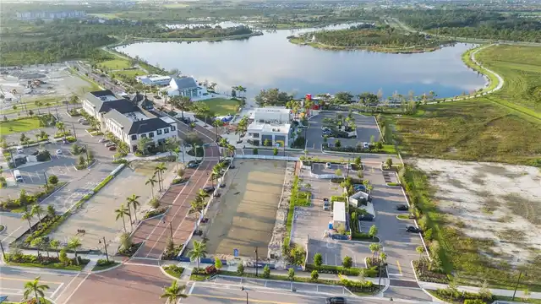
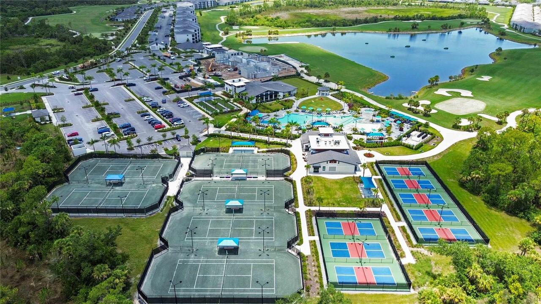
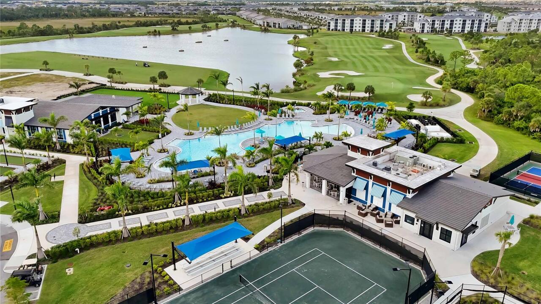
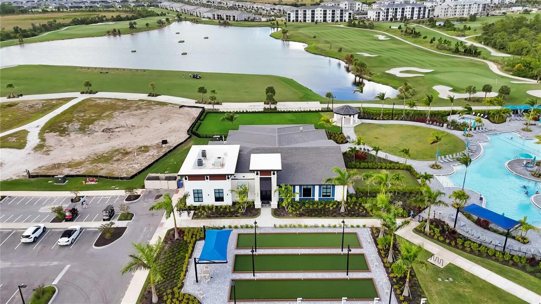
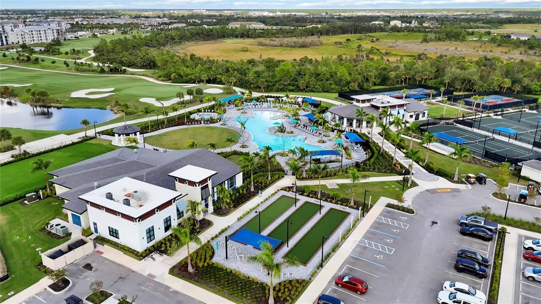
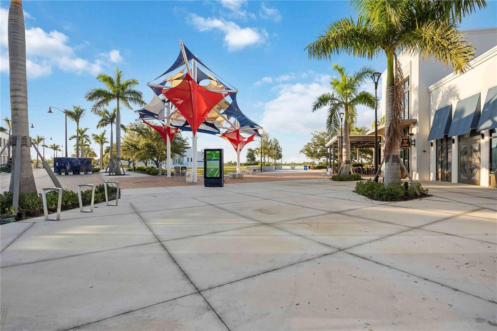
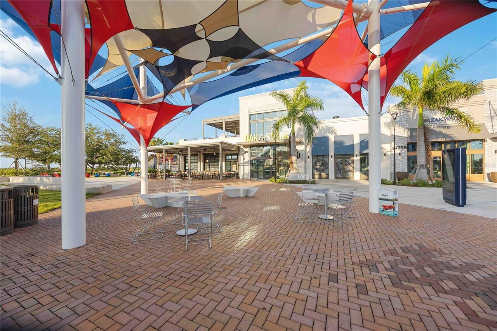
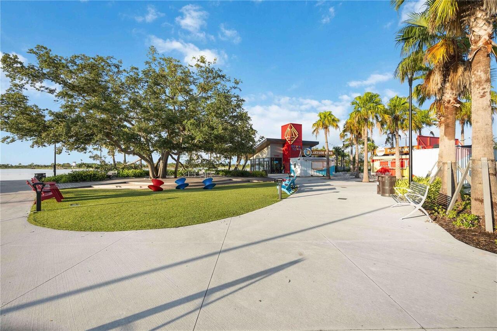
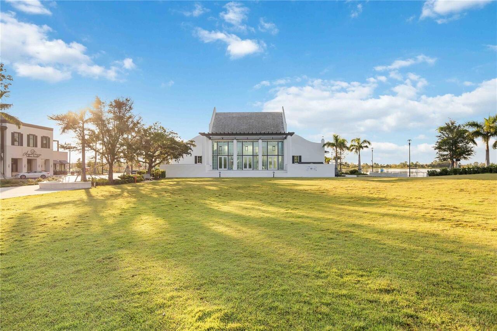
  • Subdivision: Wellen Park Golf & Country Club
  • Built in  2023
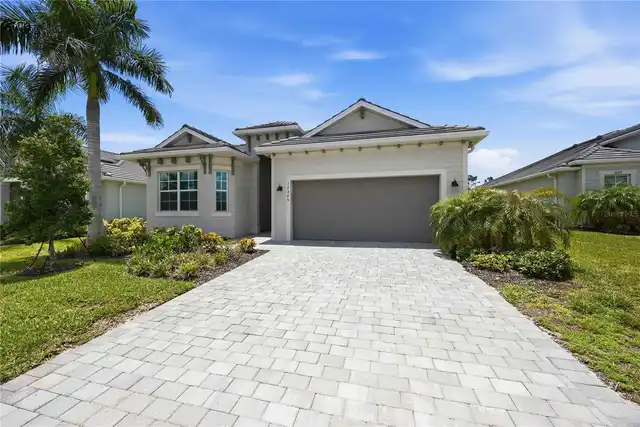
  • Single Family Residence
Description
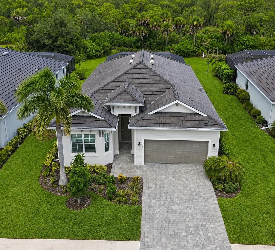
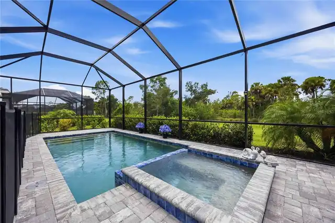
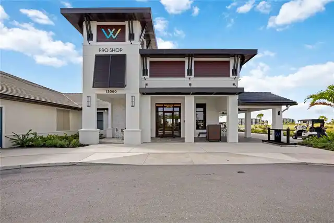
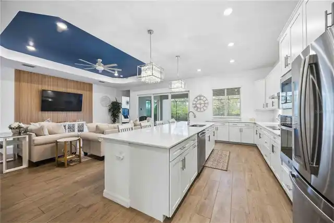
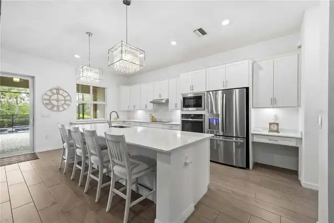
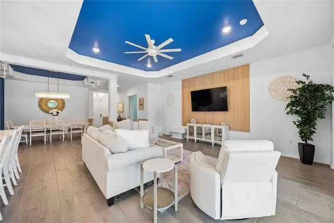
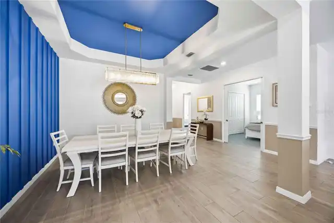
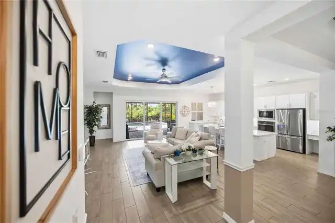
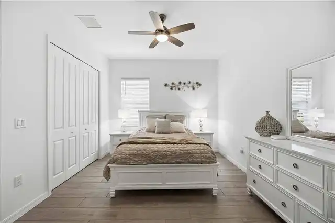
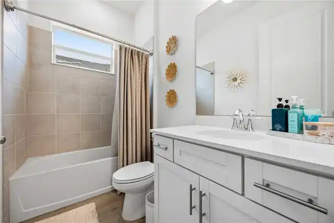
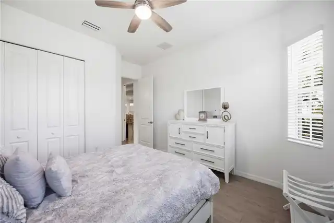
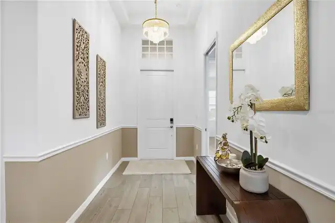
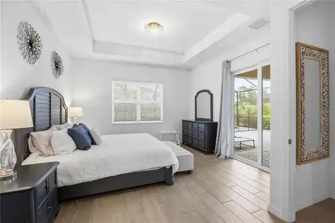
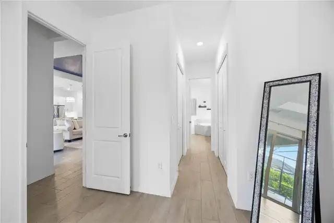
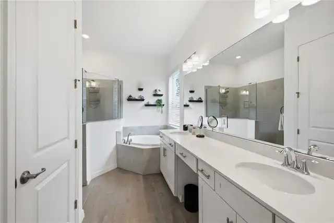
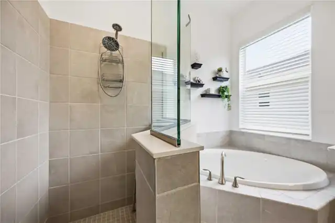
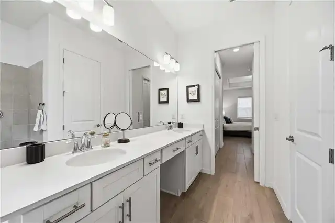
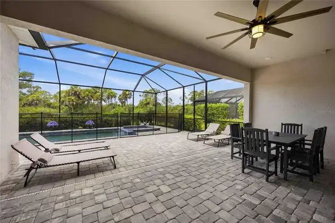
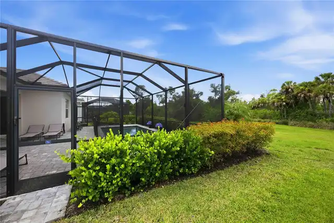
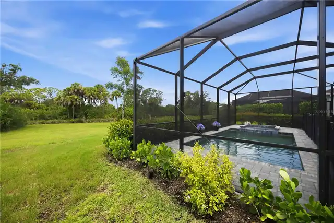
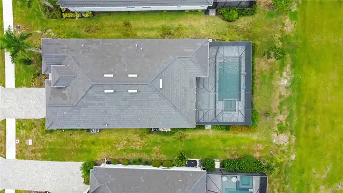
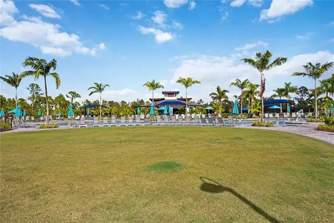
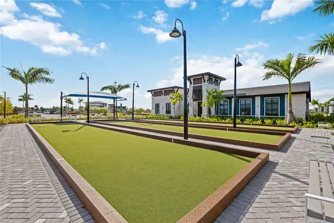
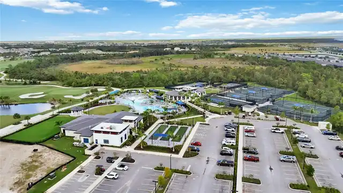
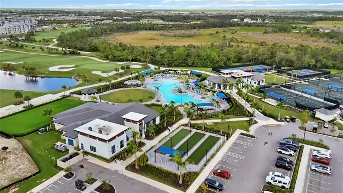
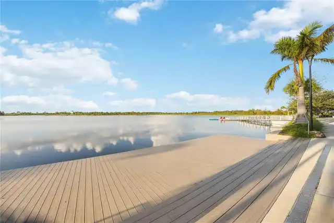
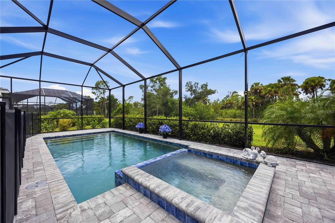
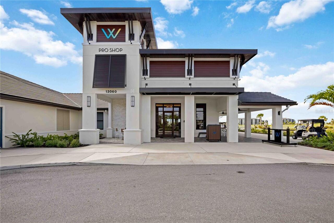
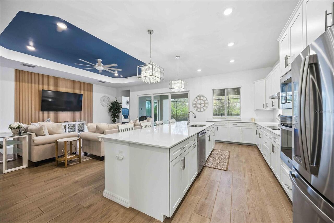
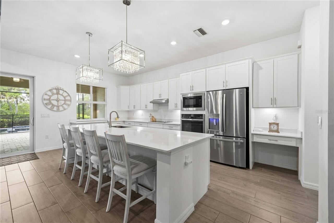
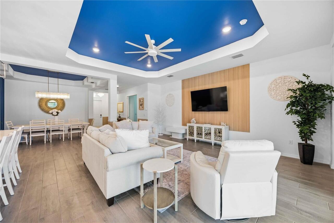
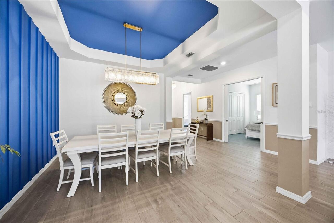
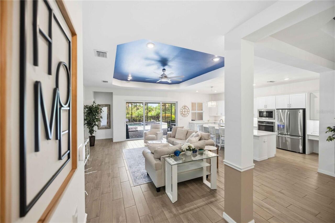
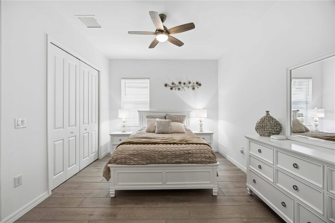
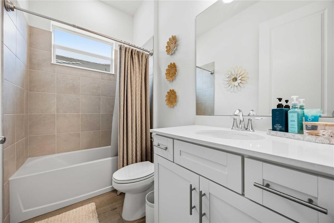
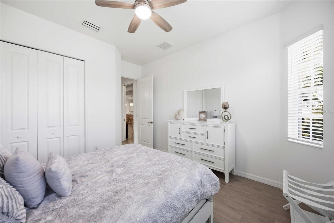
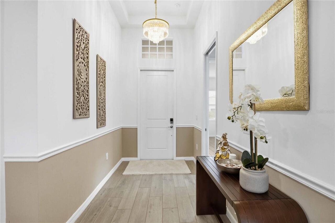
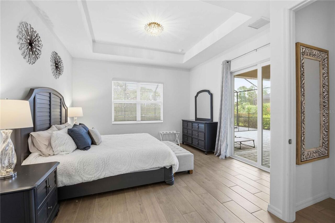
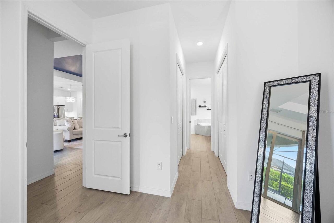
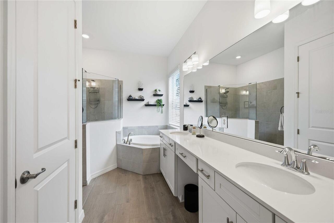
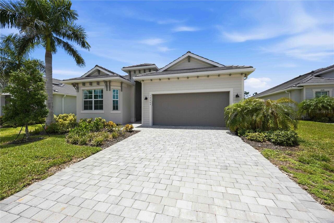
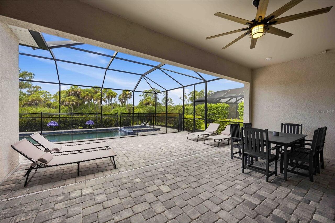
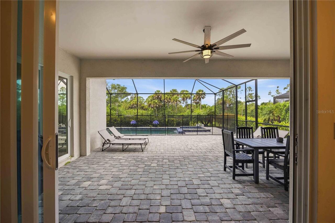
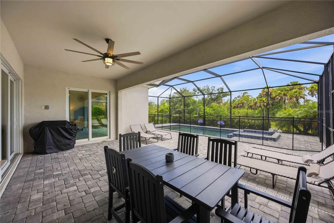
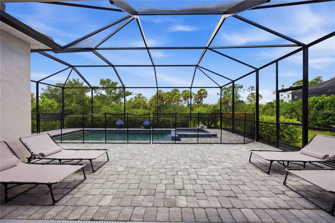
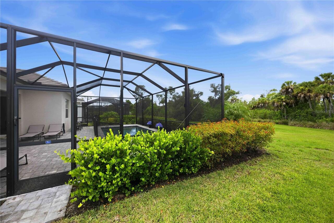
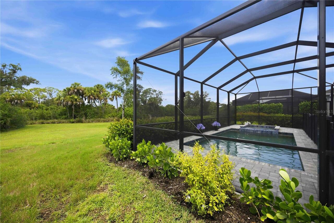
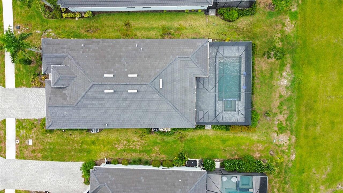
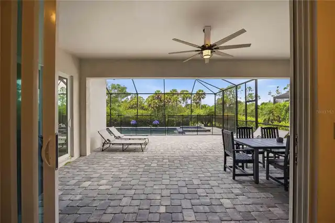
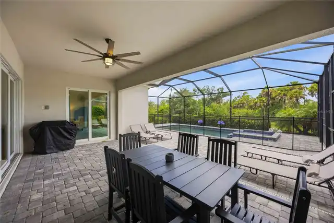
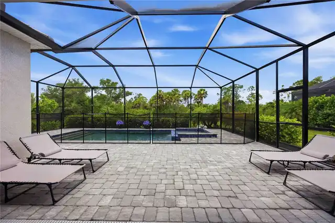
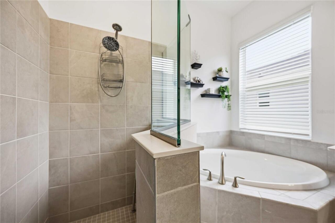
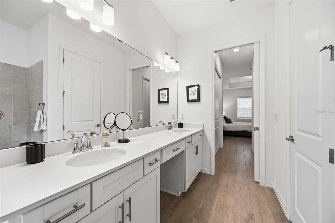
**RARE GOLF-DEEDED PROPERTY WITH GOLF MEMBERSHIP INCLUDED, PRIVATE HEATED POOL & SPA, GORGEOUS PRESERVE LOT, WEST-FACING LANAI—FURNITURE AND GOLF CART ARE NEGOTIABLE!** This beautifully appointed residence features designer paint throughout (8500.00 upgrade) , a striking dining room accent wall, and carefully selected furnishings and décor. Impeccably maintained and thoughtfully styled, this home shows like a model. Experience refined resort-style living in Wellen Park Golf & Country Club. This exceptional Angelina floor plan combines elegant design with the effortless indoor-outdoor lifestyle that defines Southwest Florida living. From the moment you enter, you are welcomed by an expansive open-concept layout filled with natural light. The gourmet kitchen features quartz countertops, shaker-style cabinetry, stainless steel appliances, a spacious pantry, and an inviting flow into the living and dining areas—ideal for everyday living and entertaining. A versatile flex space adjacent to the living room is perfect for a private office, library, hobby room, or additional guest accommodations. The light-filled guest bedroom is thoughtfully positioned near the front of the home, while the private primary suite is tucked away on the opposite side for added privacy. The spacious primary retreat offers dual walk-in closets and ample room for a king-sized bedroom suite. The spa-inspired primary bath features dual vanities, a soaking tub, a separate walk-in shower, and a private water closet. Sliding glass doors open to your own private outdoor oasis overlooking a tranquil preserve. The west-facing lanai provides the perfect backdrop for breathtaking Southwest Florida sunsets. Relax in the heated pool and spa, or entertain family and friends on the expansive paver deck designed for year-round outdoor living. Whether enjoying your morning coffee, hosting sunset gatherings, or unwinding after a day on the golf course, this exceptional outdoor space embodies the Florida lifestyle
Property Details
Property Features
Property Sub Type
Single Family Residence
View
Trees/Woods
Pool
Screen Enclosure, Heated, Gunite, Child Safety Fence, In Ground
County
Sarasota
Subdivision
WELLEN PARK GOLF & COUNTRY CLUB
Additional Information
Additional Lease Restrictions
See community rules and regulations for more information.
Additional Parcels YN
false
Additional Rooms
Den/Library/Office
Alternate Key Folio Num
0810040072
Appliances
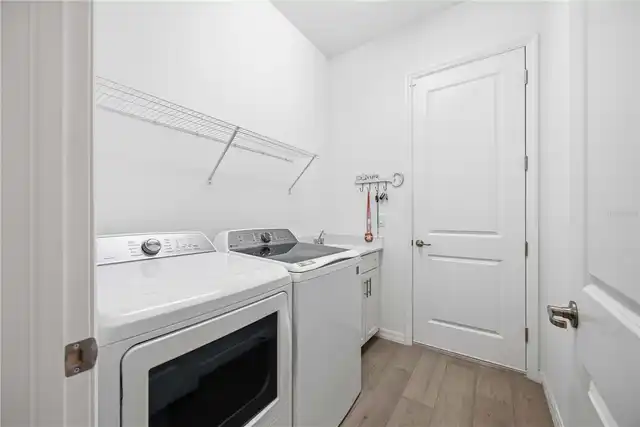
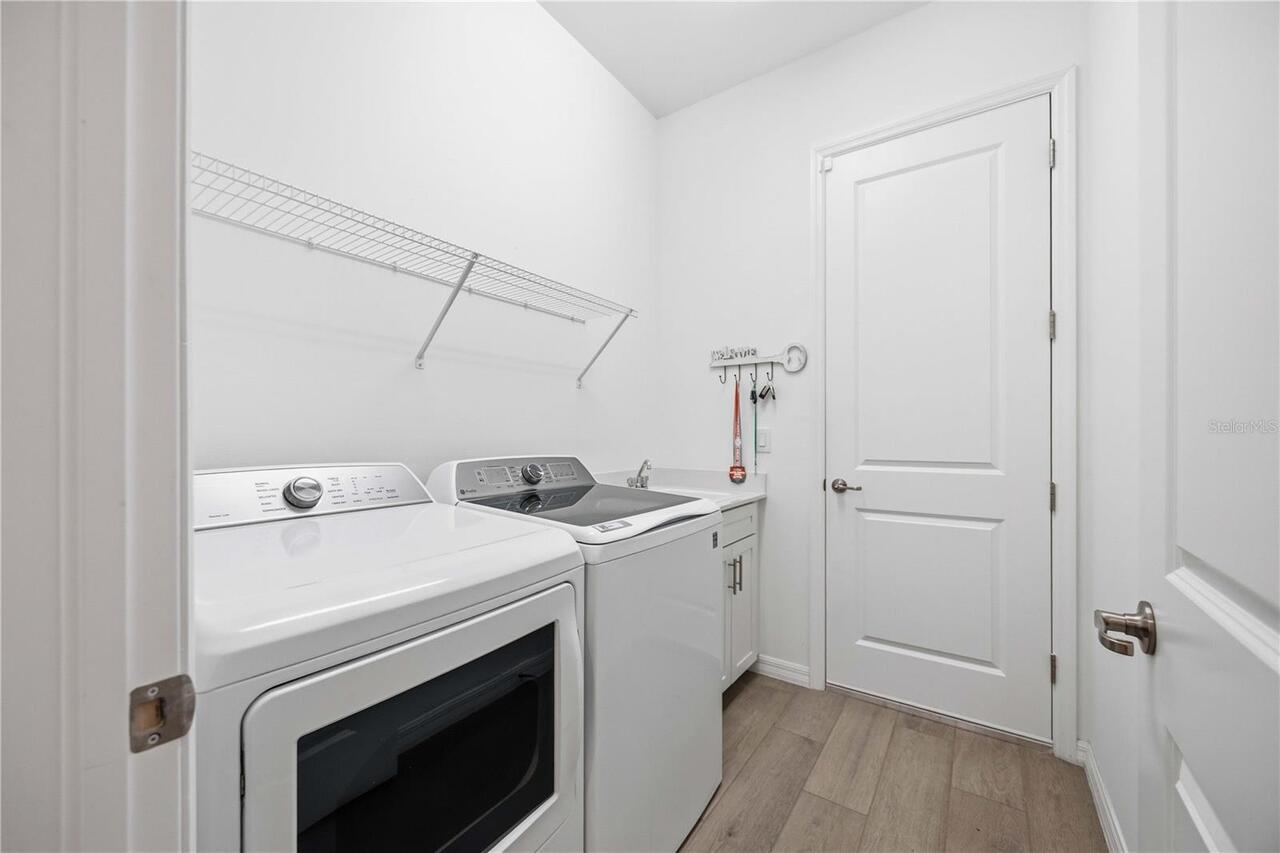
Built-In Oven, Cooktop, Dishwasher, Dryer, Microwave, Washer
Approval Process
See community rules and regulations for more information.
Architectural Style
Florida
Association Email
kmacdonald@theiconteam.com
Association Fee
737.5
Association Fee Frequency
Quarterly
Association Fee Includes
Cable TV, Pool, Internet, Maintenance Grounds
Association Fee Requirement
Required
Association YN
true
Attached Garage YN
true
Available For Lease YN
1
Bathrooms Total Integer
2
Builder Model
Angelina
Builder Name
Lennar
Building Area Source
Builder
Building Area Total
2816
Building Area Total Srch SqM
261.61
Building Area Units
Square Feet
CDDYN
1
Calculated List Price By Calculated SqFt
350.82
Carport YN
false
Community Features
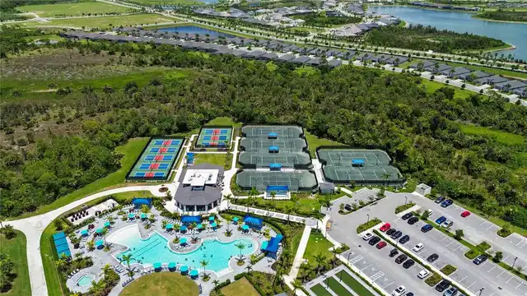
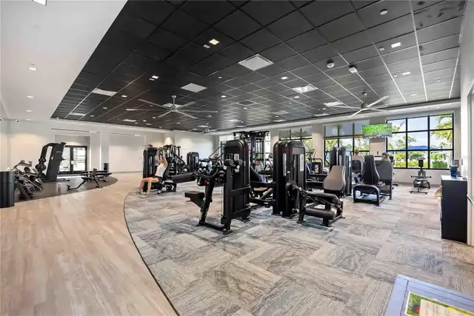
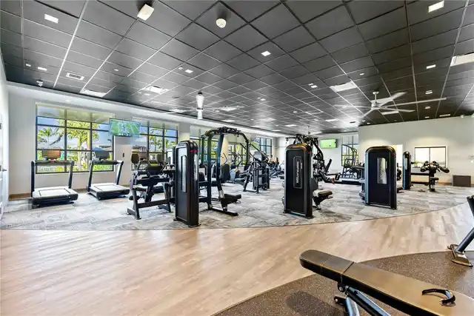
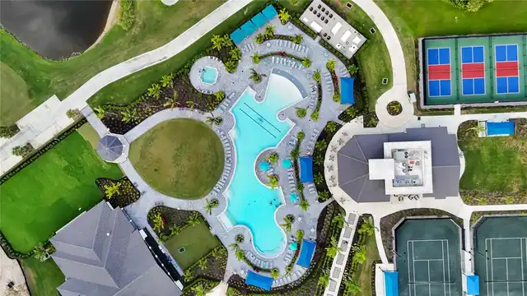
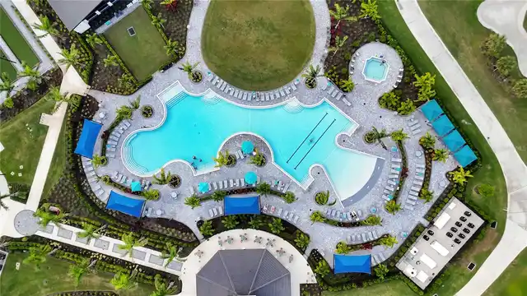
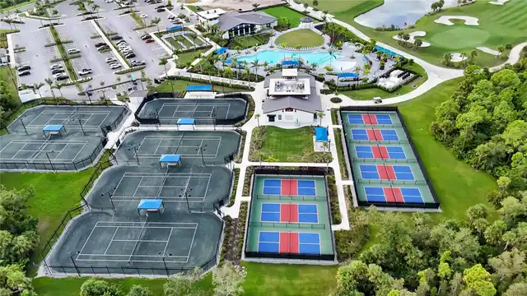
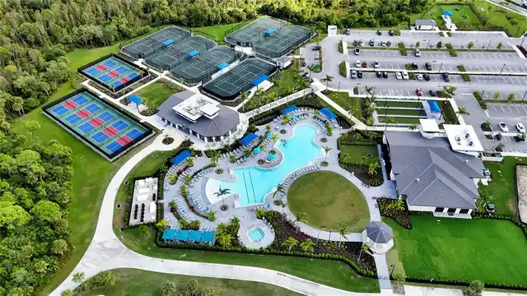
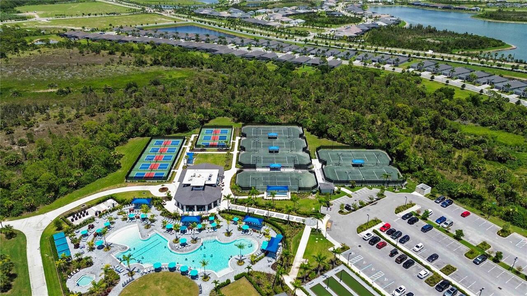
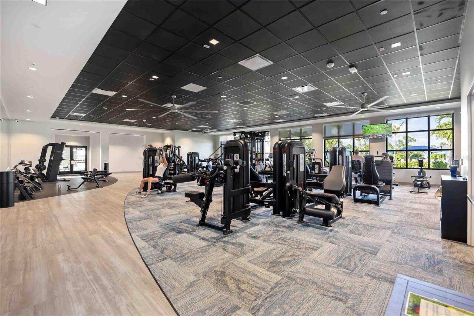
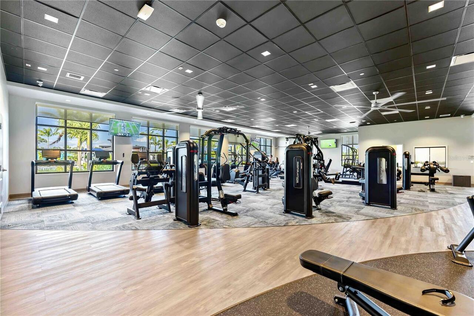
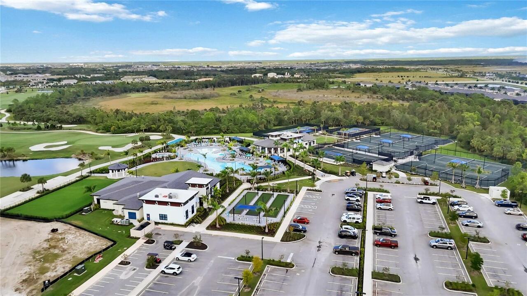
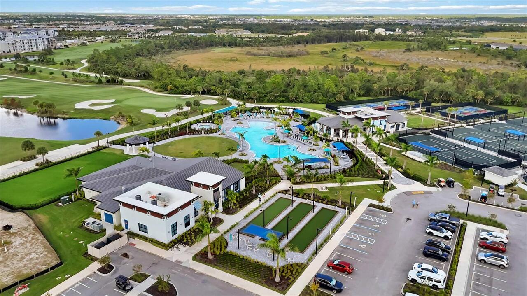
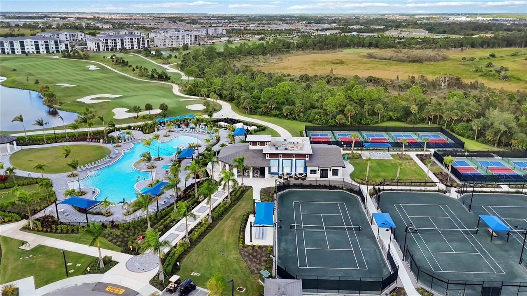
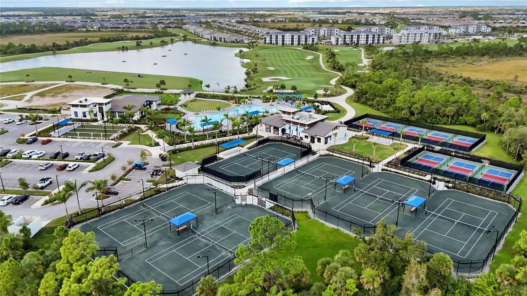
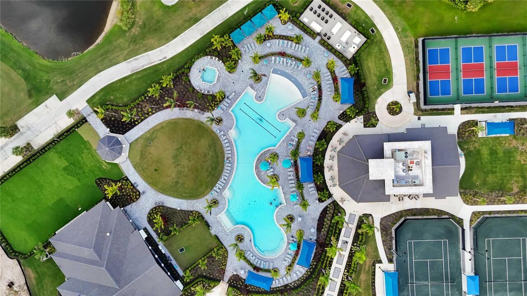
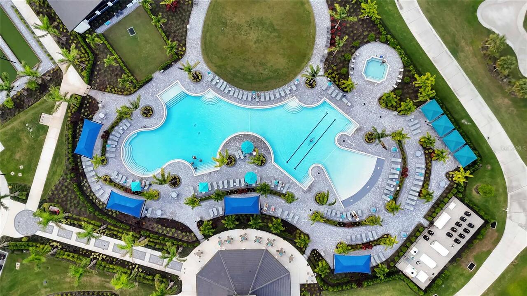
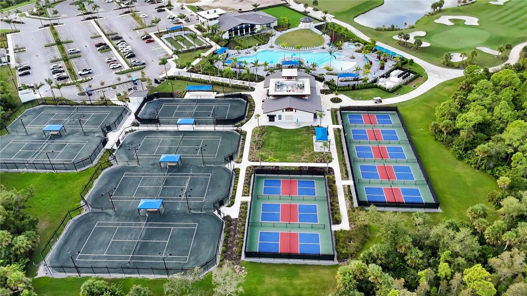
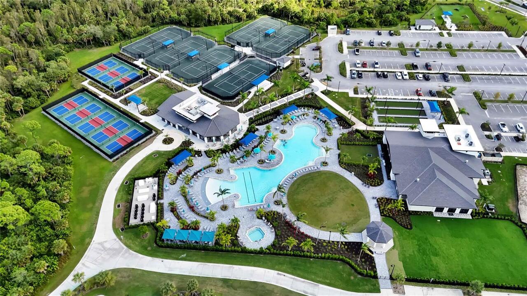
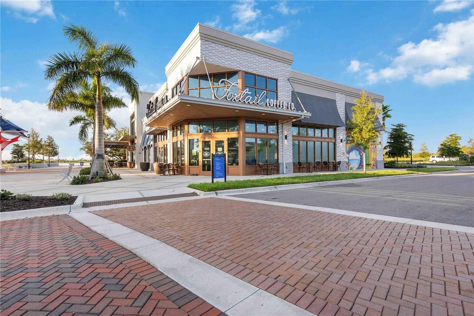
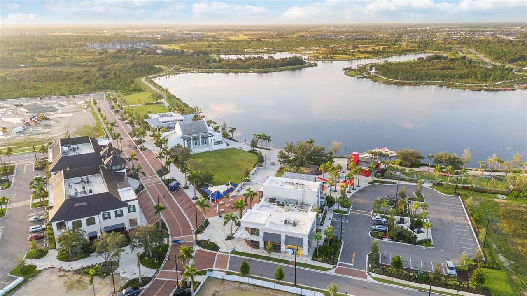
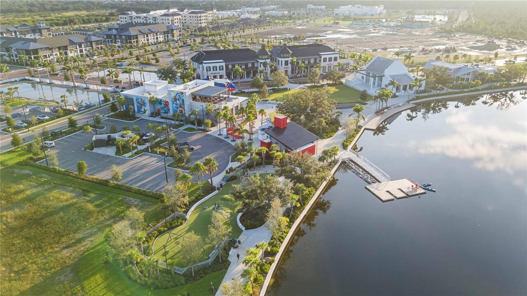
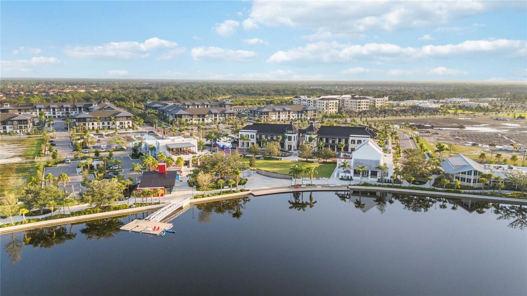
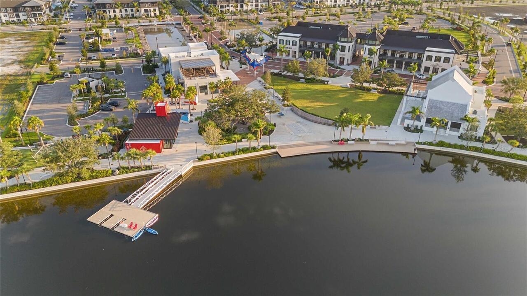
Clubhouse, Community Mailbox, Deed Restrictions, Dog Park, Fitness Center, Gated Community - Guard, Golf Carts OK, Golf, Irrigation-Reclaimed Water, Pool, Restaurant, Sidewalks, Tennis Court(s), Street Lights
Construction Materials
Block, Stucco
Cooling
Central Air
Country
US
Cumulative Days On Market
22
Current Price
729000.00
Direction Faces
East
Exterior Features
Lighting, Sidewalk, Sliding Doors, Tennis Court(s)
Fireplace YN
false
Flood Zone Code
X
Flood Zone Date
2024-03-27
Flood Zone Panel
12115C0364G
Flooring
Ceramic Tile
Foundation Details
Slab
Furnished
Negotiable
Garage Spaces
2
Garage YN
true
Heating
Central
High School
Wellen Park High
Interior Features
Ceiling Fans(s), High Ceilings, In Wall Pest System, Kitchen/Family Room Combo, Living Room/Dining Room Combo, Open Floorplan, Primary Bedroom Main Floor, Solid Surface Counters, Split Bedroom, Stone Counters
Internet Address Display YN
true
Internet Automated Valuation Display YN
true
Internet Consumer Comment YN
false
Internet Entire Listing Display YN
true
Laundry Features
Laundry Room
Lease Restrictions YN
1
Levels
One
List AOR
Venice
Living Area Meters
193.05
Living Area Source
Builder
Living Area Units
Square Feet
Lot Size Acres
0.19
Lot Size Square Feet
8350
Lot Size Square Meters
776
Minimum Lease
1 Month
Modification Timestamp
2026-08-02T18:05:27.056Z
Monthly HOA Amount
245.83
New Construction YN
false
Number Of Pets
3
Occupant Type
Vacant
Ownership
Fee Simple
Parcel Number
0810040072
Patio And Porch Features
Covered, Rear Porch, Screened
Pet Restrictions
See community rules and regulations for more information.
Pets Allowed
Number Limit
Pool Private YN
true
Postal Code Plus 4
5888
Public Survey Range
20
Public Survey Section
09
RATIO Current Price By Calculated SqFt
350.82
Road Surface Type
Asphalt
Roof
Tile
Room Count
8
SW Subdiv Community Name
Wellen Park Golf & Country Club
Security Features
Gated Community
Senior Community YN
false
Sewer
Public Sewer
Showing Requirements
Supra Lock Box, ShowingTime
Spa YN
true
Status Change Timestamp
2026-07-11T14:45:06.000Z
Tax Annual Amount
10353
Tax Block
1
Tax Book Number
56-75-159
Tax Legal Description
LOT 72, WELLEN PARK GOLF & COUNTRY CLUB PHASE 1A, PB 56 PG 75-159
Tax Lot
72
Tax Other Annual Assessment Amount
2570
Tax Year
2025
Total Acreage
0 to less than 1/4
Total Annual Fees
8402.00
Total Monthly Fees
700.17
Township
40
Universal Property Id
US-12115-N-0810040072-R-N
Unparsed Address
17365 JADESTONE CT
Utilities
BB/HS Internet Available, Cable Available, Cable Connected, Electricity Available, Electricity Connected, Sewer Available, Sewer Connected, Water Available, Water Connected
Water Source
Public
Waterfront YN
false
Zoning
V
Neighborhood Map
Popup

Property Photos
Listing Photo
Listing Photo
Listing Photo
Listing Photo
Listing Photo
Listing Photo
Listing Photo
Listing Photo
Listing Photo
Listing Photo
Listing Photo
Listing Photo
Listing Photo
Listing Photo
Listing Photo
Listing Photo
Listing Photo
Listing Photo
Listing Photo
Listing Photo
Listing Photo
Listing Photo
Listing Photo
Listing Photo
Listing Photo
Listing Photo
Listing Photo
Listing Photo
Listing Photo
Listing Photo
Listing Photo
Listing Photo
Listing Photo
Listing Photo
Listing Photo
Listing Photo
Listing Photo
Listing Photo
Listing Photo
Listing Photo
Listing Photo
Listing Photo
Listing Photo
Listing Photo
Listing Photo
Listing Photo
Listing Photo
Listing Photo
Listing Photo
Listing Photo
Listing Photo
Listing Photo
Listing Photo
Listing Photo
Listing Photo
Listing Photo
Listing Photo
Listing Photo
Listing Photo
Listing Photo
Listing Photo
Listing Photo
Listing Photo
Listing Photo
Listing Photo
Listing Photo
Listing Photo
Listing Photo
Listing Photo
Listing Photo
Listing Photo
Listing Photo
Listing Photo
Listing Photo
Listing Photo
Listing Photo
Listing Photo
Listing Photo
Listing Photo
Listing Photo
Listing Photo
Listing Photo
Listing Photo
Listing Photo
Listing Photo
Listing Photo
Listing Photo
Listing Photo
Listing Photo
Listing Photo
Listing Photo
Listing Photo
Listing Photo
Listing Photo
Listing Photo
Listing Photo
Listing Photo
Listing Photo
Listing Photo
Listing Photo
Listing Photo
Listing Photo
Listing Photo
Listing Photo
Listing Photo
Listing Photo
Listing Photo
Listing Photo
Listing Photo
Listing Photo
Listing Photo
Listing Photo
Listing Photo
Listing Photo
Listing Photo
Listing Photo
Listing Photo
Listing Photo
Listing Photo
Listing Photo
Listing Photo
Listing Photo
Listing Photo
Listing Photo
Listing Photo
Listing Photo
Listing Photo
Listing Photo
Listing Photo
Listing Photo
Listing Photo
Listing Photo
Listing Photo
Listing Photo
Listing Photo
Listing Photo
Listing Photo
Listing Photo
Listing Photo
Listing Photo
Listing Photo
Listing Photo
Listing Photo
Listing Photo
Listing Photo
Listing Photo

MLS #MFRA4699677 Listing courtesy of Keller Williams Island Life Real Estate provided by Stellar MLS.

Similar Listings

$669,900
744 Guild Drive
Venice
3BR/2BA
| Active
$674,000
148 Wading Bird Drive
Venice
3BR/2BA
| Active
$684,000
1428 Gleneagles Drive
Venice
3BR/2BA
| Active
$689,000
1021 Grouse Way
Venice
3BR/2BA
| Contingent


All listing information is deemed reliable but not guaranteed and should be independently verified through personal inspection by appropriate professionals. Listings displayed on this website may be subject to prior sale or removal from sale; availability of any listing should always be independent verified. Listing information is provided for consumer personal, non-commercial use, solely to identify potential properties for potential purchase; all other use is strictly prohibited and may violate relevant federal and state law. The source of the listing data is as follows: Stellar MLS (updated 8/3/26 2:34 PM) |
Listing Search


Translate Tool

Featured Listings
Sarasota Real Estate
$829,999
5 BED
4 BATH
Under Construction. ****SPECIAL FINANCING AVAILABLE FOR A LIMITED TIME ONLY FROM PREFERRED LENDER. RESTRICTIONS APPLY, F... Read More
Orlando Real Estate
$1,339,900
4 BED
4 BATH
Under Construction. Discover your dream home in vibrant Colonialtown North! This brand-new construction blends unparalle... Read More
Englewood Real Estate
$999,000
3 BED
3 BATH
Welcome to 10105 Beachwalk Drive in the highly sought-after BEACHWALK by Manasota Key, a stunning estate home that is on... Read More
Tampa Real Estate
$899,000
5 BED
4 BATH
Welcome home to this exceptional waterfront home loaded with unforgettable character and charm, a must-see gem in New Ta... Read More
Sorrento Real Estate
$844,000
5 BED
4 BATH
Virtually Staged. Enjoy golf and water views from this magnificent home nestled away from the world in the Serenity at R... Read More
Tampa Real Estate
$999,900
2 BED
2 BATH
Enter into this stunning 10th-floor, bay-facing residence in the sought-after Parkside community. Outfitted with two bed... Read More
Kissimmee Real Estate
$1,399,999
5 BED
5 BATH
**** Seller is offering a $20,000 credit towards a rate buy-down **** Welcome to one of the exceptional waterfront offer... Read More
New Port Richey Real Estate
$942,999
3 BED
3 BATH
Luxury waterfront living awaits in this beautifully renovated 3-bedroom, 3-bathroom canal-front home. Offering 2,177 sq ... Read More
Orlando Real Estate
$1,249,000
4 BED
3 BATH
Nestled on one of the most coveted tree-lined streets in College Park's Lake Ivanhoe District, this beautifully updated ... Read More
Kissimmee Real Estate
$1,000,000
5 BED
5 BATH
**** Seller is offering a $20,000 credit towards a rate buy-down **** Welcome to refined lakefront living in the exclusi... Read More
Contact Sandra Pardo

407-990-2746

Wendy Morris LLC

Licensed in the State of Florida
BK 3146762
16797 Broadwater Avenue
Winter Garden, Florida 34787

Your privacy is our utmost concern. We will never sell your personal information. Privacy Policy
©2026 sandrapardohomes.com - all rights reserved. | Site Map