407-990-2746
Menu

1711 Charleston Lane, St Cloud, FL

NEXT
PREV
$359,900

($256/sqft)

List Status: Pending
1711 Charleston Lane
St Cloud, FL 34769


3 beds
2 baths
1407 living sqft
Top Features
  • Subdivision: Charleston Square
  • Built in  1993
  • Single Family Residence
Description
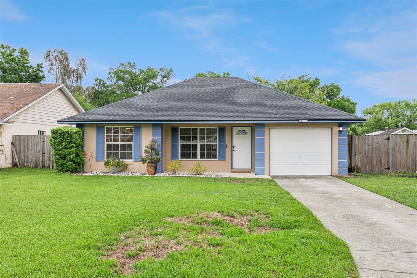
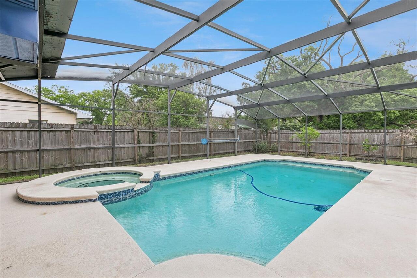
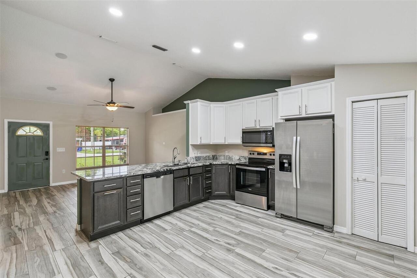
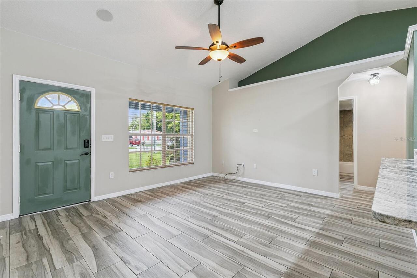
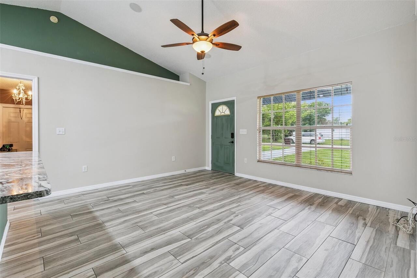
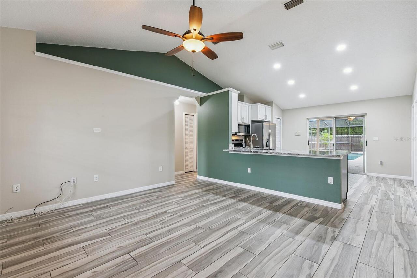
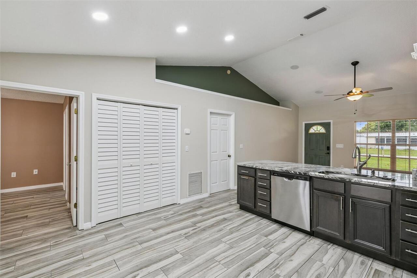
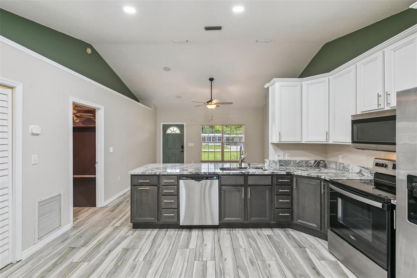
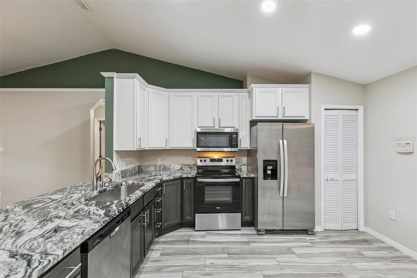
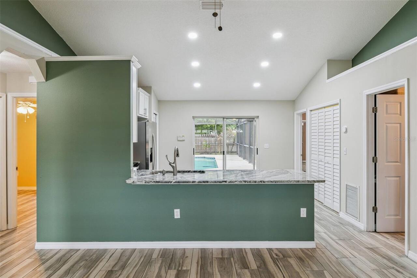
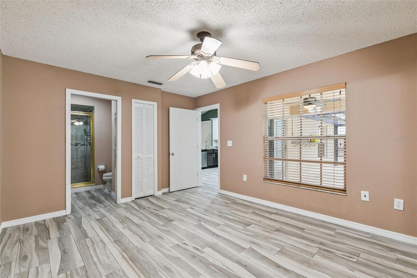
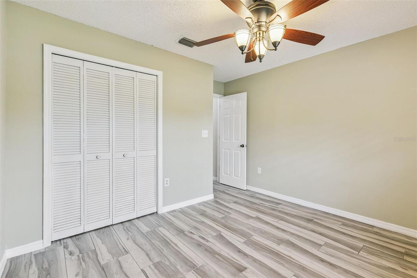
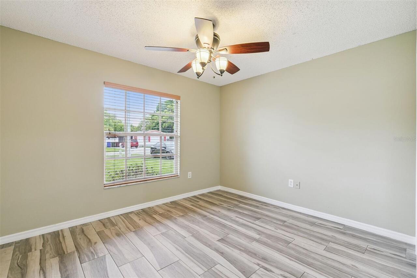
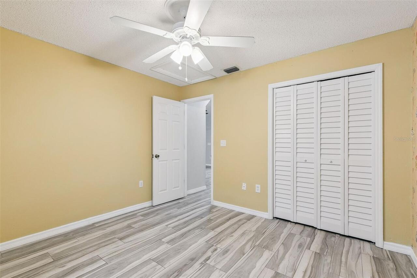
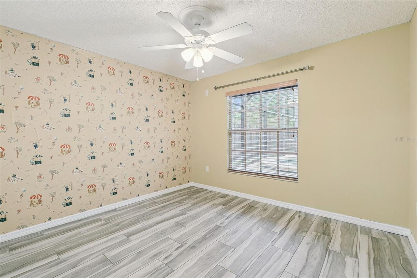
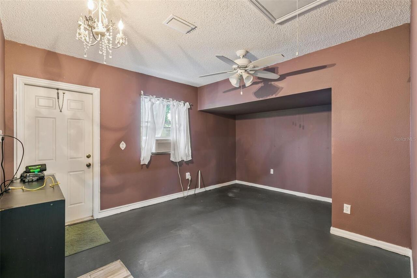
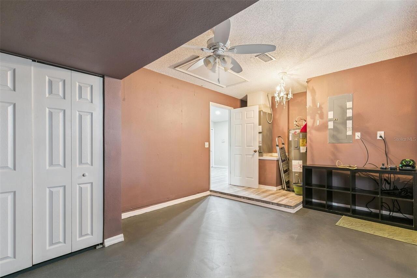
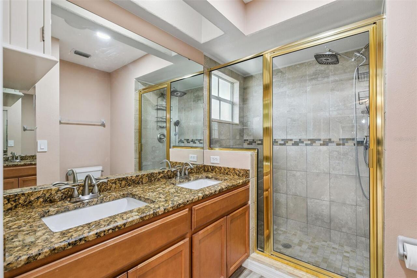
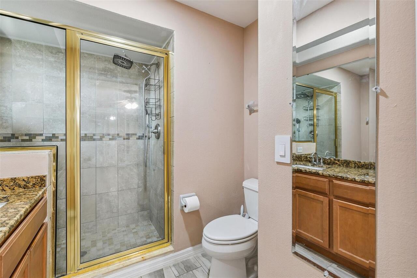
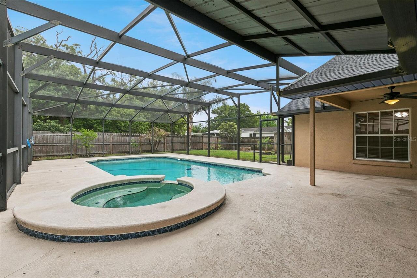
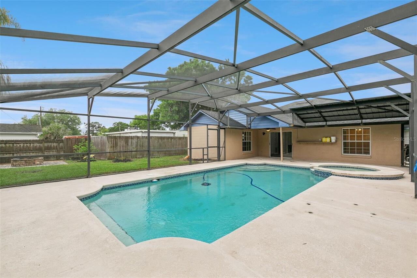
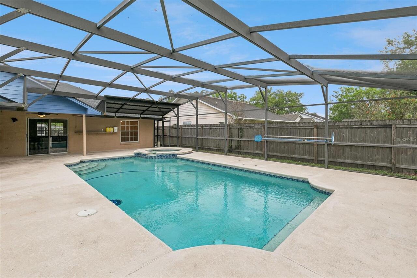
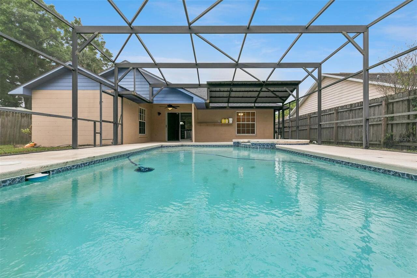
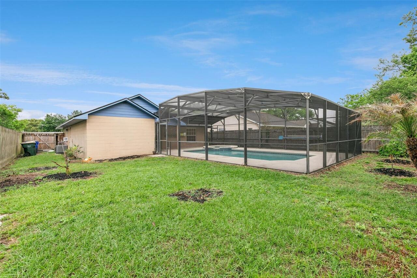
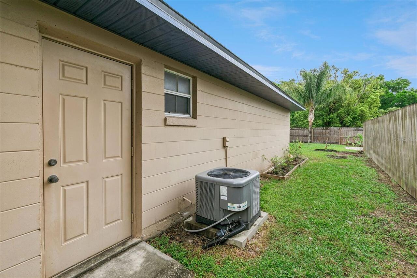
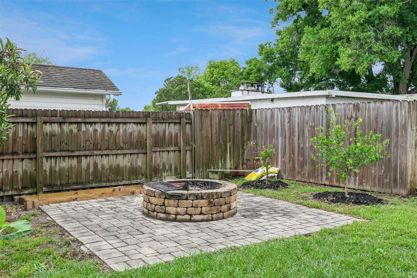
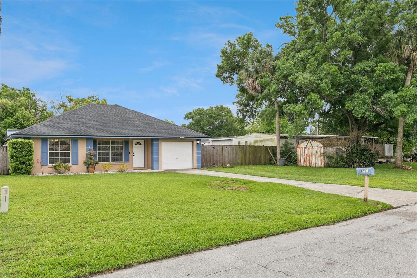
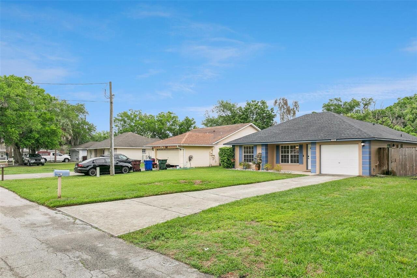
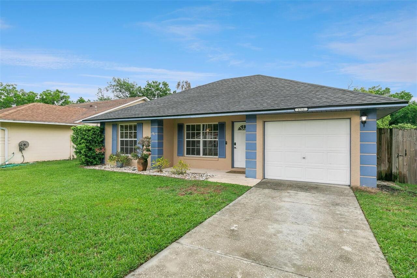
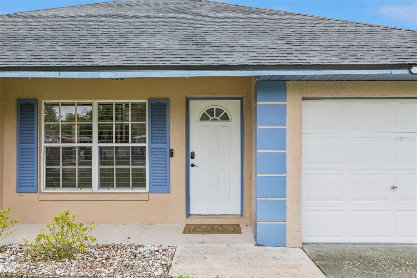
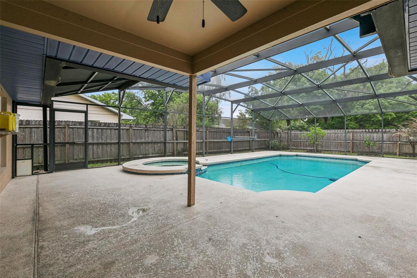
Welcome to your private Florida oasis! This charming home perfectly blends modern interior updates with a backyard designed for ultimate relaxation and entertainment. Step into an open living space, with vaulted ceilings and porcelain tile throughout. The heart of the home boasts a sleek two-tone cabinetry design, stunning granite countertops, and premium stainless steel appliances. There is a versatile bonus space that could be converted into an office, home gym, workshop or even secondary living. Enjoy year-round swimming in your massive screened lanai, featuring a sparkling pool and integrated spa. Just outside your screened in lanai is the rest of you fully fenced lot which provides plenty of green space, including a dedicated stone paver patio with a built-in fire pit. Located in a peaceful St. Cloud neighborhood, you're just minutes away from local parks, shopping and dining, all while having easy access to major Florida highways.
Property Details
Property Features
Property Sub Type
Single Family Residence
Pool
Screen Enclosure, Heated, In Ground
County
Osceola
Subdivision
CHARLESTON SQUARE
Additional Information
Additional Parcels YN
false
Additional Rooms
Attic
Alternate Key Folio Num
112630055500010080
Appliances
Dishwasher, Microwave, Range, Refrigerator
Association YN
false
Attached Garage YN
true
Available For Lease YN
1
Bathrooms Total Integer
2
Building Area Source
Public Records
Building Area Total
1582
Building Area Total Srch SqM
146.97
Building Area Units
Square Feet
Calculated List Price By Calculated SqFt
255.79
Carport YN
false
Construction Materials
Concrete
Cooling
Central Air
Country
US
Cumulative Days On Market
102
Current Price
359900.00
Direction Faces
West
Elementary School
St Cloud Elem
Expected Closing Date
2026-08-26T00:00:00.000
Exterior Features
Fire Pit
Fencing
Wood
Fireplace YN
false
Flood Zone Code
X
Flood Zone Date
2013-06-18
Flood Zone Panel
12097C0256G
Flooring
Tile
Foundation Details
Block, Slab
Furnished
Unfurnished
Garage Spaces
1
Garage YN
true
Heating
Electric
High School
St. Cloud High School
Home Warranty YN
false
Homestead YN
1
Interior Features
Ceiling Fans(s), Crown Molding, Eat-in Kitchen, Open Floorplan, Primary Bedroom Main Floor, Vaulted Ceiling(s), Window Treatments
Internet Address Display YN
true
Internet Automated Valuation Display YN
false
Internet Consumer Comment YN
false
Internet Entire Listing Display YN
true
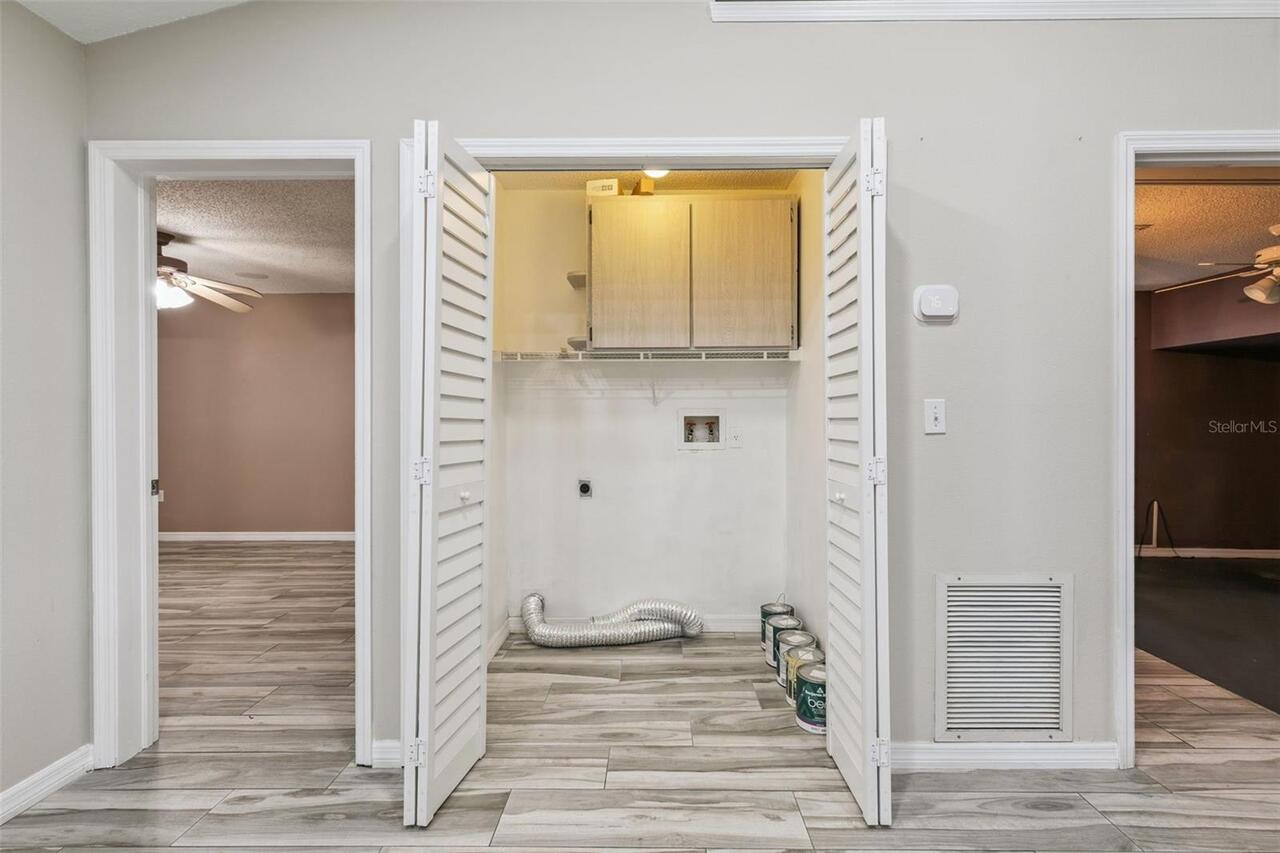
Laundry Features
Laundry Closet
Levels
One
List AOR
Lake and Sumter
Living Area Meters
130.71
Living Area Source
Public Records
Living Area Units
Square Feet
Lot Size Acres
0.18
Lot Size Dimensions
57.36x130
Lot Size Square Feet
7841
Lot Size Square Meters
728
Middle Or Junior School
St. Cloud Middle (6-8)
Minimum Lease
No Minimum
Modification Timestamp
2026-07-27T15:07:10.806Z
New Construction YN
false
Occupant Type
Vacant
Other Equipment
Fire Pit
Ownership
Fee Simple
Parcel Number
11-26-30-0555-0001-0080
Pool Private YN
true
Postal Code Plus 4
5002
Previous List Price
369000
Price Change Timestamp
2026-07-14T19:16:09.000Z
Public Survey Range
30E
Public Survey Section
11
Purchase Contract Date
2026-07-27
RATIO Current Price By Calculated SqFt
255.79
Realtor Info
As-Is
Road Surface Type
Paved
Roof
Shingle
Room Count
3
Security Features
Smoke Detector(s)
Senior Community YN
false
Sewer
Public Sewer
Showing Requirements
Combination Lock Box
Spa Features
Heated, In Ground
Spa YN
true
Status Change Timestamp
2026-07-27T15:06:43.000Z
Stories Total
1
Tax Annual Amount
3841.57
Tax Block
1
Tax Book Number
7-9
Tax Legal Description
CHARLESTON SQUARE PB 7 PG 9 LOT 8
Tax Lot
8
Tax Year
2025
Total Acreage
0 to less than 1/4
Total Annual Fees
0.00
Total Monthly Fees
0.00
Township
26S
Universal Property Id
US-12097-N-112630055500010080-R-N
Unparsed Address
1711 CHARLESTON LN
Utilities
Electricity Connected, Sewer Connected, Underground Utilities, Water Connected
Water Source
Public
Waterfront YN
false
Window Features
Blinds
Zoning
SR2
Neighborhood Map
Popup

Property Photos
Listing Photo
Listing Photo
Listing Photo
Listing Photo
Listing Photo
Listing Photo
Listing Photo
Listing Photo
Listing Photo
Listing Photo
Listing Photo
Listing Photo
Listing Photo
Listing Photo
Listing Photo
Listing Photo
Listing Photo
Listing Photo
Listing Photo
Listing Photo
Listing Photo
Listing Photo
Listing Photo
Listing Photo
Listing Photo
Listing Photo
Listing Photo
Listing Photo
Listing Photo
Listing Photo
Listing Photo
Listing Photo
Listing Photo
Listing Photo
Listing Photo
Listing Photo
Listing Photo
Listing Photo
Listing Photo
Listing Photo
Listing Photo
Listing Photo
Listing Photo
Listing Photo
Listing Photo
Listing Photo
Listing Photo
Listing Photo
Listing Photo
Listing Photo
Listing Photo
Listing Photo
Listing Photo
Listing Photo
Listing Photo
Listing Photo
Listing Photo
Listing Photo
Listing Photo
Listing Photo
Listing Photo
Listing Photo
Listing Photo
Listing Photo
Listing Photo
Listing Photo
Listing Photo
Listing Photo

MLS #MFRG5110819 Listing courtesy of Century 21 Hancock provided by Stellar MLS.

Similar Listings

$324,085
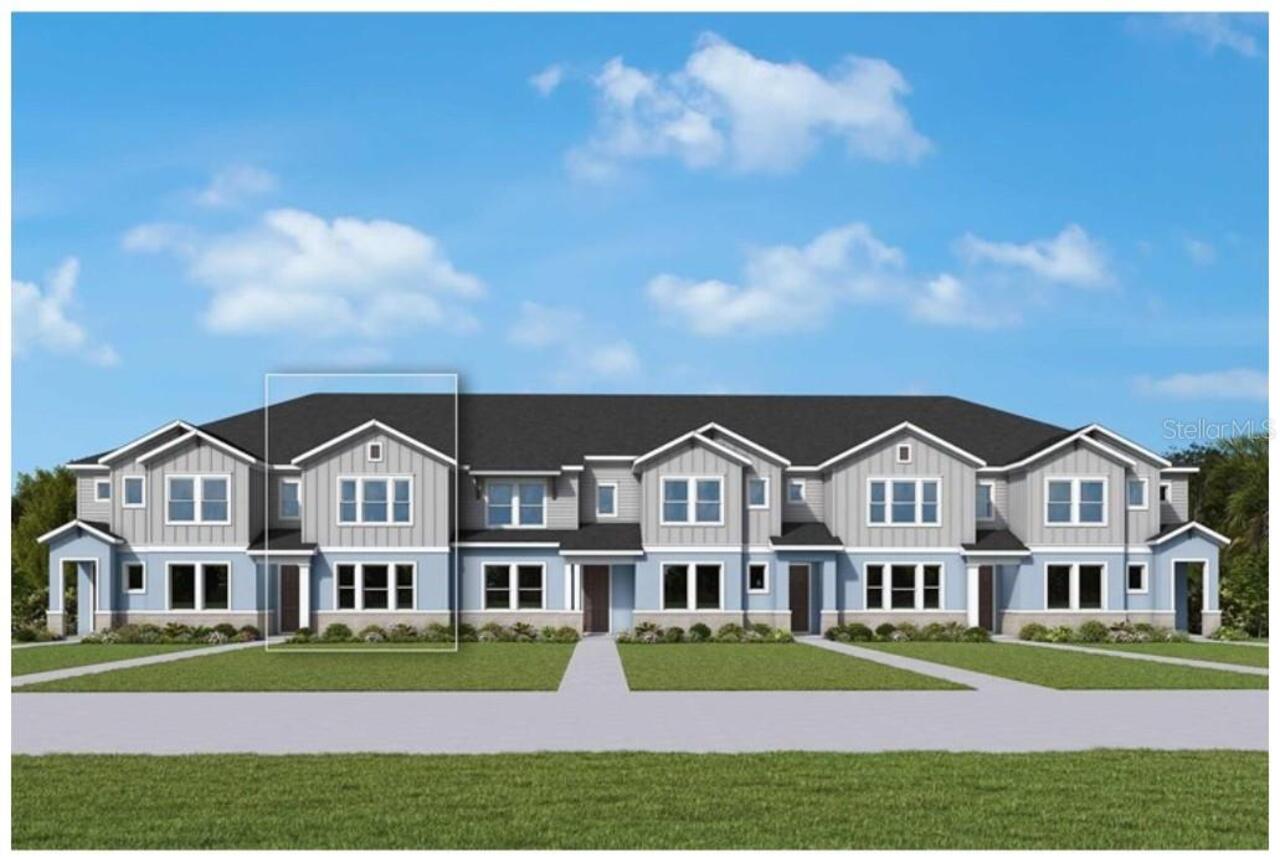
5596 Coopers Hawk Court
St Cloud
3BR/2BA
| Active
$324,900
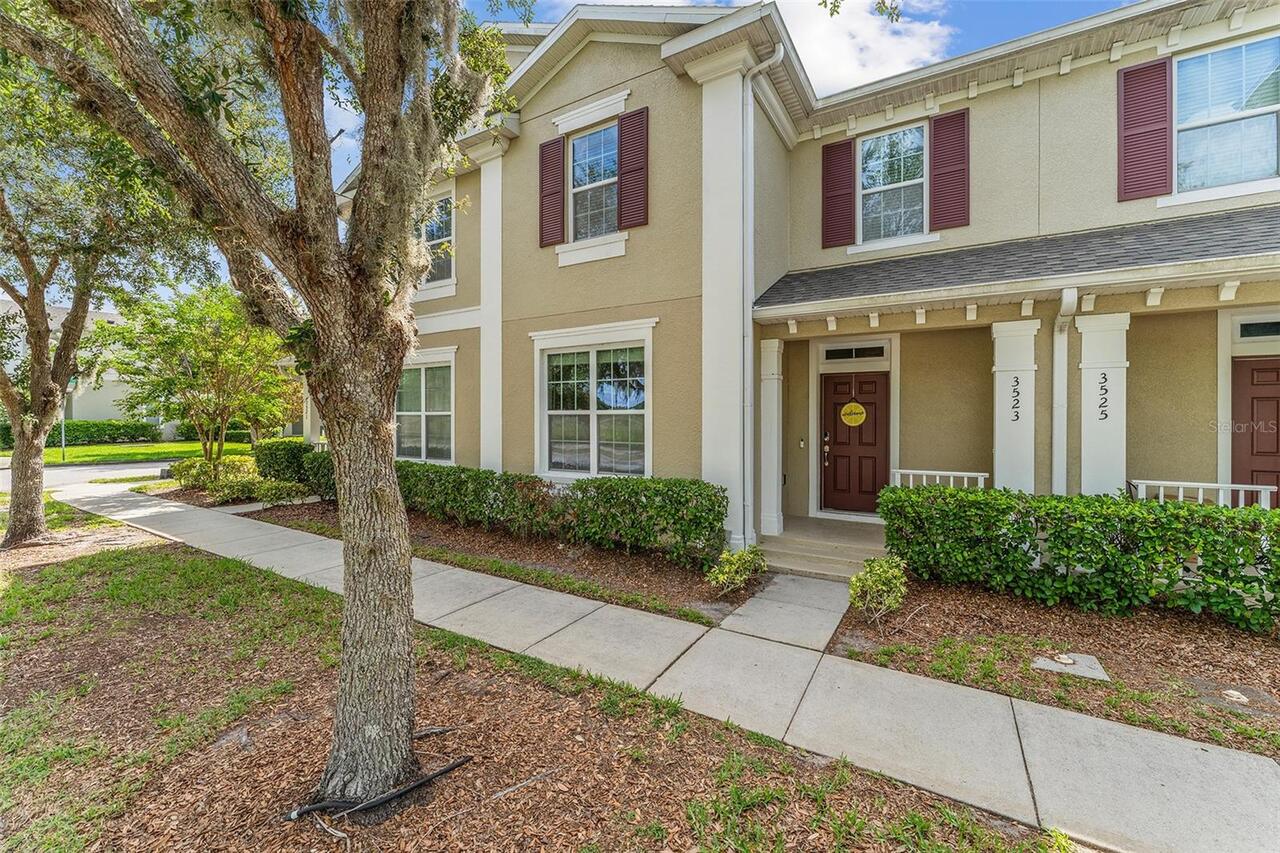
3523 Clay Brick Rd
St Cloud
3BR/2BA
| Active
$324,990
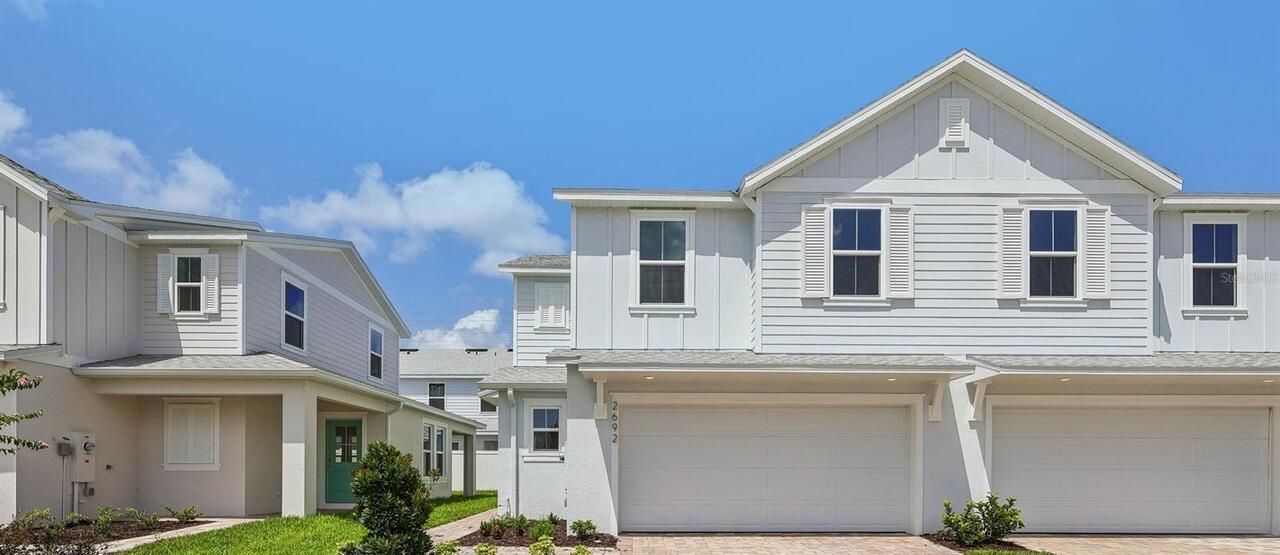
2692 Meadow Crest Drive
St Cloud
3BR/2BA
| Active
$324,990
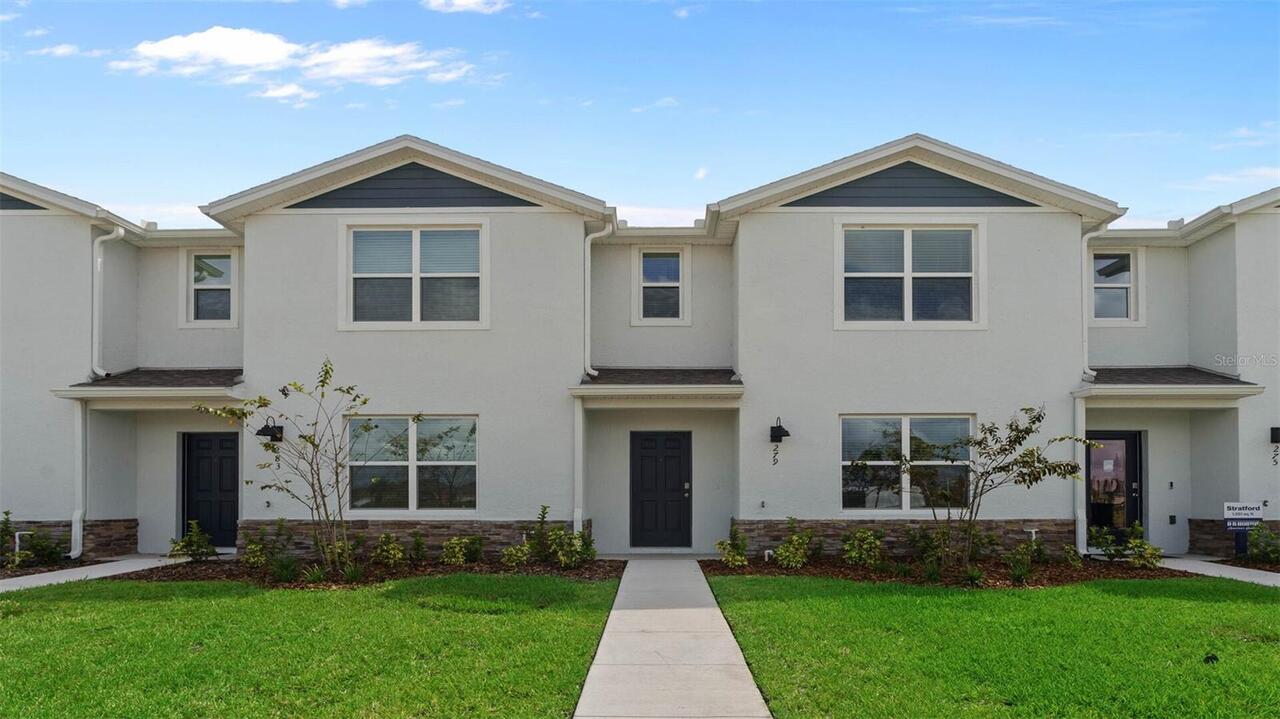
604 Preston Cove Drive
St Cloud
3BR/2BA
| Active


All listing information is deemed reliable but not guaranteed and should be independently verified through personal inspection by appropriate professionals. Listings displayed on this website may be subject to prior sale or removal from sale; availability of any listing should always be independent verified. Listing information is provided for consumer personal, non-commercial use, solely to identify potential properties for potential purchase; all other use is strictly prohibited and may violate relevant federal and state law. The source of the listing data is as follows: Stellar MLS (updated 8/14/26 9:45 PM) |
Listing Search


Translate Tool

Featured Listings
Clearwater Real Estate
$859,000
4 BED
2 BATH
Price Improvement – Modern Luxury in Clearwater Price Adjustment! Now listed below market value, this exceptional home p... Read More
Orlando Real Estate
$1,297,000
4 BED
4 BATH
Discover sophisticated living in the heart of Dr. Phillips at The Residences at Dellagio. Nestled in the gated, boutique... Read More
Longwood Real Estate
$800,000
5 BED
2 BATH
SWEETWATER OAKS — this is the kind of home that makes you want to stay awhile. Beautifully updated, warm and inviting, i... Read More
Babson Park Real Estate
$985,000
6 BED
3 BATH
Virtually Staged. **NEW PRICE – BELOW $1 MILLION! Seller relocation has created an incredible opportunity for a new buye... Read More
Bradenton Real Estate
$920,900
4 BED
4 BATH
Welcome to The Mango House, a rare opportunity in West Bradenton where lifestyle, flexibility, convenience and/or income... Read More
Sarasota Real Estate
$1,185,000
4 BED
3 BATH
Nestled in one of Palmer Ranch's finest gated communities. This Pulte innovative Summerwood floorplan has high ceilings ... Read More
Bradenton Real Estate
$819,000
5 BED
3 BATH
Welcome to the highly desirable, resort-style community of Lorraine Lakes in Lakewood Ranch! Built in 2024, this beautif... Read More
Winter Springs Real Estate
$1,150,000
4 BED
3 BATH
Virtually Staged. This remarkable, tenderly loved estate home is situated on over an acre in Tuscawilla’s most coveted n... Read More
Englewood Real Estate
$845,000
3 BED
2 BATH
Built in 2023, this BEAUTIFUL Single Family Home sits on a "Premium" lot with a preserve view in the Community of Boca R... Read More
Sarasota Real Estate
$879,000
3 BED
4 BATH
Timeless design meets exceptional craftsmanship in this beautifully appointed home, ideally situated within the exclusiv... Read More
Contact Sandra Pardo

407-990-2746

Wendy Morris LLC

Licensed in the State of Florida
BK 3146762
16797 Broadwater Avenue
Winter Garden, Florida 34787

Your privacy is our utmost concern. We will never sell your personal information. Privacy Policy
©2026 sandrapardohomes.com - all rights reserved. | Site Map