407-990-2746
Menu

1707 Asher Lane, Orlando, FL

NEXT
PREV
$1,199,000

($527/sqft)

List Status: Active
1707 Asher Lane
Orlando, FL 32803


3 beds
3 baths
2273 living sqft
Top Features
  • Subdivision: Wissahickon
  • Built in  2014
  • Single Family Residence
Description
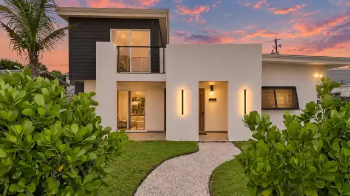
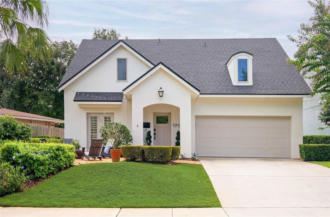
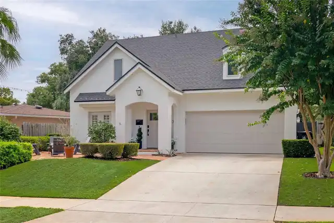
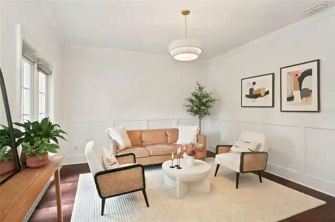
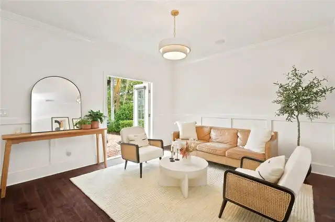
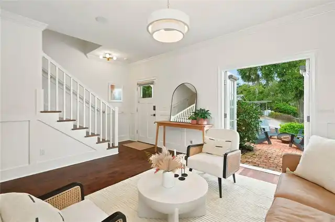
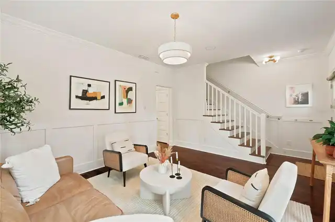
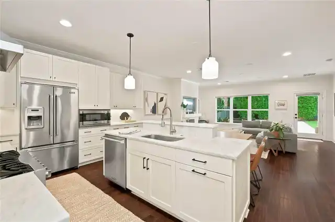
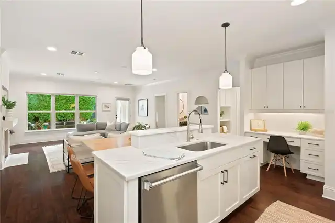
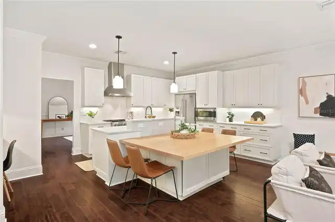
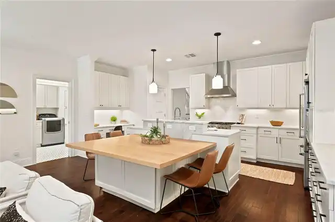
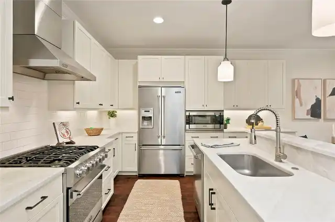
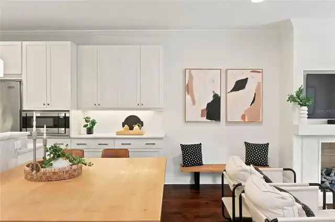
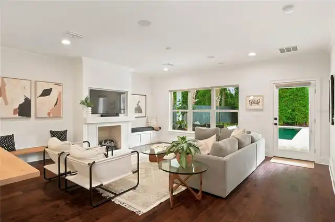
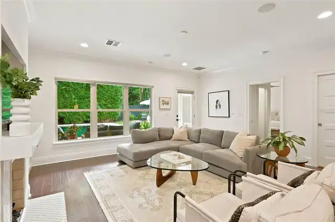
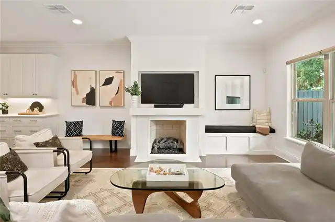
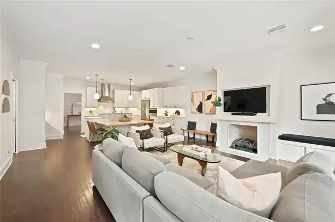
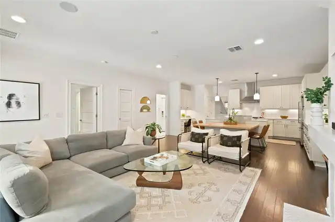
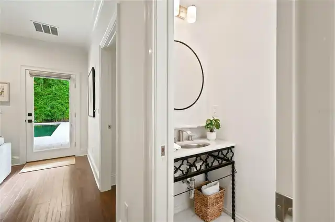
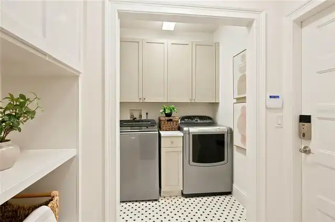
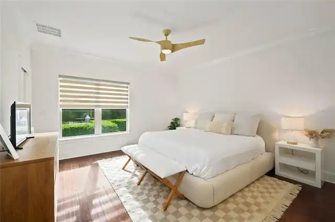
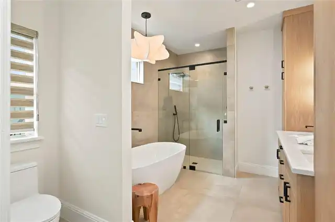
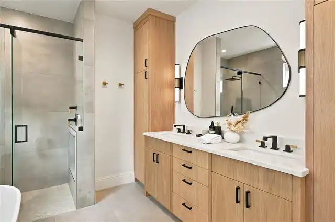
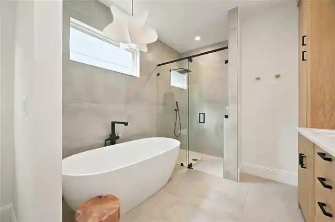
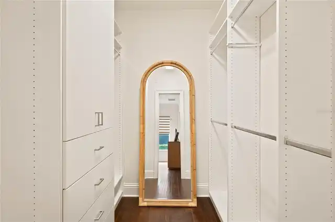
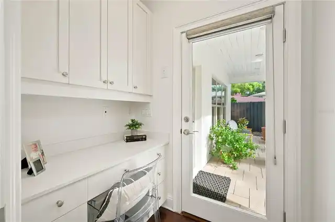
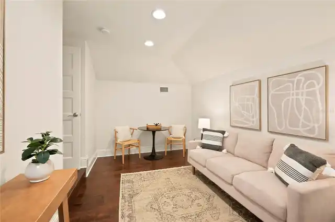
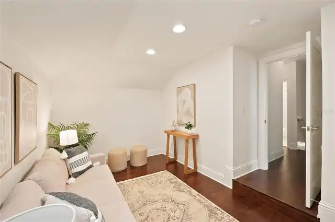
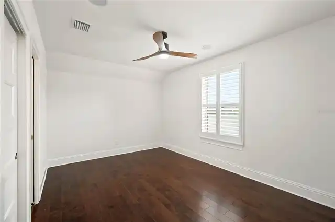
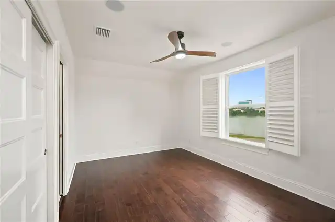
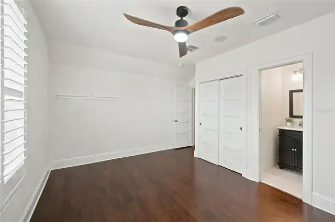
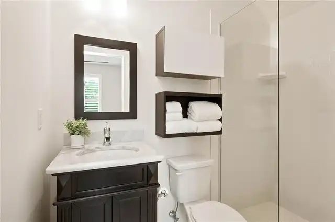
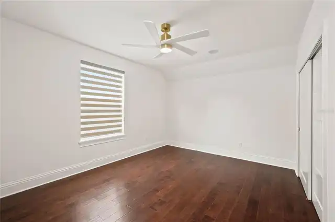
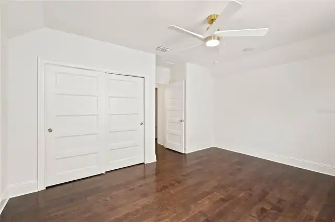
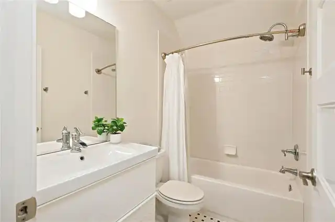
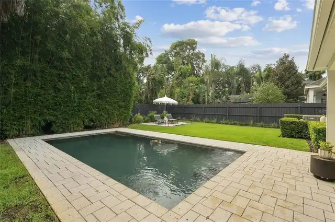
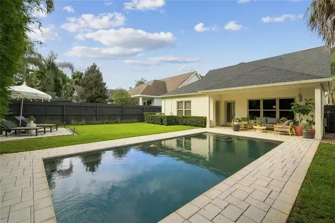
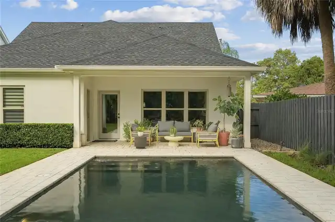
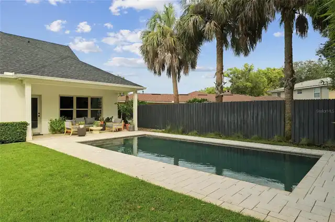
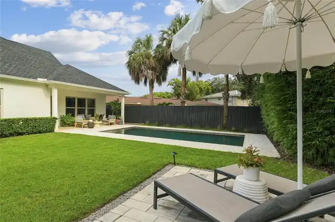
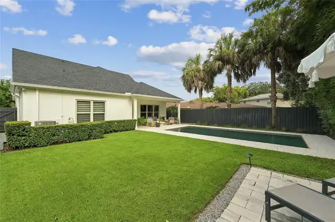
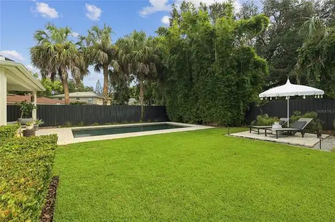
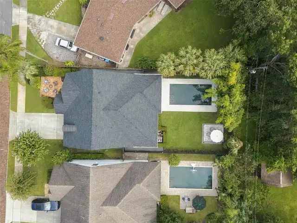
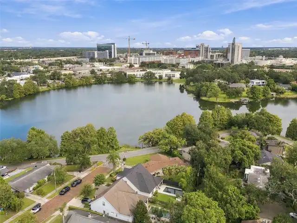
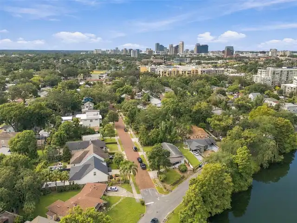
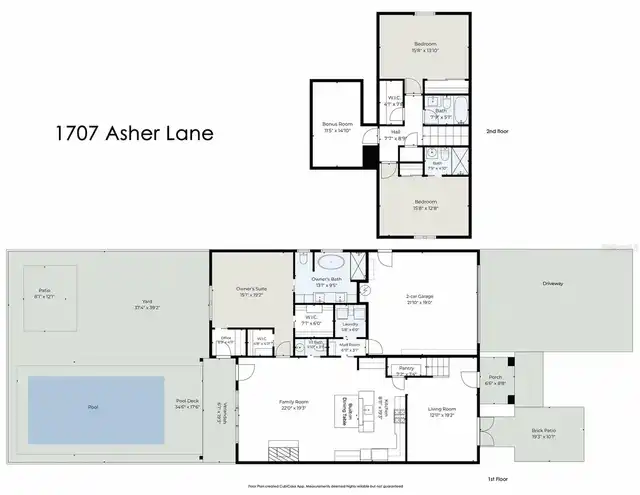
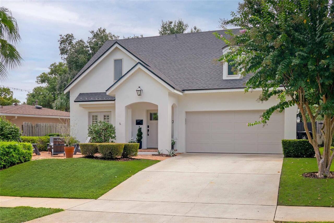
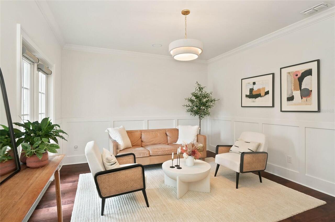
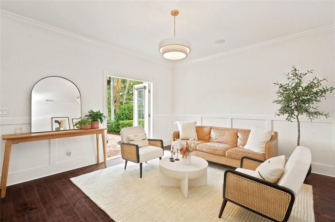
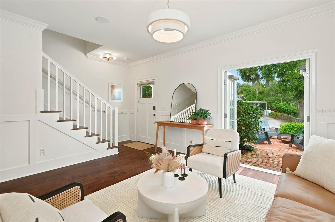
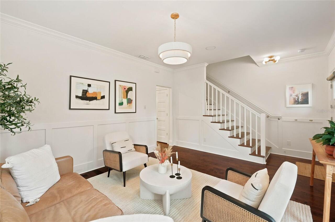
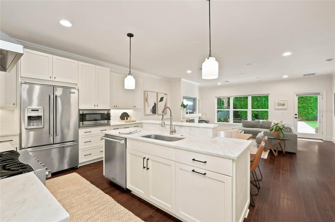
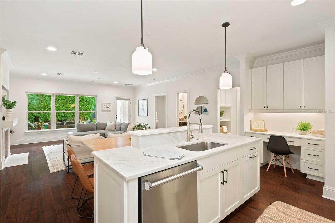
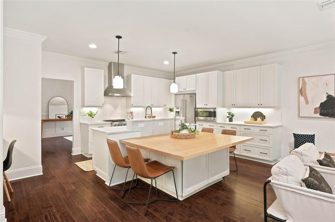
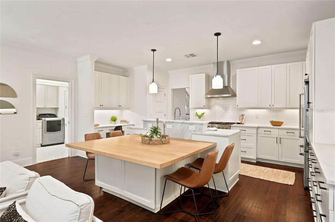
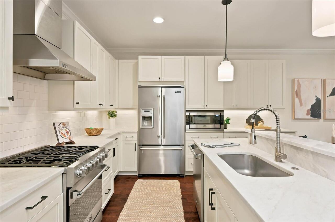
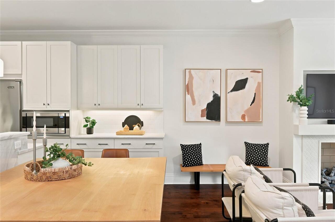
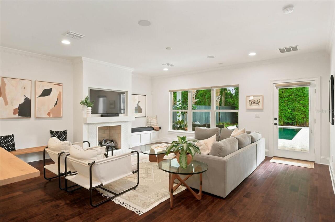
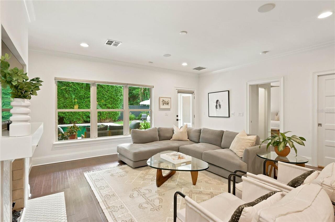
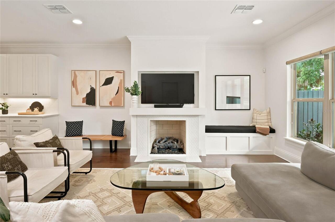
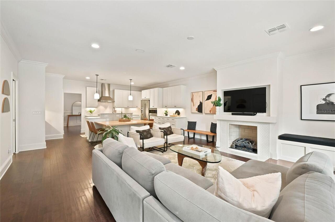
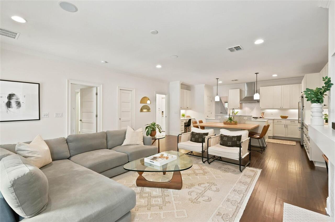
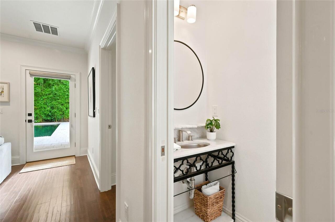
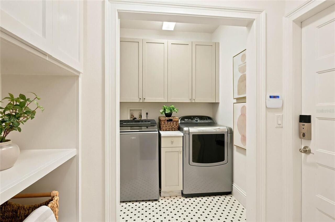
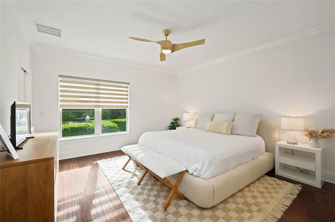
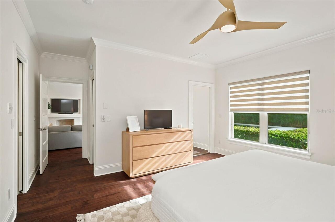
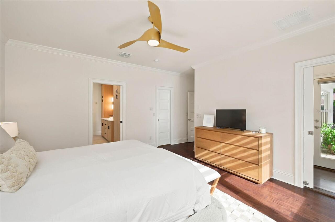
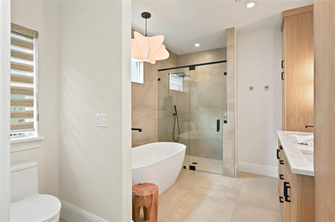
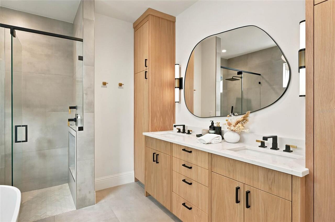
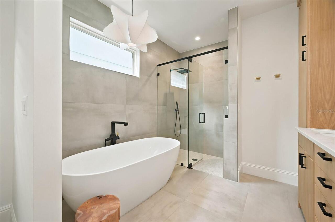
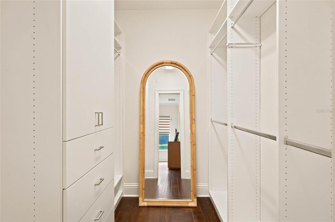
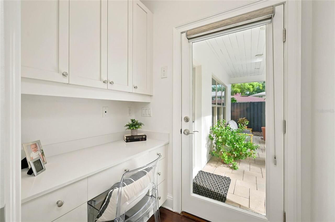
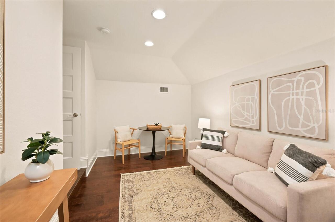
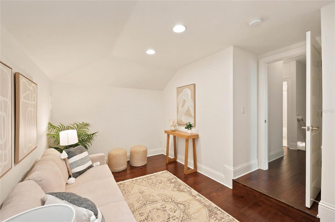
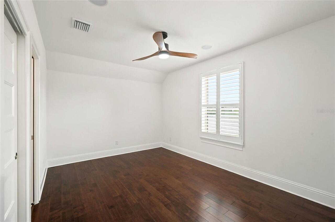
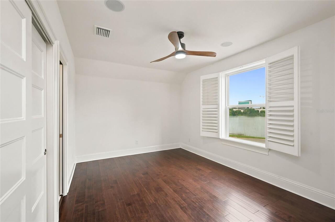
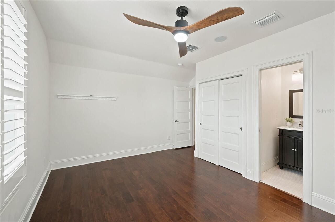
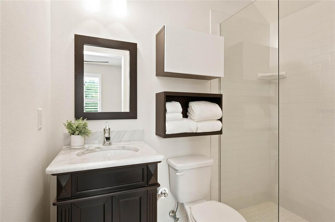
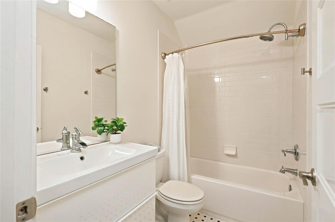
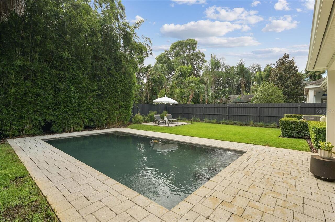
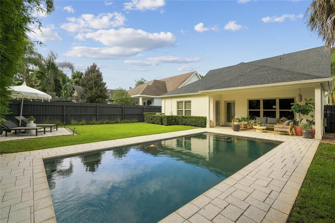
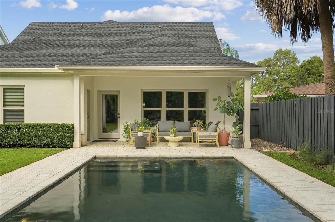
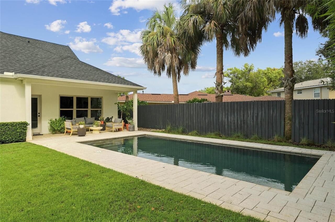
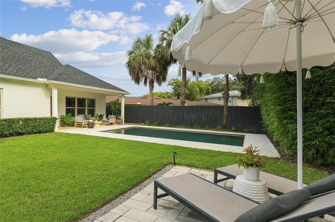
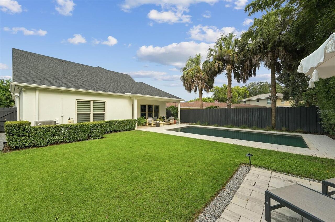
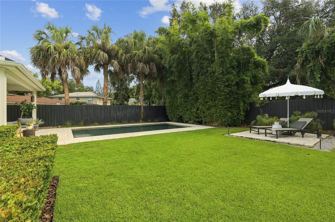
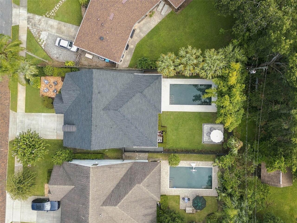
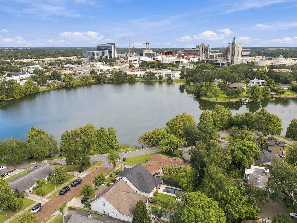
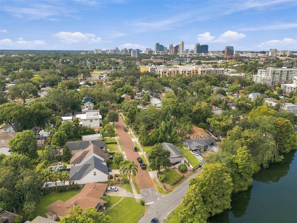
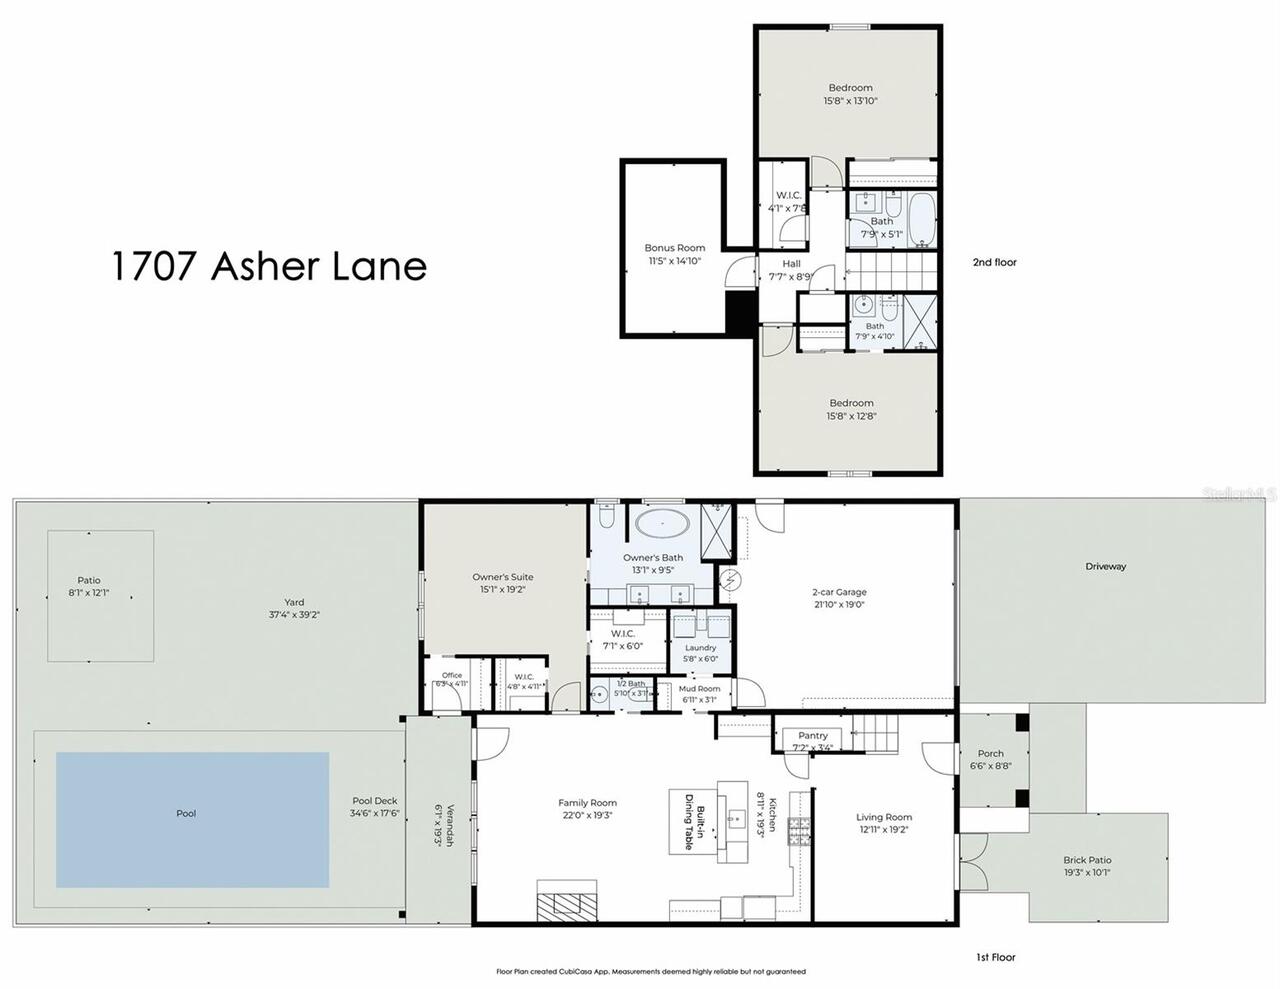
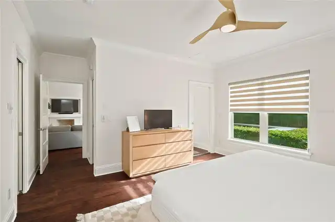
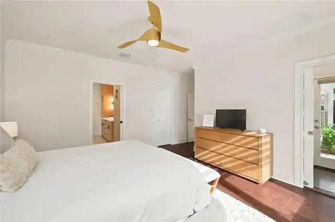
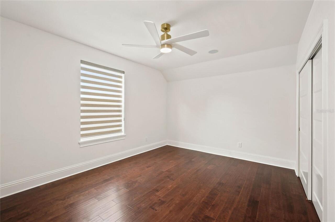
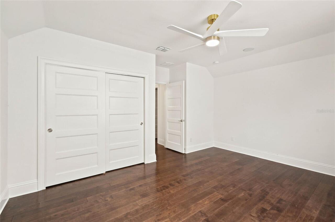
Stunning & Chic pool home in thriving neighborhood! Fresh curb appeal & timeless architectural lines give this home an immediate sense of style, with charming gables, a welcoming covered entry & lush landscaping framing an intimate front patio with views of Lake Formosa. Step inside to a home filled with character, thoughtful design & spaces that flow beautifully from one to the next. The spacious living room makes an immediate impression with rich wood floors, custom wainscoting & French doors opening to the front patio. From here, the home naturally unfolds into the kitchen, where custom cabinetry, marble counters, subway tile backsplash, curated pendant lighting & a Viking appliance package set the stage. The island extends into a custom-built dining table with seating for six, creating a wonderful place for everything from morning coffee to dinner with friends. Open to the kitchen, the expansive family room offers plenty of space to settle in around the gas fireplace, while a wall of windows draws your eye outside to the covered verandah, pool & backyard. This easy connection between indoors and out gives the main living spaces a relaxed, social feel and makes the pool part of the view throughout the day. Tucked privately at the back of the home, the owner’s suite is its own special space with two walk-in closets and an unexpected custom office nook with a door directly to the verandah—perfect for slipping outside with your morning coffee. The sophisticated newly transformed bath pairs a double vanity warm wood cabinetry with clean contemporary finishes and a statement mirror & artful lighting. Completing the serene retreat is the sculptural soaking tub & glass-enclosed shower with oversized stationary shower head & hand-held wand plus a built-in niche, A powder room, mudroom & laundry room round out the first floor. Upstairs, two additional generous-sized bedrooms, each with their own bath, and a bonus/media room that offers a comfortable place to watch a movie
Property Details
Property Features
Property Sub Type
Single Family Residence
Parking
Driveway, Garage Door Opener
Pool
Gunite, In Ground
County
Orange
Subdivision
WISSAHICKON
Additional Information
Additional Lease Restrictions
Confirm with local municipalities for any leasing restrictions
Additional Parcels YN
false
Additional Rooms
Bonus Room, Den/Library/Office, Inside Utility
Alternate Key Folio Num
292213942901080
Appliances
Dishwasher, Disposal, Dryer, Electric Water Heater, Microwave, Range, Refrigerator, Washer
Association YN
false
Attached Garage YN
true
Available For Lease YN
1
Bathrooms Total Integer
4
Building Area Source
Public Records
Building Area Total
2729
Building Area Total Srch SqM
253.53
Building Area Units
Square Feet
Calculated List Price By Calculated SqFt
527.50
Carport YN
false
Construction Materials
Block, Stucco
Cooling
Central Air
Country
US
Cumulative Days On Market
15
Current Price
1199000.00
Direction Faces
West
Elementary School
Audubon Park K8
Exterior Features
Private Mailbox, Private Yard, Sidewalk, Sprinkler Metered
Fencing
Fenced, Wood
Fireplace Features
Gas, Living Room
Fireplace YN
true
Flood Zone Code
X
Flood Zone Date
2009-09-25
Flood Zone Panel
12095C0255F
Flooring
Hardwood
Foundation Details
Slab
Furnished
Unfurnished
Garage Spaces
2
Garage YN
true
Heating
Central, Electric
Homestead YN
1
Interior Features
Built-in Features, Ceiling Fans(s), Crown Molding, Open Floorplan, Primary Bedroom Main Floor, Solid Wood Cabinets, Split Bedroom, Stone Counters, Thermostat, Walk-In Closet(s), Window Treatments
Internet Address Display YN
true
Internet Automated Valuation Display YN
true
Internet Consumer Comment YN
true
Internet Entire Listing Display YN
true
Laundry Features
Inside, Laundry Room
Levels
Two
List AOR
Orlando Regional
Living Area Meters
211.17
Living Area Source
Appraiser
Living Area Units
Square Feet
Lot Features
City Limits, Landscaped, Sidewalk, Paved
Lot Size Acres
0.15
Lot Size Square Feet
6335
Lot Size Square Meters
589
Middle Or Junior School
Audubon Park K-8
Minimum Lease
No Minimum
Modification Timestamp
2026-09-30T16:03:11.450Z
New Construction YN
false
Occupant Type
Owner
Other Equipment
Irrigation Equipment, Private Yard
Ownership
Fee Simple
Parcel Number
13-22-29-9429-01-080
Patio And Porch Features
Covered, Rear Porch
Pet Restrictions
Confirm with local municipalities regarding any pet restrictions
Pets Allowed
Yes
Pool Private YN
true
Postal Code Plus 4
1827
Previous List Price
1250000
Price Change Timestamp
2026-09-28T20:39:25.000Z
Public Survey Range
29
Public Survey Section
13
RATIO Current Price By Calculated SqFt
527.50
Realtor Info
Floor Plan Available, Sign
Road Responsibility
Public Maintained Road
Road Surface Type
Asphalt
Roof
Shingle
Room Count
7
Security Features
Security System
Senior Community YN
false
Sewer
Public Sewer
Showing Requirements
Listing Agent Must Accompany, See Remarks, ShowingTime
Spa YN
false
Status Change Timestamp
2026-09-15T17:10:17.000Z
Stories Total
2
Tax Annual Amount
13407.56
Tax Block
A
Tax Book Number
H-44
Tax Legal Description
WISSAHICKON H/44 LOT 8 BLK A
Tax Lot
8
Tax Year
2025
Total Acreage
0 to less than 1/4
Total Annual Fees
0.00
Total Monthly Fees
0.00
Township
22
Universal Property Id
US-12095-N-132229942901080-R-N
Unparsed Address
1707 ASHER LN
Utilities
Cable Connected, Electricity Connected, Natural Gas Connected, Public, Sewer Connected, Sprinkler Meter, Water Connected
Vegetation
Mature Landscaping, Trees/Landscaped
Water Source
Public
Waterfront YN
false
Window Features
Shades
Zoning
R-2A/T
Zoning Compatible YN
1
Neighborhood Map
Popup

Property Photos
Listing Photo
Listing Photo
Listing Photo
Listing Photo
Listing Photo
Listing Photo
Listing Photo
Listing Photo
Listing Photo
Listing Photo
Listing Photo
Listing Photo
Listing Photo
Listing Photo
Listing Photo
Listing Photo
Listing Photo
Listing Photo
Listing Photo
Listing Photo
Listing Photo
Listing Photo
Listing Photo
Listing Photo
Listing Photo
Listing Photo
Listing Photo
Listing Photo
Listing Photo
Listing Photo
Listing Photo
Listing Photo
Listing Photo
Listing Photo
Listing Photo
Listing Photo
Listing Photo
Listing Photo
Listing Photo
Listing Photo
Listing Photo
Listing Photo
Listing Photo
Listing Photo
Listing Photo
Listing Photo
Listing Photo
Listing Photo
Listing Photo
Listing Photo
Listing Photo
Listing Photo
Listing Photo
Listing Photo
Listing Photo
Listing Photo
Listing Photo
Listing Photo
Listing Photo
Listing Photo
Listing Photo
Listing Photo
Listing Photo
Listing Photo
Listing Photo
Listing Photo
Listing Photo
Listing Photo
Listing Photo
Listing Photo
Listing Photo
Listing Photo
Listing Photo
Listing Photo
Listing Photo
Listing Photo
Listing Photo
Listing Photo
Listing Photo
Listing Photo
Listing Photo
Listing Photo
Listing Photo
Listing Photo
Listing Photo
Listing Photo
Listing Photo
Listing Photo
Listing Photo
Listing Photo
Listing Photo
Listing Photo
Listing Photo
Listing Photo
Listing Photo
Listing Photo

MLS #MFRO6440943 Listing courtesy of Fannie Hillman & Associates provided by Stellar MLS.
Similar Listings

$1,195,000
10009 Crisbet Court
Orlando
3BR/3BA
| Active
$1,196,000
10009 Crisbert Ct Road
Orlando
3BR/3BA
| Active
$1,200,000
150 E Robinson St
Orlando
3BR/3BA
| Active
$1,230,000
13207 Panama Beach Court
Orlando
3BR/3BA
| Active


All listing information is deemed reliable but not guaranteed and should be independently verified through personal inspection by appropriate professionals. Listings displayed on this website may be subject to prior sale or removal from sale; availability of any listing should always be independent verified. Listing information is provided for consumer personal, non-commercial use, solely to identify potential properties for potential purchase; all other use is strictly prohibited and may violate relevant federal and state law. The source of the listing data is as follows: Stellar MLS (updated 10/1/26 9:29 PM) |
Listing Search


Translate Tool

Featured Listings
Bradenton Real Estate
$899,900
3 BED
3 BATH
Behind the gates of River Wind, a boutique Neal Signature Homes community tucked discreetly off Upper Manatee River Road... Read More
Safety Harbor Real Estate
$1,199,000
4 BED
3 BATH
Virtually Staged. Get ready to enjoy everything charming Safety Harbor has to offer from the vantage point of this luxur... Read More
Brandon Real Estate
$999,500
5 BED
4 BATH
Welcome to Hickory Creek, Brandon’s premier horse-friendly community renowned for its tree-lined streets and custom esta... Read More
Lakewood Ranch Real Estate
$1,249,990
4 BED
4 BATH
Under Construction. Gasparilla II This Gasparilla II is currently under construction and will be ready Sept/Oct! This be... Read More
Orlando Real Estate
$1,350,000
7 BED
6 BATH
Virtually Staged. A standout homesite changes everything. Positioned at the end of a cul-de-sac with no rear neighbor, o... Read More
Lakewood Ranch Real Estate
$1,100,000
3 BED
2 BATH
TURNKEY FURNISHED POOL HOME WITH GOLF COURSE AND SUNSET VIEWS! Imagine ending the day beside your heated pool and spa as... Read More
Parrish Real Estate
$1,049,990
5 BED
4 BATH
Under Construction. Key Largo II This Key Largo II is currently under construction and will be ready Nov/Dec! This beaut... Read More
Maitland Real Estate
$899,000
4 BED
3 BATH
Finally, a home for sale in the desirable Maitland Grove! Step through the front door into bright, open living spaces, t... Read More
New Smyrna Beach Real Estate
$849,000
4 BED
3 BATH
Experience turnkey coastal living just one block from the beach in this beautifully remodeled and furnished New Smyrna B... Read More
Winter Park Real Estate
$850,000
3 BED
2 BATH
Opportunity knocks at The Cloisters! This rarely available fourth-floor corner residence offers an exceptional opportuni... Read More
Contact Sandra Pardo

407-990-2746

Wendy Morris LLC

Licensed in the State of Florida
BK 3146762
16797 Broadwater Avenue
Winter Garden, Florida 34787

Your privacy is our utmost concern. We will never sell your personal information. Privacy Policy
©2026 sandrapardohomes.com - all rights reserved. | Site Map