407-990-2746
Menu

17059 Harbor Oak Parkway, Winter Garden, FL

NEXT
PREV
$620,000

($230/sqft)

List Status: Active
17059 Harbor Oak Parkway
Winter Garden, FL 34787


4 beds
3 baths
2692 living sqft
Top Features
  • Subdivision: Waterside/johns Lake Ph 2a
  • Built in  2017
  • Single Family Residence
Description
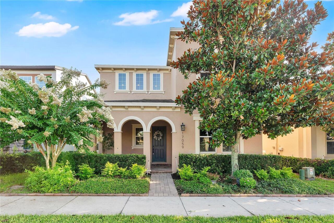
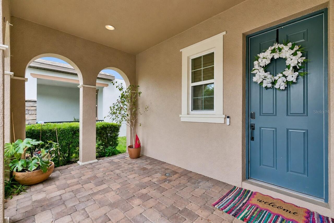
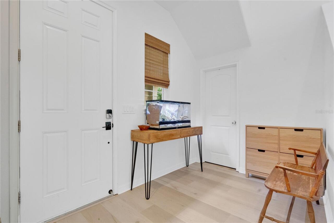
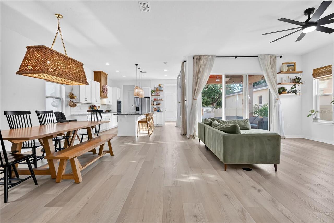
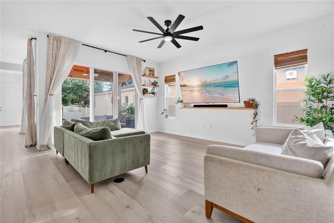
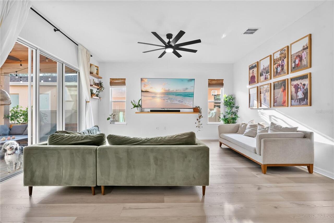
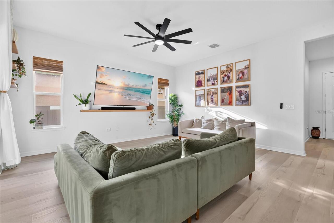
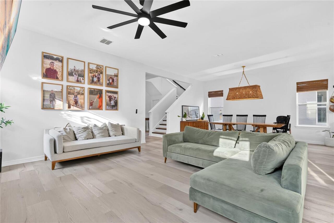
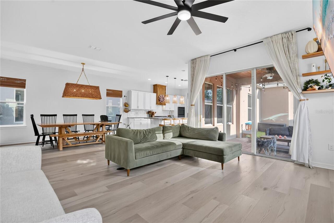
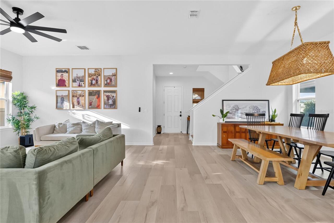
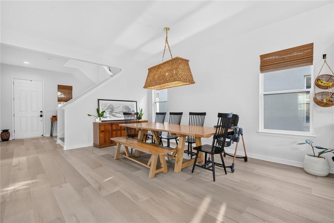
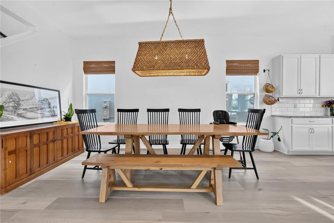
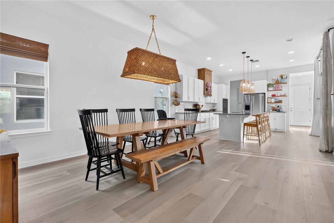
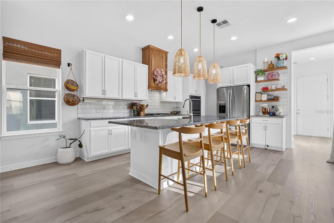
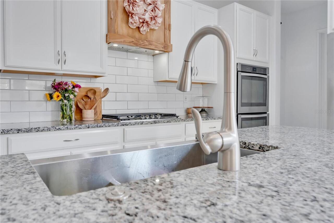
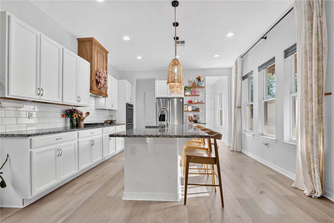
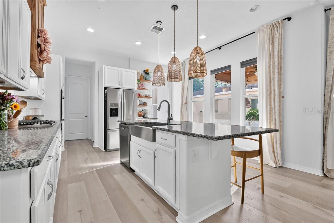
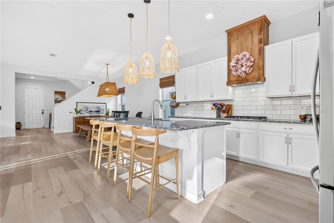
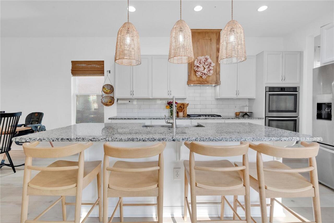
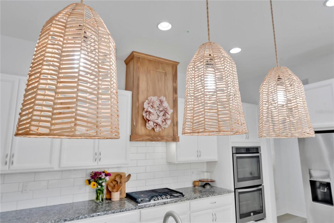
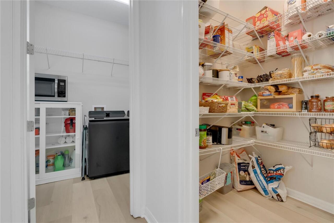
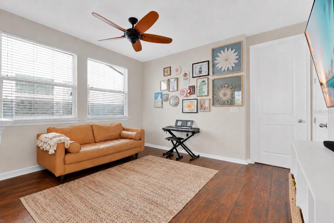
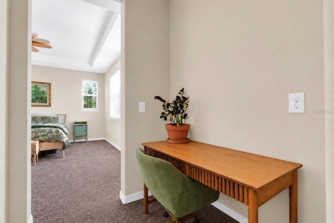
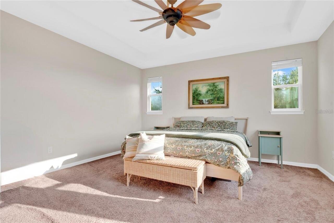
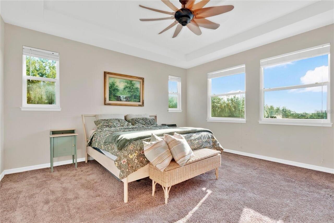
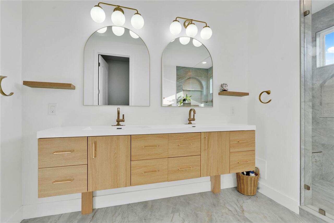
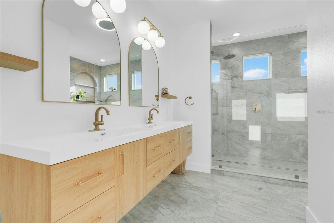
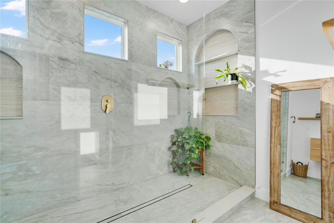
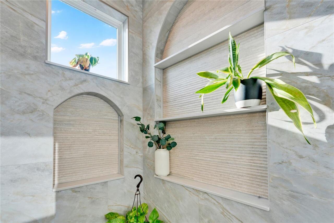
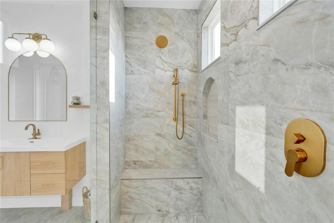
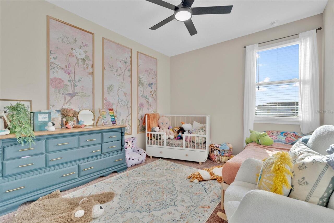
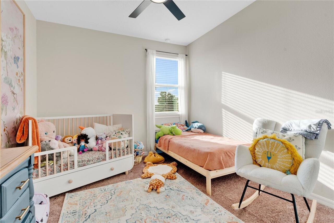
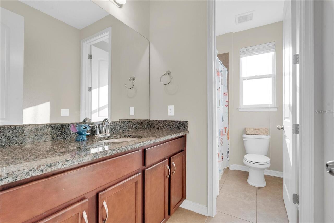
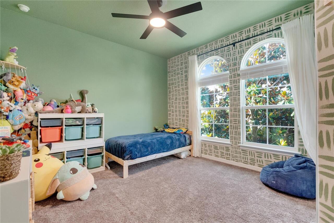
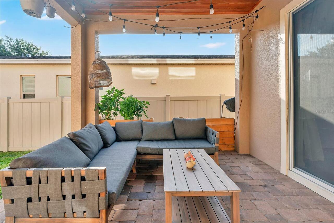
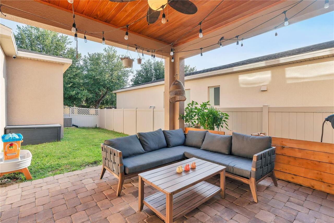
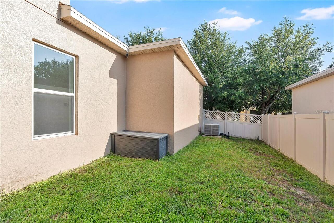
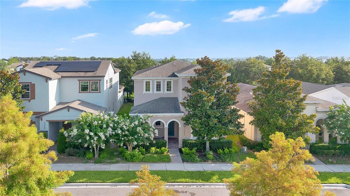
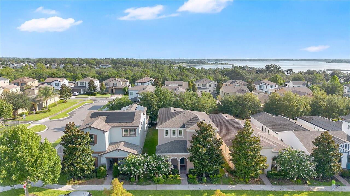
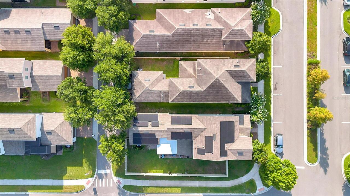
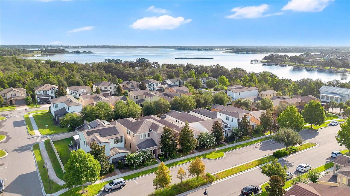
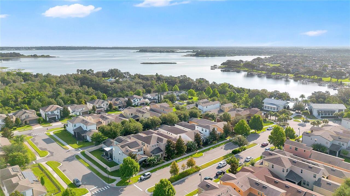
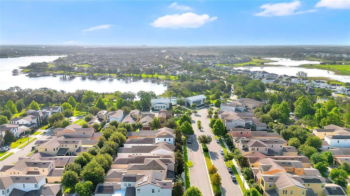
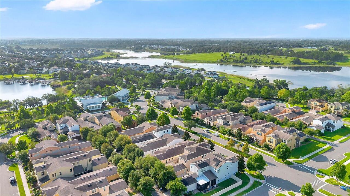
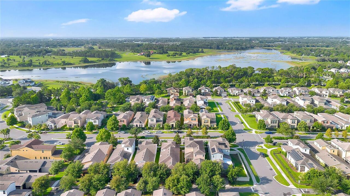
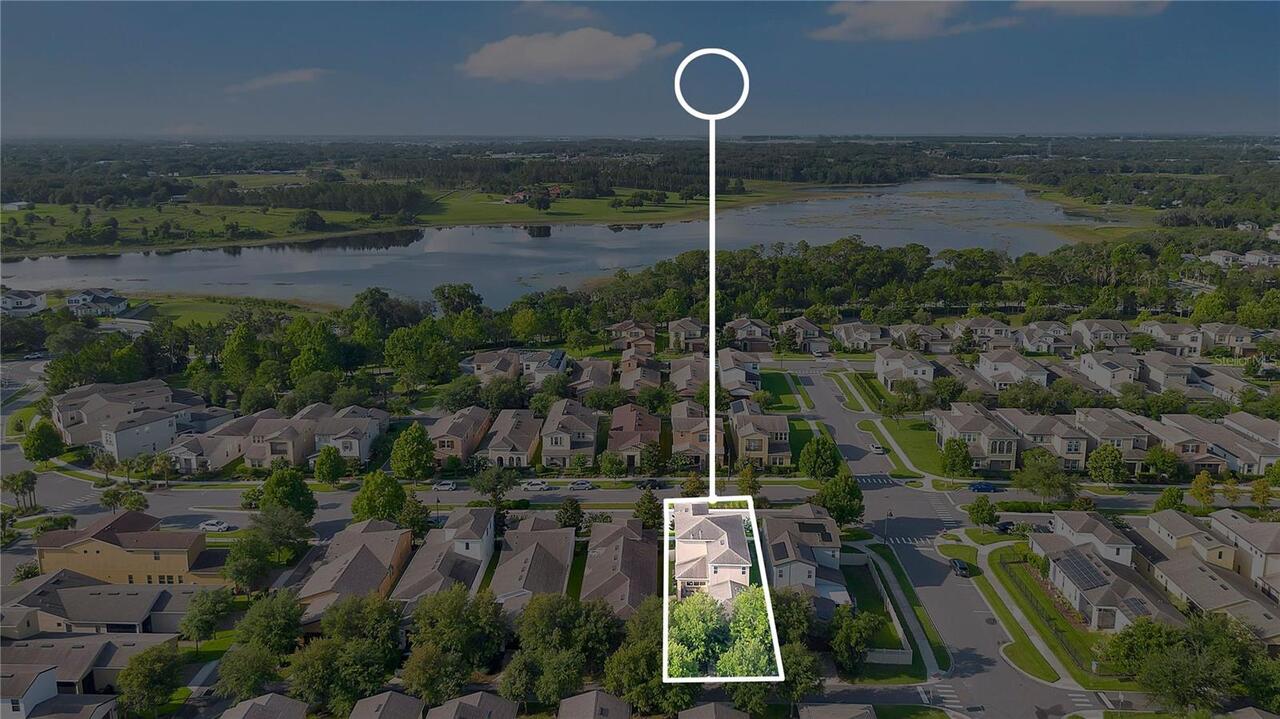
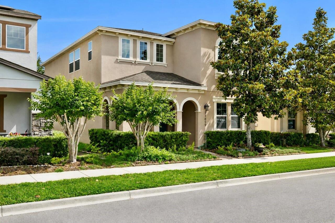
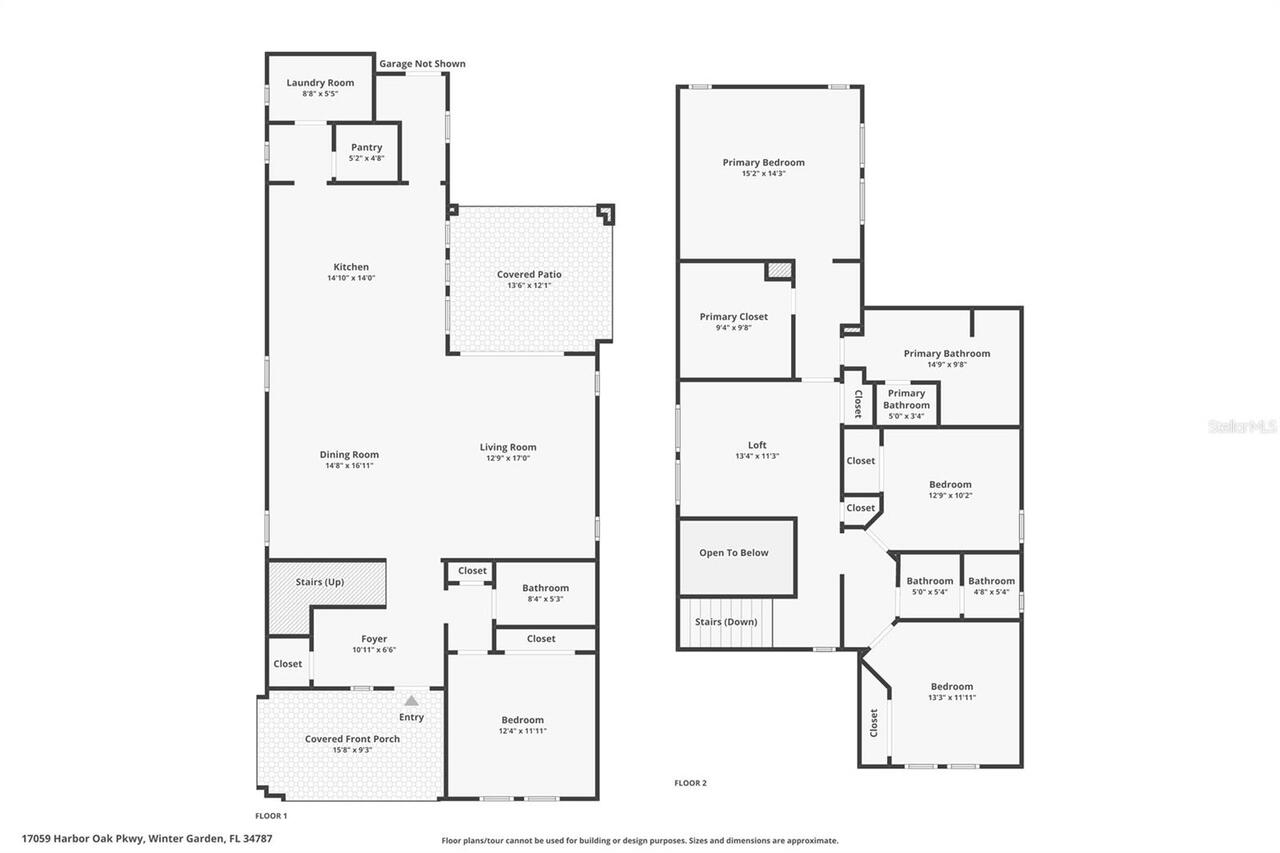
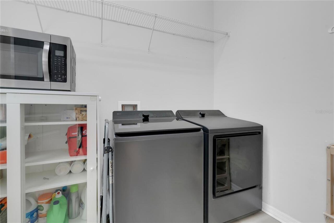
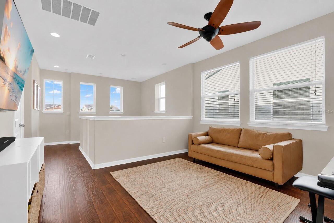
Motivated Seller! Don't miss your opportunity with this Winter Garden home - offering elegance, convenience and affordability. Situated inside the desirable Waterside community, you will find this beautifully designed residence, blending timeless sophistication with modern comfort, offering an open floor plan, designer finishes, and exceptional indoor-outdoor living. From the moment you arrive, the charming covered front porch, mature landscaping, and inviting curb appeal set the tone. Inside, you're greeted by wide-plank luxury vinyl flooring, soaring ceilings, crown molding, and sun-filled living spaces designed for both everyday living and effortless entertaining. The gourmet kitchen is a true showpiece featuring granite countertops, an oversized center island with seating, farmhouse sink, shaker cabinetry, stainless steel appliances, gas cooktop, double ovens, subway tile backsplash, a custom, handmade hood and designer pendant lighting. Flowing seamlessly into the spacious dining area and family room, this home is ideal for gathering with family and friends. Large sliding glass doors open to an expansive covered lanai with a stunning wood-finished ceiling, creating the perfect space to dine outdoors or just relax. The fully fenced backyard provides privacy, while maintaining a low-maintenance lifestyle. As you journey to the second level, you are greeting by a spacious loft, creating a retreat for unwinding and more closet space. Two large, additional bedrooms and a full bathroom are set off from the primary suite. Escape to your luxurious primary suite, offering a spacious walk-in closet and a beautifully upgraded spa-inspired bath, complete with a custom dual-sink vanity with quartz countertops, elegant gold fixtures, an oversized walk-in shower, and designer tile extending to the ceiling. Additional highlights include double-pane windows, custom window treatments, upgraded light fixtures, abundant storage, an oversized laundry room and pantry and thoughtful
Property Details
Property Features
Property Sub Type
Single Family Residence
Parking
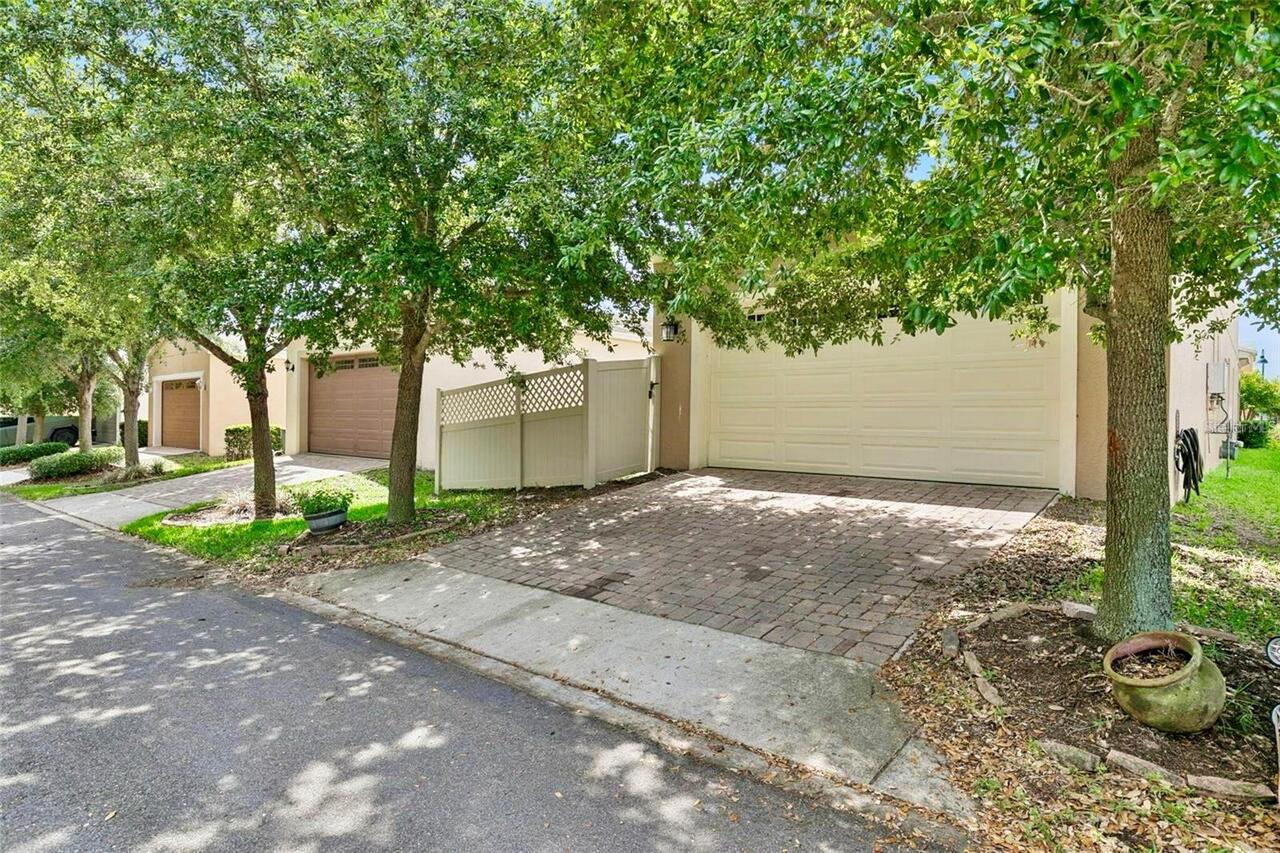
Off Street, Driveway, Garage Door Opener, Garage Faces Rear
County
Orange
Subdivision
WATERSIDE/JOHNS LAKE PH 2A
Additional Information
Additional Lease Restrictions
Buyers to verify any lease restrictions with HOA.
Additional Parcels YN
false
Additional Rooms
Loft
Alternate Key Folio Num
272306890200600
Appliances
Built-In Oven, Cooktop, Dishwasher, Disposal, Gas Water Heater, Microwave, Range Hood, Refrigerator, Tankless Water Heater
Approval Process
Association approval is required before any lease begins. A signed lease must be submitted at least 30 days before the intended occupancy date for approval. All leases must be in writing and on Association-approved forms. See attached.
Architectural Style
Contemporary
Association Amenities
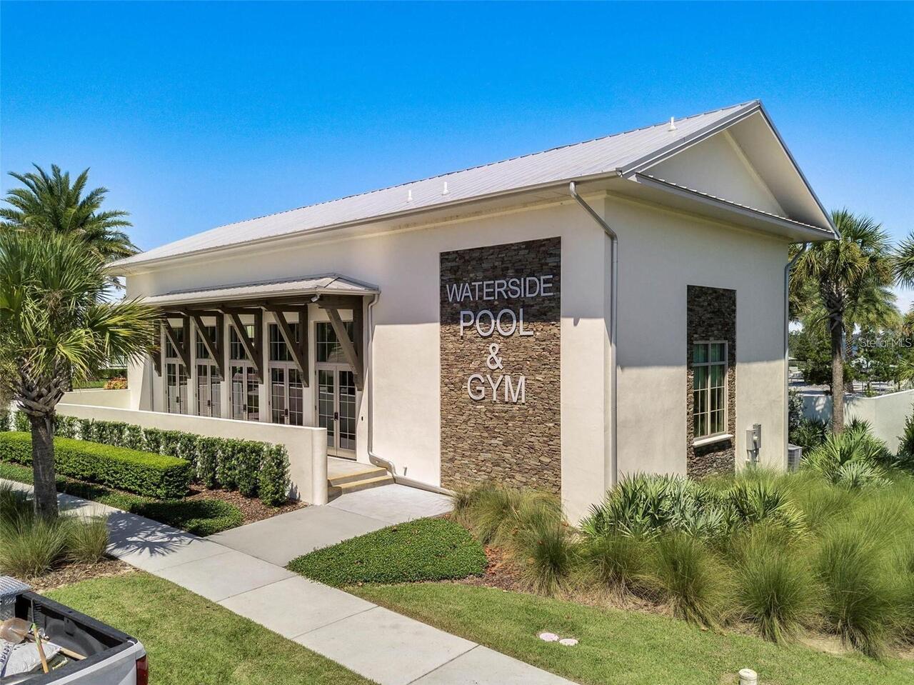
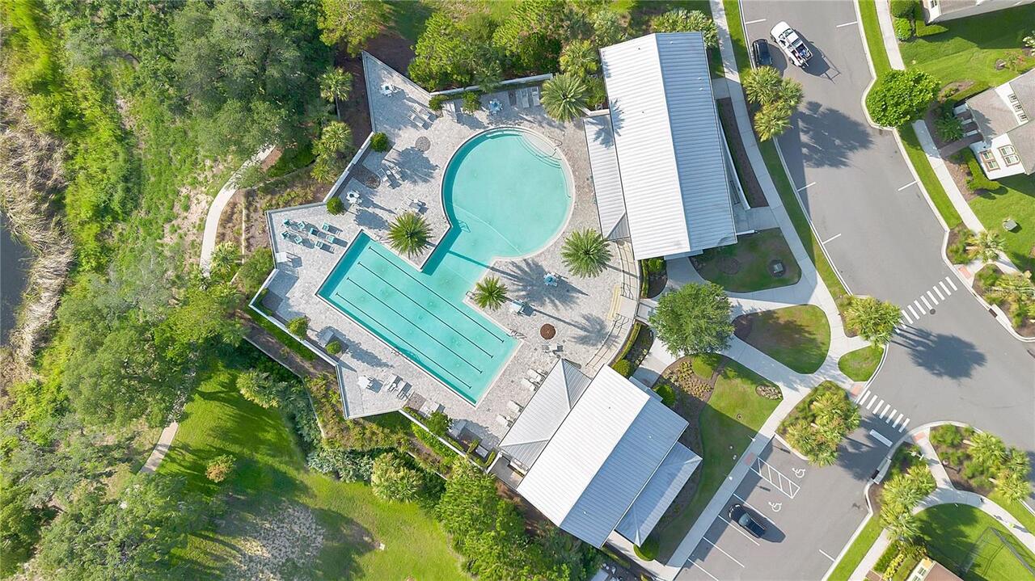
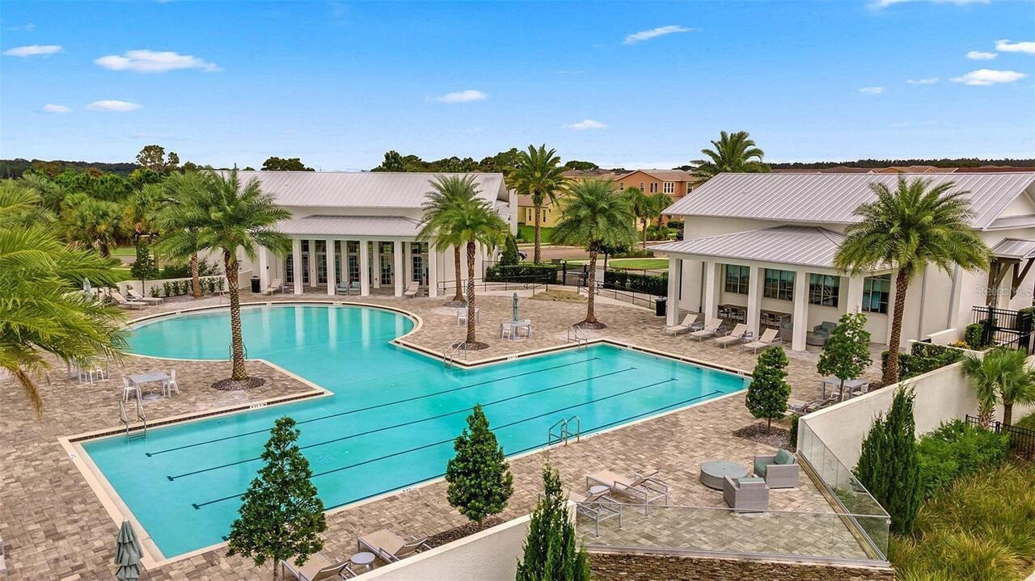
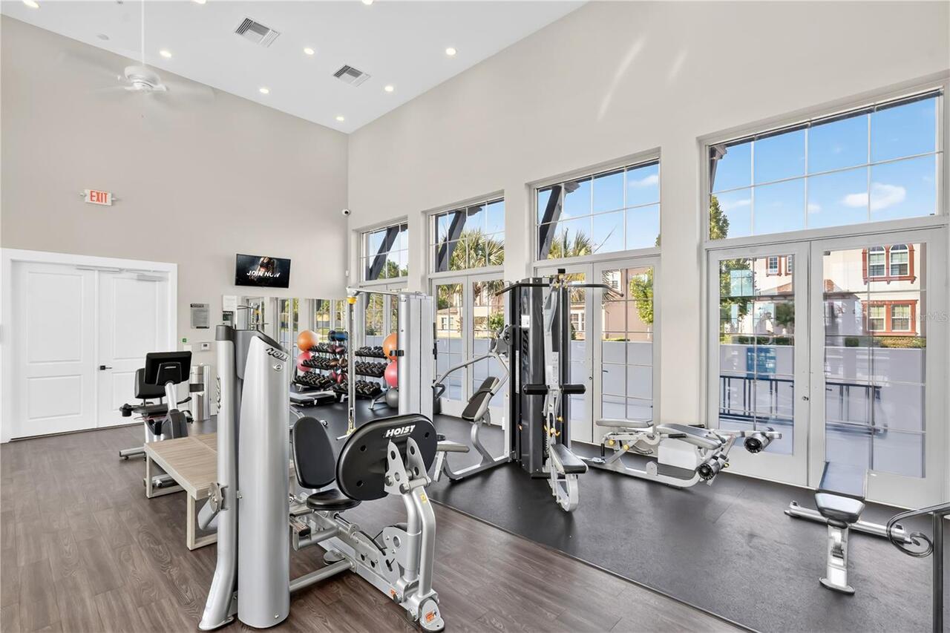
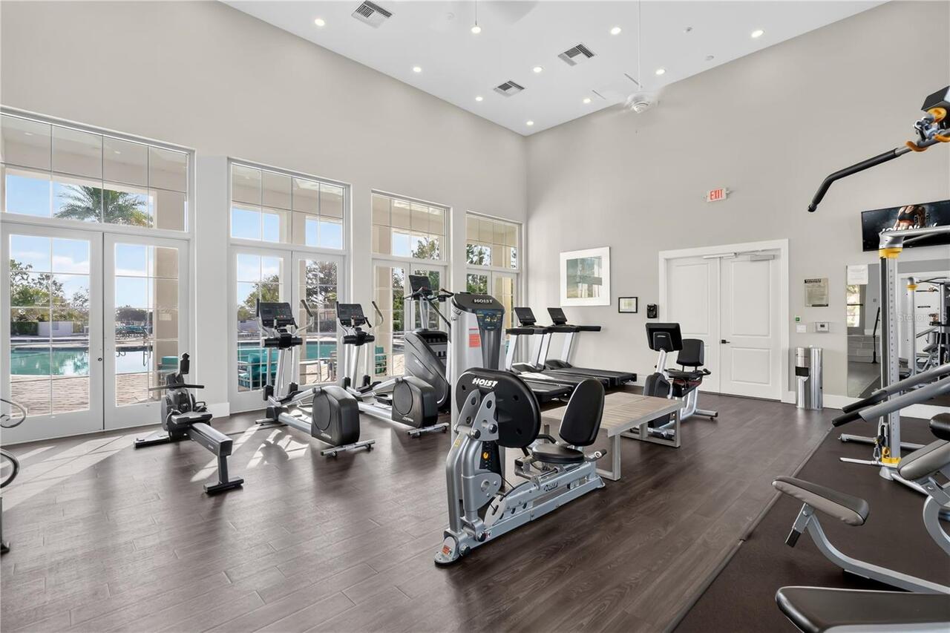
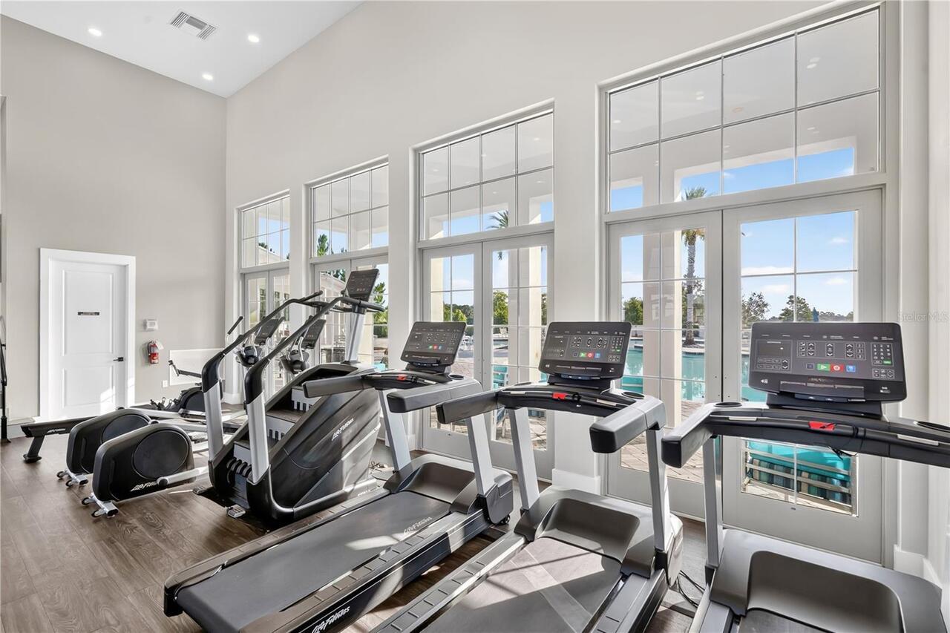
Fitness Center
Association Approval Required YN
1
Association Email
waterside@edison-mgmt.com
Association Fee
215
Association Fee Frequency
Monthly
Association Fee Includes
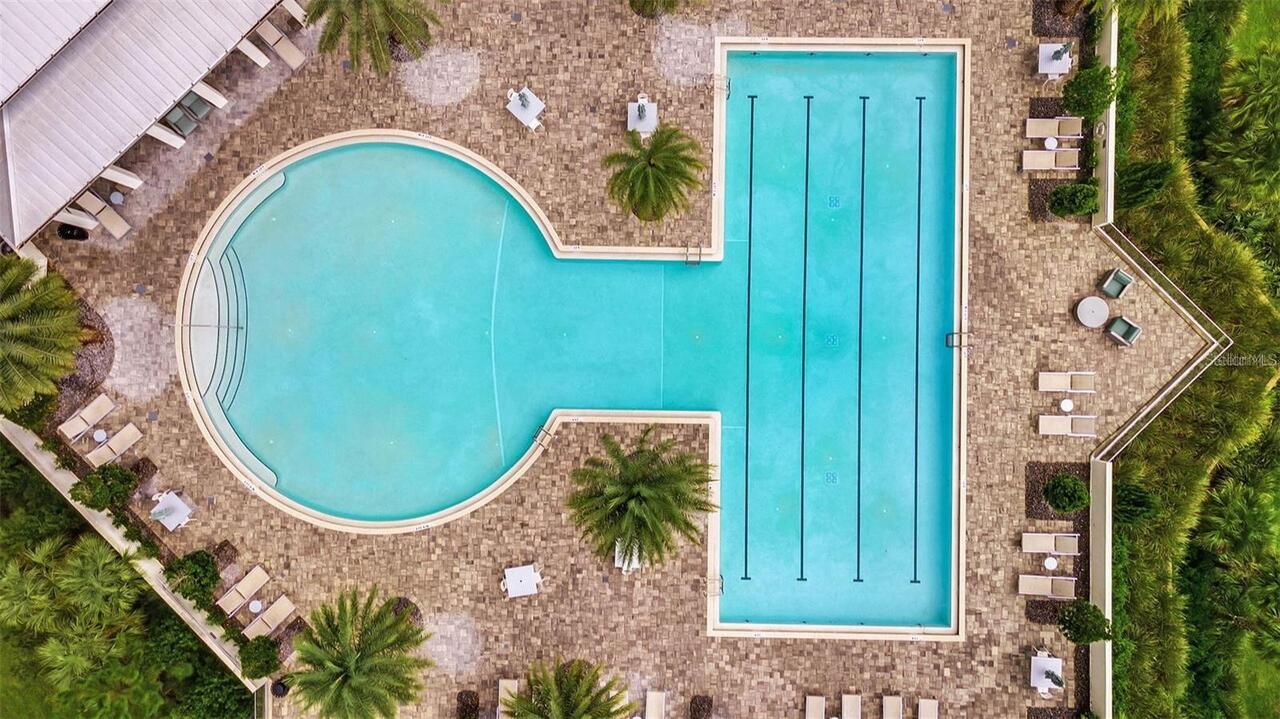
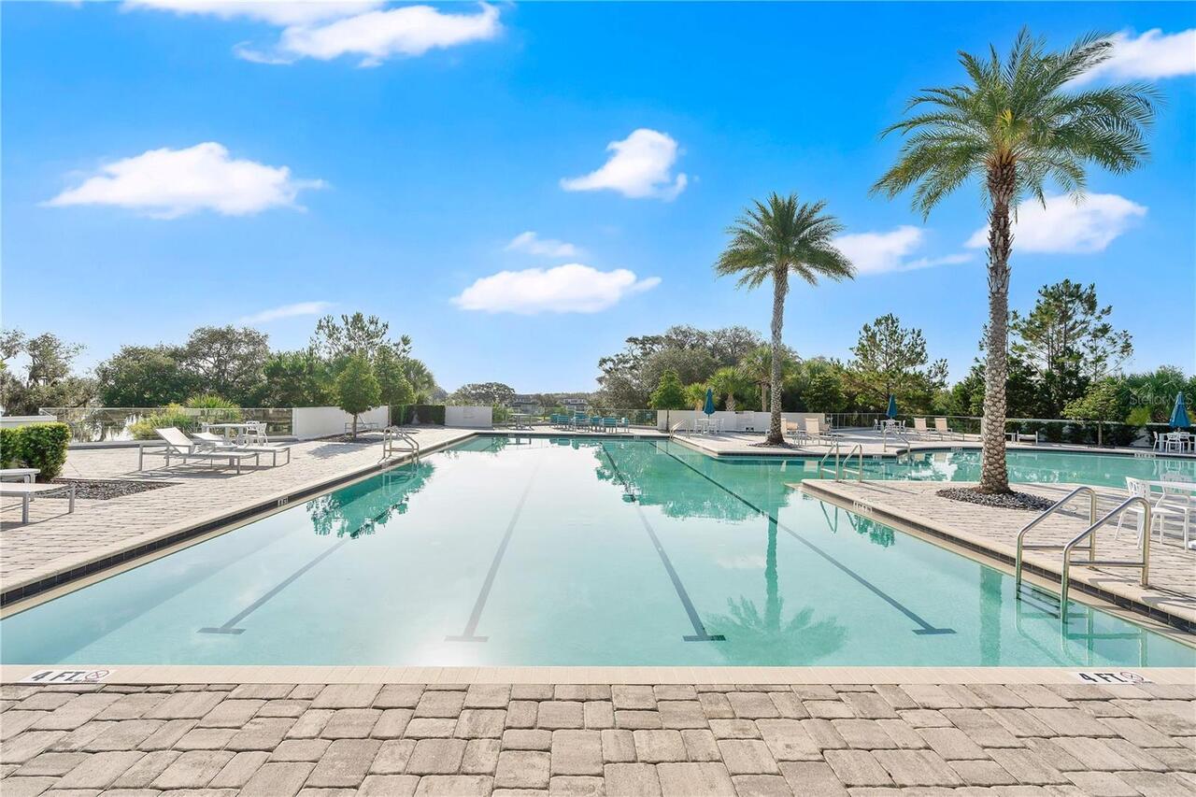
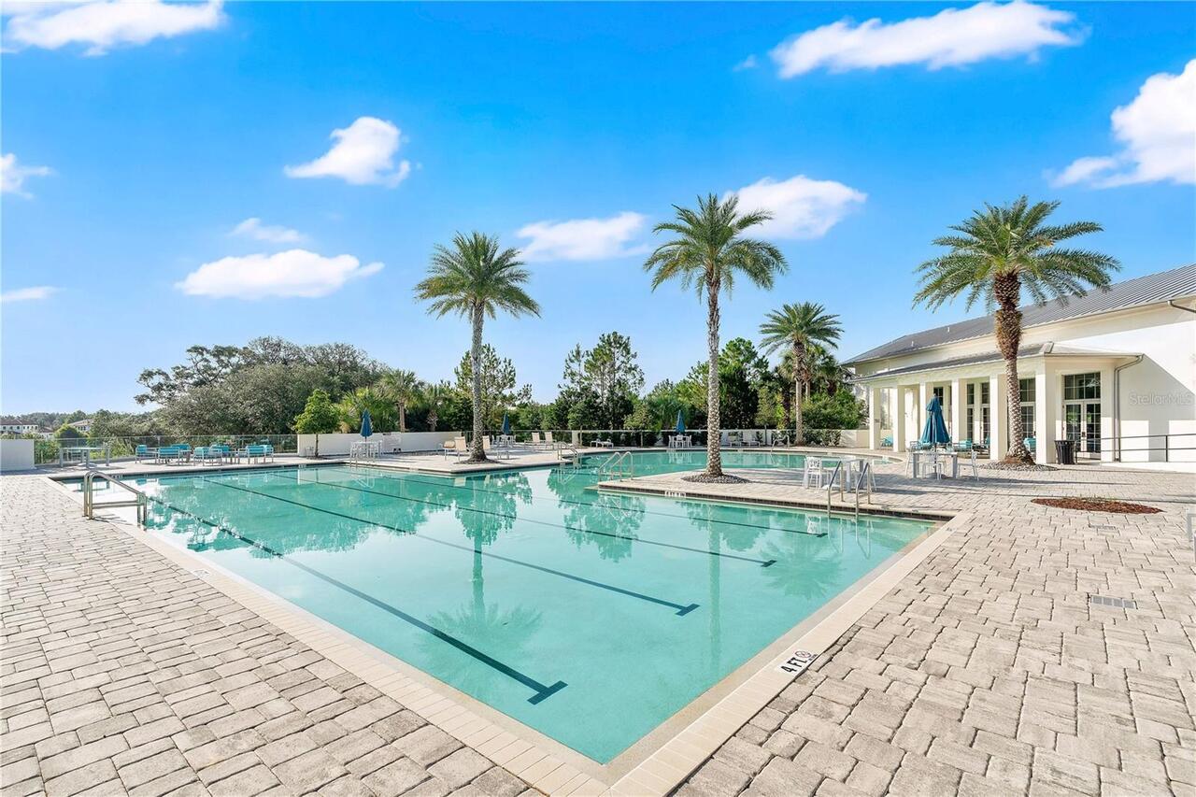
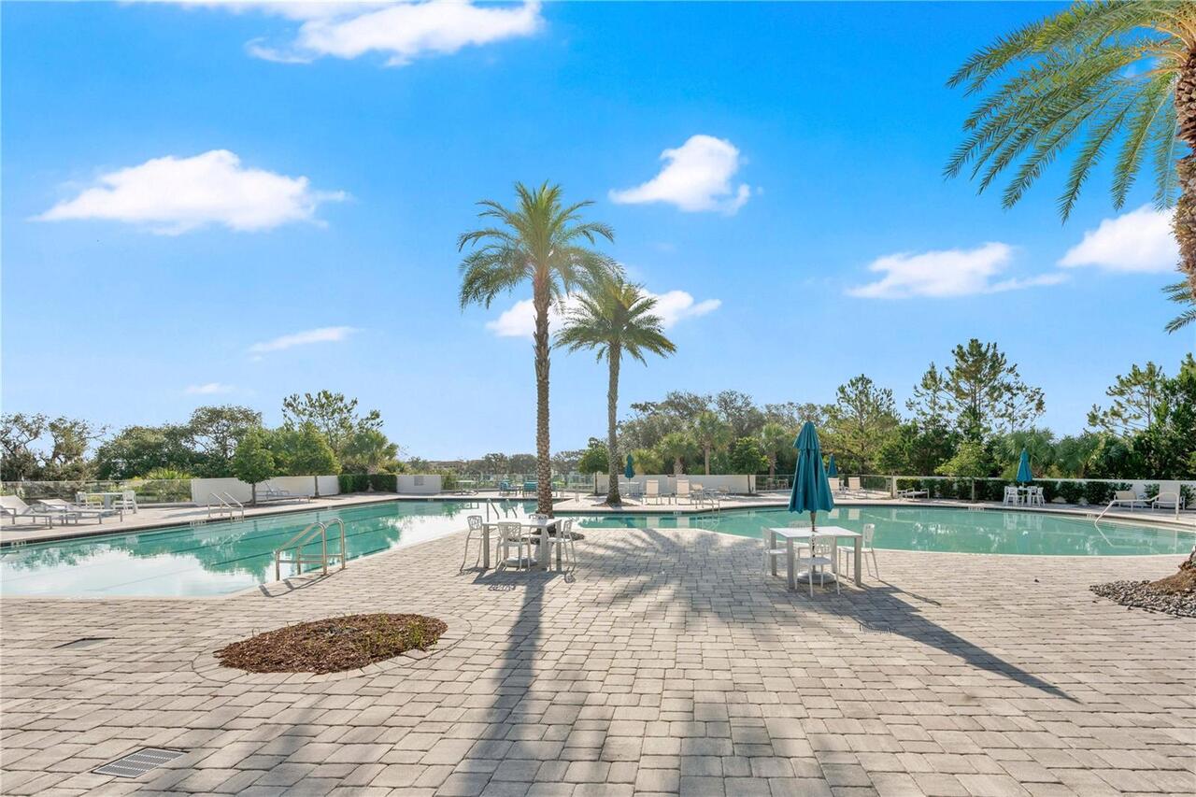
Common Area Taxes, Pool, Recreational Facilities
Association Fee Requirement
Required
Association URL
www.edisonassociationmanagement.com
Association YN
true
Attached Garage YN
true
Available For Lease YN
1
Bathrooms Total Integer
3
Building Area Source
Public Records
Building Area Total
3644
Building Area Total Srch SqM
338.54
Building Area Units
Square Feet
Calculated List Price By Calculated SqFt
230.31
Carport YN
false
Community Features
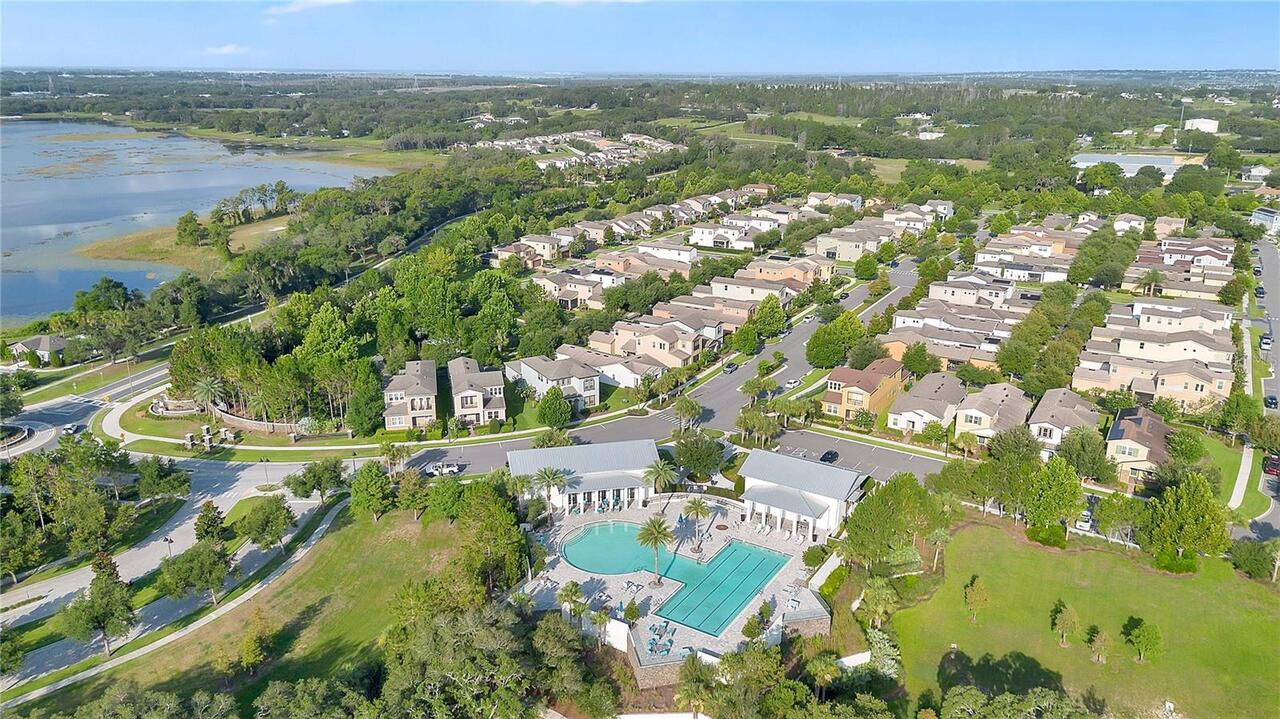
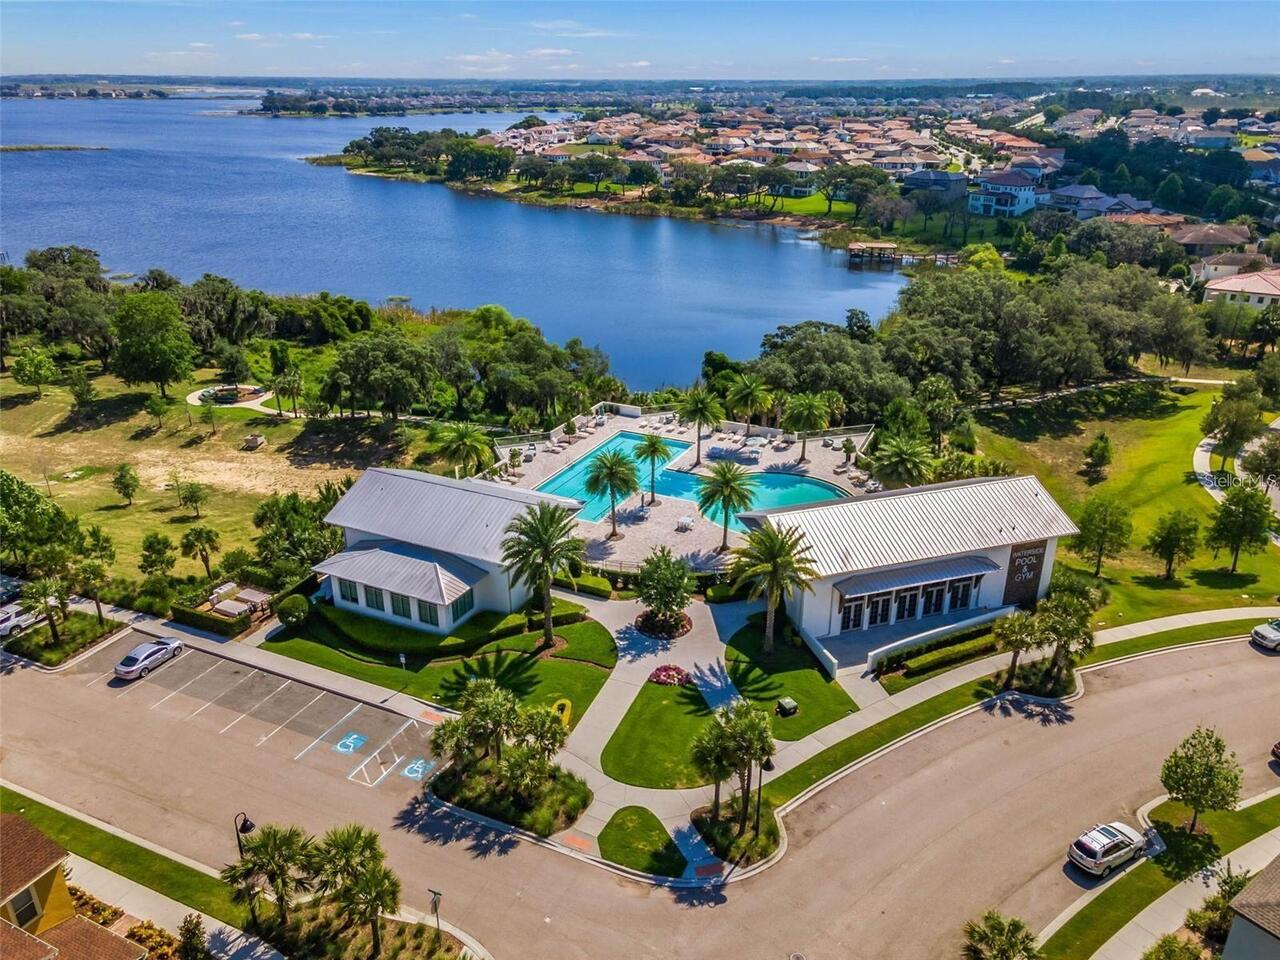
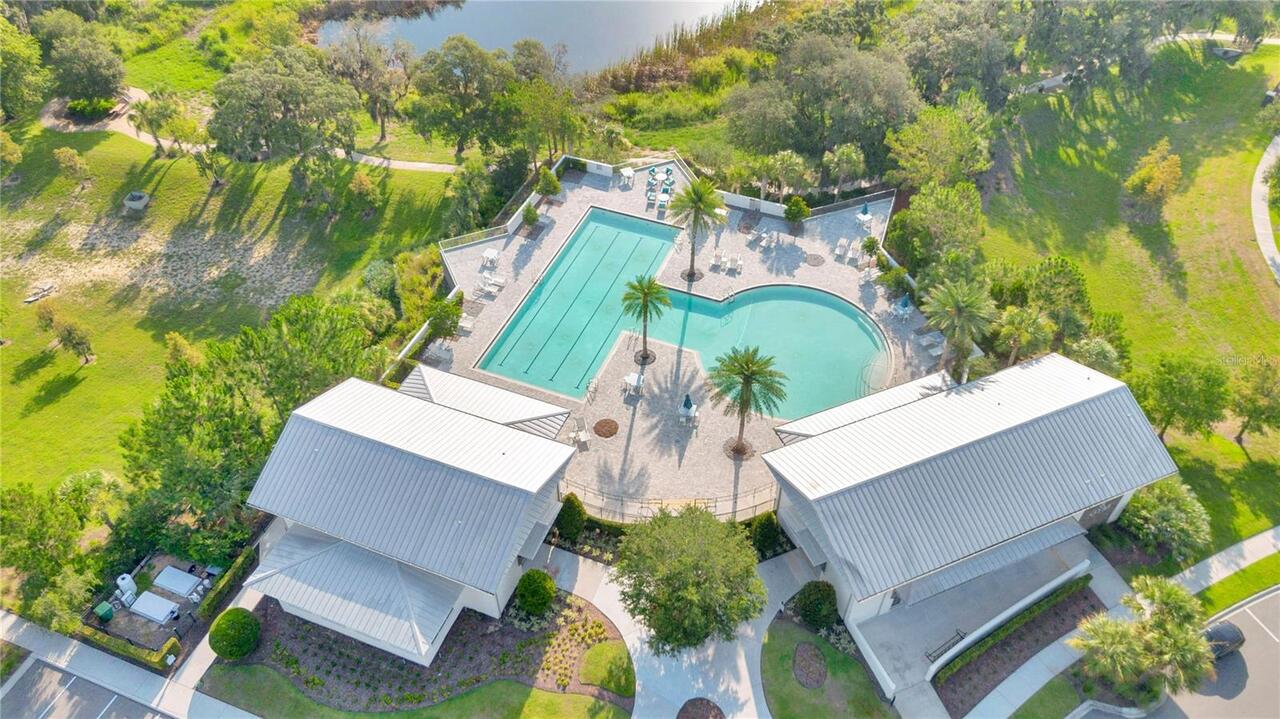
Clubhouse, Deed Restrictions, Dog Park, Fitness Center, Playground, Pool, Sidewalks, Street Lights
Construction Materials
Block, Stucco
Cooling
Central Air
Country
US
Cumulative Days On Market
139
Current Price
620000.00
Direction Faces
South
Elementary School
Hamlin Elementary
Exterior Features
Lighting, Permeable Paving, Private Yard, Sidewalk, Sliding Doors
Fencing
Vinyl
Fireplace YN
false
Flood Zone Code
X
Flood Zone Date
2021-09-24
Flood Zone Panel
12095C0200H
Flooring
Carpet, Ceramic Tile, Luxury Vinyl, Tile
Foundation Details
Block, Slab
Furnished
Unfurnished
Garage Spaces
2
Garage YN
true
Heating
Central, Electric, Natural Gas
High School
West Orange High
Home Warranty YN
false
Homestead YN
1
Interior Features
Ceiling Fans(s), Crown Molding, Eat-in Kitchen, High Ceilings, Kitchen/Family Room Combo, Living Room/Dining Room Combo, Open Floorplan, PrimaryBedroom Upstairs, Solid Surface Counters, Split Bedroom, Stone Counters, Thermostat, Walk-In Closet(s), Window Treatments
Internet Address Display YN
true
Internet Automated Valuation Display YN
false
Internet Consumer Comment YN
false
Internet Entire Listing Display YN
true
Laundry Features
Inside, Laundry Room
Lease Restrictions YN
1
Levels
Two
List AOR
Lake and Sumter
Living Area Meters
250.09
Living Area Source
Public Records
Living Area Units
Square Feet
Lot Features
Landscaped, Level, Sidewalk, Paved
Lot Size Acres
0.11
Lot Size Square Feet
4597
Lot Size Square Meters
427
Middle Or Junior School
Hamlin Middle
Minimum Lease
6 Months
Modification Timestamp
2026-07-25T18:06:14.324Z
Monthly HOA Amount
215.00
New Construction YN
false
Num Times per Year
2
Occupant Type
Vacant
Other Equipment
Irrigation Equipment, Permeable Paving, Private Yard
Other Exemptions YN
1
Ownership
Fee Simple
Parcel Number
06-23-27-8902-00-600
Patio And Porch Features
Covered, Front Porch, Rear Porch
Pet Restrictions
Buyers to verify any pet restrictions with HOA.
Pets Allowed
Yes
Pool Private YN
false
Postal Code Plus 4
3251
Previous List Price
630000
Price Change Timestamp
2026-07-05T23:36:30.000Z
Public Survey Range
27
Public Survey Section
06
RATIO Current Price By Calculated SqFt
230.31
Realtor Info
As-Is, Floor Plan Available, No Sign, See Attachments
Road Responsibility
Public Maintained Road
Road Surface Type
Asphalt, Paved
Roof
Shingle
Room Count
11
Senior Community YN
false
Sewer
Public Sewer
Showing Requirements
Go Direct, Lockbox, See Remarks, ShowingTime
Status Change Timestamp
2026-06-29T17:08:27.000Z
Stories Total
2
Tax Block
2/3
Tax Book Number
13/2
Tax Legal Description
WATERSIDE ON JOHNS LAKE - PHASE 2A 88/126 LOT 60
Tax Lot
60
Tax Year
2025
Total Acreage
0 to less than 1/4
Total Annual Fees
2580.00
Total Monthly Fees
215.00
Township
23
Universal Property Id
US-12095-N-062327890200600-R-N
Unparsed Address
17059 HARBOR OAK PKWY
Utilities
BB/HS Internet Available, Cable Available, Electricity Connected, Fiber Optics, Natural Gas Connected, Public, Sewer Connected, Water Connected
Vegetation
Trees/Landscaped
Water Source
Public
Waterfront YN
false
Window Features
Double Pane Windows, Window Treatments
Zoning
UVPUD
Neighborhood Map
Popup

Property Photos
Listing Photo
Listing Photo
Listing Photo
Listing Photo
Listing Photo
Listing Photo
Listing Photo
Listing Photo
Listing Photo
Listing Photo
Listing Photo
Listing Photo
Listing Photo
Listing Photo
Listing Photo
Listing Photo
Listing Photo
Listing Photo
Listing Photo
Listing Photo
Listing Photo
Listing Photo
Listing Photo
Listing Photo
Listing Photo
Listing Photo
Listing Photo
Listing Photo
Listing Photo
Listing Photo
Listing Photo
Listing Photo
Listing Photo
Listing Photo
Listing Photo
Listing Photo
Listing Photo
Listing Photo
Listing Photo
Listing Photo
Listing Photo
Listing Photo
Listing Photo
Listing Photo
Listing Photo
Listing Photo
Listing Photo
Listing Photo
Listing Photo
Listing Photo
Listing Photo
Listing Photo
Listing Photo
Listing Photo
Listing Photo
Listing Photo
Listing Photo
Listing Photo
Listing Photo
Listing Photo
Listing Photo
Listing Photo
Listing Photo
Listing Photo
Listing Photo
Listing Photo
Listing Photo
Listing Photo
Listing Photo
Listing Photo
Listing Photo
Listing Photo
Listing Photo
Listing Photo
Listing Photo
Listing Photo
Listing Photo
Listing Photo
Listing Photo
Listing Photo
Listing Photo
Listing Photo
Listing Photo
Listing Photo
Listing Photo
Listing Photo
Listing Photo
Listing Photo
Listing Photo
Listing Photo
Listing Photo
Listing Photo
Listing Photo
Listing Photo
Listing Photo
Listing Photo
Listing Photo
Listing Photo
Listing Photo
Listing Photo
Listing Photo
Listing Photo
Listing Photo
Listing Photo
Listing Photo
Listing Photo
Listing Photo
Listing Photo
Listing Photo
Listing Photo
Listing Photo
Listing Photo
Listing Photo
Listing Photo
Listing Photo
Listing Photo
Listing Photo
Listing Photo
Listing Photo
Listing Photo
Listing Photo
Listing Photo
Listing Photo
Listing Photo
Listing Photo
Listing Photo
Listing Photo
Listing Photo
Listing Photo
Listing Photo
Listing Photo
Listing Photo
Listing Photo
Listing Photo

MLS #MFRG5114379 Listing courtesy of Era Grizzard Real Estate provided by Stellar MLS.

Similar Listings

$558,990
Winter Garden
4BR/3BA
| Pending
$560,000
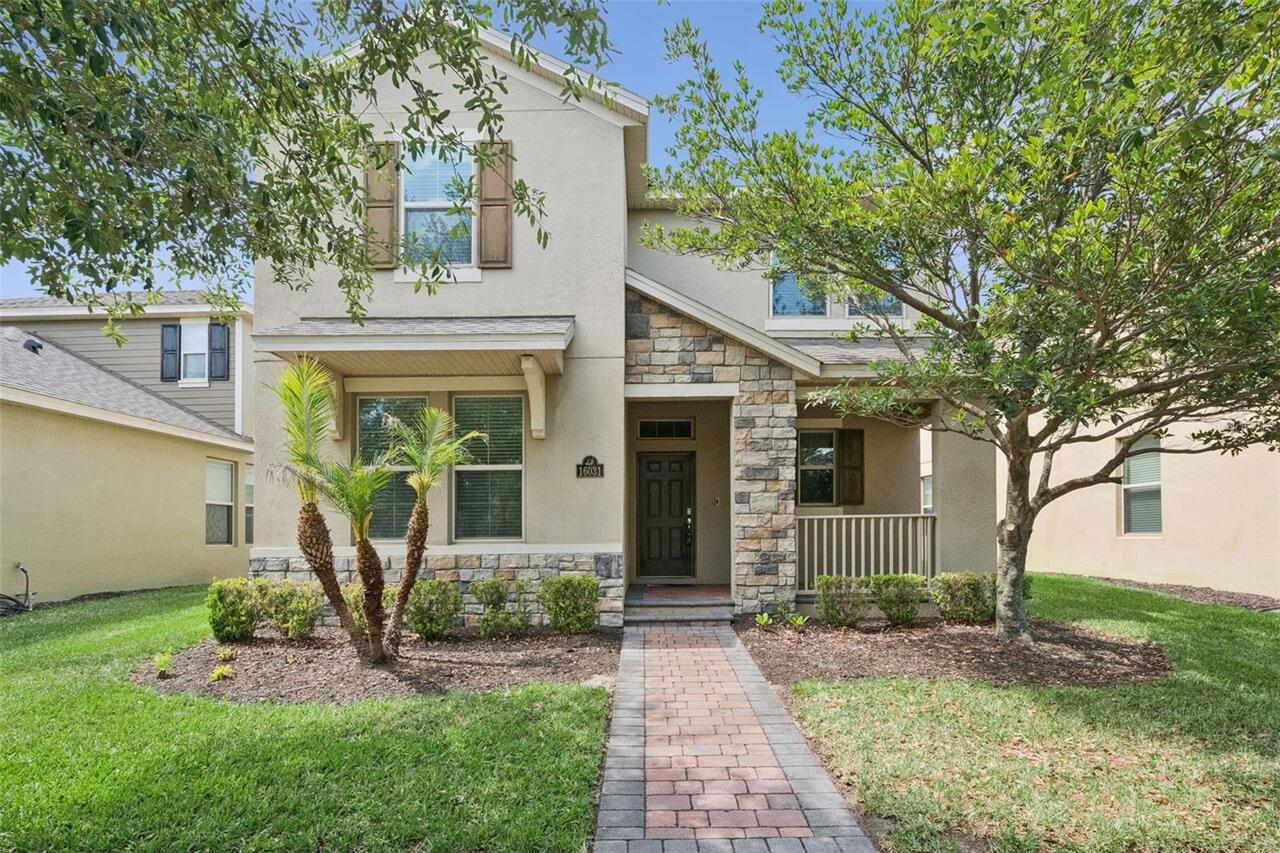
16031 Pebble Bluff Loop
Winter Garden
4BR/3BA
| Active
$565,000
16137 Wind View Lane
Winter Garden
4BR/3BA
| Active
$566,880
17073 Haggerty Hollow Drive
Winter Garden
4BR/3BA
| Pending


All listing information is deemed reliable but not guaranteed and should be independently verified through personal inspection by appropriate professionals. Listings displayed on this website may be subject to prior sale or removal from sale; availability of any listing should always be independent verified. Listing information is provided for consumer personal, non-commercial use, solely to identify potential properties for potential purchase; all other use is strictly prohibited and may violate relevant federal and state law. The source of the listing data is as follows: Stellar MLS (updated 8/4/26 5:22 PM) |

Listing Search


Translate Tool

Featured Listings
Cape Coral Real Estate
$1,095,000
4 BED
3 BATH
Luxury Gulf Access Living with No Flood Insurance Required! Perfectly situated on the popular 120-foot-wide Rubicon Cana... Read More
Palmetto Real Estate
$900,000
3 BED
2 BATH
PENTHOUSE WATER VIEWS | Furnished | Private Garage | Bay Club Value. Discover space, views, and lifestyle at a price poi... Read More
Palm Harbor Real Estate
$979,000
3 BED
2 BATH
Ozona Waterfront Stunner – Golf Cart Lifestyle! Experience the ultimate turnkey waterfront lifestyle in the golf-cart-le... Read More
Sarasota Real Estate
$1,042,540
3 BED
3 BATH
What's Special: Model Leaseback | Pond View | Close to Amenities | Close to Trails | Model Home. Model Home Leaseback - ... Read More
Sarasota Real Estate
$1,112,276
3 BED
3 BATH
What's Special: Pond View | Close to Amenities | Close to Trails | Model Home. Model Home Leaseback - Available Now! Thi... Read More
Sarasota Real Estate
$1,292,616
3 BED
3 BATH
What's Special: Pond View | Close to Trails | Close to Amenities. Model Leaseback - Available Now for Closing! This mode... Read More
Windermere Real Estate
$1,029,990
4 BED
4 BATH
Virtually Staged. Arlington Floorplan – 3,140 Sq. Ft. | 4 Beds | 4Baths | 2.5-Car Garage | Move-In ReadyWelcome to the A... Read More
Sarasota Real Estate
$879,317
3 BED
3 BATH
Under Construction. What's Special: No Rear Neighbors | Close to Amenities | 3-Car Garage. New Construction – October Co... Read More
Mount Dora Real Estate
$929,835
3 BED
3 BATH
One or more photo(s) has been virtually staged. Luxury Waterfront Living in the Lakes of Mount Dora — 3 Bedrooms, 3 Bath... Read More
Tampa Real Estate
$900,000
5 BED
4 BATH
Resort living at its best! Perfectly positioned on a sprawling golf course homesite with no front or rear neighbors, thi... Read More
Contact Sandra Pardo

407-990-2746

Wendy Morris LLC
Licensed in the State of Florida
BK 3146762
16797 Broadwater Avenue
Winter Garden, Florida 34787

Your privacy is our utmost concern. We will never sell your personal information. Privacy Policy
©2026 sandrapardohomes.com - all rights reserved. | Site Map