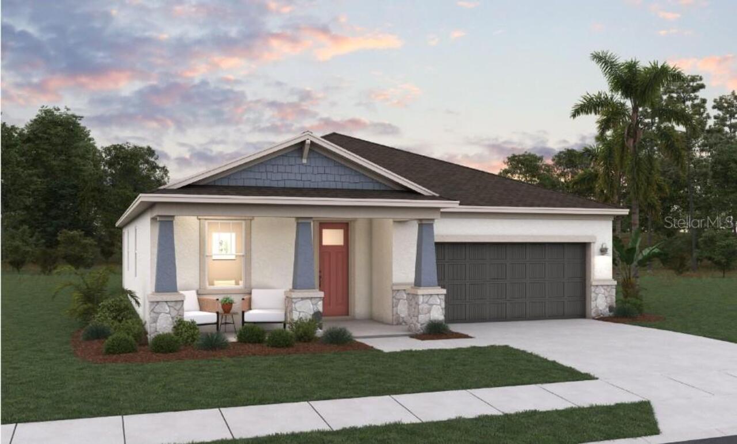
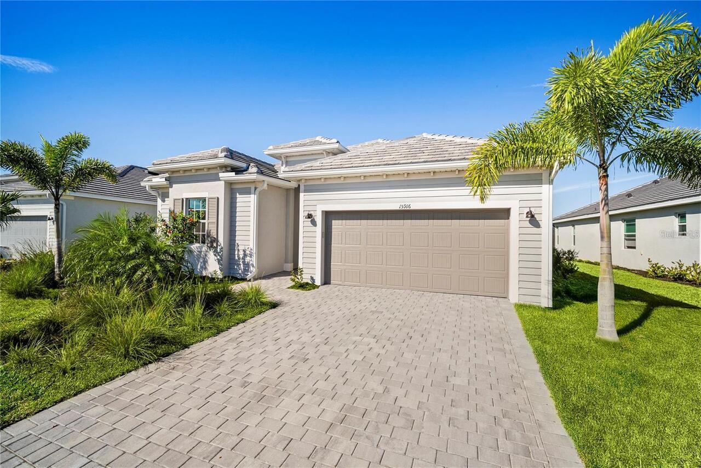
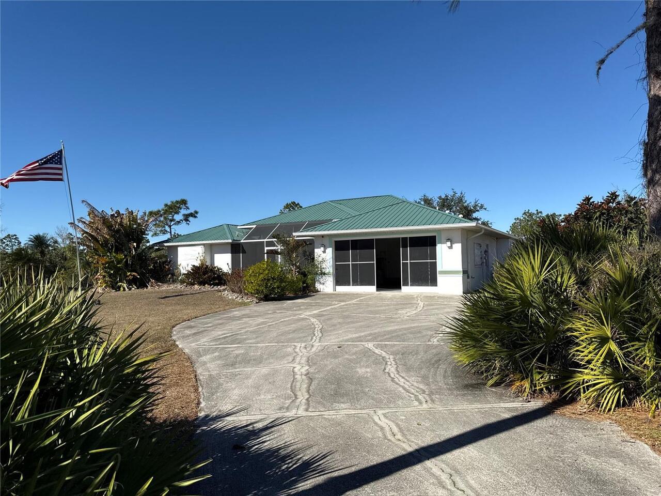
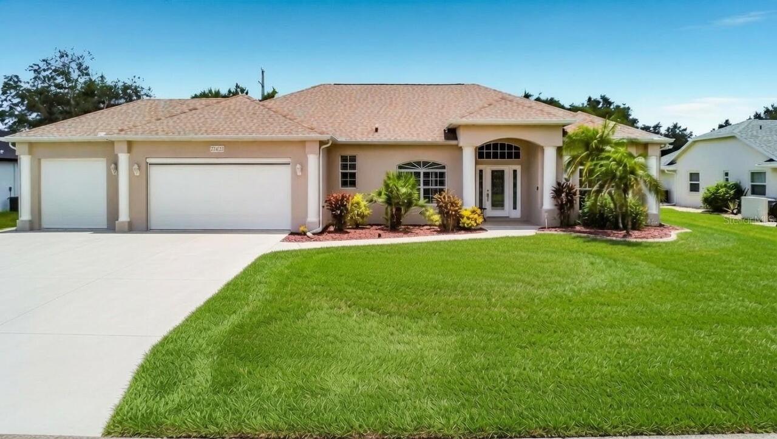
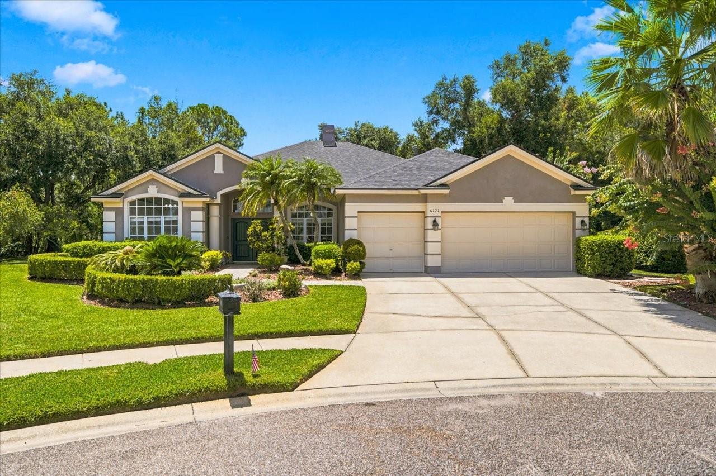
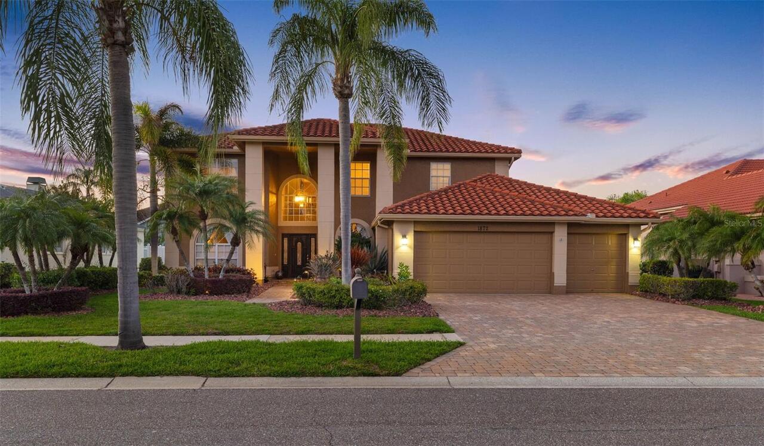
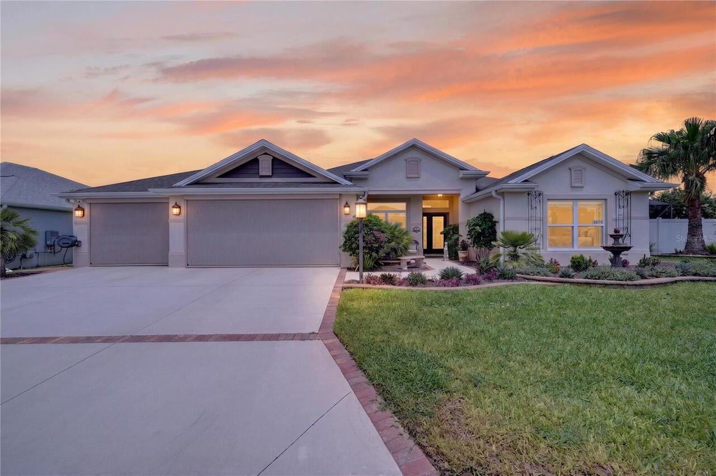
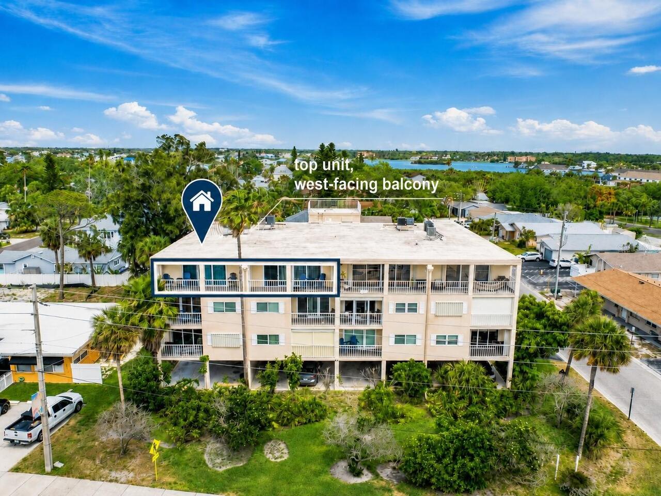
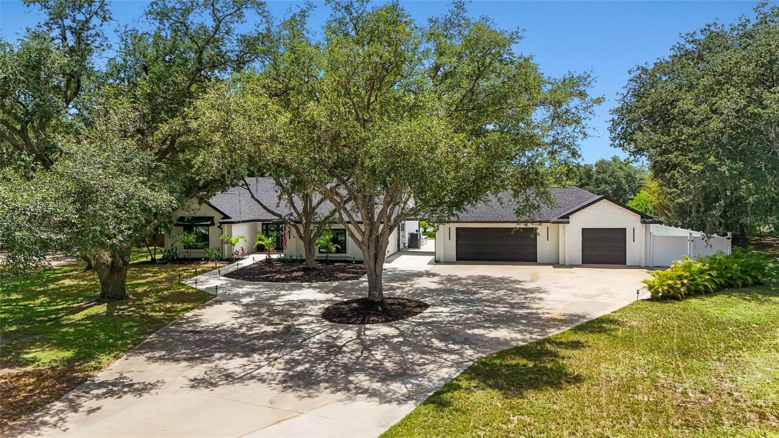
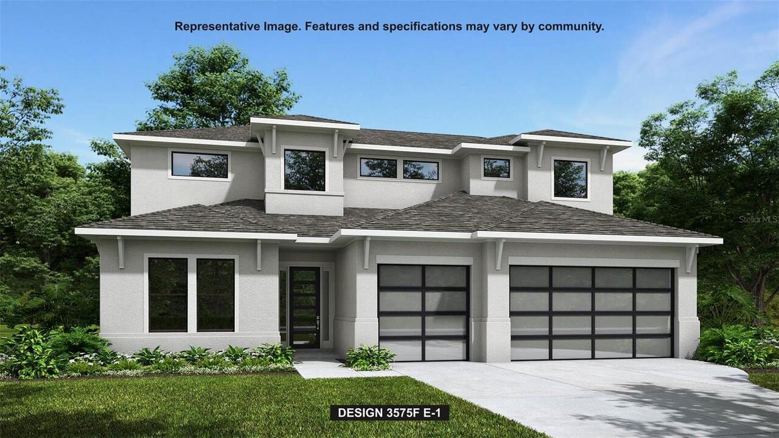
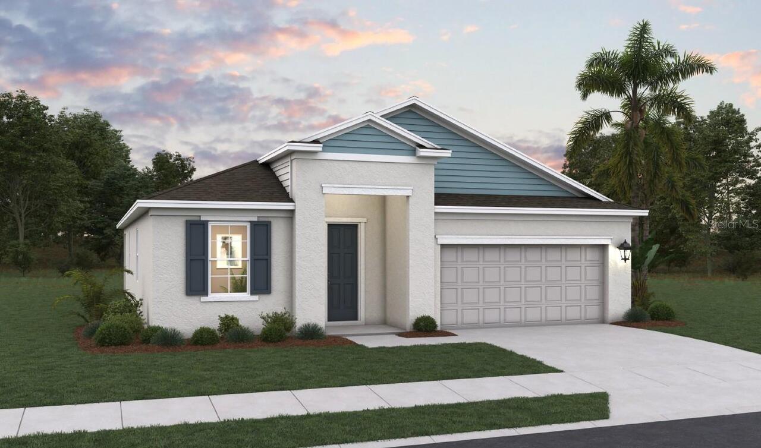
Property Features
Property Sub Type
Single Family Residence
Parking
Driveway, Electric Vehicle Charging Station(s), Tandem
Subdivision
CREEKSIDE RUN BABCOCK
Additional Information
Additional Lease Restrictions
Contact the HOA
Additional Parcels YN
false
Additional Rooms
Den/Library/Office
Alternate Key Folio Num
CCSR 000 0000 4306
Appliances
Dishwasher, Disposal, Exhaust Fan, Range, Tankless Water Heater
Approval Process
Call the HOA
Architectural Style
Traditional
Association Amenities
Basketball Court, Clubhouse, Fence Restrictions, Maintenance, Park, Pickleball Court(s), Playground, Pool, Recreation Facilities, Security, Spa/Hot Tub, Tennis Court(s), Trail(s)
Association Approval Required YN
1
Association Fee Frequency
Monthly
Association Fee Includes
Pool, Internet, Maintenance Grounds, Recreational Facilities, Security, Trash
Association Fee Requirement
Required
Builder License Number
CRC1330830
Builder Model
Lucca Traditional A
Builder Name
Dream Finders Homes
Building Area Source
Builder
Building Area Total Srch SqM
232.16
Building Area Units
Square Feet
Calculated List Price By Calculated SqFt
263.04
Community Features
Community Mailbox, Deed Restrictions, Gated Community - No Guard, Golf Carts OK, Irrigation-Reclaimed Water, Playground, Pool, Sidewalks, Street Lights
Construction Materials
Block, Stone, Stucco, Frame
Cumulative Days On Market
4
Elementary School
Babcock Neighborhood
Exterior Features
Lighting, Sidewalk, Sliding Doors
Flood Zone Date
2022-12-15
Flood Zone Panel
12015C0500G
Flooring
Carpet, Ceramic Tile, Tile
Heating
Central, Electric, Heat Pump
High School
Babcock Neighborhood
Interior Features
High Ceilings, Kitchen/Family Room Combo, Living Room/Dining Room Combo, Open Floorplan, Primary Bedroom Main Floor, Solid Surface Counters, Thermostat, Walk-In Closet(s)
Internet Address Display YN
true
Internet Automated Valuation Display YN
false
Internet Consumer Comment YN
true
Internet Entire Listing Display YN
true
Laundry Features
Inside, Laundry Room
Living Area Source
Builder
Living Area Units
Square Feet
Lot Features
Cleared, Sidewalk, Paved, Private
Lot Size Dimensions
67X130
Lot Size Square Feet
10384
Lot Size Square Meters
965
Middle Or Junior School
Babcock Neighborhood
Modification Timestamp
2026-07-13T15:34:10.975Z
Other Equipment
Irrigation Equipment
Parcel Number
422633102022
Patio And Porch Features
Covered, Front Porch, Rear Porch
Planned Unit Development YN
1
Projected Completion Date
2026-09-27T00:00:00.000
Property Attached YN
false
Property Condition
Under Construction
RATIO Current Price By Calculated SqFt
263.04
Realtor Info
CDD Addendum required, Floor Plan Available, Seller Must Build, Sign, Survey Available, Termite Bond/Warranty, Title Insurance
Road Responsibility
Private Maintained Road
SW Subdiv Community Name
Babcock Ranch
Security Features
Smoke Detector(s)
Showing Requirements
See Remarks, ShowingTime
Status Change Timestamp
2026-07-10T01:17:59.000Z
Tax Legal Description
CREEKSIDE RUN LOT 4306 3386973 3517223 3603206
Tax Other Annual Assessment Amount
2364
Total Acreage
0 to less than 1/4
Universal Property Id
US-12015-N-422633102022-R-N
Unparsed Address
16880 COTTONTAIL CIR
Utilities
BB/HS Internet Available, Cable Available, Electricity Connected, Fire Hydrant, Natural Gas Available, Public, Sewer Connected, Sprinkler Recycled, Underground Utilities, Water Connected
Water Frontage Feet Lake
67
Window Features
Double Pane Windows, ENERGY STAR Qualified Windows, Low-Emissivity Windows