407-990-2746
Menu

1678 Govan Place, The Villages, FL

NEXT
PREV
$579,000

($293/sqft)

List Status: Active
1678 Govan Place
The Villages, FL 32162


3 beds
2 baths
1978 living sqft
Top Features
  • Subdivision: Villages Of Sumter Mount Pleasant Villas
  • Built in  2005
  • Villa
Description
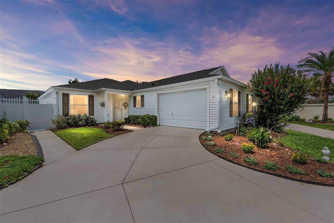
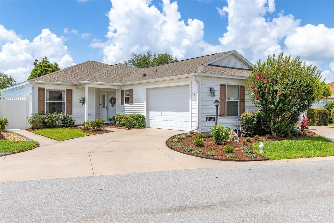
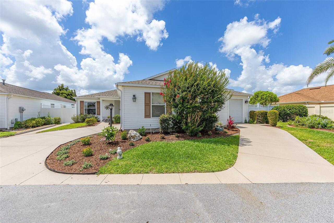
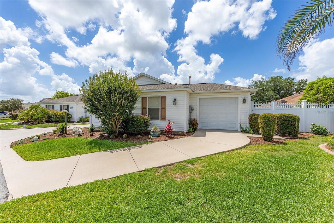
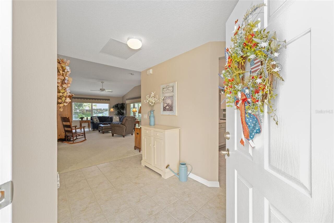
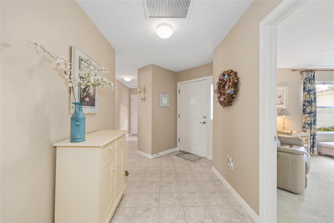
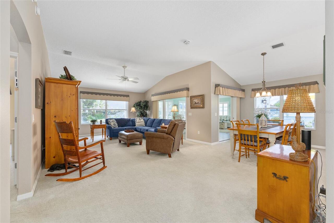
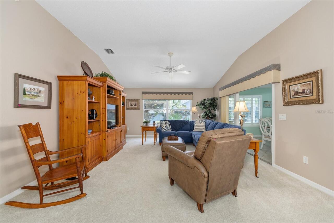
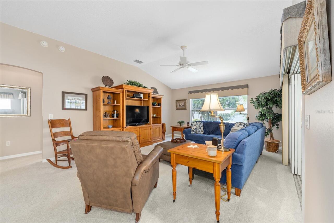
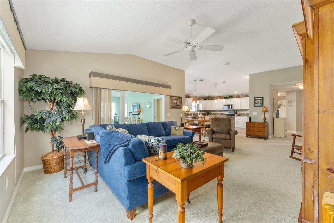
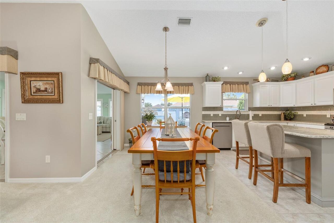
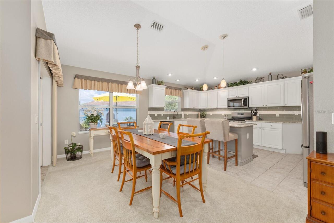
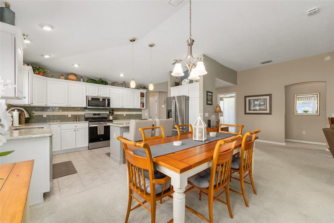
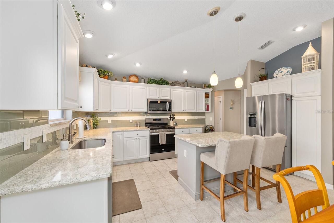
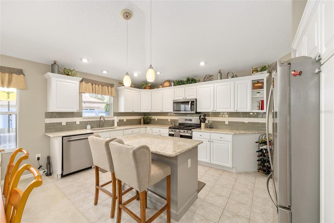
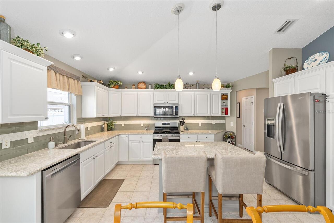
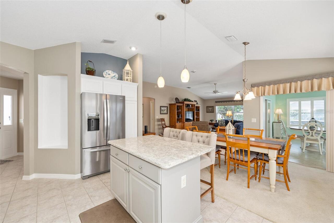
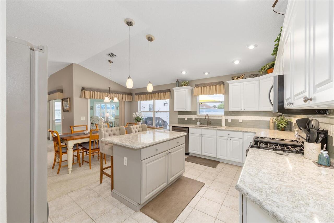
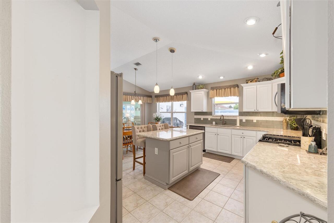
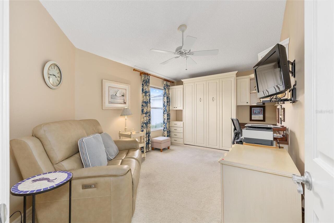
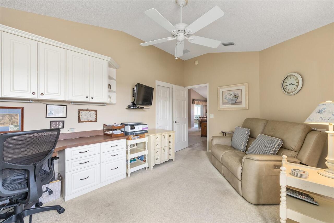
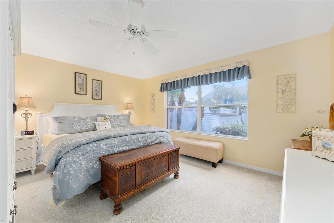
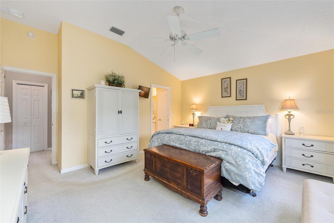
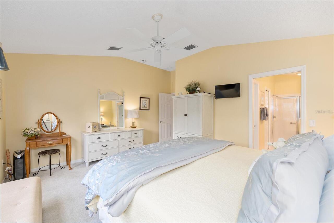
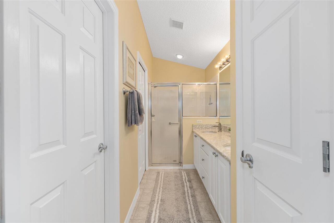
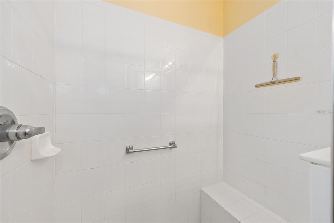
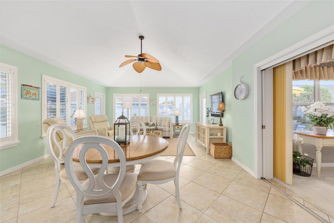
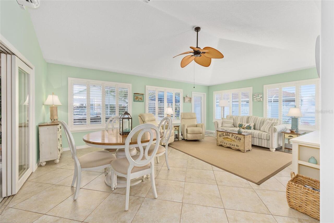
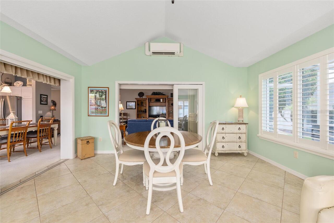
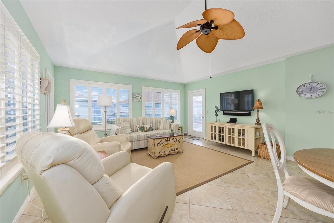
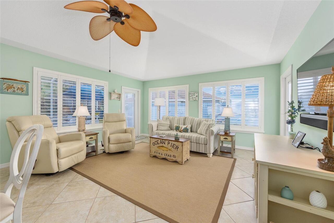
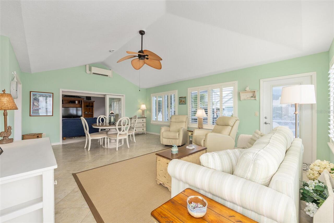
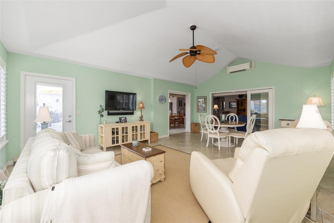
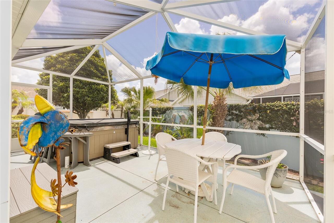
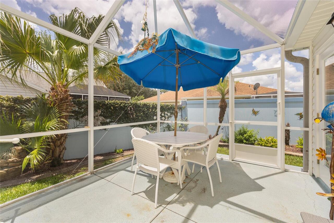
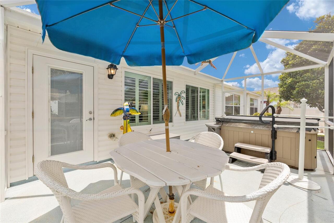
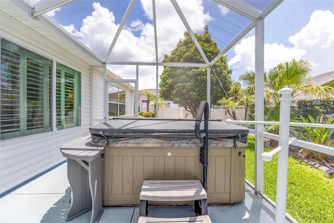
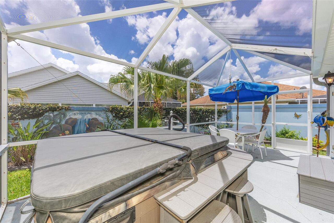
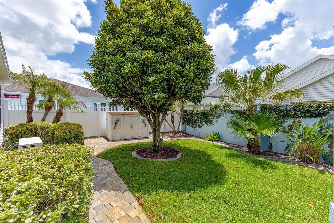
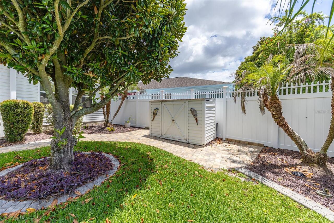
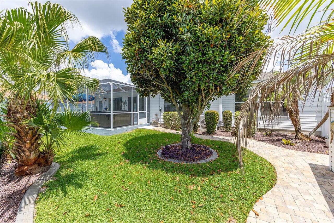
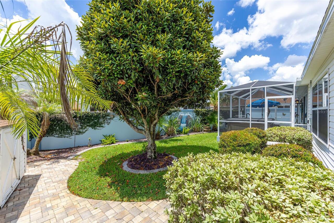
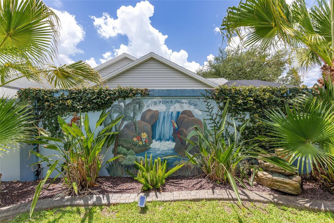
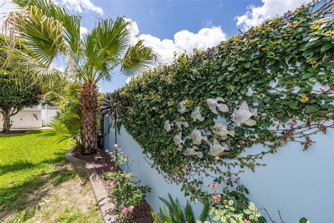
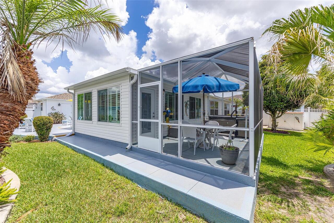
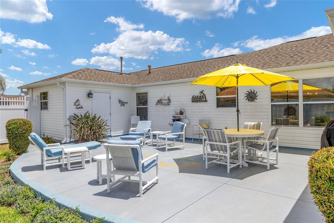
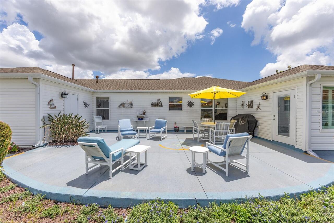
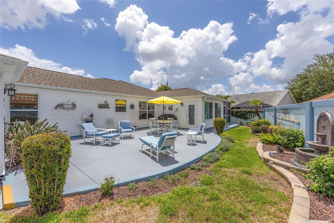
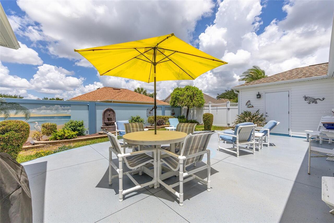
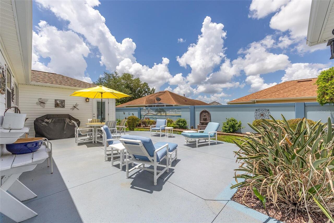
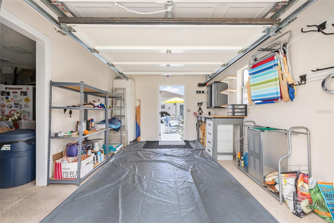
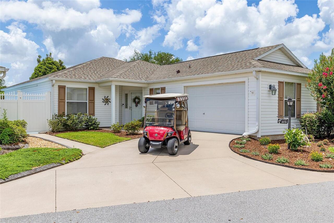
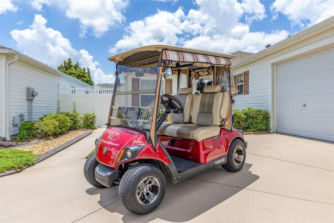
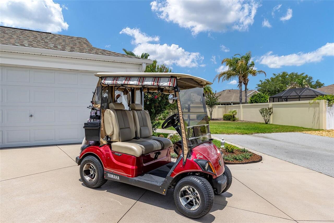
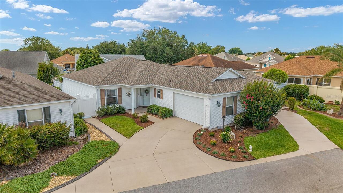
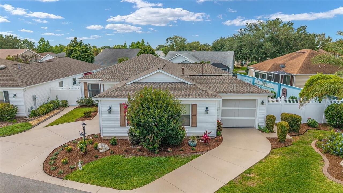
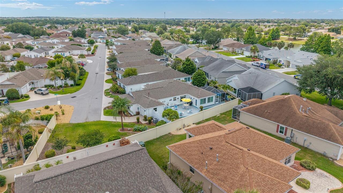
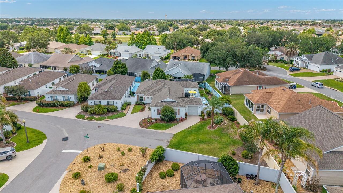
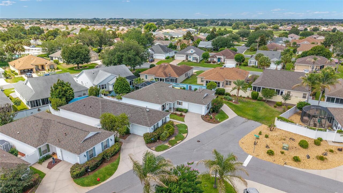
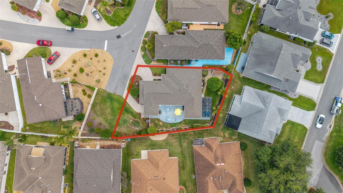
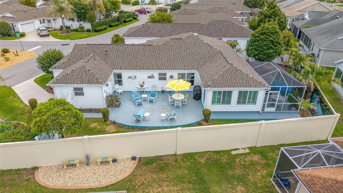
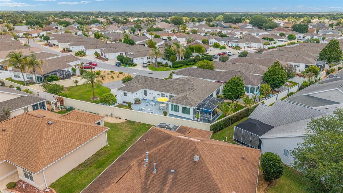
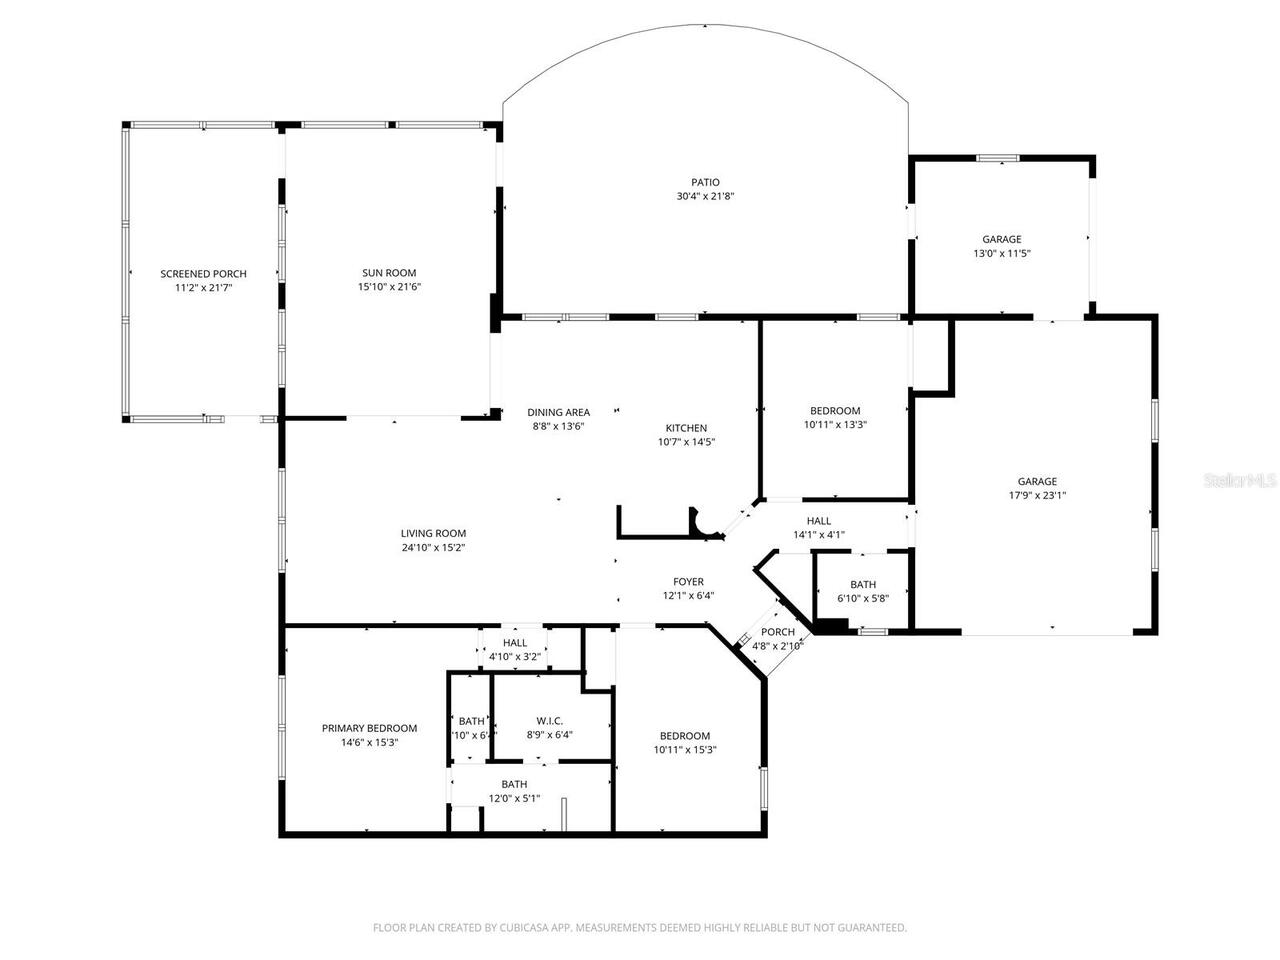
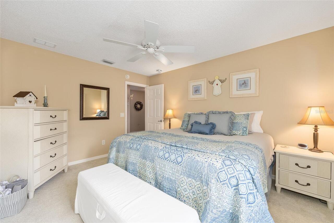
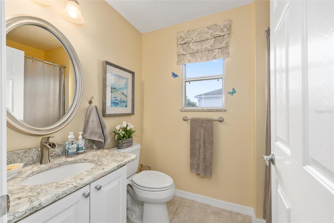
WOW, this villa has it all - Central location “between the sixes”, large oversized end-unit lot adding extra parking spaces, separate golf cart garage large enough to park your golf cart and have a work-bench and extra storage shelves, 16 x 21.5 SF family room/Florida room with vaulted ceiling and plantation shutters, large backyard patio, 22x12 SF birdcage with hot tub, and beautiful furniture and golf cart included for a turnkey package. This beautiful home with a backyard oasis is sure to impress. The home is centrally located in the Village of Poinciana and is surrounded by numerous Championship & Executive golf courses, Recreation Centers, and pools. Interior features and upgrades include newer roof in 2023, Murphy bed with built-in desk, white kitchen cabinets, glass tile backsplash, granite countertops, gas range, SS appliances, granite in bathrooms, neutral paint color, and upgraded light fixtures. Exterior features and upgrades include painted wall with two murals, hot tub, painted driveways, sidewalks, and patio, enhanced stone landscape borders, outdoor fountain, automatic garage door screens, and separate golf cart garage driveway. Mount Pleasant Villas is a great neighborhood with its own monthly newsletter and lots of planned activities for the residents to include "drinks on the driveway" - a great way for neighbors to get to know one another, couples golf, women's golf, men's golf, parties, and the list goes on.
Property Details
Property Features
Property Sub Type
Villa
Parking
Golf Cart Garage
County
Sumter
Subdivision
VILLAGES OF SUMTER MOUNT PLEASANT VILLAS
Additional Information
Additional Parcels YN
false
Alternate Key Folio Num
27-18-23-D27D032
Appliances
Dishwasher, Disposal, Dryer, Gas Water Heater, Microwave, Range, Refrigerator, Washer
Association Amenities
Basketball Court, Clubhouse, Golf Course, Pickleball Court(s), Playground, Pool, Recreation Facilities, Shuffleboard Court, Tennis Court(s)
Association Fee Includes
Recreational Facilities
Association YN
false
Attached Garage YN
true
Available For Lease YN
1
Bathrooms Total Integer
2
Building Area Source
Public Records
Building Area Total
2580
Building Area Total Srch SqM
239.69
Building Area Units
Square Feet
CDDYN
1
Calculated List Price By Calculated SqFt
292.72
Carport YN
false
Community Features
Deed Restrictions, Dog Park, Golf Carts OK, Golf, Irrigation-Reclaimed Water, Playground, Pool, Restaurant, Sidewalks, Tennis Court(s)
Construction Materials
Vinyl Siding
Cooling
Central Air
Country
US
Cumulative Days On Market
44
Current Price
579000.00
Direction Faces
North
Exterior Features
Lighting, Private Yard, Sliding Doors
Fencing
Fenced, Vinyl
Fireplace YN
false
Flood Zone Code
X
Flood Zone Date
2013-09-27
Flood Zone Panel
12119C0088D
Flooring
Carpet, Ceramic Tile
Foundation Details
Slab
Furnished
Furnished
Garage Spaces
1
Garage YN
true
Heating
Electric
Homestead YN
1
Interior Features
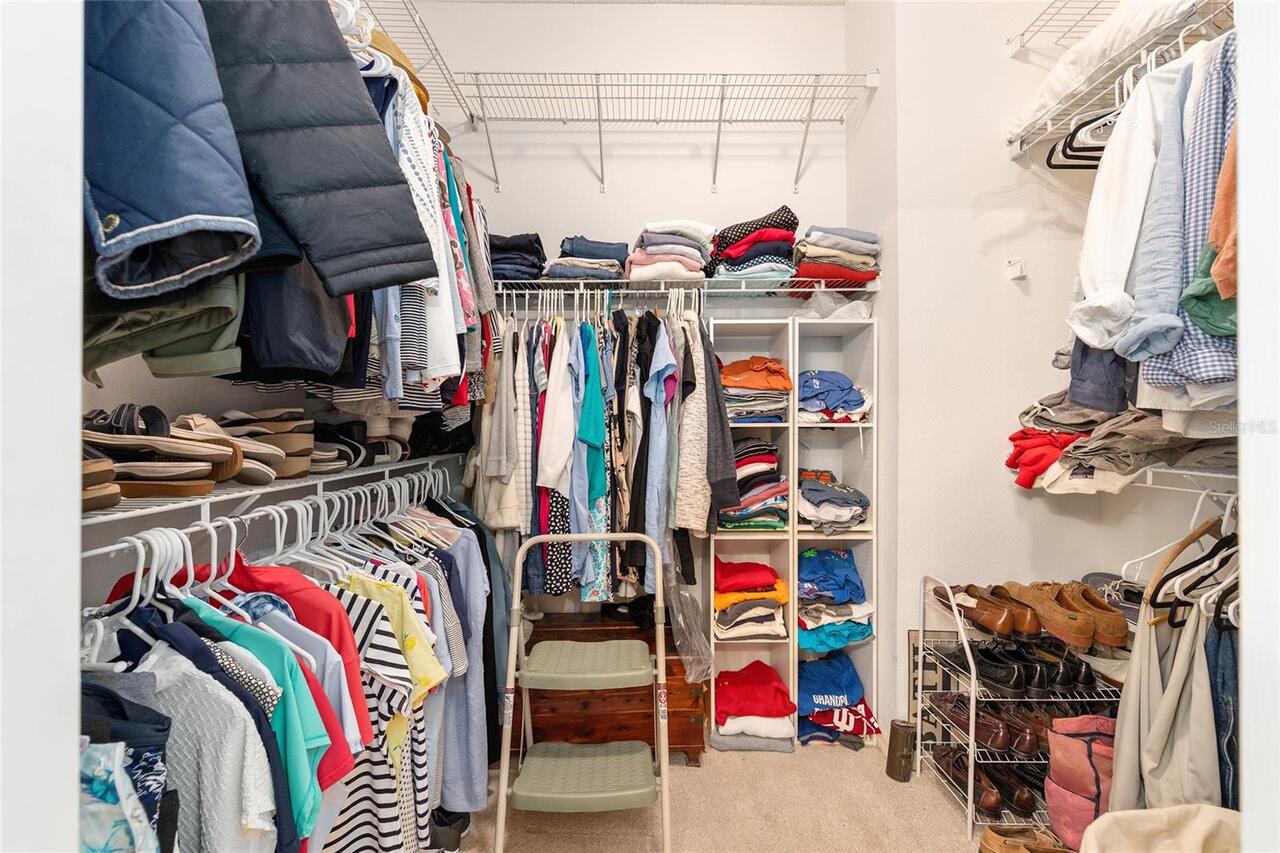
Ceiling Fans(s), Eat-in Kitchen, High Ceilings, Open Floorplan, Solid Surface Counters, Thermostat, Vaulted Ceiling(s), Walk-In Closet(s)
Internet Address Display YN
true
Internet Automated Valuation Display YN
true
Internet Consumer Comment YN
true
Internet Entire Listing Display YN
true
Laundry Features
In Garage
Levels
One
List AOR
Lake and Sumter
Living Area Meters
183.76
Living Area Source
Public Records
Living Area Units
Square Feet
Lot Features
Landscaped, Near Golf Course, Oversized Lot, Private
Lot Size Acres
0.19
Lot Size Square Feet
8074
Lot Size Square Meters
750
Minimum Lease
No Minimum
Modification Timestamp
2026-07-03T14:39:09.755Z
New Construction YN
false
Occupant Type
Owner
Other Equipment
Irrigation Equipment, Private Yard
Other Fees Amount
204
Other Fees Term
Monthly
Other Structures
Shed(s)
Ownership
Fee Simple
Parcel Number
D27D032
Patio And Porch Features
Front Porch, Patio, Screened
Pet Restrictions
See Deed Restrictions
Pets Allowed
Cats OK, Dogs OK
Pool Private YN
false
Postal Code Plus 4
6748
Previous List Price
589000
Price Change Timestamp
2026-06-07T16:18:42.000Z
Public Survey Range
23
Public Survey Section
27
RATIO Current Price By Calculated SqFt
292.72
Realtor Info
CDD Addendum required
Road Surface Type
Paved
Roof
Shingle
Room Count
5
Senior Community YN
true
Sewer
Private Sewer
Showing Requirements
Supra Lock Box, Appointment Only, ShowingTime
Spa Features
Above Ground, Heated
Spa YN
true
Status Change Timestamp
2026-05-20T19:34:31.000Z
Tax Annual Amount
2620
Tax Block
00
Tax Book Number
7-4-4A
Tax Legal Description
LOT 32 THE VILLAGES OF SUMTER MOUNT PLEASANT VILLAS PB 7 PG 4-4A
Tax Lot
32
Tax Other Annual Assessment Amount
1179
Tax Year
2025
Total Acreage
0 to less than 1/4
Total Annual Fees
2448.00
Total Monthly Fees
204.00
Township
18
Universal Property Id
US-12119-N-27032-R-N
Unparsed Address
1678 GOVAN PL
Utilities
Electricity Connected, Natural Gas Connected
Vegetation
Mature Landscaping
Water Source
Public
Waterfront YN
false
Window Features
Blinds
Zoning
RES
Neighborhood Map
Popup

Property Photos
Listing Photo
Listing Photo
Listing Photo
Listing Photo
Listing Photo
Listing Photo
Listing Photo
Listing Photo
Listing Photo
Listing Photo
Listing Photo
Listing Photo
Listing Photo
Listing Photo
Listing Photo
Listing Photo
Listing Photo
Listing Photo
Listing Photo
Listing Photo
Listing Photo
Listing Photo
Listing Photo
Listing Photo
Listing Photo
Listing Photo
Listing Photo
Listing Photo
Listing Photo
Listing Photo
Listing Photo
Listing Photo
Listing Photo
Listing Photo
Listing Photo
Listing Photo
Listing Photo
Listing Photo
Listing Photo
Listing Photo
Listing Photo
Listing Photo
Listing Photo
Listing Photo
Listing Photo
Listing Photo
Listing Photo
Listing Photo
Listing Photo
Listing Photo
Listing Photo
Listing Photo
Listing Photo
Listing Photo
Listing Photo
Listing Photo
Listing Photo
Listing Photo
Listing Photo
Listing Photo
Listing Photo
Listing Photo
Listing Photo
Listing Photo
Listing Photo
Listing Photo
Listing Photo
Listing Photo
Listing Photo
Listing Photo
Listing Photo
Listing Photo
Listing Photo
Listing Photo
Listing Photo
Listing Photo
Listing Photo
Listing Photo
Listing Photo
Listing Photo
Listing Photo
Listing Photo
Listing Photo
Listing Photo
Listing Photo
Listing Photo
Listing Photo
Listing Photo
Listing Photo
Listing Photo
Listing Photo
Listing Photo
Listing Photo
Listing Photo
Listing Photo
Listing Photo
Listing Photo
Listing Photo
Listing Photo
Listing Photo
Listing Photo
Listing Photo
Listing Photo
Listing Photo
Listing Photo
Listing Photo
Listing Photo
Listing Photo
Listing Photo
Listing Photo
Listing Photo
Listing Photo
Listing Photo
Listing Photo
Listing Photo
Listing Photo
Listing Photo
Listing Photo
Listing Photo
Listing Photo
Listing Photo
Listing Photo
Listing Photo
Listing Photo
Listing Photo
Listing Photo
Listing Photo
Listing Photo
Listing Photo
Listing Photo
Listing Photo
Listing Photo
Listing Photo
Listing Photo
Listing Photo
Listing Photo

MLS #MFRG5112111 Listing courtesy of Re/max Premier Realty provided by Stellar MLS.

Similar Listings

$525,000
1147 Elizabeth Court
The Villages
3BR/2BA
| Active
$525,000
1363 Darren Drive
The Villages
3BR/2BA
| Active
$525,000
2215 Triggerfish Run
The Villages
3BR/2BA
| Contingent
$525,000
1134 Southern Sun Drive
The Villages
3BR/2BA
| Active


All listing information is deemed reliable but not guaranteed and should be independently verified through personal inspection by appropriate professionals. Listings displayed on this website may be subject to prior sale or removal from sale; availability of any listing should always be independent verified. Listing information is provided for consumer personal, non-commercial use, solely to identify potential properties for potential purchase; all other use is strictly prohibited and may violate relevant federal and state law. The source of the listing data is as follows: Stellar MLS (updated 7/23/26 5:09 AM) |

Listing Search


Translate Tool

Featured Listings
Wesley Chapel Real Estate
$1,000,000
4 BED
4 BATH
Exceptional 2024 Taylor Morrison-built HUMBOLDT floor plan offers over 3,500 square feet of living space on a premium wa... Read More
Altamonte Springs Real Estate
$999,000
3 BED
3 BATH
Welcome to an extraordinary lakefront retreat on the shores of beautiful Lake Adelaide, where privacy, luxury, and lifes... Read More
Celebration Real Estate
$895,000
4 BED
2 BATH
Welcome to this beautifully maintained 4-bedroom, 3-bath home with a 2-car garage, ideally situated on a desirable corne... Read More
The Villages Real Estate
$950,000
3 BED
2 BATH
Terrific GOLF FRONT Designer, in a Prime Location just off Hillsborough and in the desirable Village of Hillsborough. Co... Read More
Celebration Real Estate
$1,444,555
4 BED
3 BATH
You’ve worked hard to reach this stage of life. Now you’re looking for a home that gives you more freedom—not another re... Read More
New Port Richey Real Estate
$1,350,000
4 BED
3 BATH
Taxi from your own hangar to the runway and experience the freedom of true fly-in living at this exceptional Hidden Lake... Read More
Bradenton Real Estate
$949,999
4 BED
3 BATH
Virtually Staged. An exceptional opportunity to own a brand-new, never-lived-in Homes by WestBay Egret III, one of Star ... Read More
Wimauma Real Estate
$800,000
3 BED
2 BATH
Calling all owner developer's. This property is zoned residential on west lake with a private dirt road. Read More
Ocala Real Estate
$850,000
4 BED
3 BATH
Please take a look at the Video of this Picture Perfect 3 Acre Mini Farm that checks all the boxes. 4/3 Block Home, Pool... Read More
Tampa Real Estate
$1,115,107
1 BED
1 BATH
Virtually Staged. Pre-Construction. To be built. Introducing HOTEL ORA + PRIVATE RESIDENCES, a planned 39-story luxury h... Read More
Contact Sandra Pardo

407-990-2746

Wendy Morris LLC

Licensed in the State of Florida
BK 3146762
16797 Broadwater Avenue
Winter Garden, Florida 34787

Your privacy is our utmost concern. We will never sell your personal information. Privacy Policy
©2026 sandrapardohomes.com - all rights reserved. | Site Map