407-990-2746
Menu

1363 Darren Drive, The Villages, FL

NEXT
PREV
$515,000

($344/sqft)

List Status: Active
1363 Darren Drive
The Villages, FL 34762


3 beds
2 baths
1497 living sqft
Top Features
  • View: Water
  • Subdivision: The Villages
  • Built in  2024
  • Villa
Description
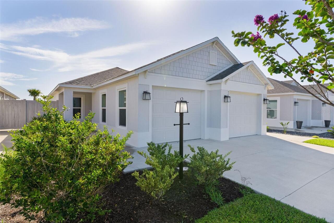
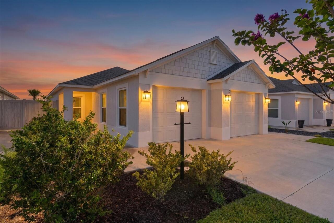
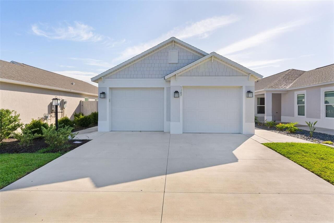
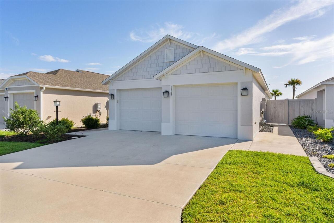
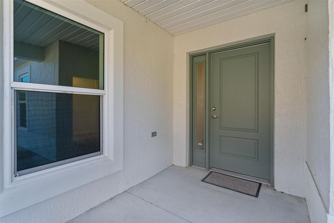
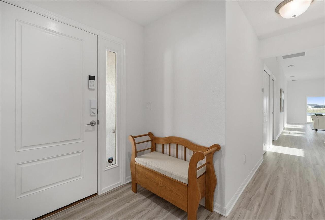
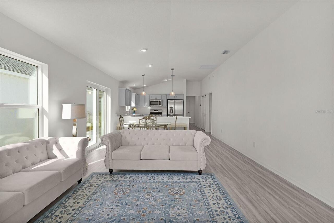
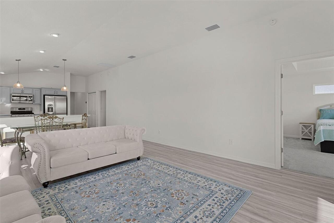
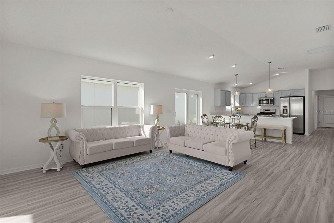
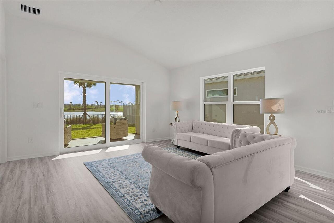
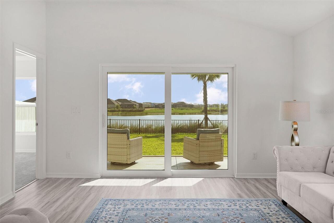
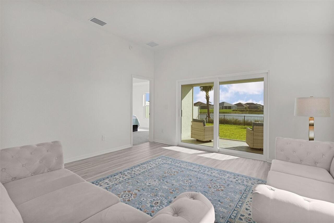
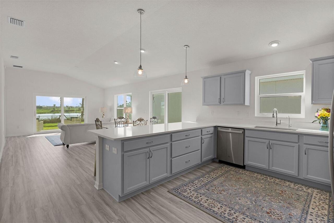
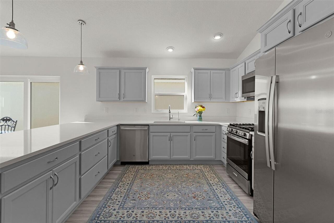
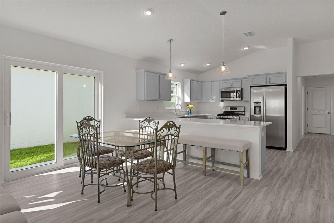
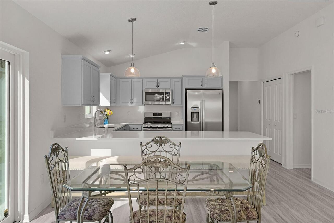
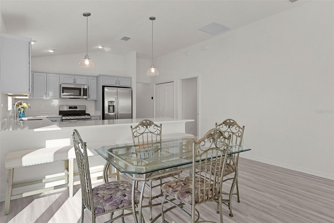
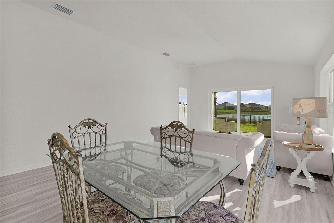
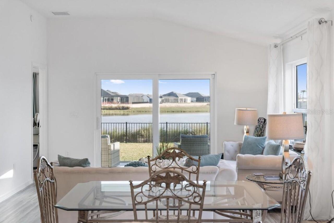
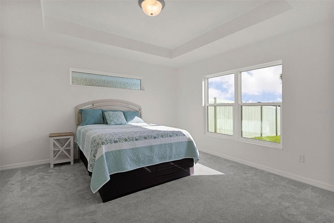
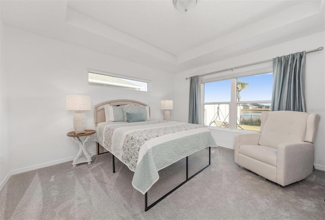
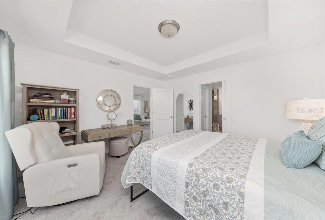
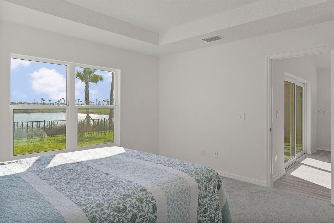
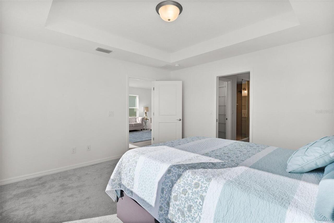
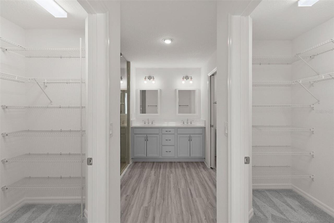
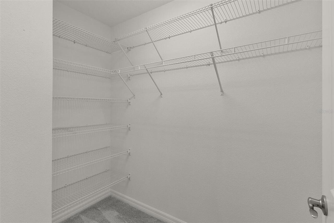
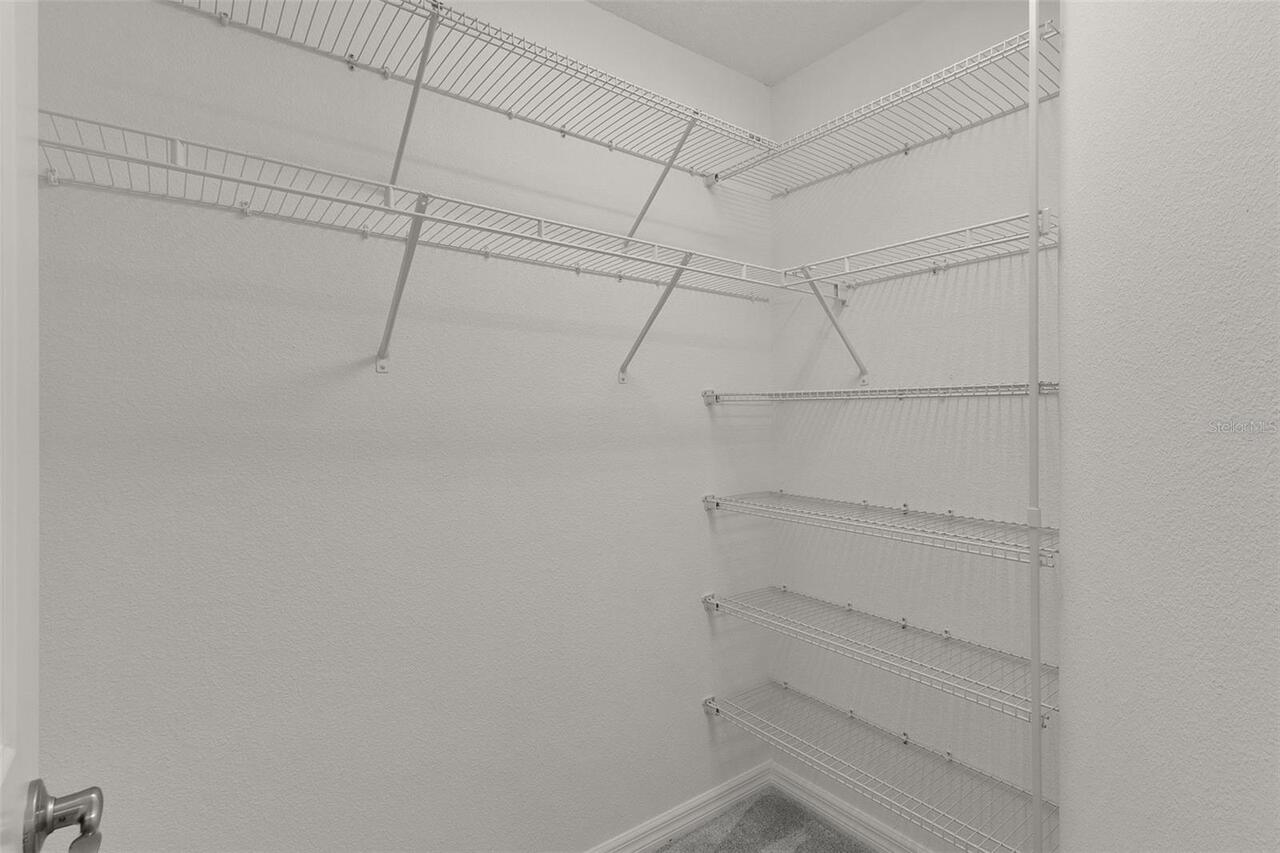
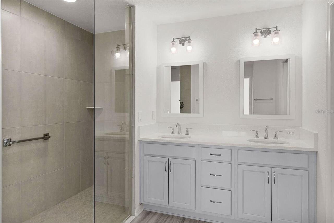
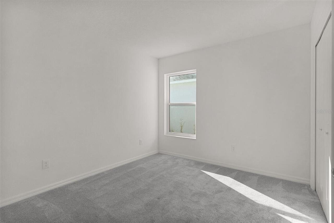
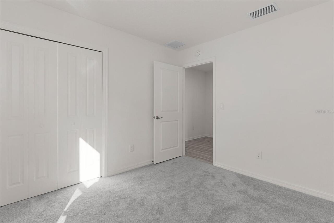
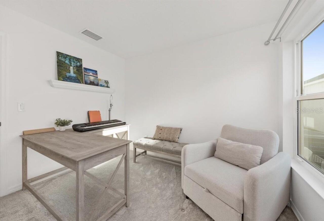
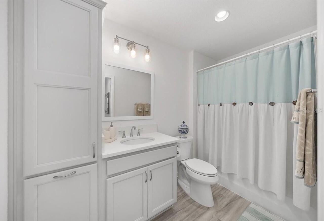
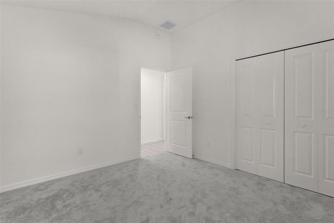
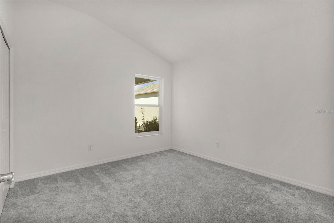
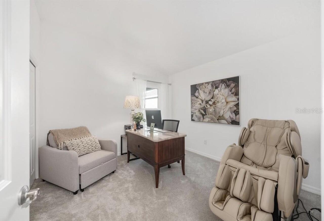
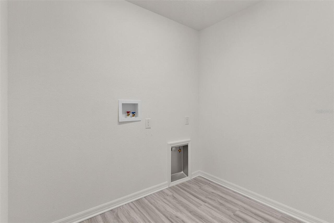
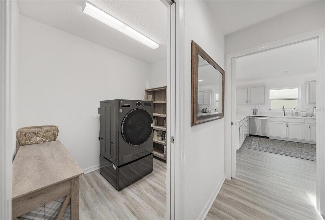
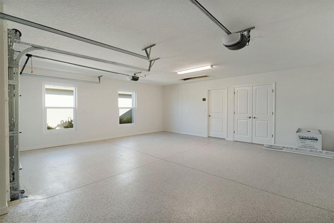
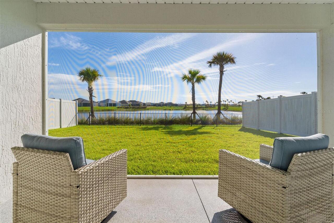
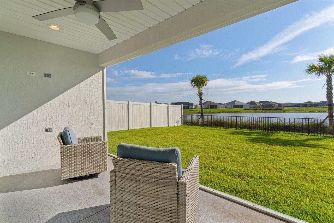
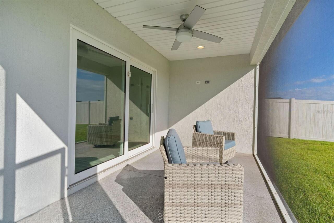
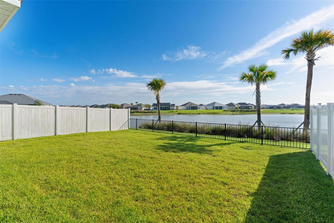
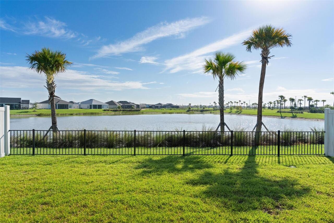
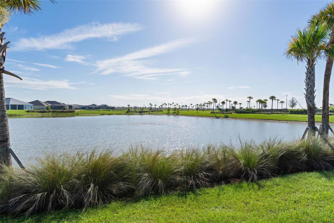
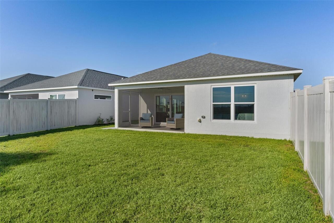
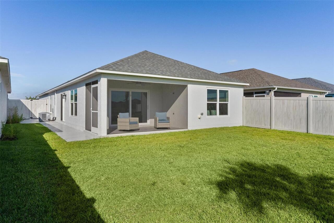
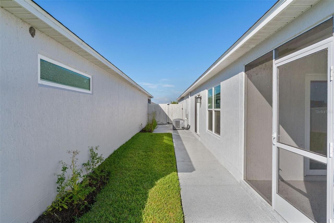
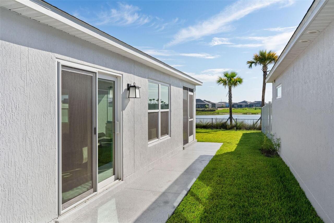
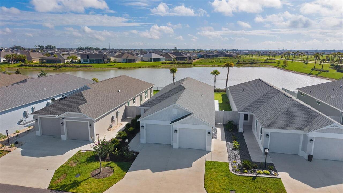
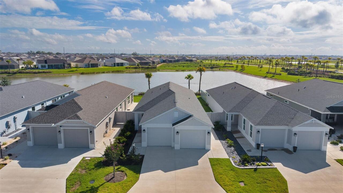
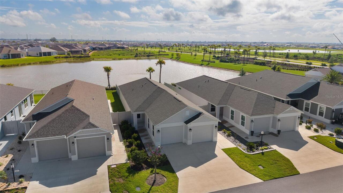
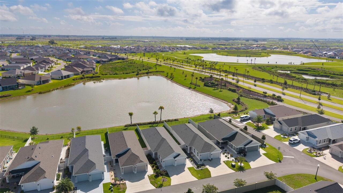
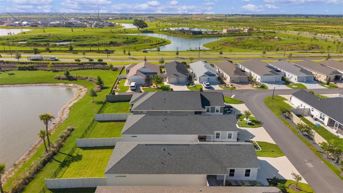
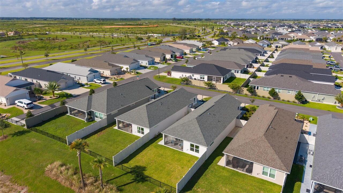
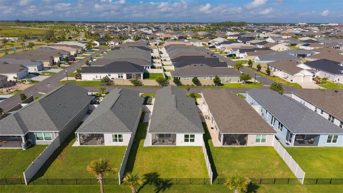
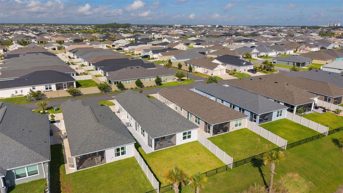
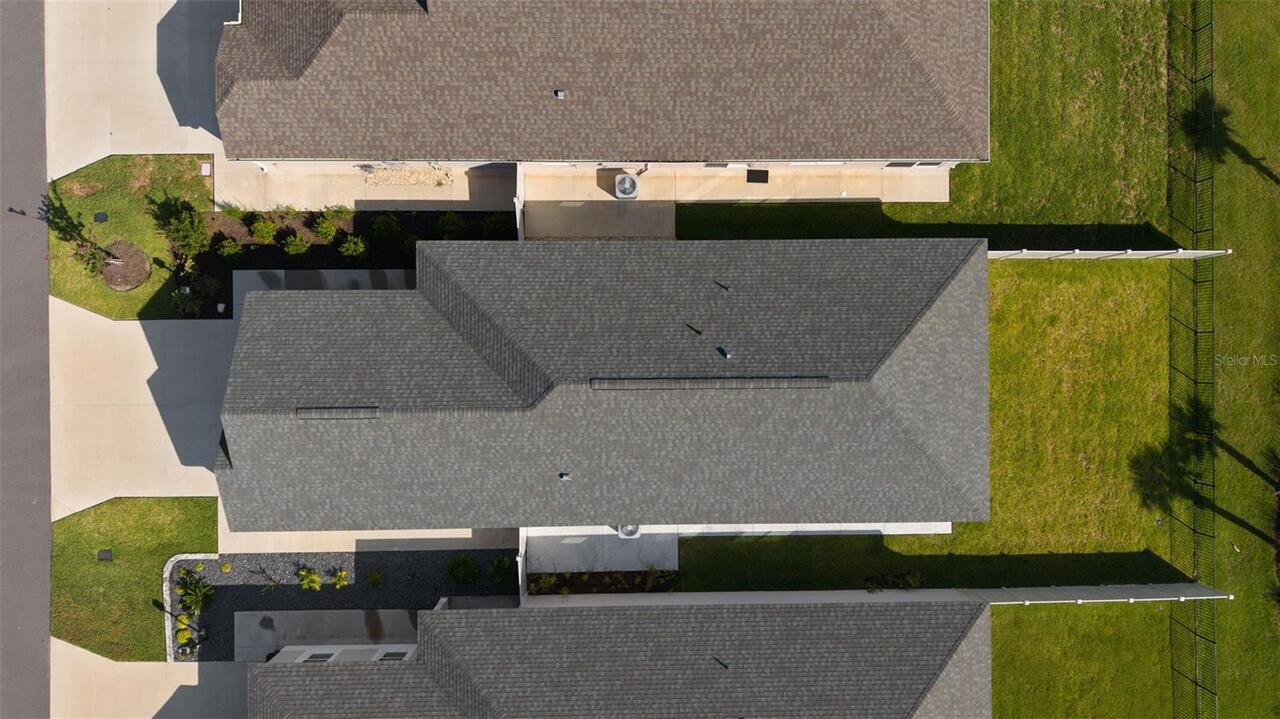
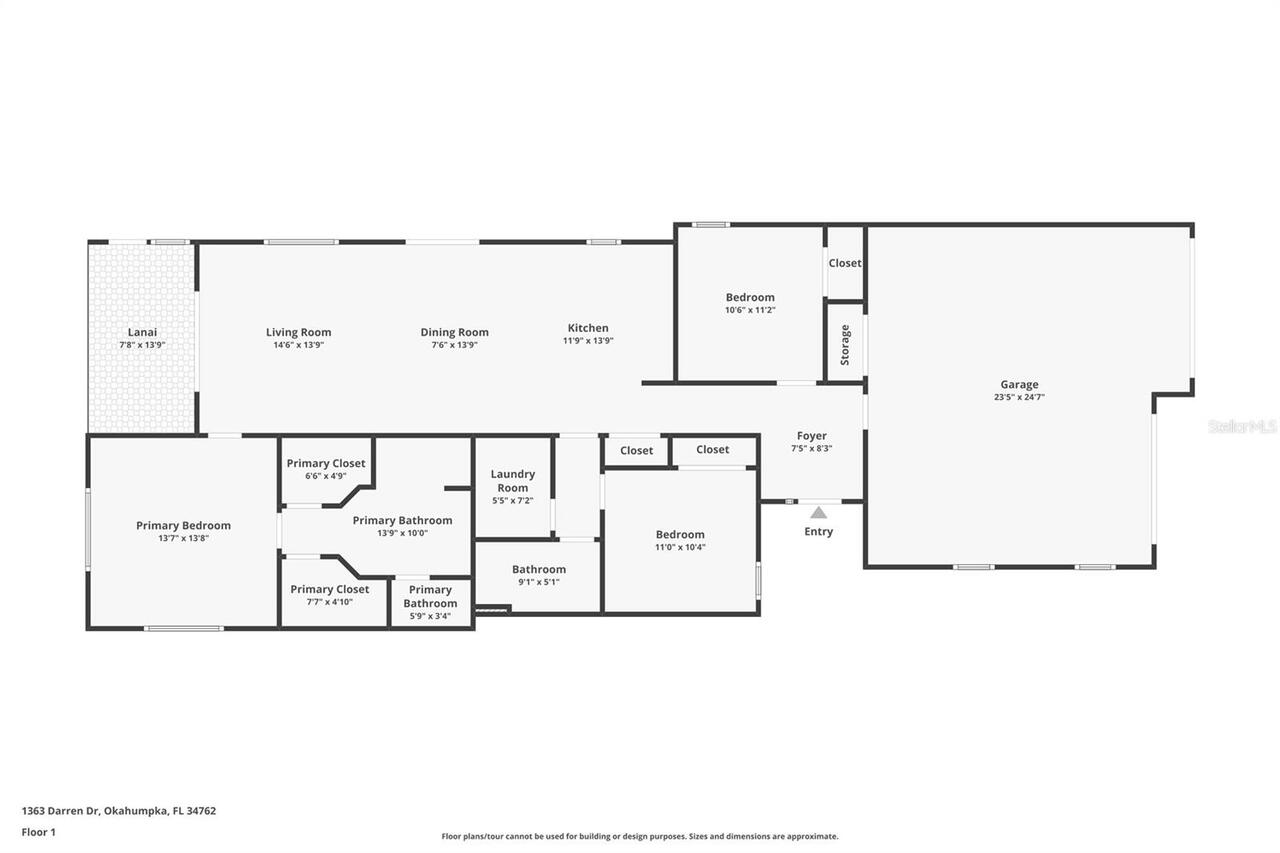
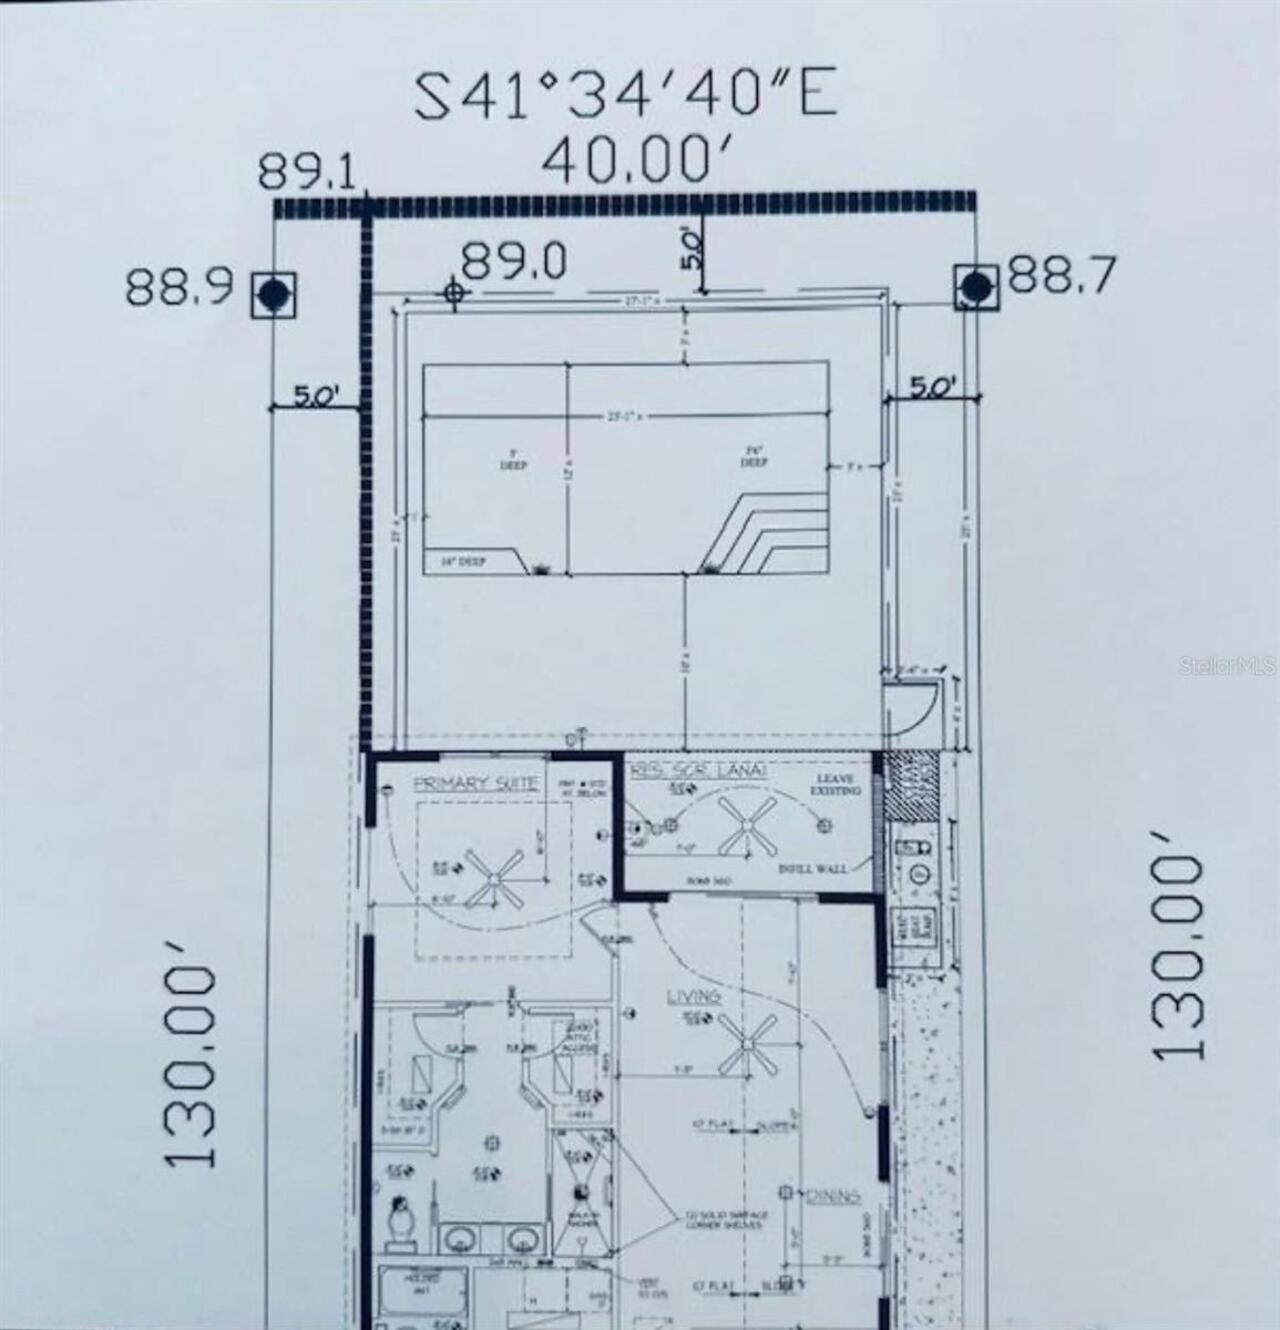
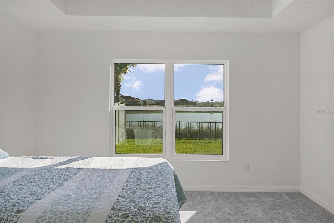
~$10,000 PRICE REDUCTION~ ~BUILT IN 2024~ ~EXPANSIVE WATER VIEW~ ~ROOM FOR POOL~ ~PARTIALLY FURNISHED~ Welcome to this beautifully maintained CHARLOTTE Courtyard Bungalow Villa in the desirable SHADY BROOK, CAMPBELL VILLAS, offering serene water views, modern upgrades, and exceptional privacy. This home combines comfort and style in one impressive package. Curb appeal shines from the moment you arrive, and the spacious 2-car garage offers excellent storage along with durable COMMERCIAL POLY FLOORING, perfect for keeping the space clean and organized. Step inside to discover soaring HIGH VAULTED ceilings and beautiful LUXURY VINYL flooring flowing through the entry, living room, kitchen, and dining area. The OPEN FLOORPLAN creates a bright and airy atmosphere ideal for both everyday living and entertaining. The kitchen is thoughtfully designed with QUARTZ countertops, STAINLESS STEEL appliances, GAS stove, recessed lighting, convenient CLOSET PANTRY, and ample cabinetry for storage. The adjoining dining area features vaulted ceilings and offers an inviting space for gatherings with family and friends. The spacious primary suite serves as a relaxing retreat, featuring a TRAY CEILING, plush carpeting, and 2 WALK-IN closets. The luxurious ensuite bath boasts a TILED ROMAN SHOWER, DUAL sinks, a separate commode area, and elevated QUARTZ countertops. Guest accommodation is equally impressive. The 2nd bedroom offers carpet, high vaulted ceilings, and a built-in closet, along with a convenient pocket door providing semi-private access to the guest bath. The guest bath features LUXURY VINYL flooring, a tub/shower combination, and elevated QUARTZ countertops. The 3rd bedroom includes carpet and a built-in closet, making it ideal for guests, hobbies, or a home office. Additional highlights include a laundry room with LUXURY VINYL flooring and a SCREENED LANAI also with COMMERCIAL POLY FLOORING with a ceiling fan, providing the perfect place to relax while enjoying peaceful wat
Property Details
Property Features
Property Sub Type
Villa
View
Water
County
Sumter
Subdivision
THE VILLAGES
Additional Information
Additional Parcels YN
false
Alternate Key Folio Num
K15A-E006
Appliances
Dishwasher, Disposal, Gas Water Heater, Microwave, Range, Refrigerator, Water Purifier
Architectural Style
Courtyard
Association YN
false
Attached Garage YN
true
Available For Lease YN
1
Bathrooms Total Integer
2
Builder Model
CHARLOTTE
Building Area Source
Public Records
Building Area Total
2225
Building Area Total Srch SqM
206.71
Building Area Units
Square Feet
CDDYN
1
Calculated List Price By Calculated SqFt
344.02
Carport YN
false
Community Features
Deed Restrictions, Dog Park, Golf Carts OK, Golf, Irrigation-Reclaimed Water, Pool, Restaurant, Tennis Court(s)
Complex Community Name NCCB
SHADYBROOK/CAMPBELL
Construction Materials
Block, Stucco
Cooling
Central Air
Country
US
Cumulative Days On Market
64
Current Price
515000.00
Direction Faces
Southwest
Exterior Features
Private Yard
Fireplace YN
false
Flood Zone Code
X
Flooring
Carpet, Luxury Vinyl
Foundation Details
Slab
Furnished
Partially
Garage Dimensions
23x24
Garage Spaces
2
Garage YN
true
Heating
Natural Gas
Interior Features
Ceiling Fans(s), High Ceilings, Open Floorplan, Stone Counters, Thermostat, Tray Ceiling(s), Vaulted Ceiling(s), Walk-In Closet(s)
Internet Address Display YN
true
Internet Automated Valuation Display YN
false
Internet Consumer Comment YN
false
Internet Entire Listing Display YN
true
Laundry Features
Gas Dryer Hookup, Inside, Laundry Room, Washer Hookup
Levels
One
List AOR
Ocala - Marion
Living Area Meters
139.08
Living Area Source
Public Records
Living Area Units
Square Feet
Lot Features
Near Golf Course, Private
Lot Size Acres
0.12
Lot Size Square Feet
5200
Lot Size Square Meters
483
Minimum Lease
No Minimum
Modification Timestamp
2026-09-04T19:05:13.513Z
New Construction YN
false
Occupant Type
Vacant
Other Equipment
Irrigation Equipment, Private Yard
Other Fees Amount
204
Other Fees Term
Monthly
Ownership
Fee Simple
Parcel Number
K15A-E006
Pet Restrictions
See districtgov.org
Pets Allowed
Yes
Pool Private YN
false
Previous List Price
525000
Price Change Timestamp
2026-08-25T18:12:53.000Z
Public Survey Range
23E
Public Survey Section
15
RATIO Current Price By Calculated SqFt
344.02
Realtor Info
CDD Addendum required
Road Surface Type
Asphalt
Roof
Shingle
Room Count
9
Senior Community YN
true
Sewer
Private Sewer
Showing Requirements
Combination Lock Box, ShowingTime
Status Change Timestamp
2026-07-02T21:07:24.000Z
Tax Annual Amount
7909.63
Tax Book Number
PB 21 PGS
Tax Legal Description
LOT 6 THE VILLAGES OF SOUTHERN OAKS UNIT 228 PB 21 PGS 5-5C
Tax Lot
6
Tax Other Annual Assessment Amount
3455
Tax Year
2025
Total Acreage
0 to less than 1/4
Total Annual Fees
2448.00
Total Monthly Fees
204.00
Township
20S
Universal Property Id
US-12119-N-15006-R-N
Unparsed Address
1363 DARREN DR
Utilities
Cable Available, Electricity Connected, Natural Gas Connected, Public, Sewer Connected, Water Connected
Water Source
Public
Water View
Pond
Water View YN
1
Waterfront YN
false
Zoning
RESI
Neighborhood Map
Popup

Property Photos
Listing Photo
Listing Photo
Listing Photo
Listing Photo
Listing Photo
Listing Photo
Listing Photo
Listing Photo
Listing Photo
Listing Photo
Listing Photo
Listing Photo
Listing Photo
Listing Photo
Listing Photo
Listing Photo
Listing Photo
Listing Photo
Listing Photo
Listing Photo
Listing Photo
Listing Photo
Listing Photo
Listing Photo
Listing Photo
Listing Photo
Listing Photo
Listing Photo
Listing Photo
Listing Photo
Listing Photo
Listing Photo
Listing Photo
Listing Photo
Listing Photo
Listing Photo
Listing Photo
Listing Photo
Listing Photo
Listing Photo
Listing Photo
Listing Photo
Listing Photo
Listing Photo
Listing Photo
Listing Photo
Listing Photo
Listing Photo
Listing Photo
Listing Photo
Listing Photo
Listing Photo
Listing Photo
Listing Photo
Listing Photo
Listing Photo
Listing Photo
Listing Photo
Listing Photo
Listing Photo
Listing Photo
Listing Photo
Listing Photo
Listing Photo
Listing Photo
Listing Photo
Listing Photo
Listing Photo
Listing Photo
Listing Photo
Listing Photo
Listing Photo
Listing Photo
Listing Photo
Listing Photo
Listing Photo
Listing Photo
Listing Photo
Listing Photo
Listing Photo
Listing Photo
Listing Photo
Listing Photo
Listing Photo
Listing Photo
Listing Photo
Listing Photo
Listing Photo
Listing Photo
Listing Photo
Listing Photo
Listing Photo
Listing Photo
Listing Photo
Listing Photo
Listing Photo
Listing Photo
Listing Photo
Listing Photo
Listing Photo
Listing Photo
Listing Photo
Listing Photo
Listing Photo
Listing Photo
Listing Photo
Listing Photo
Listing Photo
Listing Photo
Listing Photo
Listing Photo
Listing Photo
Listing Photo
Listing Photo
Listing Photo
Listing Photo
Listing Photo
Listing Photo
Listing Photo
Listing Photo

MLS #MFRG5114497 Listing courtesy of Realty Executives In The Villages provided by Stellar MLS.

Similar Listings

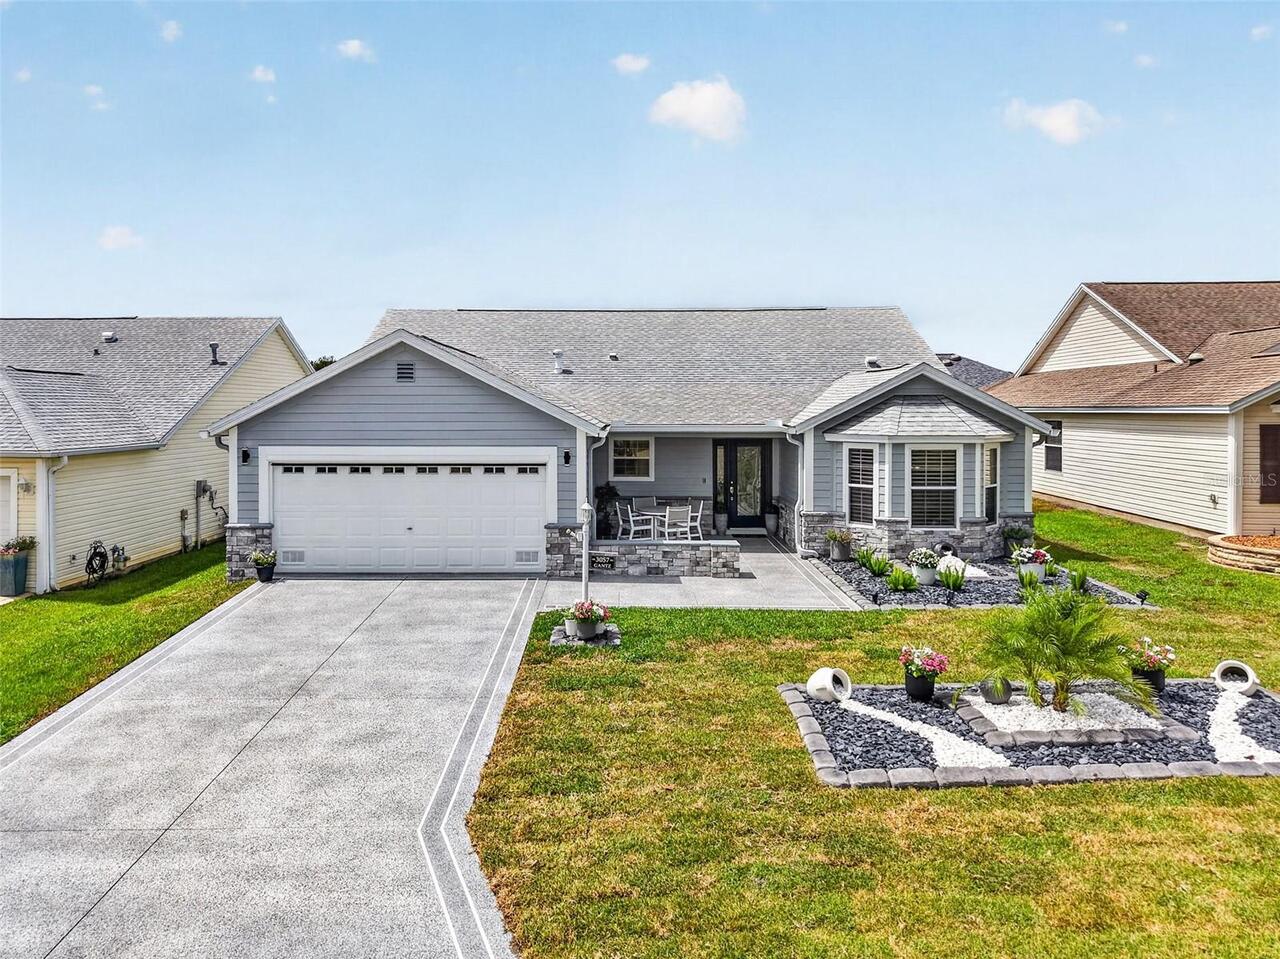
$464,900
3057 Egerton Place
The Villages
3BR/2BA
| Active
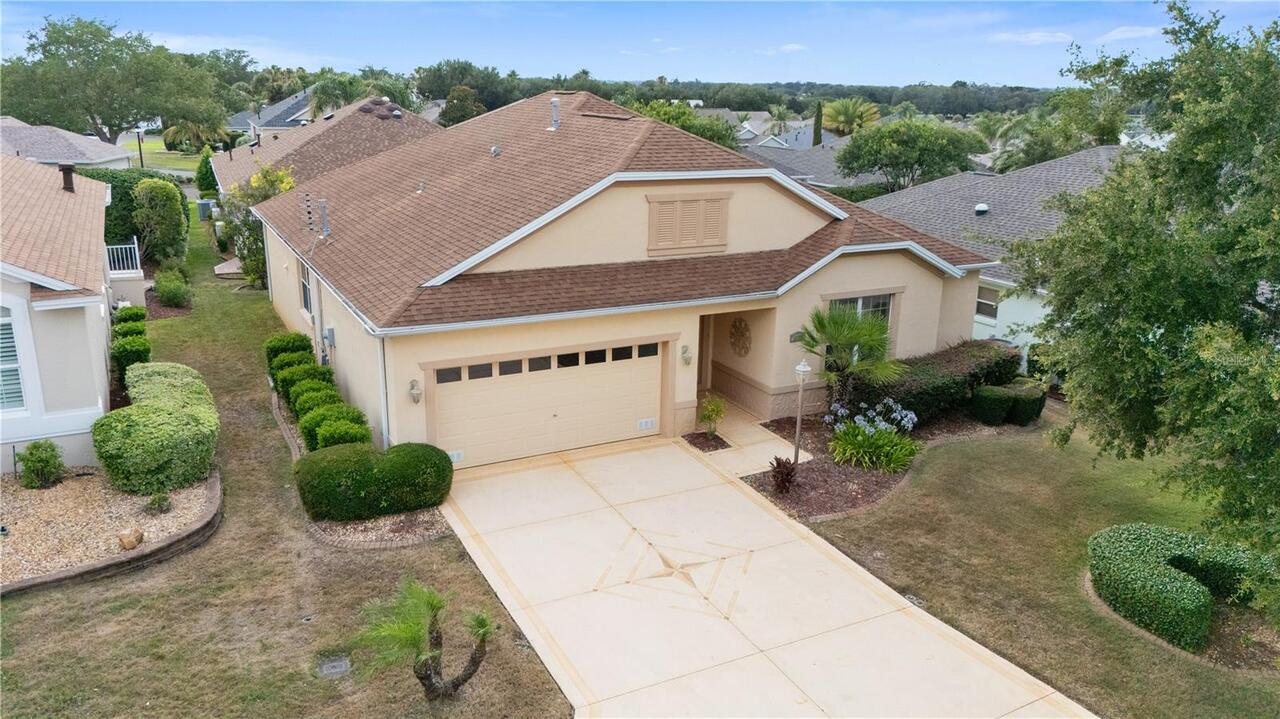
$464,990
1570 Gifford Court
The Villages
3BR/2BA
| Pending
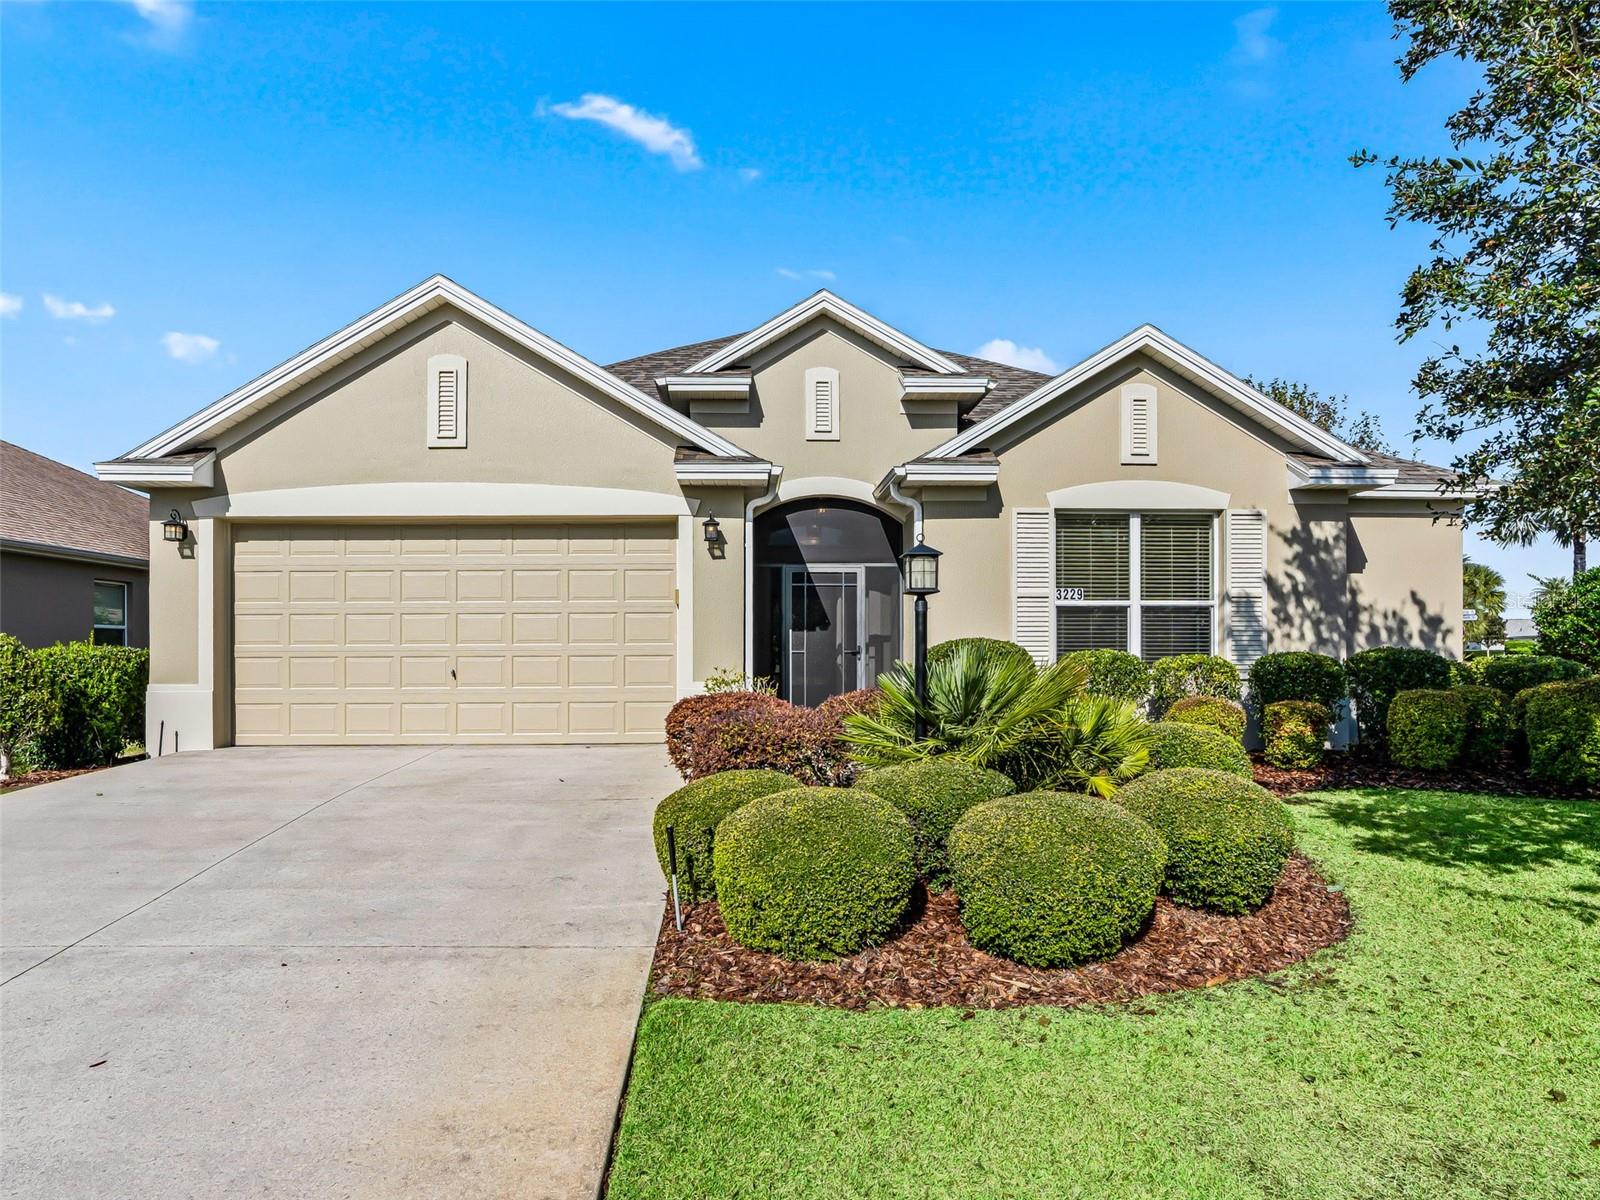
$465,000
3229 Killington Loop
The Villages
3BR/2BA
| Pending
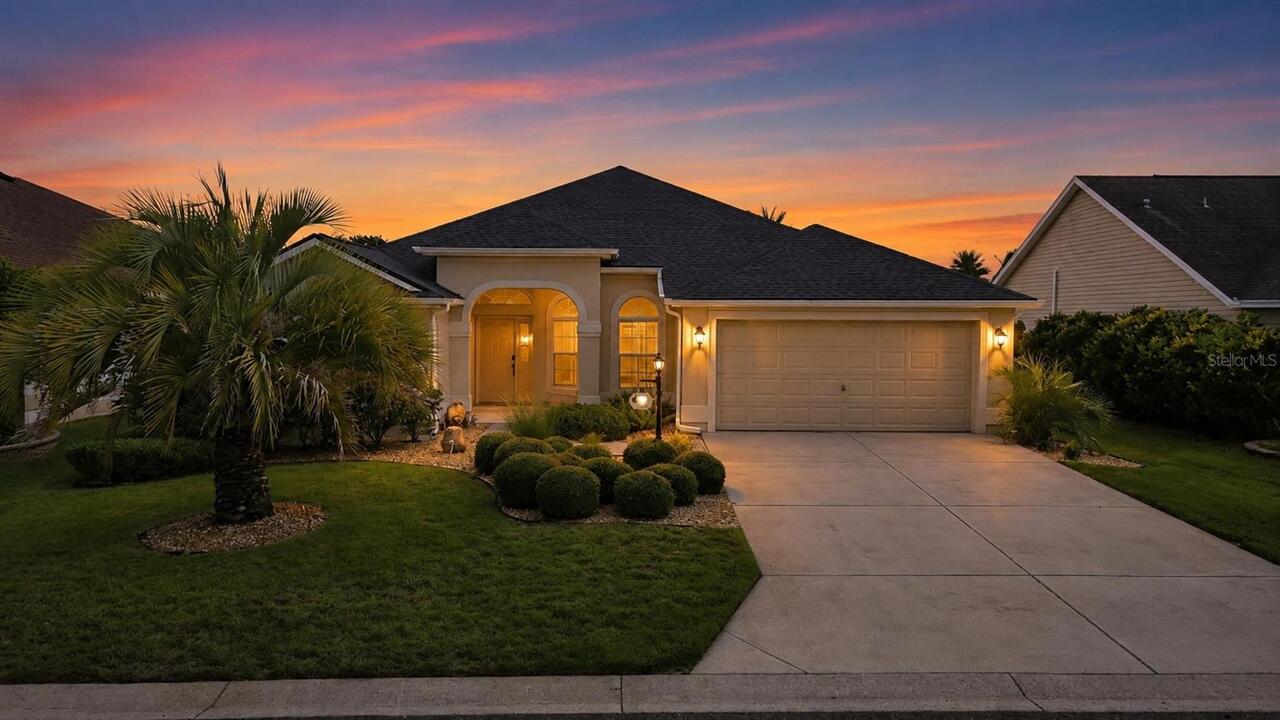
$465,000
2266 Bachman Path
The Villages
3BR/2BA
| Contingent


All listing information is deemed reliable but not guaranteed and should be independently verified through personal inspection by appropriate professionals. Listings displayed on this website may be subject to prior sale or removal from sale; availability of any listing should always be independent verified. Listing information is provided for consumer personal, non-commercial use, solely to identify potential properties for potential purchase; all other use is strictly prohibited and may violate relevant federal and state law. The source of the listing data is as follows: Stellar MLS (updated 9/6/26 2:05 PM) |

Listing Search


Translate Tool

Featured Listings
Tampa Real Estate
$1,124,990
4 BED
4 BATH
MOVE IN READY - MODERN NEW CONSTRUCTION home, SPECIAL BUILDER INCENTIVES and RATES AVAILABLE - Featuring IMPACT WINDOWS,... Read More
New Smyrna Beach Real Estate
$1,495,000
3 BED
3 BATH
NEW PRICE – NOW OFFERED AT $1,495,000 | MOTIVATED SELLER | PRIME BEACHSIDE LOCATION! A rare opportunity to own a beautif... Read More
Bradenton Real Estate
$1,000,000
4 BED
3 BATH
BOATING WATER DIRECTLY TO THE MANATEE RIVER!! Step into a piece of music history with this stunning Key West-style retre... Read More
Bradenton Real Estate
$825,000
4 BED
3 BATH
Welcome to Mill Creek, where spacious homesites, mature landscaping, and a peaceful setting create one of East Manatee C... Read More
Venice Real Estate
$875,000
2 BED
2 BATH
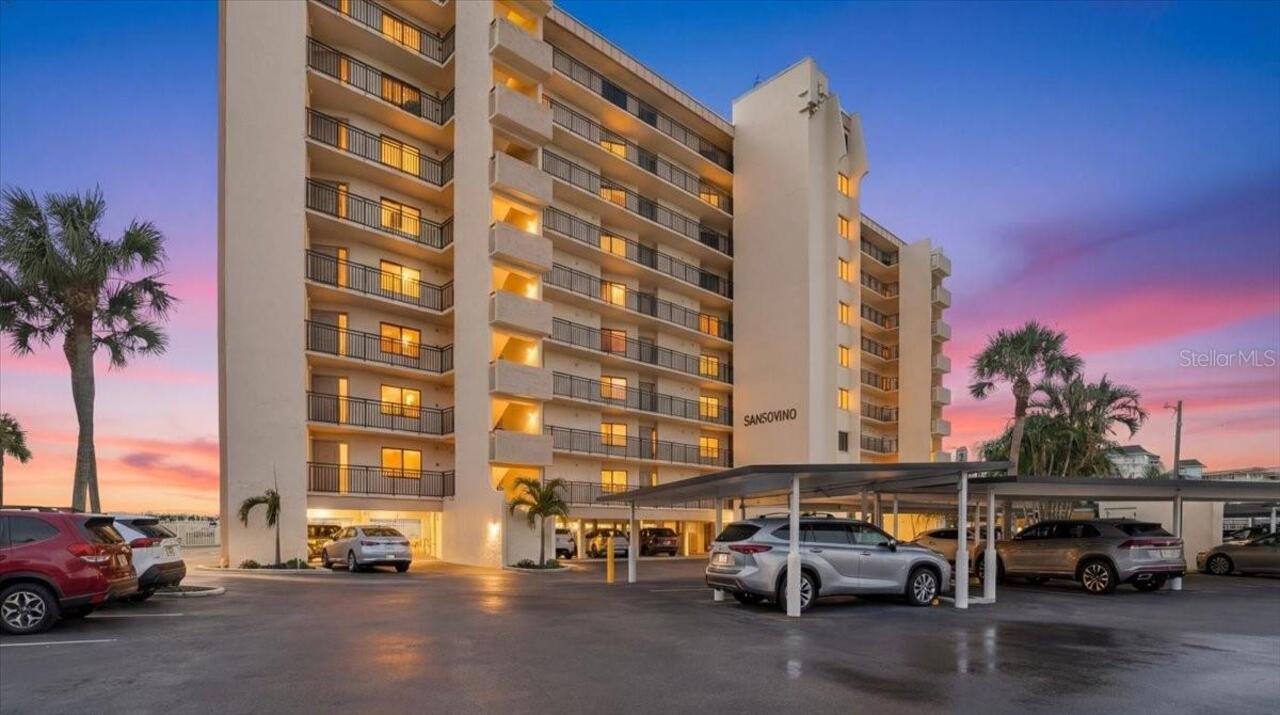
Experience breathtaking Gulf front views from the moment you step into this lovely 2-bedroom, 2-bathroom condo in Sansov... Read More
Punta Gorda Real Estate
$870,000
4 BED
3 BATH
Wake up to shimmering lake views, launch your kayak from your future private dock, and end each evening with western sun... Read More
Windermere Real Estate
$1,179,000
5 BED
4 BATH
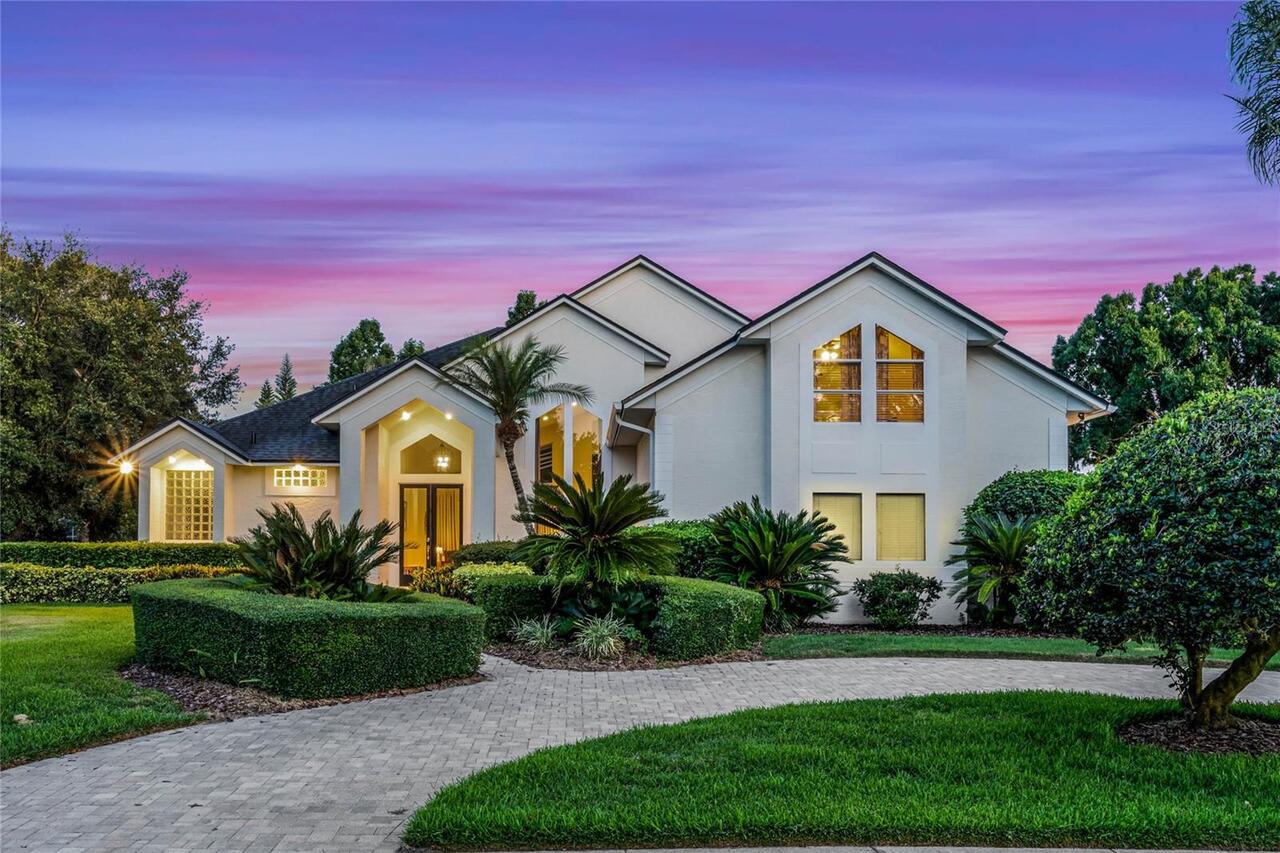
Stunning William P Campbell custom home on a private, oversized lot of more than half an acre in one of the most desirab... Read More
Tampa Real Estate
$1,225,000
3 BED
3 BATH
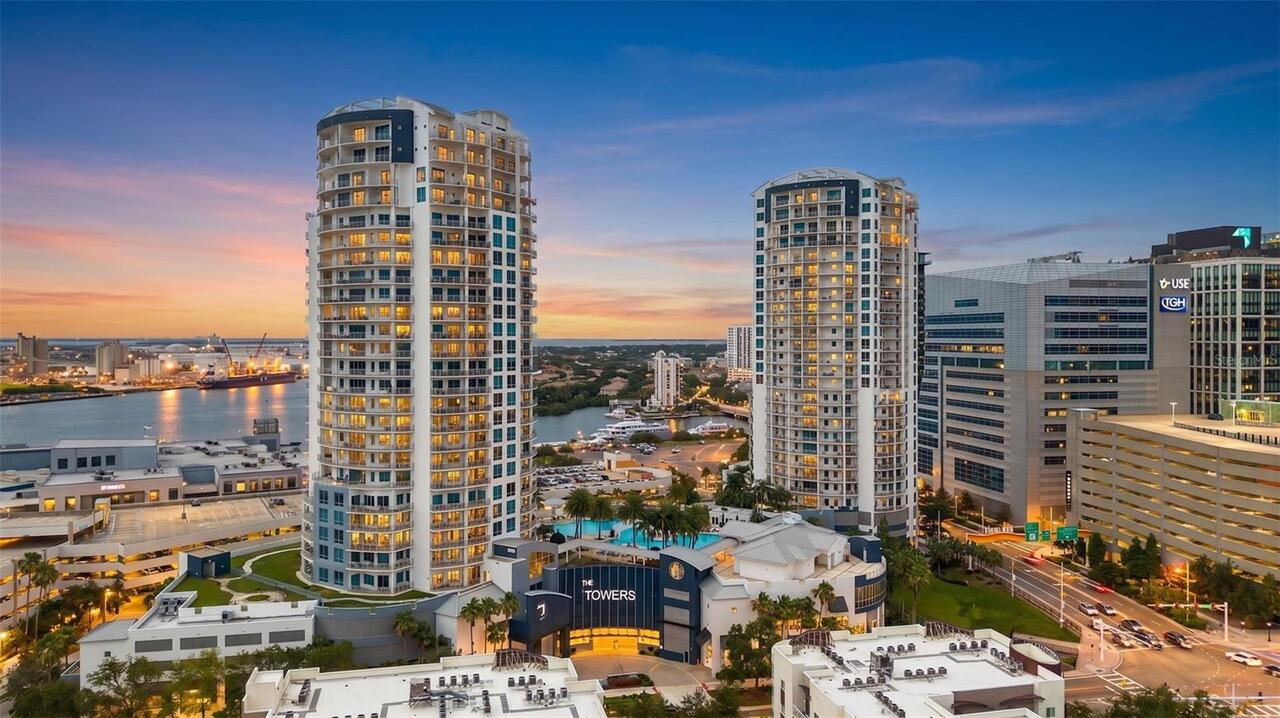
LUCKY YOU! You found the Perfect Combination of Location, a Fully Renovated Residence, and Spectacular Views. And yes, t... Read More
The Villages Real Estate
$1,399,900
3 BED
2 BATH
BOND PAID, COMPLETELY REMODELED, over 2,300 sq. ft. 3/2 COTTAGE with SALT WATER, HEATED POOL and TRAVERTINE DECKING loca... Read More
Lakewood Ranch Real Estate
$999,900
4 BED
3 BATH
Move-in ready. Fully renovated. Totally turnkey. Welcome to a beautifully reimagined Lee Wetherington custom home in the... Read More
Contact Sandra Pardo

407-990-2746

Wendy Morris LLC

Licensed in the State of Florida
BK 3146762
16797 Broadwater Avenue
Winter Garden, Florida 34787

Your privacy is our utmost concern. We will never sell your personal information. Privacy Policy
©2026 sandrapardohomes.com - all rights reserved. | Site Map