407-990-2746
Menu

1646 Creek Nine Drive, North Port, FL

NEXT
PREV
$659,000

($221/sqft)

List Status: Active
1646 Creek Nine Drive
North Port, FL 34291


4 beds
3 baths
2985 living sqft
Top Features
  • Frontage: Lake Front
  • View: Water, Pool
  • Subdivision: Heron Creek
  • Built in  2008
  • Single Family Residence
Description
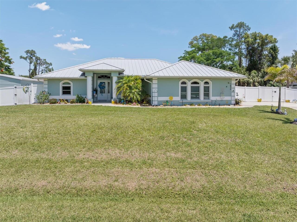
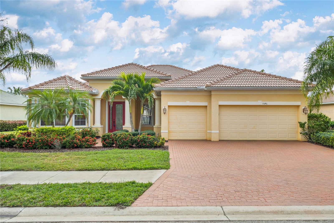
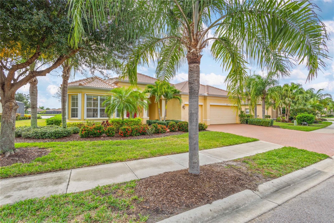
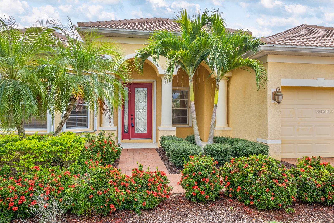
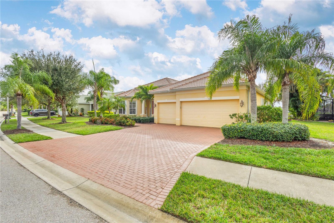
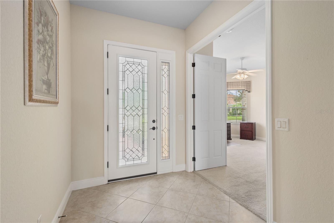
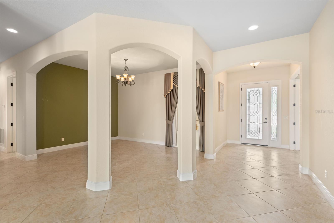
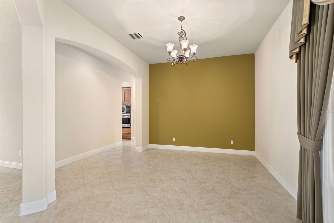
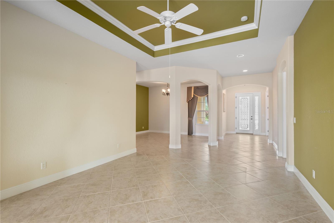
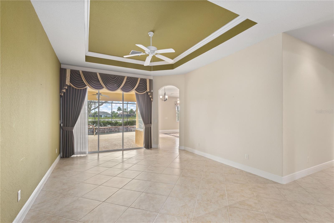
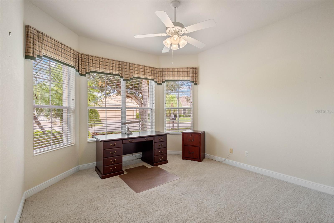
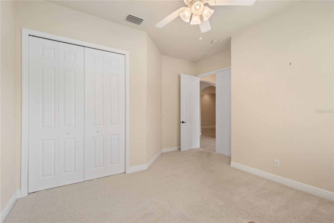
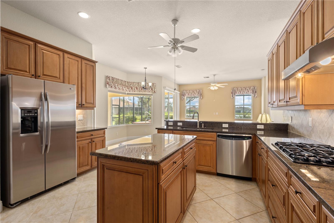
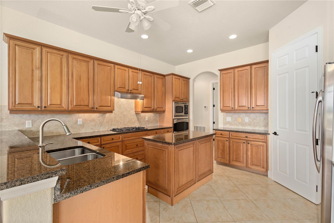
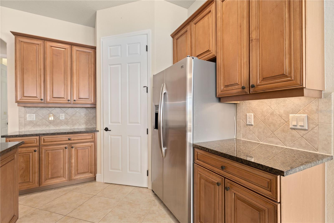
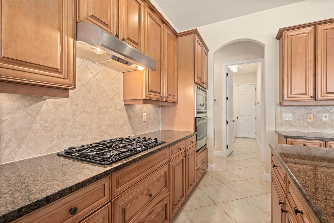
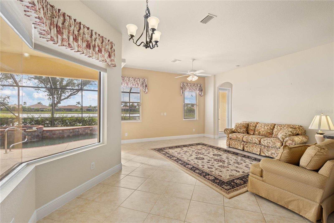
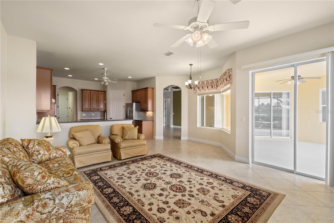
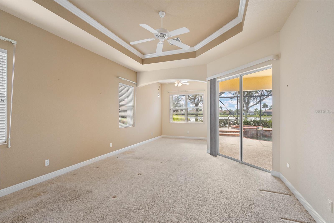
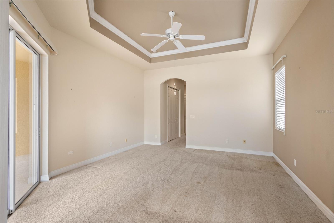
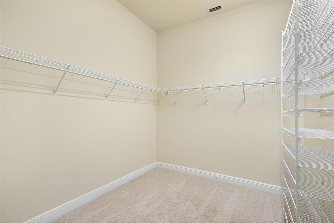
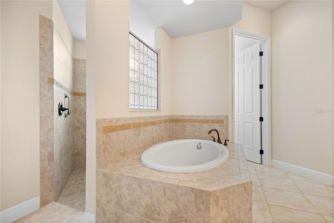
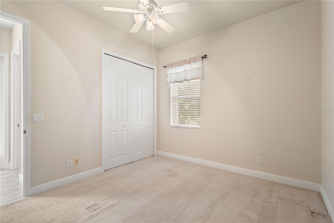
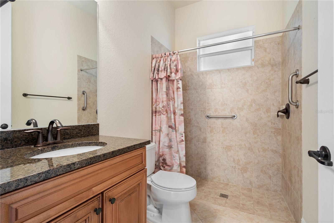
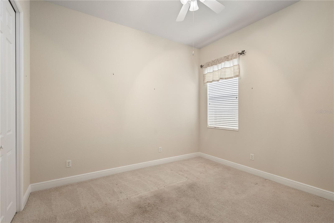
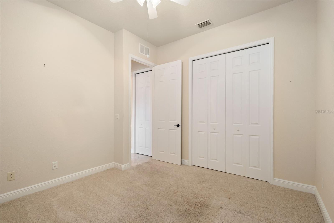
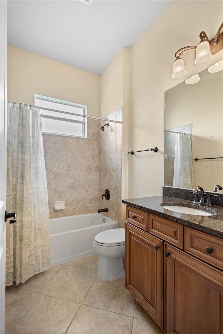
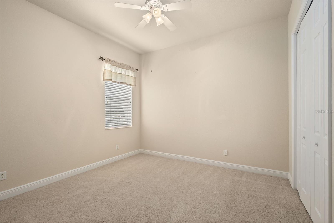
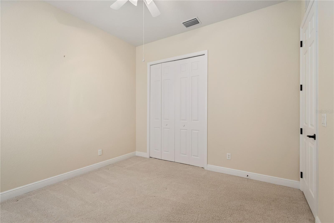
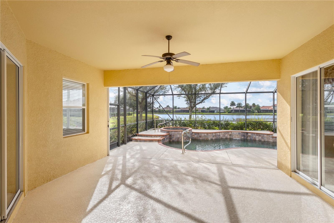
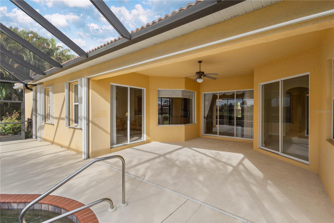
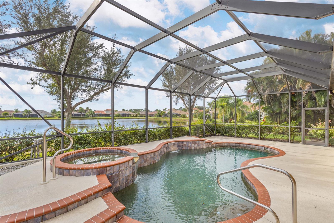
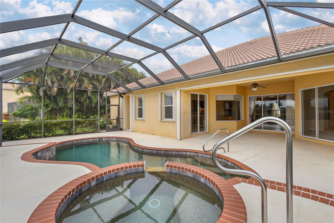
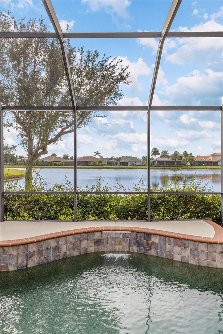
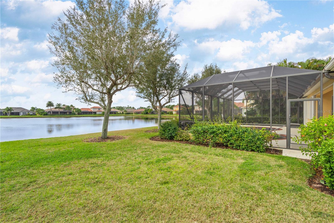
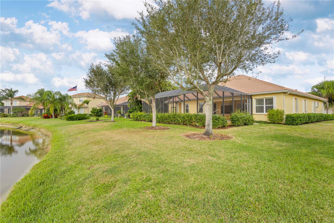
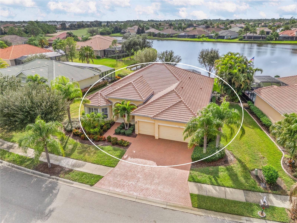
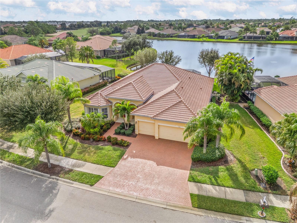
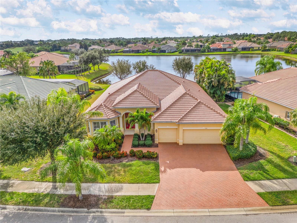
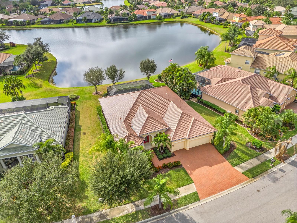
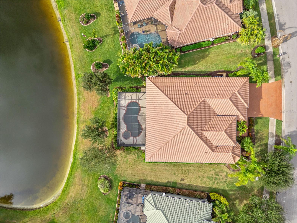
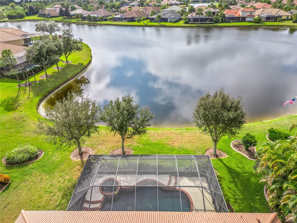
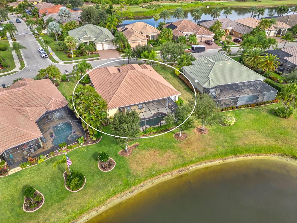
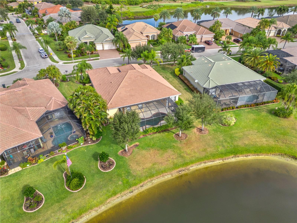
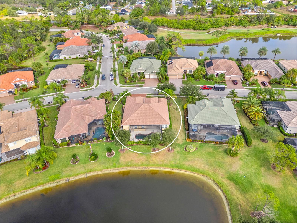
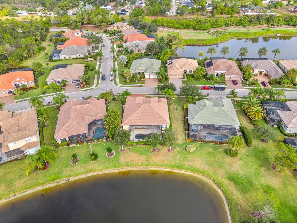
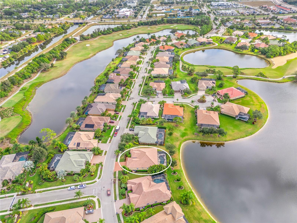
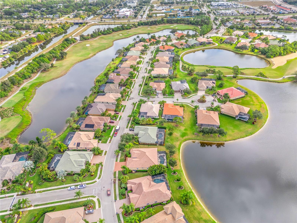
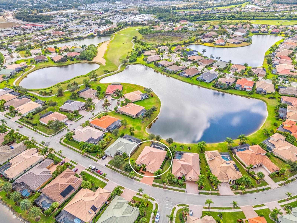
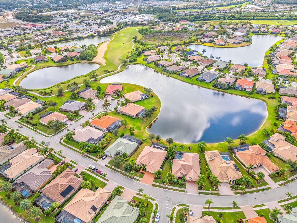
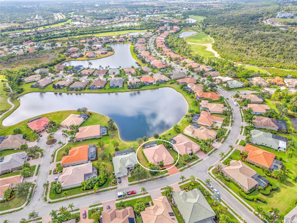
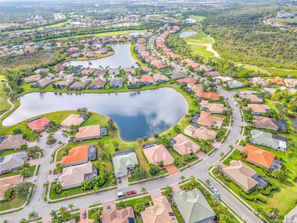
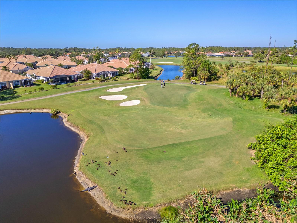
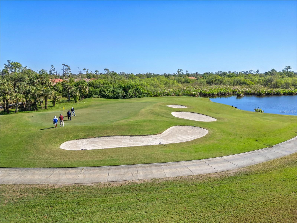
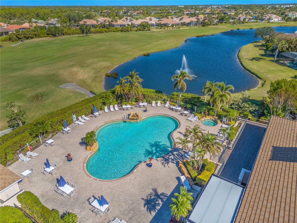
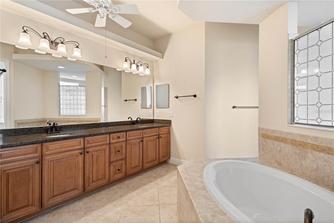
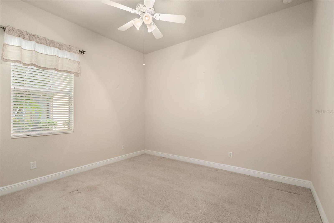
JUST REDUCED!! This FABULOUS lakefront home is a must see!!! Offering over 2900 sq.ft. of living space on one level, allows plenty of space to spread out. This 4 bedroom 3 bath home with office, 3 car garage, heated pool and spa is located on a lake in the exclusive gated community of Heron Creek Golf and Country Club. As you enter the home from the front porch and brick paver drive you will be greeted by the leaded glass door entry leading you into the formal living room accented by tray ceiling complemented with crown molding and wonderful views of the sparkling pool and pristine lake. Adjacent to the formal living room is the very generous size formal dining room framed with decorative columns. This is the ideal setting to enjoy a delish meal with your friends and family. The kitchen is a chef’s delight with solid wood cabinetry with under and over cabinet lighting, stainless steel appliances, featuring built-in oven and microwave, stainless gas cooktop, center island, granite counters and breakfast bar, tile backsplash, oversized closed pantry and views of the lake. The breakfast nook, just off the kitchen features an aquarium window overlooking the pool, spa and stunning views of the lake. This is the perfect place to start your day! The great room allows for fabulous entertaining with double sliders leading out to the pool/ lanai area. The primary bedroom provides lot of natural light to flow through and the double sliders allows easy access to the lanai pool area. This bedroom features a sitting area creating your very own retreat. The ensuite bath is a delight with solid wood cabinetry, dual sinks, granite counter tops, soaking tub and walk in shower accented with a decorative window. This is a true split floor plan with the generous size guest bedrooms 2 and 3 on the other end of the home. These bedrooms share a bath with a tub/ shower combination, solid wood cabinetry and granite counter top. The fourth bedroom offers privacy galore with its own bath featu
Property Details
Property Features
Property Sub Type
Single Family Residence
View
Water, Pool
Frontage
Lake Front
Parking
Oversized, Driveway, Garage Door Opener, Golf Cart Parking
Pool
Screen Enclosure, Gunite, Tile, In Ground
County
Sarasota
Subdivision
HERON CREEK
Additional Information
Additional Lease Restrictions
See HOA Documents
Additional Parcels YN
false
Alternate Key Folio Num
0977050799
Amenities Additional Fees
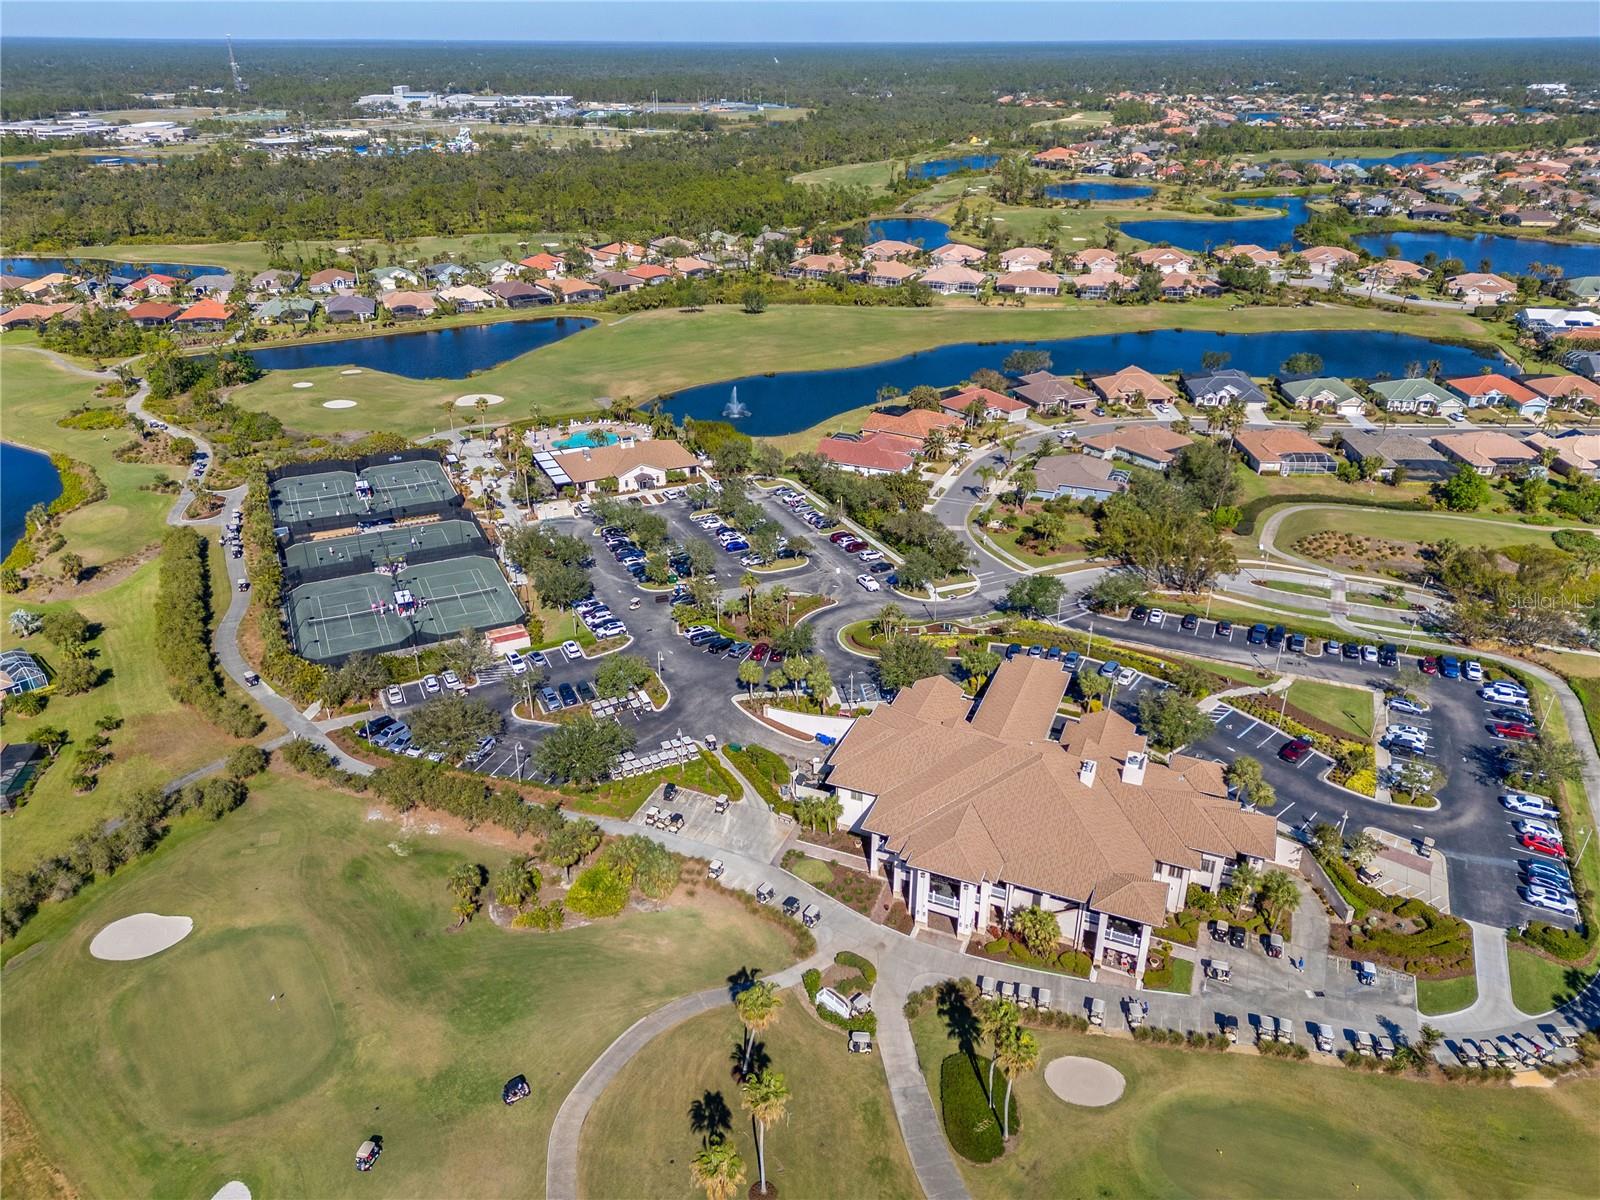
Buyers must become a member of Heron Creek Golf & Country Club and there's an Initiation Fee of $5000. There are 3 levels of membership to choose from. There's also a One Time Capital Contribution equal to 1/4 of the annual HOA fees due at closing.
Appliances
Dishwasher, Disposal, Dryer, Microwave, Refrigerator, Washer
Approval Process
See HOA Documents
Architectural Style
Florida
Association Amenities
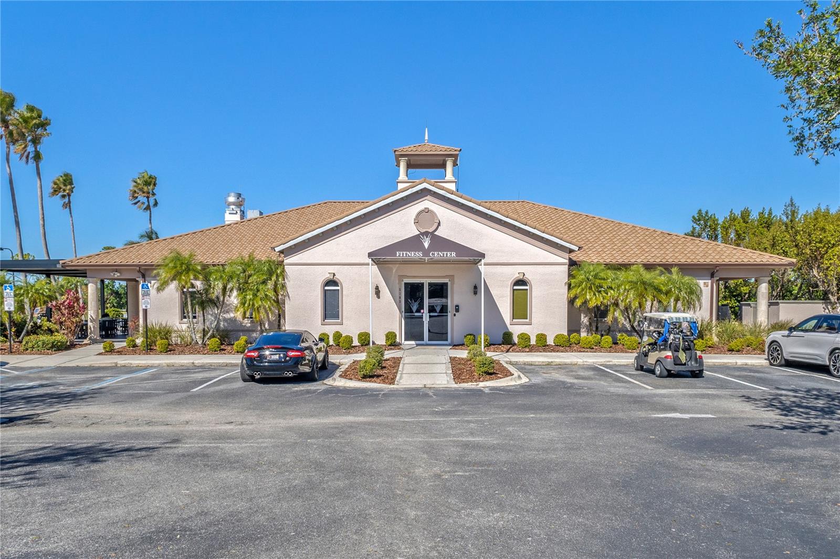
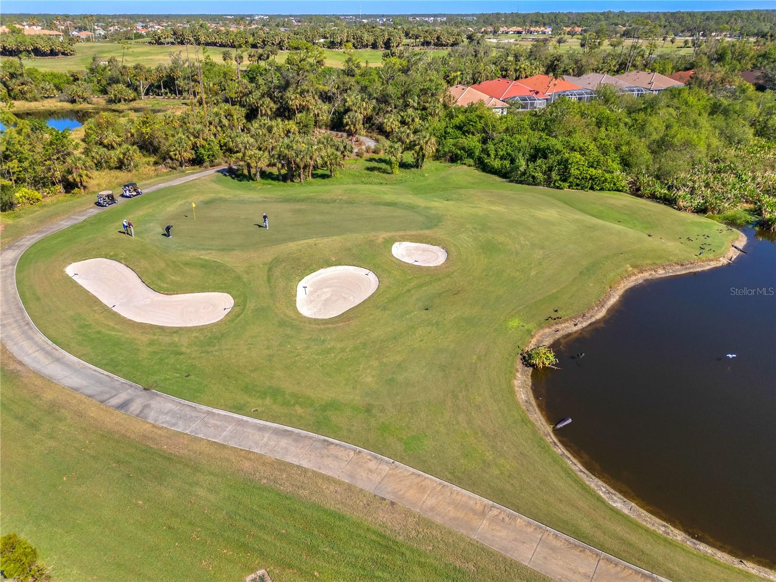
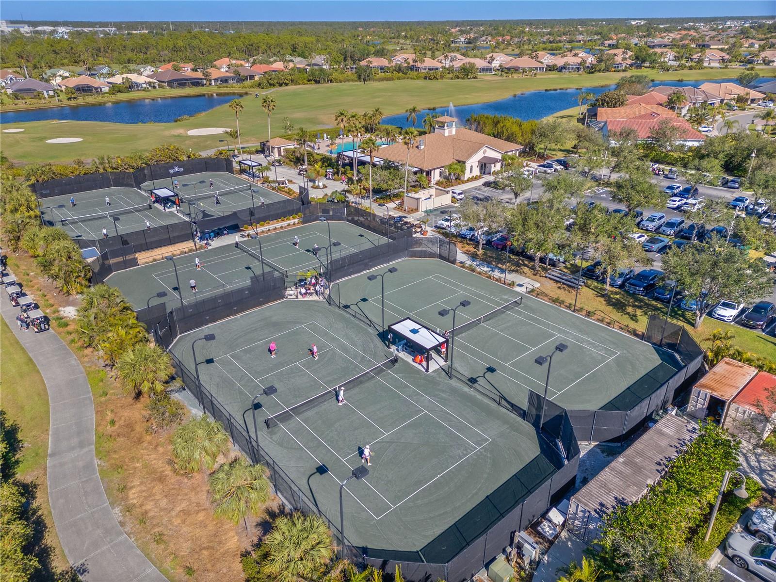
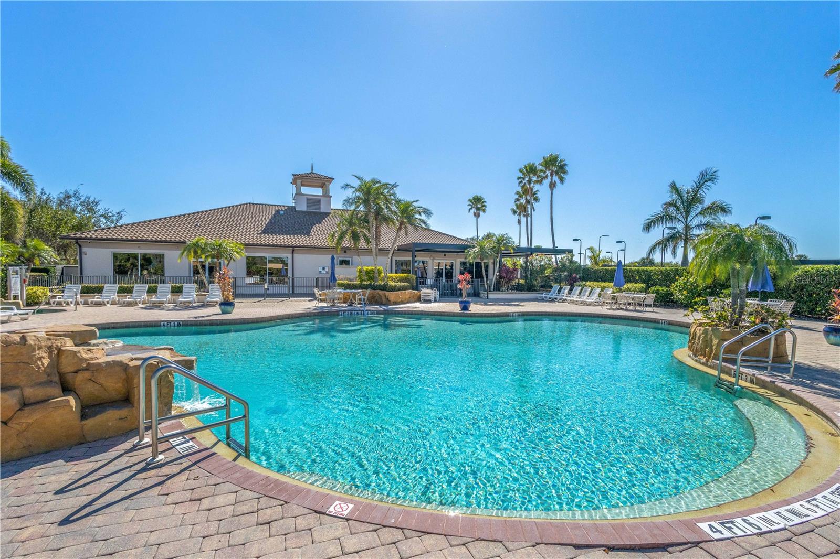
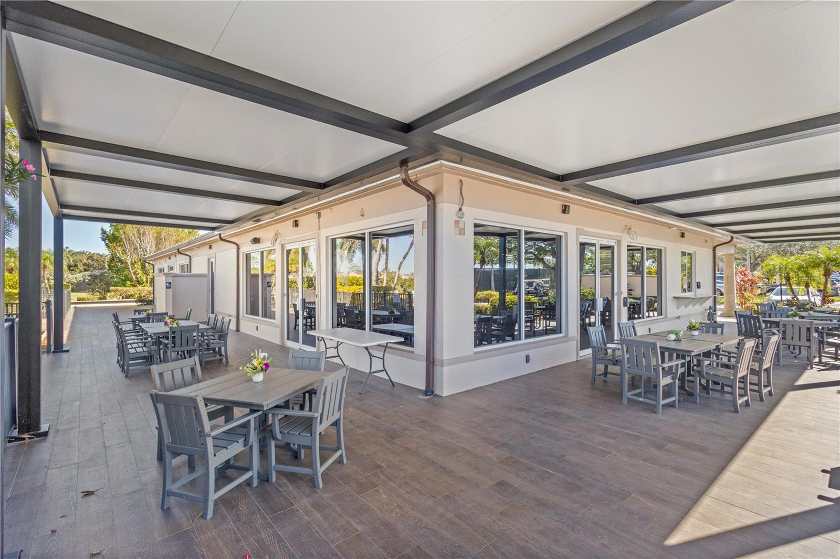
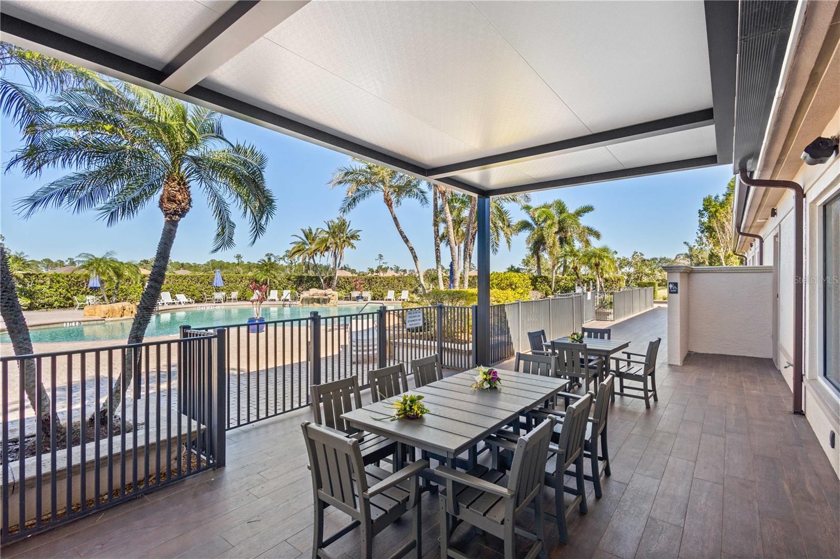
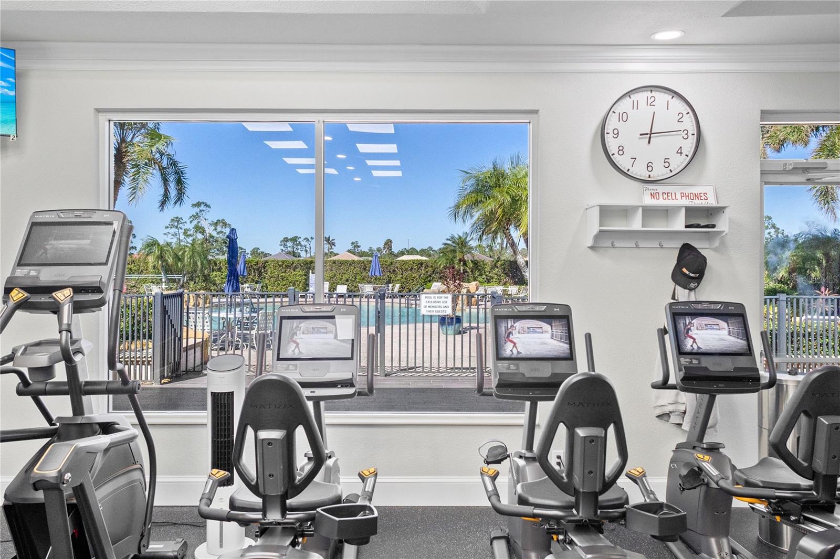
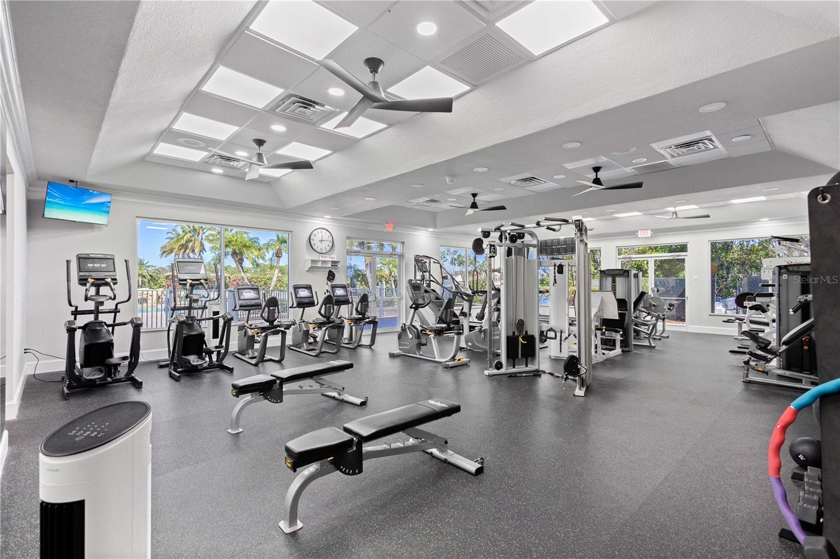
Clubhouse, Fitness Center, Gated, Golf Course, Pool, Sauna, Security, Spa/Hot Tub, Tennis Court(s), Vehicle Restrictions
Association Email
thinze@amiwra.com
Association Fee
1249
Association Fee Frequency
Quarterly
Association Fee Includes
Cable TV, Escrow Reserves Fund, Internet, Management
Association Fee Requirement
Required
Association URL
www.amiwra.com
Association YN
true
Attached Garage YN
true
Available For Lease YN
1
Bathrooms Total Integer
3
Building Area Source
Public Records
Building Area Total
3998
Building Area Total Srch SqM
371.43
Building Area Units
Square Feet
Calculated List Price By Calculated SqFt
220.77
Carport YN
false
Community Features
Clubhouse, Deed Restrictions, Fitness Center, Gated Community - Guard, Golf Carts OK, Golf, Irrigation-Reclaimed Water, Pool, Restaurant, Sidewalks, Tennis Court(s), Street Lights
Construction Materials
Block, Stucco
Cooling
Central Air
Country
US
Cumulative Days On Market
171
Current Price
659000.00
Direction Faces
South
Disaster Mitigation
Hurricane Shutters/Windows
Exterior Features
Rain Gutters, Sidewalk, Sliding Doors
Fireplace YN
false
Flood Zone Code
X
Flood Zone Date
2016-11-04
Flood Zone Panel
12115C0379F
Flooring
Carpet, Tile
Foundation Details
Slab
Furnished
Negotiable
Garage Dimensions
31x21
Garage Spaces
3
Garage YN
true
Green Water Conservation
Irrigation-Reclaimed Water
Heating
Central, Electric
Homestead YN
1
Interior Features
Ceiling Fans(s), Eat-in Kitchen, High Ceilings, Open Floorplan, Solid Surface Counters, Solid Wood Cabinets, Split Bedroom, Stone Counters, Thermostat, Walk-In Closet(s), Window Treatments
Internet Address Display YN
true
Internet Automated Valuation Display YN
false
Internet Consumer Comment YN
false
Internet Entire Listing Display YN
true
Laundry Features
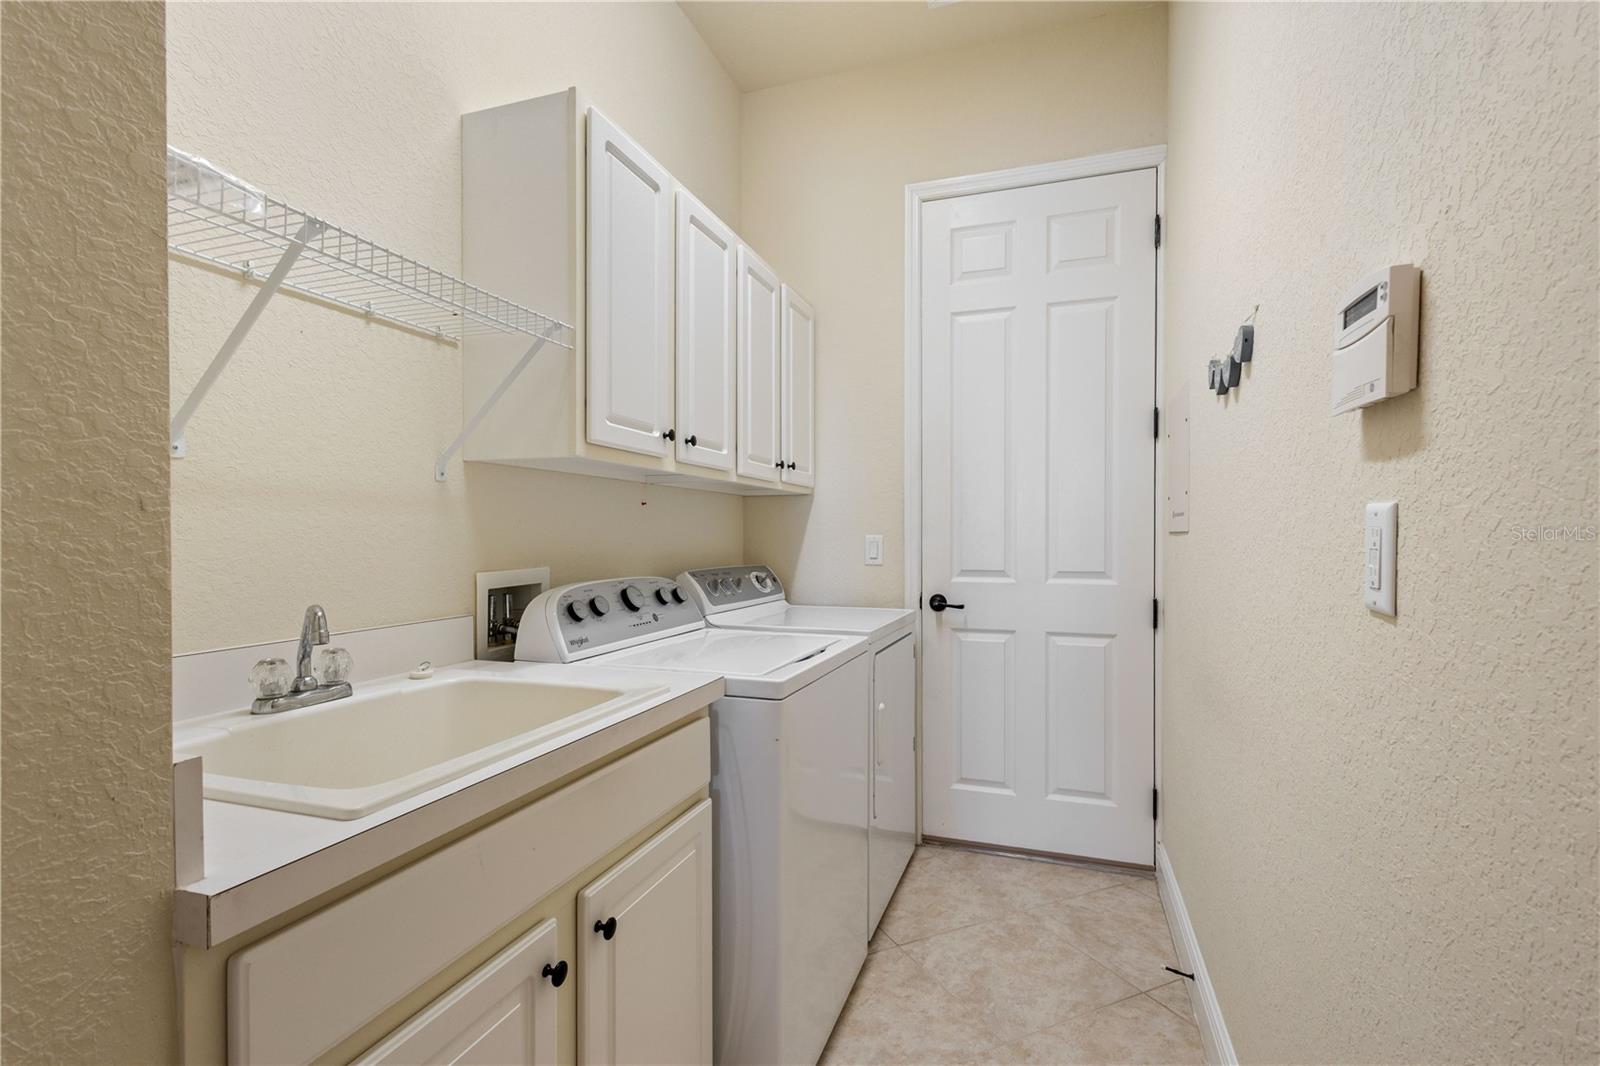
Electric Dryer Hookup, Inside, Laundry Room, Washer Hookup
Lease Restrictions YN
1
Levels
Two
List AOR
Venice
Living Area Meters
277.32
Living Area Source
Public Records
Living Area Units
Square Feet
Lot Features
City Limits, Landscaped, Level, Near Golf Course, Sidewalk, Paved, Private
Lot Size Acres
0.27
Lot Size Dimensions
102x135x69x135
Lot Size Square Feet
11583
Lot Size Square Meters
1076
Minimum Lease
3 Months
Modification Timestamp
2026-05-29T14:29:09.591Z
Monthly HOA Amount
416.33
New Construction YN
false
Num Times per Year
3
Occupant Type
Owner
Other Equipment
Irrigation Equipment
Ownership
Fee Simple
Parcel Number
0977050799
Patio And Porch Features
Covered, Front Porch, Rear Porch, Screened
Pet Restrictions
See HOA Documents
Pets Allowed
Cats OK, Dogs OK
Planned Unit Development YN
1
Pool Private YN
true
Postal Code Plus 4
8065
Previous List Price
674000
Price Change Timestamp
2026-05-29T14:28:14.000Z
Public Survey Range
21E
Public Survey Section
21
RATIO Current Price By Calculated SqFt
220.77
Realtor Info
As-Is, Brochure Available, Docs Available, Sign
Road Responsibility
Private Maintained Road
Road Surface Type
Asphalt
Roof
Tile
Room Count
8
SW Subdiv Community Name
Heron Creek
Security Features
Closed Circuit Camera(s), Gated Community, Key Card Entry, Security Lights, Smoke Detector(s)
Senior Community YN
false
Sewer
Public Sewer
Showing Requirements
Supra Lock Box, Appointment Only, Lock Box Electronic, ShowingTime
Spa Features
In Ground
Spa YN
true
Status Change Timestamp
2025-12-09T19:51:31.000Z
Stories Total
1
Tax Annual Amount
4598.28
Tax Legal Description
LOT 799, HERON CREEK UNIT 10
Tax Lot
799
Tax Year
2024
Total Acreage
1/4 to less than 1/2
Total Annual Fees
4996.00
Total Monthly Fees
416.33
Township
39S
Universal Property Id
US-12115-N-0977050799-R-N
Unparsed Address
1646 CREEK NINE DR
Utilities
BB/HS Internet Available, Cable Connected, Electricity Connected, Fire Hydrant, Public, Sewer Connected, Sprinkler Recycled, Underground Utilities, Water Connected
Vegetation
Mature Landscaping, Trees/Landscaped
Water Frontage Feet Lake
69
Water Source
Public
Water View
Lake
Water View YN
1
Waterfront Feet Total
69
Waterfront YN
true
Zoning
PCDN
Neighborhood Map
Popup

Property Photos
Listing Photo
Listing Photo
Listing Photo
Listing Photo
Listing Photo
Listing Photo
Listing Photo
Listing Photo
Listing Photo
Listing Photo
Listing Photo
Listing Photo
Listing Photo
Listing Photo
Listing Photo
Listing Photo
Listing Photo
Listing Photo
Listing Photo
Listing Photo
Listing Photo
Listing Photo
Listing Photo
Listing Photo
Listing Photo
Listing Photo
Listing Photo
Listing Photo
Listing Photo
Listing Photo
Listing Photo
Listing Photo
Listing Photo
Listing Photo
Listing Photo
Listing Photo
Listing Photo
Listing Photo
Listing Photo
Listing Photo
Listing Photo
Listing Photo
Listing Photo
Listing Photo
Listing Photo
Listing Photo
Listing Photo
Listing Photo
Listing Photo
Listing Photo
Listing Photo
Listing Photo
Listing Photo
Listing Photo
Listing Photo
Listing Photo
Listing Photo
Listing Photo
Listing Photo
Listing Photo
Listing Photo
Listing Photo
Listing Photo
Listing Photo
Listing Photo
Listing Photo
Listing Photo
Listing Photo
Listing Photo
Listing Photo
Listing Photo
Listing Photo
Listing Photo
Listing Photo
Listing Photo
Listing Photo
Listing Photo
Listing Photo
Listing Photo
Listing Photo
Listing Photo
Listing Photo
Listing Photo
Listing Photo
Listing Photo
Listing Photo
Listing Photo
Listing Photo
Listing Photo
Listing Photo
Listing Photo
Listing Photo
Listing Photo
Listing Photo
Listing Photo
Listing Photo
Listing Photo
Listing Photo
Listing Photo
Listing Photo
Listing Photo
Listing Photo
Listing Photo
Listing Photo
Listing Photo
Listing Photo
Listing Photo
Listing Photo
Listing Photo
Listing Photo
Listing Photo
Listing Photo
Listing Photo
Listing Photo
Listing Photo
Listing Photo
Listing Photo
Listing Photo
Listing Photo
Listing Photo
Listing Photo
Listing Photo
Listing Photo
Listing Photo
Listing Photo
Listing Photo
Listing Photo
Listing Photo
Listing Photo
Listing Photo
Listing Photo
Listing Photo
Listing Photo
Listing Photo

MLS #MFRC7517638 Listing courtesy of Keller Williams Island Life Real Estate provided by Stellar MLS.

Similar Listings

$599,000
2737 Cottage Lane
North Port
4BR/3BA
| Pending
$599,000
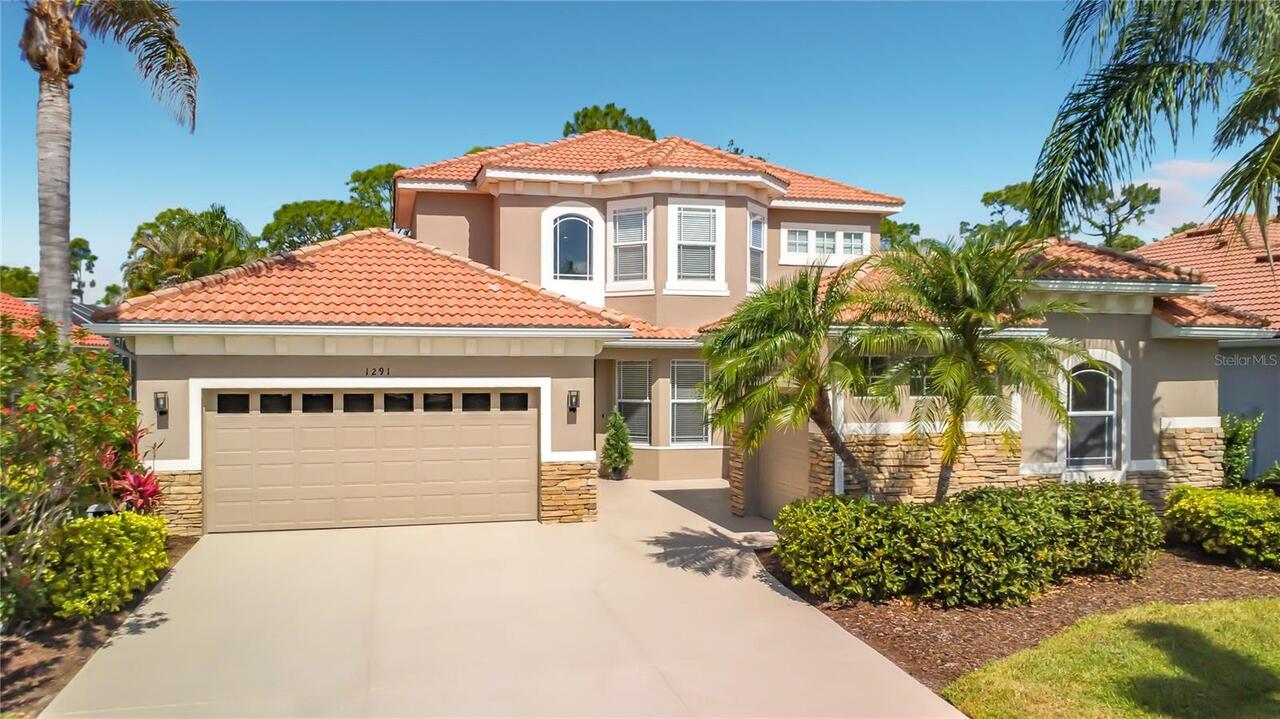
1291 Creek Nine Drive
North Port
4BR/3BA
| Active
$599,999
2520 Silver Palm Road
North Port
4BR/3BA
| Active
$599,999
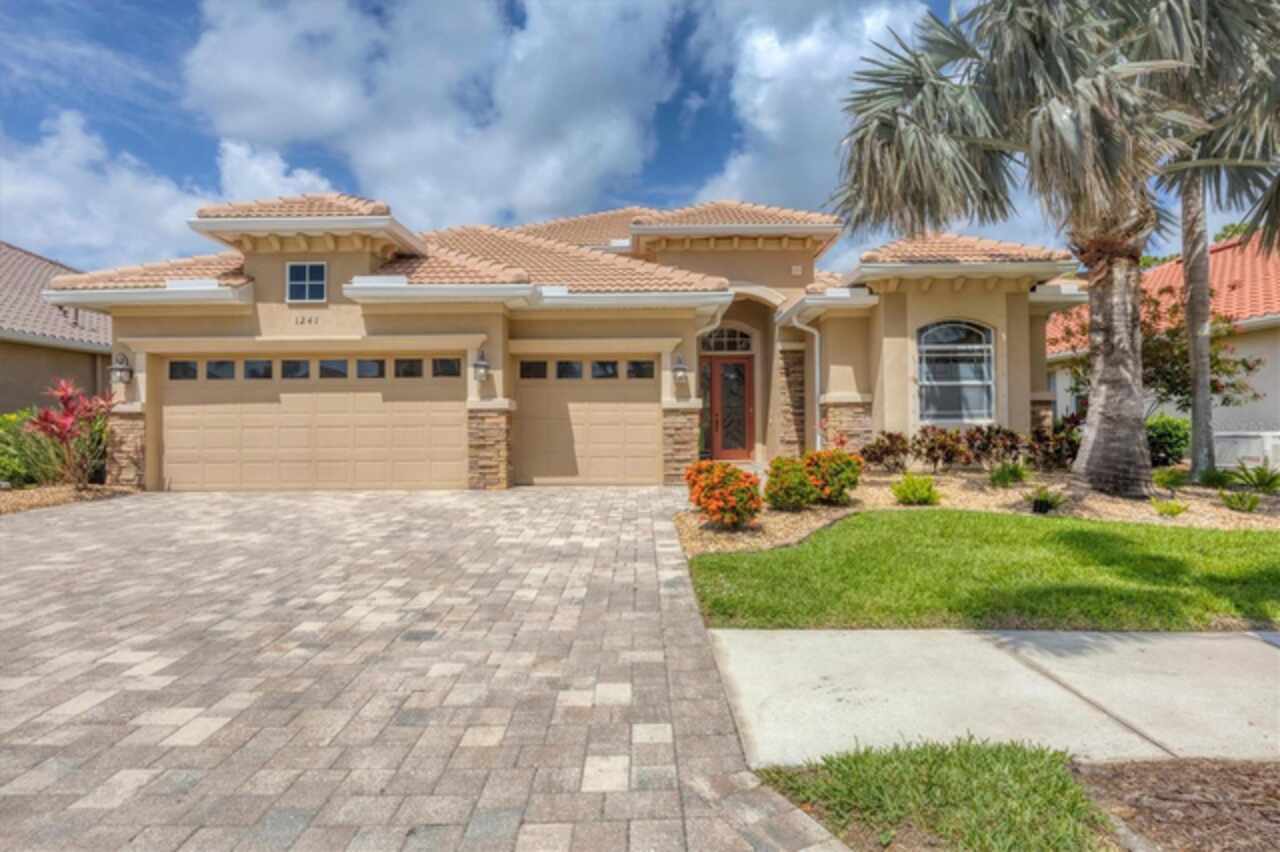
1241 Creek Nine Drive
North Port
4BR/3BA
| Active


All listing information is deemed reliable but not guaranteed and should be independently verified through personal inspection by appropriate professionals. Listings displayed on this website may be subject to prior sale or removal from sale; availability of any listing should always be independent verified. Listing information is provided for consumer personal, non-commercial use, solely to identify potential properties for potential purchase; all other use is strictly prohibited and may violate relevant federal and state law. The source of the listing data is as follows: Stellar MLS (updated 5/29/26 2:30 PM) |

Listing Search


Translate Tool

Featured Listings
Altoona Real Estate
$849,000
3 BED
2 BATH
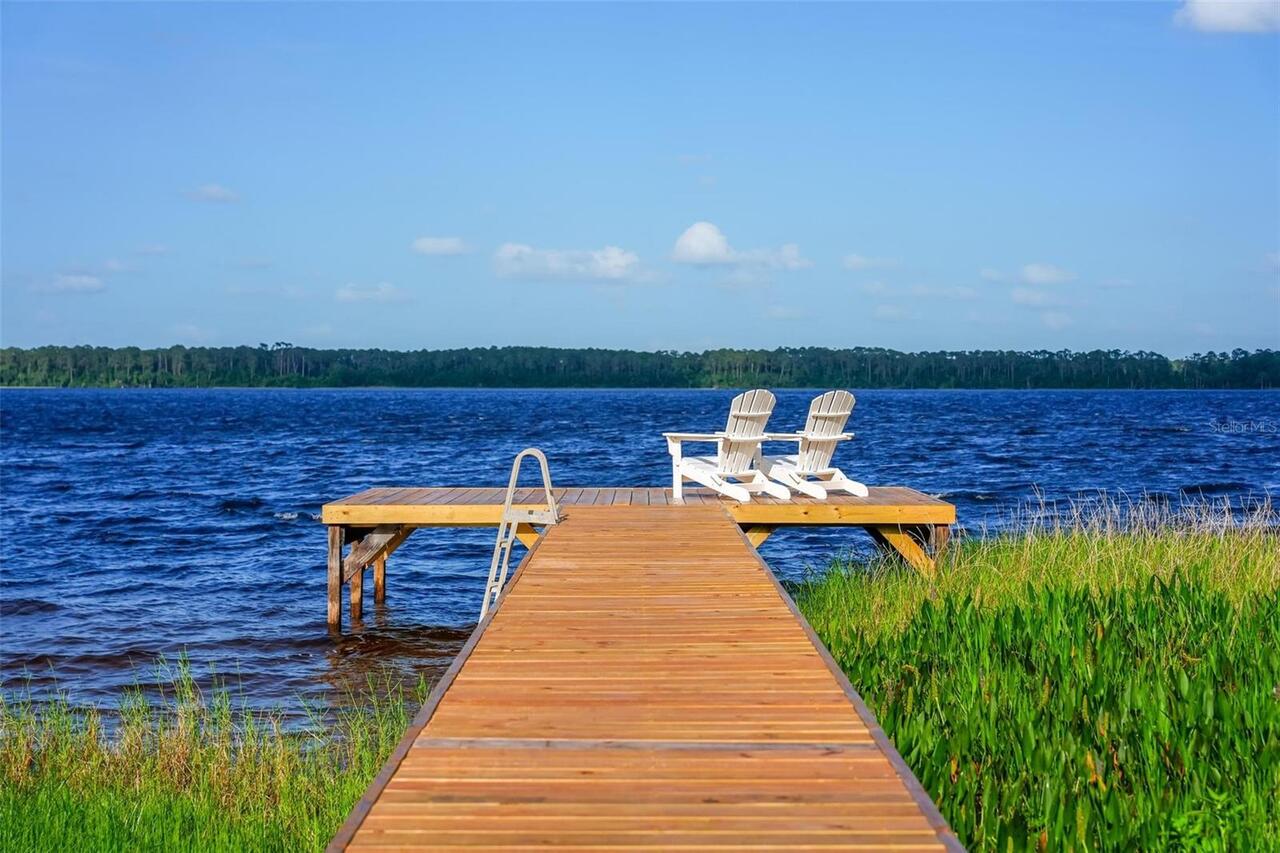
Welcome to 44228 Parkway Lane on Lake Dorr in Altoona, Florida, known by many as the “Golden Lake” and surrounded by the... Read More
Sarasota Real Estate
$1,500,000
4 BED
3 BATH
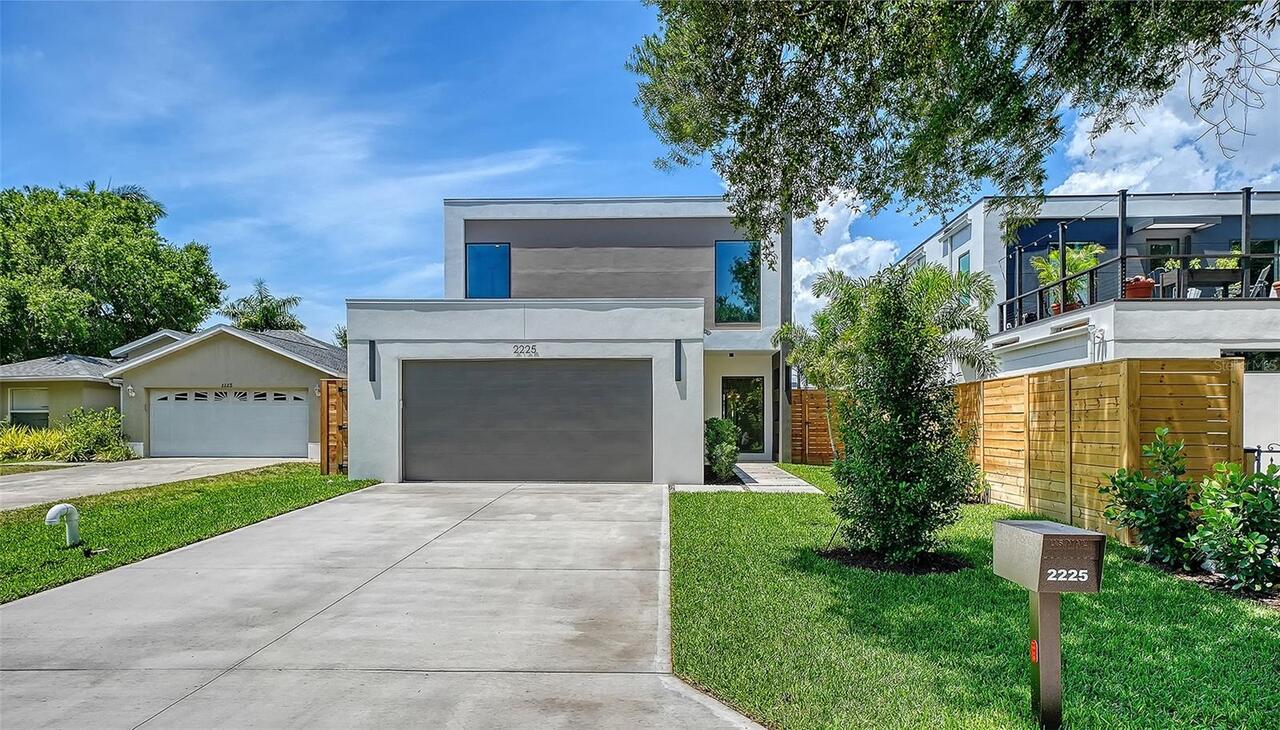
One or more photo(s) has been virtually staged. 2225 Florinda Street — arrival as destination. Pull into the driveway, p... Read More
Winter Park Real Estate
$1,000,000
4 BED
2 BATH
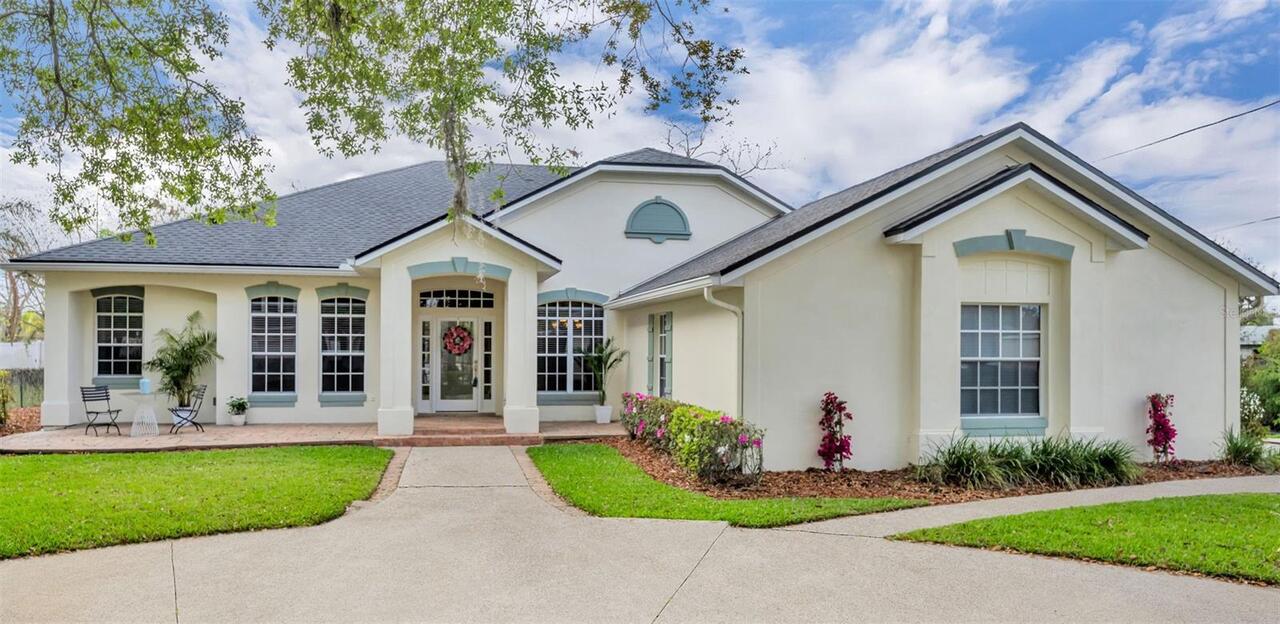
One or more photo(s) has been virtually staged. NEW PRICE! Experience refined living with NO HOA in this renovated custo... Read More
Lithia Real Estate
$854,900
5 BED
4 BATH
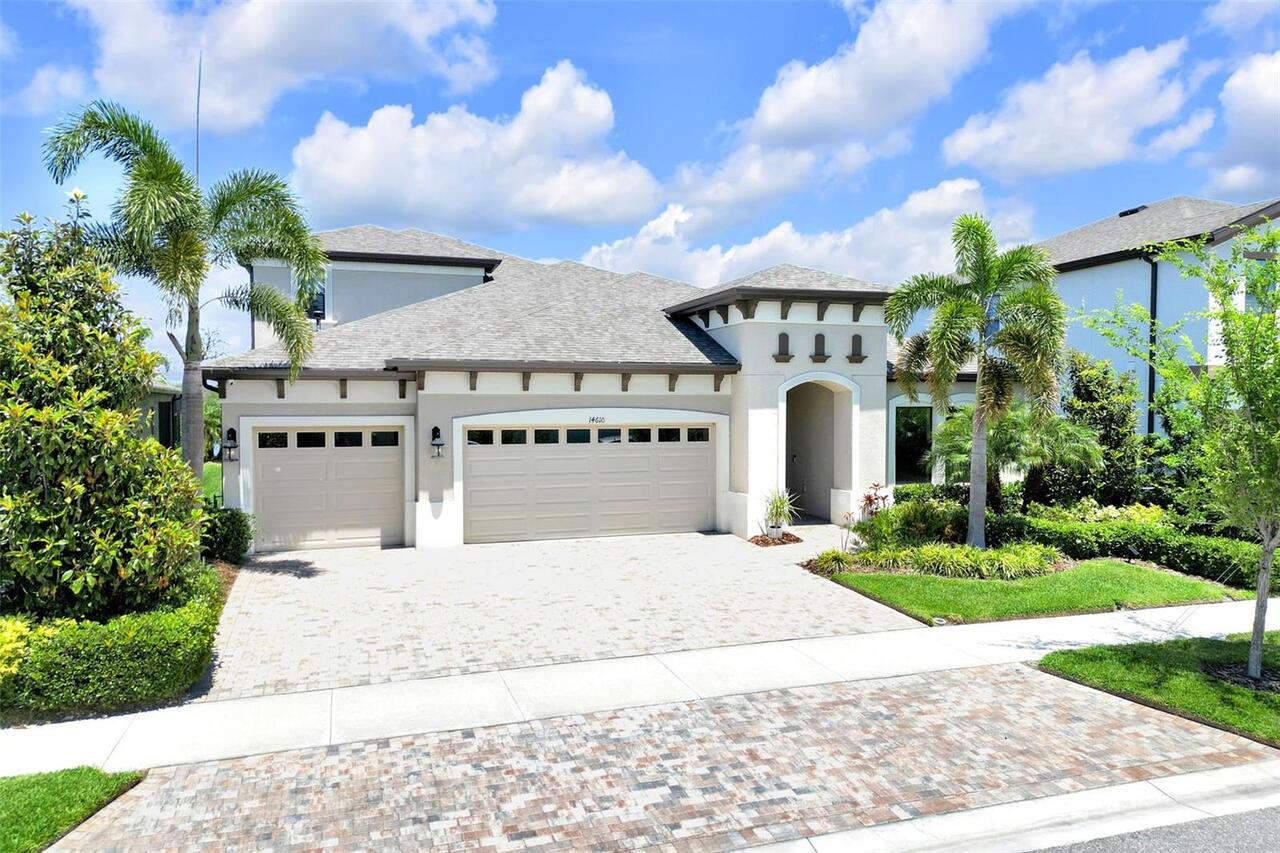
MOTIVATED SELLERS..... Welcome to 14610 Red Castle Ave — a former Homes by WestBay MODEL home featuring the stunning Swa... Read More
Tampa Real Estate
$990,000
3 BED
2 BATH
STUNNING SOUTH TAMPA OASIS WITH BAY VIEWS, PRIVATE POOL, & NO FLOOD INSURANCE REQUIRED! Welcome home to this impeccably ... Read More
Windermere Real Estate
$1,115,000
6 BED
4 BATH
Set within the highly sought-after Windermere Isle community, this exceptional estate offers elevated living defined by ... Read More
Lithia Real Estate
$885,000
5 BED
4 BATH
WEST BAY “KEY LARGO II ” MODEL IN FISHHAWK RANCH WEST** GORGEOUS POOL HOME on a ** C O N S E R V A T I O N ** HOMESITE! ... Read More
North Port Real Estate
$829,000
4 BED
3 BATH
Welcome to your private slice of paradise! Situated on a beautifully maintained 1/2-acre lot on a quiet street, this sup... Read More
New Port Richey Real Estate
$895,000
3 BED
3 BATH
One or more photo(s) has been virtually staged. Welcome home to this beautifully remodeled waterfront retreat, set on a ... Read More
Sarasota Real Estate
$1,450,000
3 BED
2 BATH
One or more photo(s) has been virtually staged. Siesta Key Waterfront Retreat – Walk to the Beach & Village! Ready for i... Read More
Contact Sandra Pardo

407-990-2746

Wendy Morris LLC

Licensed in the State of Florida
BK 3146762
16797 Broadwater Avenue
Winter Garden, Florida 34787

Your privacy is our utmost concern. We will never sell your personal information. Privacy Policy
©2026 sandrapardohomes.com - all rights reserved. | Site Map