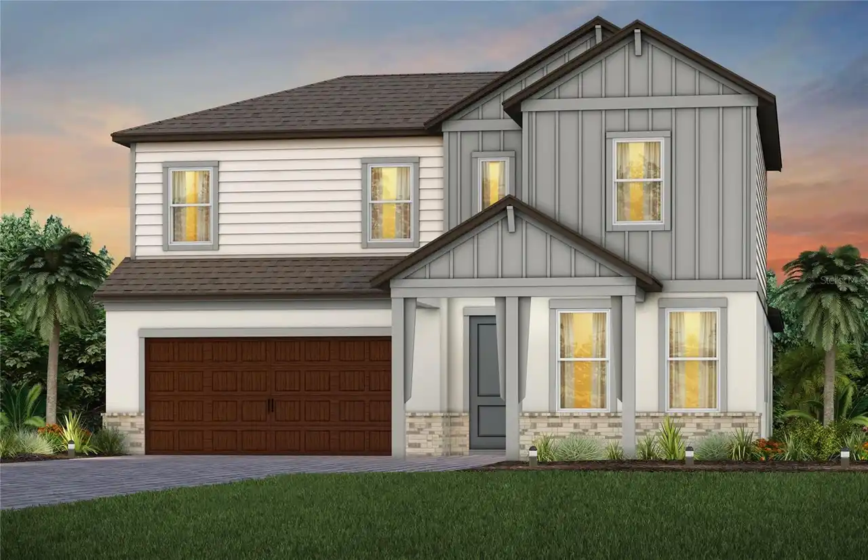
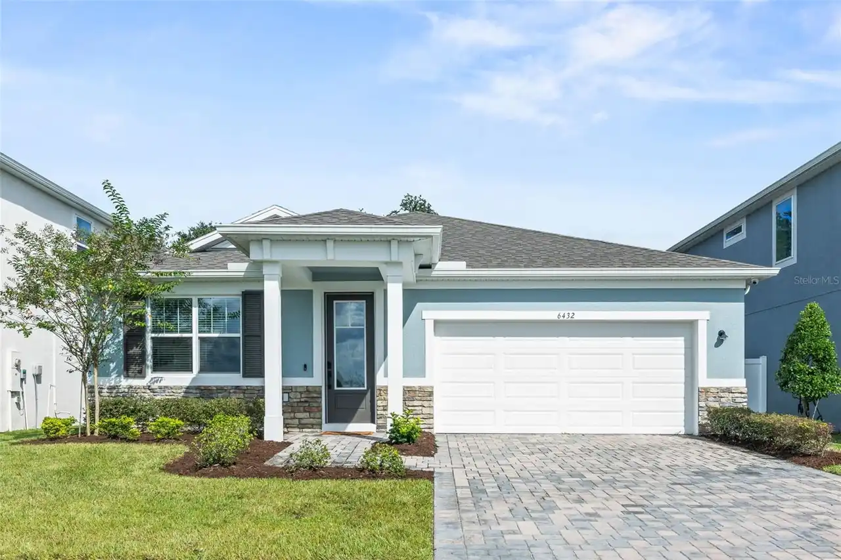
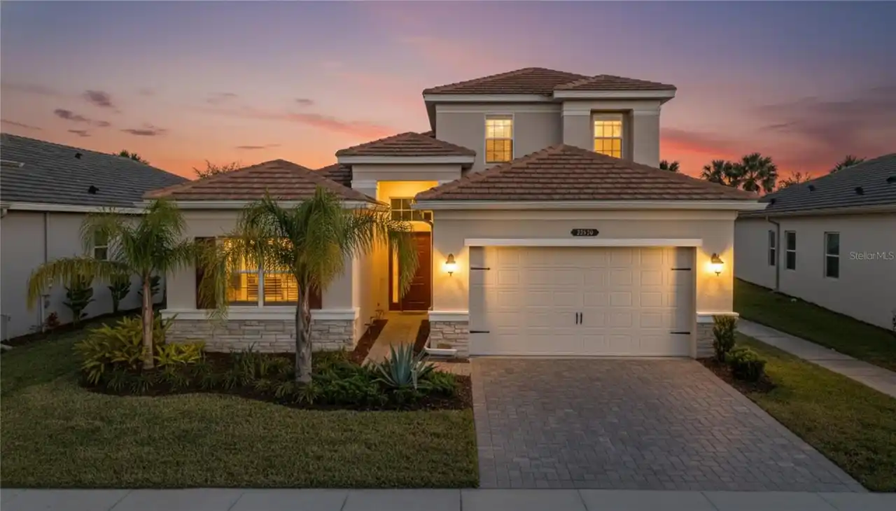
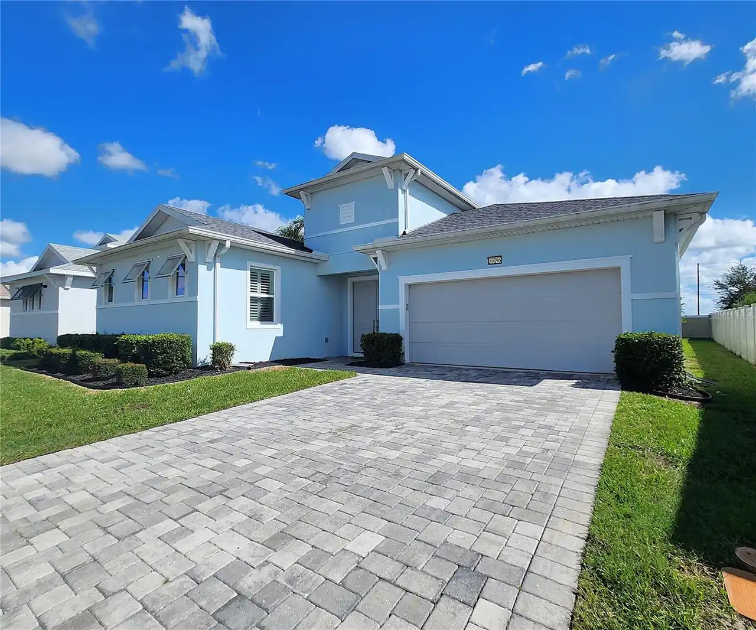
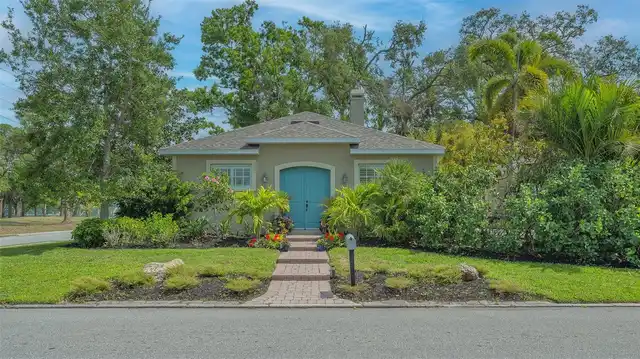
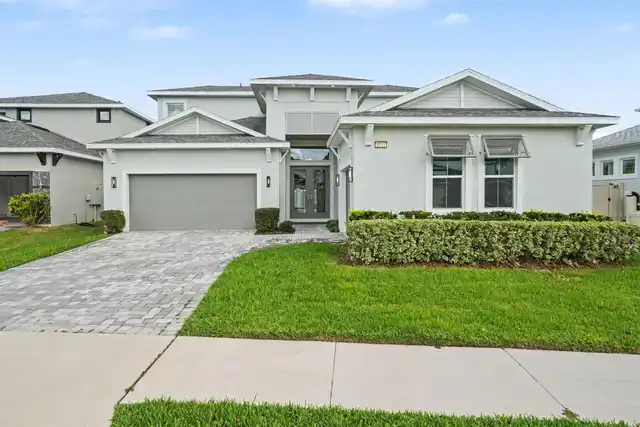
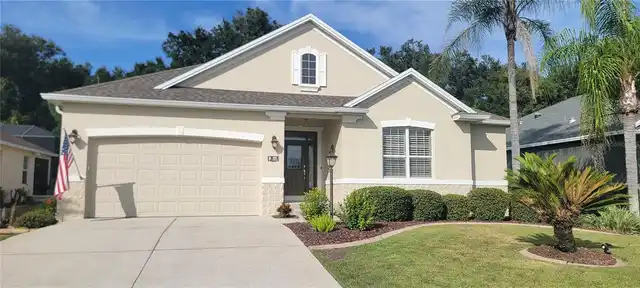
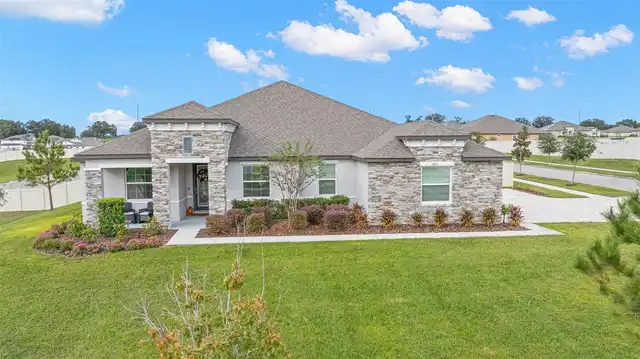
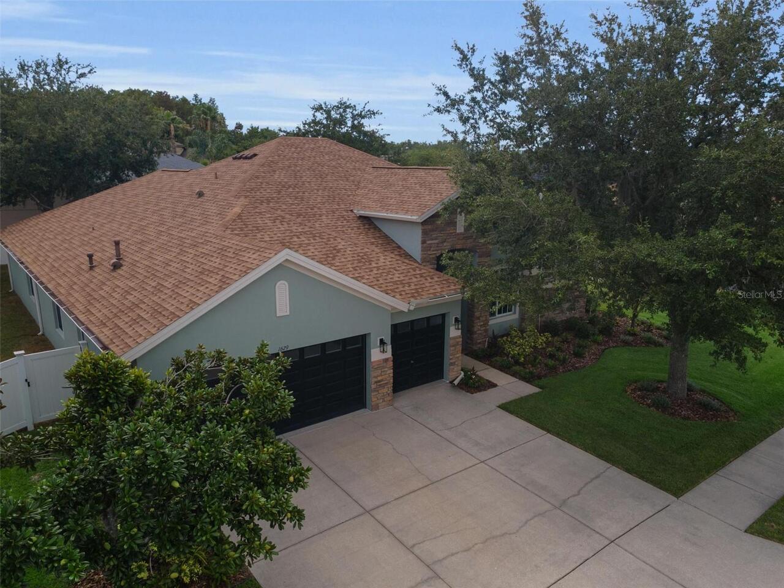
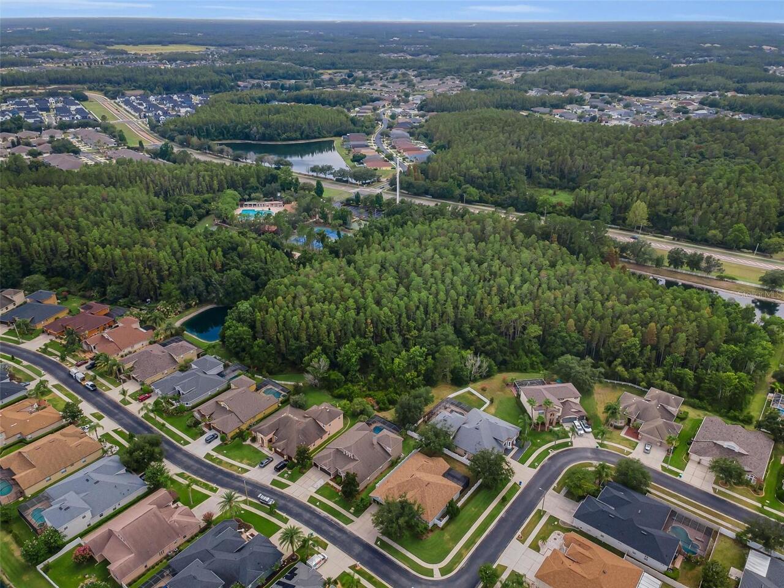
Property Features
Property Sub Type
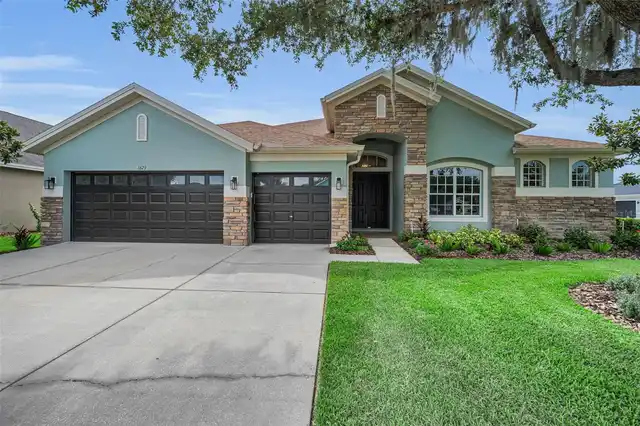
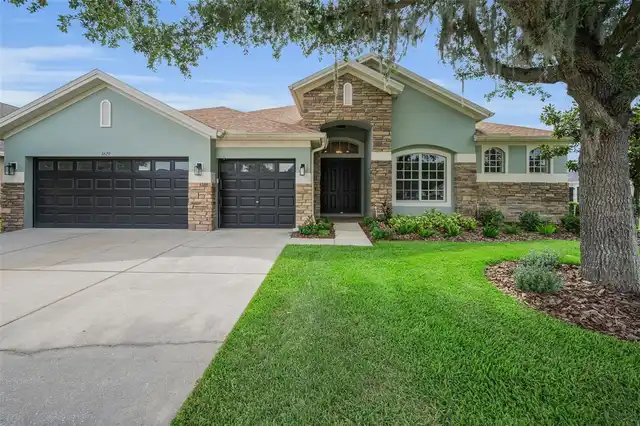
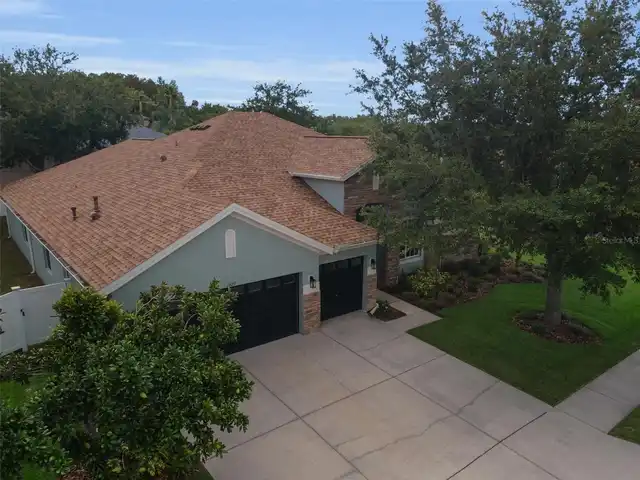
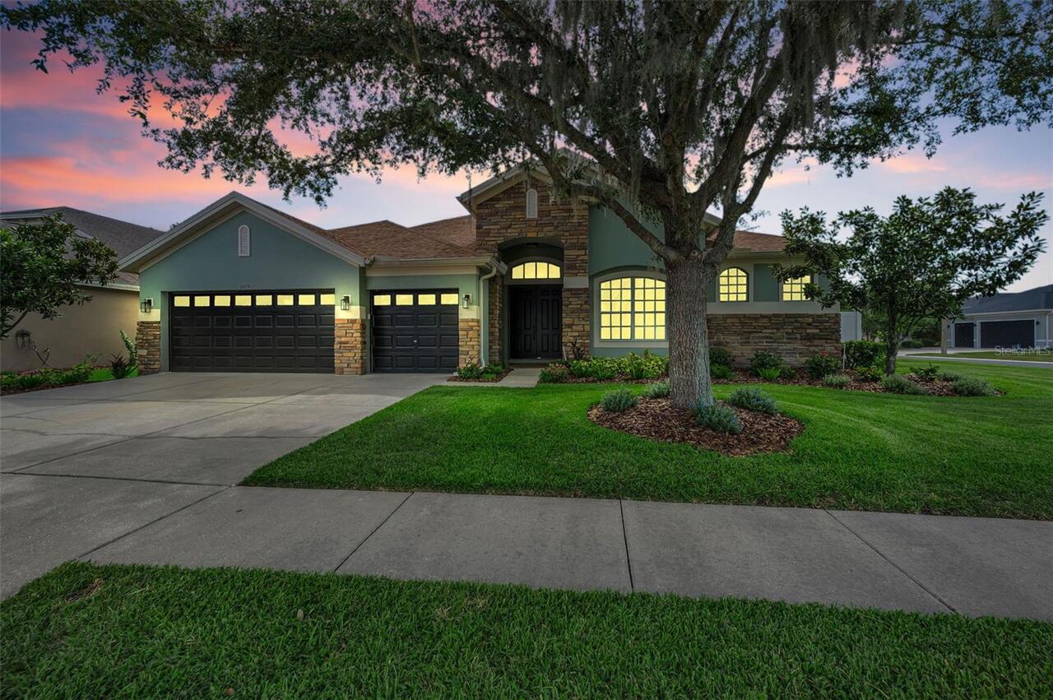
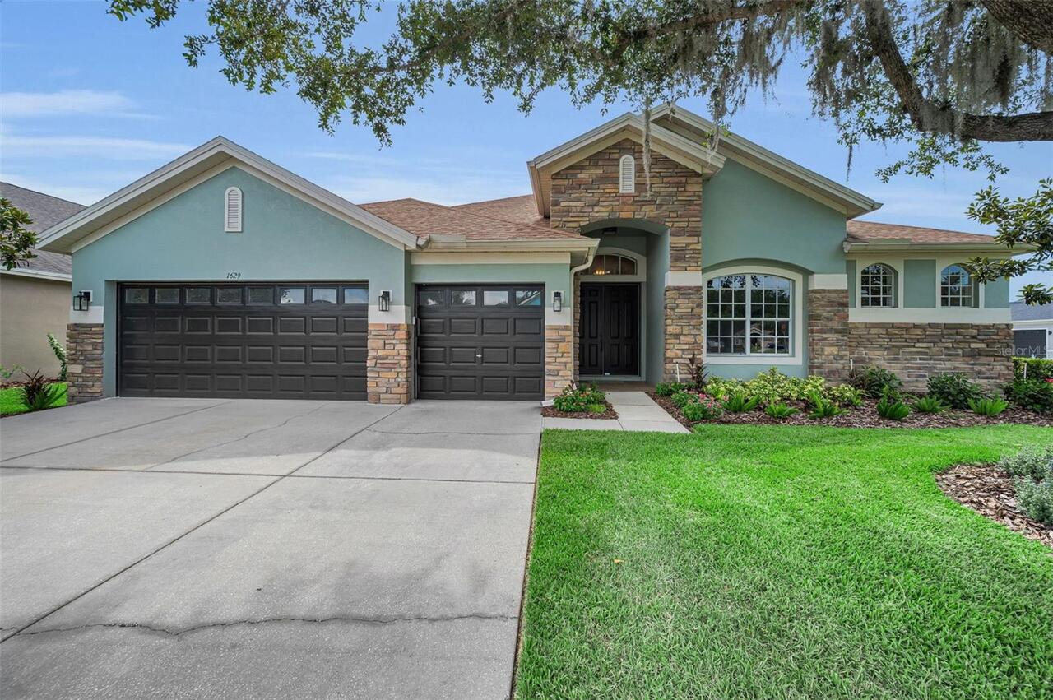
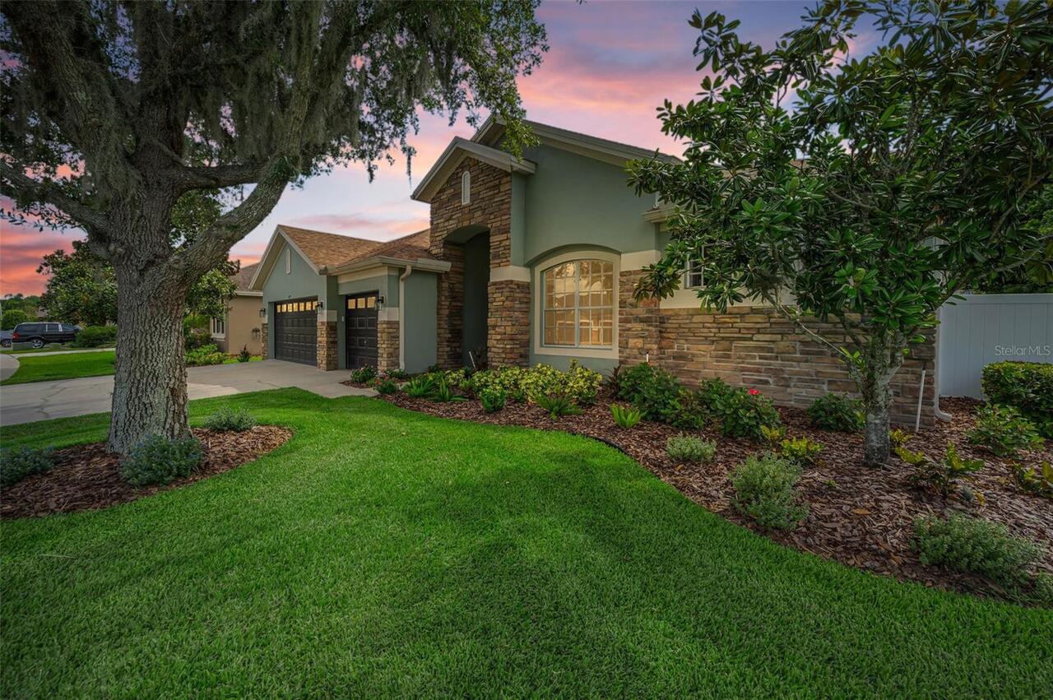
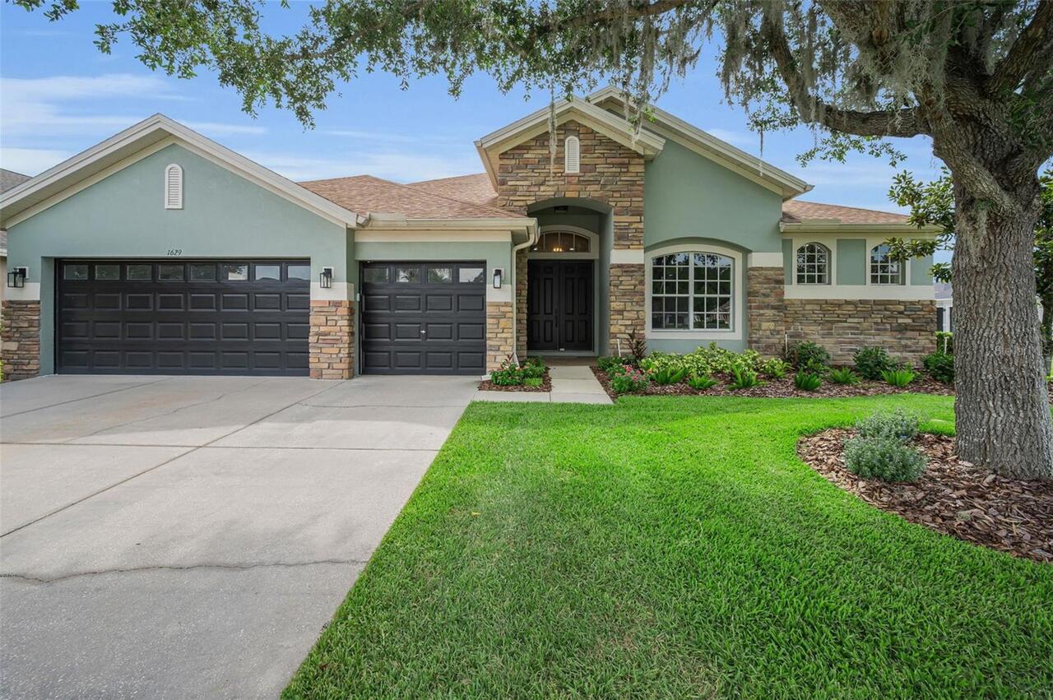
Single Family Residence
Parking
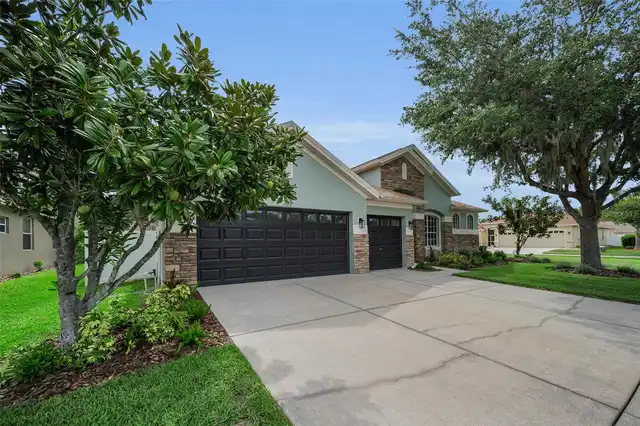
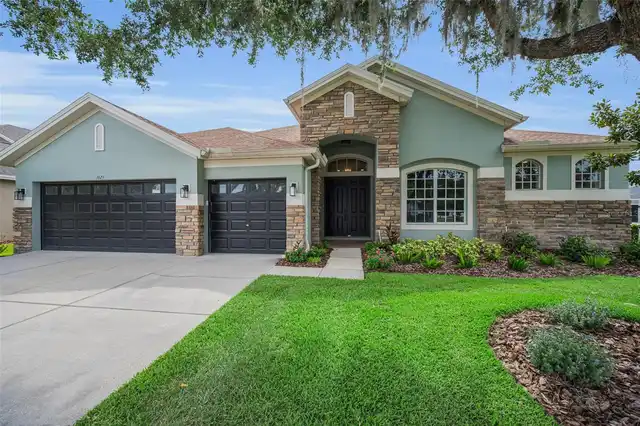
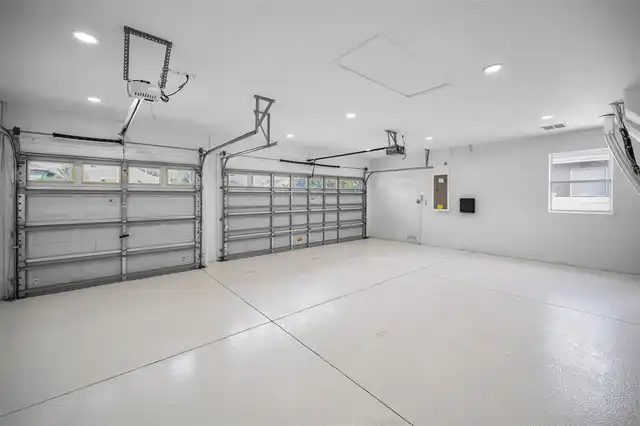
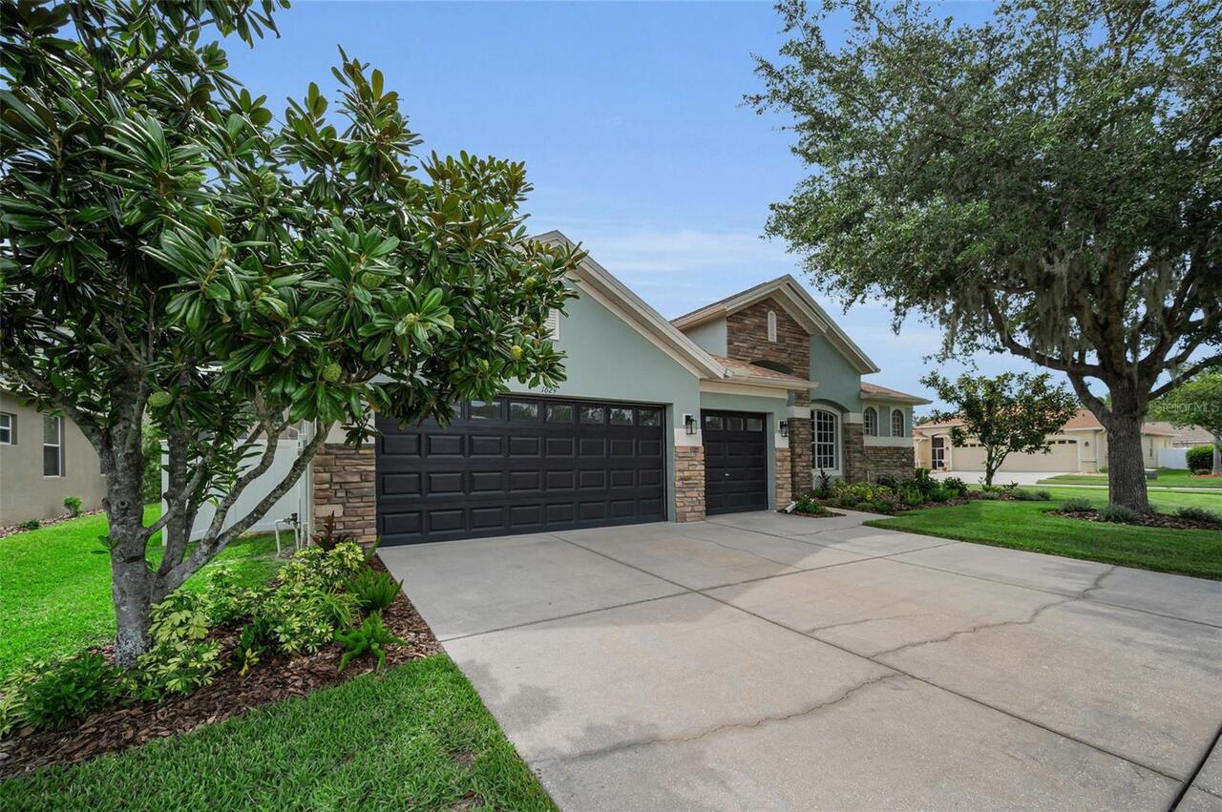
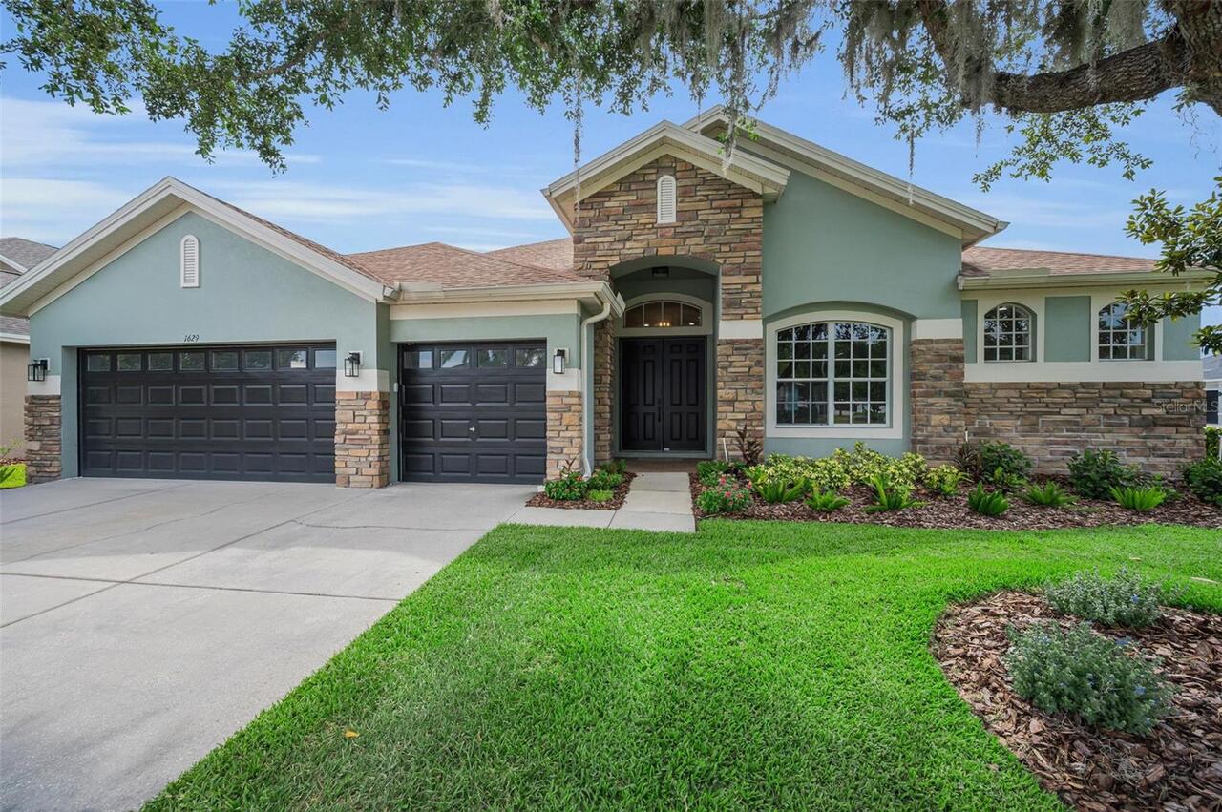
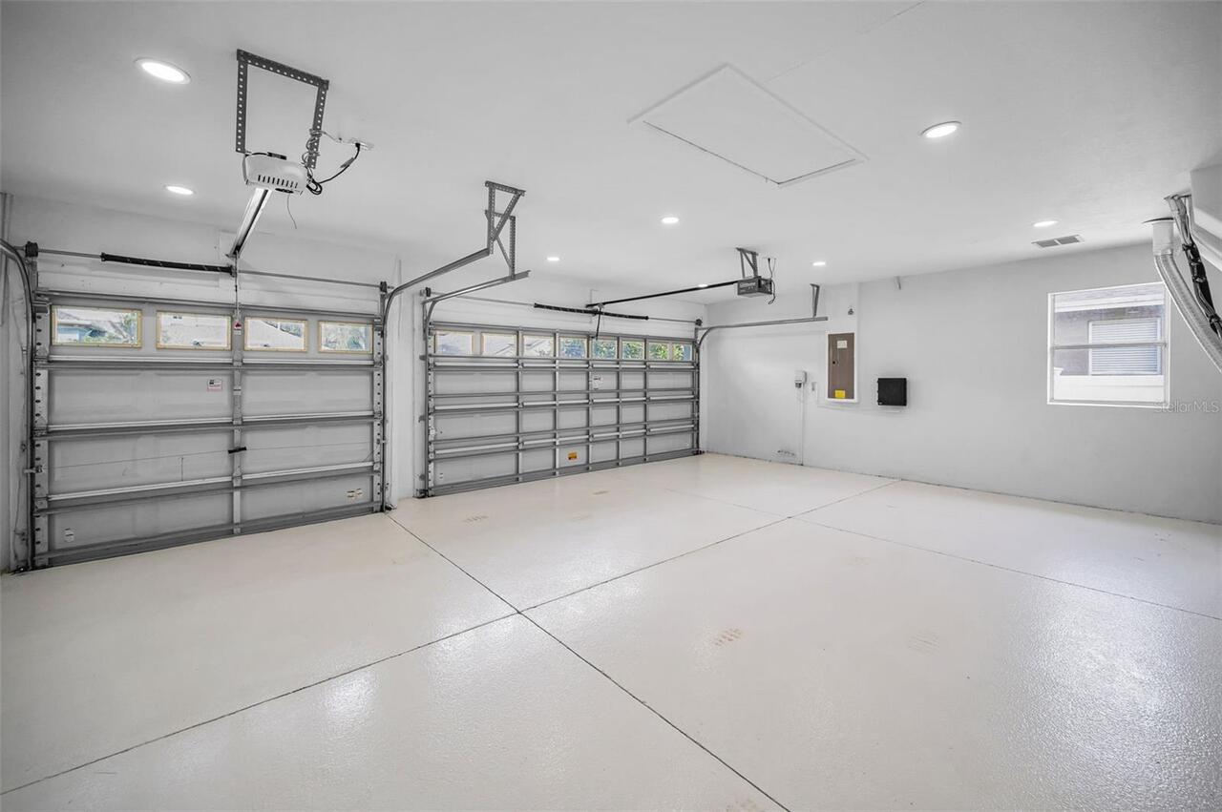
Oversized, Driveway
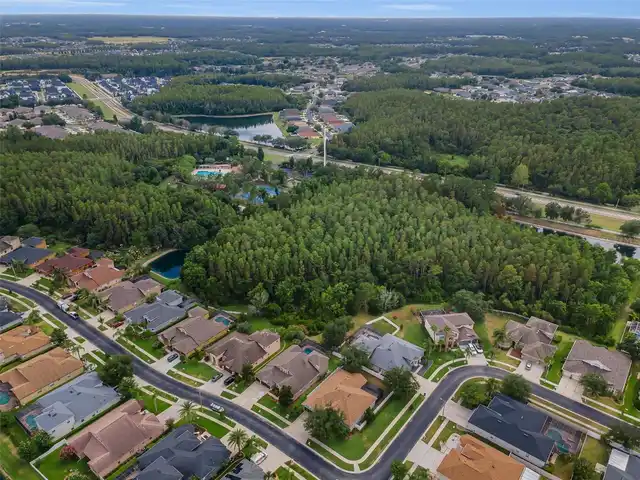
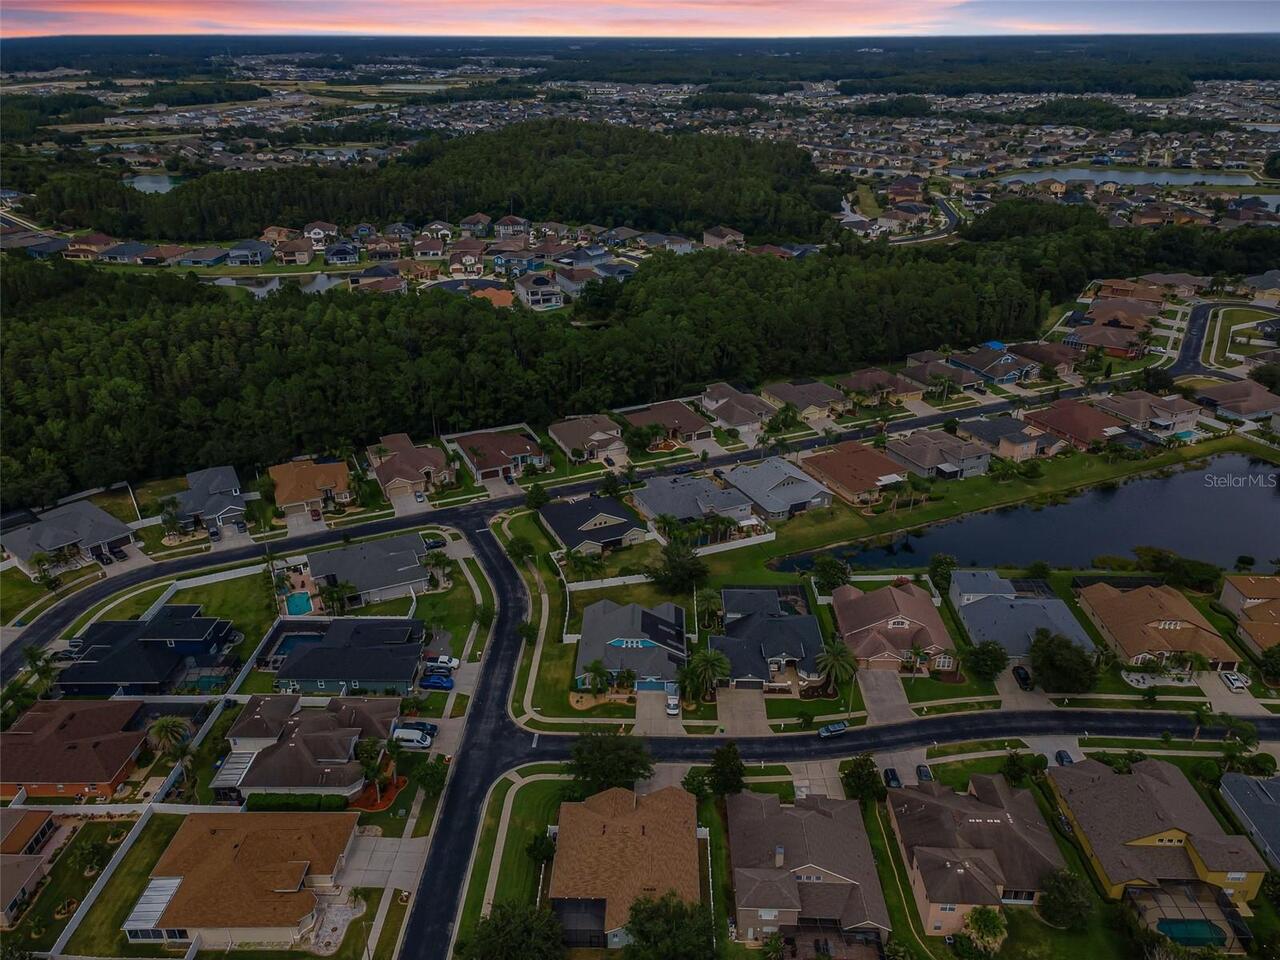
Subdivision
MEADOW POINTE 03 PRCL FF & OO
Interior Features
Additional Information
Additional Lease Restrictions
Please check with Association Not sure about Lease period please check with Associatio
Additional Rooms
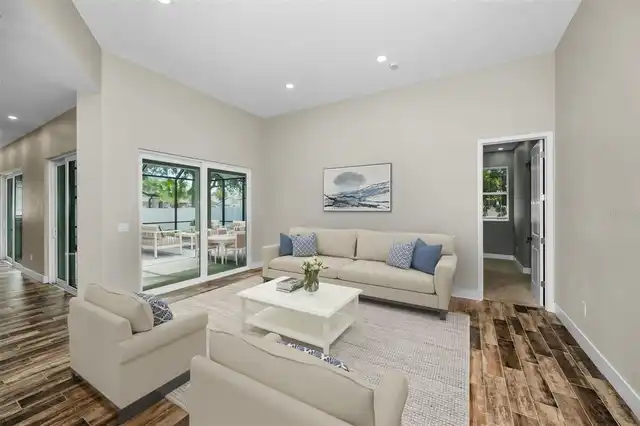
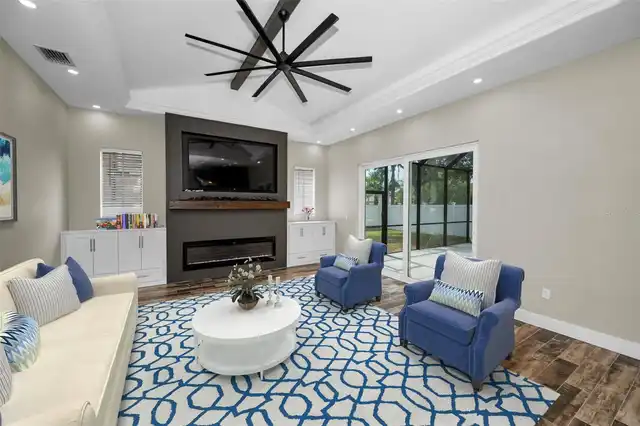
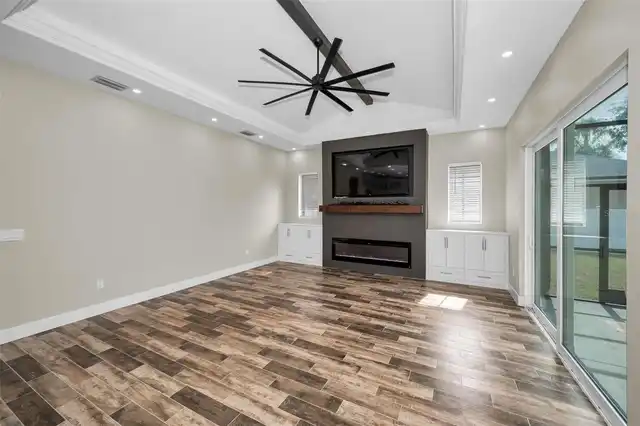
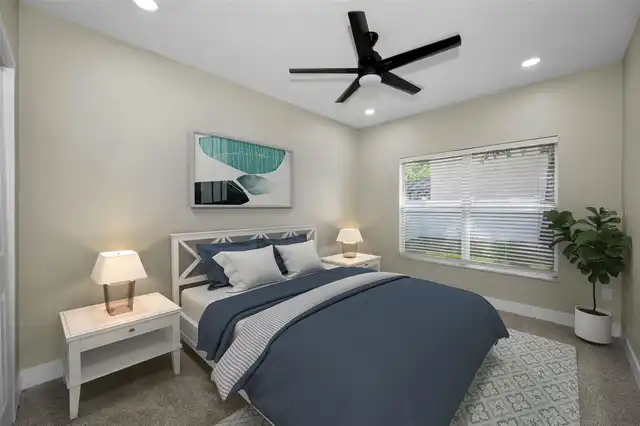
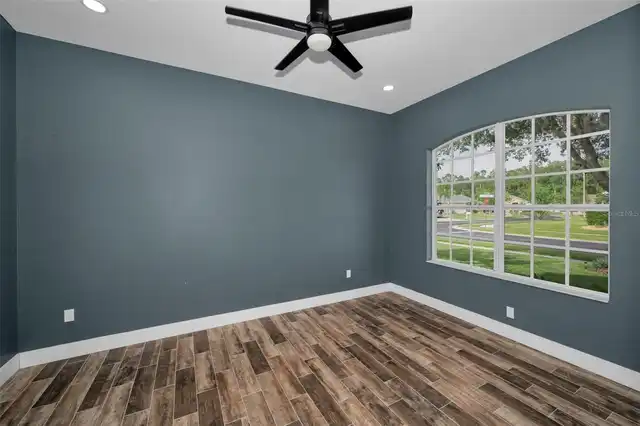
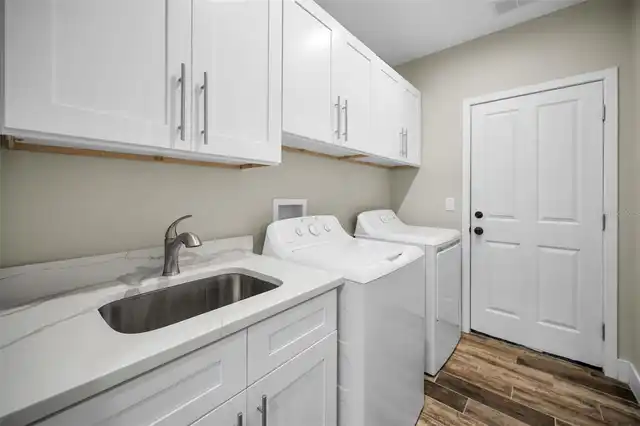
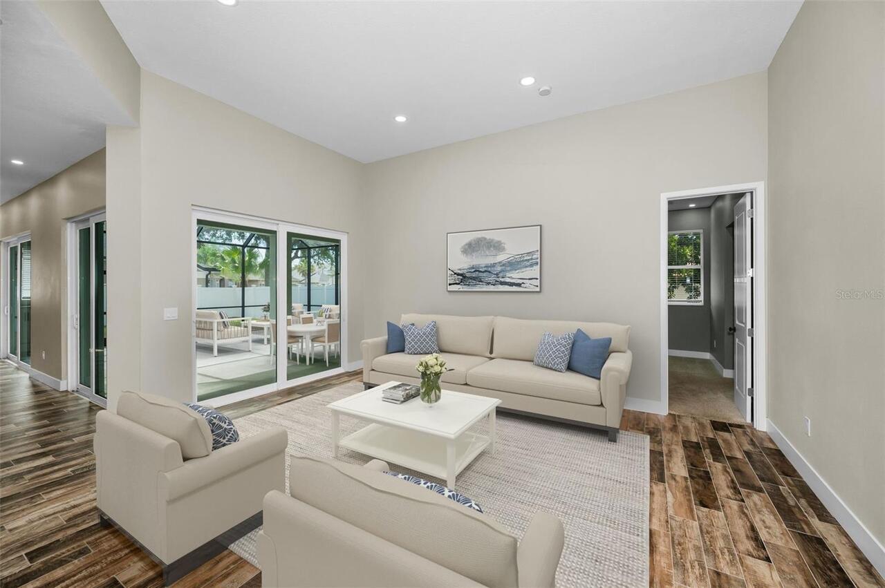
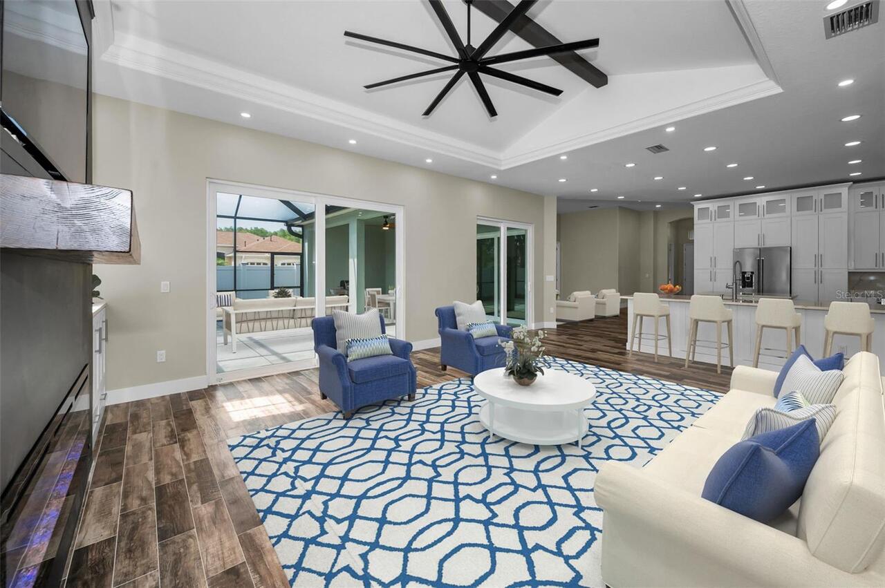
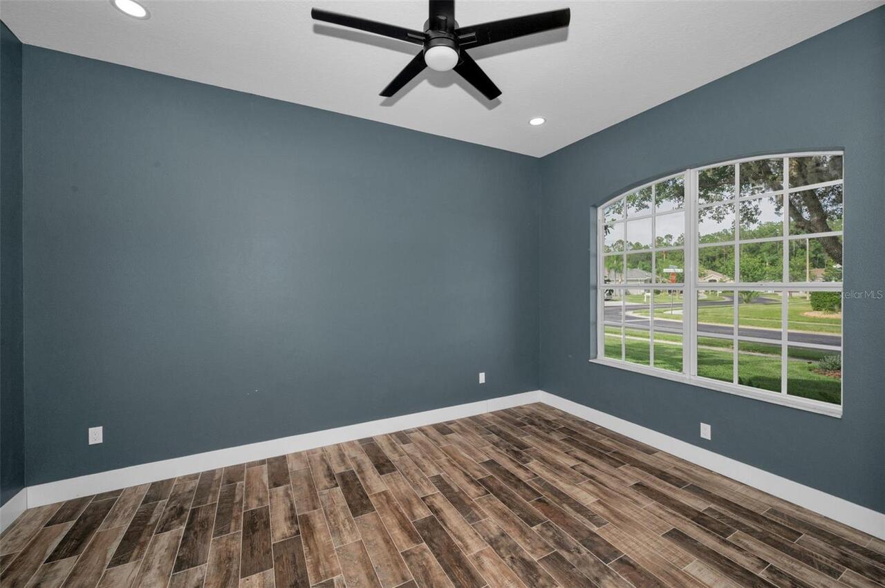
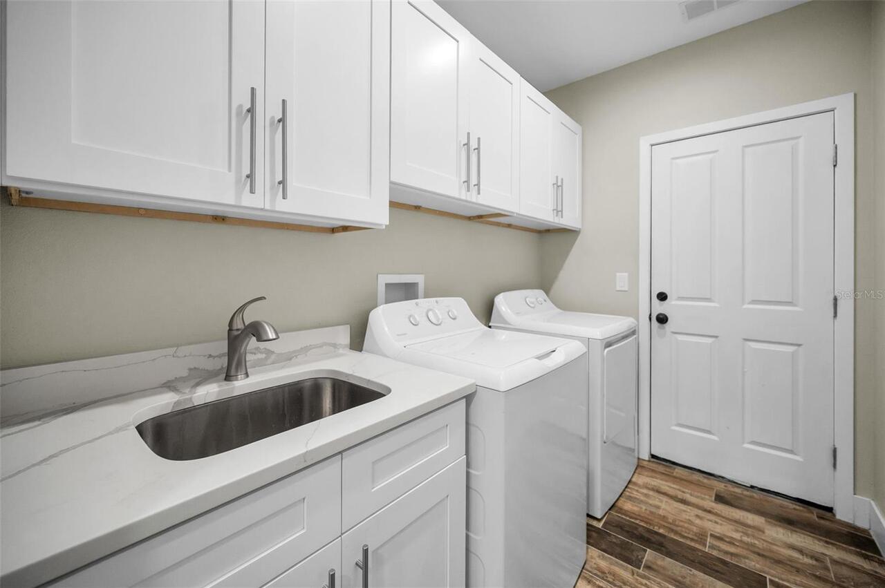
Inside Utility, Den/Library/Office, Family Room
Alternate Key Folio Num
2026340100024000810
Appliances
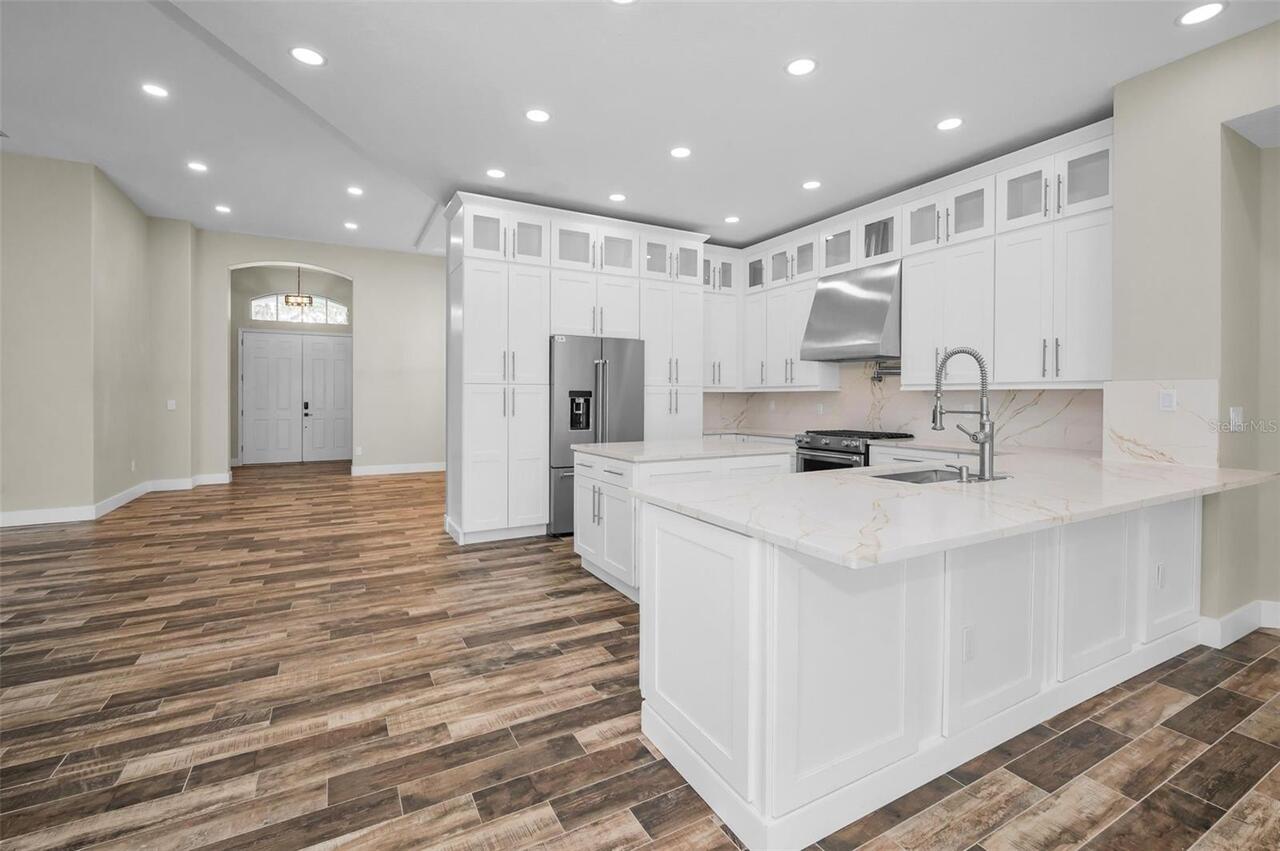
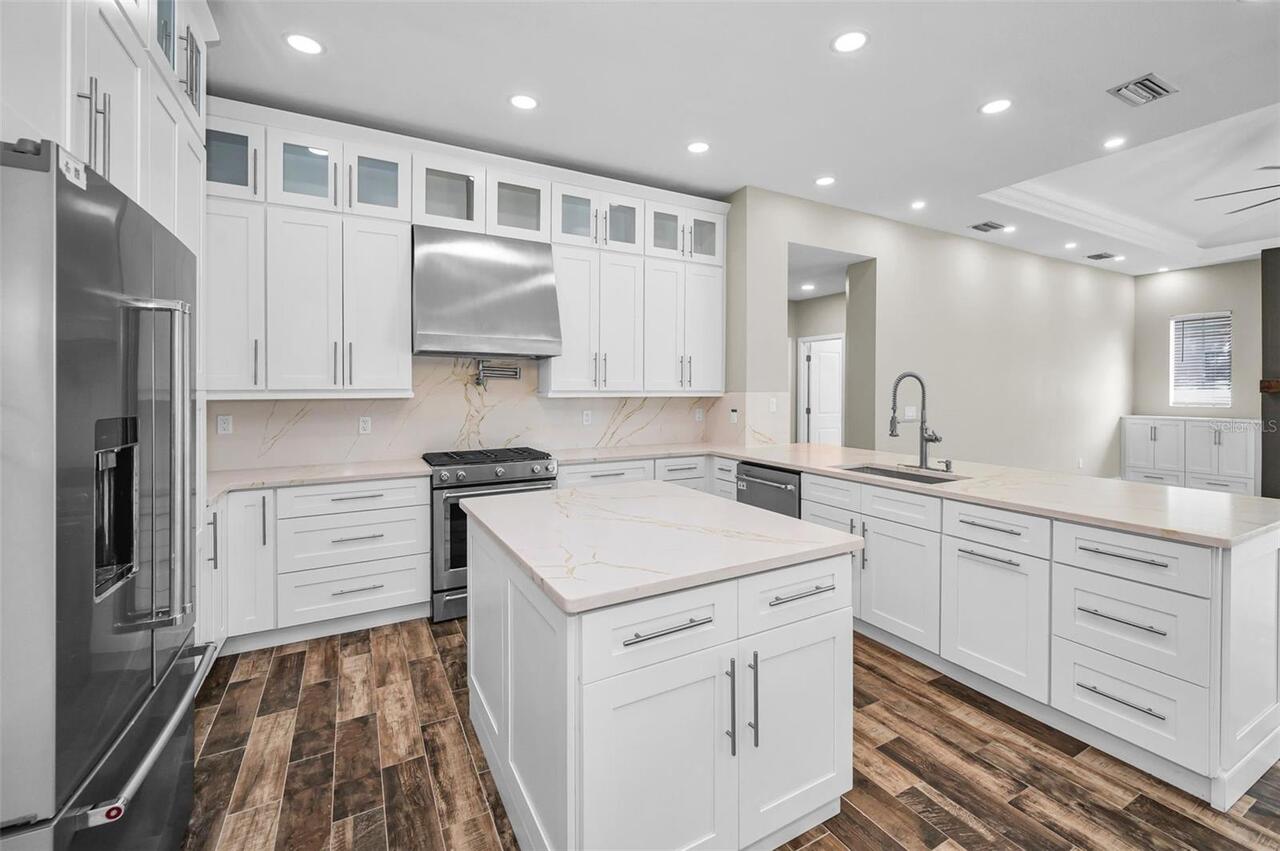
Electric Water Heater, Dishwasher, Cooktop, Microwave, Range Hood, Refrigerator, Disposal, Dryer, Convection Oven, Washer
Approval Process
Check with Association
Architectural Style
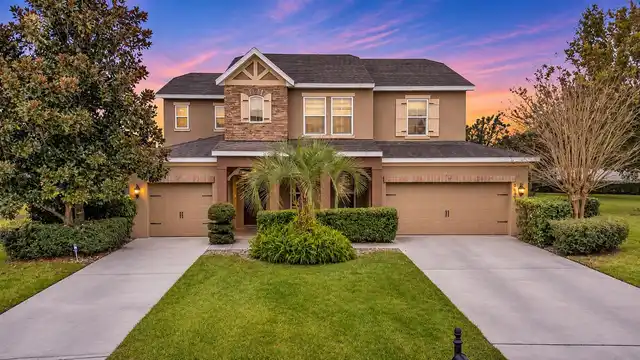
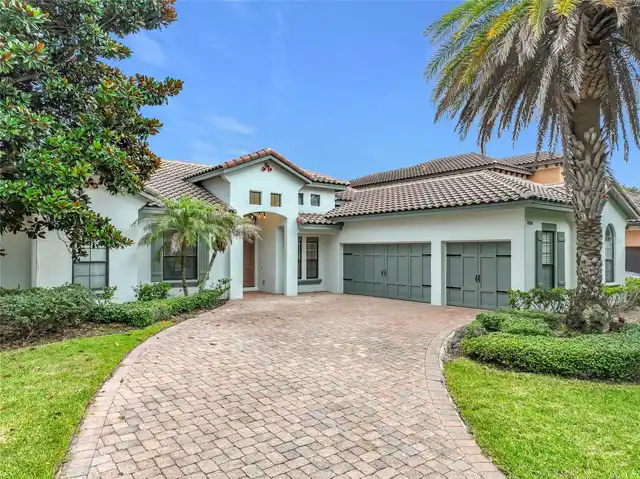
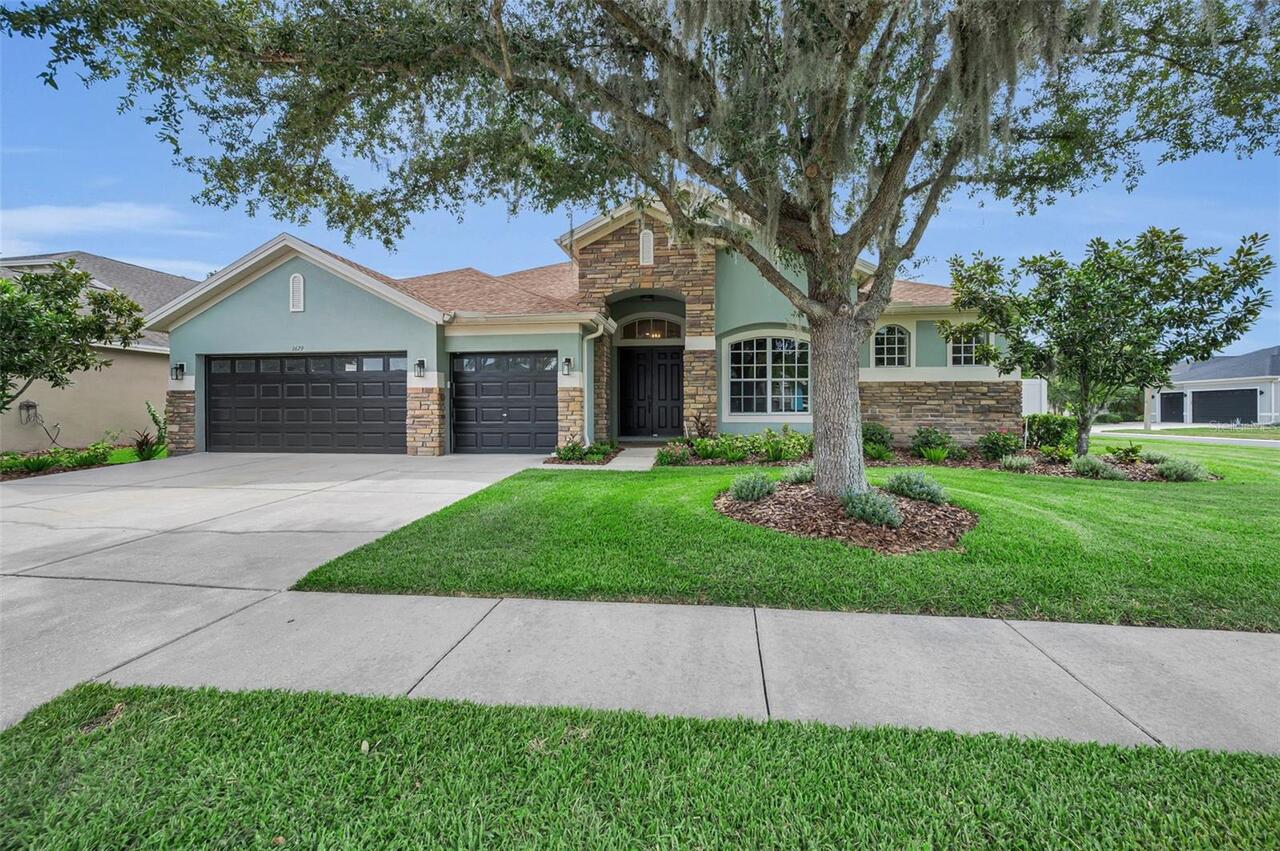
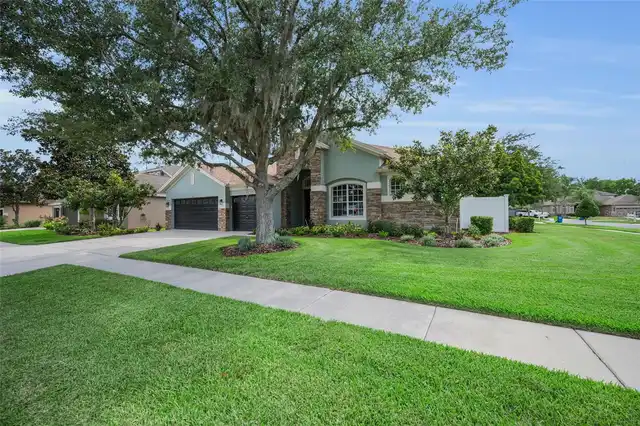
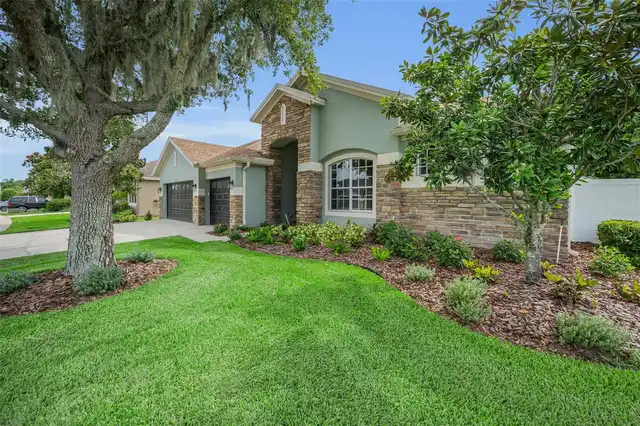
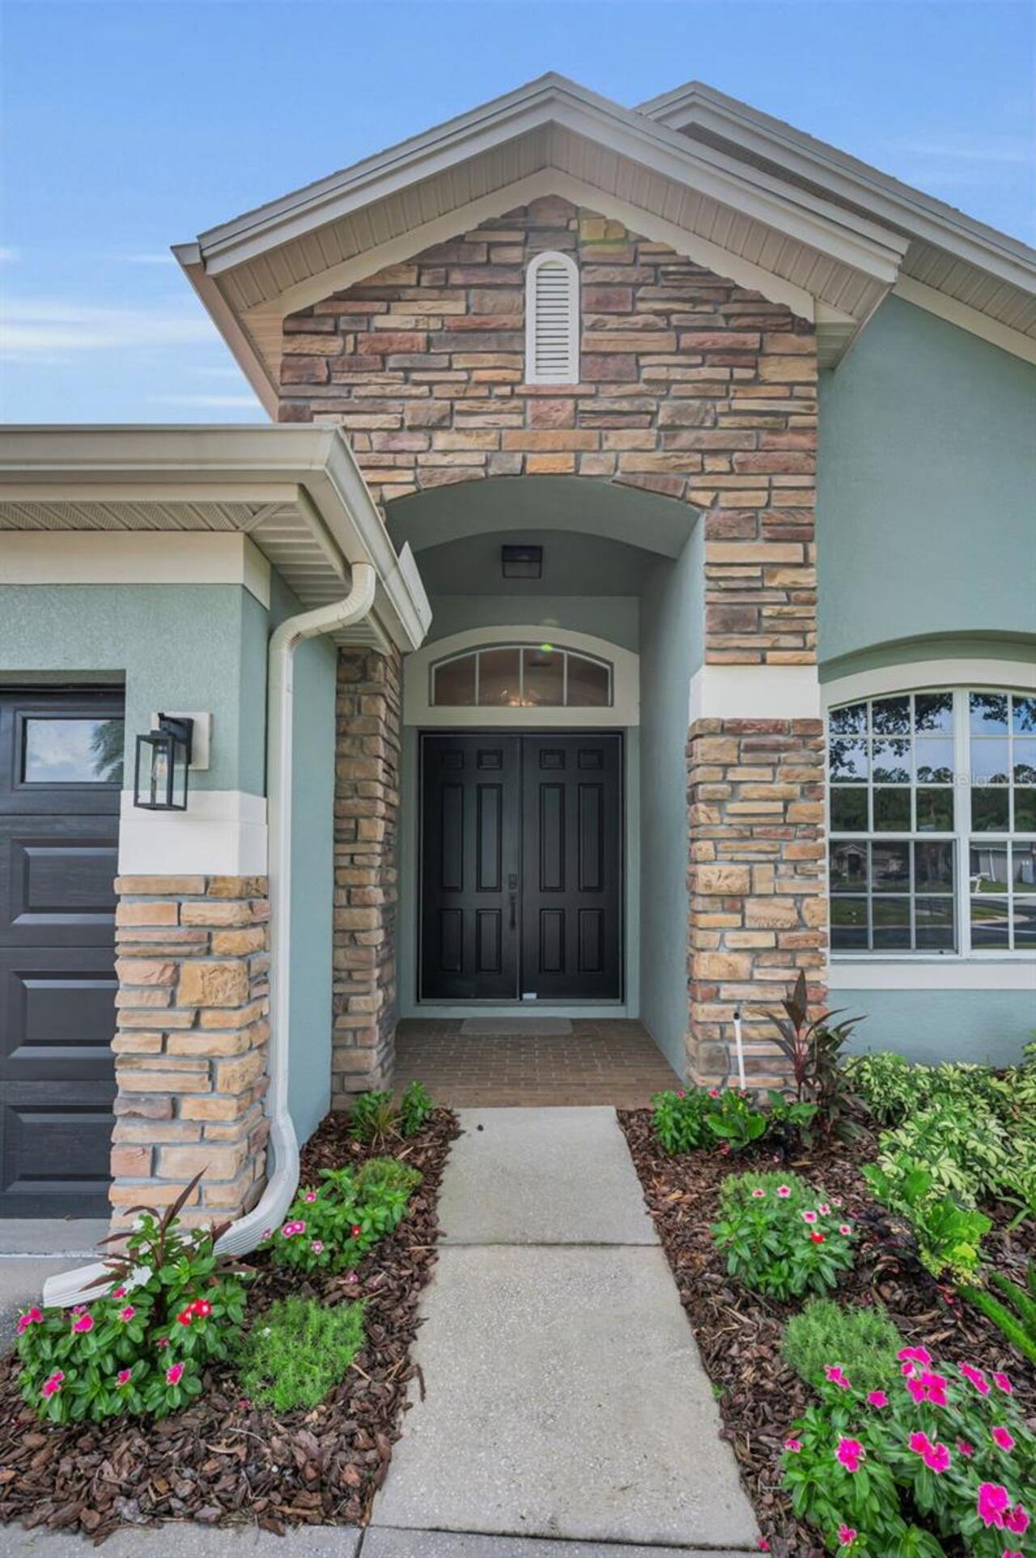
Craftsman, Custom
Association Fee Frequency
Annually
Association Fee Requirement
Required
Building Area Source
Public Records
Building Area Total Srch SqM
354.80
Building Area Units
Square Feet
Calculated List Price By Calculated SqFt
244.75
Community Features
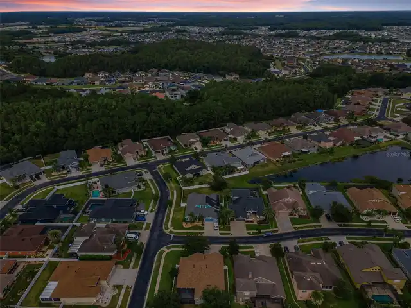
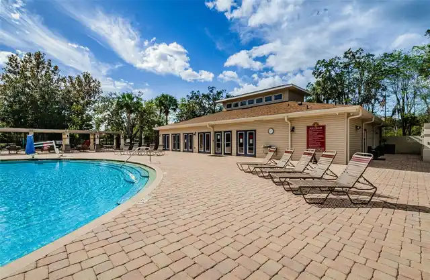
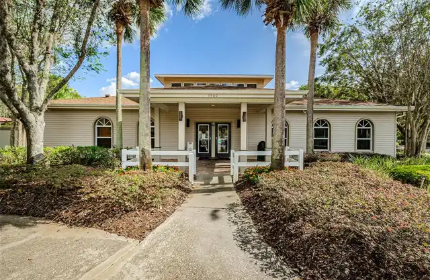
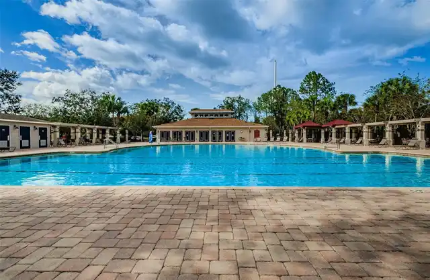
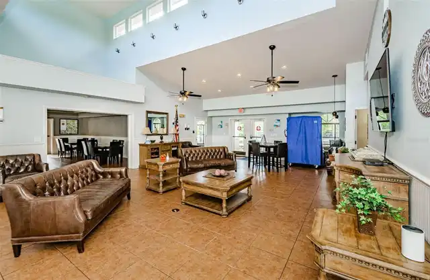
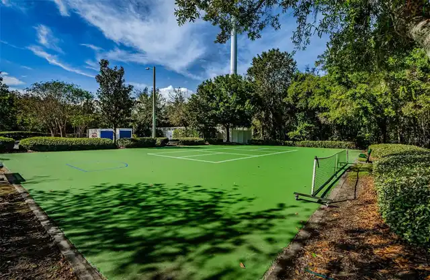
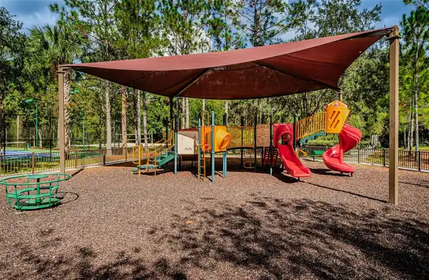
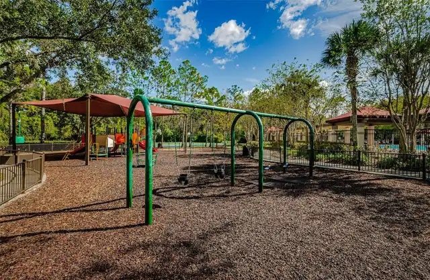
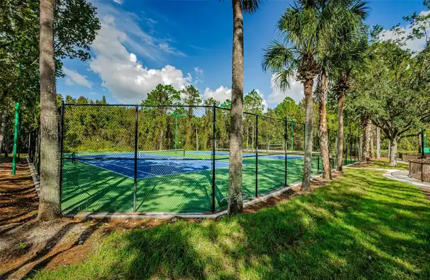
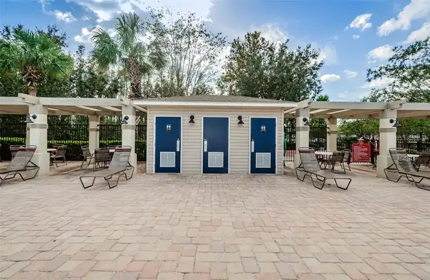
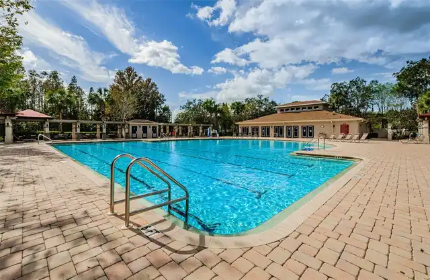
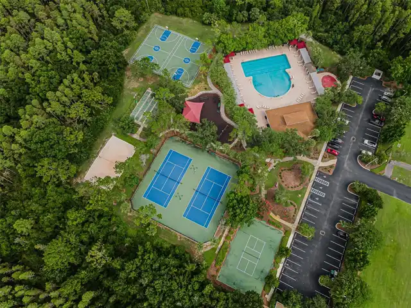
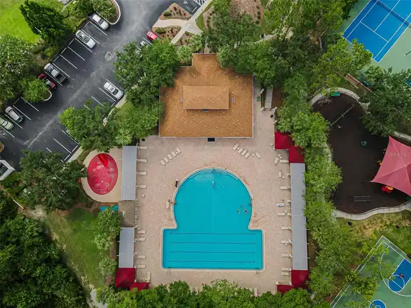
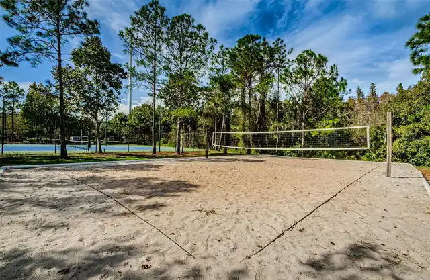
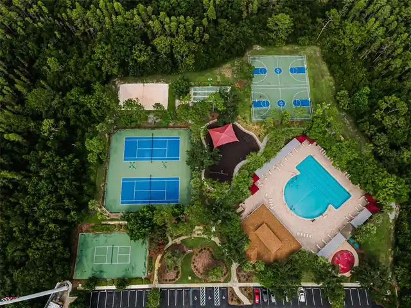
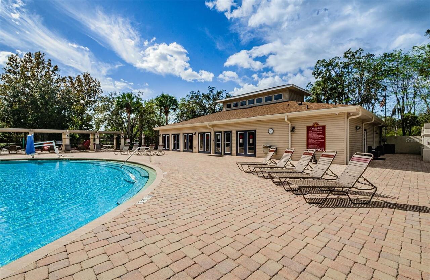
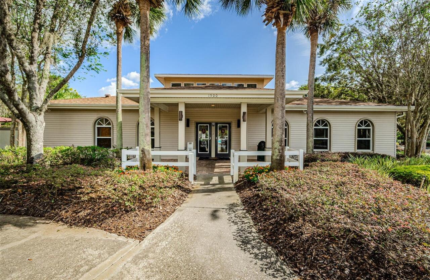
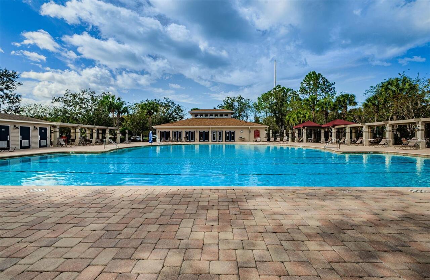
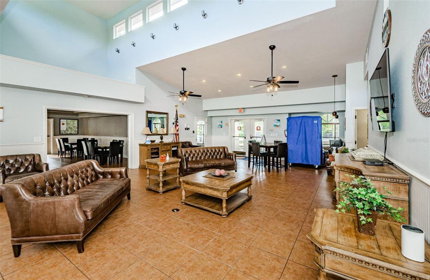
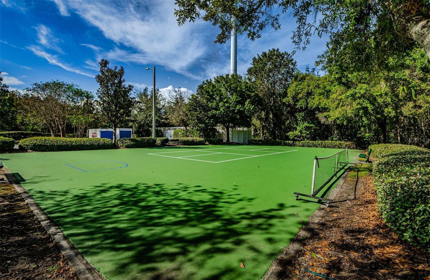
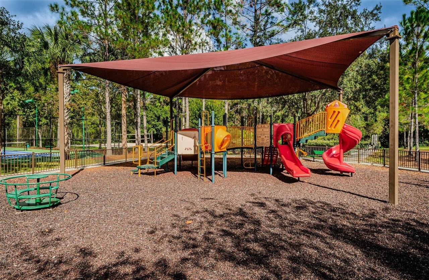
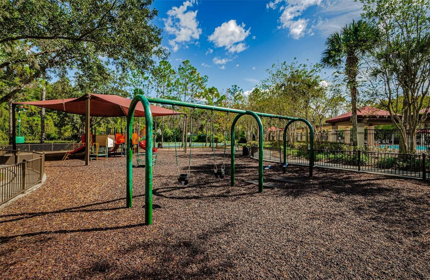
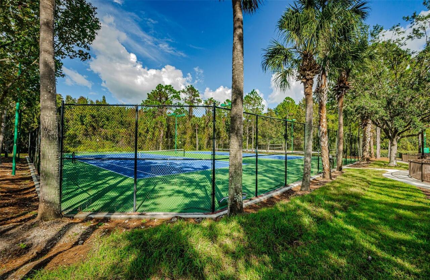
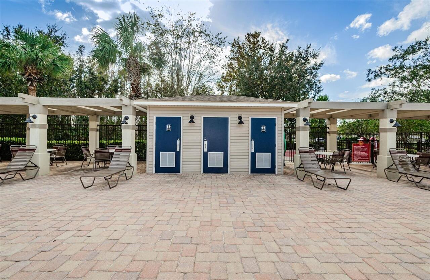
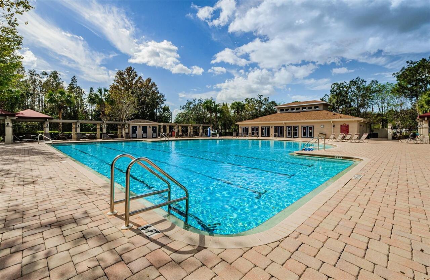
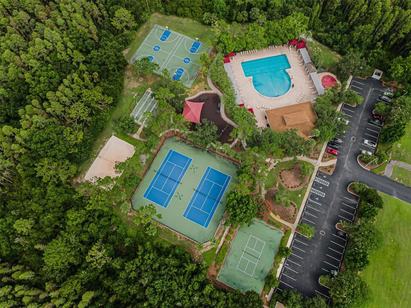
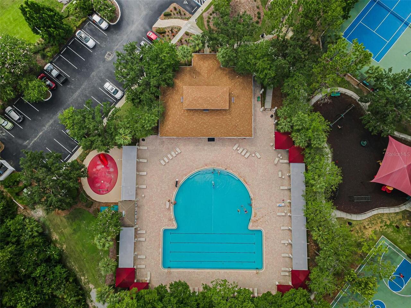
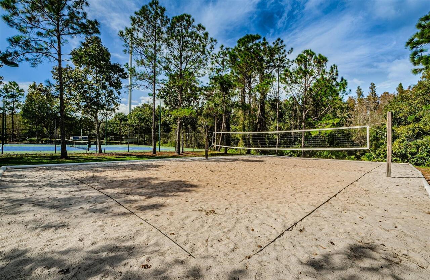
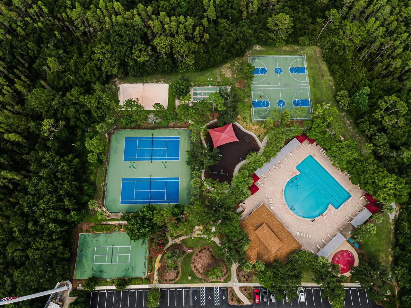
Gated Community - No Guard, Clubhouse, Tennis Court(s), Pool, Association Recreation - Owned, Sidewalks, Deed Restrictions, Playground
Construction Materials
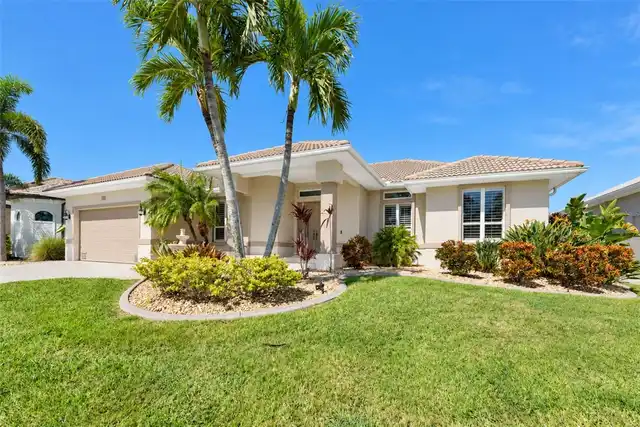
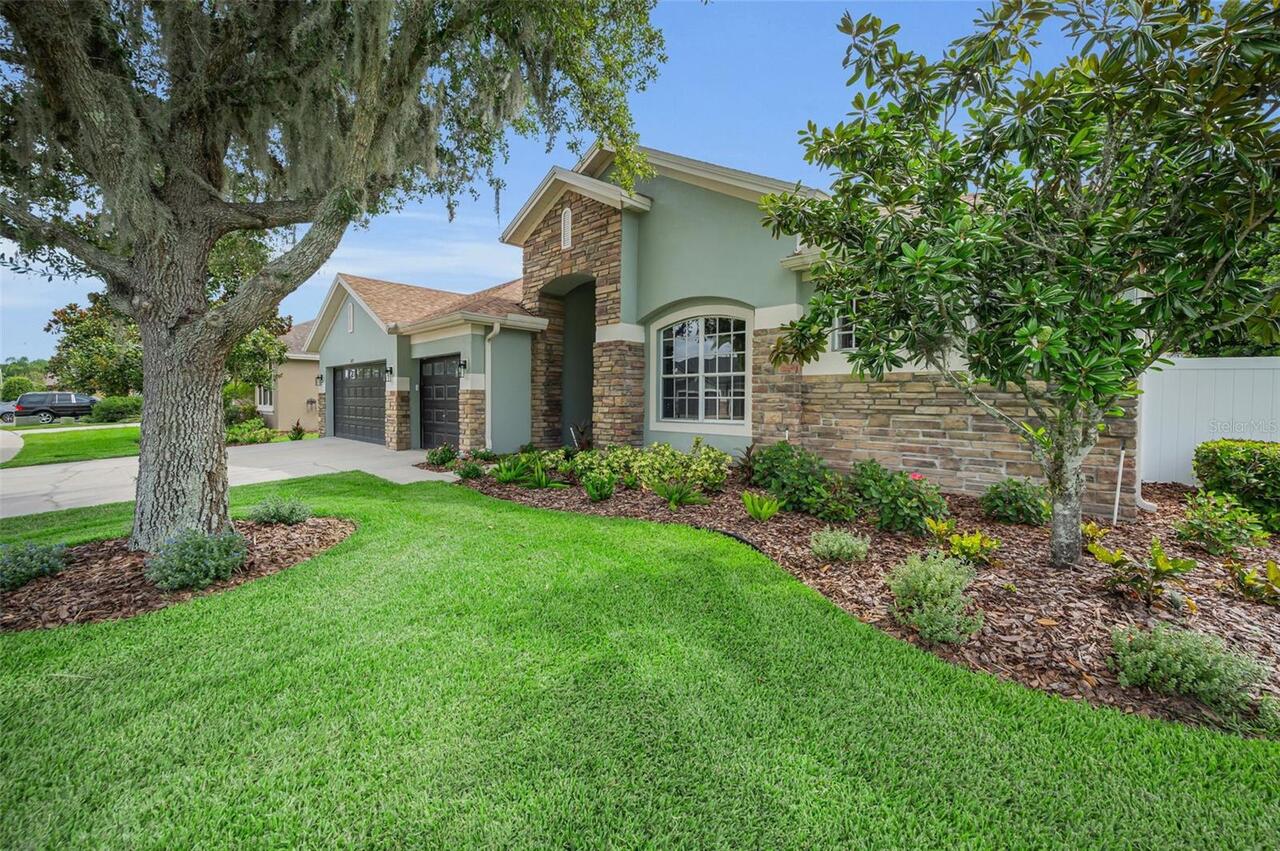
Stucco, Block
Cumulative Days On Market
106
Elementary School
Double Branch Elementary
Exterior Features
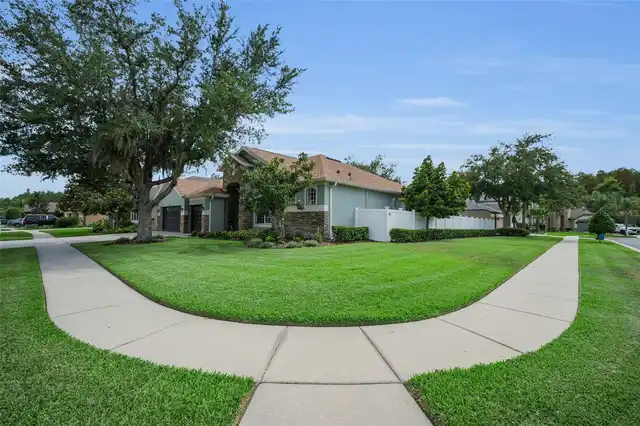
Garden, Lighting, Private Entrance, Tennis Court(s), Sidewalk
Fireplace Features
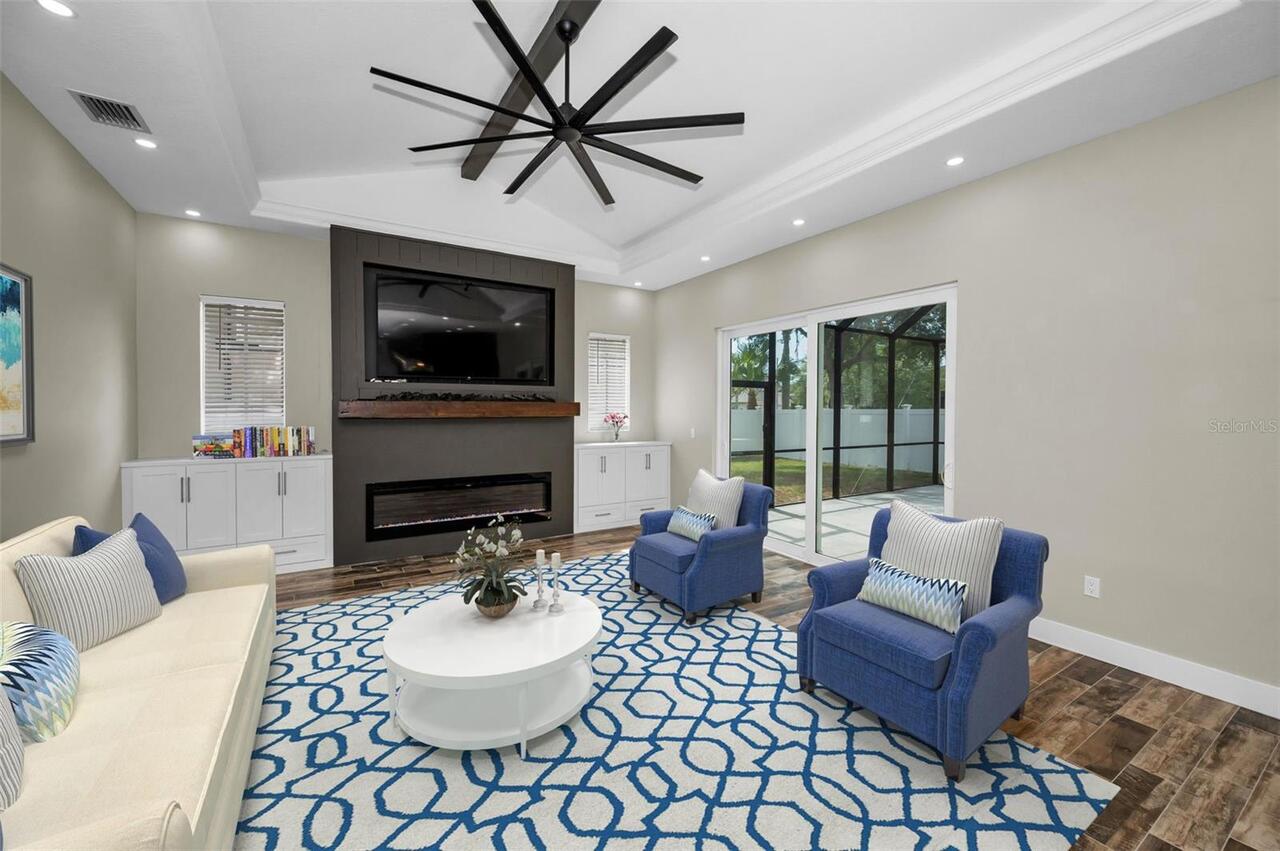
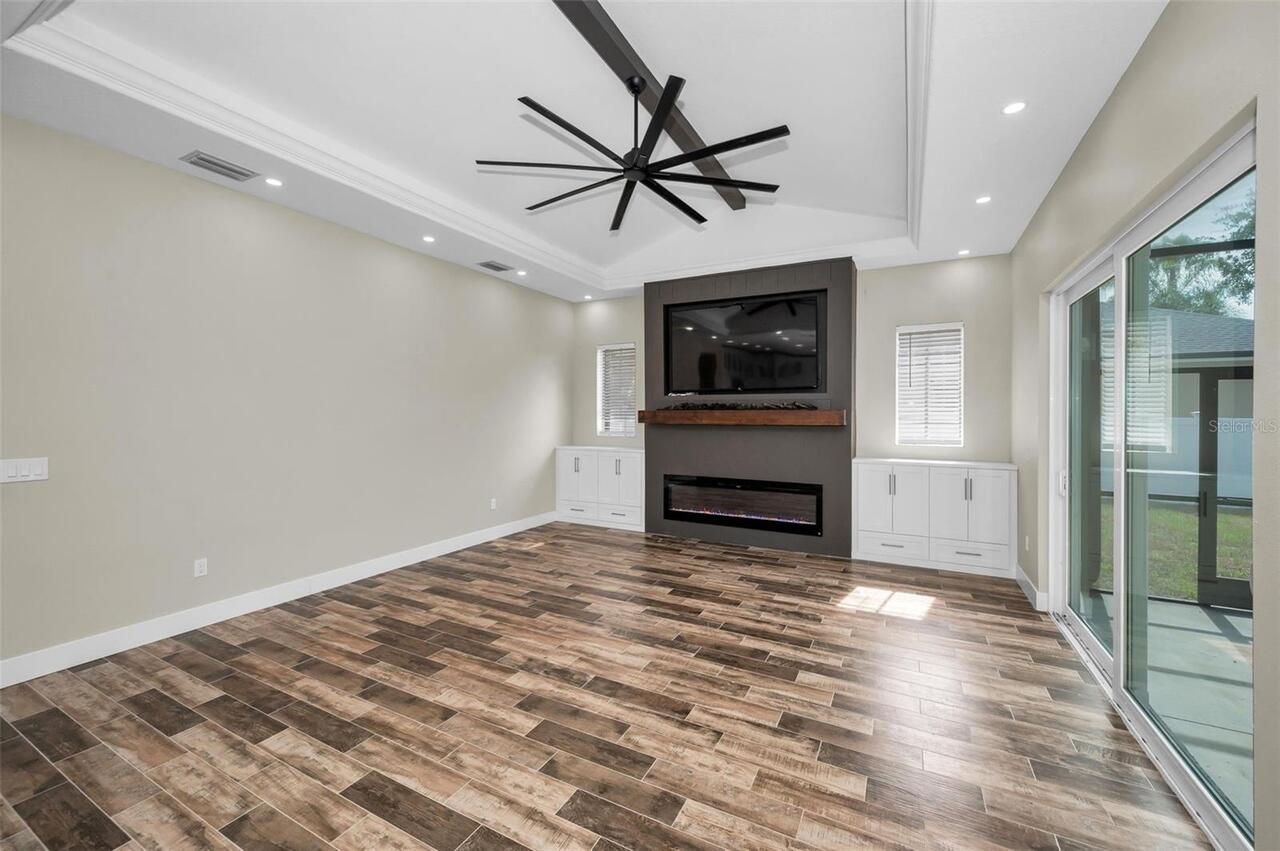
Family Room, Electric, Decorative
Flood Zone Date
2014-09-26
Flood Zone Panel
12101C0441F
High School
Wiregrass Ranch High-PO
Interior Features
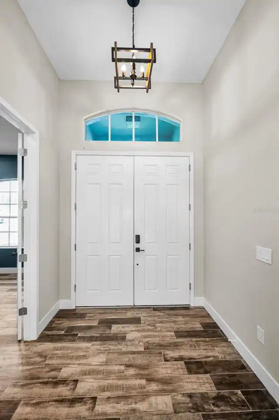
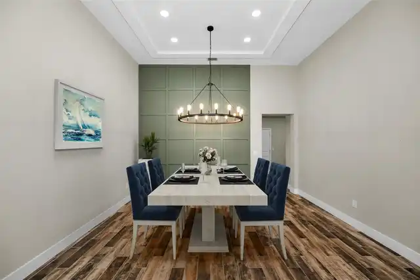
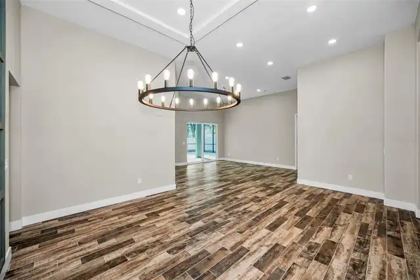
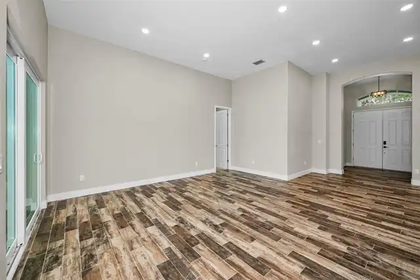
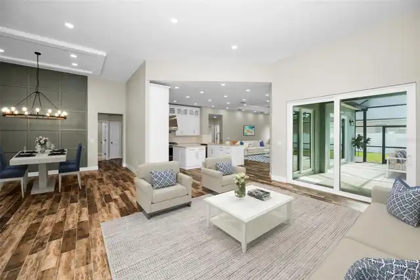
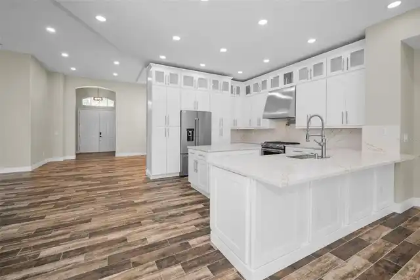
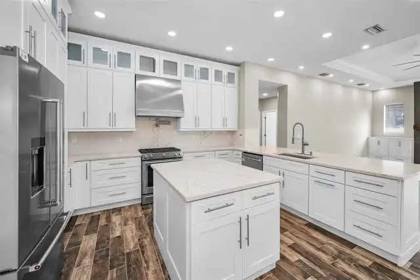
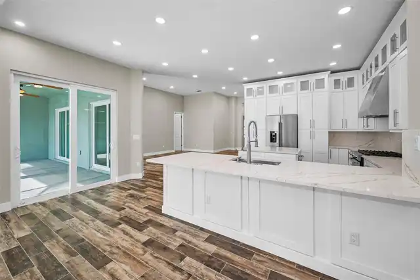
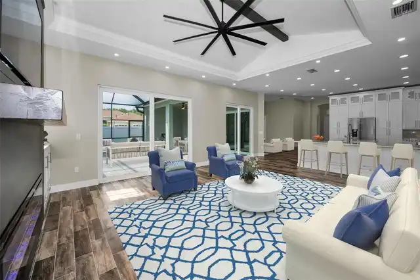
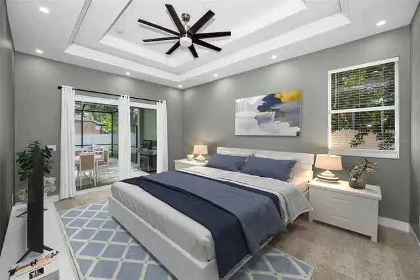
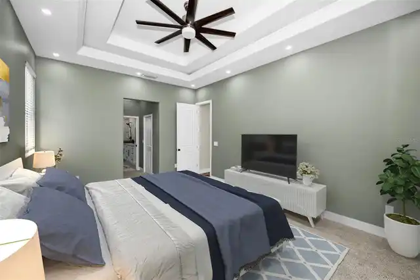
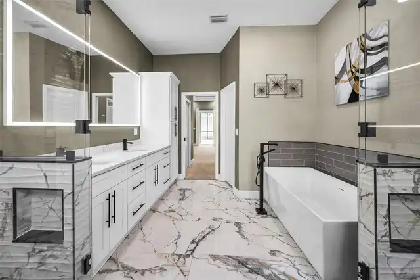
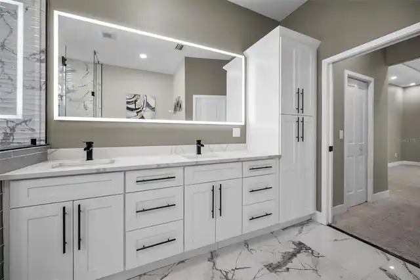
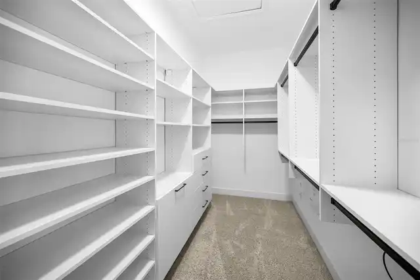
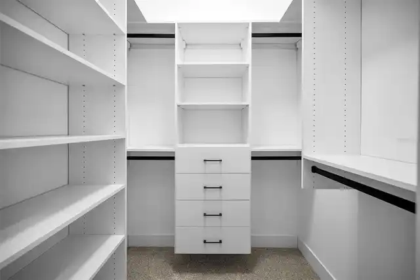
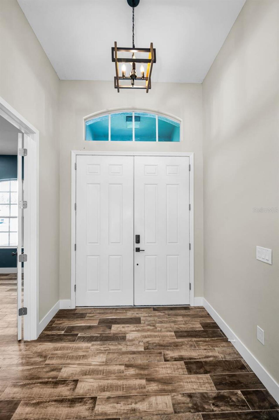
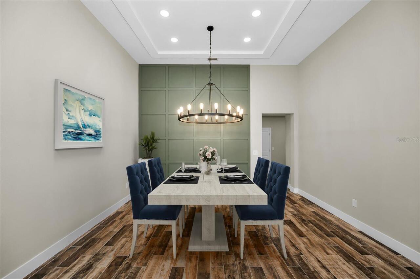
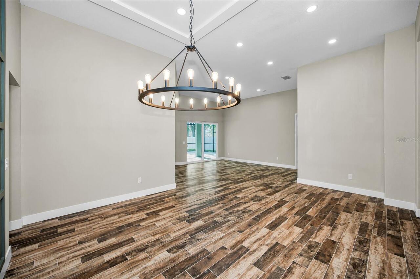
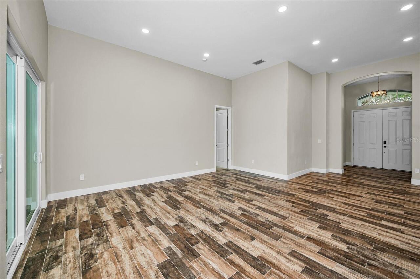
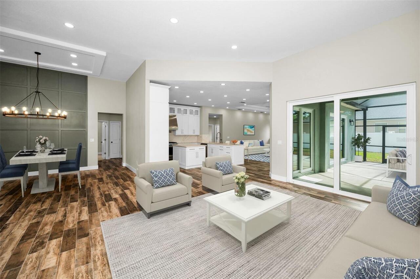
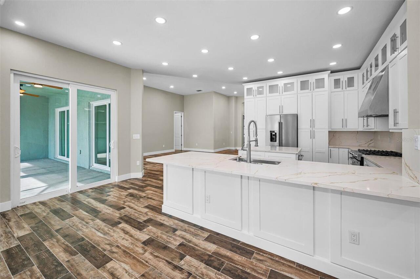
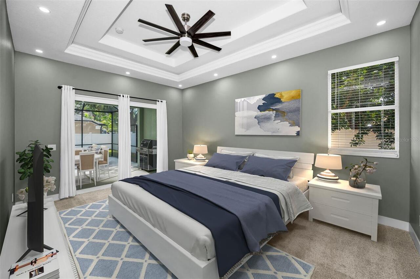
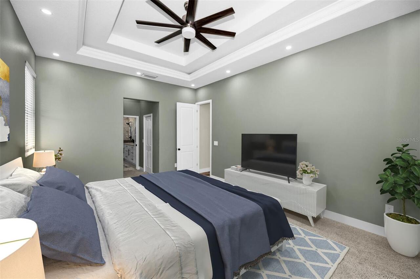
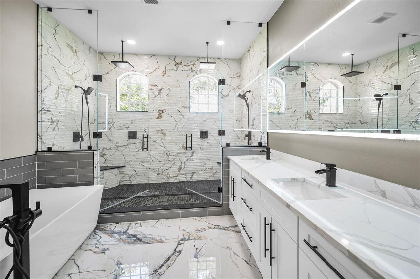
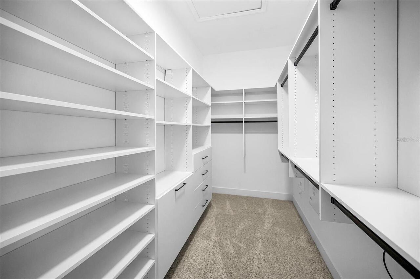
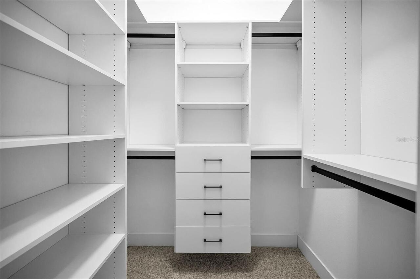
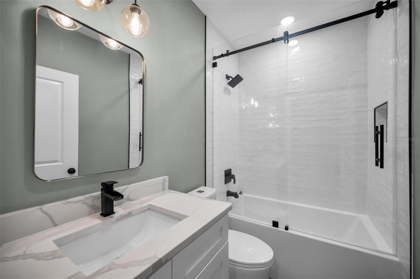
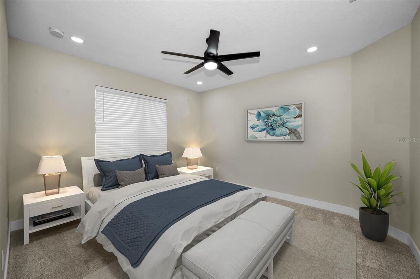
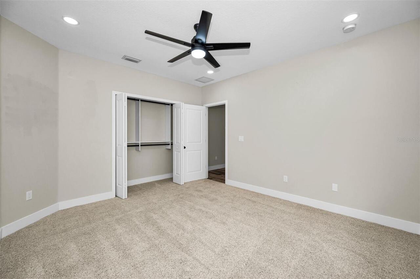
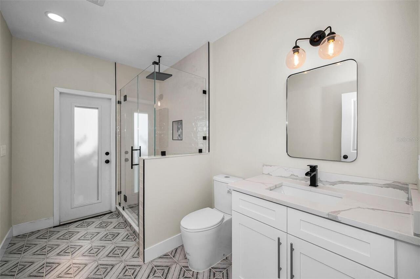
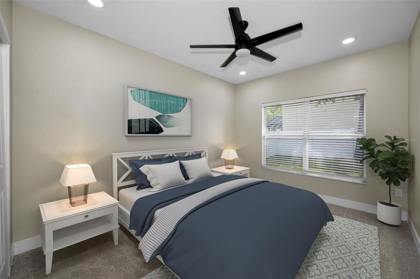
Thermostat, Eat-in Kitchen, Open Floorplan, Built-in Features, High Ceilings, Cathedral Ceiling(s), Walk-In Closet(s), Crown Molding, Vaulted Ceiling(s), Split Bedroom, Solid Wood Cabinets, Stone Counters, Kitchen/Family Room Combo, Primary Bedroom Main Floor, Ceiling Fans(s), Tray Ceiling(s)
Living Area Source
Public Records
Living Area Units
Square Feet
Lot Features
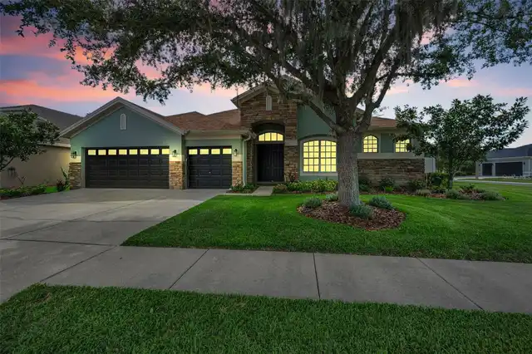
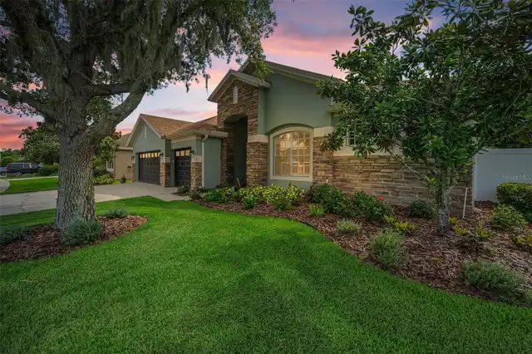
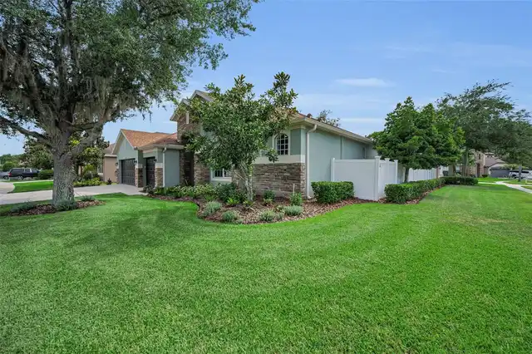
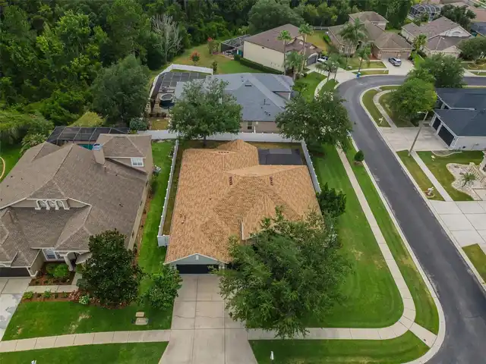
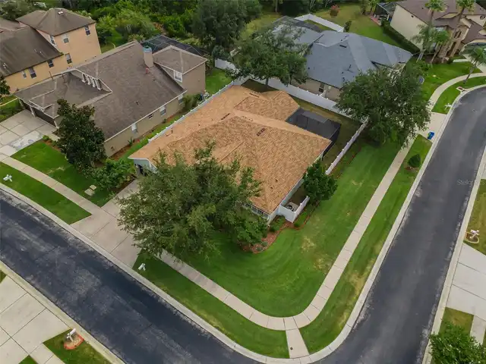
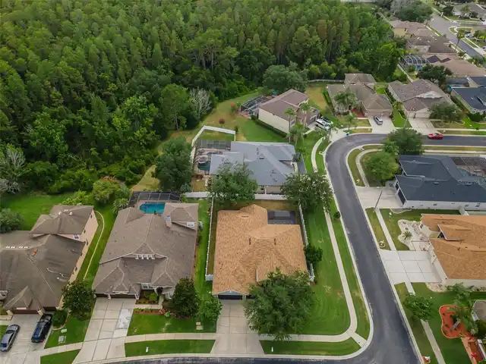
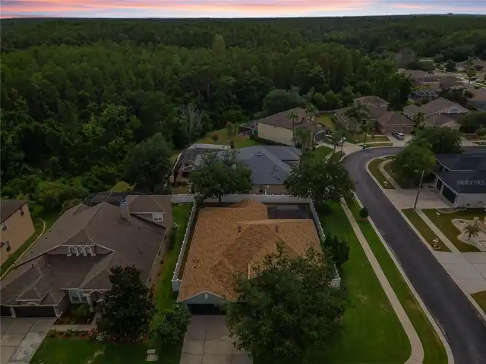
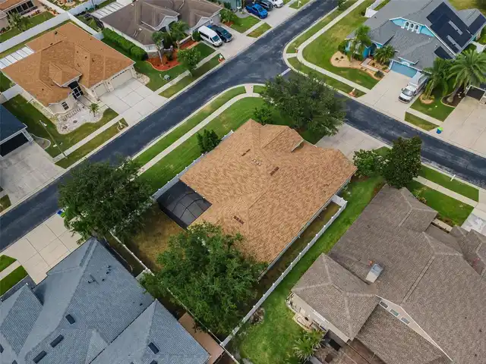
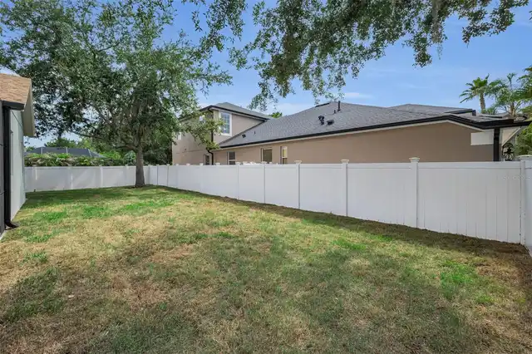
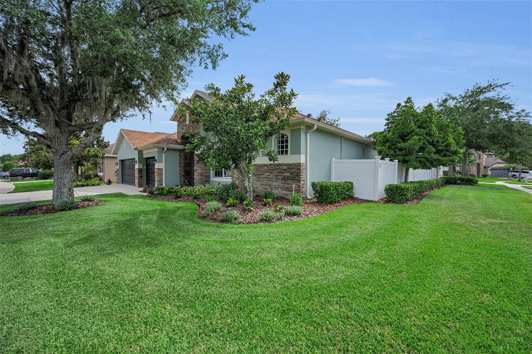
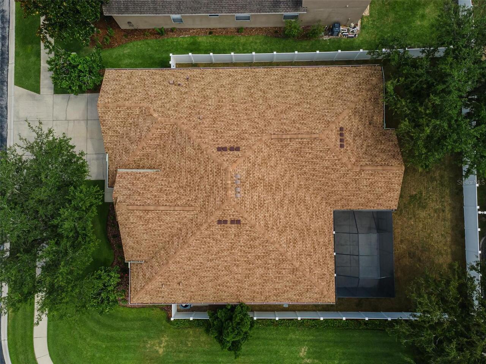
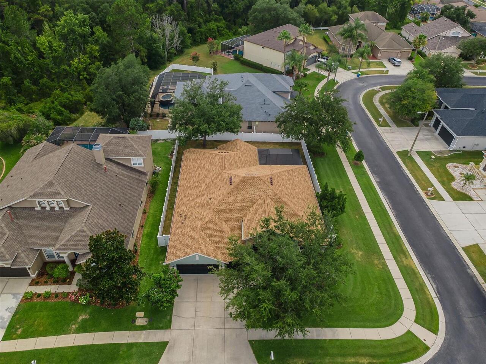
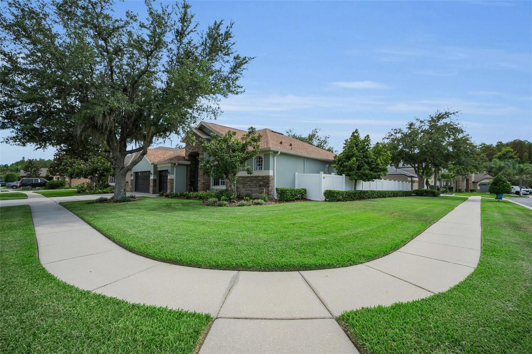
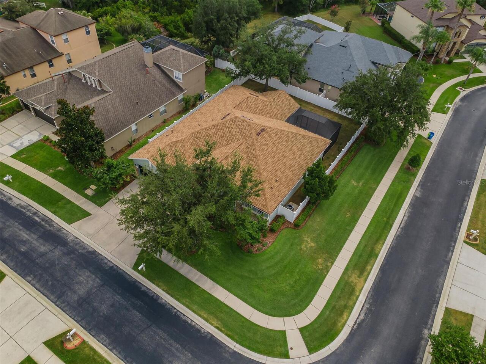
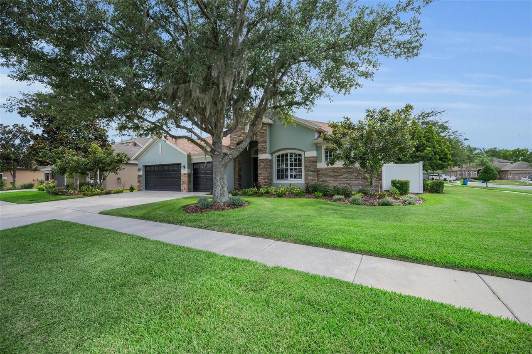
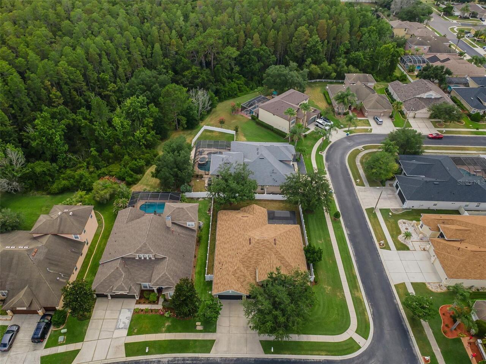
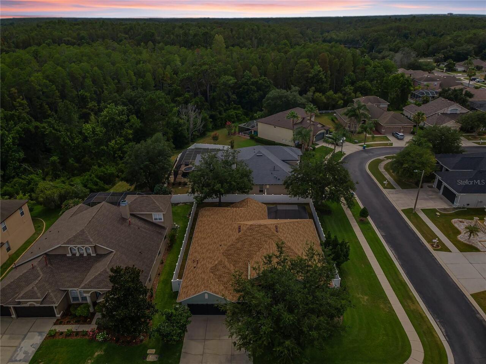
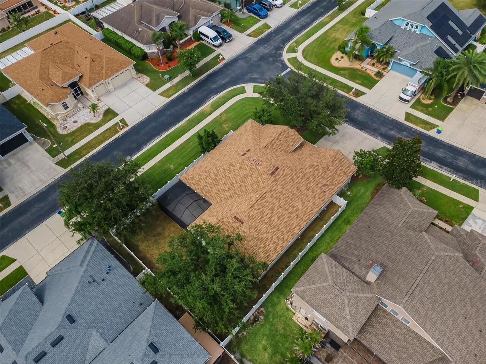
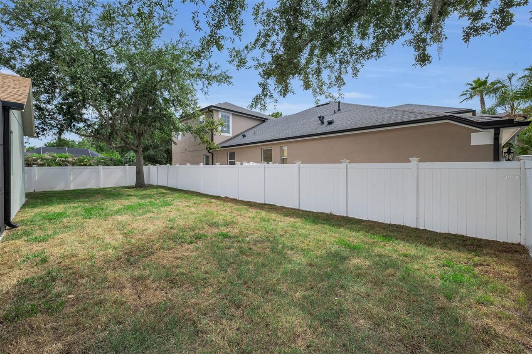
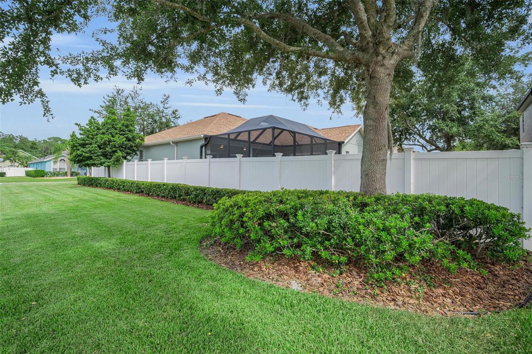
Corner Lot, Level
Lot Size Square Feet
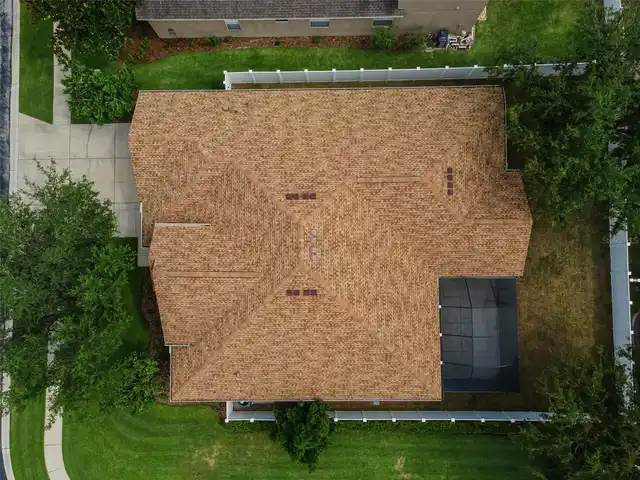
11194
Lot Size Square Meters
1040
Middle Or Junior School
John Long Middle-PO
Modification Timestamp
2026-10-10T18:05:17.202Z
Other Equipment
Irrigation Equipment, Private Entrance
Parcel Number
20-26-34-010.0-024.00-081.0
Patio And Porch Features
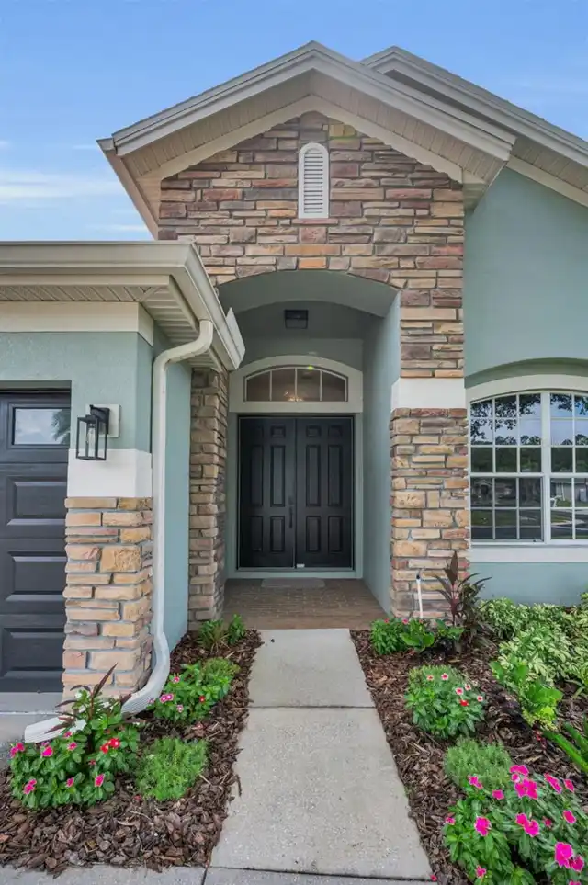
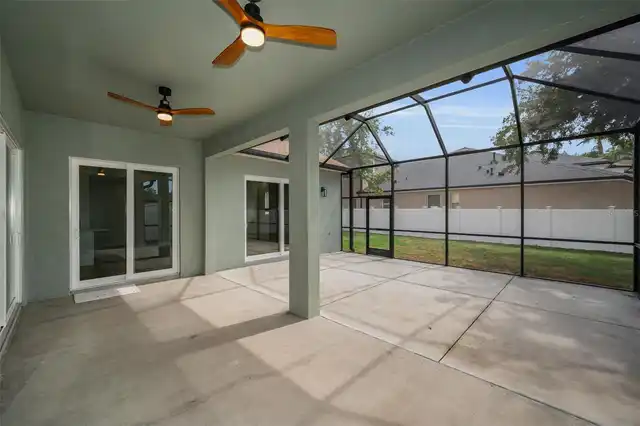
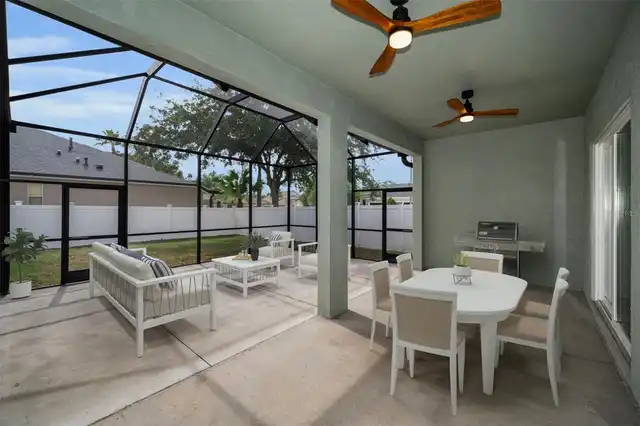
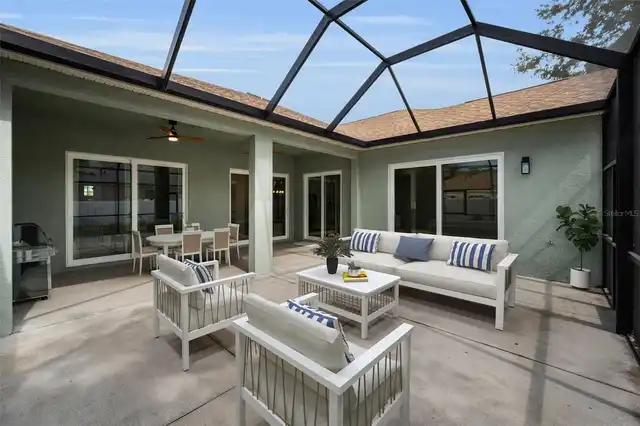
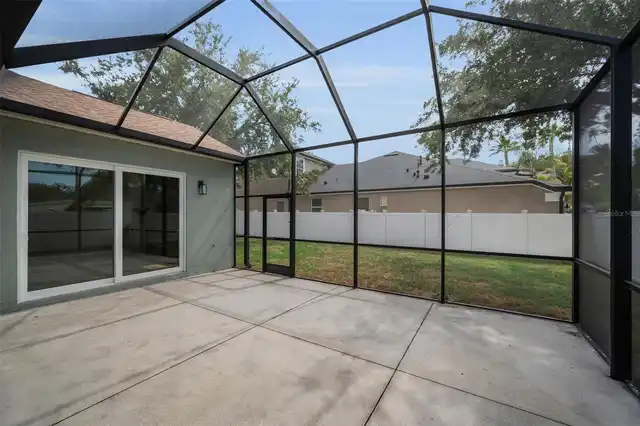
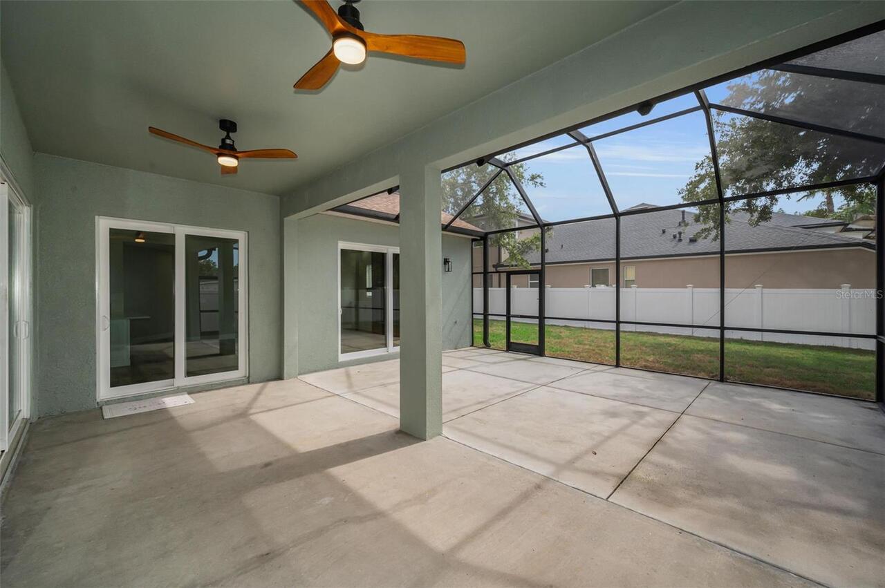
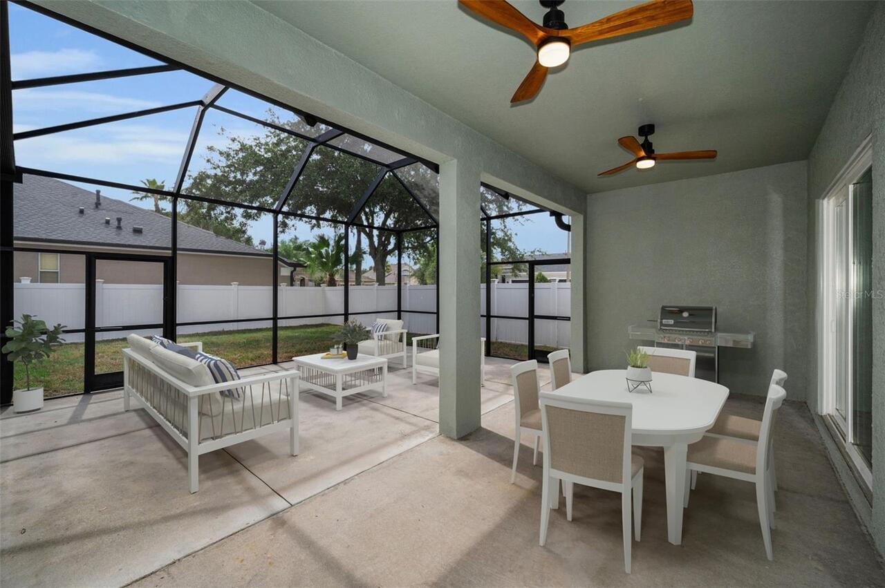
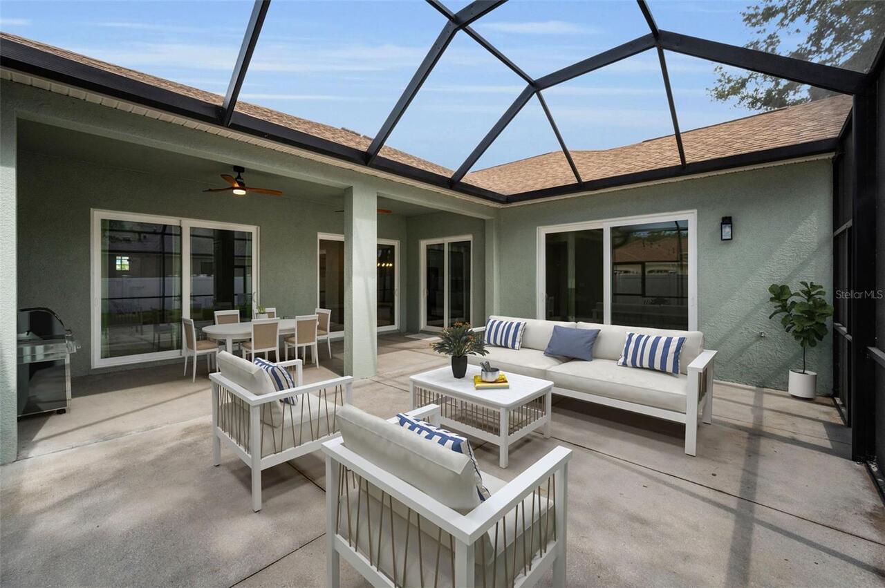
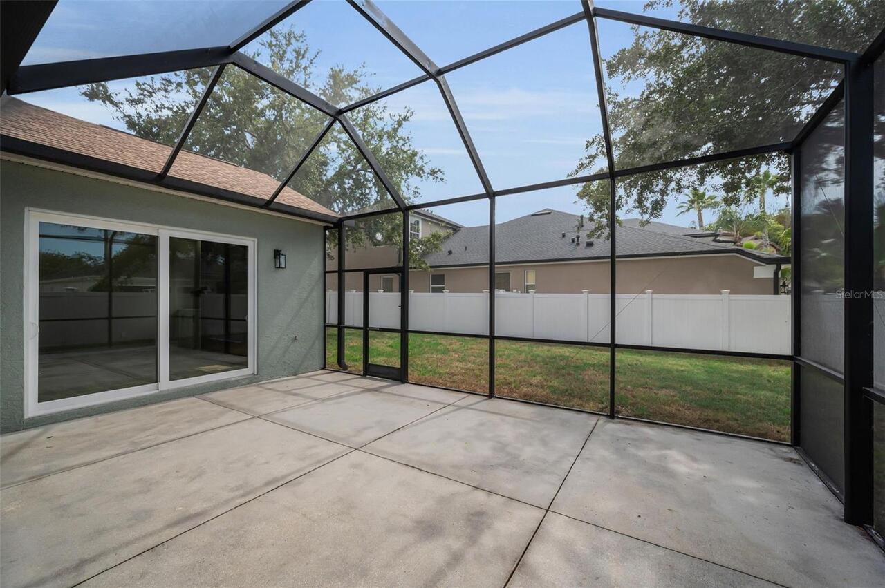
Enclosed, Front Porch, Deck, Screened, Covered
Pet Restrictions
Please check with Association
Previous List Price
729000
Price Change Timestamp
2026-08-26T13:45:54.000Z
Property Condition
Completed
RATIO Current Price By Calculated SqFt
244.75
Road Responsibility
Public Maintained Road
Road Surface Type
Paved, Asphalt
Security Features
Key Card Entry, Gated Community
Tax Other Annual Assessment Amount
2422
Total Acreage
1/4 to less than 1/2
Universal Property Id
US-12101-N-2026340100024000810-R-N
Unparsed Address
1629 SALMONBERRY ST
Utilities
Electricity Connected, Cable Available, Public, Sewer Connected
Vegetation
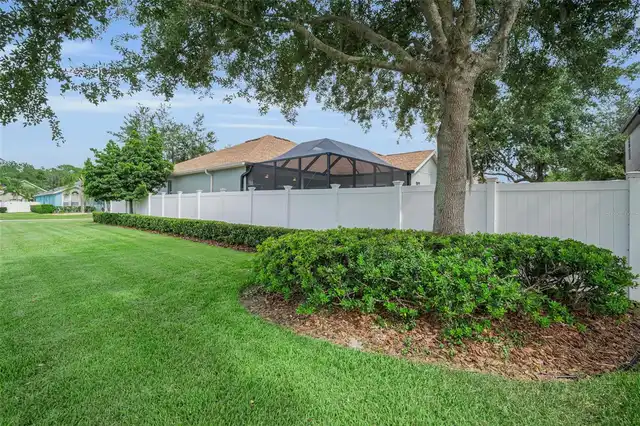
Trees/Landscaped
Window Features
Drapes, Blinds, Insulated Windows, Shutters