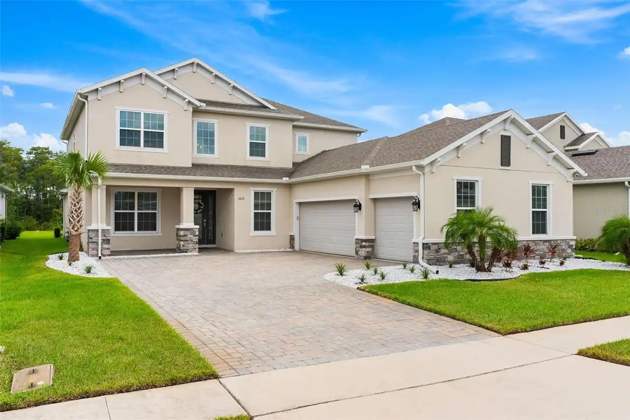
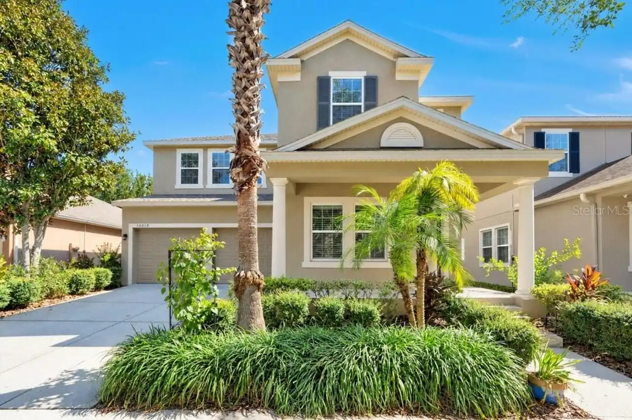
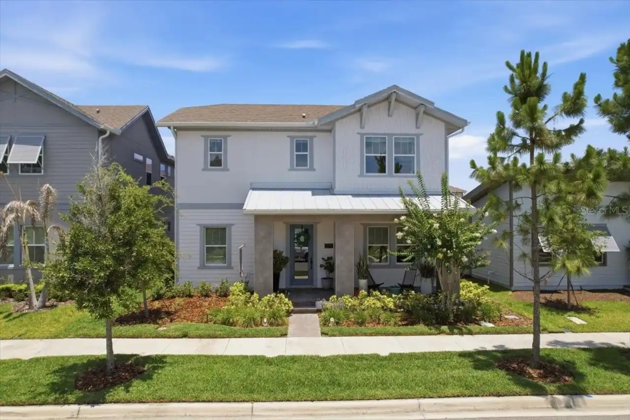
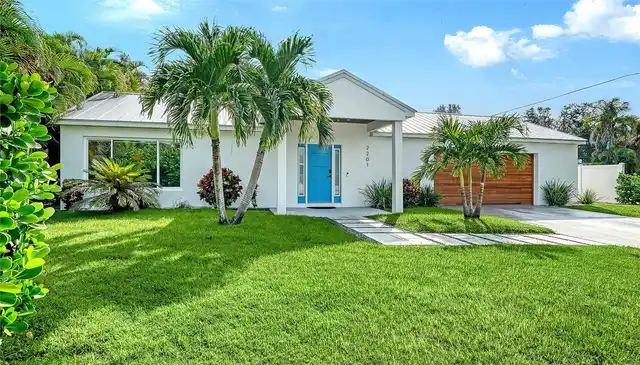
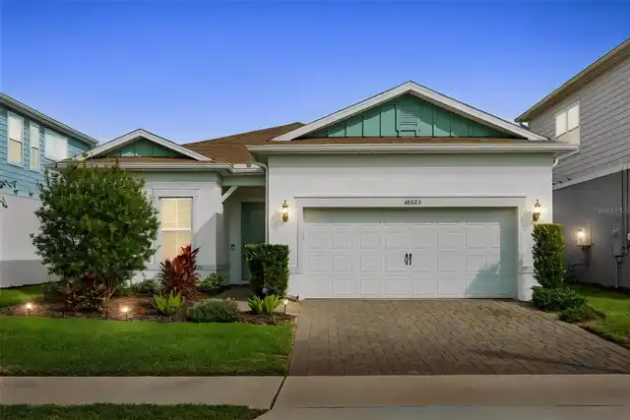
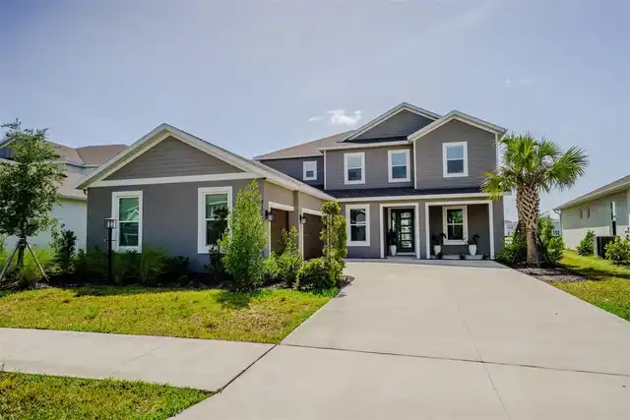
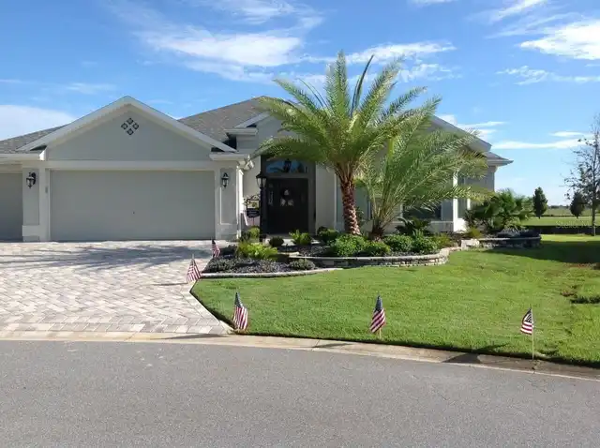
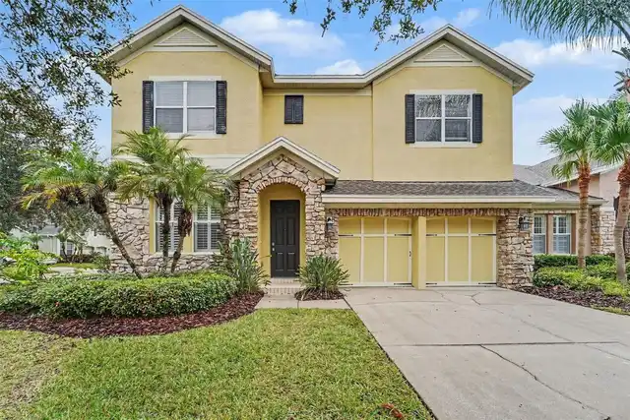
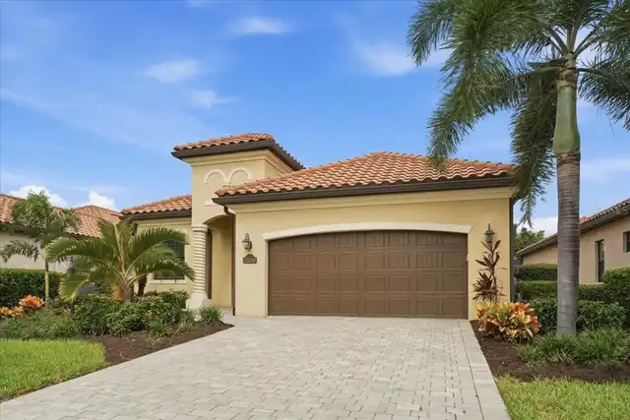
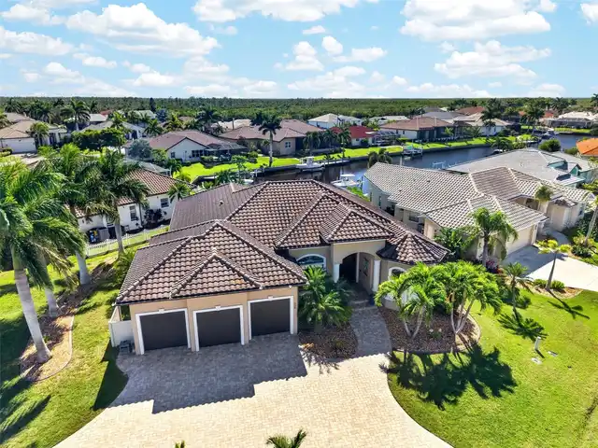
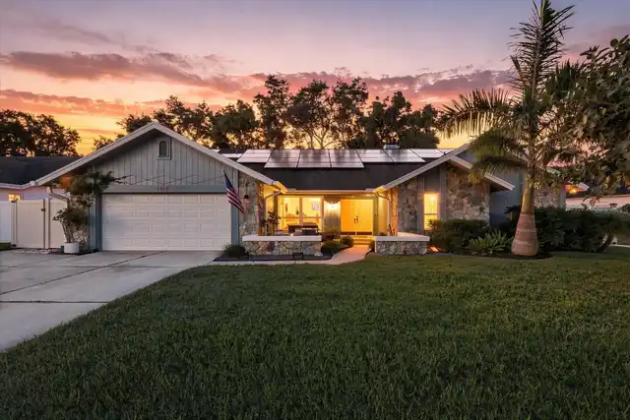
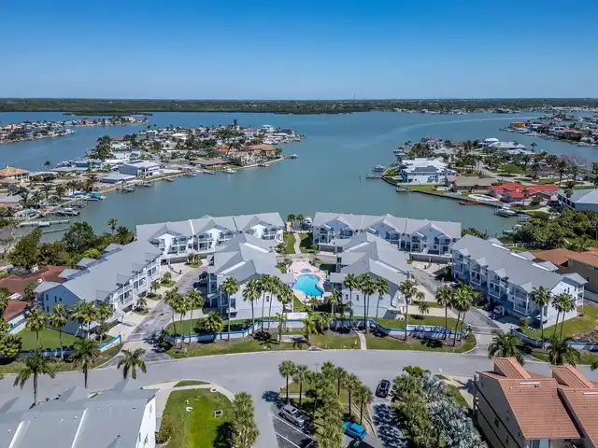
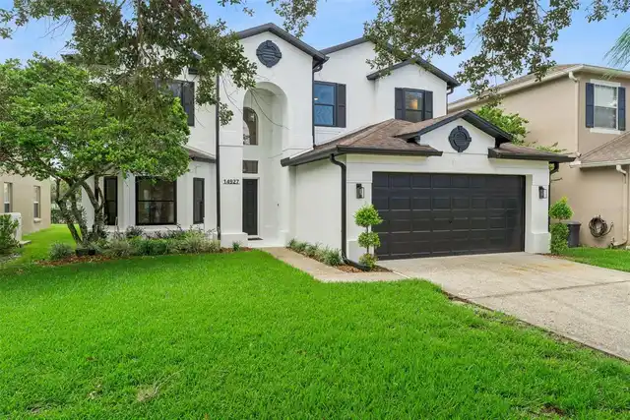
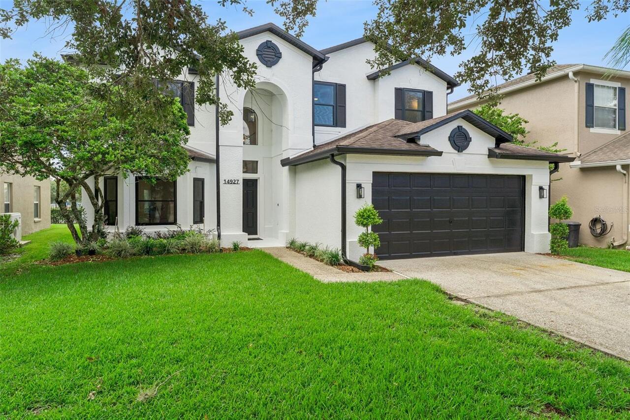
Property Features
Property Sub Type
Single Family Residence
Parking
Driveway, Garage Door Opener
Subdivision
STONEYBROOK 44/122
Additional Information
Additional Lease Restrictions
Buyer to verify lease restrictions with HOA.
Additional Parcels YN
false
Additional Rooms
Den/Library/Office, Formal Dining Room Separate, Formal Living Room Separate, Interior In-Law Suite w/No Private Entry
Alternate Key Folio Num
01-23-31-1989-17-320
Amenities Additional Fees
Stoneybrook charges a one-time fee to all buyers at closing in the amount of $3, 760.00
Appliances
Bar Fridge, Dishwasher, Disposal, Dryer, Microwave, Range, Range Hood, Refrigerator, Washer
Architectural Style
Traditional
Association Email
SBManagement@StoneyBrookeast.org
Association Fee Frequency
Quarterly
Association Fee Includes
Guard - 24 Hour, Cable TV, Common Area Taxes, Pool, Escrow Reserves Fund, Internet, Maintenance Grounds, Management, Private Road, Recreational Facilities
Association Fee Requirement
Required
Association URL
StoneyBrookEast.org
Building Area Source
Public Records
Building Area Total Srch SqM
316.52
Building Area Units
Square Feet
Calculated List Price By Calculated SqFt
289.96
Community Features
Clubhouse, Deed Restrictions, Fitness Center, Gated Community - Guard, Golf Carts OK, Golf, Irrigation-Reclaimed Water, No Truck/RV/Motorcycle Parking, Park, Playground, Pool, Sidewalks, Tennis Court(s), Street Lights
Construction Materials
Block, Stucco
Elementary School
Stone Lake Elem
Exterior Features
Fire Pit, Private Mailbox, Rain Gutters, Sidewalk
Flood Zone Date
2009-09-25
Flood Zone Panel
12095C0295F
High School
Timber Creek High
Interior Features
Built-in Features, Ceiling Fans(s), Eat-in Kitchen, High Ceilings, Kitchen/Family Room Combo, Living Room/Dining Room Combo, Open Floorplan, Thermostat, Tray Ceiling(s), Walk-In Closet(s), Wet Bar
Internet Address Display YN
true
Internet Automated Valuation Display YN
true
Internet Consumer Comment YN
false
Internet Entire Listing Display YN
true
Laundry Features
Electric Dryer Hookup, Laundry Room, Sink, Washer Hookup
Living Area Source
Public Records
Living Area Units
Square Feet
Lot Size Square Meters
546
Middle Or Junior School
Avalon Middle
Modification Timestamp
2026-11-04T21:40:10.974Z
Other Equipment
Fire Pit, Irrigation Equipment
Parcel Number
01-23-31-1989-17-320
Patio And Porch Features
Patio
Pet Restrictions
Buyer to verify pet restrictions with HOA
RATIO Current Price By Calculated SqFt
289.96
Realtor Info
As-Is, Lease Restrictions, List Agent is Owner, No Sign, See Attachments
Road Responsibility
Private Maintained Road
Security Features
Gated Community, Smoke Detector(s)
Showing Requirements
Sentri Lock Box, See Remarks, ShowingTime
Status Change Timestamp
2026-11-04T20:59:28.000Z
Tax Legal Description
STONEYBROOK UNIT 7 44/122 LOT 32 BLK 17
Total Acreage
0 to less than 1/4
Universal Property Id
US-12095-N-012331198917320-R-N
Unparsed Address
14927 HAWKSMOOR RUN CIR
Utilities
Cable Connected, Electricity Connected, Fiber Optics, Sewer Connected, Underground Utilities, Water Connected
Window Features
Double Hung, Double Pane Windows