407-990-2746
Menu

16120 Sunny Day Drive, Bradenton, FL

NEXT
PREV
$470,000

($332/sqft)

List Status: Active
16120 Sunny Day Drive
Bradenton, FL 34211


3 beds
2 baths
1414 living sqft
Top Features
  • Frontage: Pond
  • View: Water, Pool
  • Subdivision: Lorraine Lakes Ph I
  • Built in  2021
  • Villa
Description
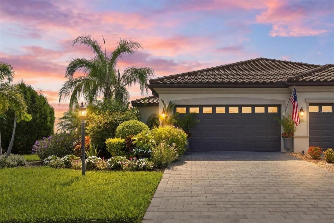
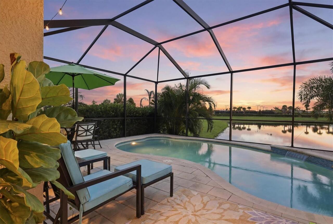
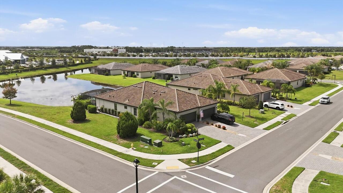
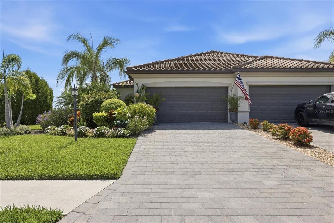
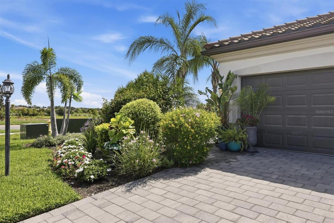
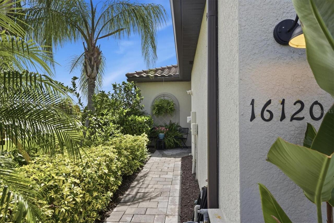
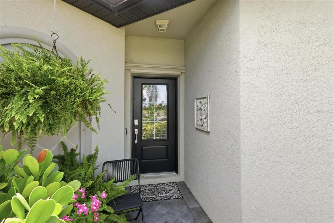
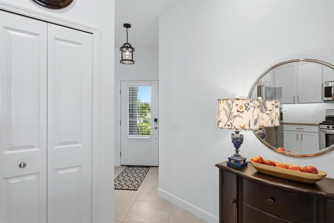
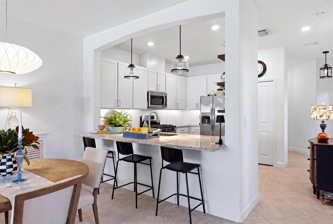
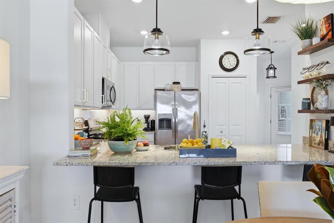
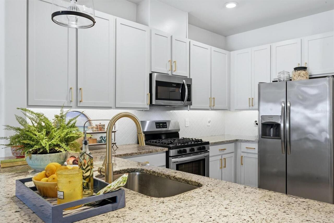
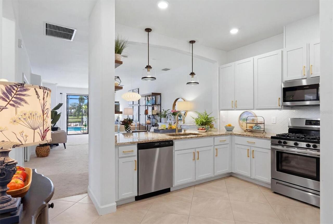
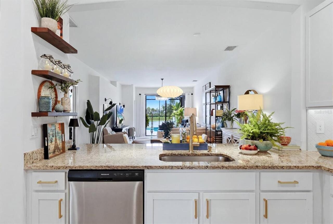
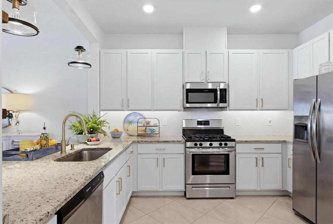
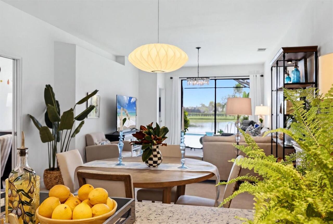
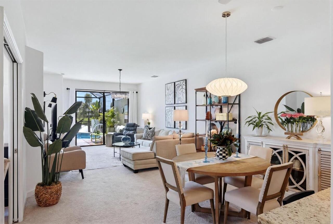
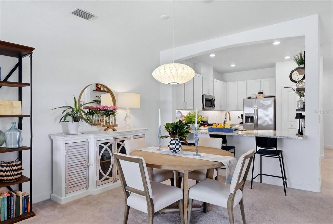
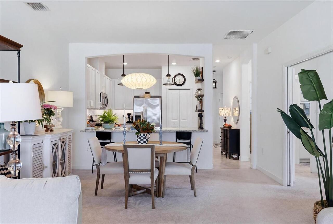
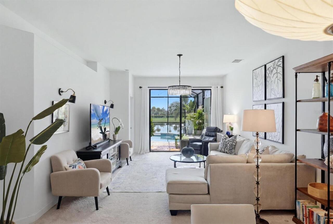
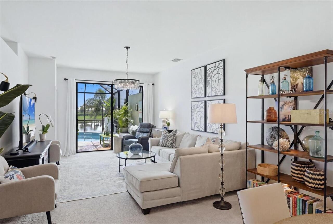
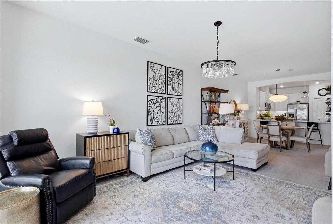
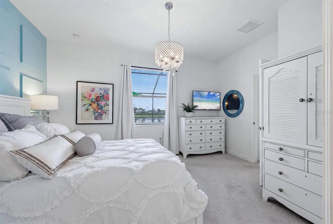
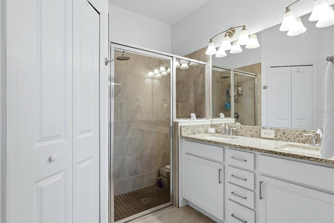
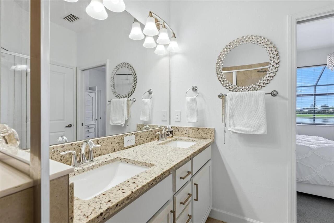
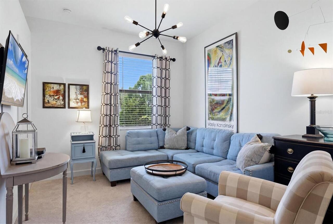
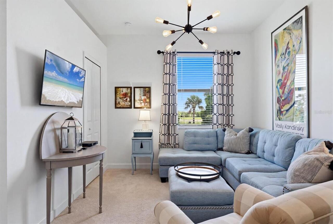
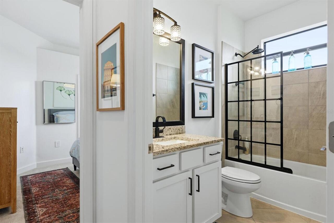
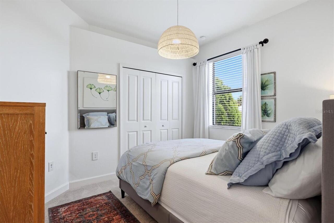
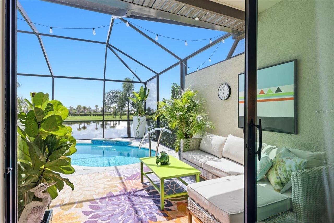
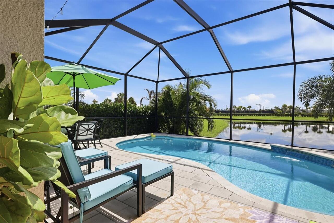
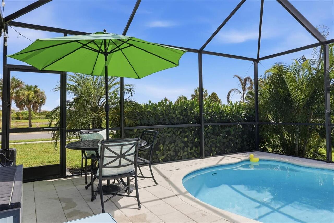
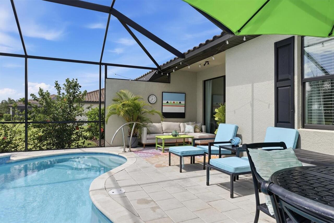
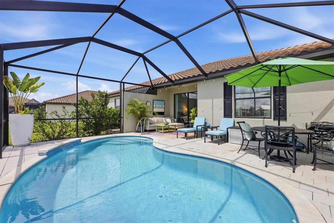
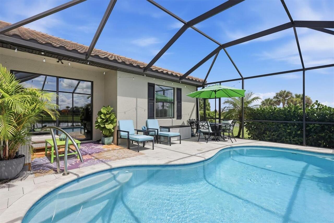
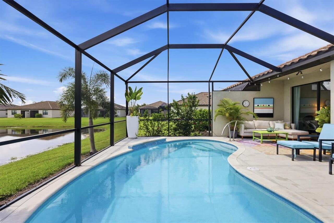
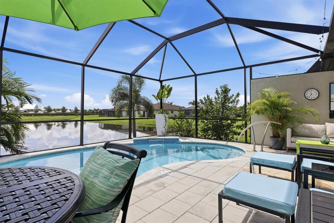
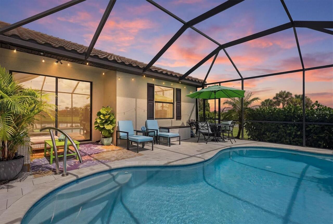
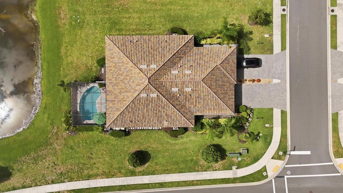
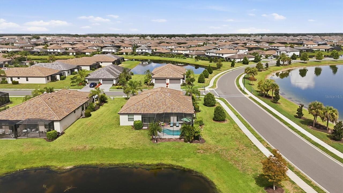
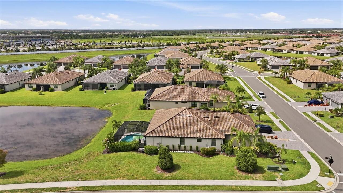
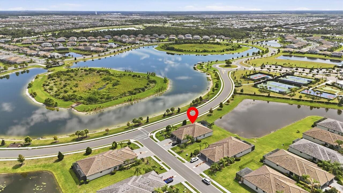
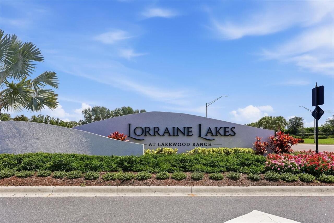
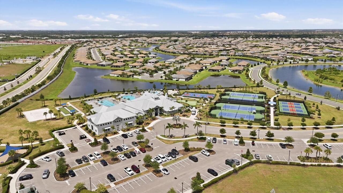
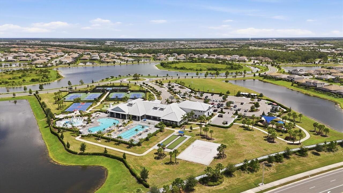
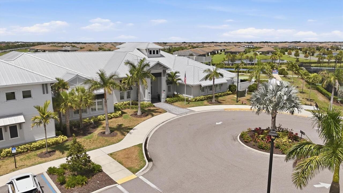
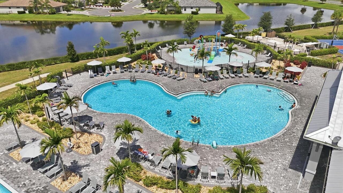
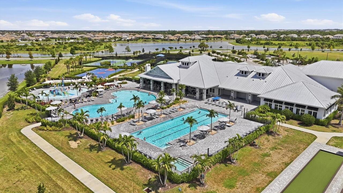
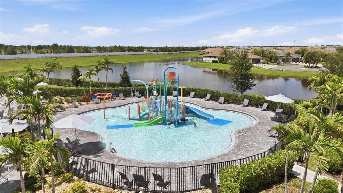
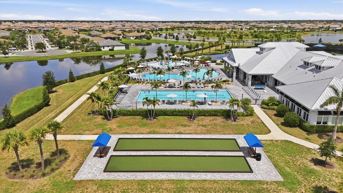
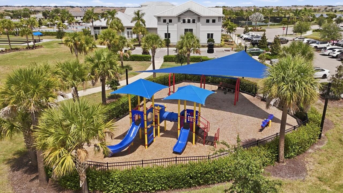
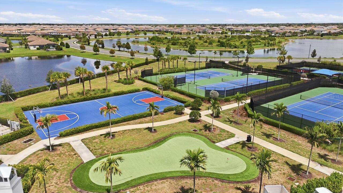
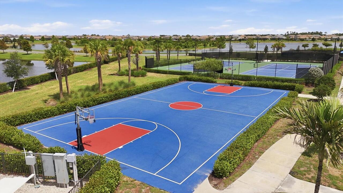
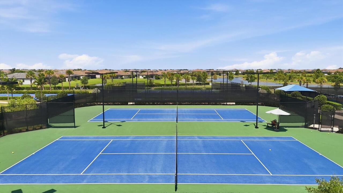
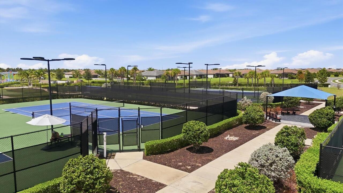
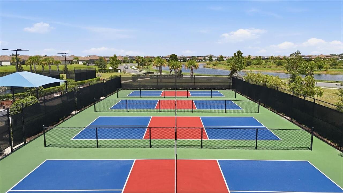
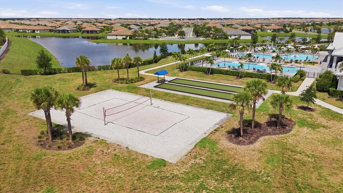
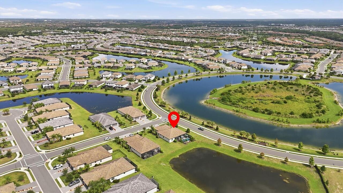
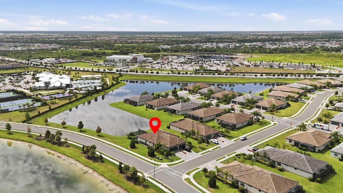
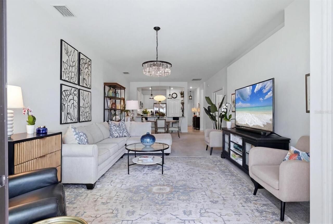
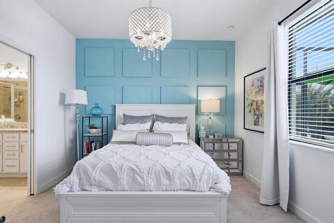
Resort-Style Villa Living in Lorraine Lakes! Discover effortless, resort-style living in this beautifully appointed three-bedroom villa in Lorraine Lakes, a serene and amenity-rich community within the acclaimed Lakewood Ranch master-planned community. Designed for modern lifestyles, this single-story residence offers a bright, open floor plan with seamless flow between the stylish kitchen, dining area, and comfortable living room, extending outdoors to an expansive lanai and private pool. Situated on a generously sized corner lot, this home enjoys added privacy, extra outdoor space, and a more open, spacious feel. The upgraded kitchen features abundant white cabinetry with brushed-gold hardware and under-counter lighting, granite countertops, stainless steel appliances, a closet pantry, and a breakfast bar illuminated by designer pendant lighting. Custom light fixtures, upgraded bathroom fixtures, tasteful draperies, and crisp white paint add a polished, contemporary feel throughout the home. The spacious primary suite overlooks the pool and tranquil pond beyond, offering a peaceful retreat with an en-suite bath featuring dual vanities, a walk-in shower, and generous walk-in closet. Two additional bedrooms and a full bath are privately positioned at the front of the residence, creating an ideal separation of spaces for guests or family. Step outside to your own private oasis, where an owner-installed heated saltwater pool with water feature takes center stage. The large, extended pavered lanai provides plenty of room for outdoor dining and lounging, while the desirable eastern rear exposure captures stunning sunrises and serene water views. Hurricane shutters provide added peace of mind, and the property offers the ability to add a fence for furry friends. Enjoy the ease of maintenance-free, lock-and-leave living, with lawn maintenance, cable and internet included in the HOA fees, plus 24/7 guard-gated security. Just around the corner, Lorraine Lakes’ impressive 25
Property Details
Property Features
Property Sub Type
Villa
View
Water, Pool
Frontage
Pond
Parking
Driveway, Garage Door Opener
Pool
Screen Enclosure, Heated, Gunite, In Ground, Salt Water
County
Manatee
Subdivision
LORRAINE LAKES PH I
Additional Information
Additional Lease Restrictions
See HOA Rules & Restrictions.
Additional Parcels YN
false
Alternate Key Folio Num
581218909
Appliances
Dishwasher, Disposal, Dryer, Microwave, Range, Refrigerator, Washer
Approval Process
See HOA Rules & Restrictions.
Architectural Style
Florida
Association Amenities
Basketball Court, Cable TV, Clubhouse, Fitness Center, Gated, Park, Pickleball Court(s), Playground, Pool, Recreation Facilities, Tennis Court(s)
Association Approval Required YN
1
Association Email
lorrainelakesadmin@theiconteam.com
Association Fee
875
Association Fee Frequency
Quarterly
Association Fee Includes
Pool, Escrow Reserves Fund, Maintenance Structure, Recreational Facilities
Association URL
https://lorrainelake.com/
Association YN
true
Attached Garage YN
true
Available For Lease YN
1
Bathrooms Total Integer
2
Builder Model
Magnolia
Builder Name
Lennar
Building Area Source
Public Records
Building Area Total
1906
Building Area Total Srch SqM
177.07
Building Area Units
Square Feet
CDDYN
1
Calculated List Price By Calculated SqFt
332.39
Carport YN
false
Community Features
Clubhouse, Community Mailbox, Deed Restrictions, Dog Park, Fitness Center, Gated Community - Guard, Golf Carts OK, Irrigation-Reclaimed Water, Park, Playground, Pool, Restaurant, Sidewalks, Tennis Court(s)
Construction Materials
Block, Stucco
Cooling
Central Air
Country
US
Cumulative Days On Market
16
Current Price
470000.00
Direction Faces
West
Disaster Mitigation
Above Flood Plain, Hurricane Shutters/Windows
Elementary School
Lake Manatee K-8
Exterior Features
Hurricane Shutters, Private Entrance, Sidewalk
Fireplace YN
false
Flood Zone Code
X
Flood Zone Date
2014-03-17
Flood Zone Panel
12081C0334E
Flooring
Carpet, Tile
Foundation Details
Slab
Furnished
Unfurnished
Garage Spaces
2
Garage YN
true
Green Water Conservation
Irrigation-Reclaimed Water
Heating
Central
High School
Lakewood Ranch High
Home Warranty YN
false
Interior Features
High Ceilings, Living Room/Dining Room Combo, Primary Bedroom Main Floor, Solid Wood Cabinets, Stone Counters, Thermostat, Walk-In Closet(s), Window Treatments
Internet Address Display YN
true
Internet Automated Valuation Display YN
false
Internet Consumer Comment YN
false
Internet Entire Listing Display YN
true
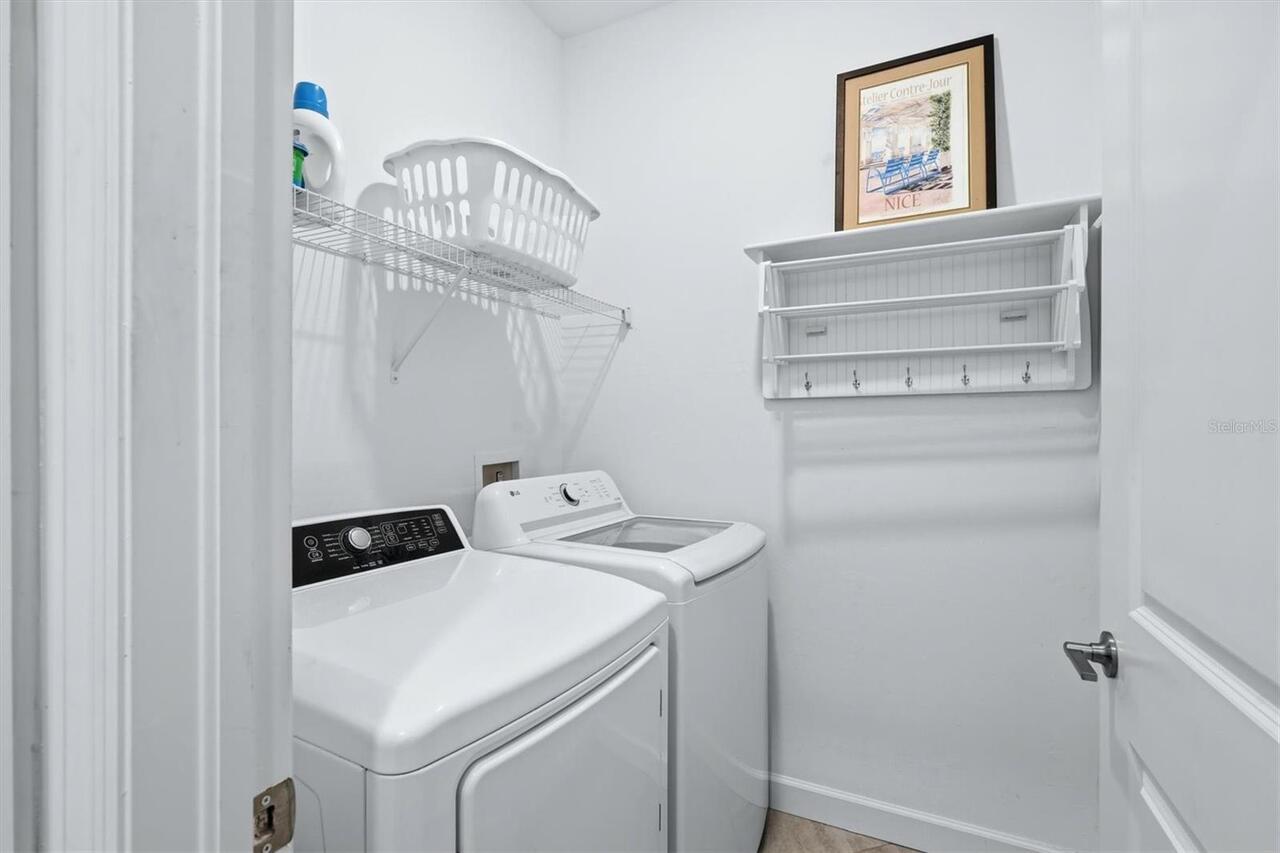
Laundry Features
Gas Dryer Hookup, Inside, Laundry Room, Washer Hookup
Lease Restrictions YN
1
Levels
One
List AOR
Sarasota - Manatee
Living Area Meters
131.36
Living Area Source
Public Records
Living Area Units
Square Feet
Lot Features
Cleared, Corner Lot, In County, Landscaped, Level, Sidewalk, Paved
Lot Size Acres
0.18
Lot Size Square Feet
7832
Lot Size Square Meters
728
Middle Or Junior School
Lake Manatee K-8
Minimum Lease
1 Month
Modification Timestamp
2026-08-30T19:06:37.607Z
Monthly HOA Amount
291.67
New Construction YN
false
Num Times per Year
12
Number Of Pets
3
Occupant Type
Owner
Other Equipment
Irrigation Equipment, Private Entrance
Other Fees Amount
460
Other Fees Term
Quarterly
Ownership
Fee Simple
Parcel Number
581218909
Patio And Porch Features
Rear Porch, Screened
Pet Restrictions
County Leash Laws Apply. See HOA Rules & Restrictions.
Pet Size
Extra Large (101+ Lbs.)
Pets Allowed
Cats OK, Dogs OK, Number Limit
Pool Private YN
true
Postal Code Plus 4
1430
Previous List Price
485000
Price Change Timestamp
2026-08-27T22:03:52.000Z
Property Condition
Completed
Public Survey Range
19E
Public Survey Section
11
RATIO Current Price By Calculated SqFt
332.39
Realtor Info
CDD Addendum required
Road Surface Type
Asphalt
Roof
Tile
Room Count
8
SW Subdiv Community Name
Lorraine Lakes
Security Features
Gated Community, Smoke Detector(s)
Senior Community YN
false
Sewer
Public Sewer
Showing Requirements
24 Hour Notice, Appointment Only, Call Listing Agent, Listing Agent Must Accompany, Lockbox, See Remarks, ShowingTime
Spa YN
false
Status Change Timestamp
2026-08-14T13:38:47.000Z
Stories Total
1
Tax Annual Amount
6581.35
Tax Legal Description
LOT 378, LORRAINE LAKES PH I PI #5812.1890/9
Tax Lot
378
Tax Other Annual Assessment Amount
1571
Tax Year
2025
Total Acreage
0 to less than 1/4
Total Annual Fees
5340.00
Total Monthly Fees
445.00
Township
35S
Universal Property Id
US-12081-N-581218909-R-N
Unparsed Address
16120 SUNNY DAY DR
Utilities
BB/HS Internet Available, Cable Connected, Electricity Connected, Natural Gas Connected, Sewer Connected, Sprinkler Recycled, Underground Utilities, Water Connected
Vegetation
Mature Landscaping, Trees/Landscaped
Water Frontage Feet Pond
64
Water Source
Public
Water View
Pond
Water View YN
1
Waterfront Feet Total
64
Waterfront YN
true
Window Features
Blinds, Drapes
Zoning
PD-R
Neighborhood Map
Popup

Property Photos
Listing Photo
Listing Photo
Listing Photo
Listing Photo
Listing Photo
Listing Photo
Listing Photo
Listing Photo
Listing Photo
Listing Photo
Listing Photo
Listing Photo
Listing Photo
Listing Photo
Listing Photo
Listing Photo
Listing Photo
Listing Photo
Listing Photo
Listing Photo
Listing Photo
Listing Photo
Listing Photo
Listing Photo
Listing Photo
Listing Photo
Listing Photo
Listing Photo
Listing Photo
Listing Photo
Listing Photo
Listing Photo
Listing Photo
Listing Photo
Listing Photo
Listing Photo
Listing Photo
Listing Photo
Listing Photo
Listing Photo
Listing Photo
Listing Photo
Listing Photo
Listing Photo
Listing Photo
Listing Photo
Listing Photo
Listing Photo
Listing Photo
Listing Photo
Listing Photo
Listing Photo
Listing Photo
Listing Photo
Listing Photo
Listing Photo
Listing Photo
Listing Photo
Listing Photo
Listing Photo
Listing Photo
Listing Photo
Listing Photo
Listing Photo
Listing Photo
Listing Photo
Listing Photo
Listing Photo
Listing Photo
Listing Photo
Listing Photo
Listing Photo
Listing Photo
Listing Photo
Listing Photo
Listing Photo
Listing Photo
Listing Photo
Listing Photo
Listing Photo
Listing Photo
Listing Photo
Listing Photo
Listing Photo
Listing Photo
Listing Photo
Listing Photo
Listing Photo
Listing Photo
Listing Photo
Listing Photo
Listing Photo
Listing Photo
Listing Photo
Listing Photo
Listing Photo
Listing Photo
Listing Photo
Listing Photo
Listing Photo
Listing Photo
Listing Photo
Listing Photo
Listing Photo
Listing Photo
Listing Photo
Listing Photo
Listing Photo
Listing Photo
Listing Photo
Listing Photo
Listing Photo
Listing Photo
Listing Photo
Listing Photo
Listing Photo
Listing Photo
Listing Photo
Listing Photo
Listing Photo
Listing Photo
Listing Photo

MLS #MFRA4702823 Listing courtesy of Douglas Elliman provided by Stellar MLS.

Similar Listings

$424,000
302 51st Street W
Bradenton
3BR/2BA
| Active
$424,500
4360 Presidential Avenue E Circle
Bradenton
3BR/2BA
| Active
$424,500
3831 118th W Street
Bradenton
3BR/2BA
| Active
$424,900
2510 Nightingale Lane
Bradenton
3BR/2BA
| Active


All listing information is deemed reliable but not guaranteed and should be independently verified through personal inspection by appropriate professionals. Listings displayed on this website may be subject to prior sale or removal from sale; availability of any listing should always be independent verified. Listing information is provided for consumer personal, non-commercial use, solely to identify potential properties for potential purchase; all other use is strictly prohibited and may violate relevant federal and state law. The source of the listing data is as follows: Stellar MLS (updated 9/6/26 10:21 PM) |
Listing Search


Translate Tool

Featured Listings
Clermont Real Estate
$1,250,000
4 BED
4 BATH
Exceptional golf course-front home in Carrington at Legends Golf & Country Club. This meticulously maintained home has b... Read More
Edgewater Real Estate
$829,900
3 BED
2 BATH
Intracoastal access + premium end-of-pier dock + boat lift + new pilings + newer lift motor + new roof + freshly painted... Read More
Orlando Real Estate
$1,499,000
5 BED
3 BATH
Welcome to this exceptional lakefront residence in the highly desirable Dr. Phillips area, located within a private gate... Read More
St Petersburg Real Estate
$995,000
2 BED
2 BATH
WELCOME TO SIGNATURE PLACE, DOWNTOWN ST. PETERSBURG’S ICONIC ARCHITECTURAL MASTERPIECE OFFERING ONE OF THE BEST VALUES F... Read More
Lakewood Ranch Real Estate
$999,900
4 BED
3 BATH
Move-in ready. Fully renovated. Totally turnkey. Welcome to a beautifully reimagined Lee Wetherington custom home in the... Read More
Orlando Real Estate
$955,000
5 BED
4 BATH
Welcome to this stunning 2022 built luxury smart home on a premium corner lot with peaceful water views on both sides in... Read More
San Antonio Real Estate
$1,169,000
6 BED
3 BATH
Virtually Staged. Modern farmhouse on 7.69 secluded acres in San Antonio, FL. 2,522 sq ft with open floor plan, quartz c... Read More
Oviedo Real Estate
$1,075,000
4 BED
3 BATH
Virtually Staged. Built in late 2022 and UPGRADED THROUGHOUT, this 4 bedroom, 3.5 bath Tradewinds model by M/I Homes off... Read More
Tampa Real Estate
$1,250,000
4 BED
2 BATH
DRAMATIC PRICE REDUCTION | EXCEPTIONAL WATERFRONT VALUE | SELLER CONCESSIONS AVAILABLE | BRAND-NEW POOL EQUIPMENT (2026)... Read More
Wimauma Real Estate
$875,000
3 BED
3 BATH
Offered turnkey, this spectacular Bellagio model is being sold fully furnished with all furniture, furnishings, and déco... Read More
Contact Sandra Pardo

407-990-2746

Wendy Morris LLC

Licensed in the State of Florida
BK 3146762
16797 Broadwater Avenue
Winter Garden, Florida 34787

Your privacy is our utmost concern. We will never sell your personal information. Privacy Policy
©2026 sandrapardohomes.com - all rights reserved. | Site Map