407-990-2746
Menu

1460 Stonecliff Drive, Apopka, FL

NEXT
PREV
$975,000

($245/sqft)

List Status: Active
1460 Stonecliff Drive
Apopka, FL 32703


5 beds
4 baths
3987 living sqft
Top Features
  • View: Water
  • Subdivision: Bronson Peak
  • Built in  2026
  • Single Family Residence
Description
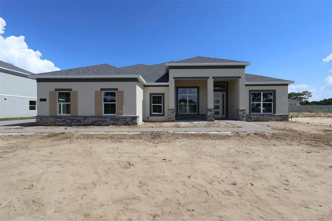
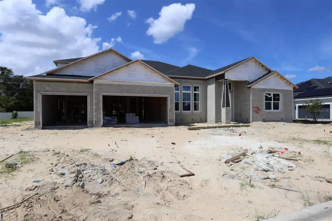
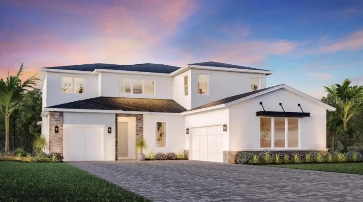
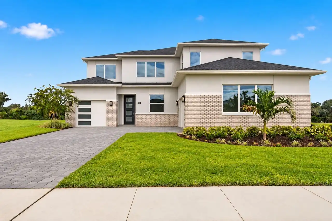
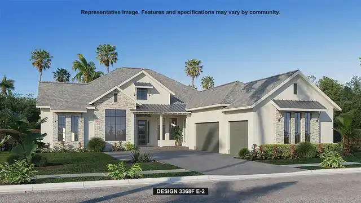
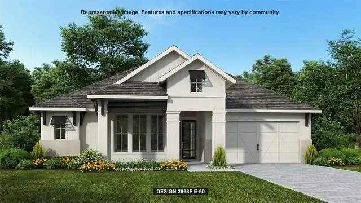
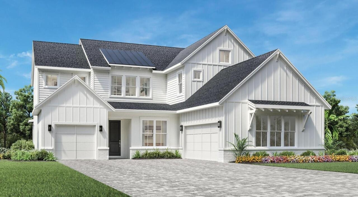
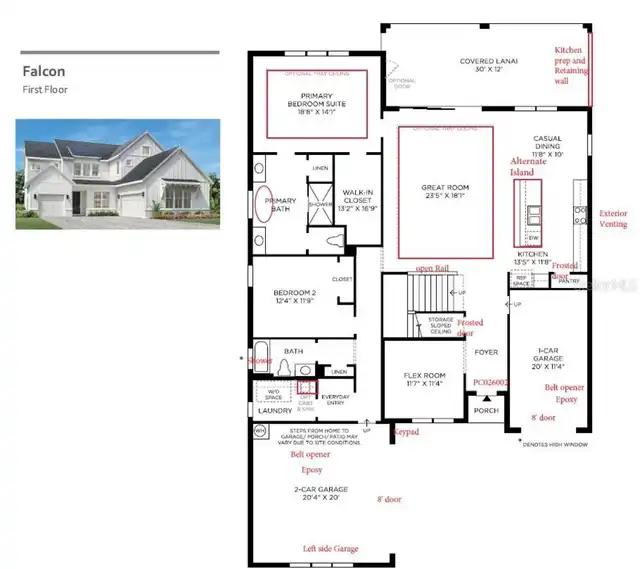
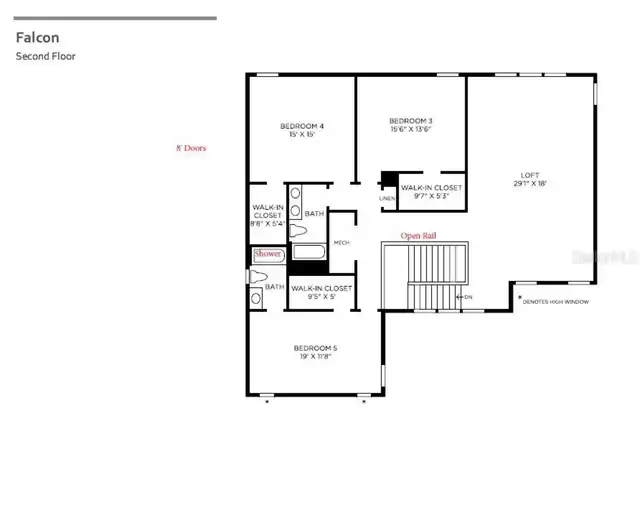
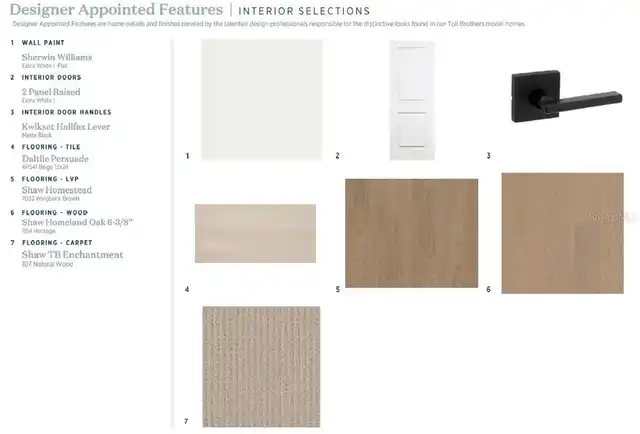
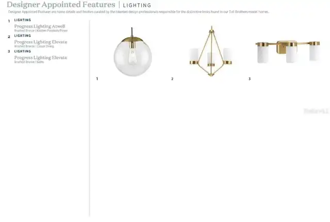
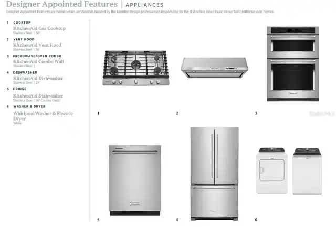
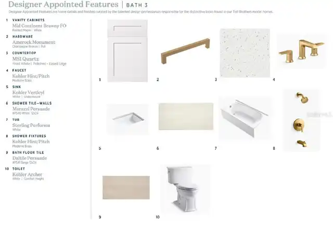
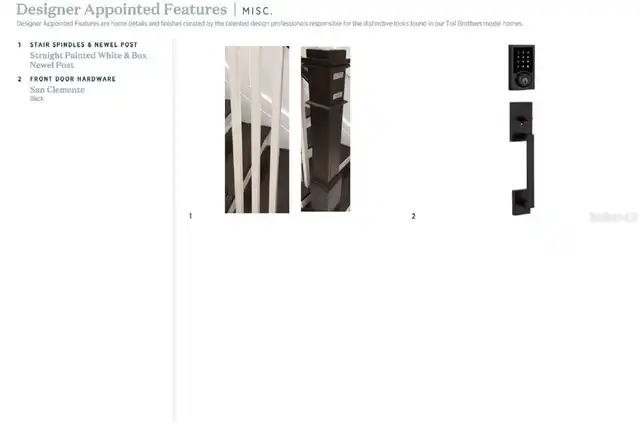
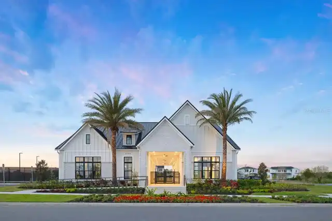
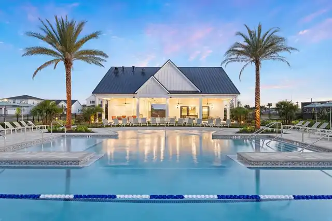
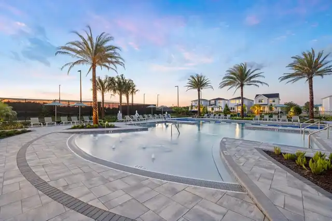
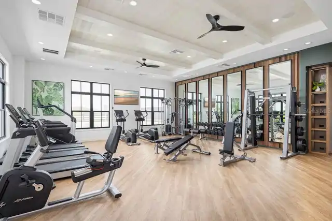
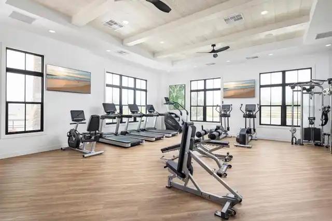
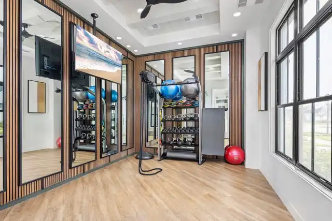
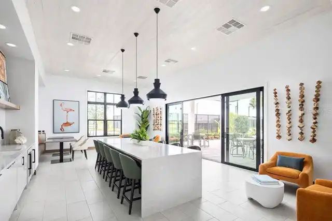
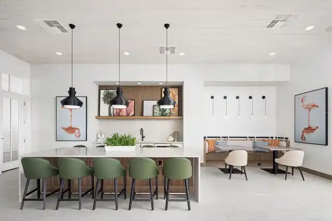
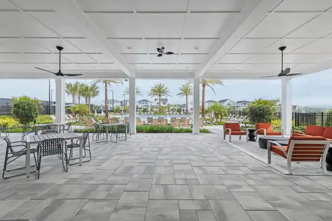
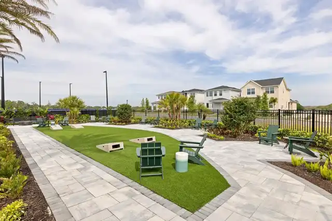
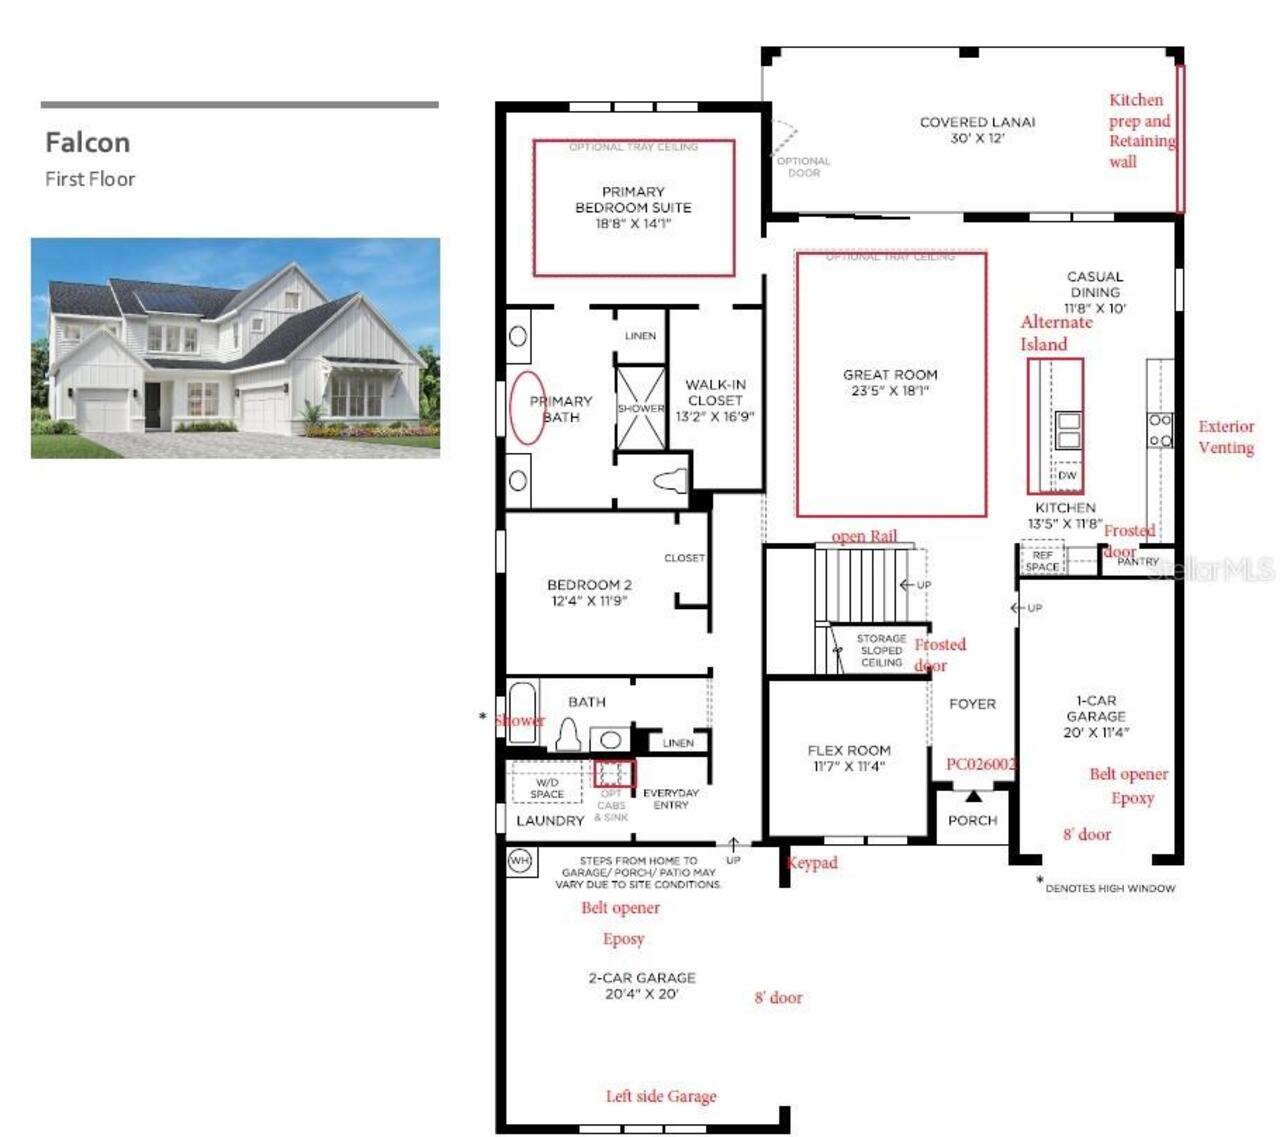
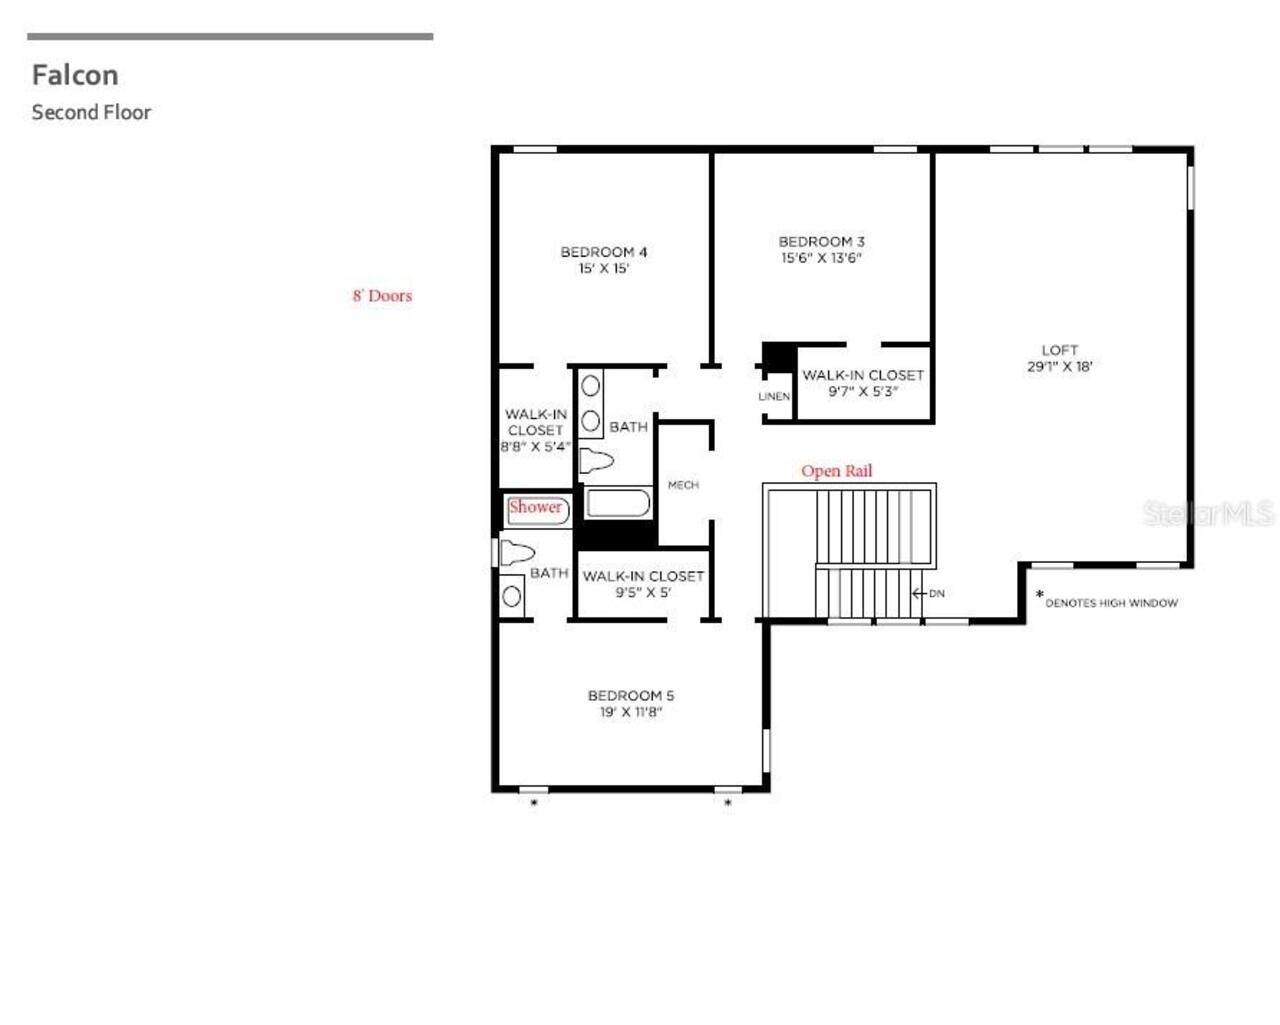
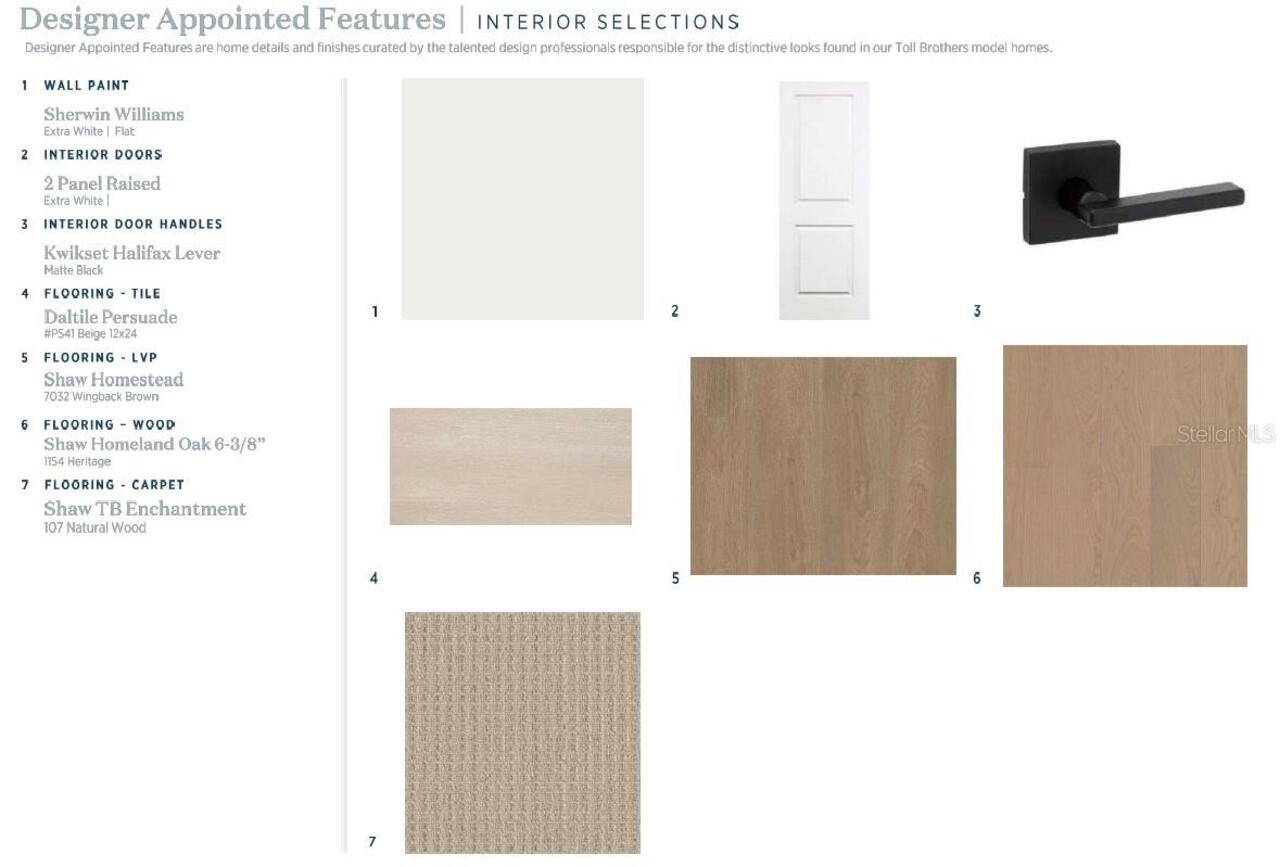
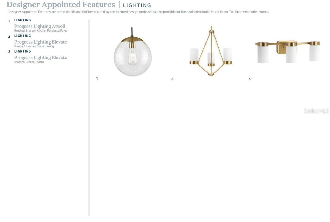
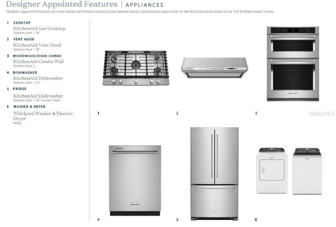
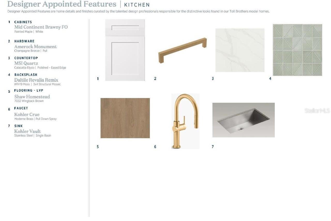
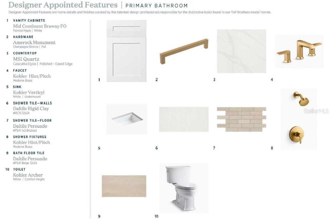
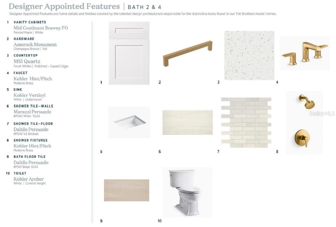
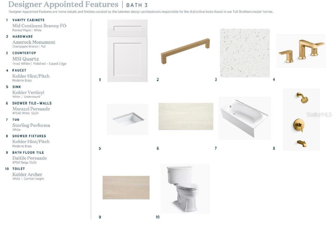
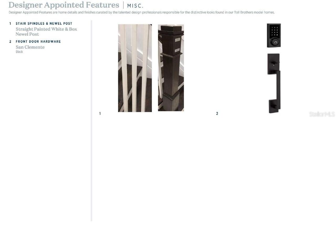
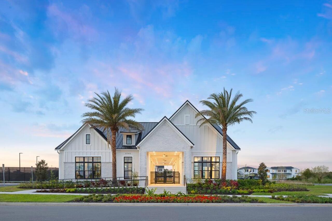
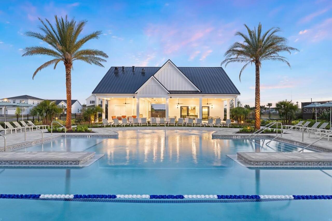
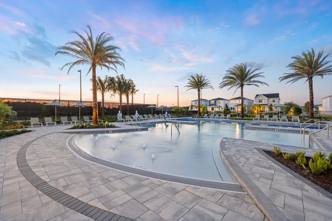
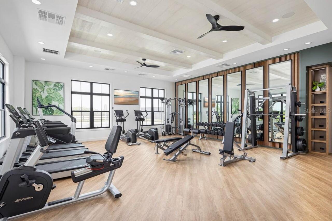
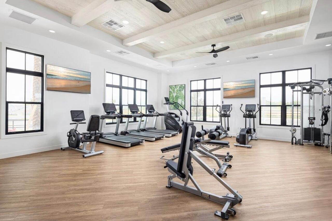
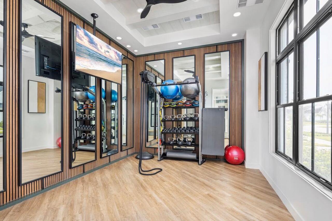
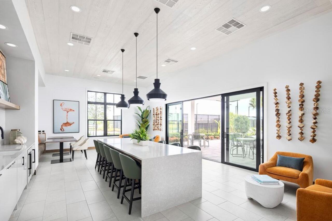
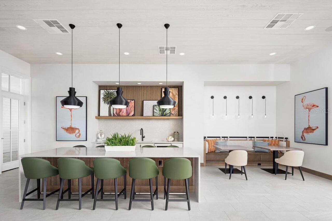
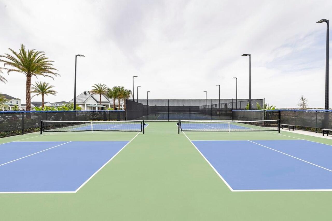
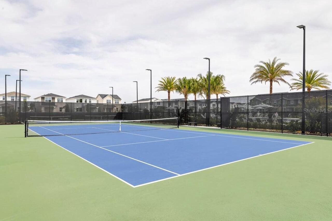
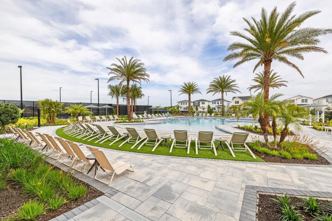
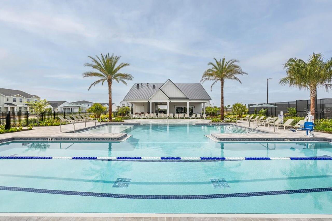
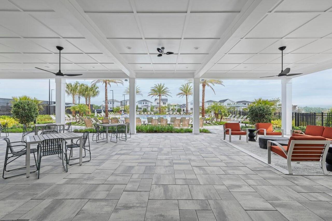
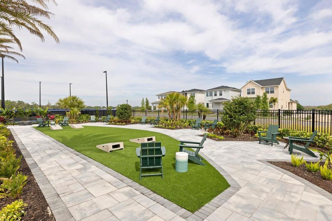
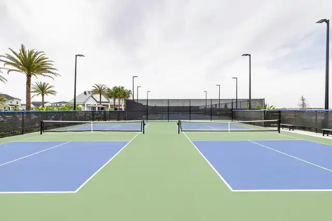
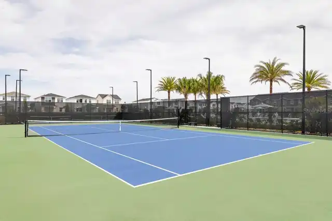
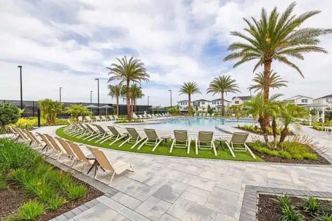
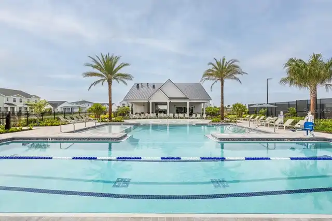
Under Construction. If your dream home checklist includes space, luxury, and impeccable design—this is it. This stunning Falcon Modern Farmhouse offers just under 4,000 square feet of thoughtfully designed living space with every upgrade today's buyers are searching for. The welcoming foyer leads into a spacious open-concept layout with abundant natural lighting creates an inviting atmosphere. At the heart of the home, the gourmet kitchen is designed to impress with KitchenAid stainless steel appliances, a gas cooktop, wall oven and microwave combo, an oversized island, elegant white cabinetry, champagne bronze hardware, quartz countertops, and designer tile backsplash. The adjoining great room and casual dining area flow seamlessly to the expansive covered lanai, creating the perfect setting for indoor-outdoor entertaining. The first-floor primary suite offers a private retreat featuring a luxurious spa-inspired bathroom with an oversized walk-in shower, dual vanities, generous walk-in closet, and elegant designer finishes. A secondary bedroom and full bath on the first floor provide the ideal space for guests or multigenerational living, while the dedicated flex room is perfect for a home office, formal dining room, or media space. Upstairs, you'll find three additional bedrooms, two full bathrooms, and an impressive oversized loft that offers endless possibilities for a game room, media room, or second living area. Designer-selected finishes elevate every space, including luxury vinyl plank flooring throughout the main living areas, engineered hardwood stairs, brushed bronze lighting and plumbing fixtures, modern black door hardware, and carefully selected neutral finishes that create a timeless aesthetic. Washer, dryer, refrigerator, and kitchen appliances are all included for added convenience. Located in the highly desirable Bronson Peak community, residents enjoy resort-style amenities including a clubhouse, fitness center, swimming pool, tennis and picklebal
Property Details
Property Features
Property Sub Type
Single Family Residence
View
Water
Parking
Driveway, Garage Door Opener
County
Orange
Subdivision
BRONSON PEAK
Additional Information
Additional Lease Restrictions
See HOA Docs.
Additional Parcels YN
false
Additional Rooms
Great Room, Inside Utility
Appliances
Built-In Oven, Cooktop, Dishwasher, Disposal, Dryer, Gas Water Heater, Microwave, Range Hood, Refrigerator, Tankless Water Heater, Washer
Approval Process
See HOA Docs.
Architectural Style
Contemporary
Association Amenities
Clubhouse, Pickleball Court(s), Playground, Pool, Tennis Court(s)
Association Email
gchowbay@maymgt.com
Association Fee
126.33
Association Fee Frequency
Monthly
Association Fee Includes
Common Area Taxes
Association Fee Requirement
Required
Association URL
maymgt.com
Association YN
true
Attached Garage YN
true
Available For Lease YN
1
Bathrooms Total Integer
4
Builder License Number
272503316
Builder Model
Falcon Modern Farmhouse
Builder Name
Toll Brothers
Building Area Source
Builder
Building Area Total
4952
Building Area Total Srch SqM
460.06
Building Area Units
Square Feet
CDDYN
1
Calculated List Price By Calculated SqFt
244.54
Carport YN
false
Community Features
Clubhouse, Dog Park, Fitness Center, Park, Playground, Pool, Sidewalks, Tennis Court(s), Street Lights
Construction Materials
Block, Concrete, Stone, Stucco
Cooling
Central Air
Country
US
Current Price
975000.00
Direction Faces
South
Elementary School
Apopka Elem
Exterior Features
Sliding Doors
Fireplace YN
false
Flood Zone Code
X
Flooring
Hardwood, Luxury Vinyl, Tile
Foundation Details
Slab
Furnished
Unfurnished
Garage Dimensions
20X20
Garage Spaces
3
Garage YN
true
Green Water Conservation
Irrigation-Reclaimed Water
Heating
Central, Heat Pump
High School
Wekiva High
Home Warranty YN
true
Interior Features
In Wall Pest System, Kitchen/Family Room Combo, Open Floorplan, Solid Surface Counters, Tray Ceiling(s)
Internet Address Display YN
true
Internet Automated Valuation Display YN
false
Internet Consumer Comment YN
true
Internet Entire Listing Display YN
true
Laundry Features
Inside
Lease Restrictions YN
1
Levels
Two
List AOR
Orlando Regional
Living Area Meters
370.40
Living Area Source
Builder
Living Area Units
Square Feet
Lot Features
Landscaped, Sidewalk, Paved, Private
Lot Size Acres
0.22
Lot Size Square Feet
9570
Lot Size Square Meters
889
Middle Or Junior School
Wolf Lake Middle
Minimum Lease
7 Months
Modification Timestamp
2026-07-11T05:01:25.244Z
Monthly HOA Amount
126.33
New Construction YN
true
Occupant Type
Vacant
Other Equipment
Irrigation Equipment
Other Structures
Other
Ownership
Fee Simple
Parcel Number
17-21-28-0937-01-530
Patio And Porch Features
Other, Rear Porch
Permit Number
000000
Pet Restrictions
SEE HOA DOCS
Pets Allowed
Cats OK, Dogs OK, Yes
Pool Private YN
false
Projected Completion Date
2026-10-23T00:00:00.000
Property Condition
Under Construction
Public Survey Range
28
Public Survey Section
17
RATIO Current Price By Calculated SqFt
244.54
Realtor Info
Brochure Available, Floor Plan Available
Road Responsibility
Public Maintained Road
Road Surface Type
Asphalt
Roof
Shingle
Room Count
9
Senior Community YN
false
Sewer
Public Sewer
Showing Requirements
Call Listing Agent
Spa YN
false
Status Change Timestamp
2026-07-10T20:20:17.000Z
Tax Annual Amount
3784.37
Tax Block
00/00
Tax Book Number
112/54
Tax Legal Description
BRONSON PEAK PHASE 1C 114/09 LOT 153
Tax Lot
153
Tax Other Annual Assessment Amount
2216
Tax Year
2025
Total Acreage
0 to less than 1/4
Total Annual Fees
1515.96
Total Monthly Fees
126.33
Township
21
Universal Property Id
US-12095-N-172128093701530-R-N
Unparsed Address
1460 STONECLIFF DR
Utilities
Cable Available, Electricity Available, Natural Gas Available, Sewer Available, Sprinkler Recycled, Underground Utilities, Water Available
Water View
Pond
Water View YN
1
Waterfront YN
false
Zoning
PD
Neighborhood Map
Popup

Property Photos
Listing Photo
Listing Photo
Listing Photo
Listing Photo
Listing Photo
Listing Photo
Listing Photo
Listing Photo
Listing Photo
Listing Photo
Listing Photo
Listing Photo
Listing Photo
Listing Photo
Listing Photo
Listing Photo
Listing Photo
Listing Photo
Listing Photo
Listing Photo
Listing Photo
Listing Photo
Listing Photo
Listing Photo
Listing Photo
Listing Photo
Listing Photo
Listing Photo
Listing Photo
Listing Photo
Listing Photo
Listing Photo
Listing Photo
Listing Photo
Listing Photo
Listing Photo
Listing Photo
Listing Photo
Listing Photo
Listing Photo
Listing Photo
Listing Photo
Listing Photo
Listing Photo
Listing Photo
Listing Photo
Listing Photo
Listing Photo
Listing Photo
Listing Photo

MLS #MFRO6424270 Listing courtesy of Orlando Tbi Realty Llc provided by Stellar MLS.

Similar Listings

$884,990
3802 Wolves Creek Place
Apopka
5BR/4BA
| Active
$899,990
3722 Wolves Creek Place
Apopka
5BR/4BA
| Active
$914,990
3555 Wolves Creek Place
Apopka
5BR/4BA
| Active
$943,006
1772 Stonecliff Drive
Apopka
5BR/4BA
| Pending


All listing information is deemed reliable but not guaranteed and should be independently verified through personal inspection by appropriate professionals. Listings displayed on this website may be subject to prior sale or removal from sale; availability of any listing should always be independent verified. Listing information is provided for consumer personal, non-commercial use, solely to identify potential properties for potential purchase; all other use is strictly prohibited and may violate relevant federal and state law. The source of the listing data is as follows: Stellar MLS (updated 7/11/26 2:58 AM) |
Listing Search


Translate Tool

Featured Listings
St Petersburg Real Estate
$887,000
3 BED
3 BATH
OPEN HOUSE Sat from noon to 2. Located in a desirable 24/7 guard-gated community just minutes from vibrant downtown St. ... Read More
St Petersburg Real Estate
$1,175,000
3 BED
2 BATH
Bring your Vision - We'll Take Care of the VIEW! Why wait to build or rehab when you can *Move Right In* this Beautiful ... Read More
Lakewood Ranch Real Estate
$899,000
6 BED
4 BATH
LAKEWOOD RANCH NEXT GEN HOME WITH PRIVATE IN-LAW SUITE @ ARBOR GRANDE! Experience the perfect blend of luxury, flexibili... Read More
Maitland Real Estate
$975,000
4 BED
3 BATH
Built in 2020, this pristine townhome offers over 3,000 square feet of thoughtfully designed living space with NO HOA, t... Read More
St Pete Beach Real Estate
$895,000
4 BED
2 BATH
Luxury Coastal Living: Fully Reimagined Island Paradise! Welcome to 1015 Boca Ciega Isle Drive, an exquisite, fully reno... Read More
The Villages Real Estate
$850,000
3 BED
2 BATH
One or more photo(s) has been virtually staged. ~$25,000 PRICE REDUCTION~ ~POOL HOME W/SPA~ ~2020 ROOF~ ~2022 HVAC~ ~202... Read More
Bradenton Real Estate
$1,350,000
3 BED
3 BATH
Step into refined luxury at 15402 Castle Park Terrace, an impeccably upgraded Bella Vista model by Neal Signature Homes.... Read More
St Augustine Real Estate
$809,000
4 BED
3 BATH
Better than new, this 2020-built, single-story 4-bedroom, 3-bath pool home is nestled on a quiet cul-de-sac in gated Pal... Read More
Palm Harbor Real Estate
$855,000
4 BED
2 BATH
Tastefully remodeled and designed for entertaining, this stunning 4-bedroom, 2-bath home offers the perfect blend of mod... Read More
Tampa Real Estate
$865,000
3 BED
2 BATH
Welcome to this authentically restored and beautifully maintained one-story bungalow located in the heart of South Tampa... Read More
Contact Sandra Pardo

407-990-2746

Wendy Morris LLC

Licensed in the State of Florida
BK 3146762
16797 Broadwater Avenue
Winter Garden, Florida 34787

Your privacy is our utmost concern. We will never sell your personal information. Privacy Policy
©2026 sandrapardohomes.com - all rights reserved. | Site Map