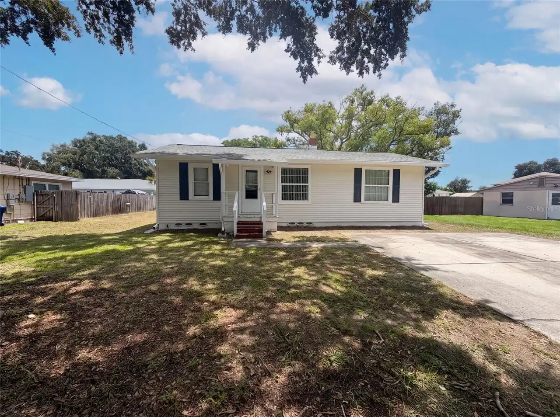
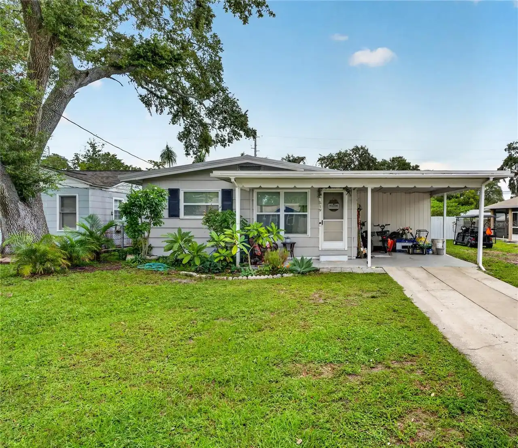
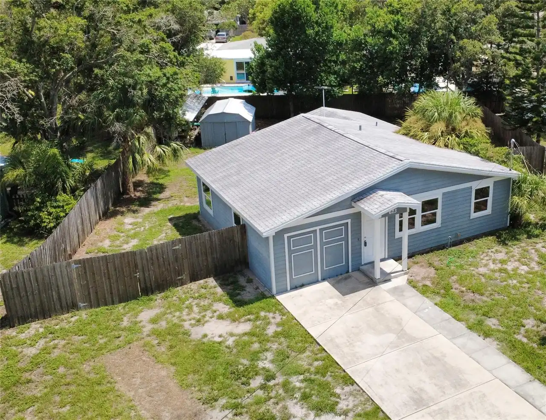
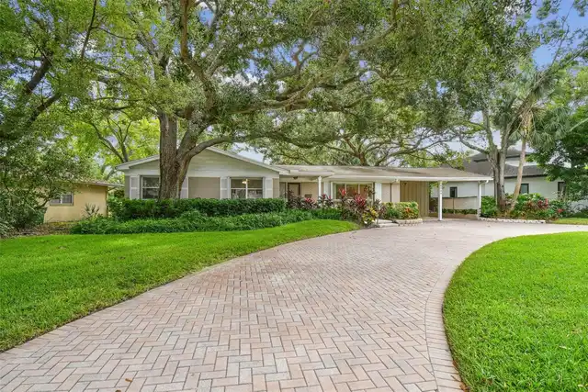
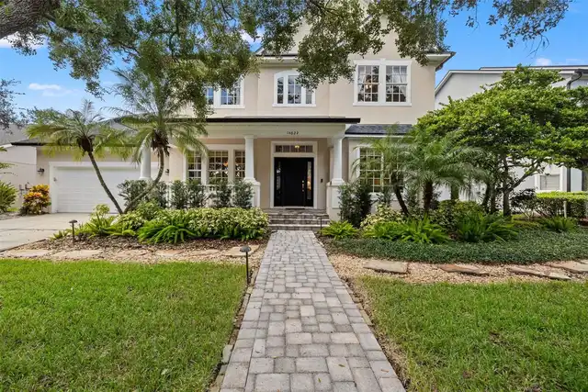
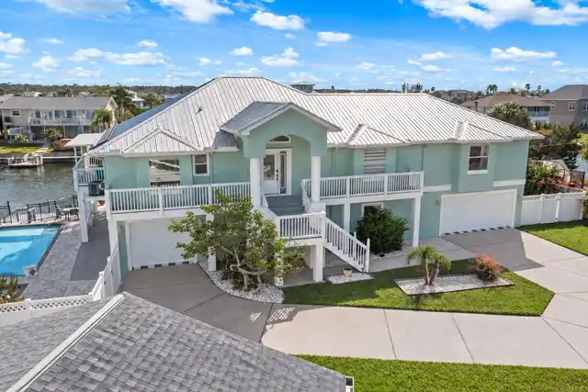
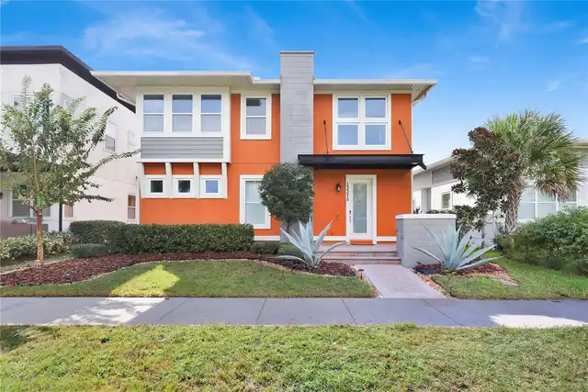
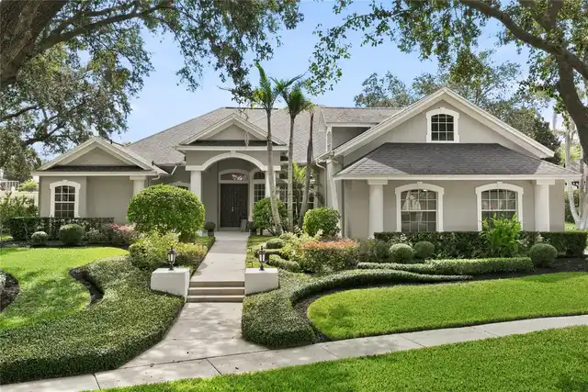
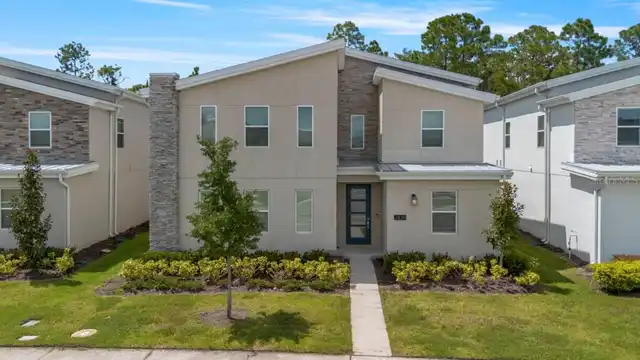
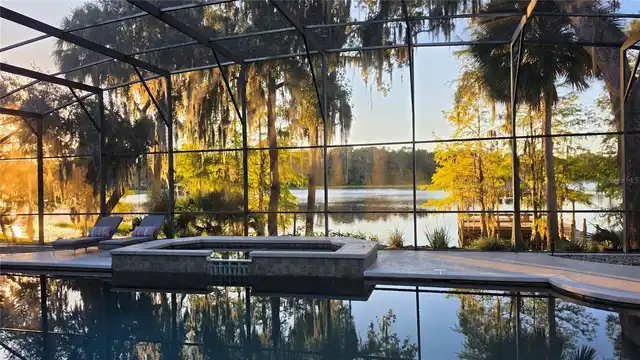
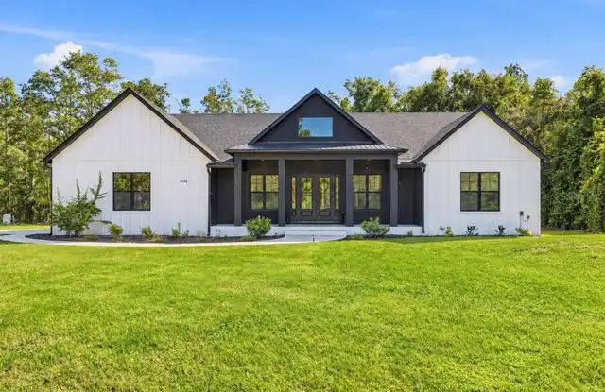
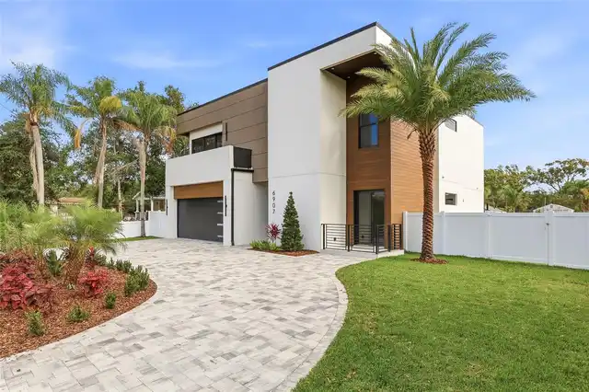
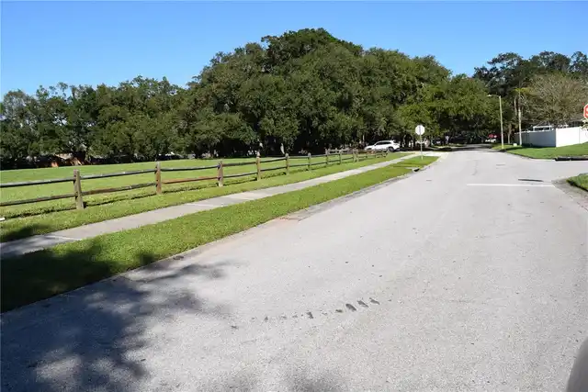
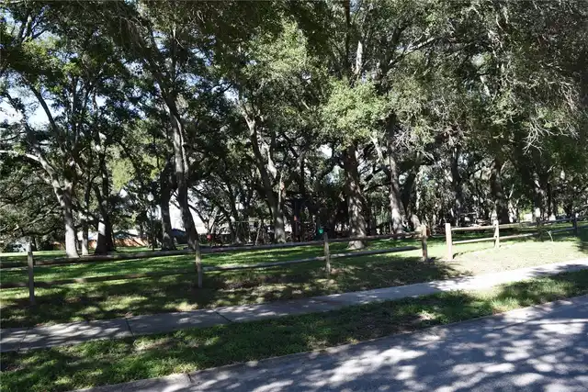
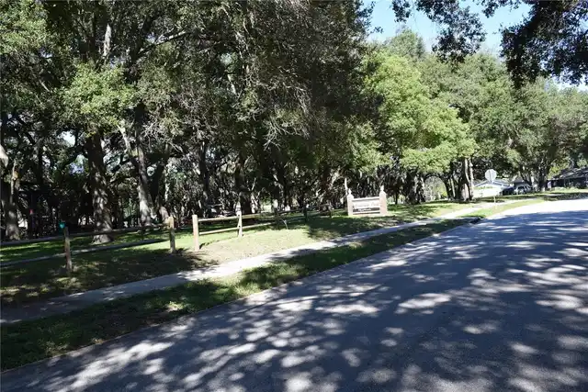
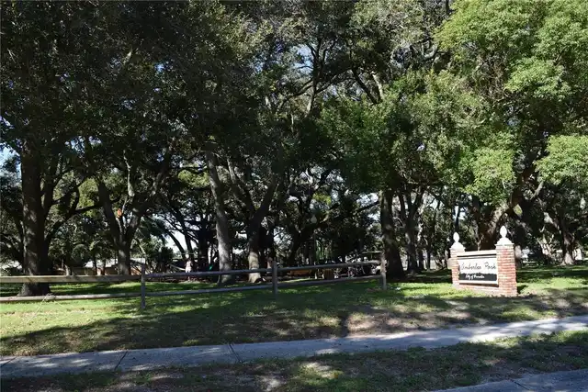
Property Features
Property Sub Type
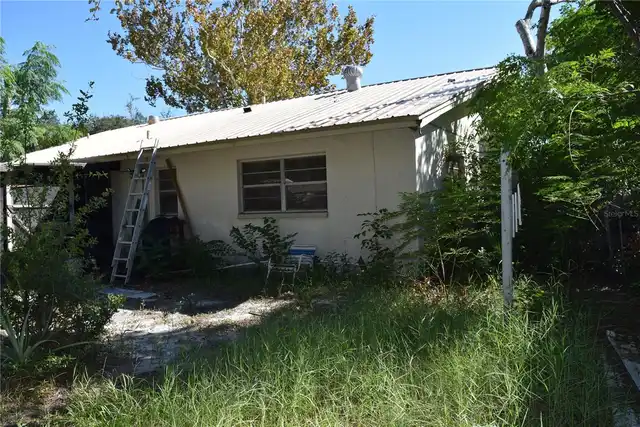
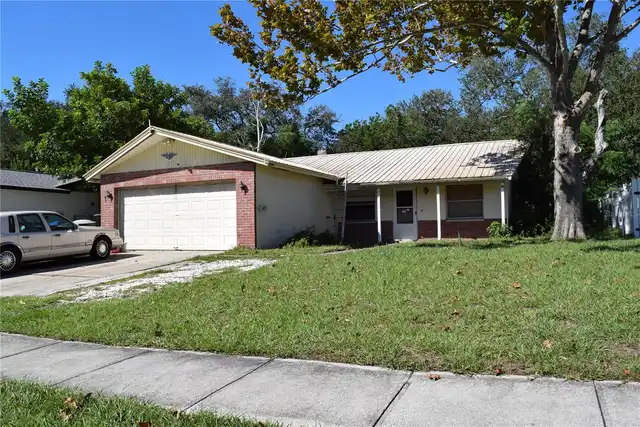
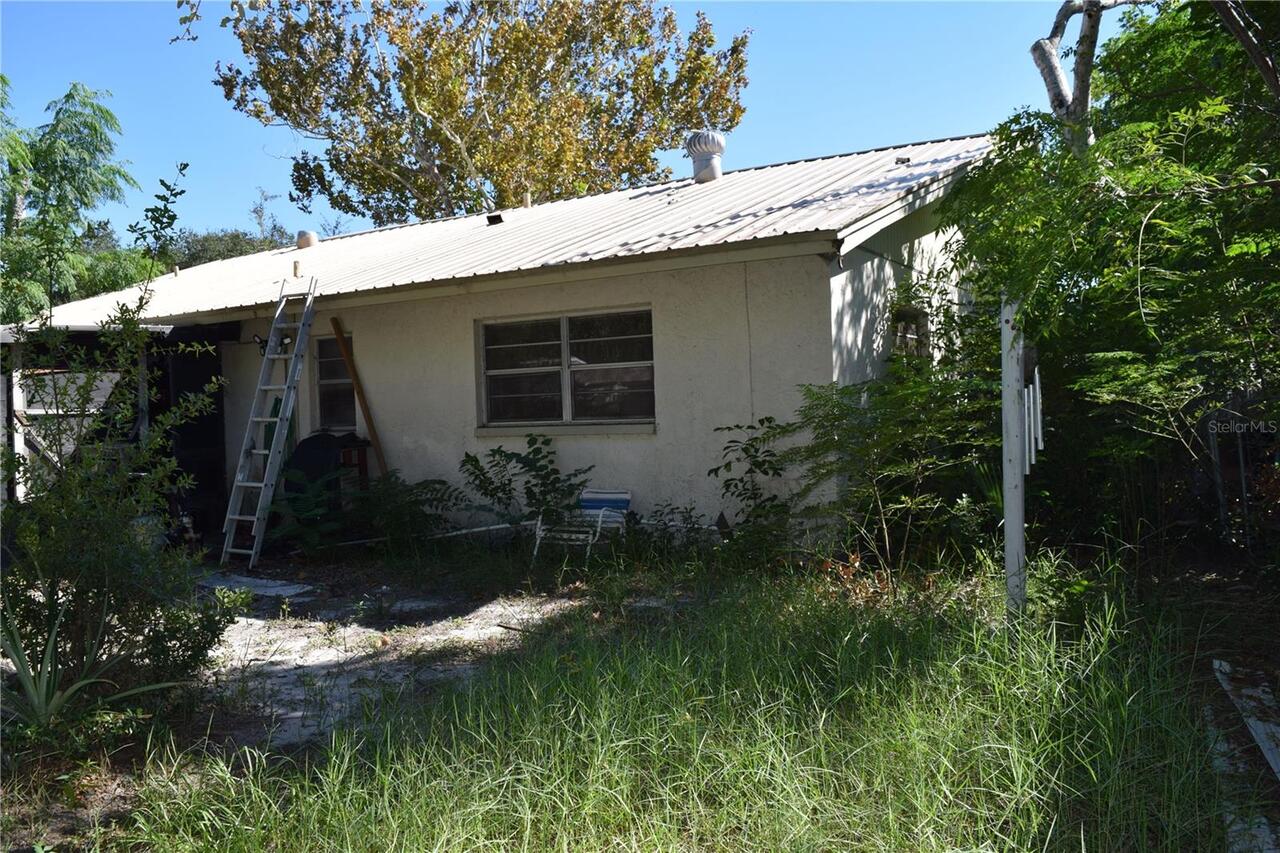
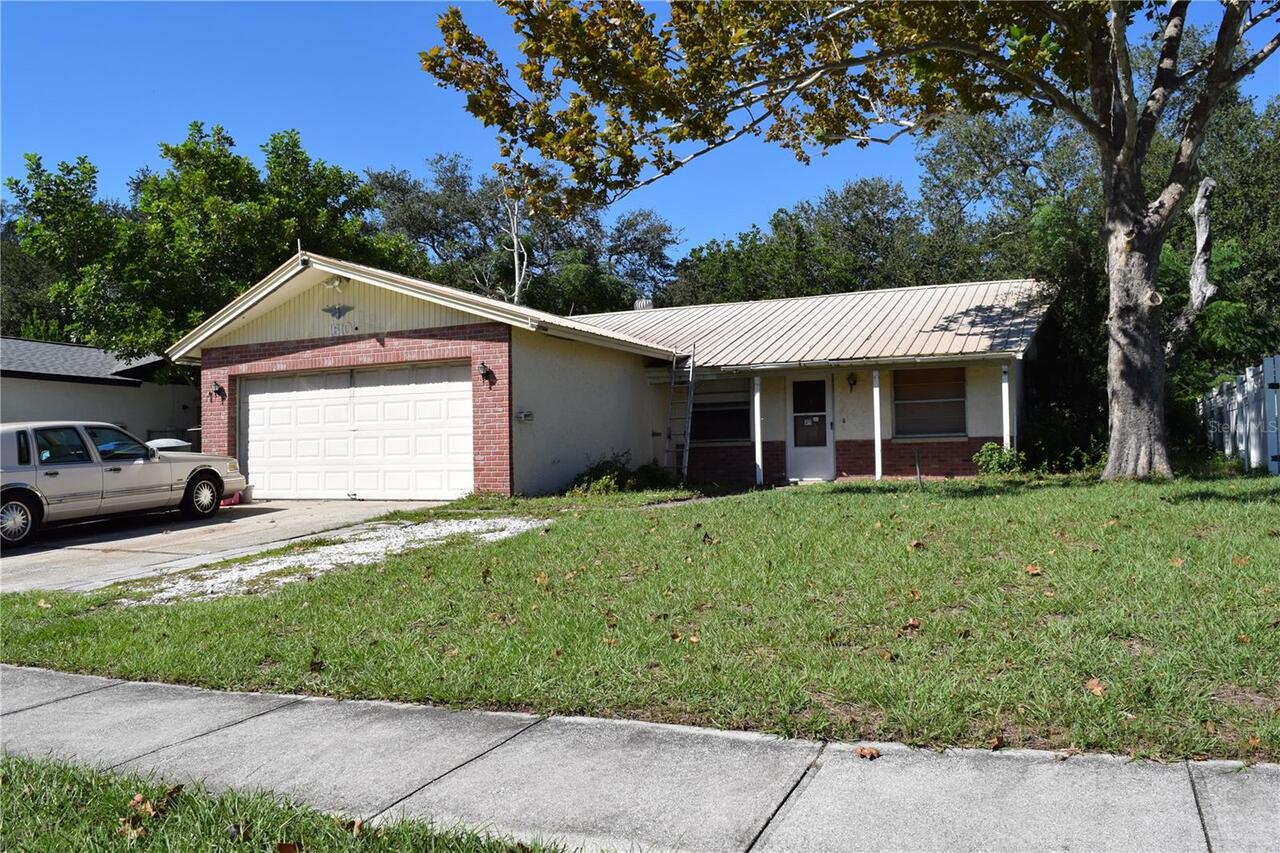
Single Family Residence
Additional Information
Additional Lease Restrictions
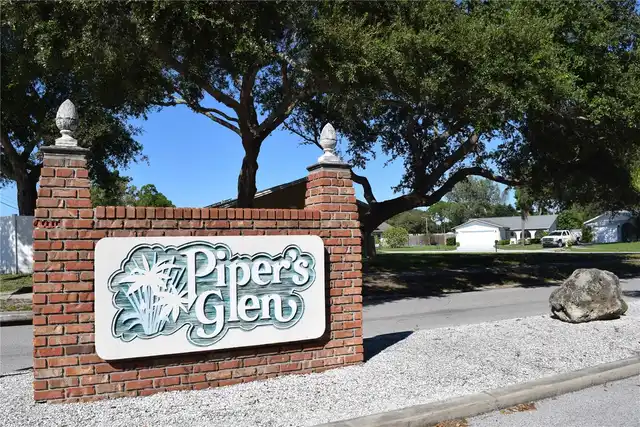
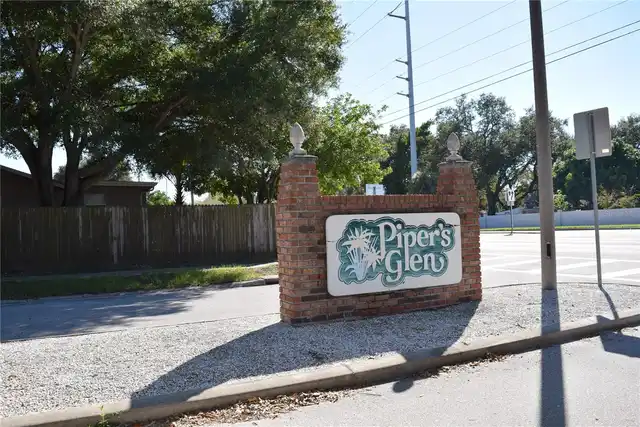
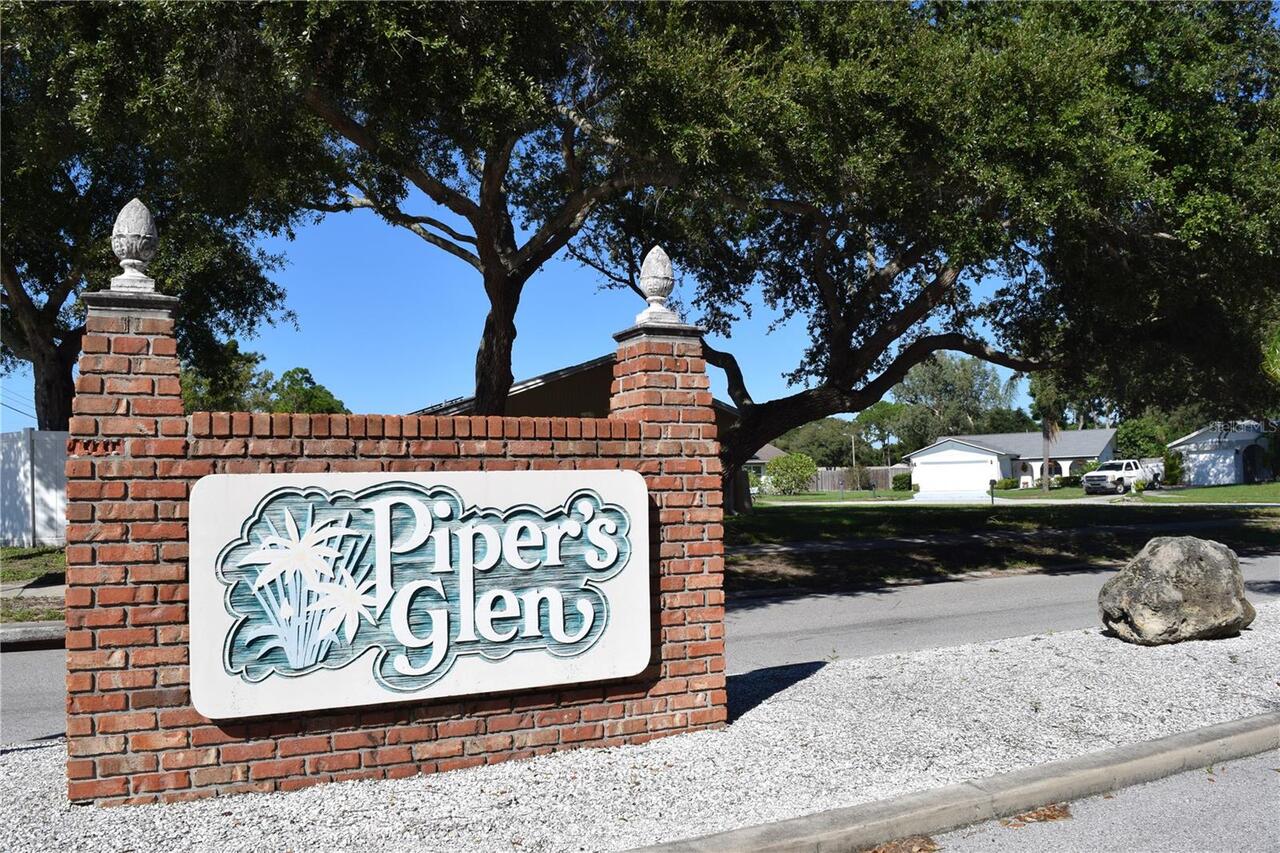
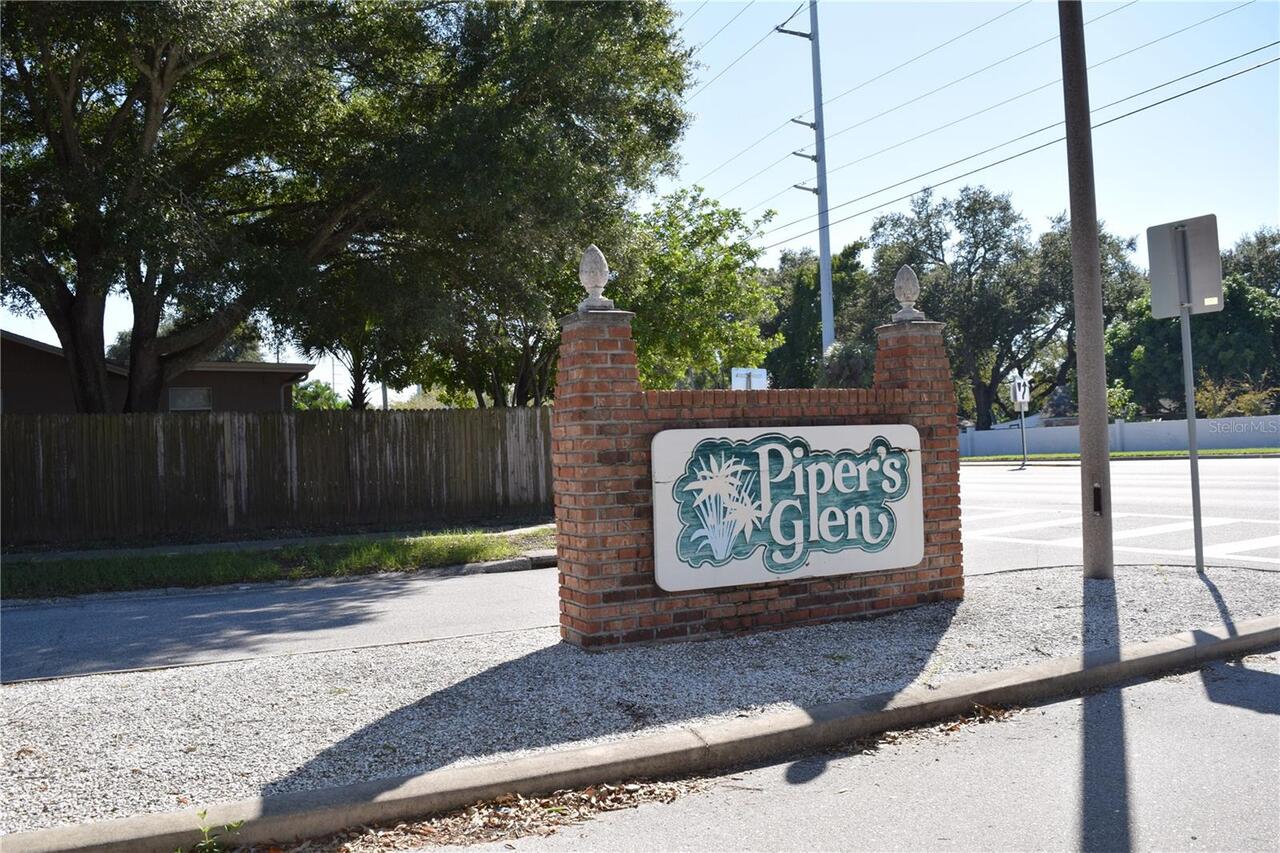
Buyer to verify lease restrictions with Piper's Glen HOA and City of Dunedin
Additional Parcels YN
false
Alternate Key Folio Num
252815718180000200
Approval Process
To be added when verified with HOA
Association Approval Required YN
1
Association Email
pipersglenhoabk@outlook.com
Association Fee Frequency
Monthly
Association Fee Includes
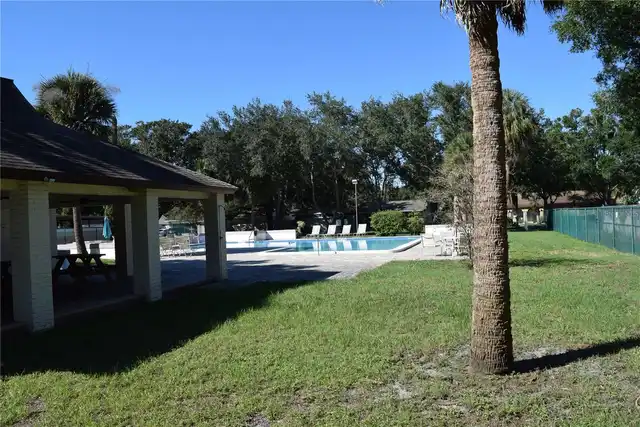
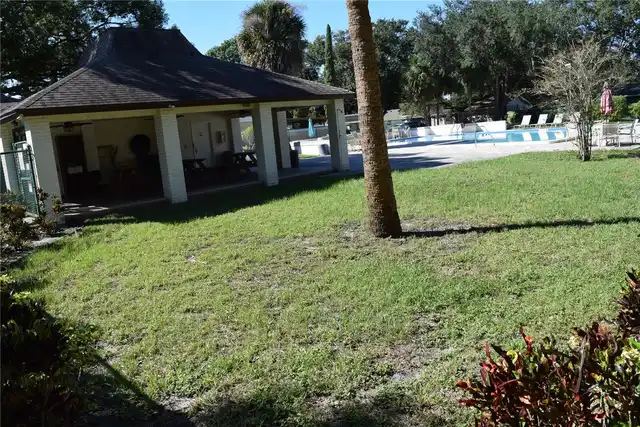
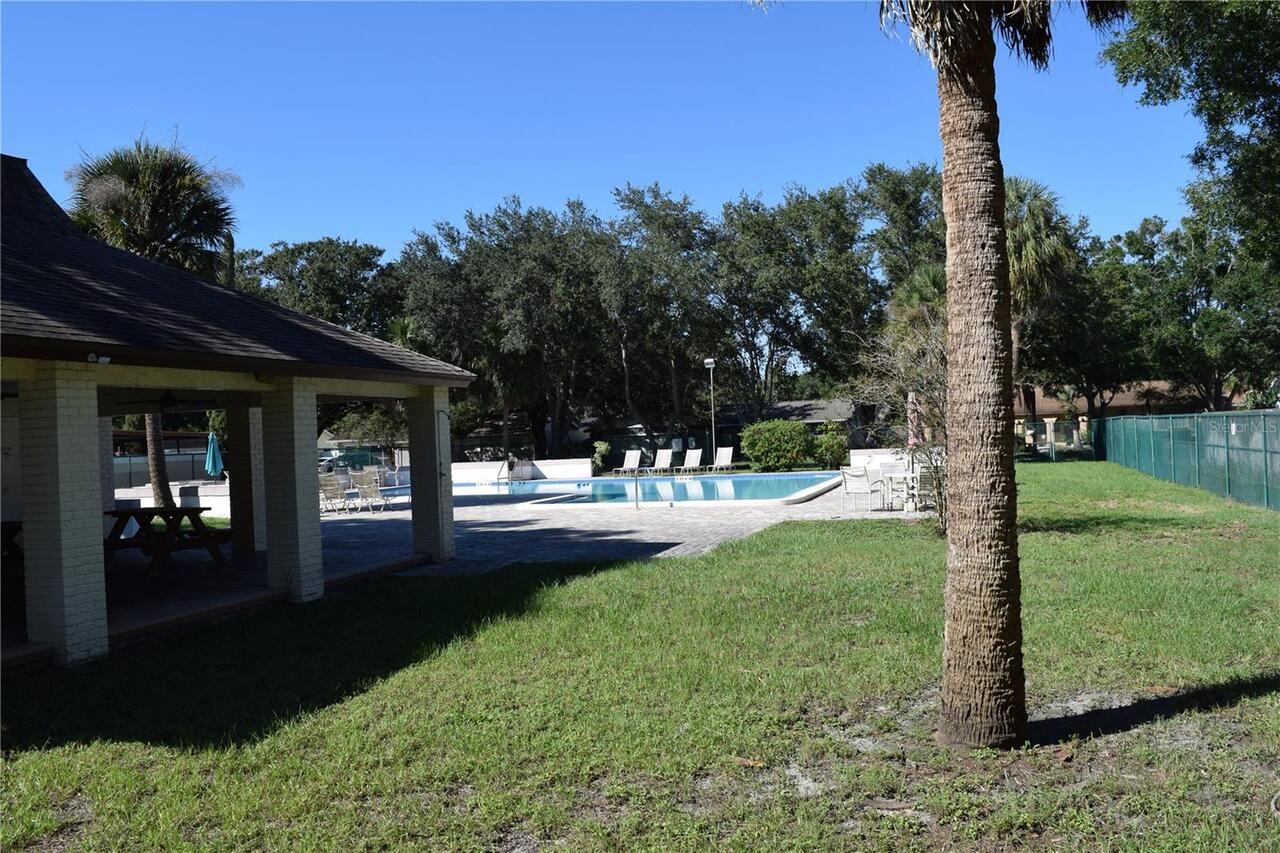
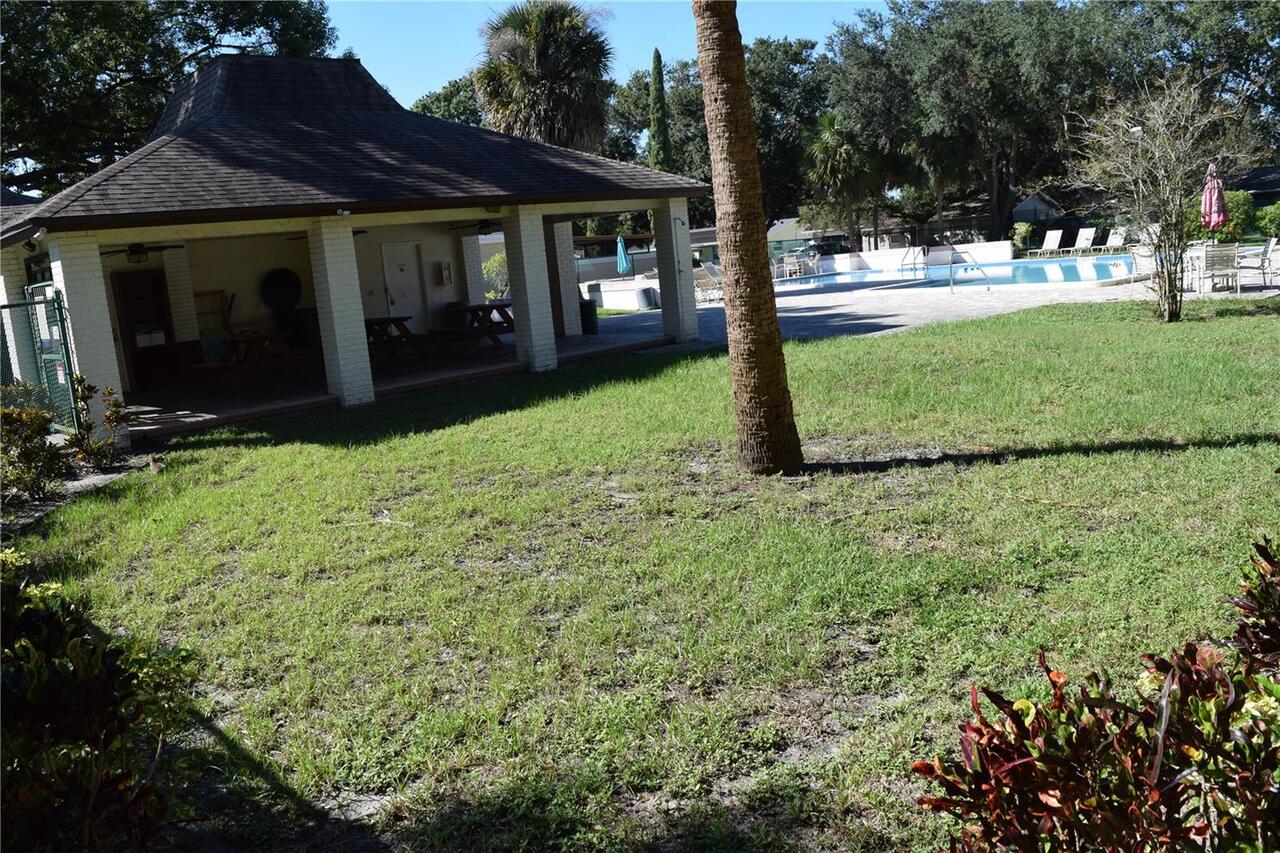
Pool
Association Fee Requirement
Required
Building Area Source
Public Records
Building Area Total Srch SqM
185.43
Building Area Units
Square Feet
Calculated List Price By Calculated SqFt
273.44
Community Features
Deed Restrictions, Pool
Construction Materials
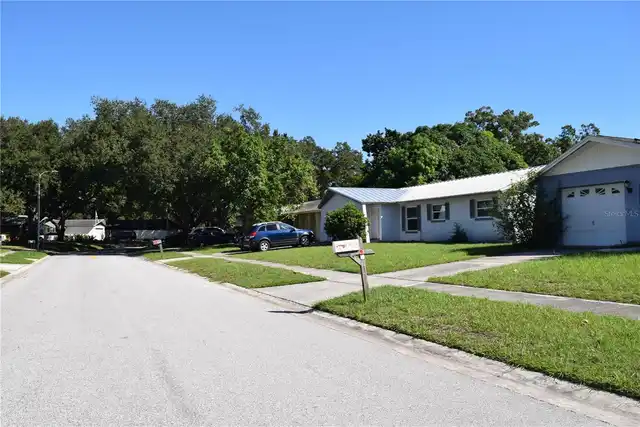
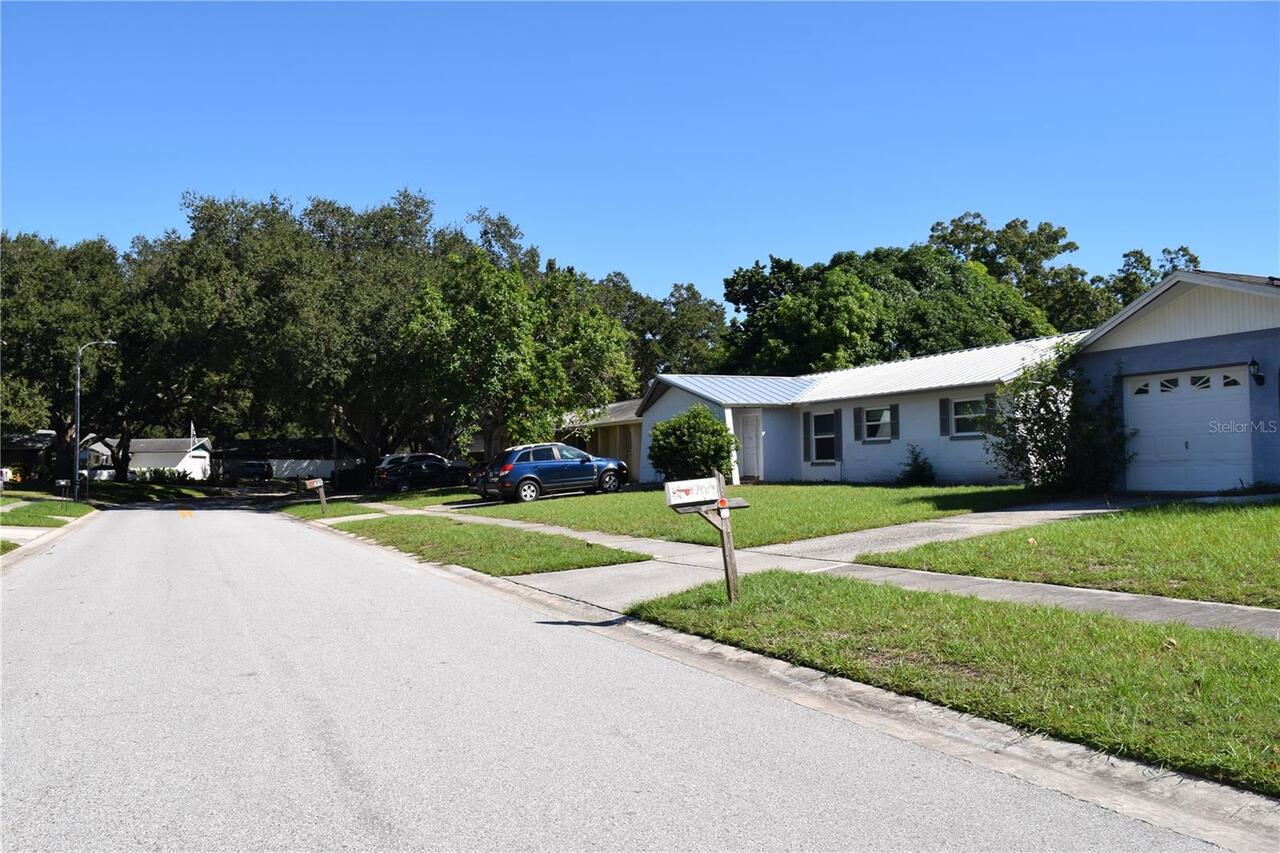
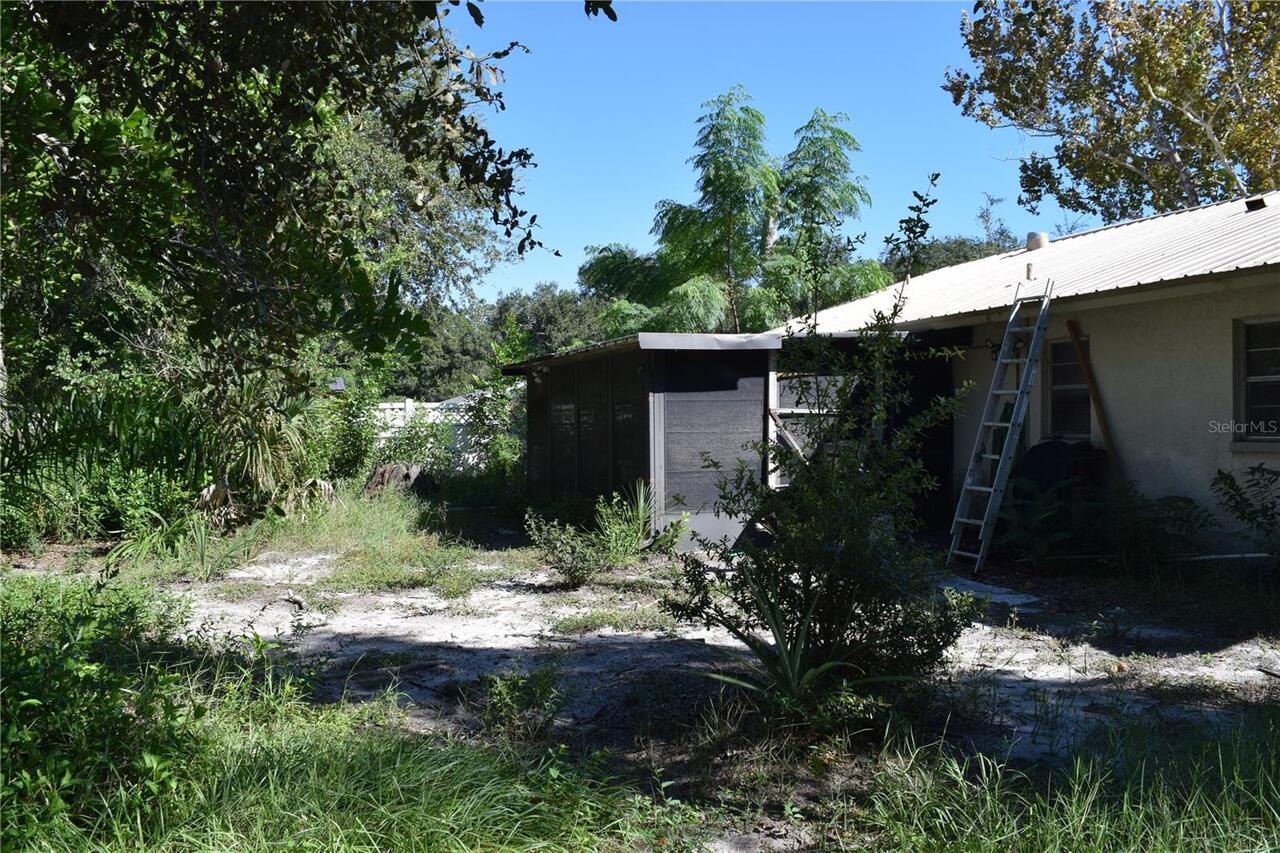
Block, Stucco
Elementary School
Garrison-Jones Elementary-PN
Exterior Features
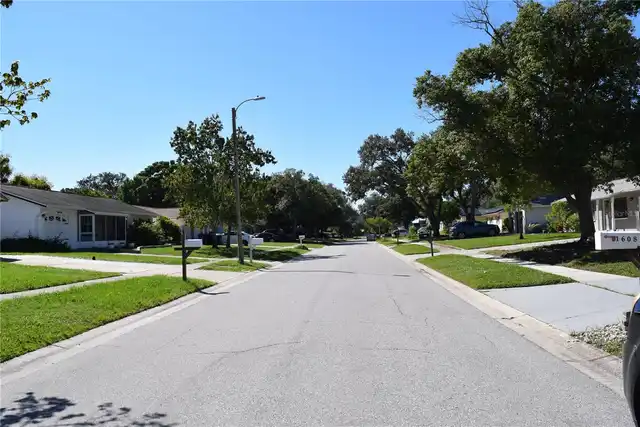
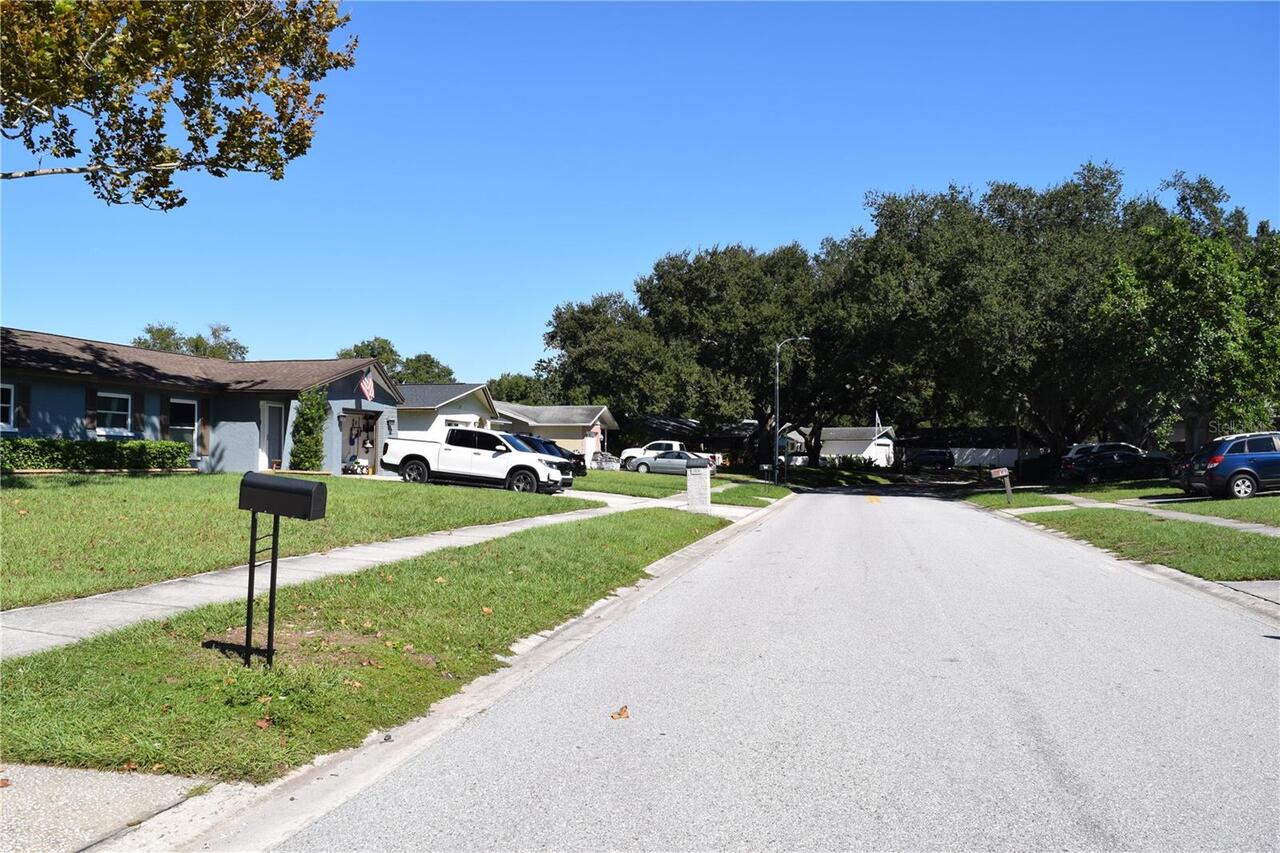
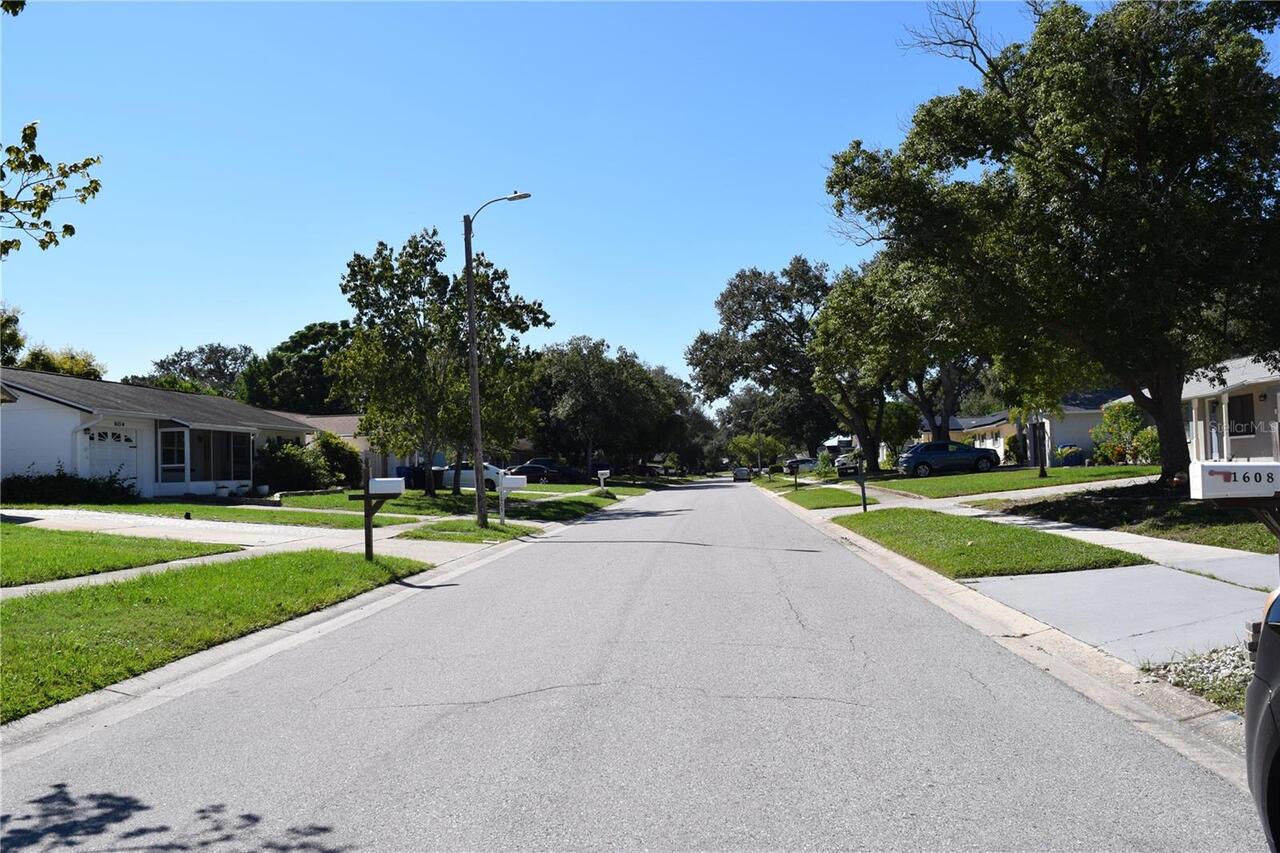
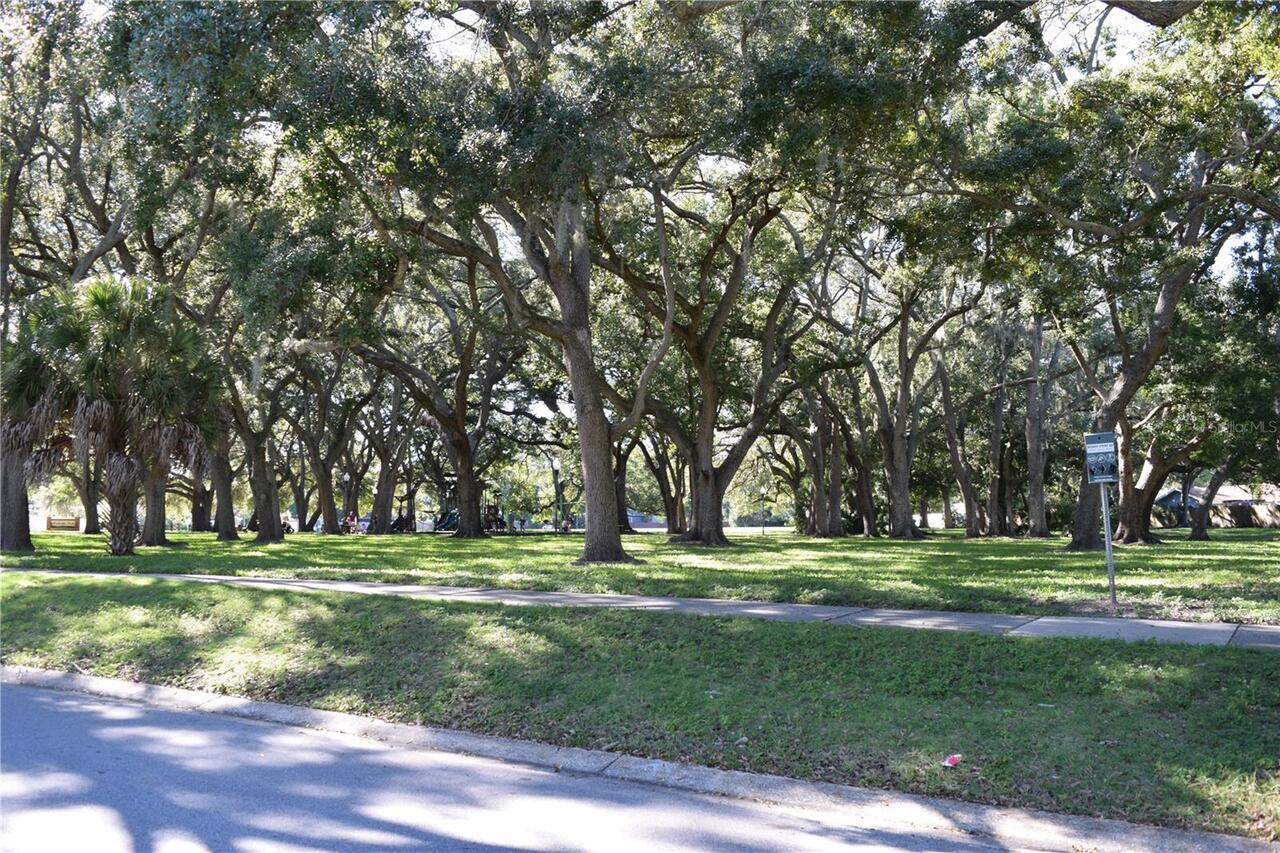
Sidewalk
Flood Zone Date
2021-08-24
Flood Zone Panel
12103C0069H
High School
Dunedin High-PN
Interior Features
Eat-in Kitchen
Internet Address Display YN
true
Internet Automated Valuation Display YN
true
Internet Consumer Comment YN
false
Internet Entire Listing Display YN
true
Laundry Features
In Garage
Living Area Source
Public Records
Living Area Units
Square Feet
Lot Size Dimensions
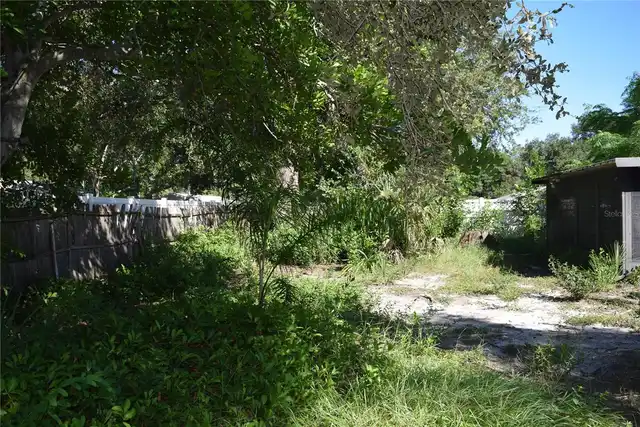
65x124
Lot Size Square Meters
749
Middle Or Junior School
Dunedin Highland Middle-PN
Modification Timestamp
2026-10-16T20:25:12.541Z
Parcel Number
25-28-15-71818-000-0200
Patio And Porch Features
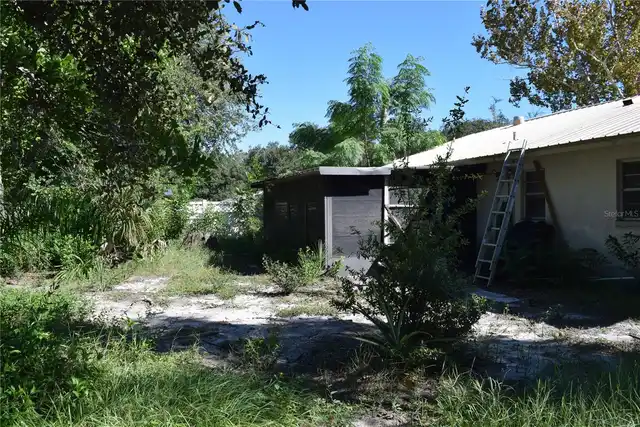
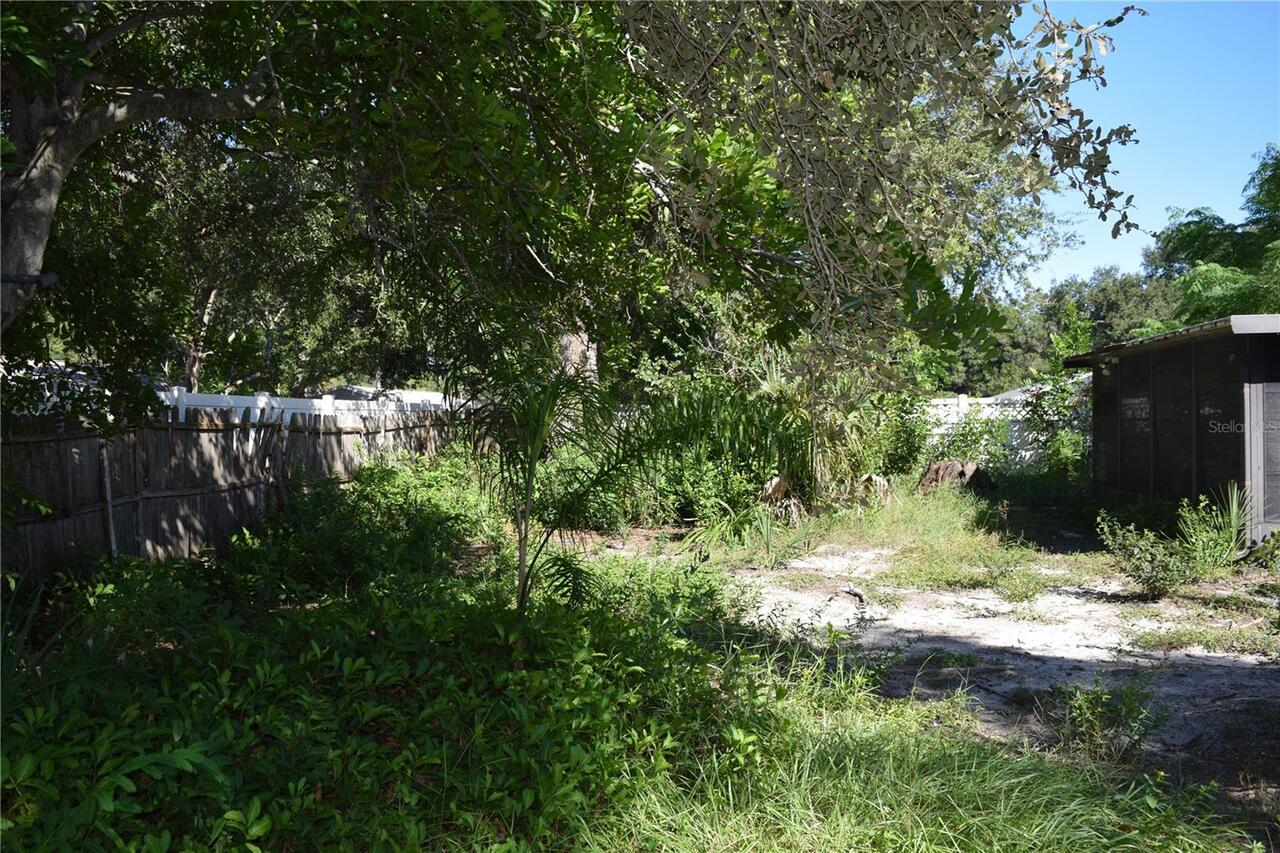
Rear Porch, Screened
Pet Restrictions
Buyer to verify pet restrictions with Piper's Glen HOA and City of Dunedin
Pet Size
Large (61-100 Lbs.)
Pets Allowed
Cats OK, Dogs OK, Yes
Property Attached YN
false
RATIO Current Price By Calculated SqFt
273.44
Road Responsibility
Public Maintained Road
Showing Requirements
No Lockbox, ShowingTime
Status Change Timestamp
2026-10-16T05:56:29.000Z
Tax Legal Description
PIPER'S GLEN LOT 20
Total Acreage
0 to less than 1/4
Universal Property Id
US-12103-N-252815718180000200-R-N
Unparsed Address
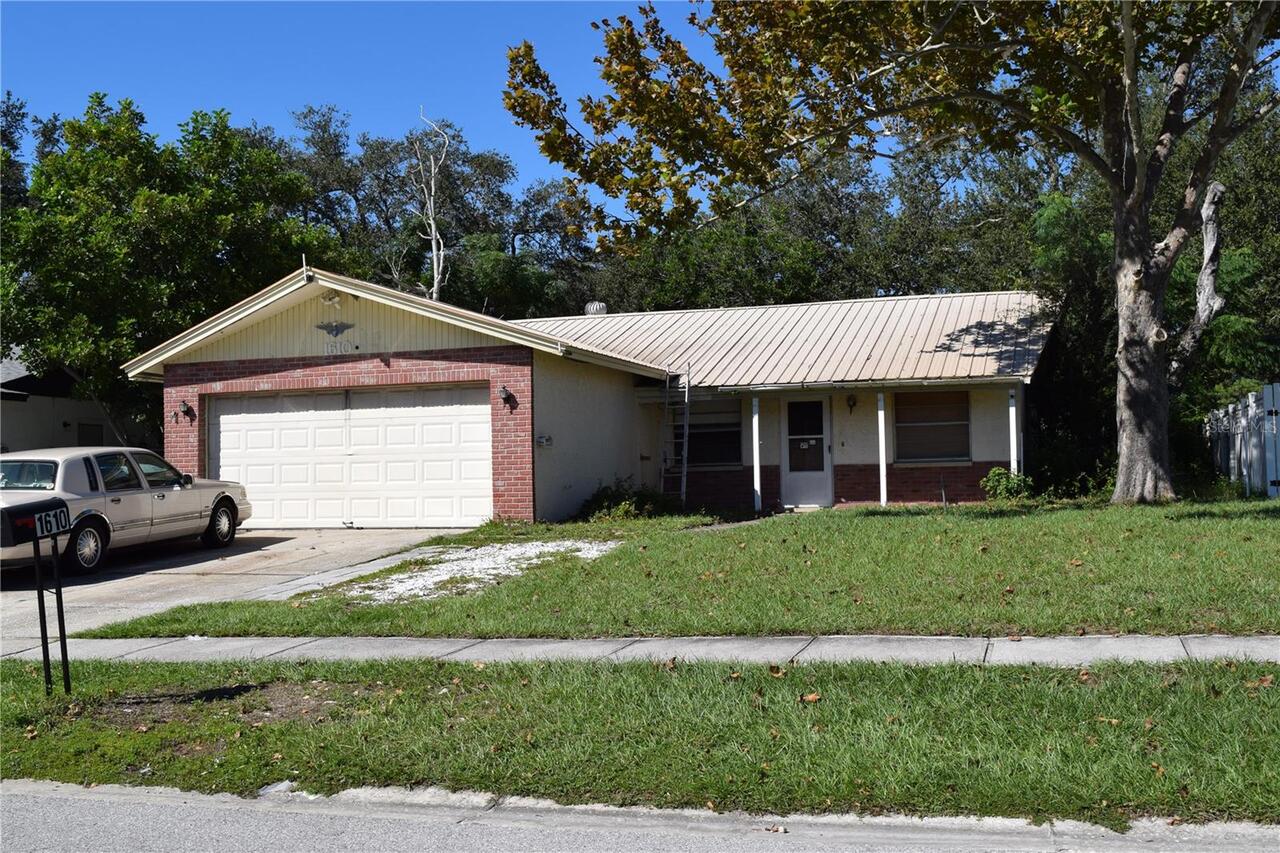
1610 AMBERLEA DR N
Utilities
Cable Available, Electricity Connected, Sewer Connected, Water Connected