407-990-2746
Menu

446 Melrose Avenue, Winter Park, FL

NEXT
PREV
$1,495,000

($566/sqft)

List Status: Active
446 Melrose Avenue
Winter Park, FL 32789


4 beds
2 baths
2640 living sqft
Top Features
  • Subdivision: Virginia Heights Rep
  • Built in  1987
  • Single Family Residence
Description
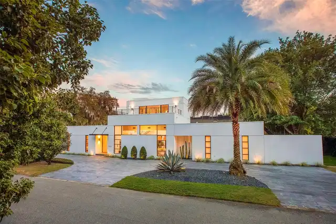
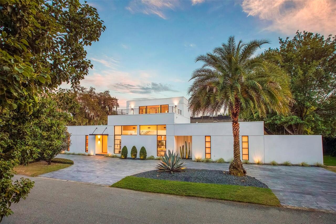
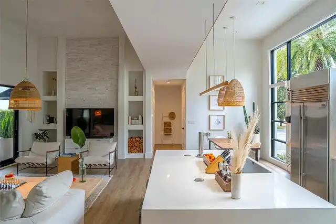
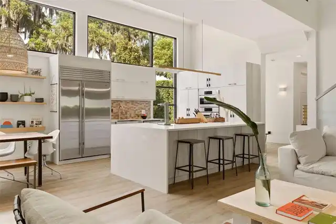
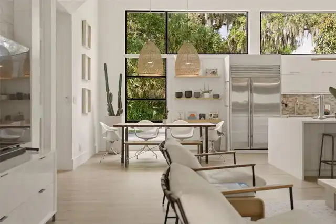
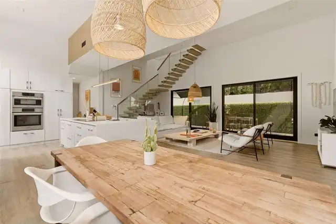
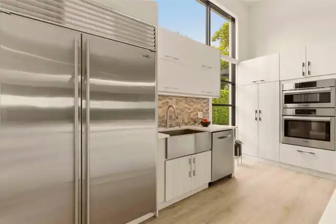
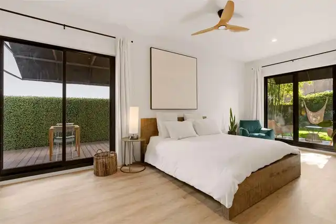
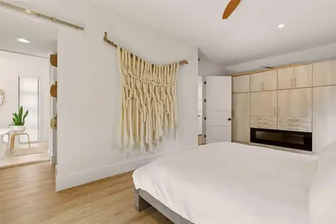
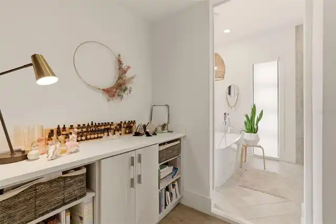
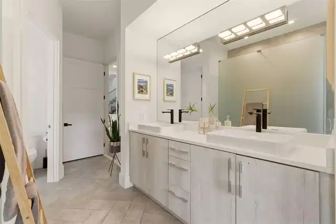
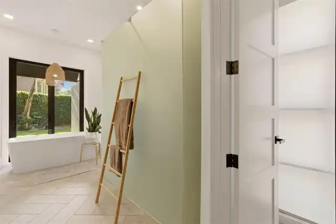
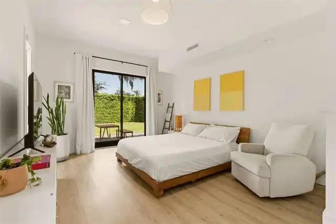
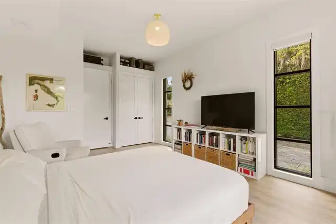
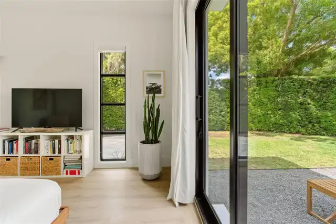
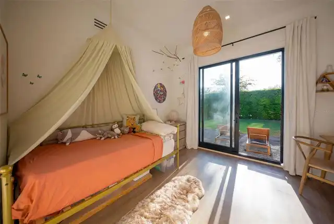
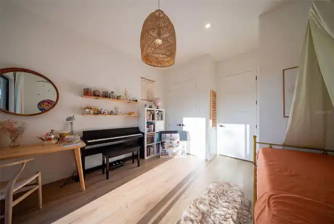
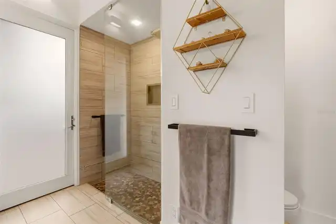
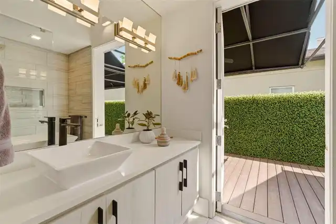
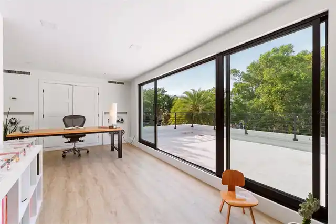
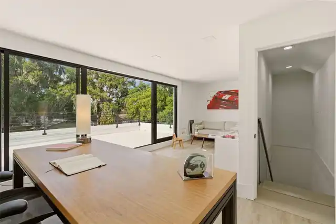
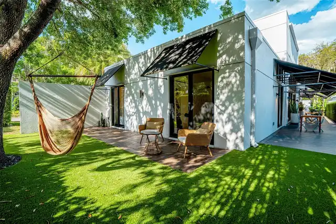
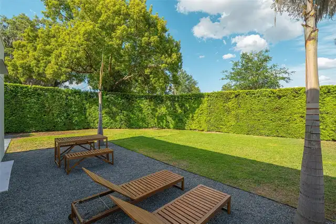
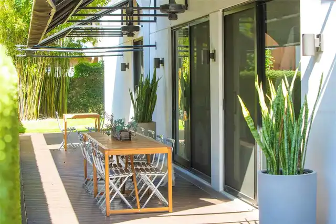
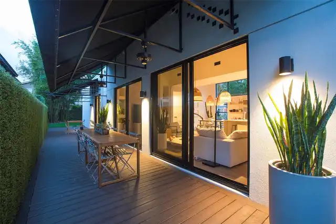
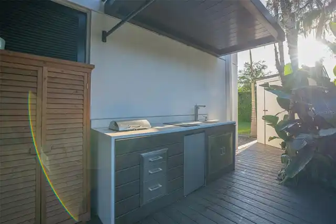
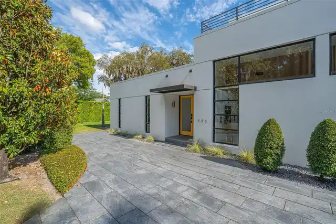
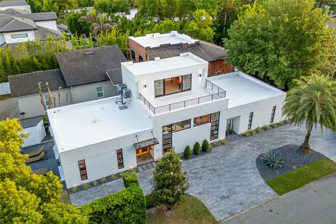
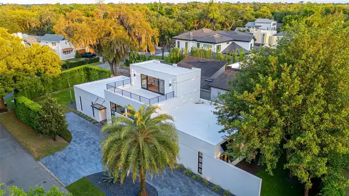
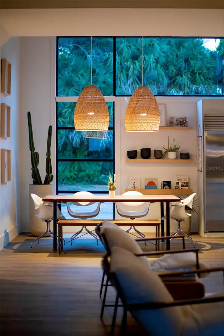
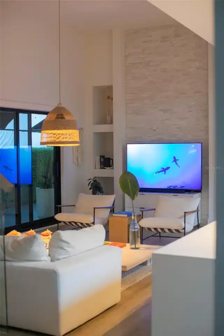
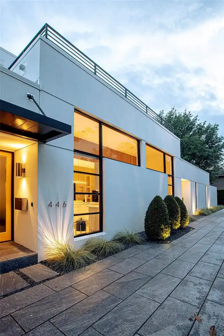
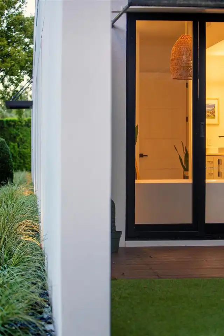
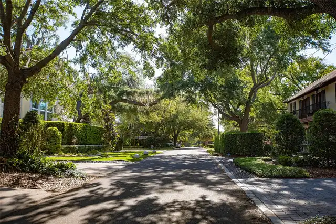
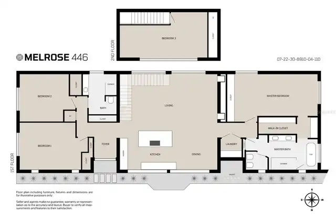
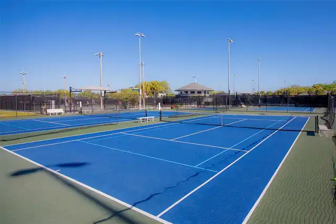
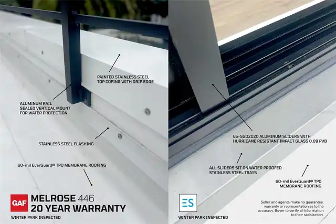
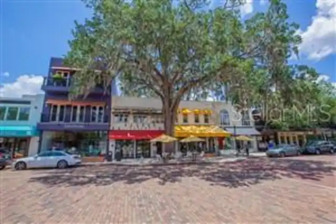
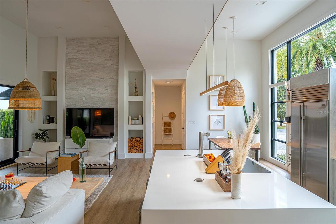
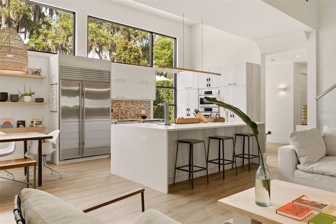
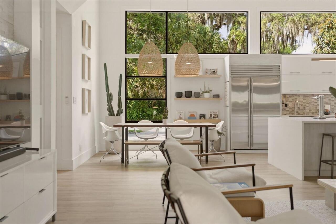
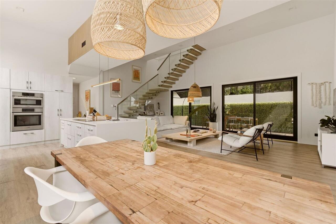
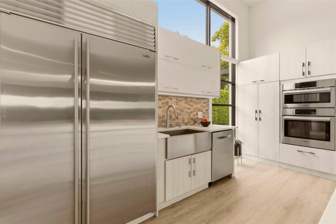
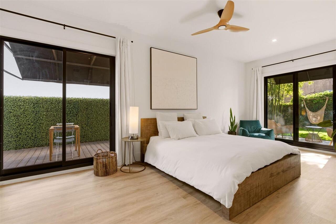
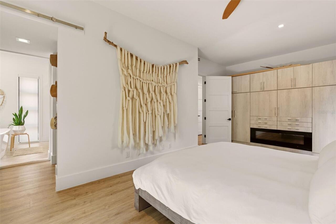
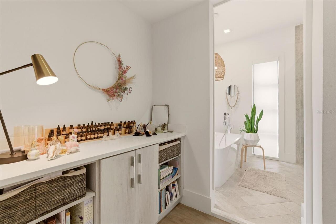
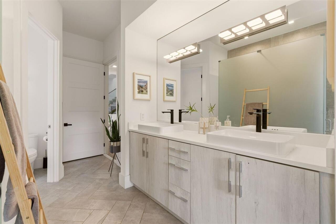
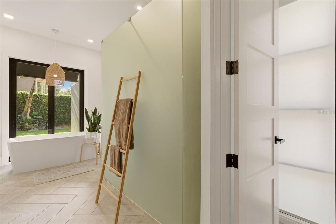
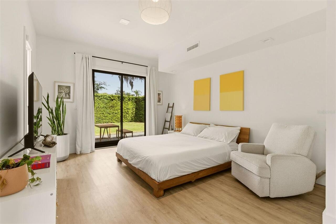
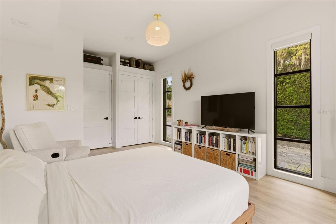
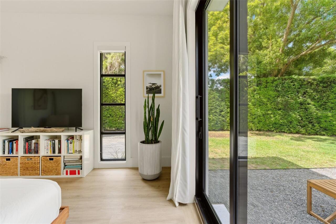
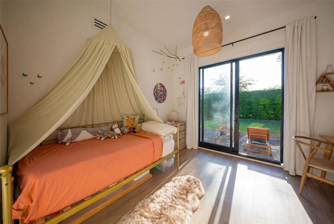
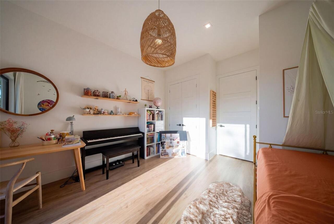
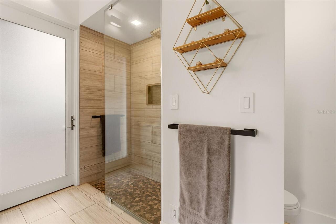
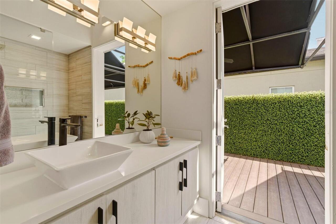
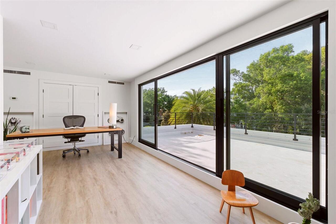
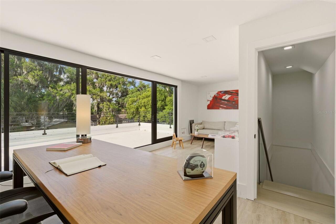
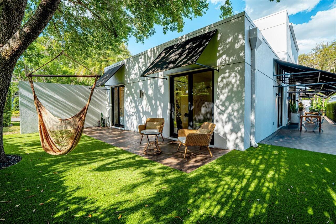
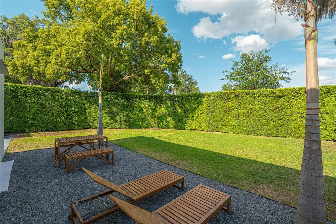
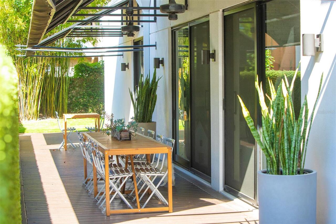
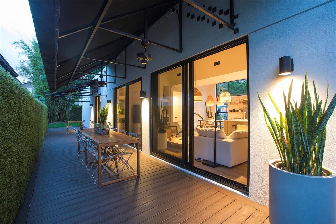
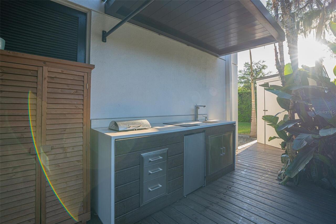
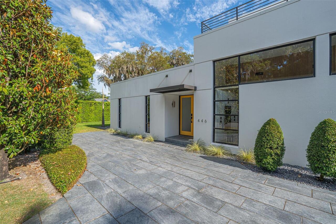
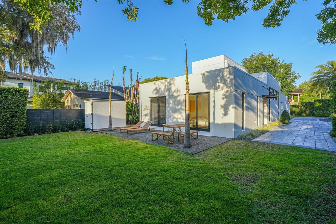
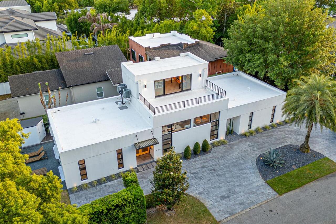
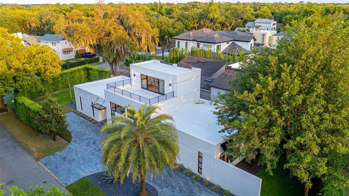
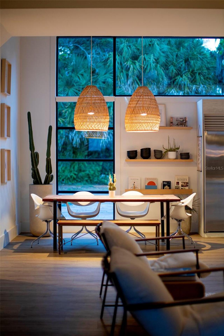
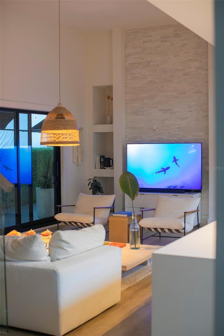
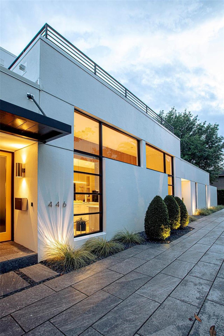
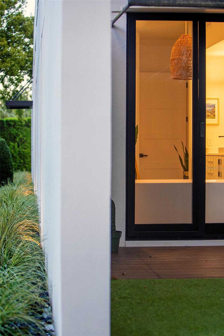
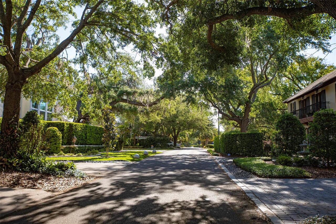
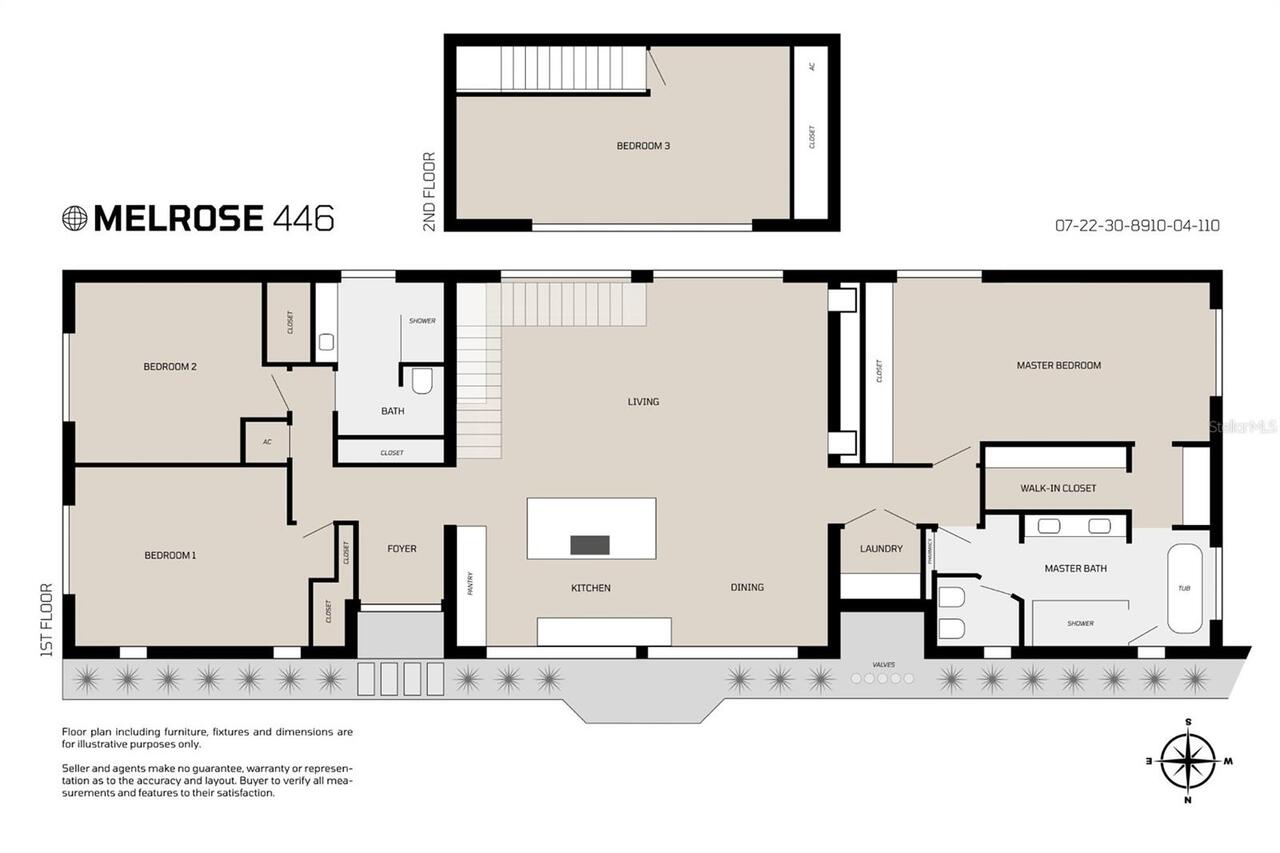
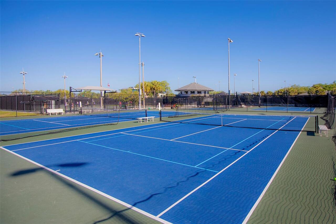
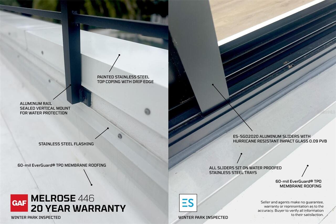
A distinctive offering where design, location and performative upgrades come together seamlessly. One of the original modern homes in Winter Park, this iconic residence has been thoughtfully reimagined through a designer-led renovation that emphasizes clean lines, natural light, easy maintenance and high durability. The result is a bright, refined space that balances architectural character with modern comfort. A flexible two-level layout offers main living areas on the first floor, complemented by an upper-level studio or retreat space with optional deck access, ideal for today’s lifestyle. Extensively improved with over $260,000 in recent upgrades, the home was enhanced with durability and efficiency in mind. Major improvements include a commercial-grade TPO roofing system with advanced drainage and a 20-year warranty completed in 2024, as well as hurricane-impact aluminum sliders all around with large missile-rated glass and enduring waterproofing. Additional features such as a white reflective roof, whole-house surge protection, updated electrical components, and a new code-compliant deck railing further elevate the home’s long-term value and performance. The outdoor spaces have been equally curated, with mid-century-inspired landscaping designed for beauty and ease of maintenance. Palms, agave and drought-tolerant plantings create a clean, modern aesthetic, while redesigned yard spaces enhance openness and usability. A professionally landscaped east yard, low-maintenance turf on the west side, a five-zone irrigation system, and private well irrigation contribute to a thoughtfully executed exterior environment. An expanded driveway provides ample parking, and outdoor lighting enhances ambiance and function. Just moments from desirable Park Avenue, this architecturally significant modern residence is ideally in one of Winter Park’s sought-after neighborhoods, near Lake Virginia, Rollins College and Winter Park Tennis Center. Set on a quiet, tree-lined corner lot
Property Details
Property Features
Property Sub Type
Single Family Residence
Parking
Off Street, Oversized, Driveway
County
Orange
Subdivision
VIRGINIA HEIGHTS REP
Additional Information
Additional Lease Restrictions
Buyer's responsibility to confirm all information is accurate.
Additional Parcels YN
false
Additional Water Information
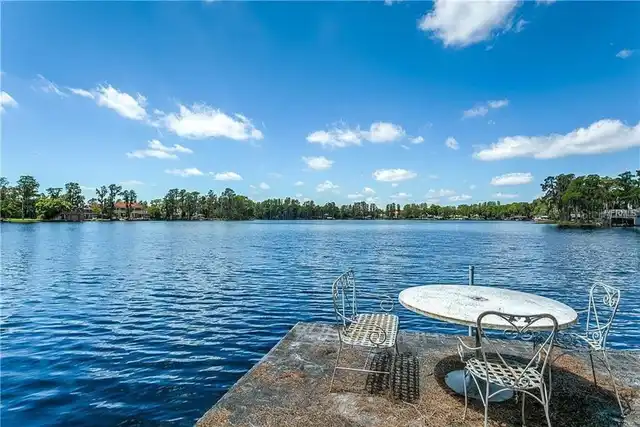
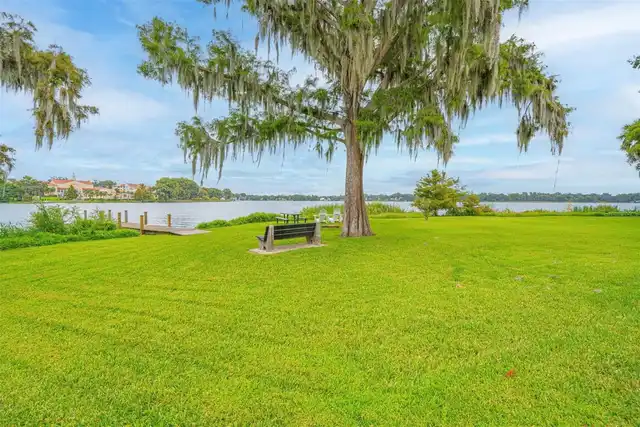
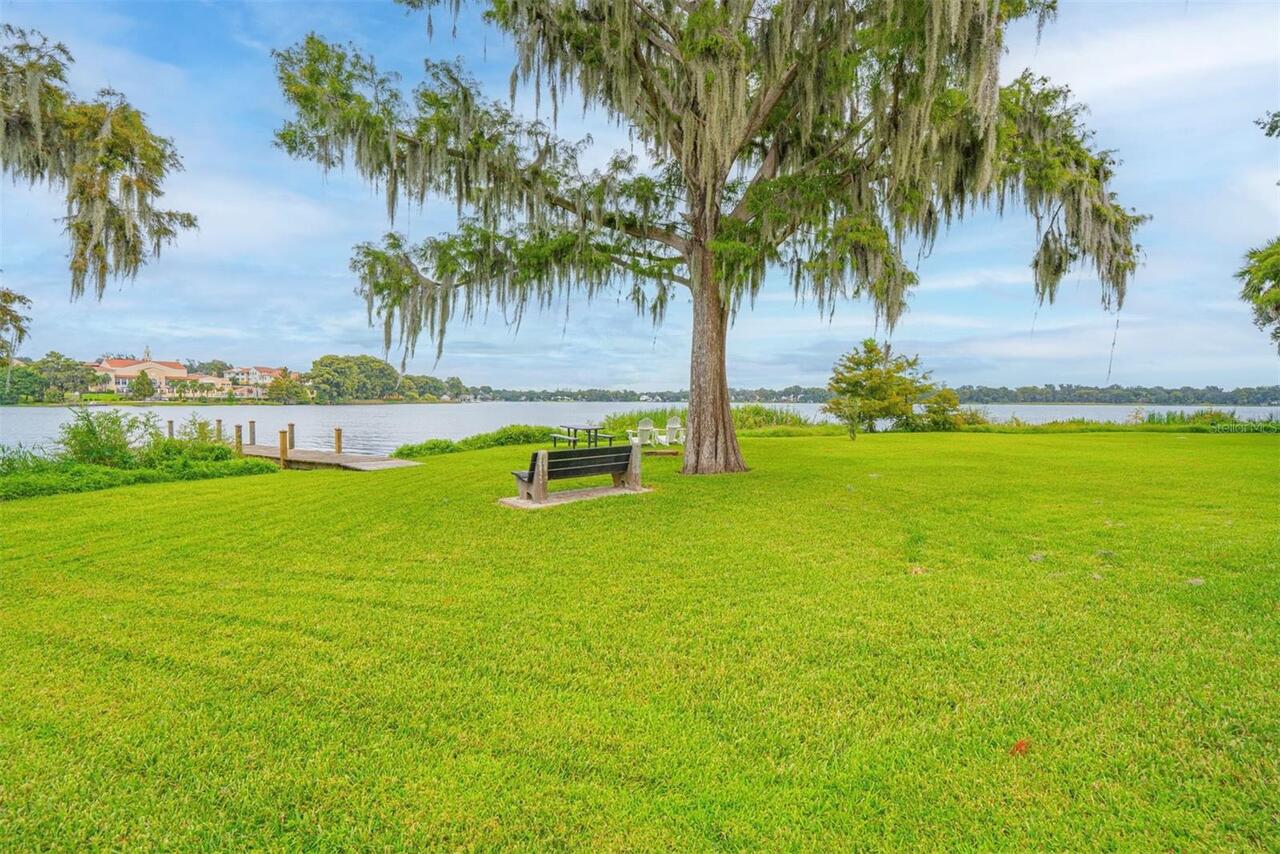
To get to the College Point Lake Virginia Park & Dock: From the property immediately turn right on Richmond, follow to the left which becomes Stirling Ave. Take a Left at College Pt. The entrance to the park is between 1211 College Pt & 1250 College Pt.
Appliances
Cooktop, Dishwasher, Disposal, Microwave, Range, Refrigerator
Approval Process
Buyer's responsibility to confirm all information is accurate.
Architectural Style
Contemporary
Association YN
false
Attached Garage YN
false
Available For Lease YN
1
Bathrooms Total Integer
2
Building Area Source
Public Records
Building Area Total
3072
Building Area Total Srch SqM
285.40
Building Area Units
Square Feet
Calculated List Price By Calculated SqFt
566.29
Carport YN
false
Community Features
Street Lights
Construction Materials
Block, Stucco
Cooling
Central Air, Zoned
Country
US
Cumulative Days On Market
183
Current Price
1495000.00
Direction Faces
North
Disaster Mitigation
Hurricane Shutters/Windows
Elementary School
Audubon Park K8
Exterior Features
Lighting
Fencing
Fenced
Fireplace Features
Electric
Fireplace YN
true
Flood Zone Code
X
Flood Zone Date
2009-09-25
Flood Zone Panel
12095C0255F
Flooring
Ceramic Tile, Luxury Vinyl
Foundation Details
Slab
Furnished
Unfurnished
Garage YN
false
Heating
Central, Zoned
High School
Winter Park High
Home Warranty YN
false
Homestead YN
1
Interior Features
Built-in Features, Dry Bar, Eat-in Kitchen, High Ceilings, Kitchen/Family Room Combo, Living Room/Dining Room Combo, Open Floorplan, Primary Bedroom Main Floor, Solid Surface Counters, Solid Wood Cabinets, Split Bedroom, Stone Counters, Thermostat, Walk-In Closet(s), Window Treatments
Internet Address Display YN
true
Internet Automated Valuation Display YN
true
Internet Consumer Comment YN
false
Internet Entire Listing Display YN
true
Laundry Features
Laundry Room
Levels
Two
List AOR
Orlando Regional
Living Area Meters
245.26
Living Area Source
Public Records
Living Area Units
Square Feet
Lot Features
Corner Lot, City Limits, Level, Near Public Transit, Paved
Lot Size Acres
0.17
Lot Size Dimensions
52.5 X 150
Lot Size Square Feet
7403
Lot Size Square Meters
688
Middle Or Junior School
Audubon Park K-8
Minimum Lease
No Minimum
Modification Timestamp
2026-10-30T17:53:11.477Z
New Construction YN
false
Number Of Lots
1
Number Of Wells
1
Occupant Type
Owner
Other Equipment
Irrigation Equipment
Other Structures
Shed(s), Storage
Ownership
Fee Simple
Parcel Number
07-22-30-8910-04-110
Patio And Porch Features
Covered, Front Porch, Patio
Pet Restrictions
Buyer's responsibility to confirm all information is accurate.
Pets Allowed
Yes
Pool Private YN
false
Postal Code Plus 4
5074
Previous List Price
1525000
Price Change Timestamp
2026-10-01T19:20:38.000Z
Property Attached YN
false
Public Survey Range
30
Public Survey Section
07
RATIO Current Price By Calculated SqFt
566.29
Realtor Info
As-Is, Floor Plan Available, See Attachments
Road Surface Type
Paved
Roof
Membrane
Room Count
12
Security Features
Security System, Smoke Detector(s)
Senior Community YN
false
Sewer
Public Sewer
Showing Requirements
Appointment Only, Call Listing Agent, ShowingTime
Spa YN
false
Status Change Timestamp
2026-04-30T15:41:21.000Z
Stories Total
2
Tax Annual Amount
20216.63
Tax Block
4
Tax Book Number
J-28
Tax Legal Description
VIRGINIA HEIGHTS REPLAT J/28 LOT 11 BLK4
Tax Lot
11
Tax Year
2025
Total Acreage
0 to less than 1/4
Total Annual Fees
0.00
Total Monthly Fees
0.00
Township
22
Unit Number YN
1
Universal Property Id
US-12095-N-072230891004110-R-N
Unparsed Address
446 MELROSE AVE
Utilities
Cable Available, Electricity Connected, Fiber Optics, Public, Sewer Connected, Sprinkler Well, Water Connected
Vegetation
Mature Landscaping, Trees/Landscaped
Water Access
Lake - Chain of Lakes
Water Access YN
1
Water Body Name
LAKE VIRGINIA
Water Extras
Fishing Pier, Skiing Allowed
Water Extras YN
1
Water Source
Public
Waterfront YN
false
Window Features
Aluminum Frames, Storm Window(s)
Zoning
R-1AA
Neighborhood Map
Popup

Property Photos
Listing Photo
Listing Photo
Listing Photo
Listing Photo
Listing Photo
Listing Photo
Listing Photo
Listing Photo
Listing Photo
Listing Photo
Listing Photo
Listing Photo
Listing Photo
Listing Photo
Listing Photo
Listing Photo
Listing Photo
Listing Photo
Listing Photo
Listing Photo
Listing Photo
Listing Photo
Listing Photo
Listing Photo
Listing Photo
Listing Photo
Listing Photo
Listing Photo
Listing Photo
Listing Photo
Listing Photo
Listing Photo
Listing Photo
Listing Photo
Listing Photo
Listing Photo
Listing Photo
Listing Photo
Listing Photo
Listing Photo
Listing Photo
Listing Photo
Listing Photo
Listing Photo
Listing Photo
Listing Photo
Listing Photo
Listing Photo
Listing Photo
Listing Photo
Listing Photo
Listing Photo
Listing Photo
Listing Photo
Listing Photo
Listing Photo
Listing Photo
Listing Photo
Listing Photo
Listing Photo
Listing Photo
Listing Photo
Listing Photo
Listing Photo
Listing Photo
Listing Photo
Listing Photo
Listing Photo
Listing Photo
Listing Photo
Listing Photo
Listing Photo
Listing Photo
Listing Photo
Listing Photo
Listing Photo
Listing Photo
Listing Photo

MLS #MFRO6402113 Listing courtesy of Premier Sotheby's Intl. Realty provided by Stellar MLS.


All listing information is deemed reliable but not guaranteed and should be independently verified through personal inspection by appropriate professionals. Listings displayed on this website may be subject to prior sale or removal from sale; availability of any listing should always be independent verified. Listing information is provided for consumer personal, non-commercial use, solely to identify potential properties for potential purchase; all other use is strictly prohibited and may violate relevant federal and state law. The source of the listing data is as follows: Stellar MLS (updated 10/30/26 2:48 PM) |
Listing Search


Translate Tool

Featured Listings
Flagler Beach Real Estate
$899,800
4 BED
3 BATH
NEW! & MOVE IN READY!! This stunning and NEVER LIVED IN country estate is located in the gated community of the FLAGLER ... Read More
Orlando Real Estate
$850,000
4 BED
2 BATH
Under contract-accepting backup offers. Crystal Lake begins where the lawn ends. One look at the water and the rest of y... Read More
Cedar Key Real Estate
$897,500
3 BED
2 BATH
Welcome to your dream retreat in the heart of Cedar Key! This beautifully renovated waterfront home offers unobstructed ... Read More
Venice Real Estate
$950,000
3 BED
3 BATH
Welcome to 24276 Euphoria Dr, an exceptional WCI semi-custom Key Largo model in the highly sought-after, gated community... Read More
Palm Harbor Real Estate
$979,900
4 BED
4 BATH
WOW! EXCEPTIONAL LANSBROOK HOME WITH POND & CONSERVATION VIEWS! More PICS TO COME of the sensational views!!! Welcome to... Read More
Odessa Real Estate
$1,249,900
7 BED
6 BATH
Under contract-accepting backup offers. LOCATION,LOCATION,LOCATION Private Gated waterfront home with endless possibilit... Read More
Winter Park Real Estate
$1,495,000
4 BED
2 BATH
A distinctive offering where design, location and performative upgrades come together seamlessly. One of the original mo... Read More
Oldsmar Real Estate
$899,000
3 BED
2 BATH
Luxury, privacy and breathtaking water views come together exceptionally in this home located in the desirable subdivisi... Read More
Zephyrhills Real Estate
$878,600
5 BED
4 BATH
Pulte Homes is Selling in Two Rivers! Two Rivers is a master-planned community near Wesley Chapel that is enveloped by w... Read More
Port Charlotte Real Estate
$1,249,000
3 BED
2 BATH
BREATHTAKING SUNSETS are part of everyday life. A recent price improvement puts this home under the appraised value. Thi... Read More
Contact Sandra Pardo

407-990-2746

Wendy Morris LLC

Licensed in the State of Florida
BK 3146762
16797 Broadwater Avenue
Winter Garden, Florida 34787

Your privacy is our utmost concern. We will never sell your personal information. Privacy Policy
©2026 sandrapardohomes.com - all rights reserved. | Site Map