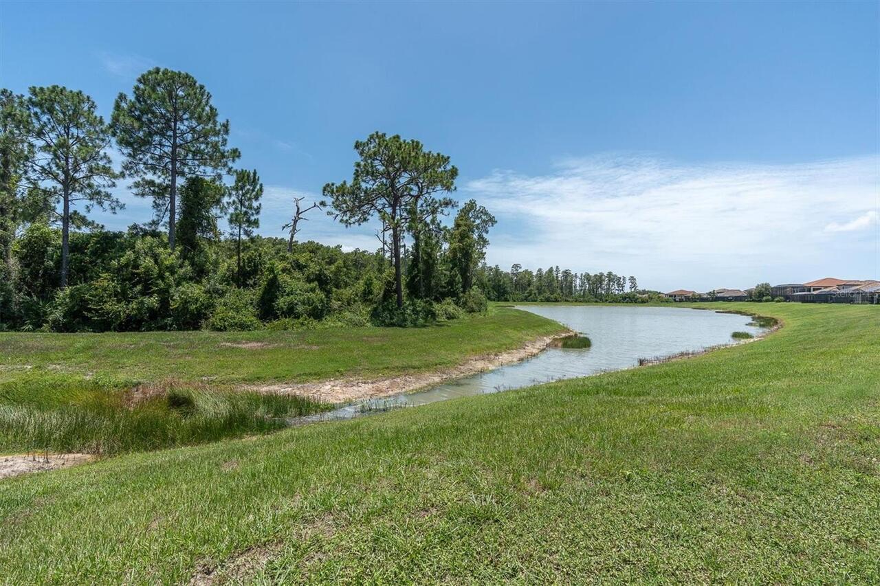
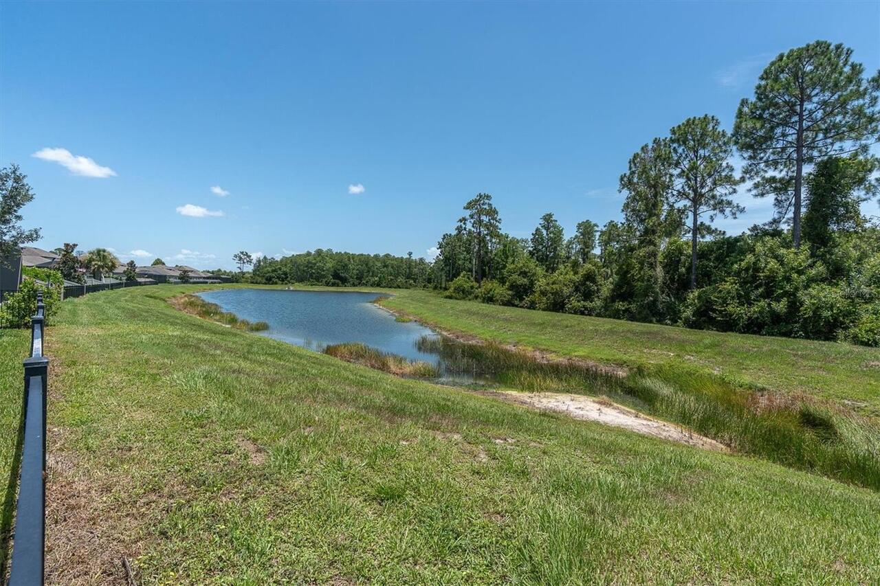
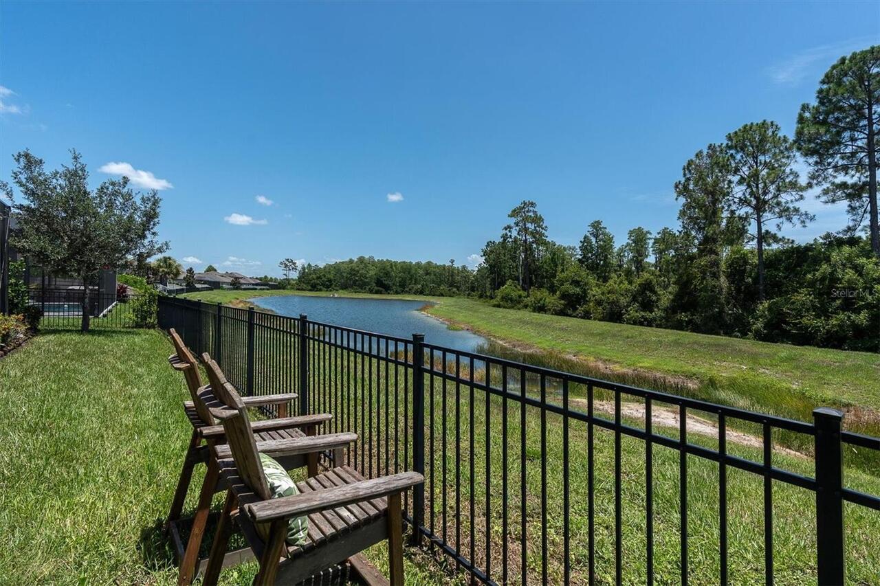
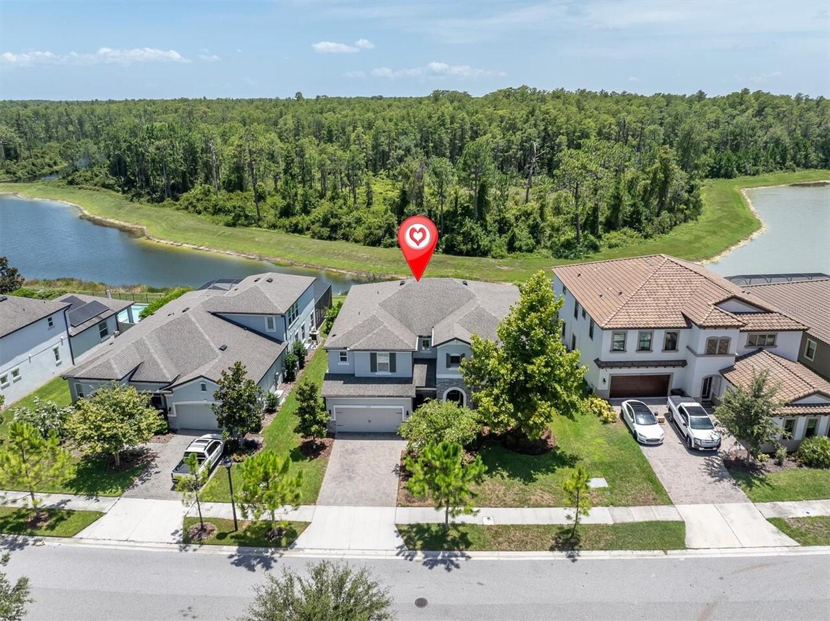
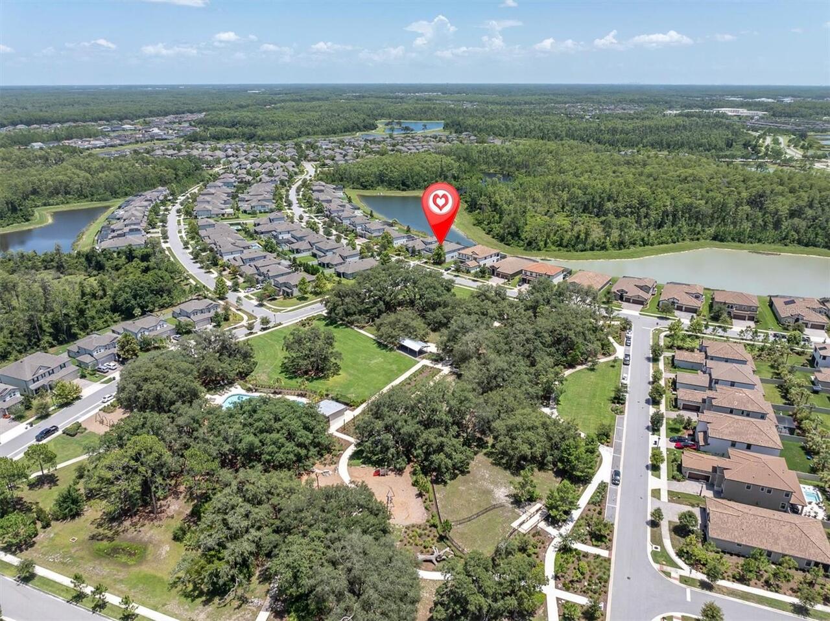
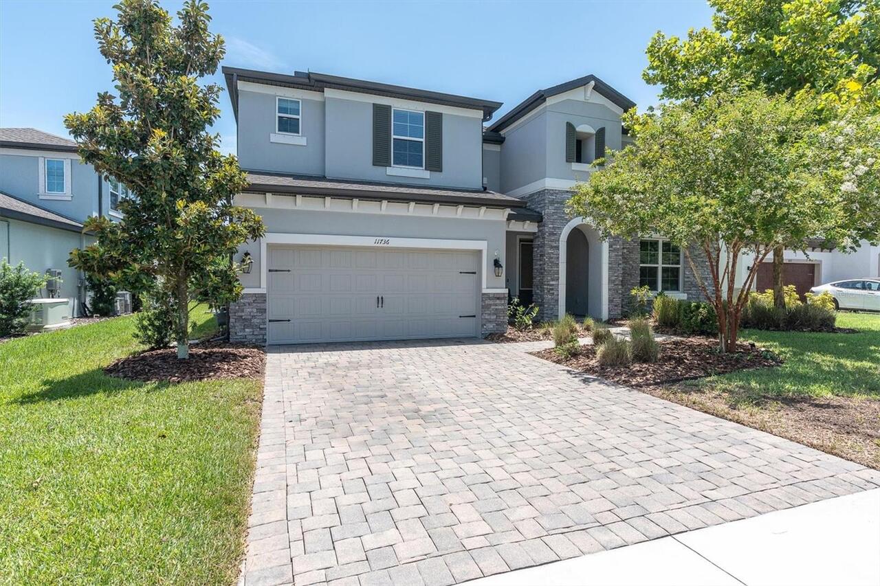
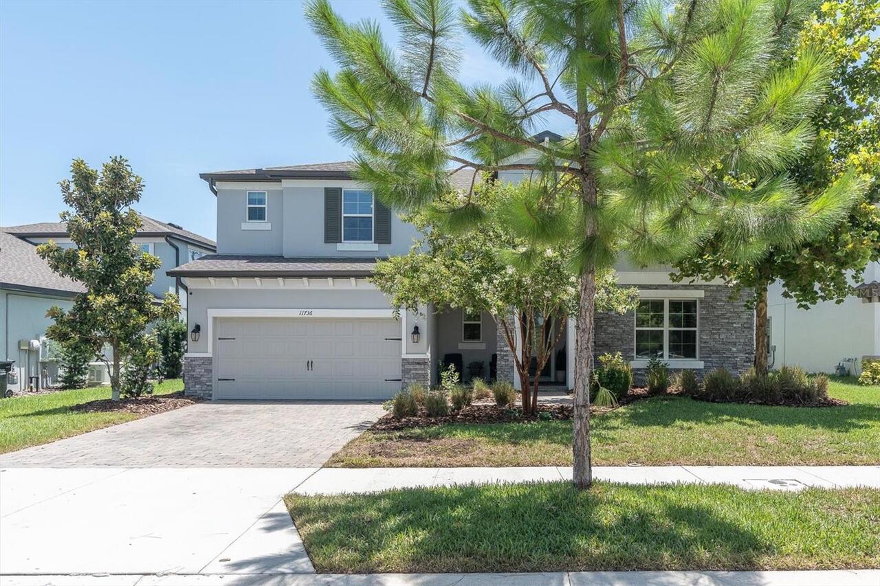
Property Features
Property Sub Type
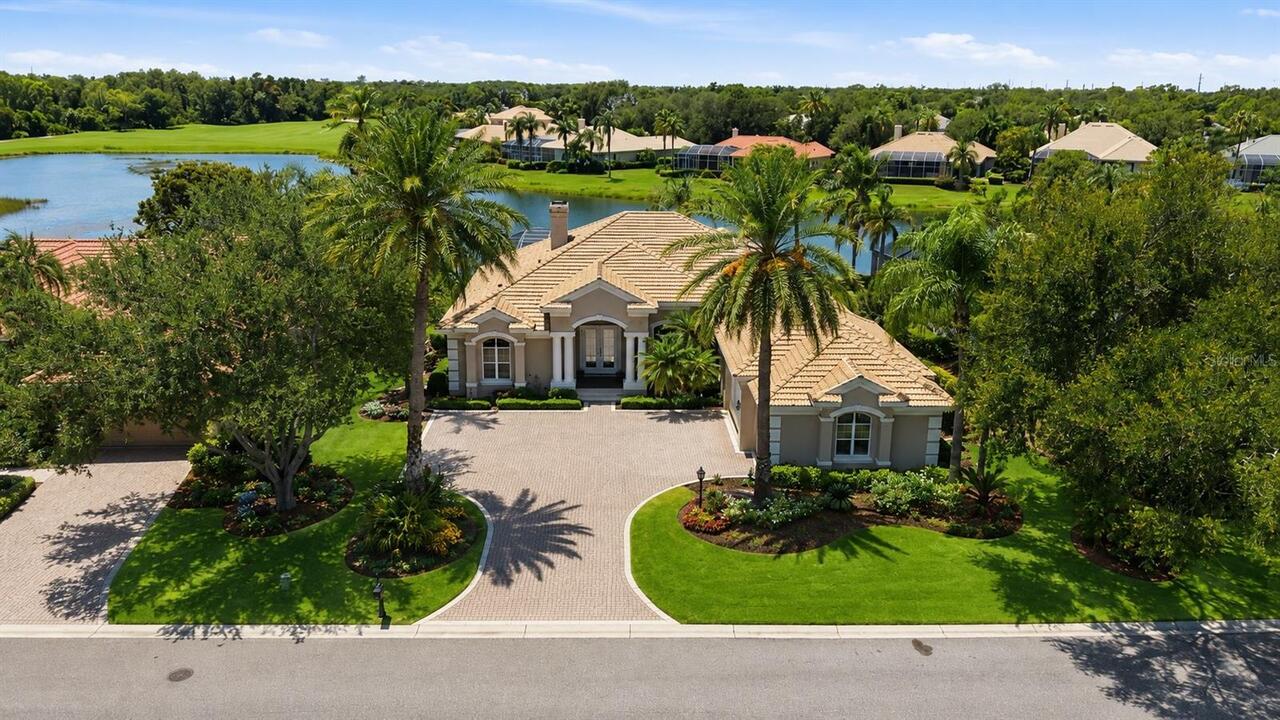
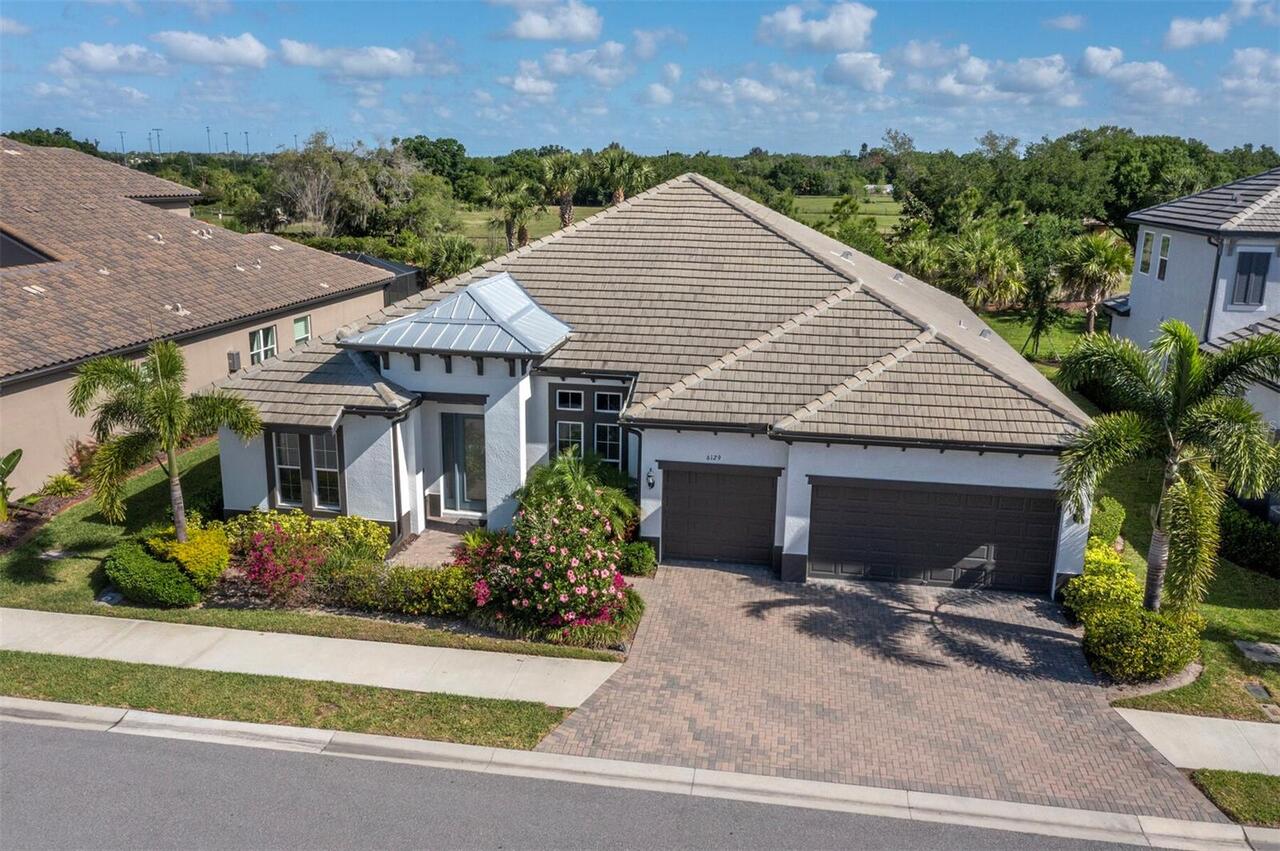
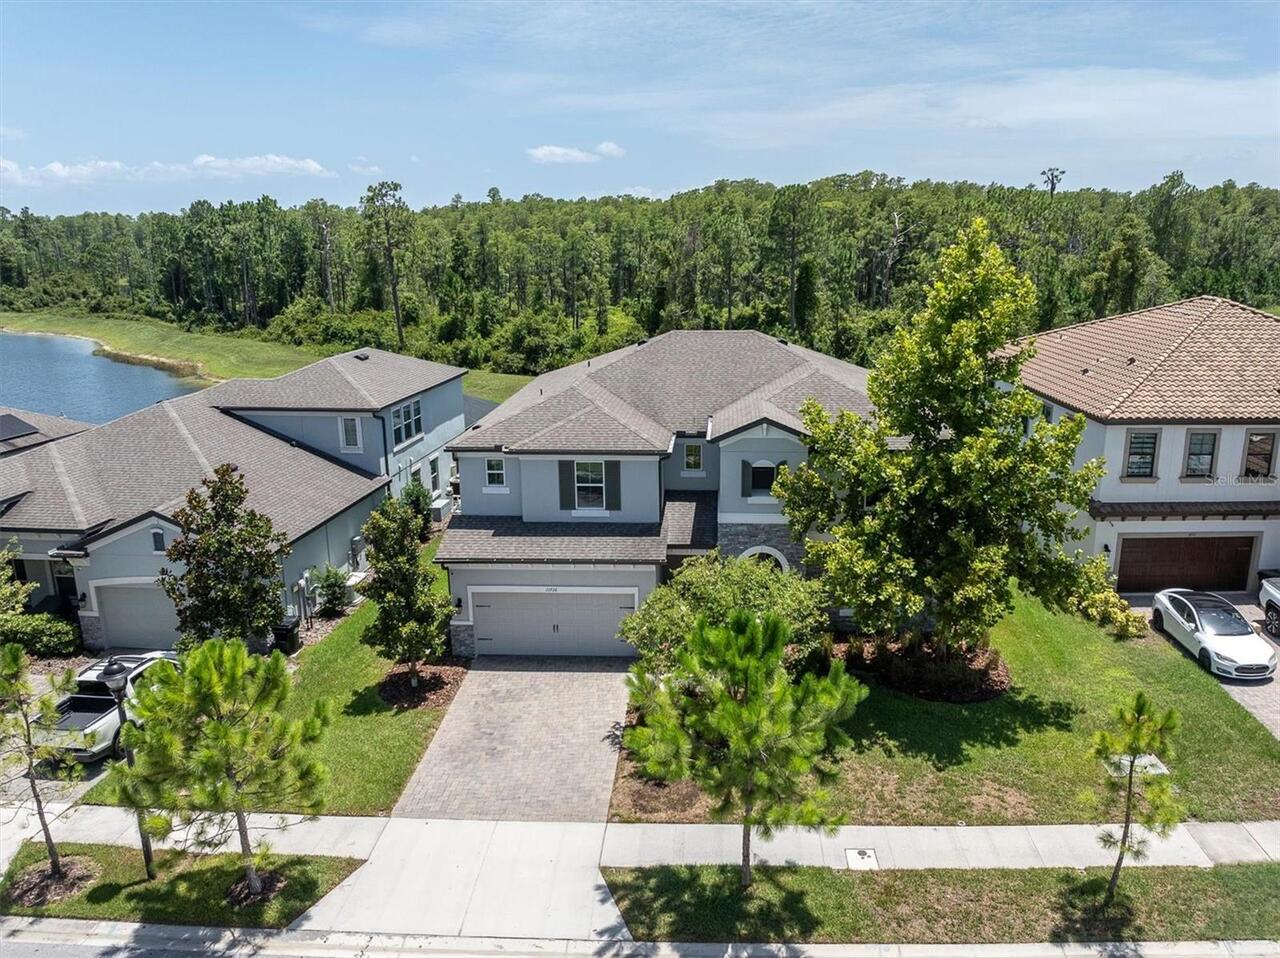
Single Family Residence
Parking
Driveway, On Street, Garage Door Opener, Tandem
Pool
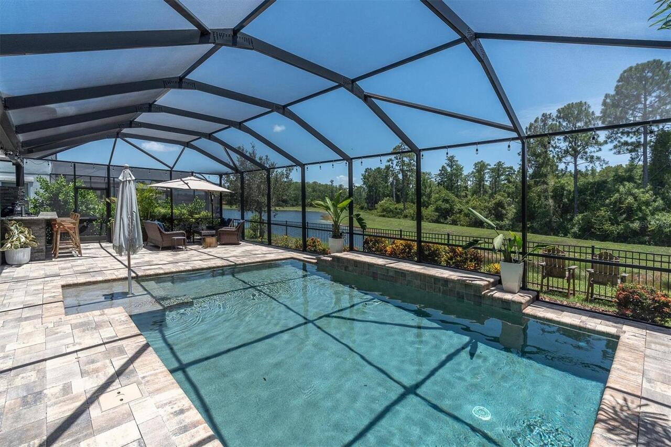
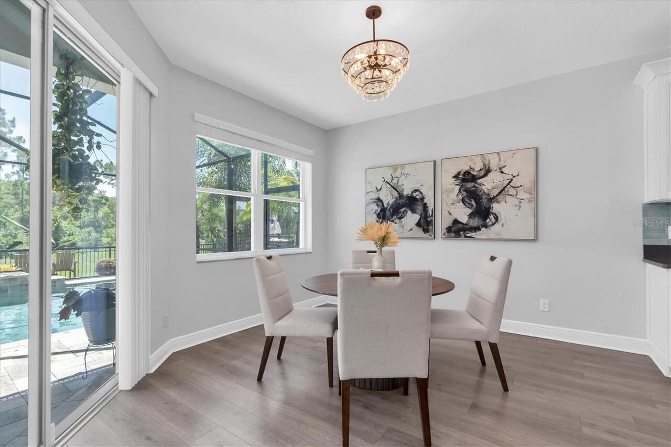
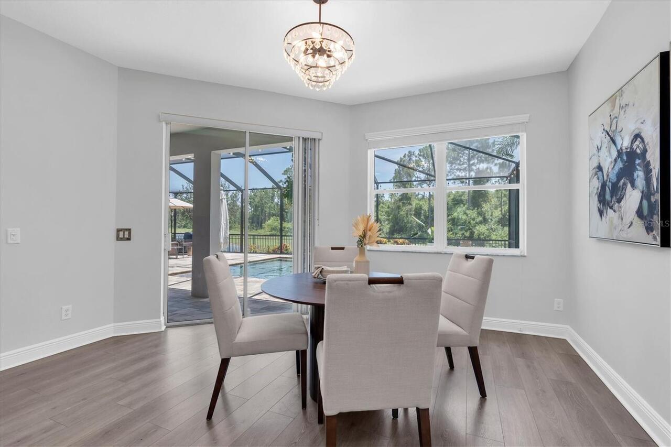
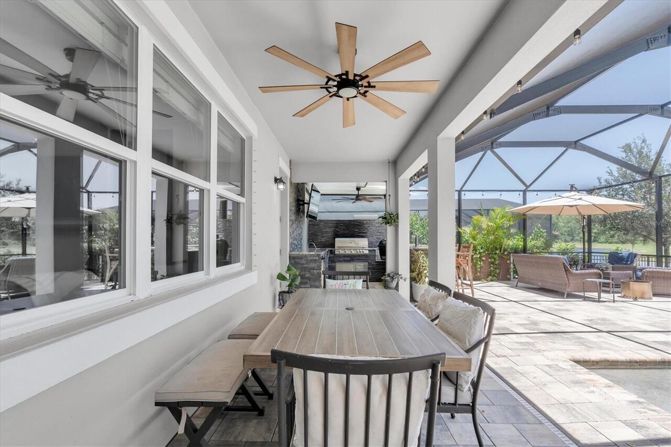
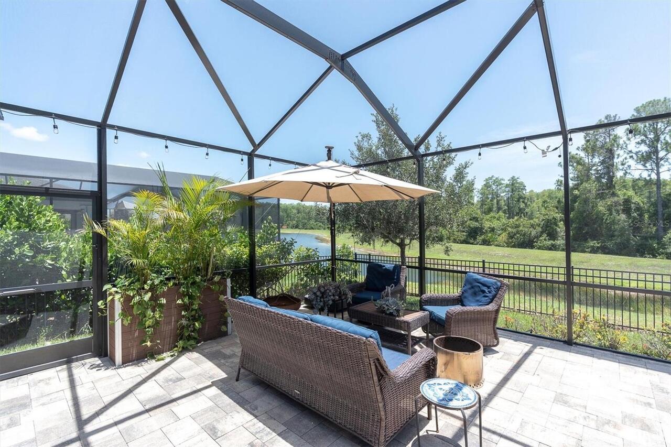
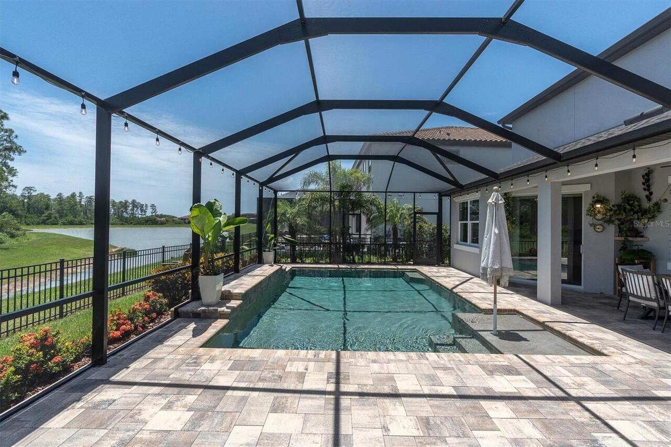
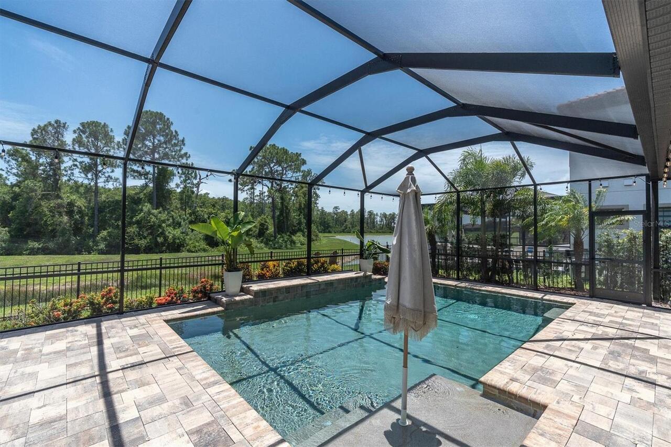
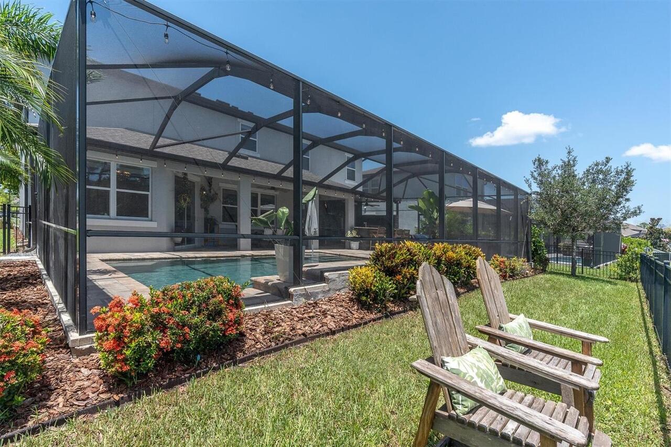
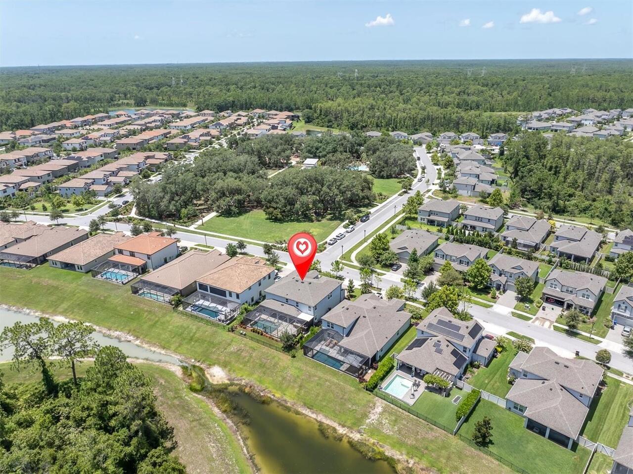
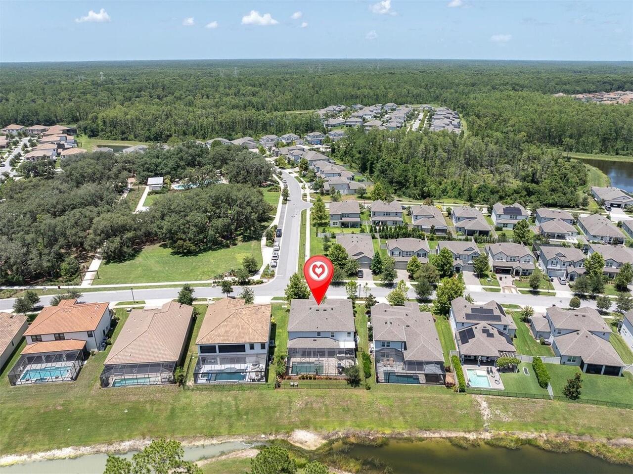
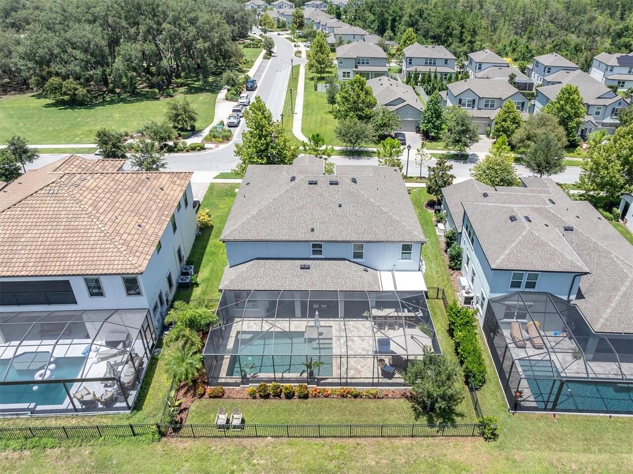
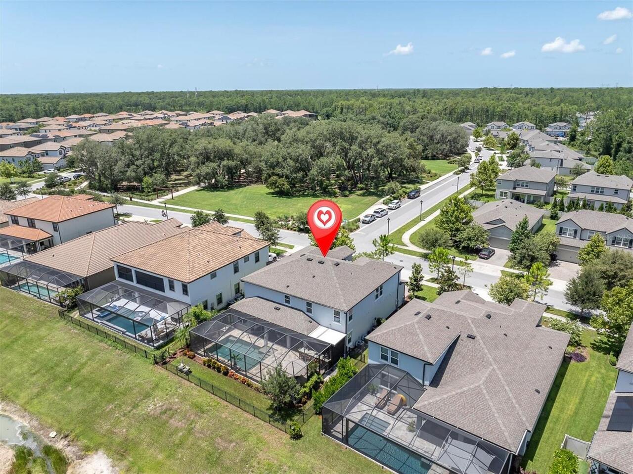
Screen Enclosure, Heated, Gunite, In Ground, Salt Water
Subdivision
STARKEY RANCH PRCL C1
Additional Information
Additional Lease Restrictions
Check with HOA to verify lease restrictions.
Additional Parcels YN
false
Additional Rooms
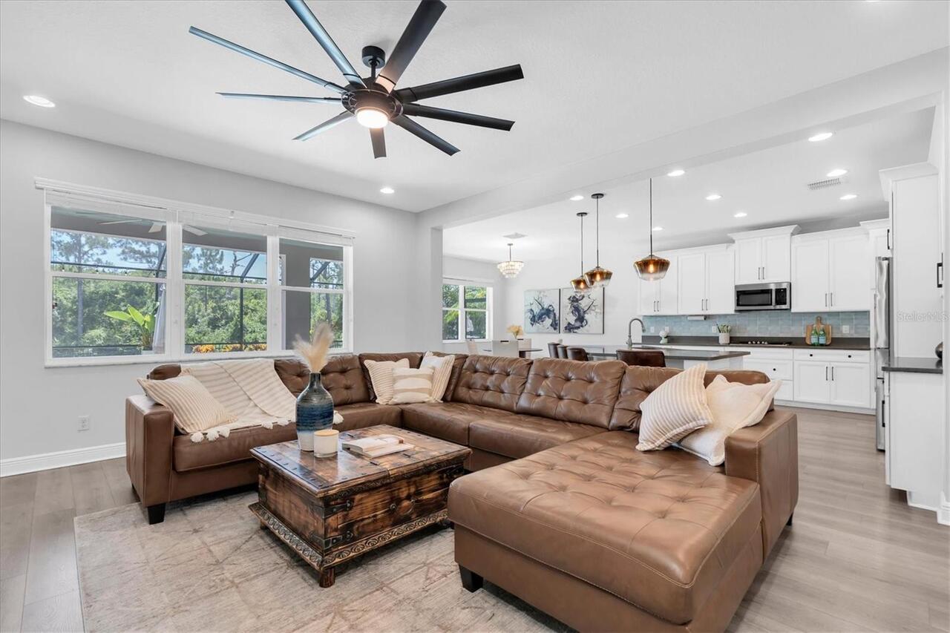
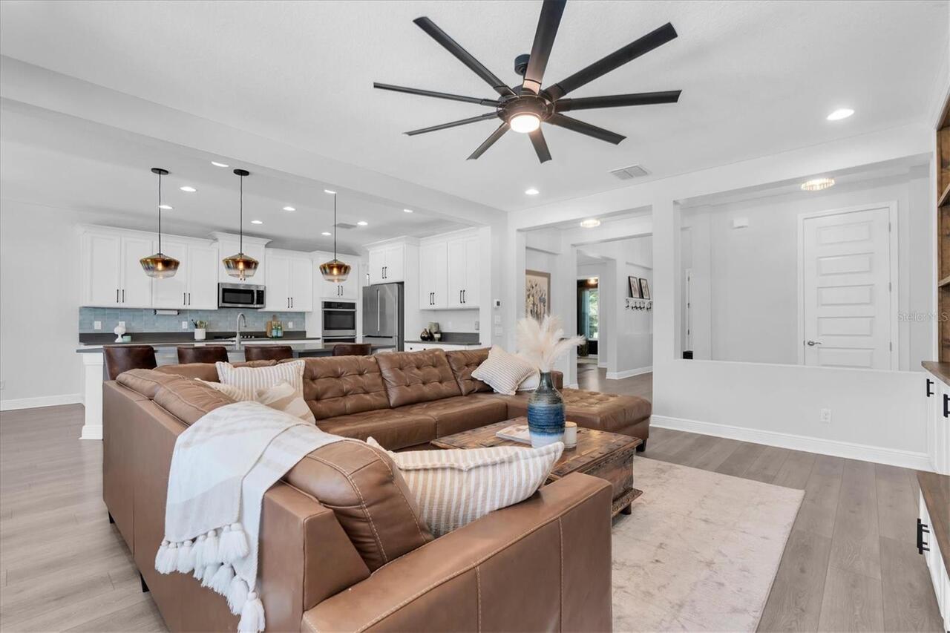
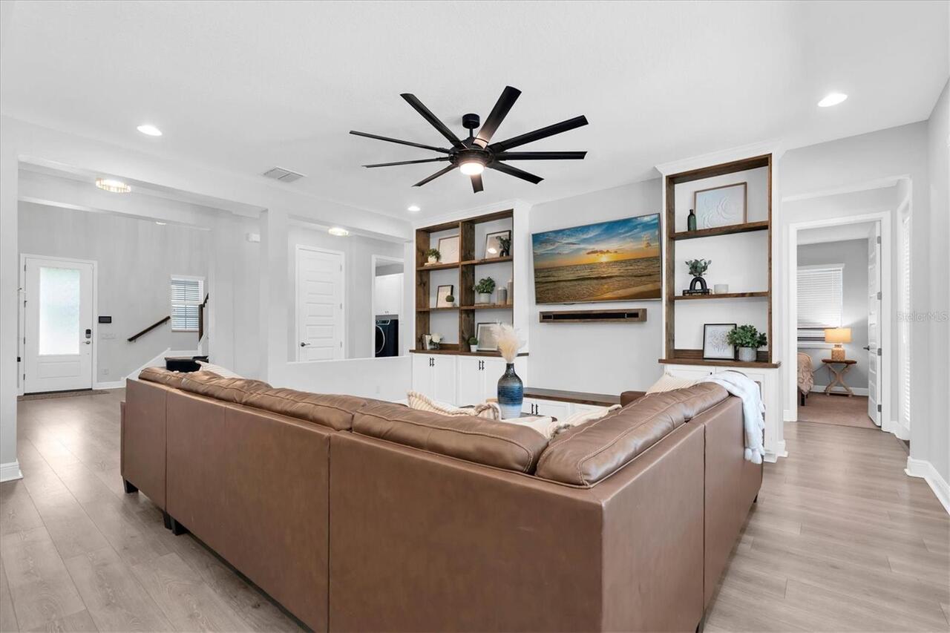
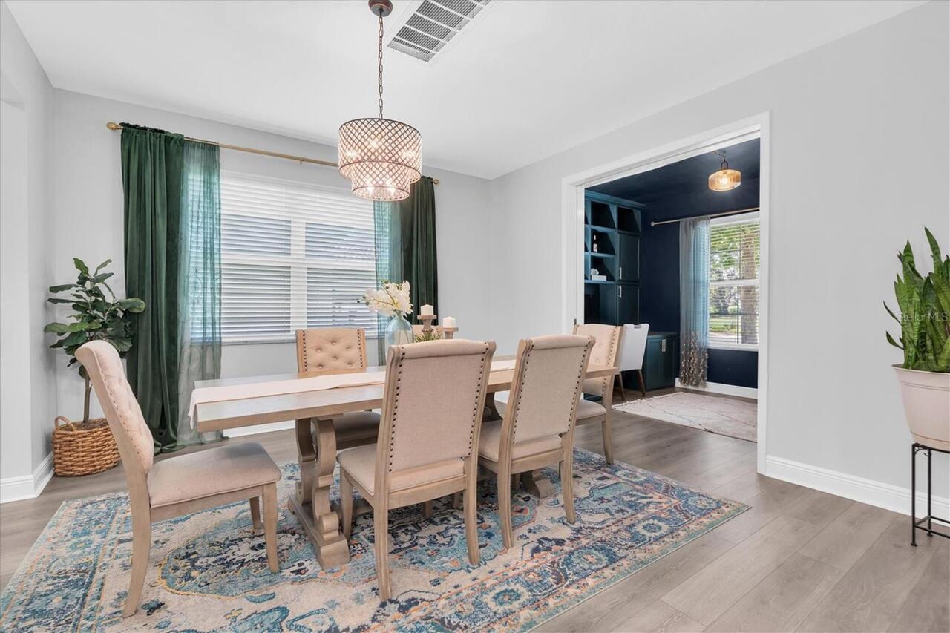
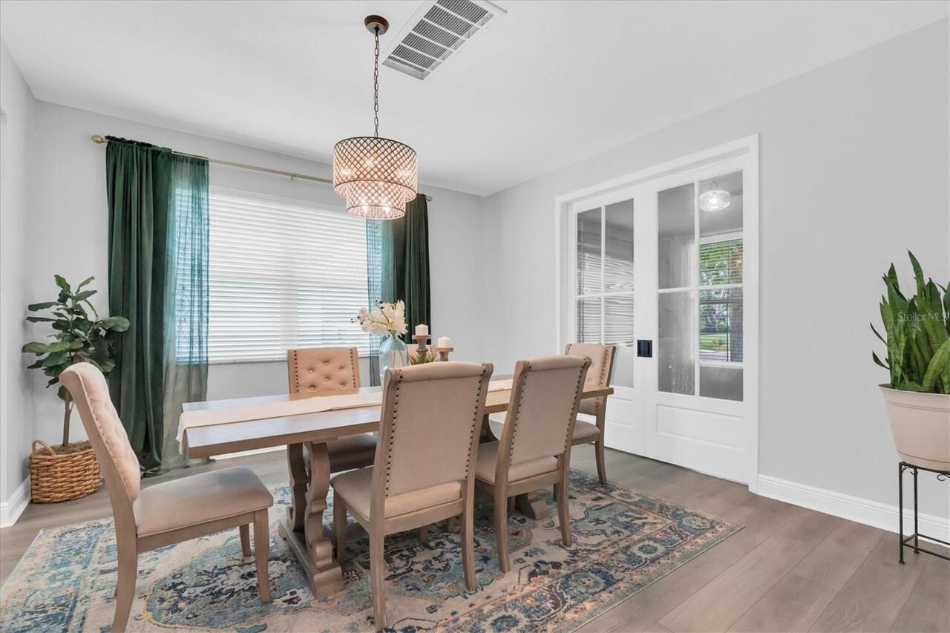
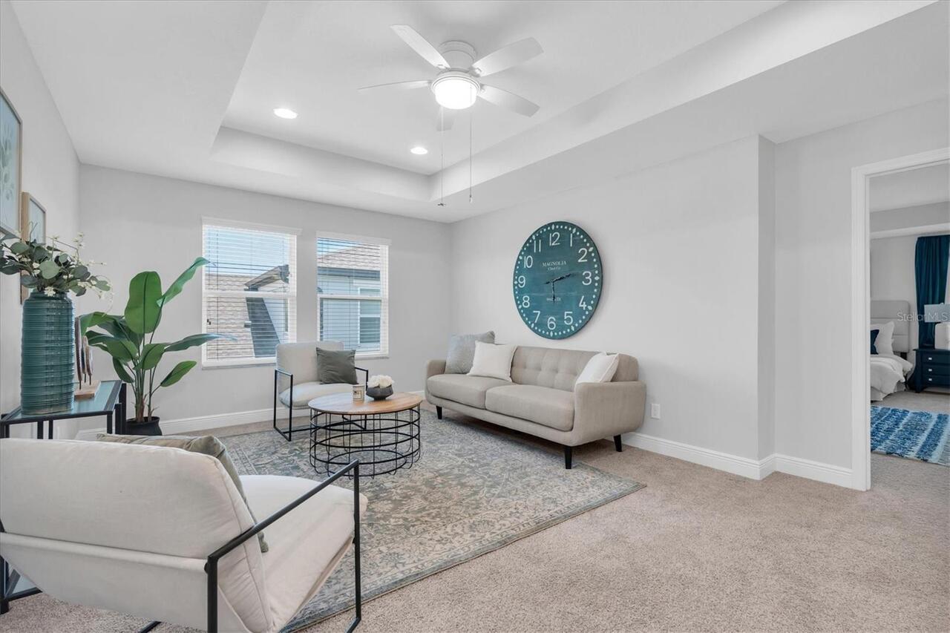
Bonus Room, Family Room, Formal Dining Room Separate
Alternate Key Folio Num
1726200120023000220
Appliances
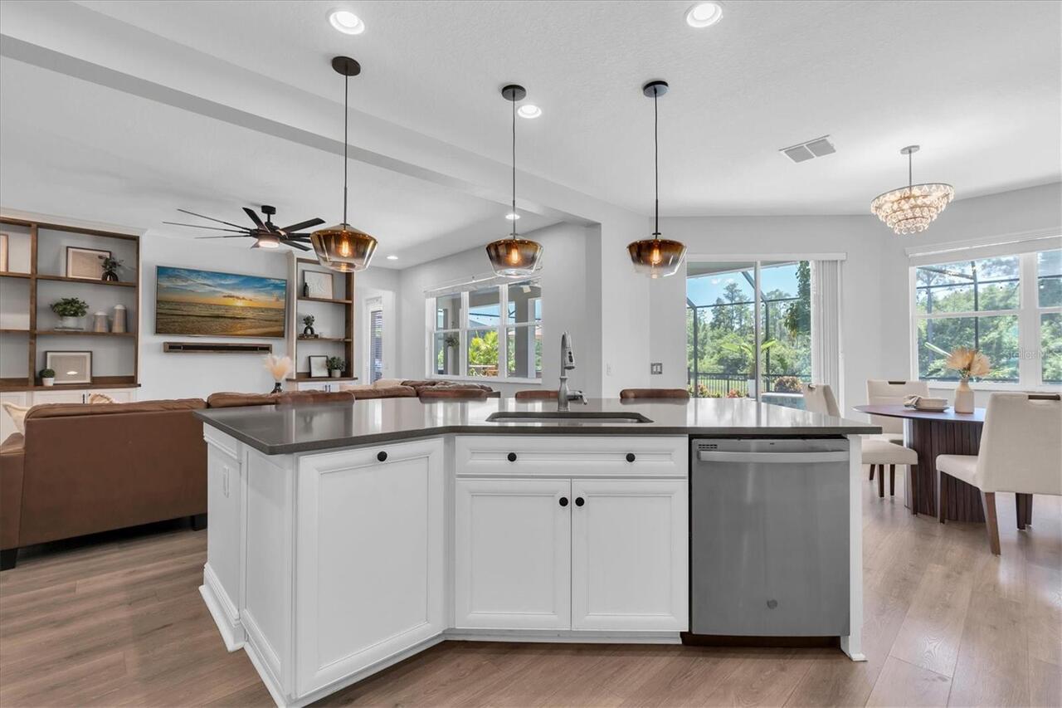
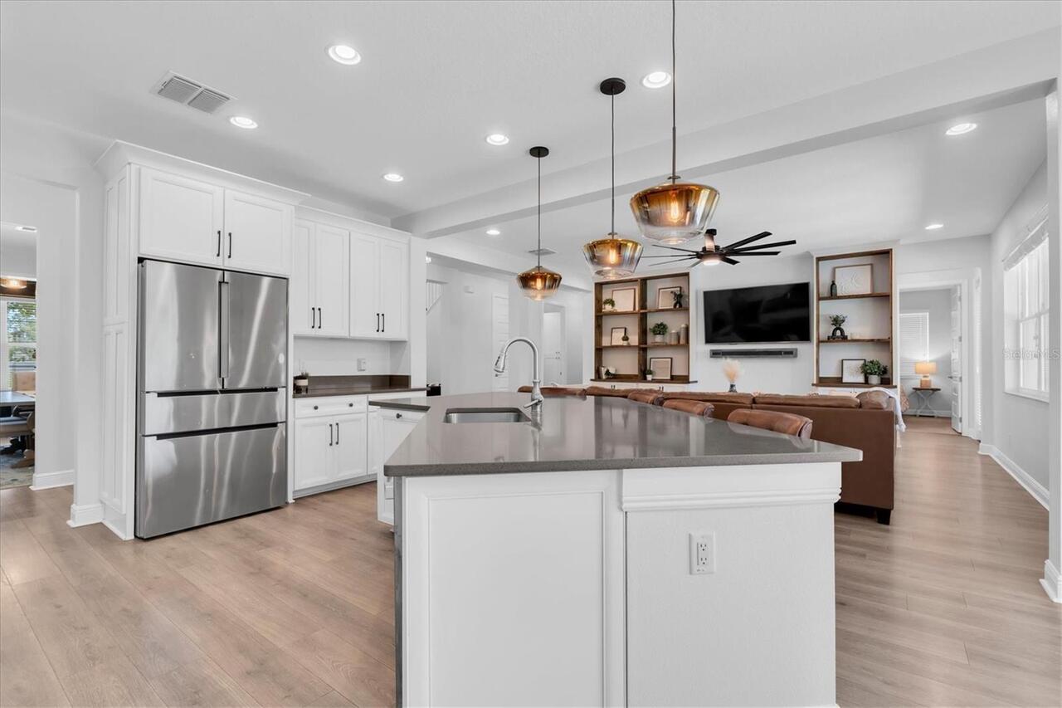
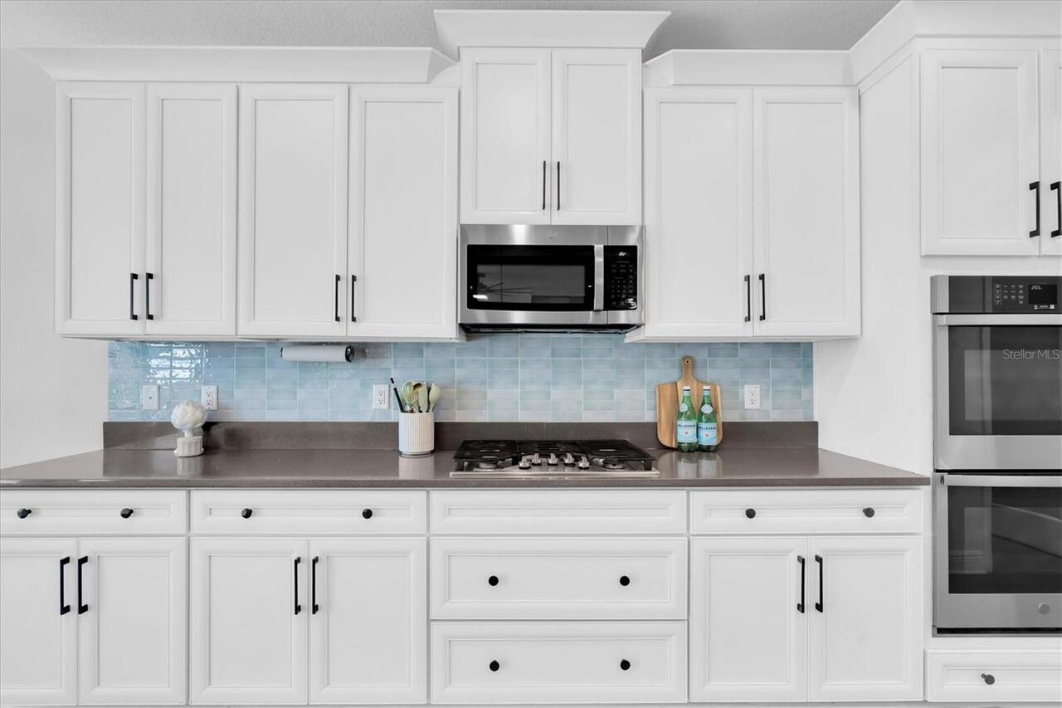
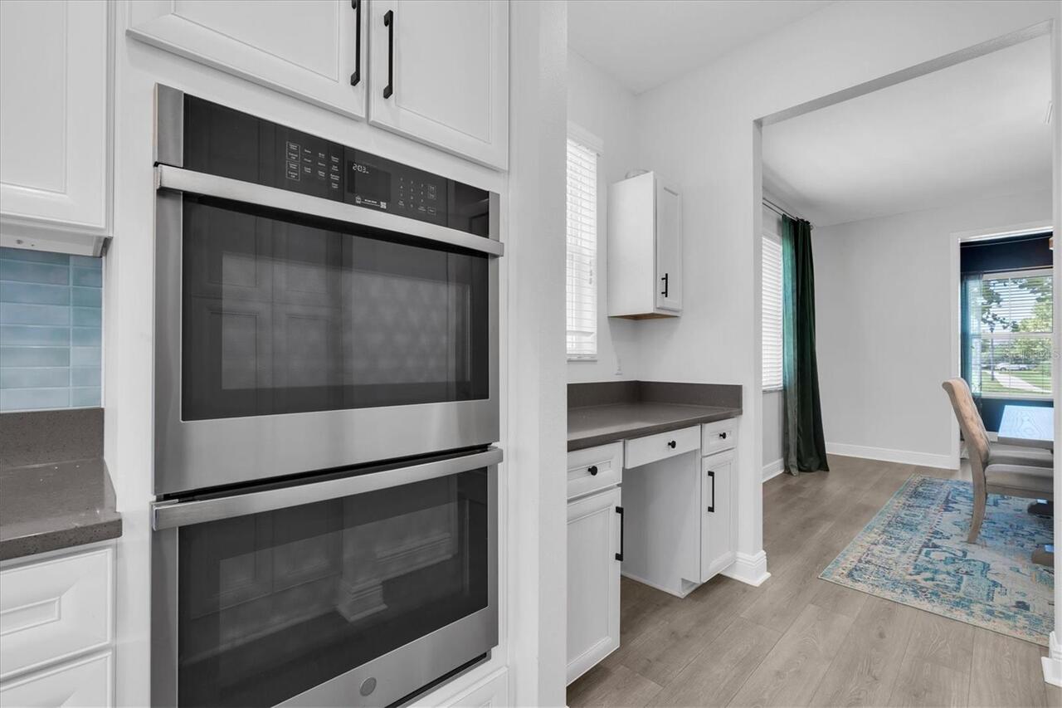
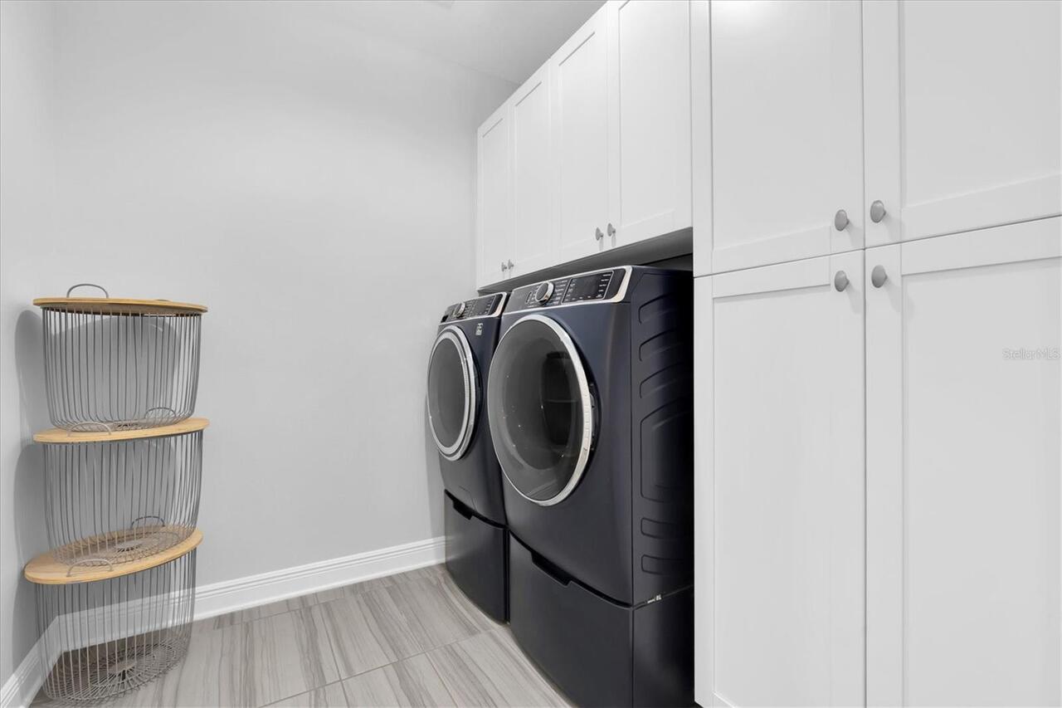
Built-In Oven, Cooktop, Dishwasher, Disposal, Dryer, Exhaust Fan, Gas Water Heater, Microwave, Range Hood, Washer, Water Filtration System, Water Purifier
Approval Process
Check with HOA to verify approval process.
Architectural Style
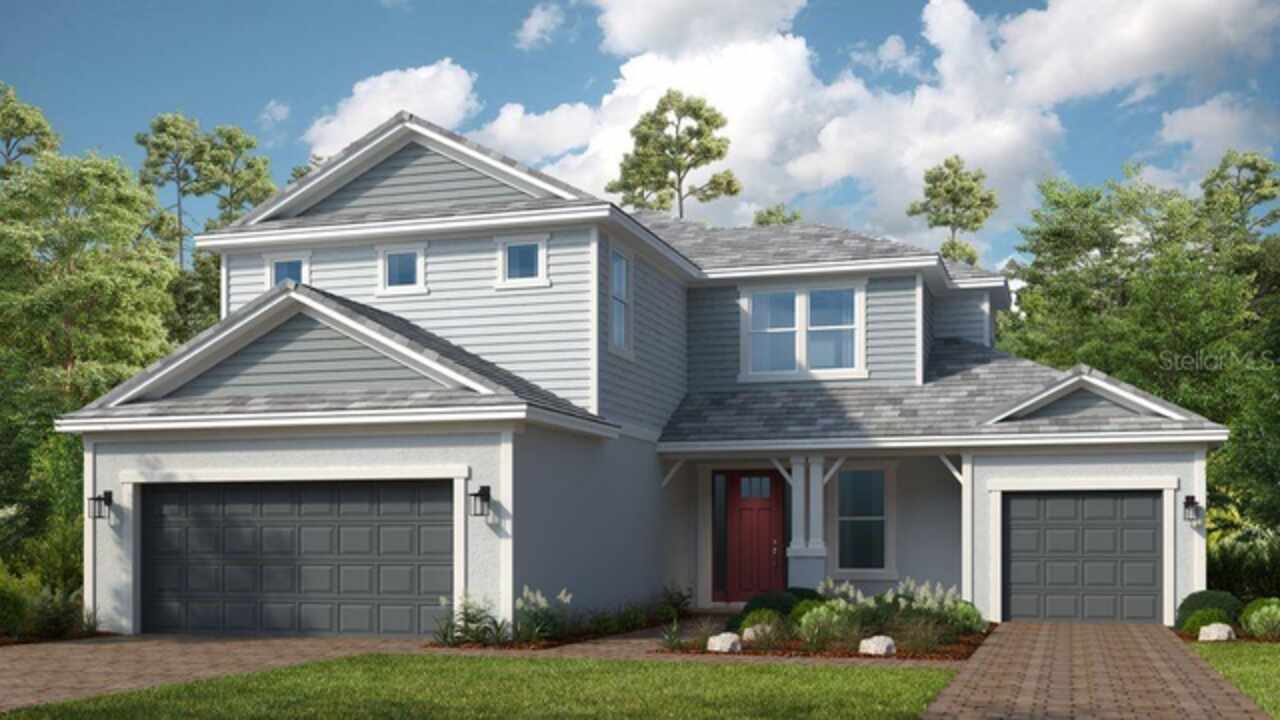
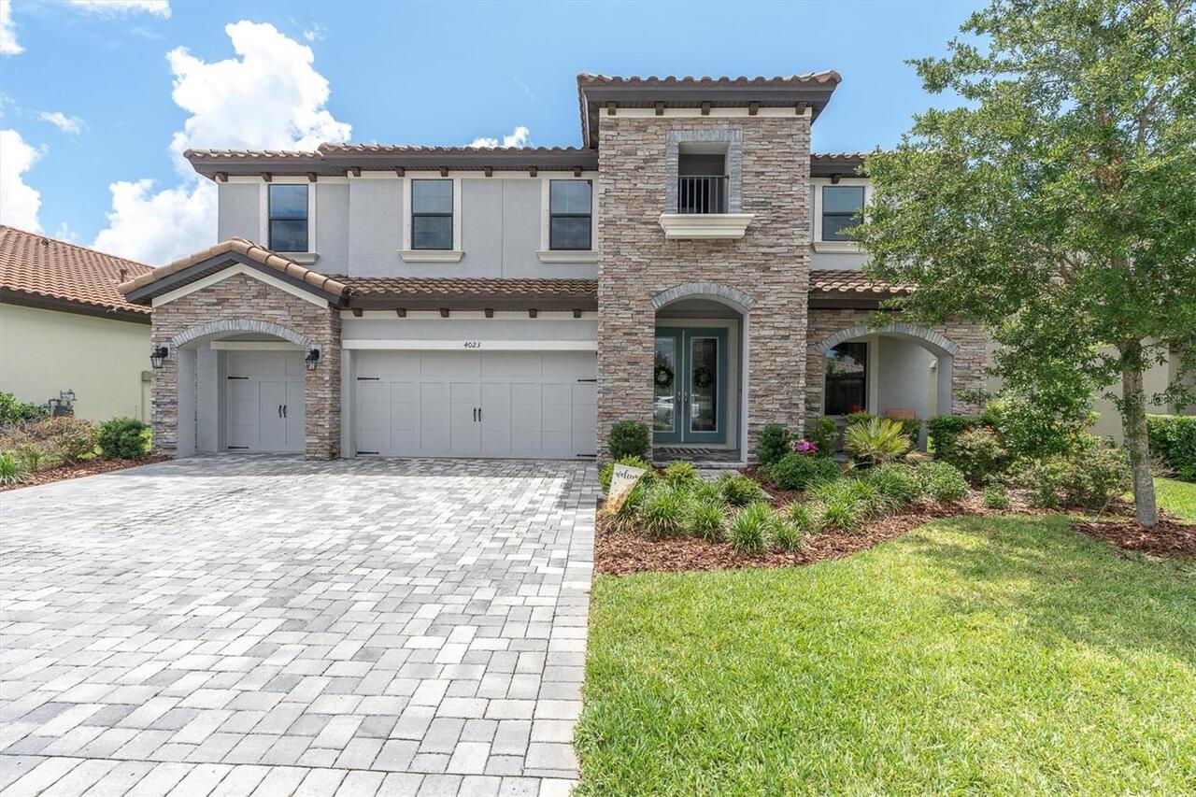
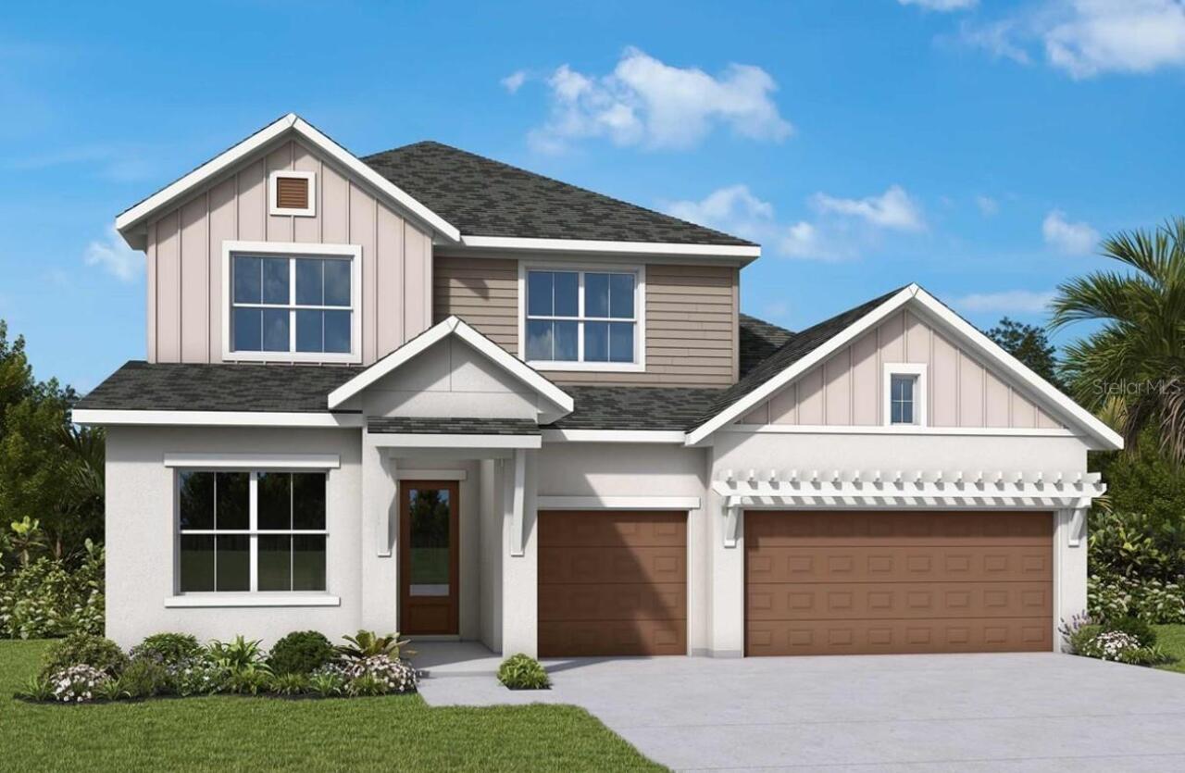
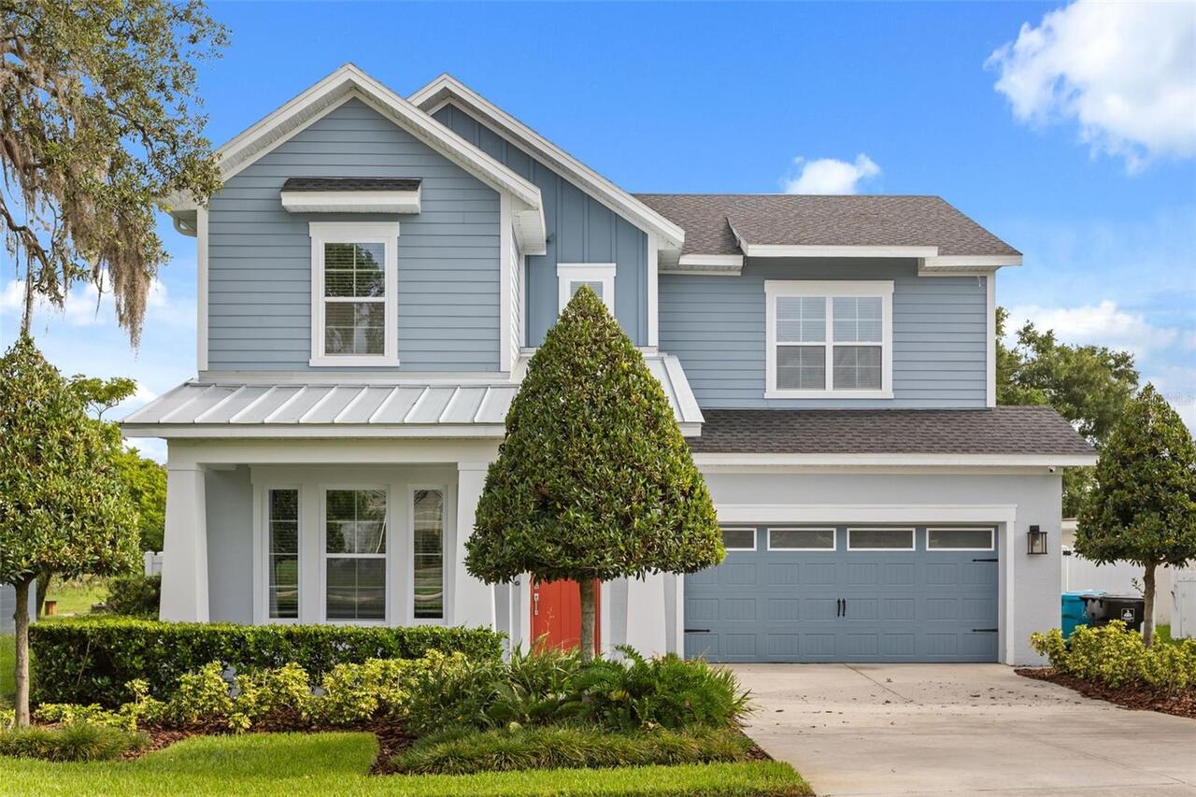
Craftsman
Association Email
JConnerty@greenacre.com
Association Fee Frequency
Annually
Association Fee Requirement
Required
Association URL
www.greenacre.com
Building Area Source
Appraiser
Building Area Total Srch SqM
466.37
Building Area Units
Square Feet
Calculated List Price By Calculated SqFt
276.66
Community Features
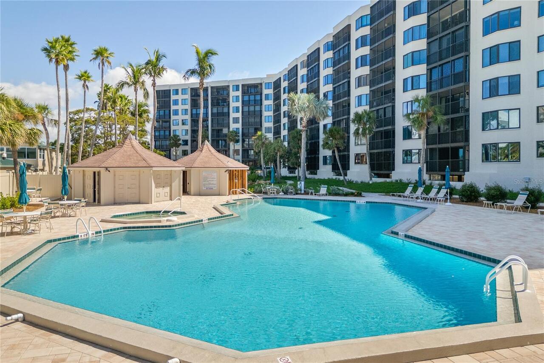
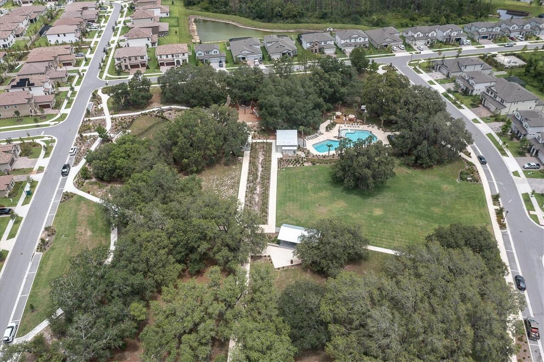
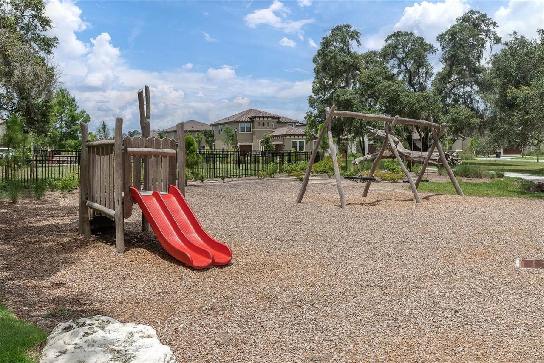
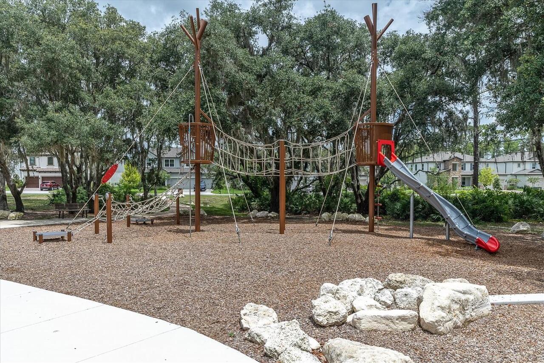
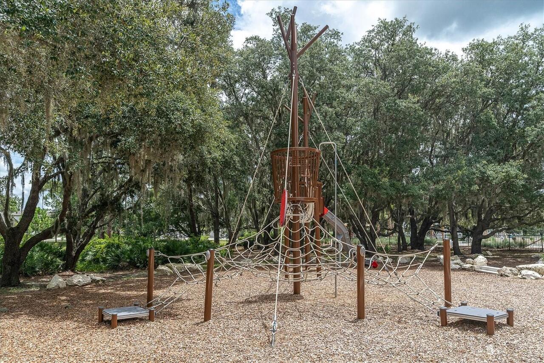
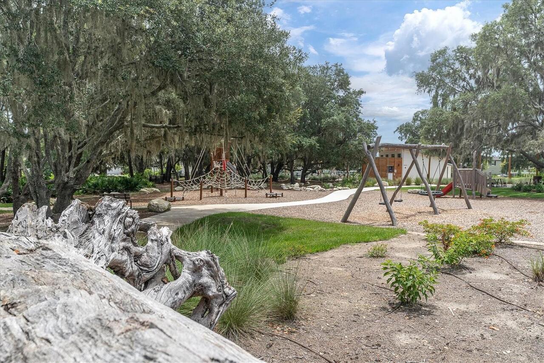
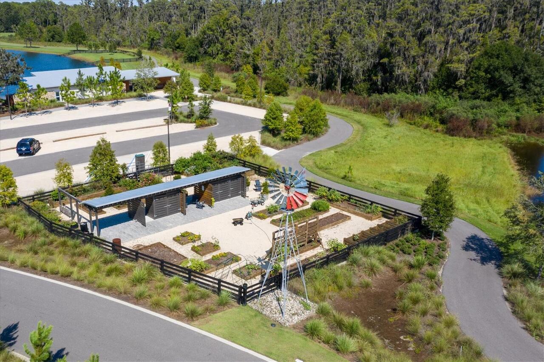
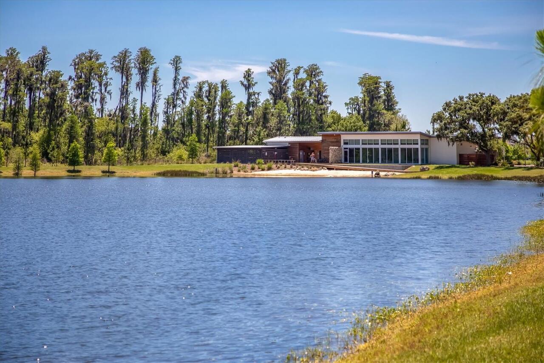
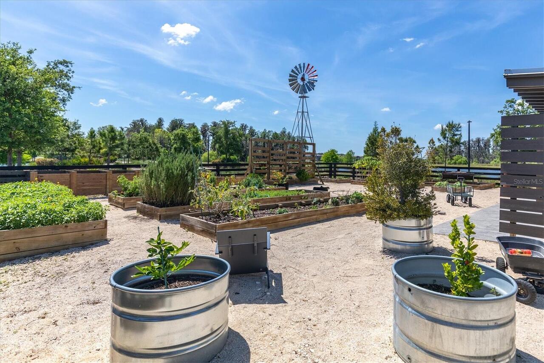
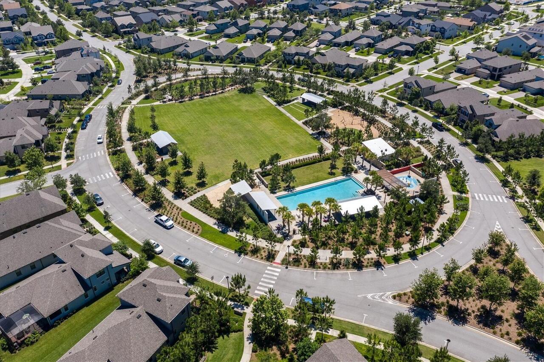
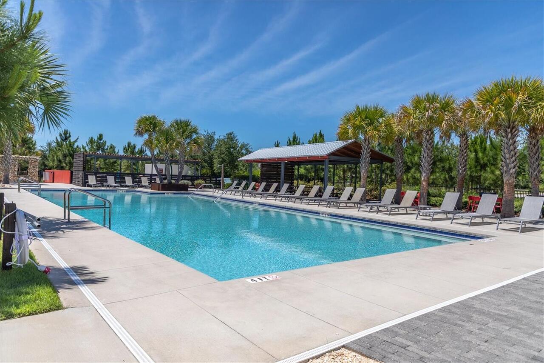
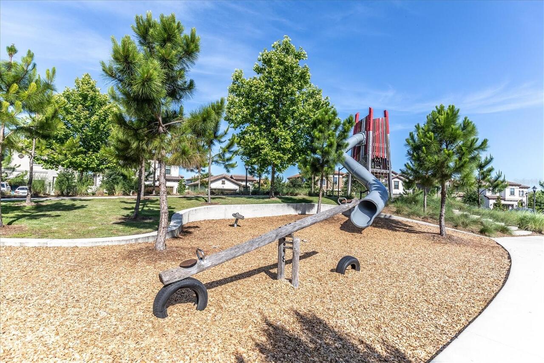
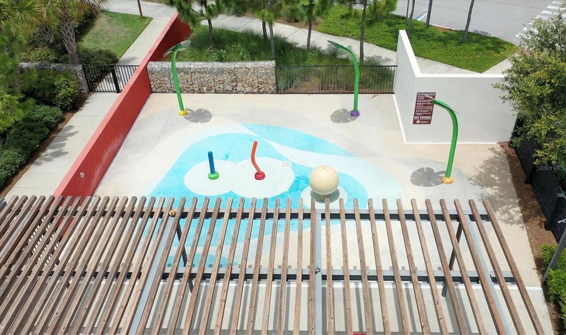
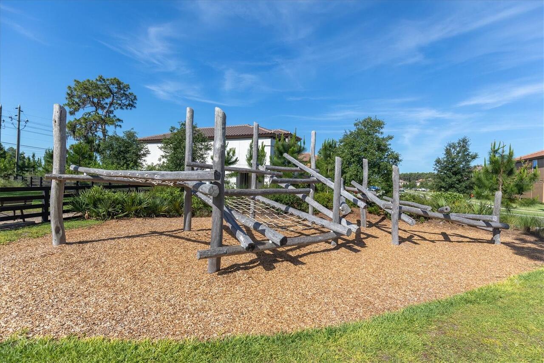
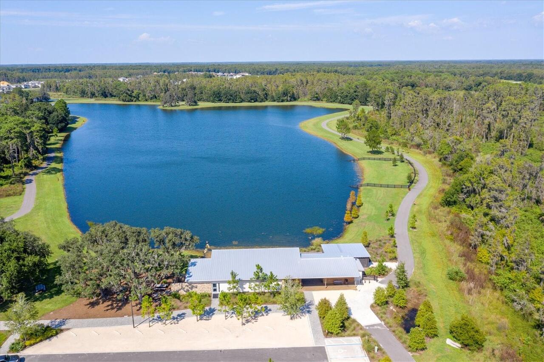
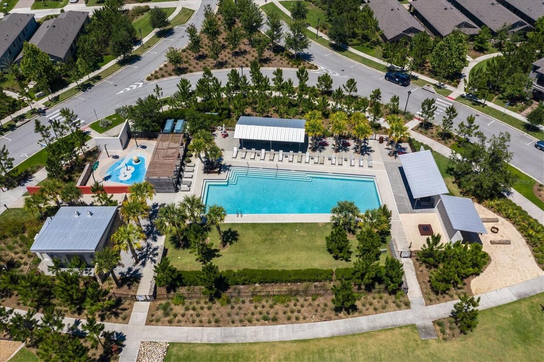
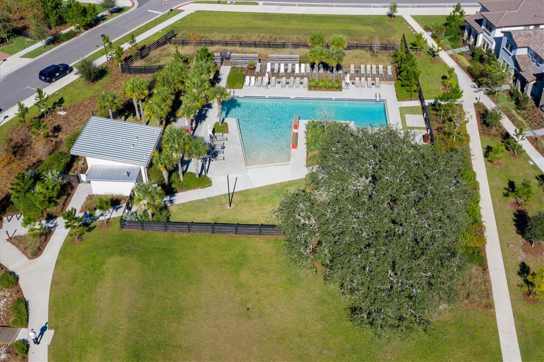
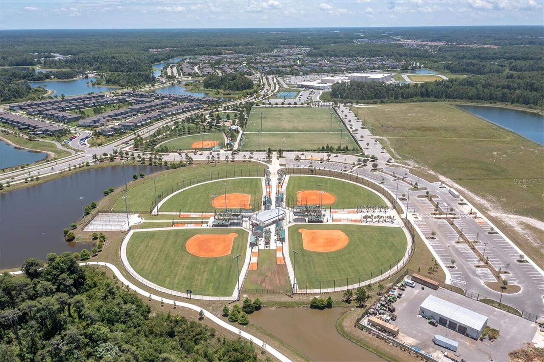
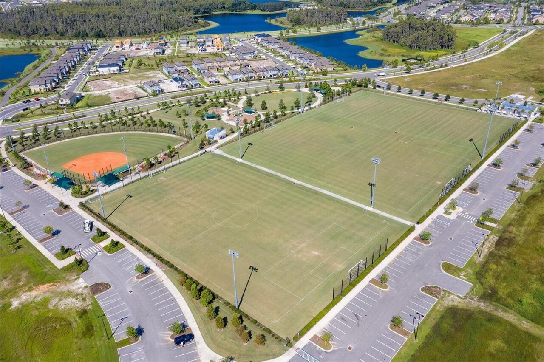
Community Mailbox, Dog Park, Park, Playground, Sidewalks
Construction Materials
Block, Stucco
Disaster Mitigation
Above Flood Plain, Hurricane Shutters/Windows
Elementary School
Starkey Ranch K-8
Exterior Features
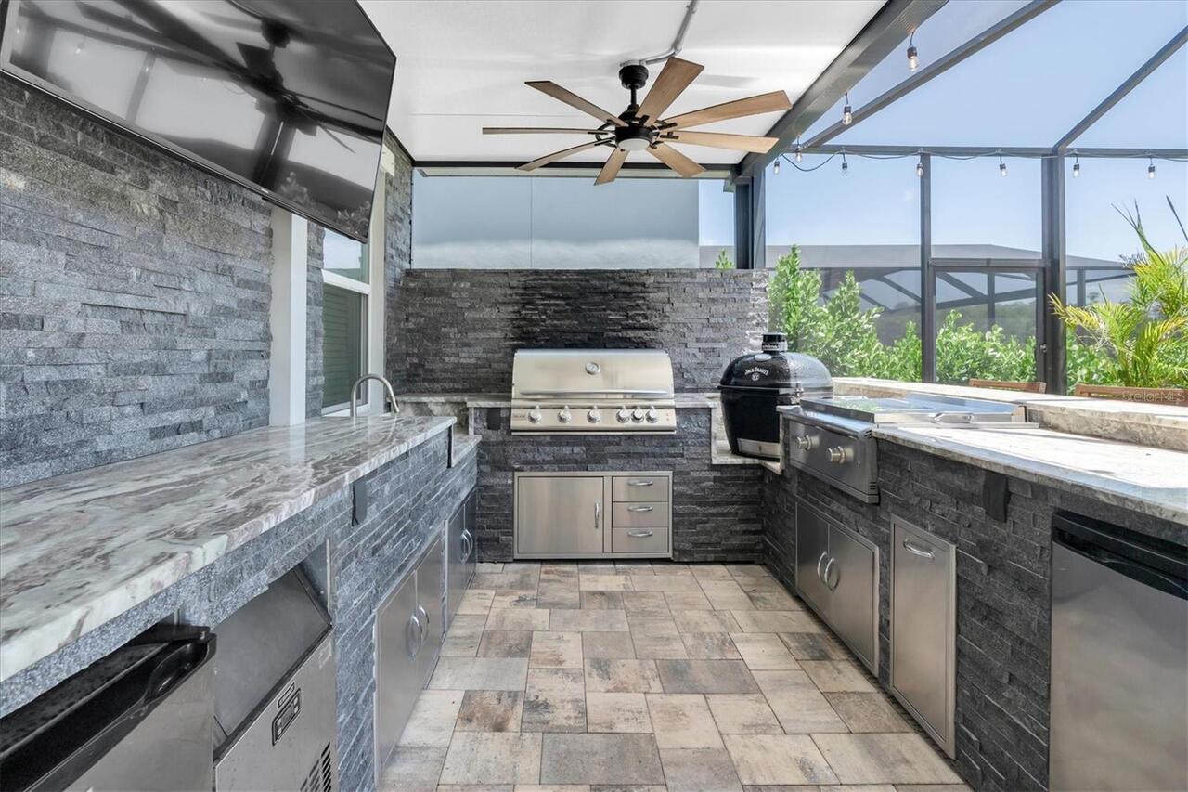
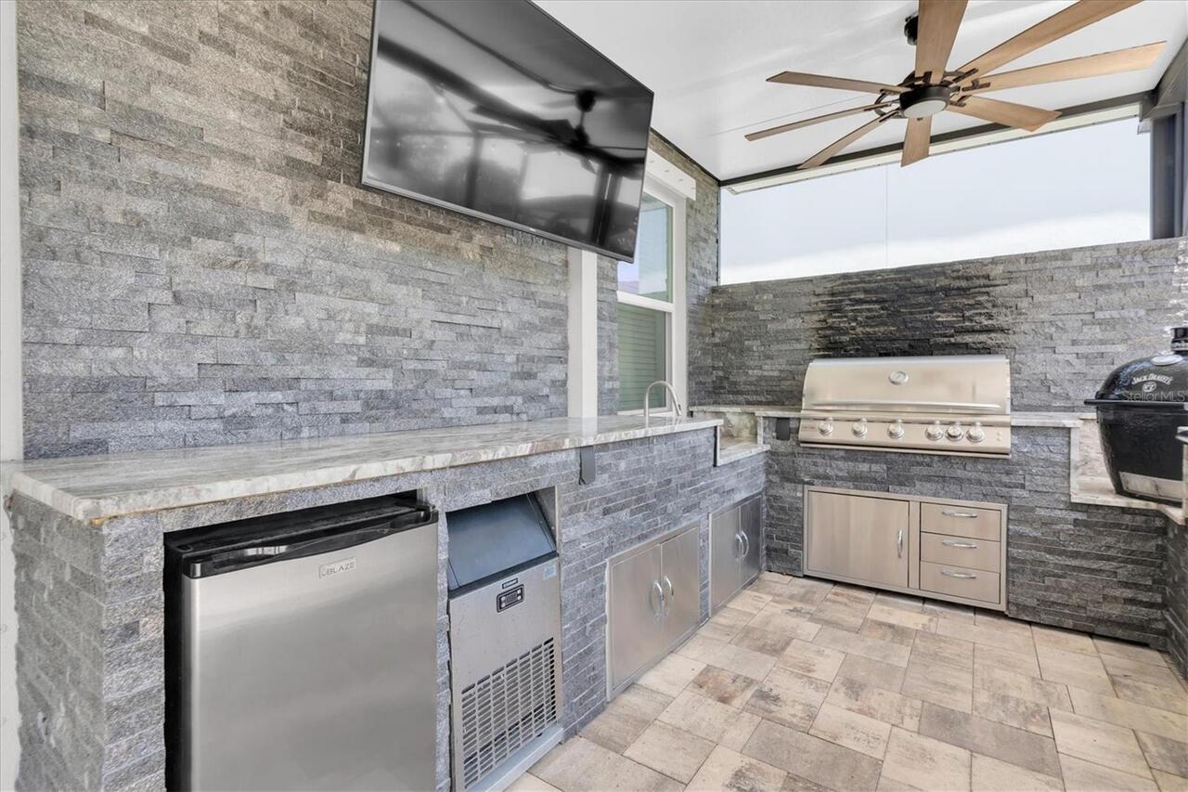
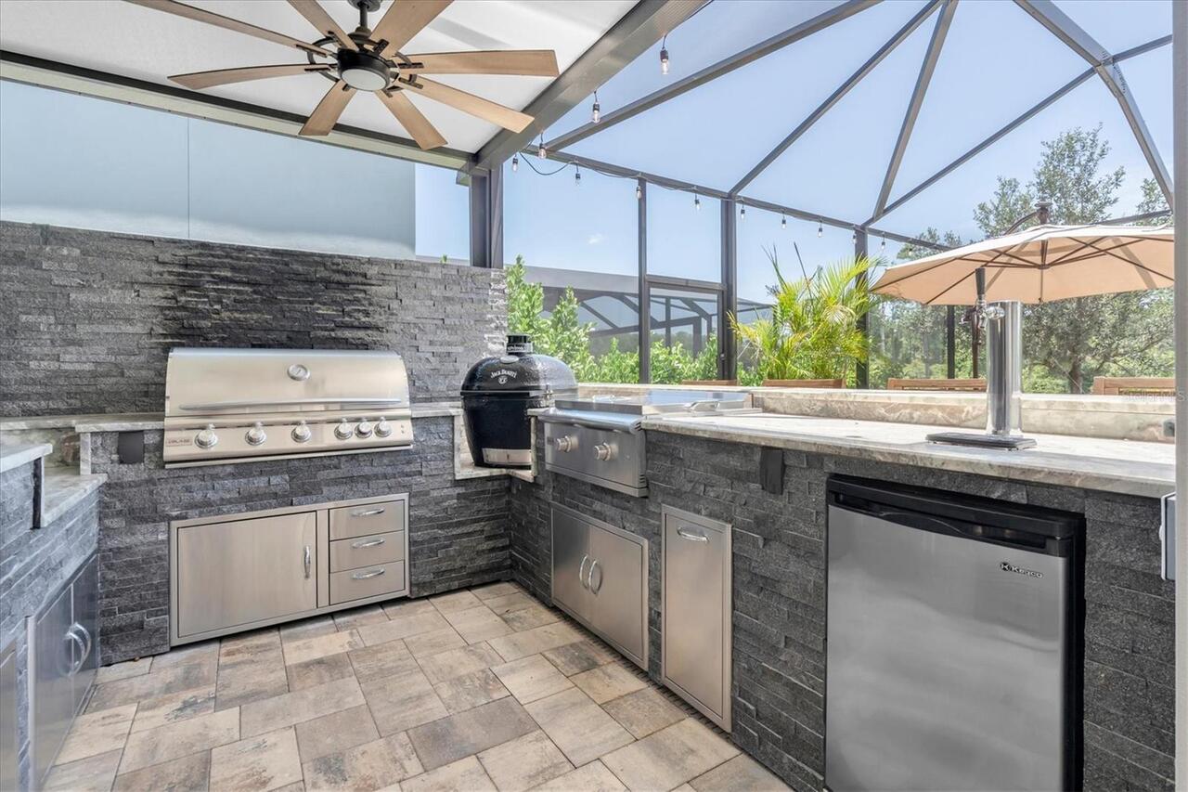
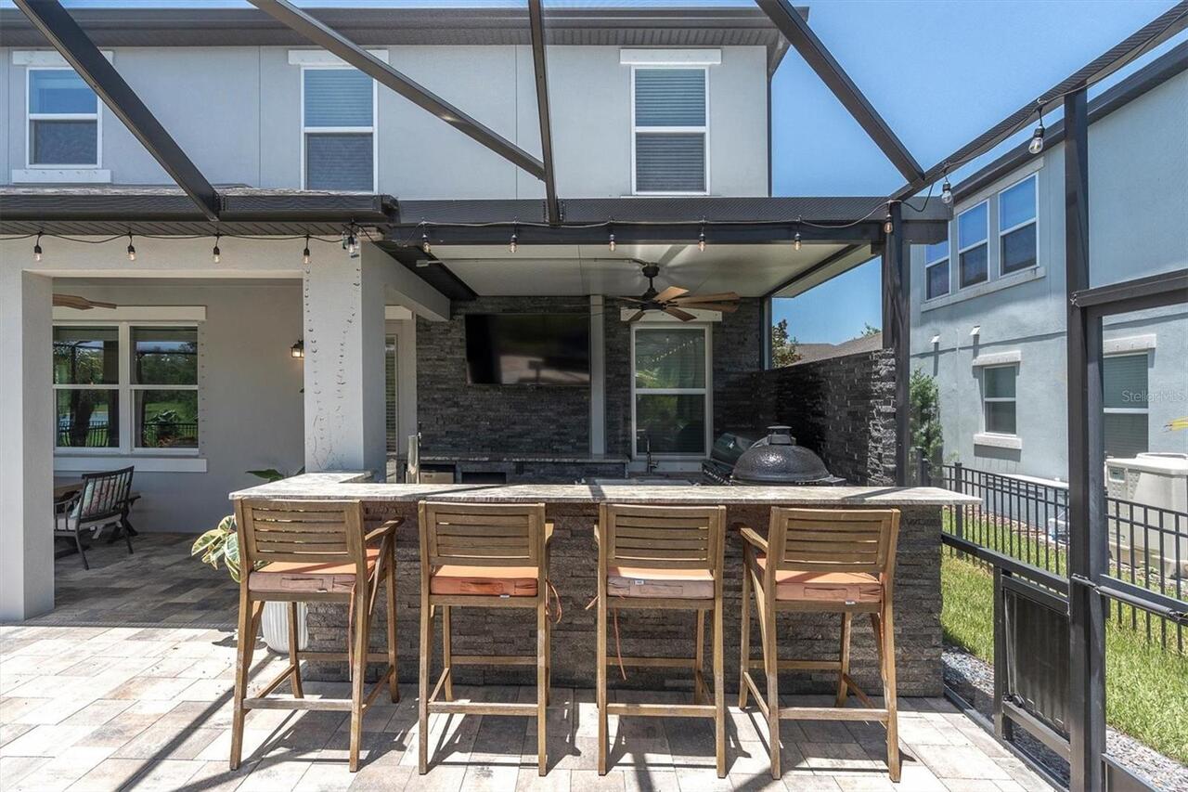
Hurricane Shutters, Lighting, Outdoor Grill, Outdoor Kitchen, Rain Gutters, Sliding Doors
Flood Zone Date
2014-09-26
Flood Zone Panel
12101C0380F
Flooring
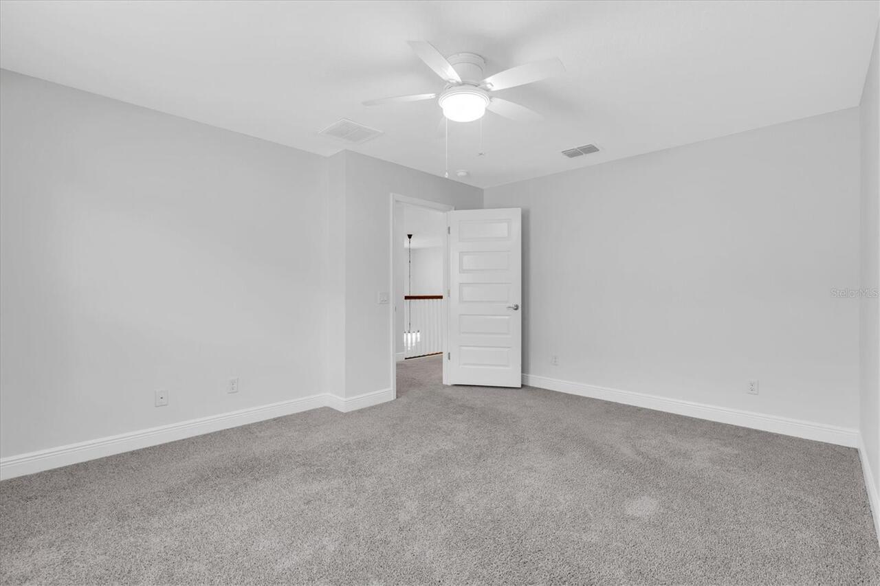
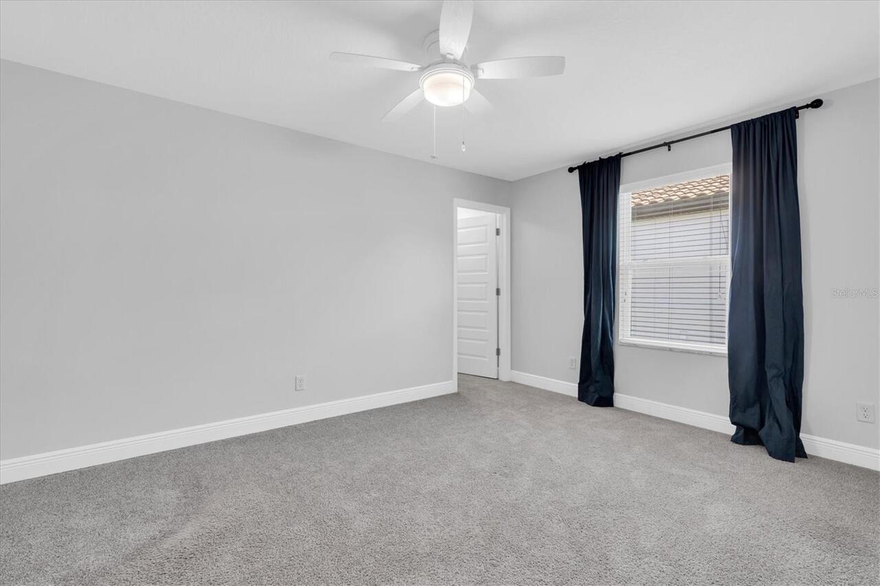
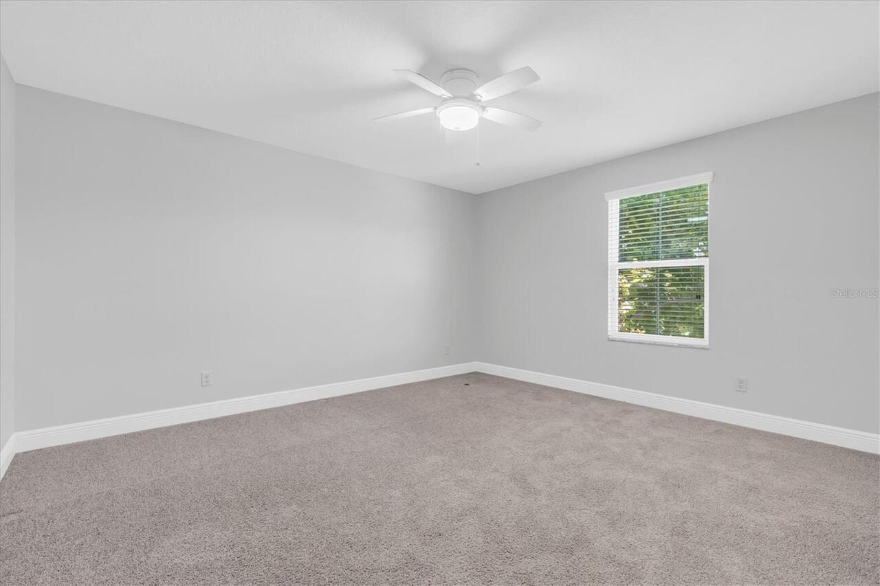
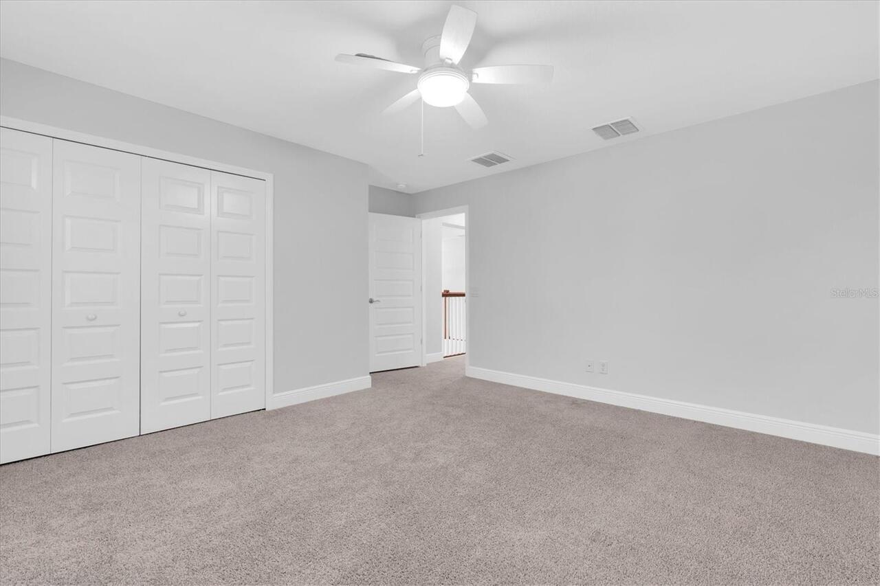
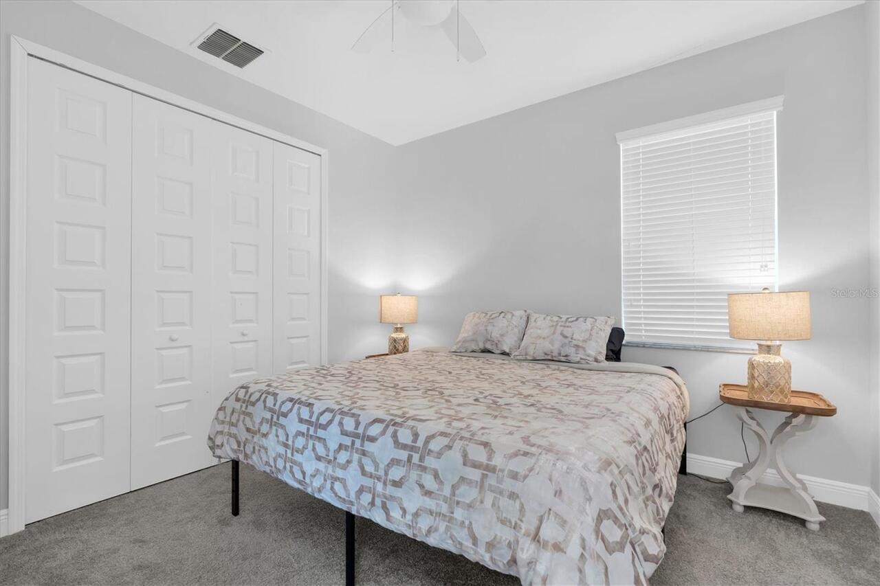
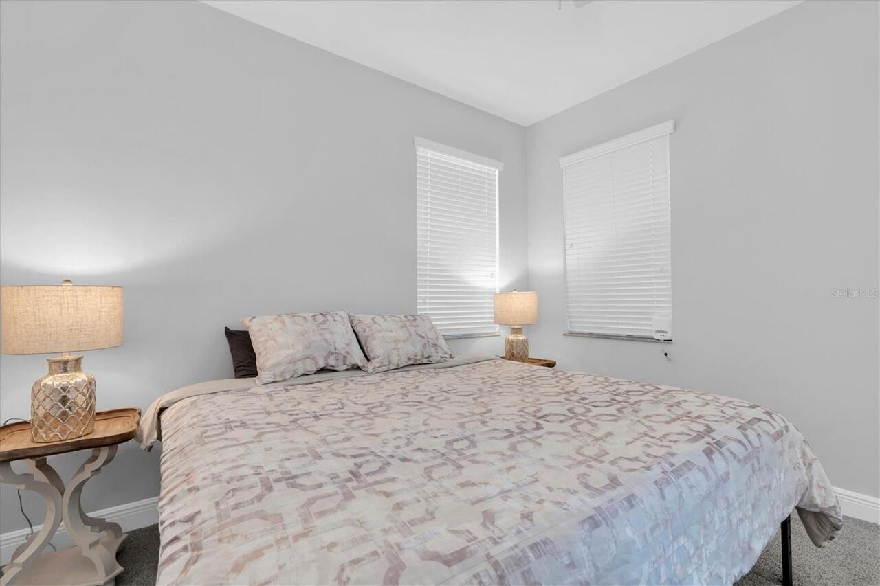
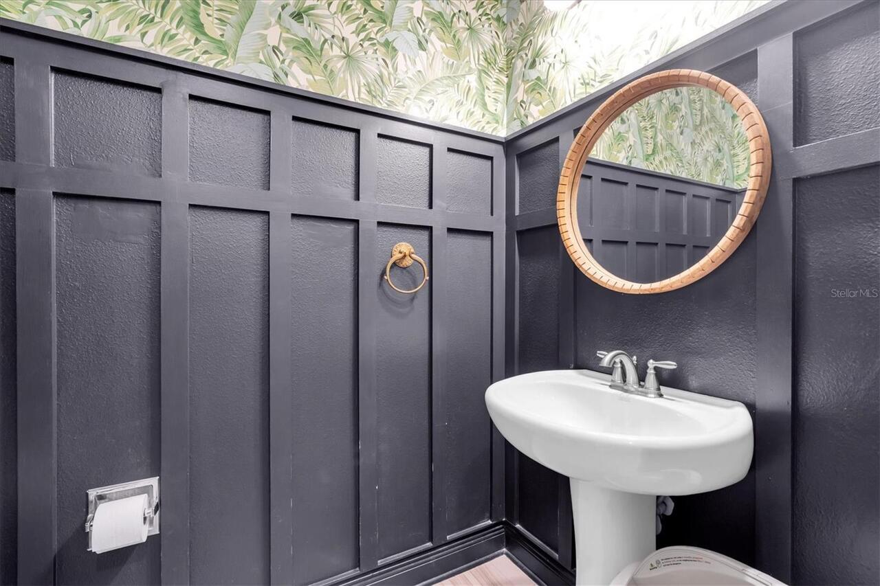
Carpet, Ceramic Tile, Laminate
Green Water Conservation
Drip Irrigation, Irrig. System-Drip/Microheads, Irrigation-Reclaimed Water, Whole House Water Purification
High School
River Ridge High-PO
Interior Features
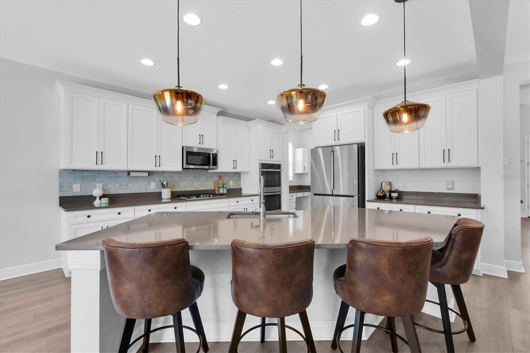
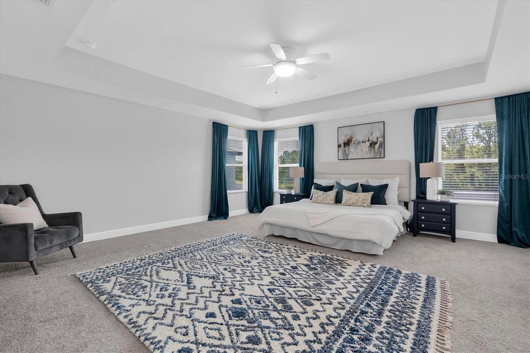
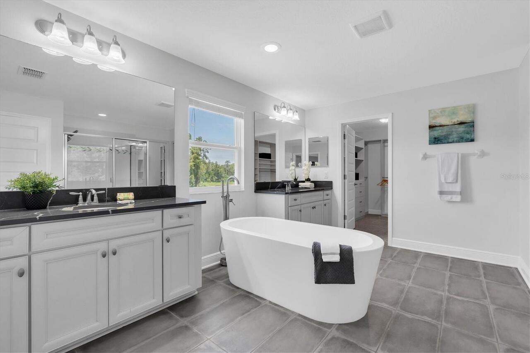
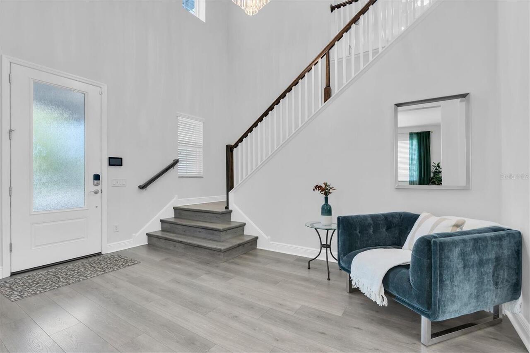
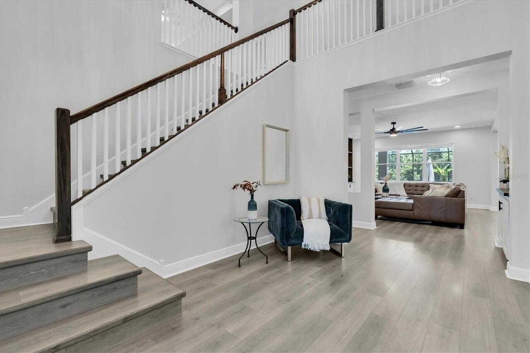
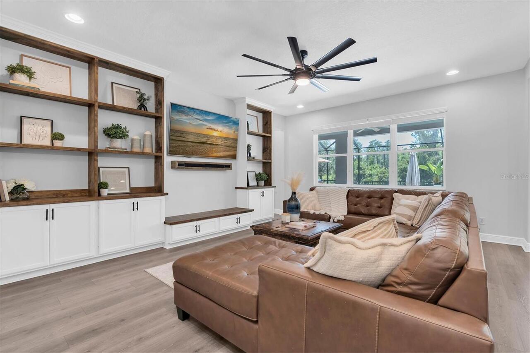
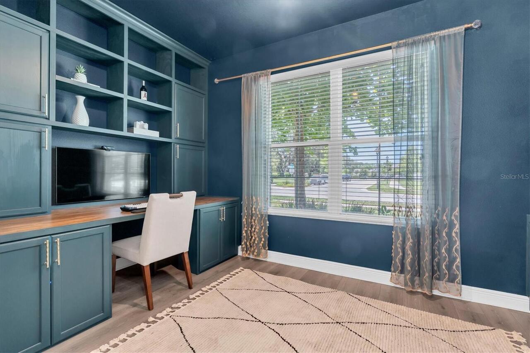
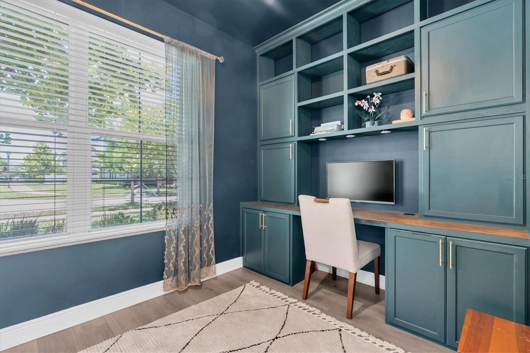
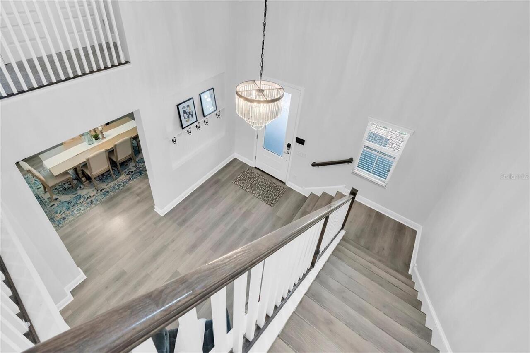
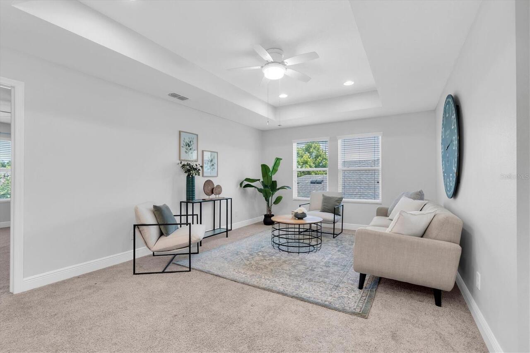
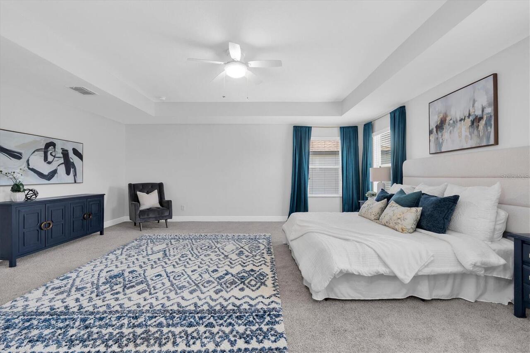
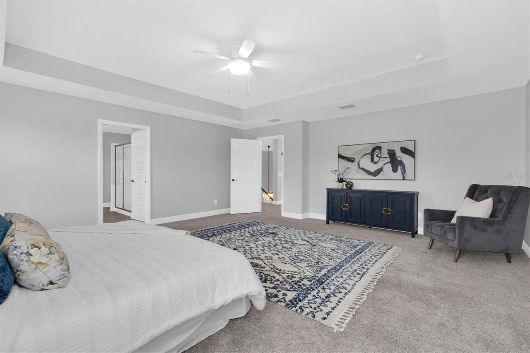
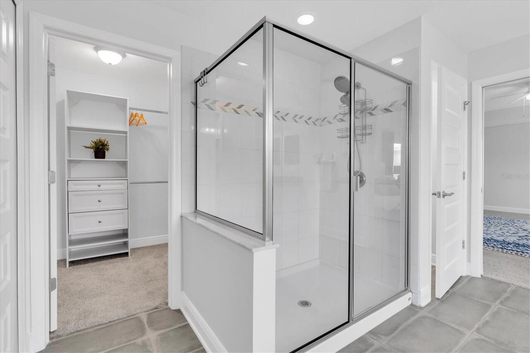
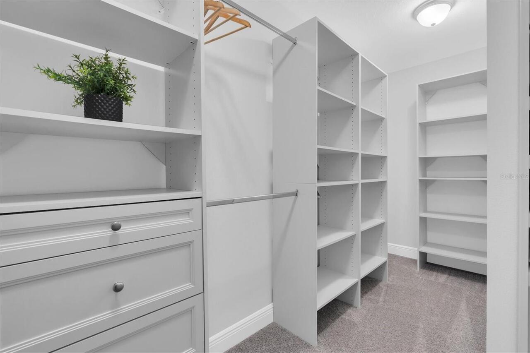
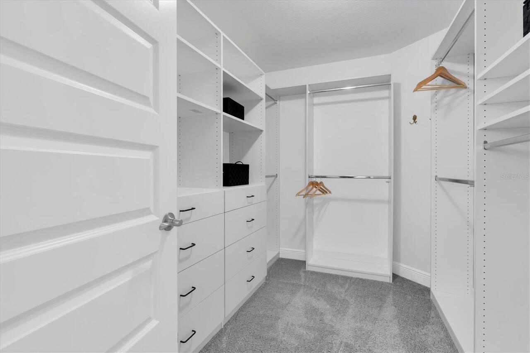
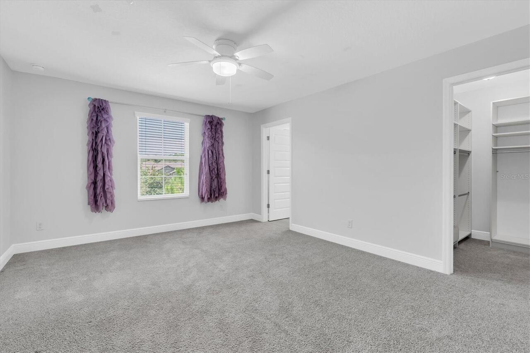
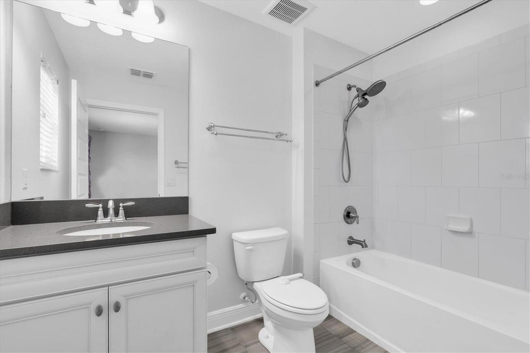
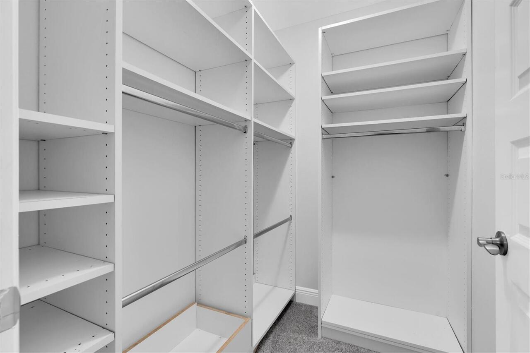
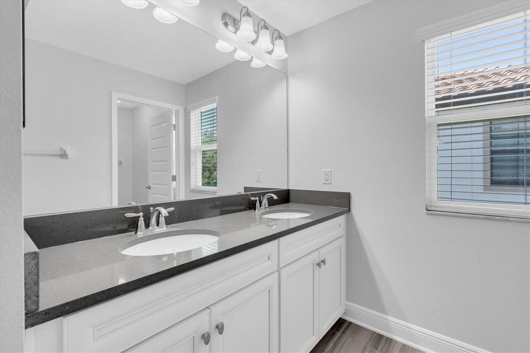
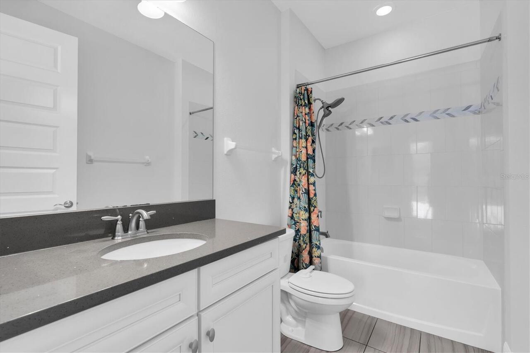
Built-in Features, Eat-in Kitchen, High Ceilings, Kitchen/Family Room Combo, PrimaryBedroom Upstairs, Smart Home, Solid Surface Counters, Solid Wood Cabinets, Thermostat, Walk-In Closet(s)
Internet Address Display YN
true
Internet Automated Valuation Display YN
false
Internet Consumer Comment YN
false
Internet Entire Listing Display YN
true
Laundry Features
Electric Dryer Hookup, Gas Dryer Hookup, Inside, Laundry Room, Washer Hookup
Living Area Source
Appraiser
Living Area Units
Square Feet
Lot Features
City Limits, Landscaped, Sidewalk, Paved
Lot Size Square Meters
756
Middle Or Junior School
Starkey Ranch K-8
Modification Timestamp
2026-07-17T12:01:09.539Z
Other Equipment
Irrigation Equipment
Other Structures
Outdoor Kitchen
Parcel Number
20-26-17-0120-02300-0220
Patio And Porch Features
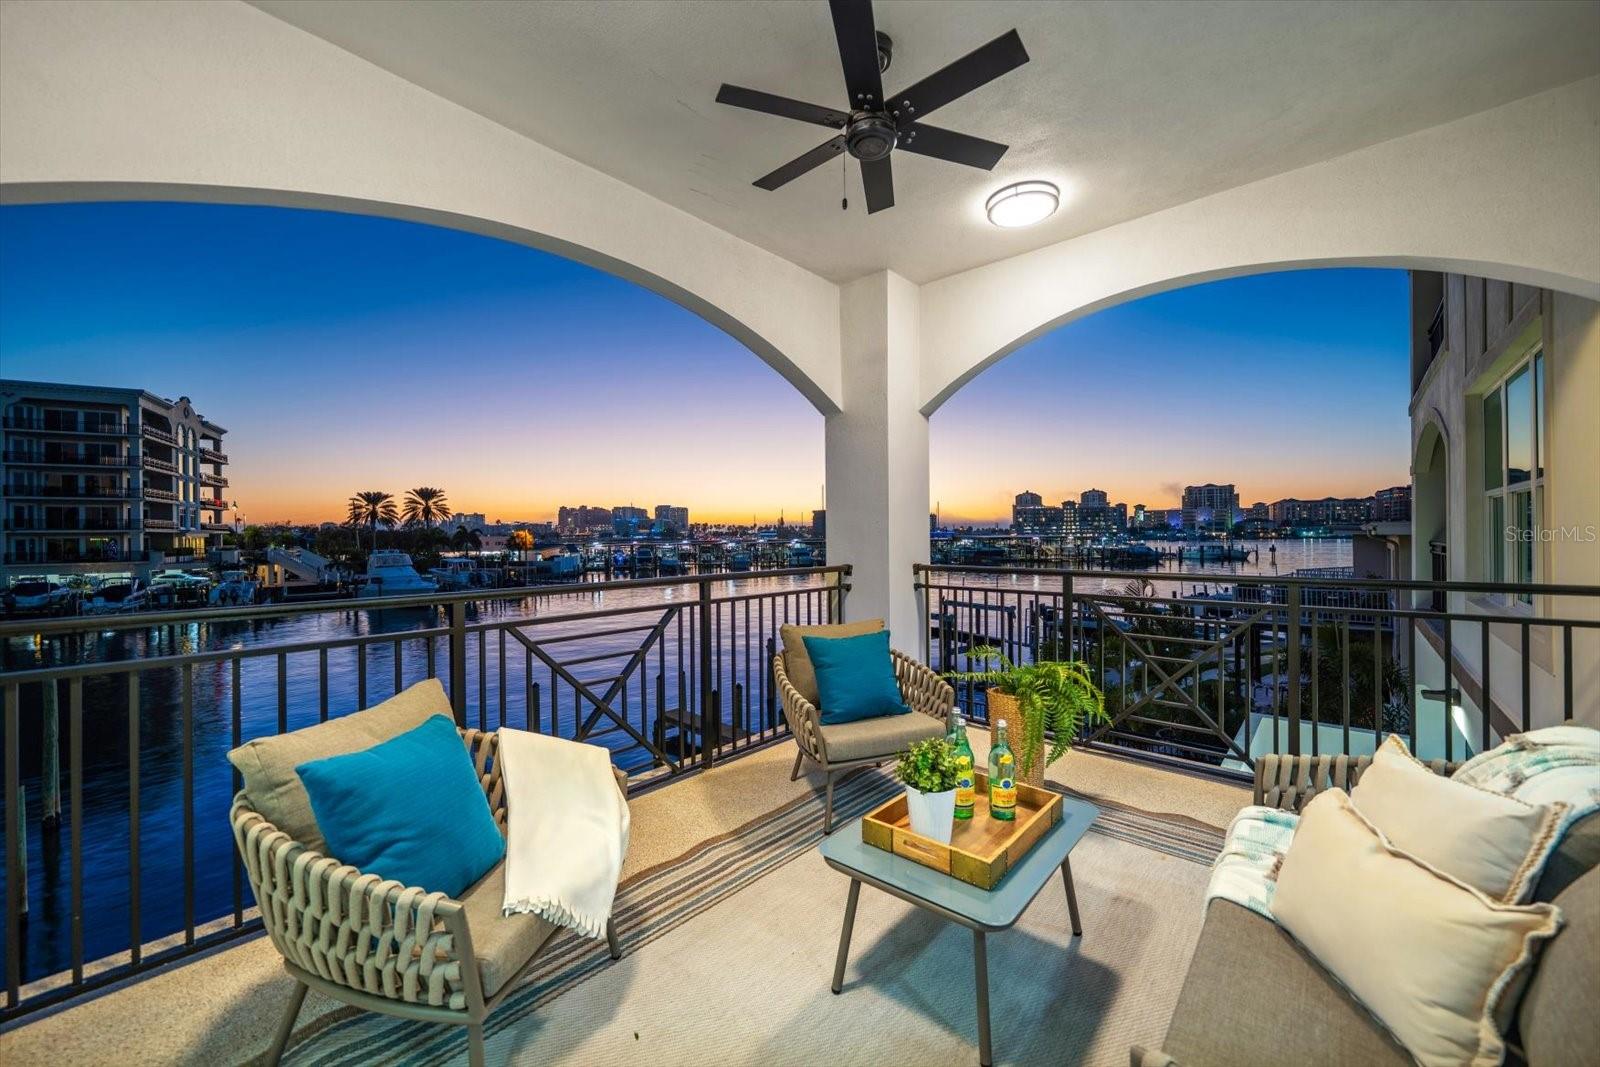
Enclosed, Front Porch, Rear Porch
Pets Allowed
Cats OK, Dogs OK
RATIO Current Price By Calculated SqFt
276.66
Realtor Info
As-Is, CDD Addendum required
Road Responsibility
Public Maintained Road
Showing Requirements
Appointment Only, No Lockbox, See Remarks, ShowingTime
Status Change Timestamp
2026-07-17T11:48:03.000Z
Tax Annual Amount
14797.57
Tax Legal Description
STARKEY RANCH PARCEL C1 PB 81 PG 039 BLOCK 23 LOT 22
Tax Other Annual Assessment Amount
4080
Total Acreage
0 to less than 1/4
Universal Property Id
US-12101-N-2026170120023000220-R-N
Unparsed Address
11736 RANCHERS GAP DR
Utilities
BB/HS Internet Available, Cable Connected, Electricity Connected, Fiber Optics, Natural Gas Connected, Sewer Connected, Sprinkler Recycled, Underground Utilities
Vegetation
Mature Landscaping, Trees/Landscaped
Window Features
Aluminum Frames, Blinds, Double Pane Windows, Insulated Windows, Low-Emissivity Windows