407-990-2746
Menu

15604 Granlund Street, Winter Garden, FL

NEXT
PREV
$795,000

($251/sqft)

List Status: Active
15604 Granlund Street
Winter Garden, FL 34787


4 beds
4 baths
3172 living sqft
Top Features
  • View: Trees/Woods
  • Subdivision: Carriage Pointe A-i & L
  • Built in  2011
  • Single Family Residence
Description
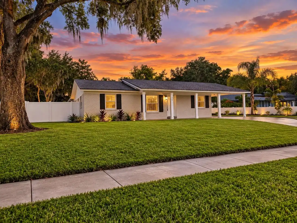
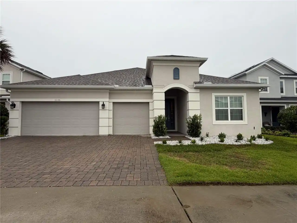
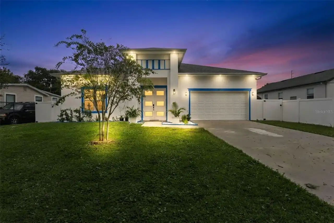
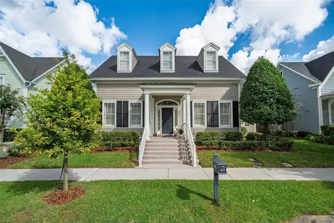
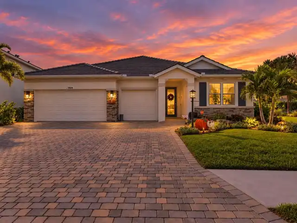
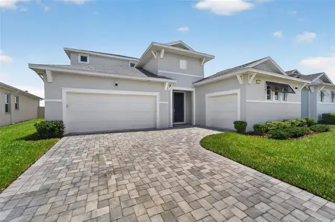
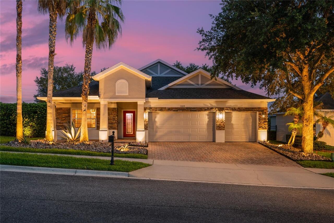
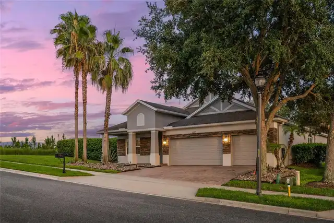
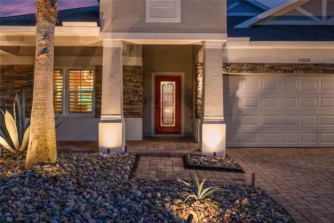
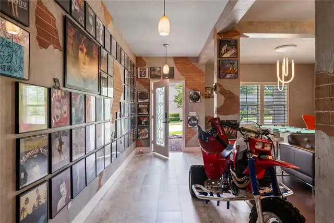
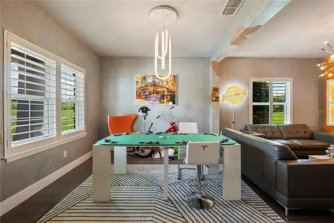
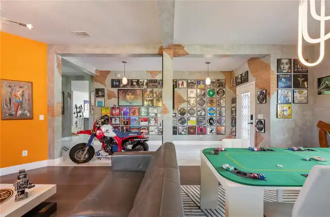
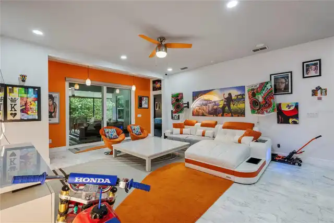
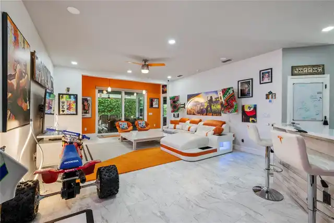
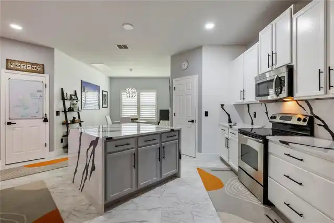
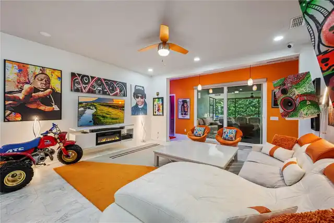
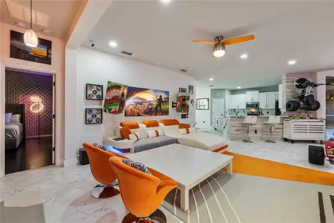
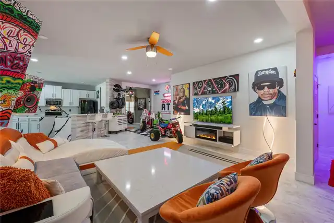
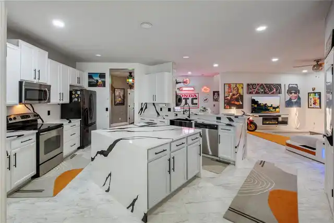
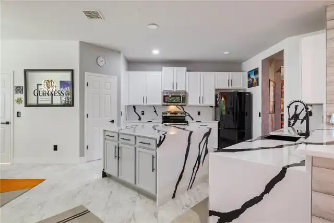
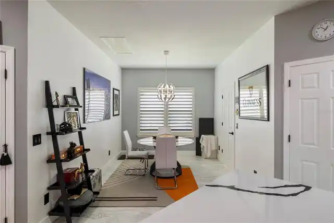
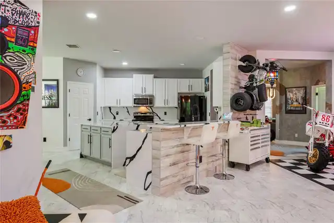
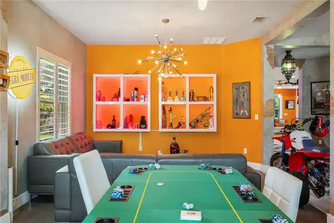
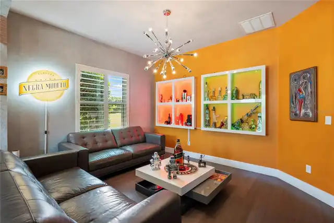
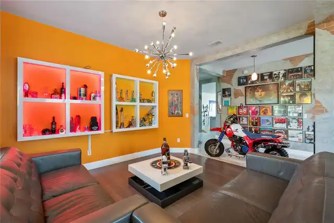
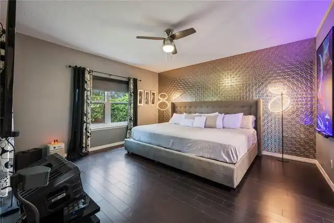
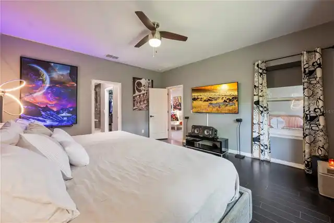
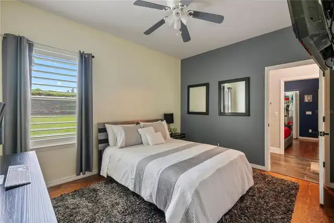
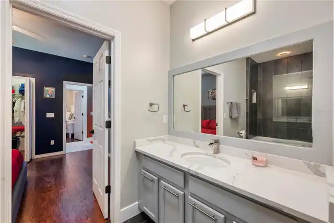
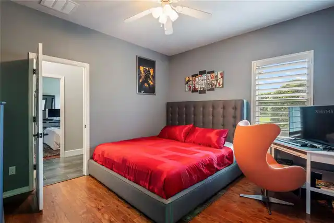
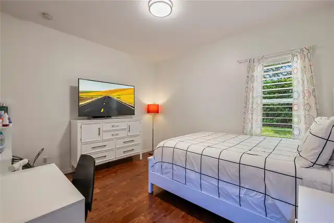
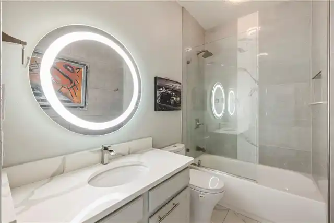
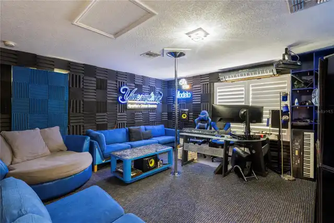
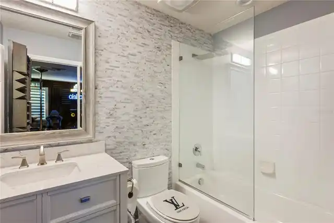
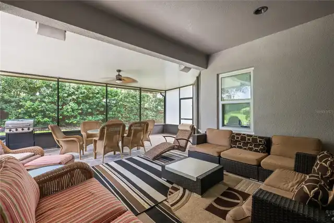
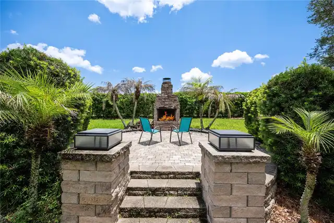
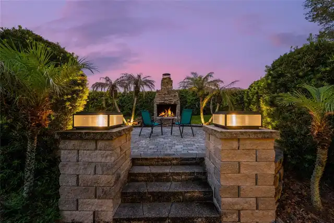
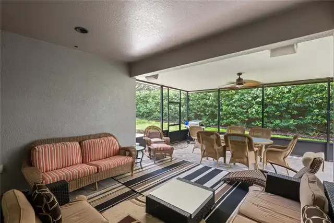
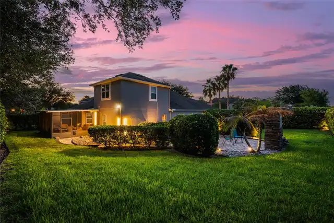
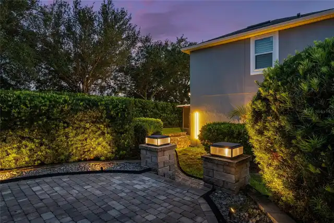
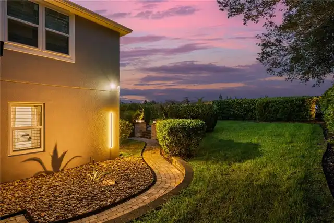
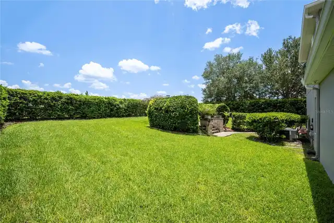
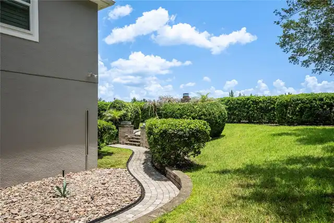
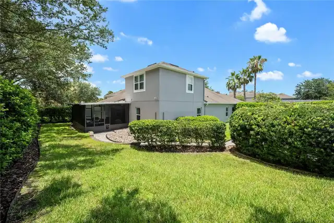
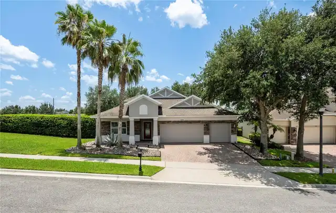
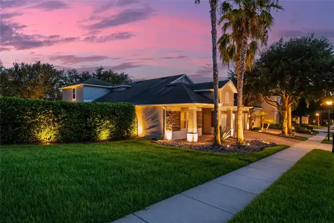
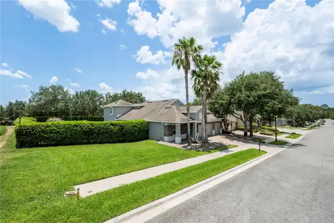
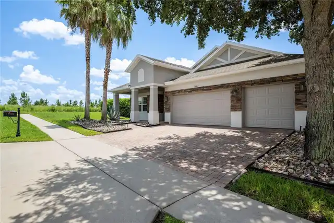
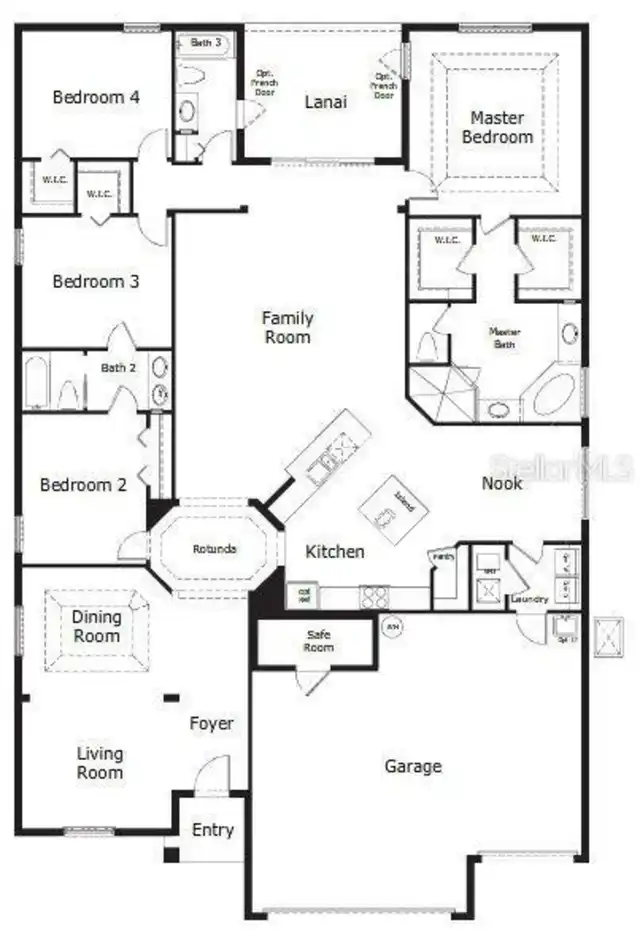
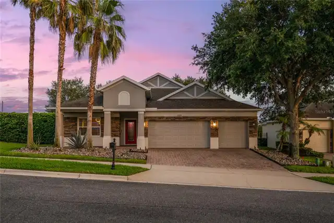
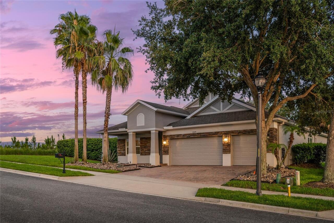
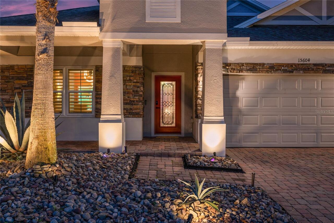
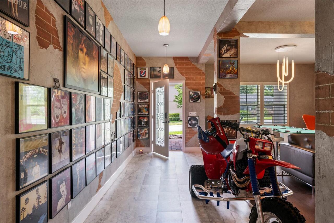
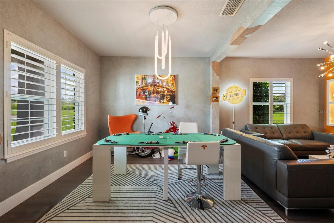
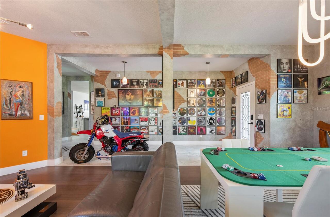
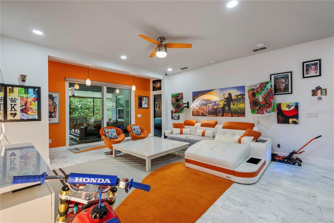
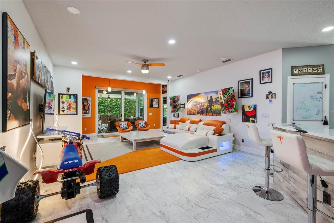
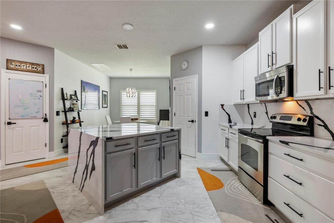
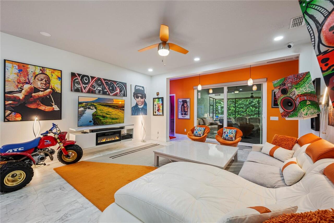
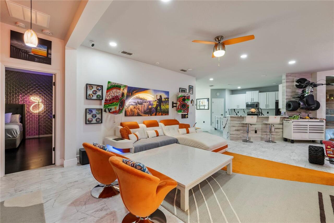
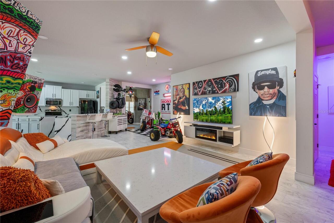
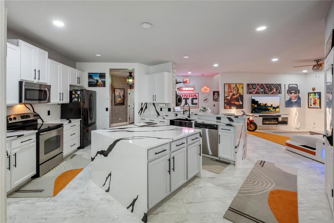
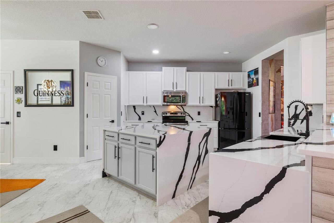
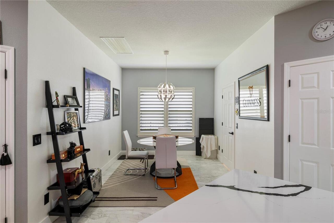
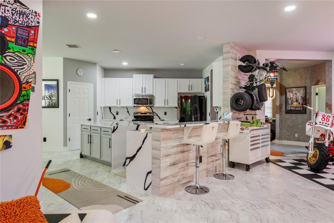
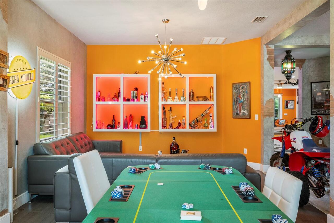
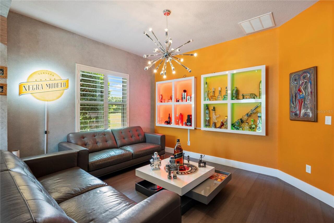
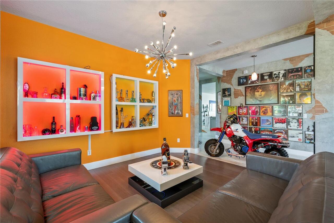
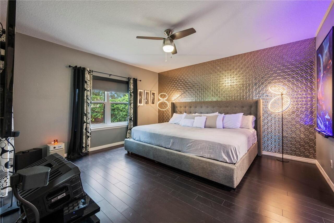
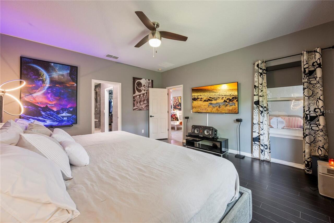
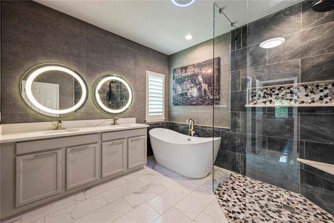
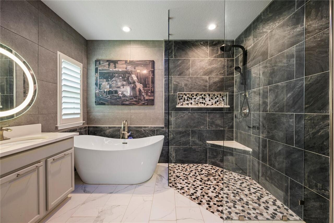
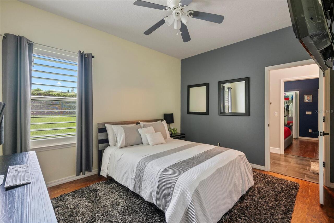
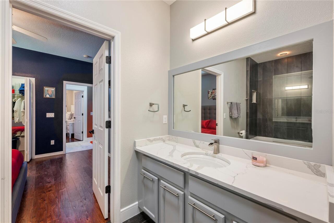
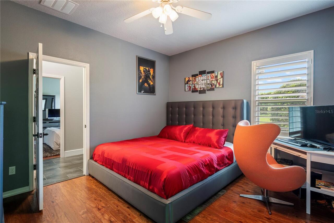
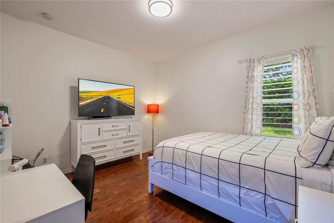
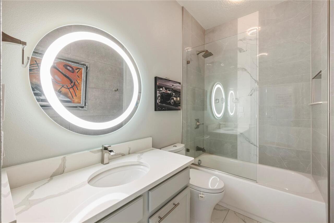
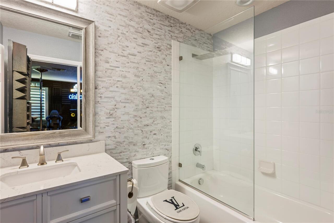
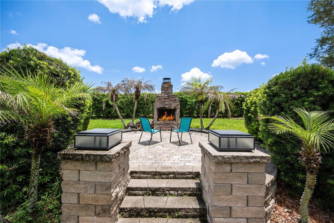
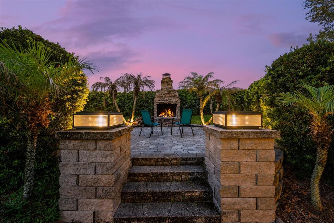
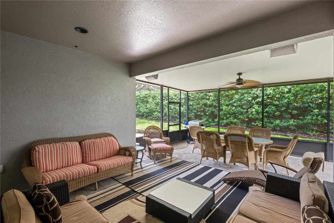
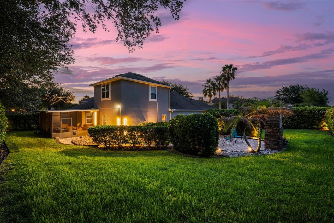
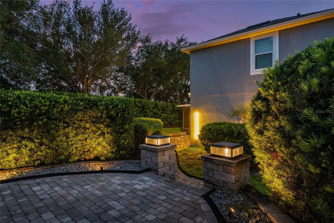
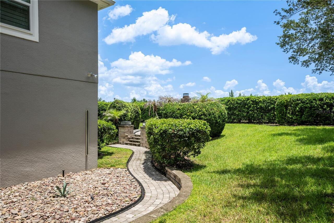
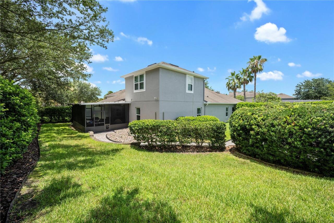
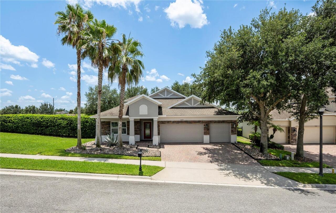
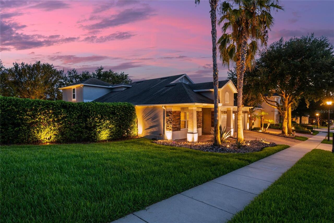
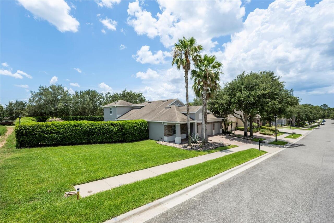
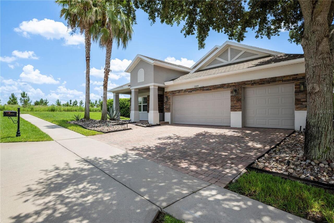
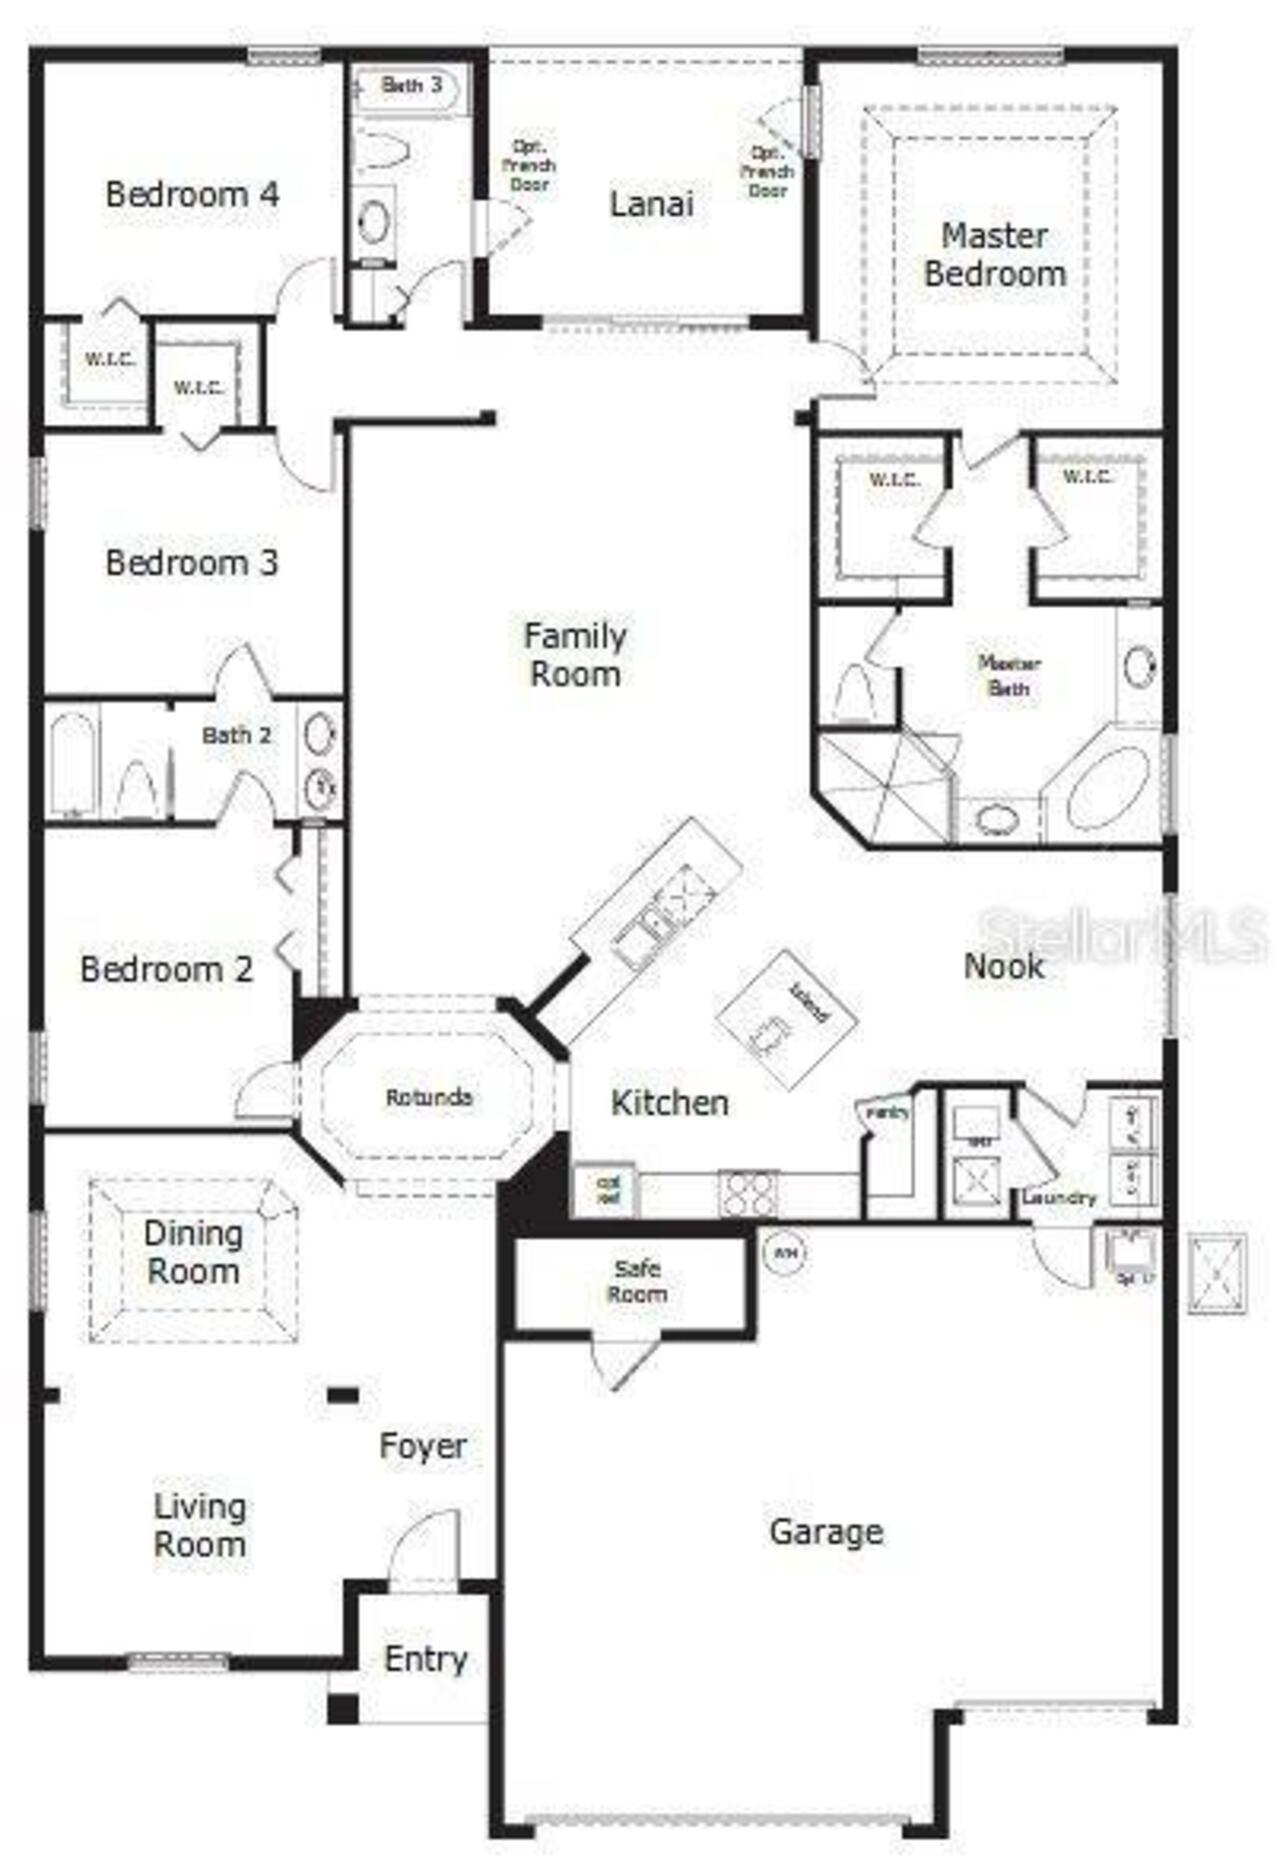
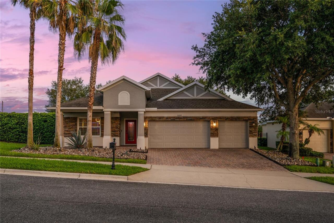
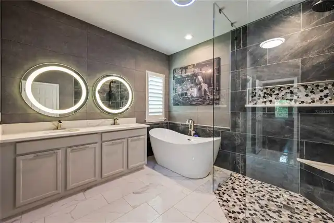
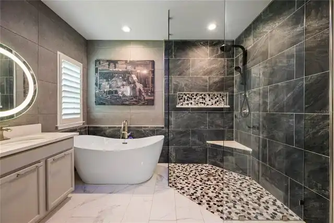
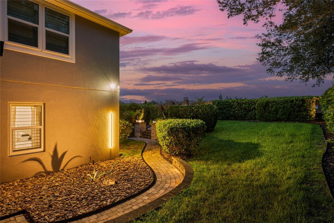
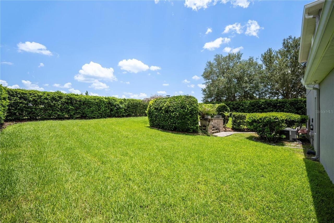
Some homes are simply updated. This one has a personality all its own. Welcome to this one-of-a-kind 4-bedroom, 4-bath home in the gated community of Carriage Pointe, where artistic design, modern renovations, and exceptional indoor-outdoor living come together to create a truly unforgettable home. This oversized 0.34-acre corner lot sits on a quiet dead-end street with no neighbors to the left or rear. Mature privacy hedges surround the fenced backyard, creating a peaceful retreat, while two gated community entrances provide convenient access to shopping, dining, and major roadways. From the moment you arrive, the home impresses with its stacked stone façade, paver driveway, oversized 3-car garage, and professionally landscaped grounds featuring majestic oak trees, palms, agave, and decorative rock landscape beds. Inside, every detail has been thoughtfully designed. Updated flooring, beautifully renovated bathrooms, plantation shutters, and brand-new Reece impact-rated windows provide modern comfort, while artistic finishes add a distinctive character rarely found in residential homes. The welcoming foyer and formal living and dining spaces feature custom faux brick and textured wall finishes created by an artist who contributed to the Wizarding World attractions at Universal Orlando. The beautifully renovated kitchen is designed for everyday living and entertaining with dramatic black-and-white quartz countertops, a full-height matching backsplash, a stunning waterfall-edge island, abundant cabinetry, breakfast bar seating, and a sunny breakfast nook overlooking the spacious family room. The spacious primary suite offers a private retreat with a custom designer accent wall, dual walk-in closets, and a luxurious bath featuring dual vanities, a soaking tub, and a large frameless glass shower. Two secondary bedrooms share a convenient Jack-and-Jill bath, while the fourth bedroom and additional full bath provide flexibility for family, guests, or a home office. A stan
Property Details
Property Features
Property Sub Type
Single Family Residence
View
Trees/Woods
Parking
Driveway, Garage Door Opener
County
Orange
Subdivision
CARRIAGE POINTE A-I & L
Additional Information
Additional Parcels YN
false
Additional Rooms
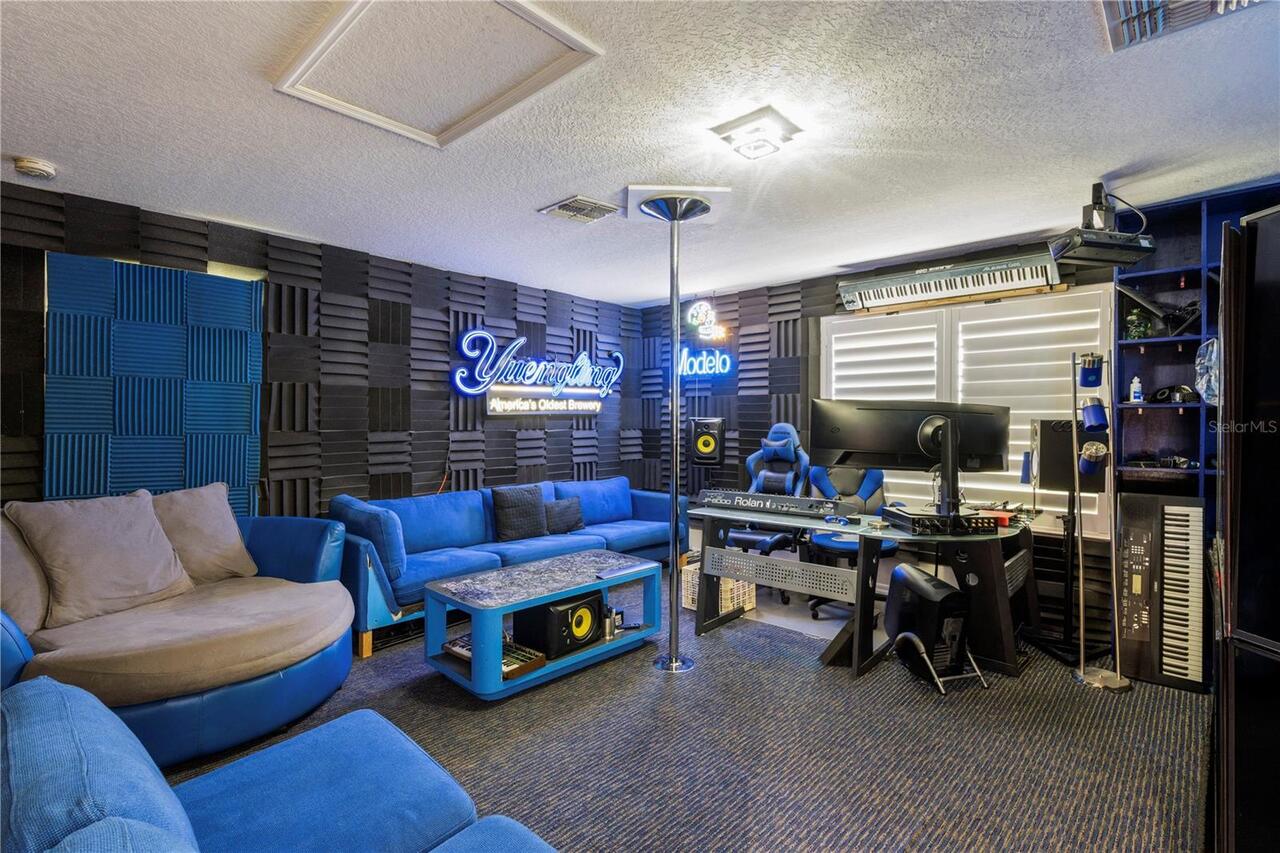
Bonus Room, Breakfast Room Separate, Family Room, Florida Room, Formal Dining Room Separate, Inside Utility
Appliances
Built-In Oven, Dishwasher, Disposal, Dryer, Ice Maker, Microwave, Range, Refrigerator, Washer
Architectural Style
Florida
Association Email
jshearer@edison-mgmt.com
Association Fee
271
Association Fee Frequency
Quarterly
Association Fee Requirement
Required
Association YN
true
Attached Garage YN
true
Bathrooms Total Integer
4
Builder Model
EMERSON
Builder Name
TAYLOR MORRISON
Building Area Source
Public Records
Building Area Total
4140
Building Area Total Srch SqM
384.62
Building Area Units
Square Feet
Calculated List Price By Calculated SqFt
250.63
Carport YN
false
Community Features
Deed Restrictions, Gated Community - No Guard, Park, Playground, Sidewalks, Tennis Court(s)
Construction Materials
Block, Stone, Stucco
Cooling
Central Air
Country
US
Cumulative Days On Market
5
Current Price
795000.00
Direction Faces
North
Elementary School
Whispering Oak Elem
Exterior Features
Fire Pit, Lighting, Private Yard, Rain Gutters, Sidewalk, Sliding Doors
Fencing
Fenced, Other
Fireplace Features
Outside, Wood Burning
Fireplace YN
true
Flood Zone Code
x
Flood Zone Date
2021-09-24
Flood Zone Panel
12095C0215H
Flooring
Bamboo, Carpet, Ceramic Tile, Hardwood, Laminate, Other, Tile
Foundation Details
Slab
Furnished
Unfurnished
Garage Dimensions
29x21
Garage Spaces
3
Garage YN
true
Heating
Electric
High School
West Orange High
Interior Features
Ceiling Fans(s), Crown Molding, Eat-in Kitchen, Kitchen/Family Room Combo, Living Room/Dining Room Combo, Open Floorplan, Primary Bedroom Main Floor, Solid Wood Cabinets, Split Bedroom, Thermostat, Walk-In Closet(s), Window Treatments
Internet Address Display YN
true
Internet Automated Valuation Display YN
false
Internet Consumer Comment YN
false
Internet Entire Listing Display YN
true
Laundry Features
Inside, Laundry Room
Levels
Two
List AOR
Orlando Regional
Living Area Meters
294.69
Living Area Source
Public Records
Living Area Units
Square Feet
Lot Features
Corner Lot, Landscaped, Oversized Lot, Private, Sidewalk, Street Dead-End, Paved
Lot Size Acres
0.34
Lot Size Dimensions
112x131
Lot Size Square Feet
14726
Lot Size Square Meters
1368
Middle Or Junior School
Hamlin Middle
Modification Timestamp
2026-07-18T16:27:10.450Z
Monthly HOA Amount
90.33
New Construction YN
false
Occupant Type
Owner
Other Equipment
Fire Pit, Irrigation Equipment, Private Yard
Ownership
Fee Simple
Parcel Number
27-23-04-1201-00-380
Patio And Porch Features
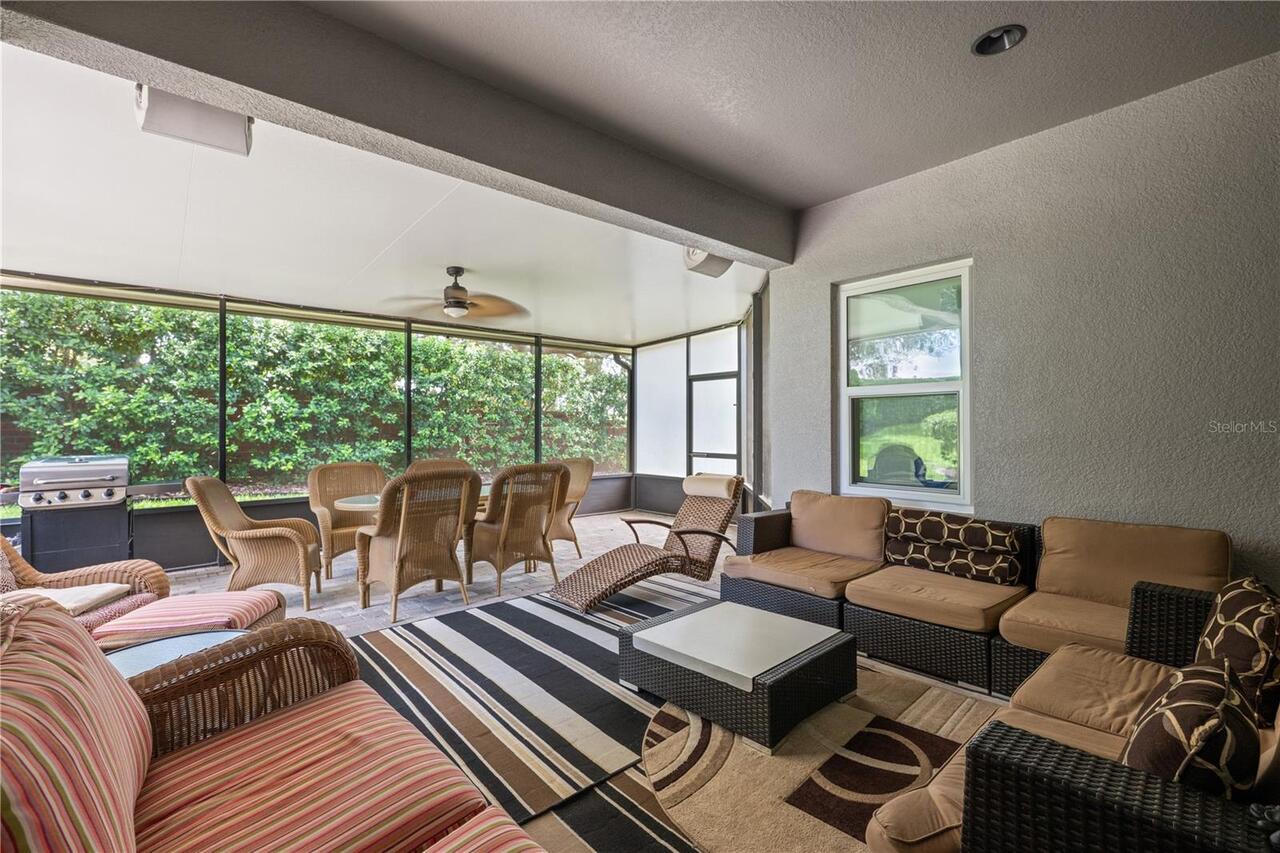
Covered, Enclosed, Front Porch, Rear Porch, Screened
Pet Restrictions
Check with HOA for more details.
Pets Allowed
Yes
Planned Unit Development YN
1
Pool Private YN
false
Property Attached YN
false
Property Condition
Completed
Property Description
Corner Unit
Public Survey Range
04
Public Survey Section
27
RATIO Current Price By Calculated SqFt
250.63
Realtor Info
Brochure Available, Floor Plan Available
Road Responsibility
Private Maintained Road
Road Surface Type
Paved
Roof
Shingle
Room Count
10
Security Features
Gated Community, Security System Owned, Smoke Detector(s)
Senior Community YN
false
Sewer
Public Sewer
Showing Requirements
24 Hour Notice, Appointment Only, Call Listing Agent 2, Call Before Showing, Listing Agent Must Accompany, ShowingTime
Spa YN
false
Status Change Timestamp
2026-07-13T21:29:48.000Z
Tax Annual Amount
9633.86
Tax Block
00
Tax Book Number
1201
Tax Legal Description
CARRIAGE POINTE 66/111 LOT 38
Tax Lot
38
Tax Year
2025
Total Acreage
1/4 to less than 1/2
Total Annual Fees
1084.00
Total Monthly Fees
90.33
Township
23
Universal Property Id
US-12095-N-272304120100380-R-N
Unparsed Address
15604 GRANLUND ST
Utilities
Cable Available, Electricity Connected, Natural Gas Available, Public, Sewer Connected, Underground Utilities, Water Connected
Vegetation
Mature Landscaping, Oak Trees, Trees/Landscaped
Water Source
Public
Waterfront YN
false
Window Features
Double Pane Windows, Drapes, Insulated Windows, Shades, Window Treatments, Wood Frames
Zoning
PUD
Zoning Compatible YN
1
Neighborhood Map
Popup

Property Photos
Listing Photo
Listing Photo
Listing Photo
Listing Photo
Listing Photo
Listing Photo
Listing Photo
Listing Photo
Listing Photo
Listing Photo
Listing Photo
Listing Photo
Listing Photo
Listing Photo
Listing Photo
Listing Photo
Listing Photo
Listing Photo
Listing Photo
Listing Photo
Listing Photo
Listing Photo
Listing Photo
Listing Photo
Listing Photo
Listing Photo
Listing Photo
Listing Photo
Listing Photo
Listing Photo
Listing Photo
Listing Photo
Listing Photo
Listing Photo
Listing Photo
Listing Photo
Listing Photo
Listing Photo
Listing Photo
Listing Photo
Listing Photo
Listing Photo
Listing Photo
Listing Photo
Listing Photo
Listing Photo
Listing Photo
Listing Photo
Listing Photo
Listing Photo
Listing Photo
Listing Photo
Listing Photo
Listing Photo
Listing Photo
Listing Photo
Listing Photo
Listing Photo
Listing Photo
Listing Photo
Listing Photo
Listing Photo
Listing Photo
Listing Photo
Listing Photo
Listing Photo
Listing Photo
Listing Photo
Listing Photo
Listing Photo
Listing Photo
Listing Photo
Listing Photo
Listing Photo
Listing Photo
Listing Photo
Listing Photo
Listing Photo
Listing Photo
Listing Photo
Listing Photo
Listing Photo
Listing Photo
Listing Photo
Listing Photo
Listing Photo
Listing Photo
Listing Photo
Listing Photo
Listing Photo
Listing Photo
Listing Photo

MLS #MFRO6422730 Listing courtesy of Keene's Pointe Realty provided by Stellar MLS.

Similar Listings

$764,900
14378 Black Lake Preserve Street
Winter Garden
4BR/4BA
| Pending
$766,000
931 Kylee Alley
Winter Garden
4BR/4BA
| Contingent
$779,900
944 Kylee Aly
Winter Garden
4BR/4BA
| Contingent
$780,290
12977 Harvest Rain Avenue
Winter Garden
4BR/4BA
| Pending


All listing information is deemed reliable but not guaranteed and should be independently verified through personal inspection by appropriate professionals. Listings displayed on this website may be subject to prior sale or removal from sale; availability of any listing should always be independent verified. Listing information is provided for consumer personal, non-commercial use, solely to identify potential properties for potential purchase; all other use is strictly prohibited and may violate relevant federal and state law. The source of the listing data is as follows: Stellar MLS (updated 7/23/26 1:23 AM) |
Listing Search


Translate Tool

Featured Listings
Tampa Real Estate
$1,115,107
1 BED
1 BATH
Virtually Staged. Pre-Construction. To be built. Introducing HOTEL ORA + PRIVATE RESIDENCES, a planned 39-story luxury h... Read More
Tampa Real Estate
$1,240,992
2 BED
2 BATH
Virtually Staged. Pre-Construction. To be built. Introducing HOTEL ORA + PRIVATE RESIDENCES, a planned 39-story luxury h... Read More
Wimauma Real Estate
$800,000
3 BED
2 BATH
Calling all owner developer's. This property is zoned residential on west lake with a private dirt road. Read More
Tampa Real Estate
$1,047,844
 
1 BATH
Virtually Staged. Pre-Construction. To be built. Introducing HOTEL ORA + PRIVATE RESIDENCES, a planned 39-story luxury h... Read More
St Petersburg Real Estate
$925,000
5 BED
4 BATH
A True Classic Revival of 1920's Saint Petersburg is now being offered on market. This meticulously maintained estate is... Read More
Tampa Real Estate
$897,000
5 BED
3 BATH
CASTLE CONSTRUCTION & DESIGN LLC has thought of everything and delivered in this 5 bedroom over 3,000 SF living NEW BUIL... Read More
Tampa Real Estate
$839,900
4 BED
3 BATH
11512 Navel Orange Way is a newer, beautuiful, GATED single-family home located in the highly desirable Reserve at Citru... Read More
St Pete Beach Real Estate
$850,000
2 BED
2 BATH
St. Pete Beach is the #1 sunset capital in the world, and you get a front row seat right here! 10th floor penthouse with... Read More
Winter Garden Real Estate
$925,000
5 BED
4 BATH
Welcome to this exceptional model home in the highly sought-after Hamlin Reserve, one of Winter Garden’s premier communi... Read More
Altamonte Springs Real Estate
$999,000
3 BED
3 BATH
Welcome to an extraordinary lakefront retreat on the shores of beautiful Lake Adelaide, where privacy, luxury, and lifes... Read More
Contact Sandra Pardo

407-990-2746

Wendy Morris LLC
Licensed in the State of Florida
BK 3146762
16797 Broadwater Avenue
Winter Garden, Florida 34787

Your privacy is our utmost concern. We will never sell your personal information. Privacy Policy
©2026 sandrapardohomes.com - all rights reserved. | Site Map