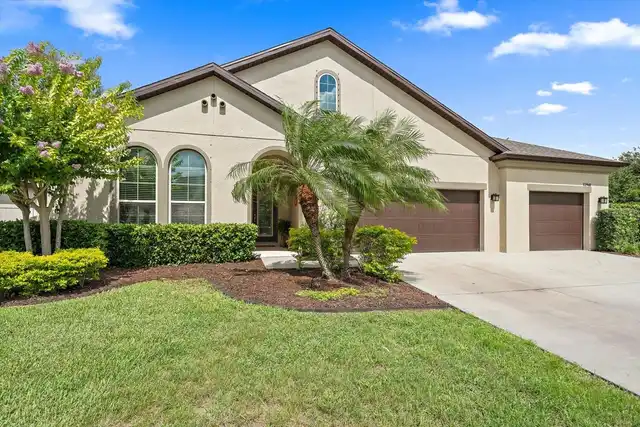
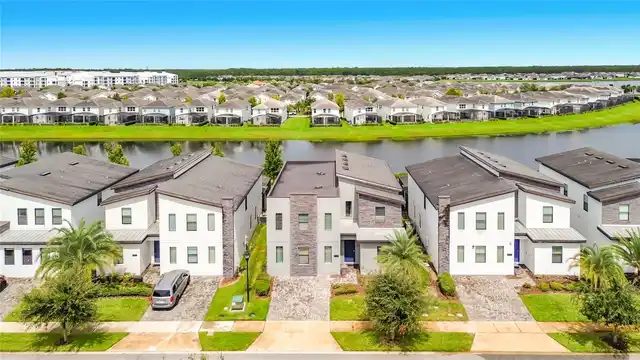
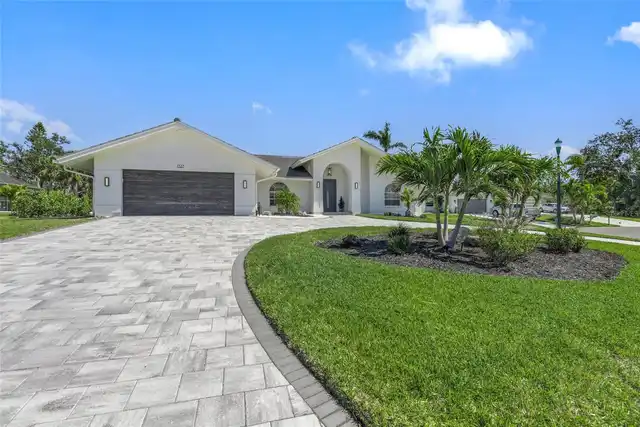
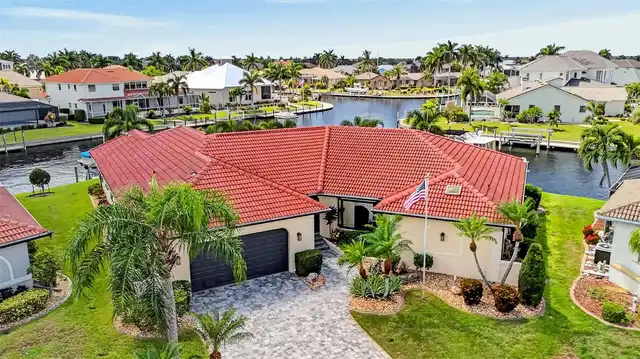
Property Features
Property Sub Type
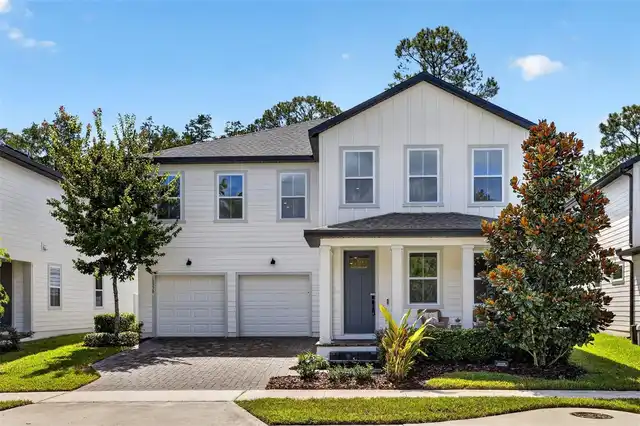
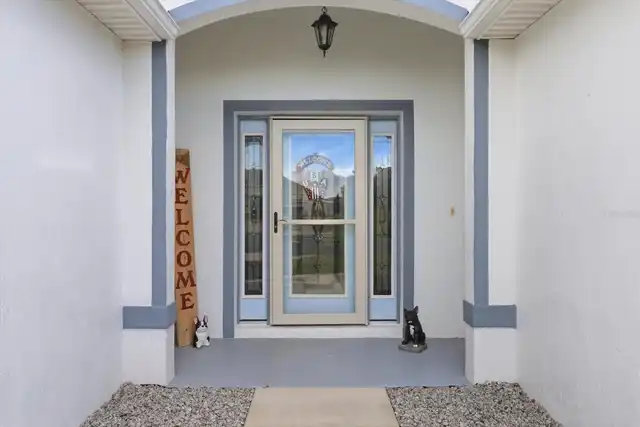
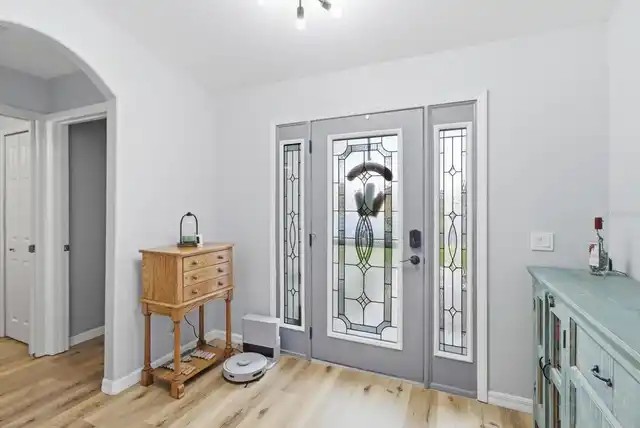
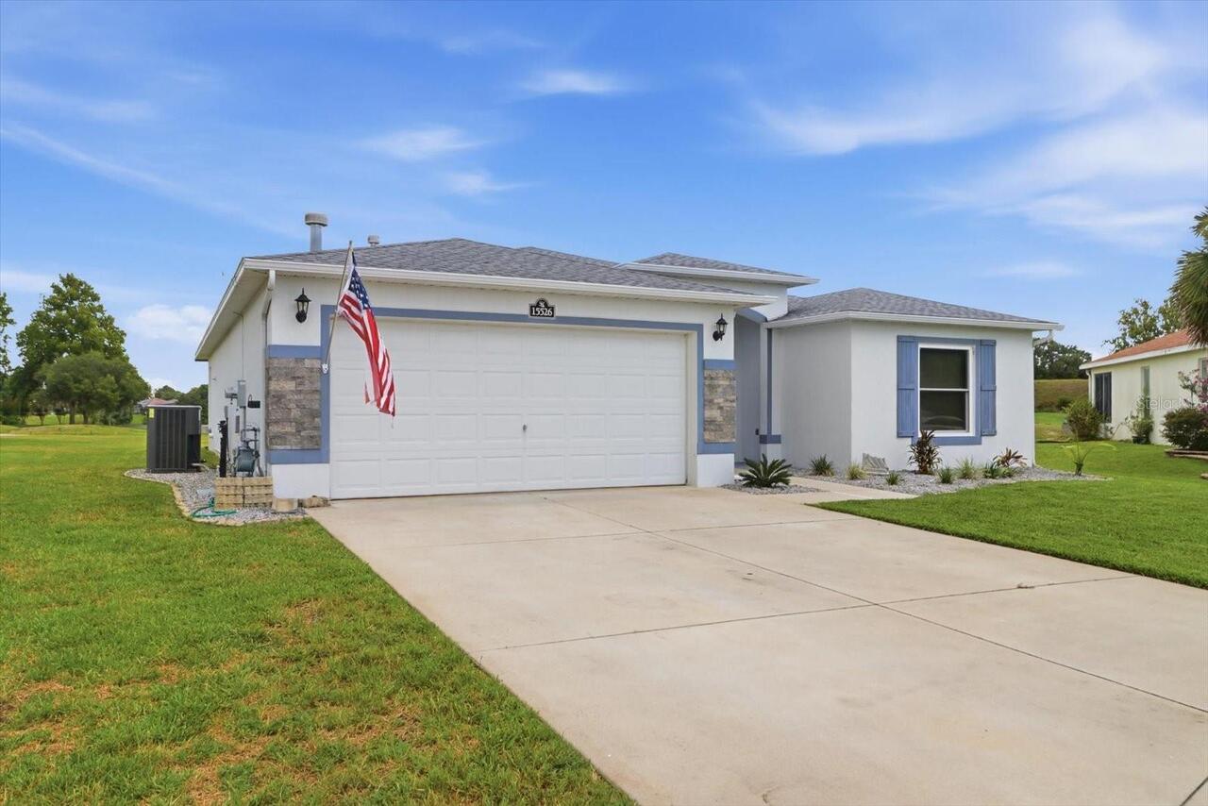
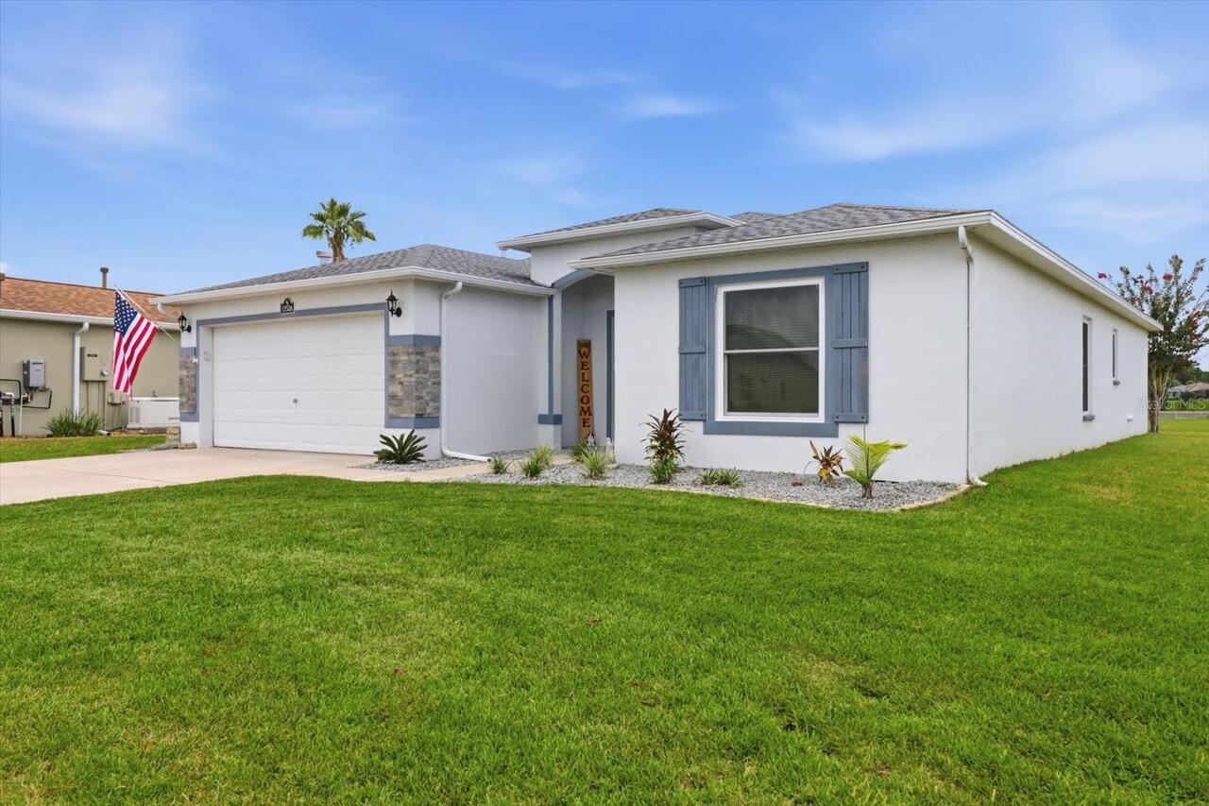
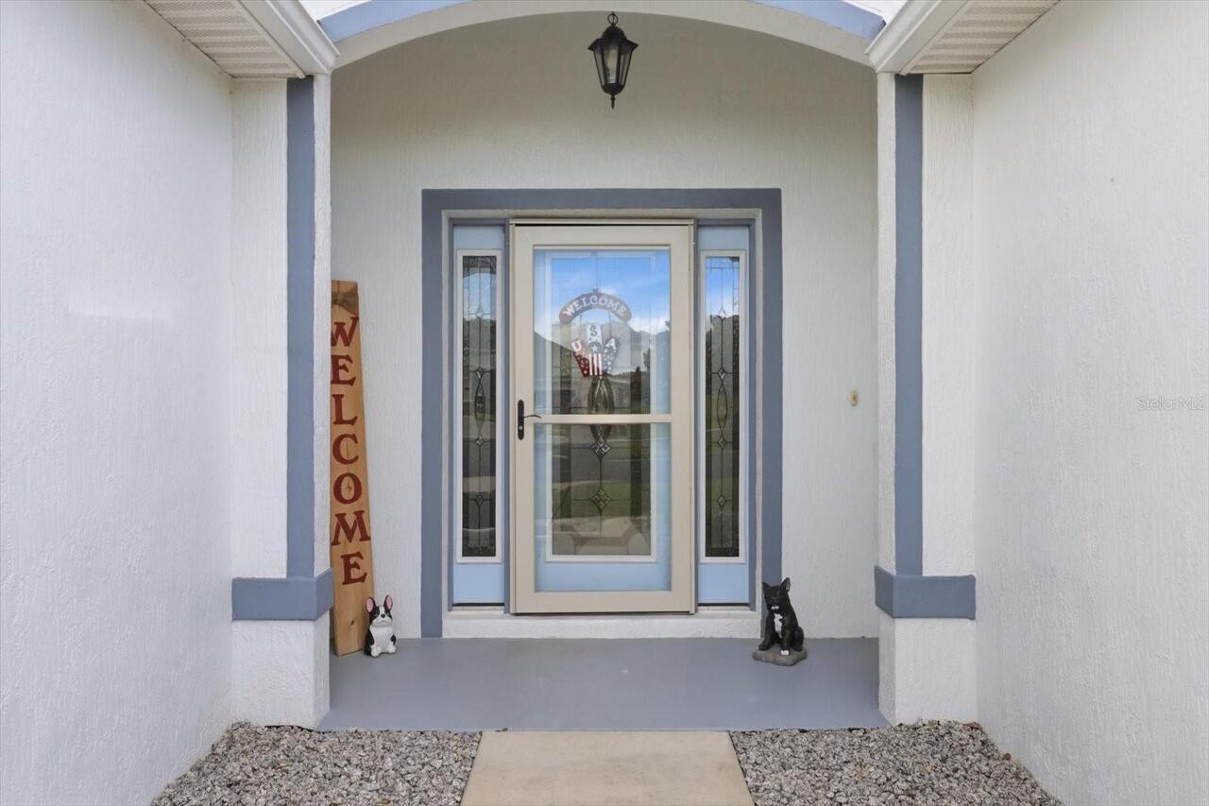
Single Family Residence
Subdivision
SUMMERGLEN PH 04
Additional Information
Additional Lease Restrictions
Lease must be approved by HOA
Additional Parcels YN
false
Alternate Key Folio Num
4464-400-525
Appliances
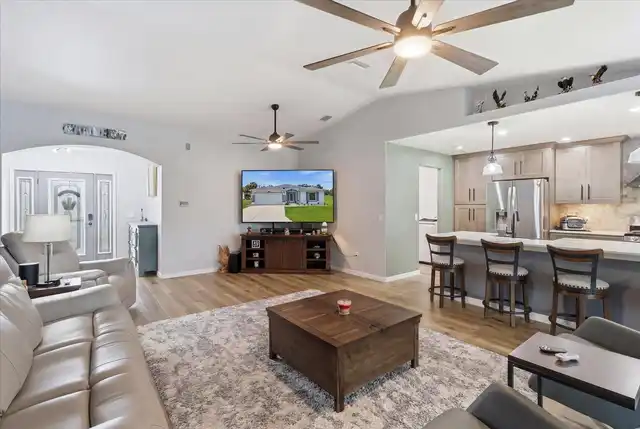
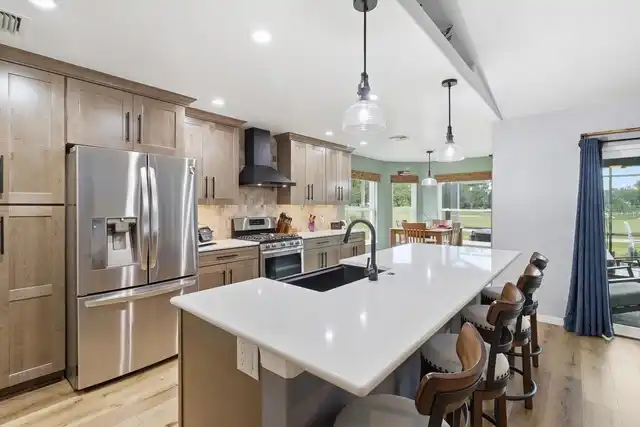
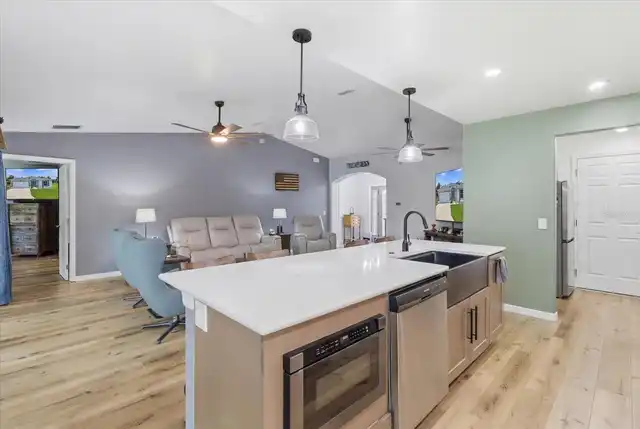
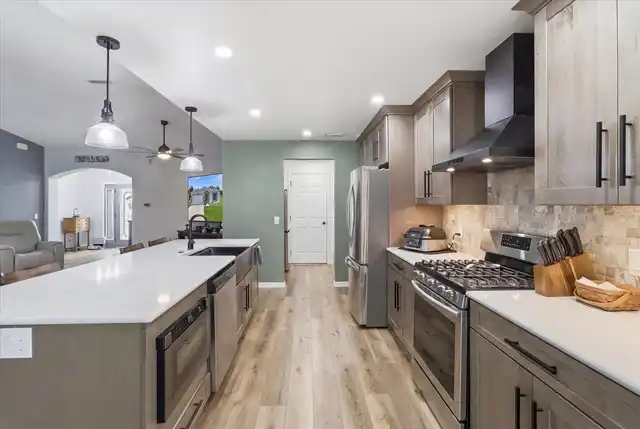
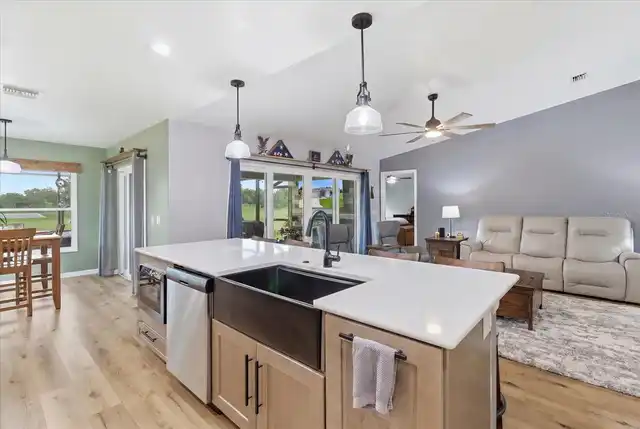
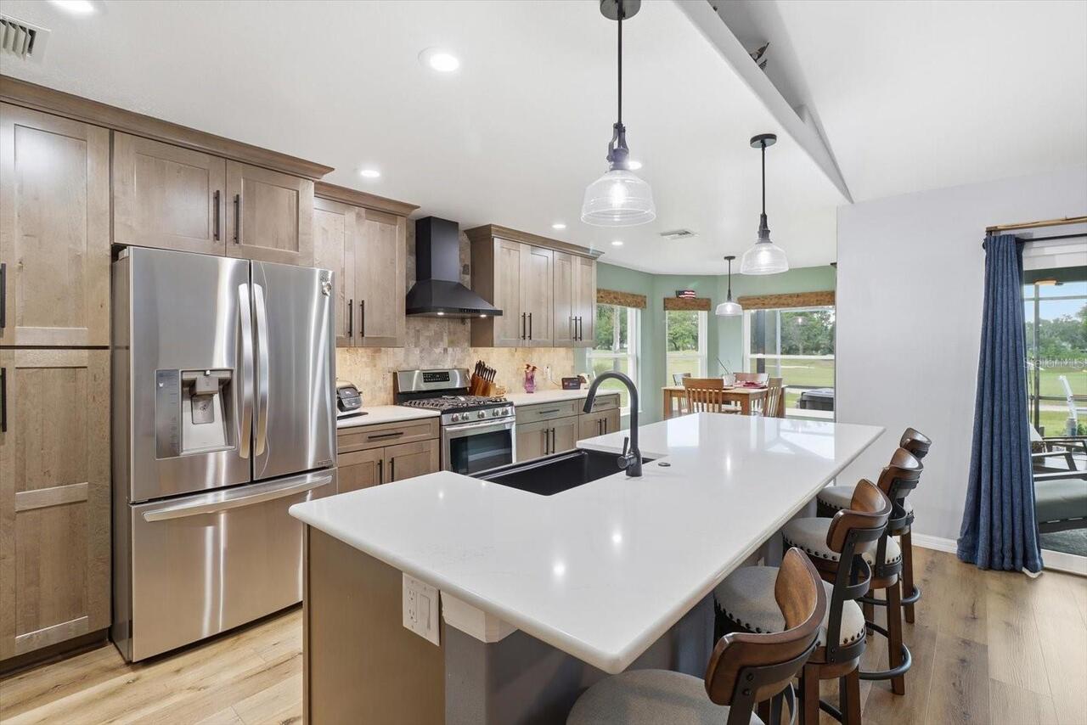
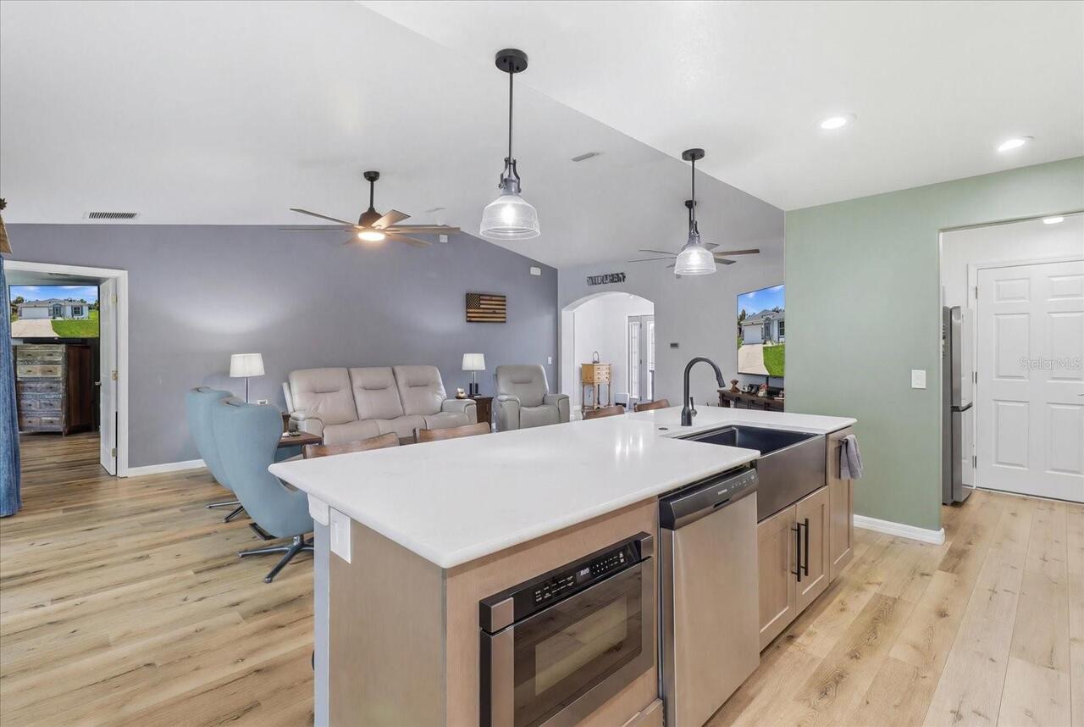
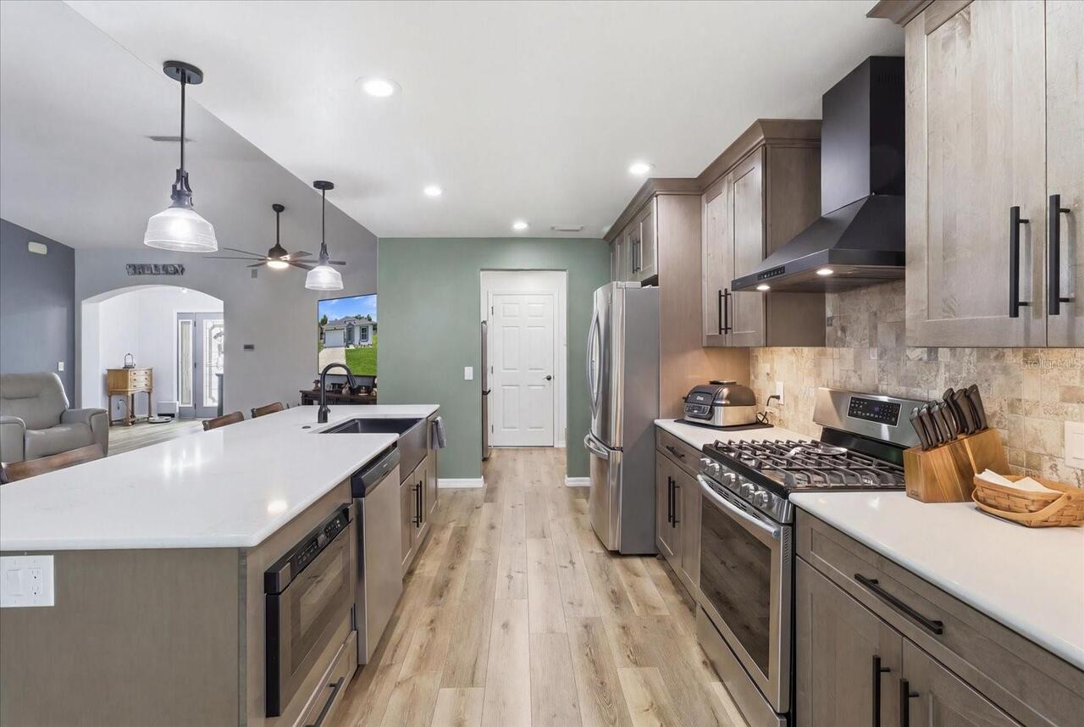
Dishwasher, Dryer, Range, Range Hood, Refrigerator, Washer
Approval Process
Submit lease agreement to HOA
Architectural Style
Florida
Association Amenities
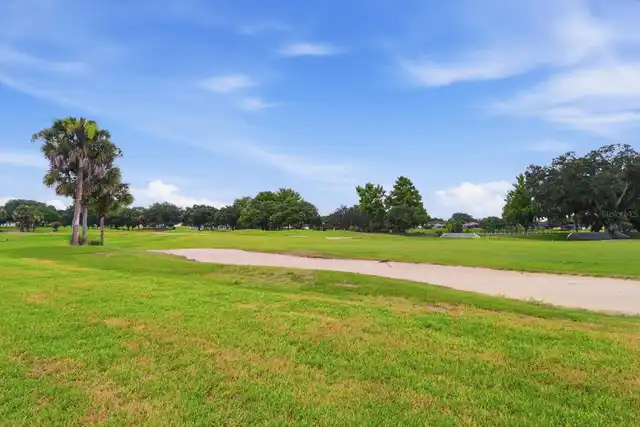
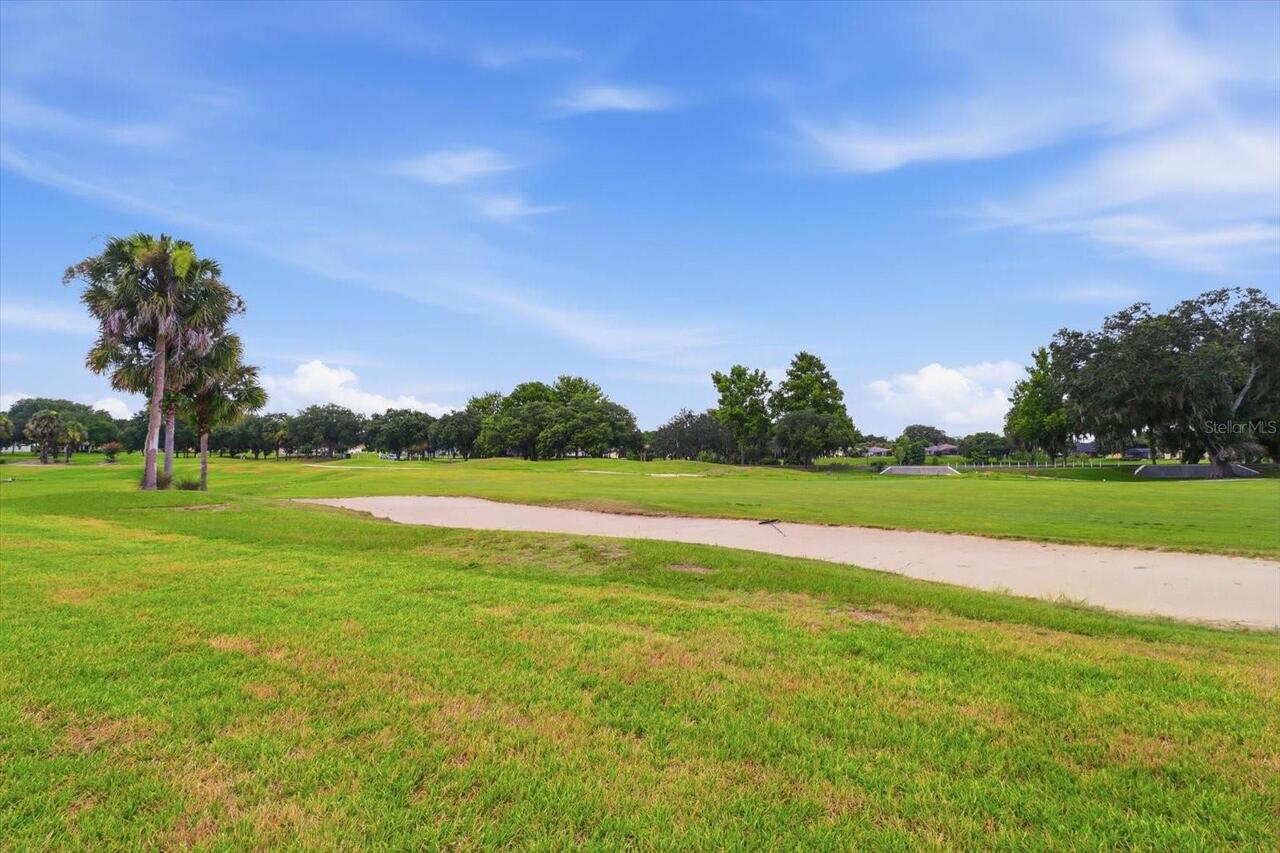
Cable TV, Clubhouse, Gated, Golf Course, Pickleball Court(s), Pool, Security, Spa/Hot Tub
Association Approval Required YN
1
Association Fee Frequency
Monthly
Association Fee Includes
Recreational Facilities
Association Fee Requirement
Required
Association URL
www.oursummerglen.com
Building Area Source
Public Records
Building Area Total Srch SqM
153.01
Building Area Units
Square Feet
Calculated List Price By Calculated SqFt
213.09
Community Features
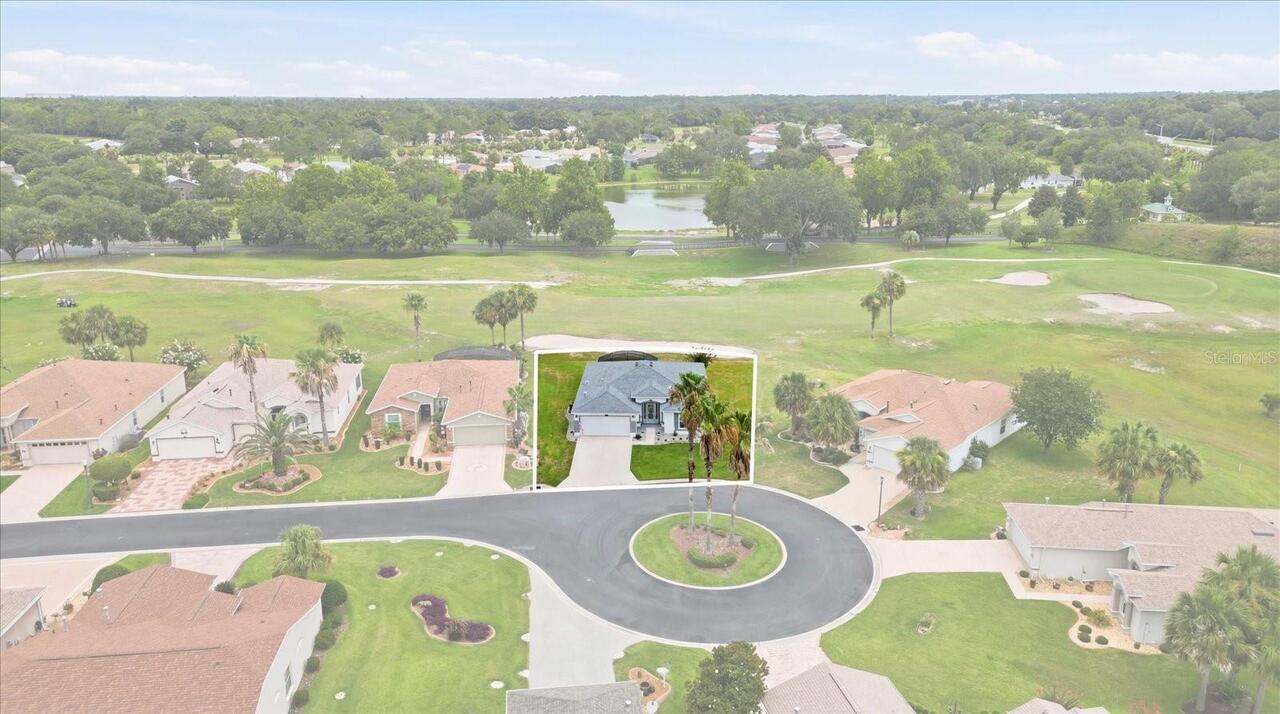
Clubhouse, Dog Park, Fitness Center, Gated Community - Guard, Golf, Pool, Restaurant, Tennis Court(s)
Construction Materials
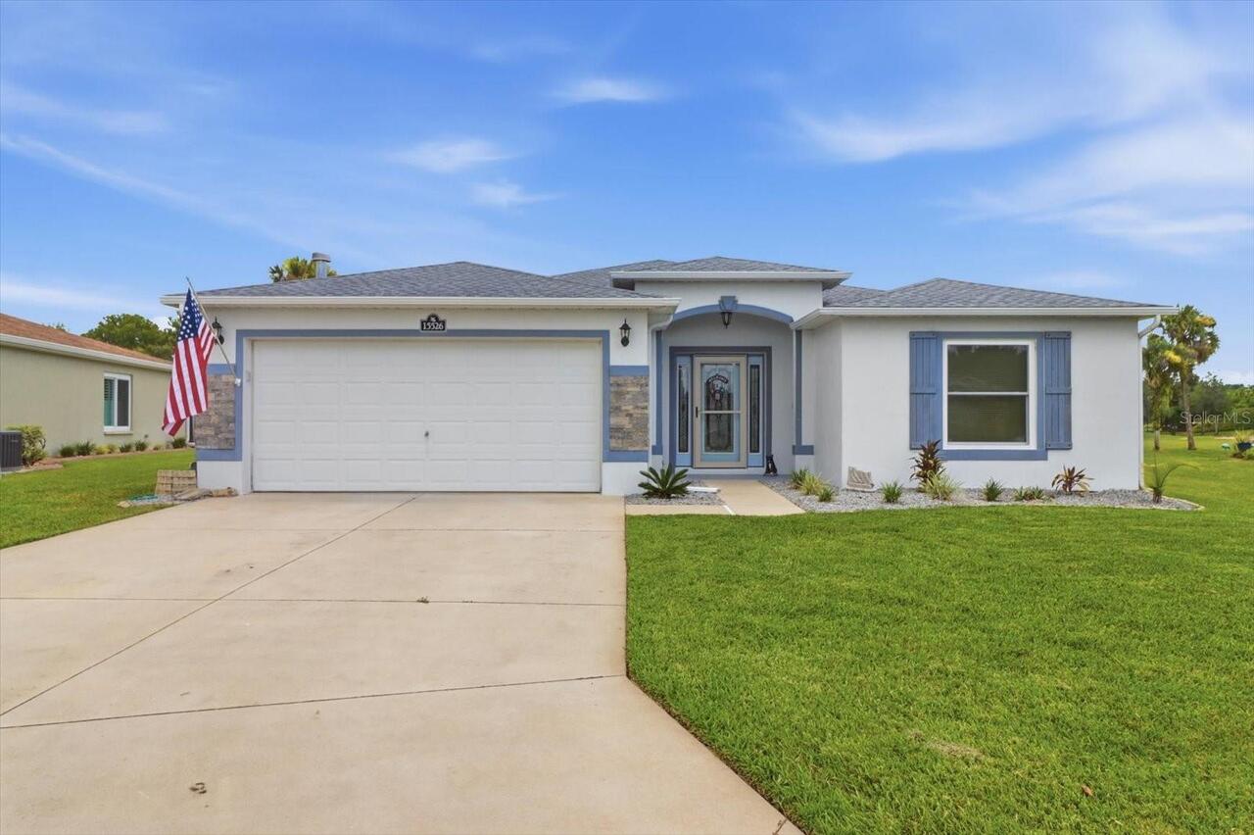
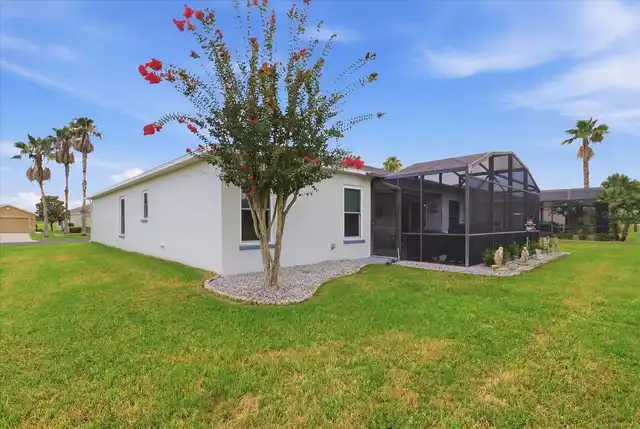
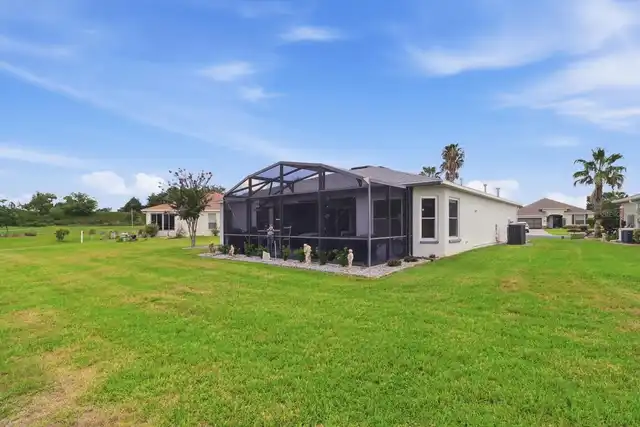
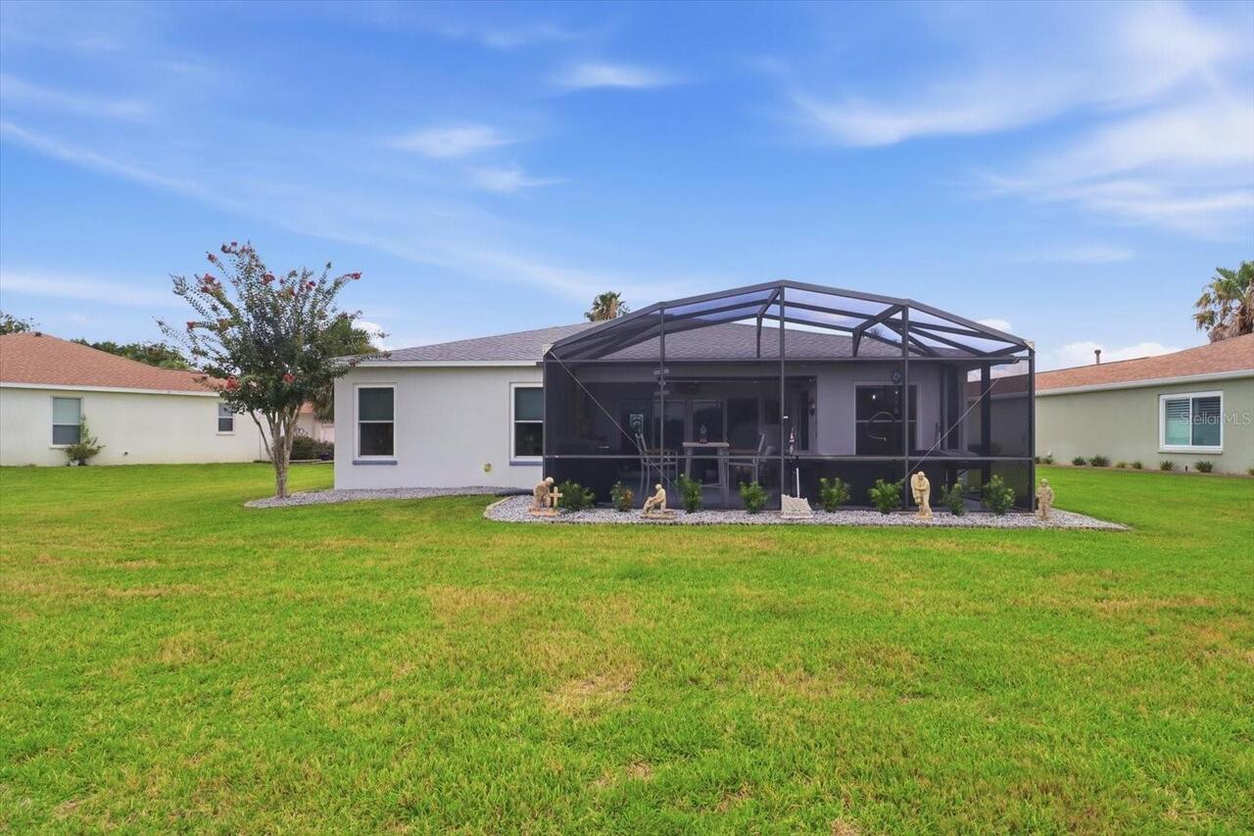
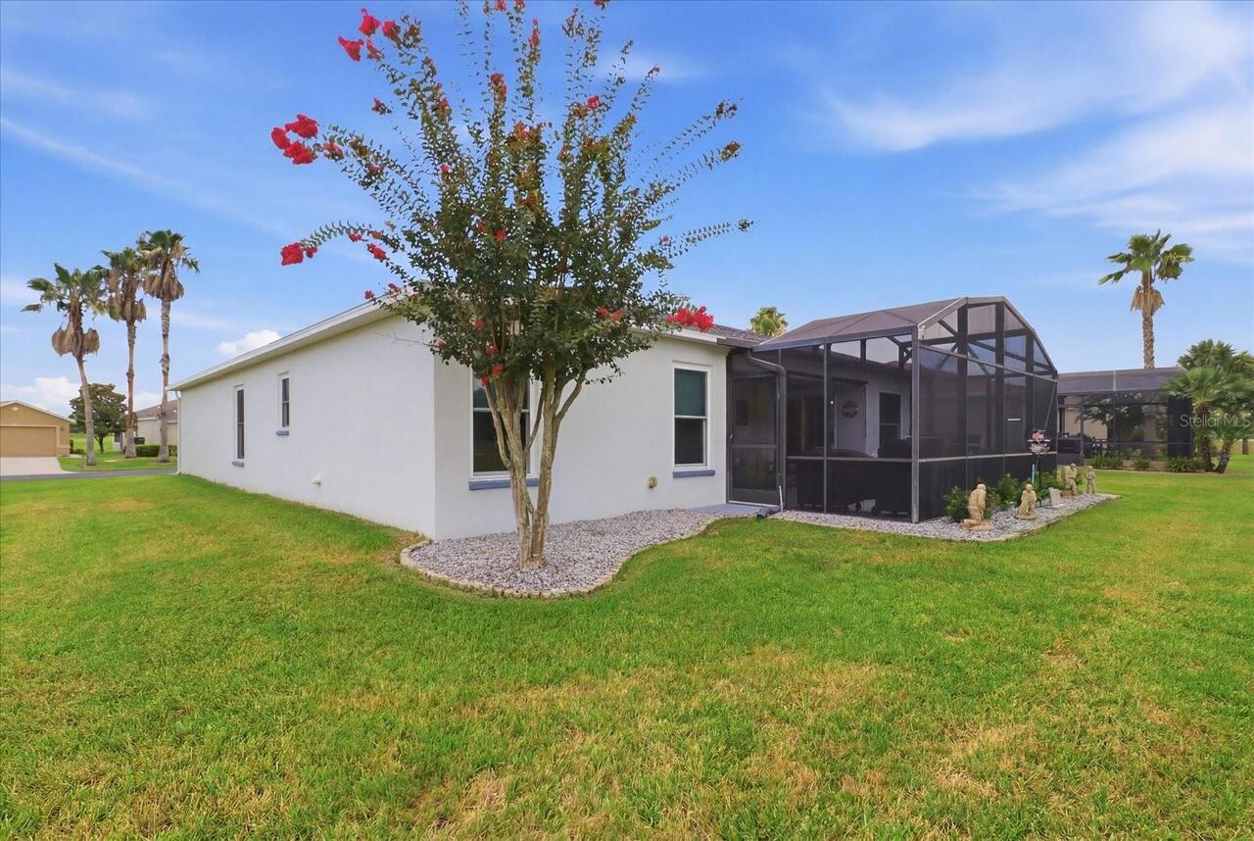
Stucco
Cumulative Days On Market
81
Elementary School
Marion Oaks Elementary School
Flood Zone Date
2008-08-28
Flood Zone Panel
12083C0860D
High School
Dunnellon High School
Interior Features
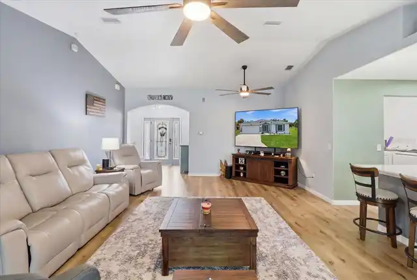
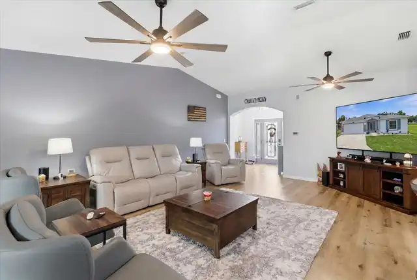
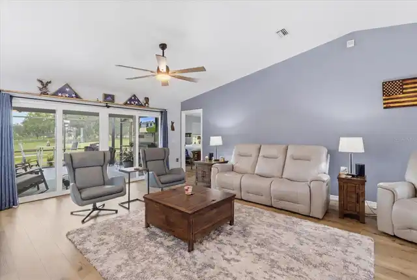
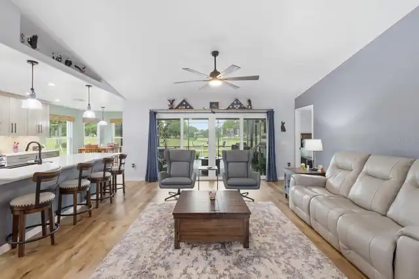
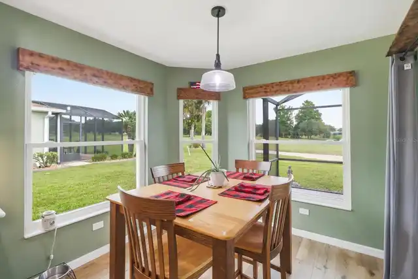
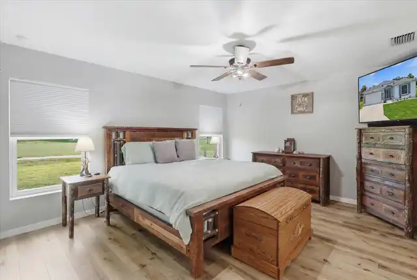
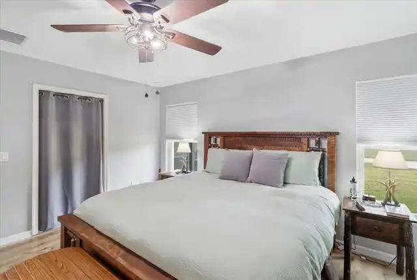
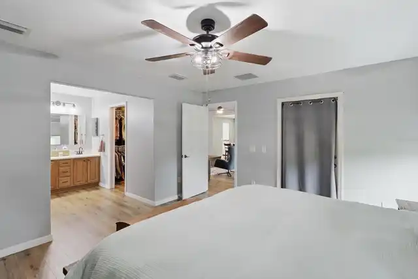
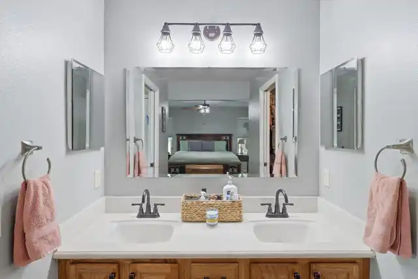
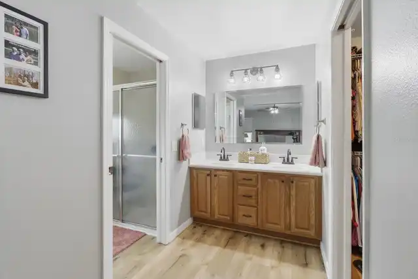
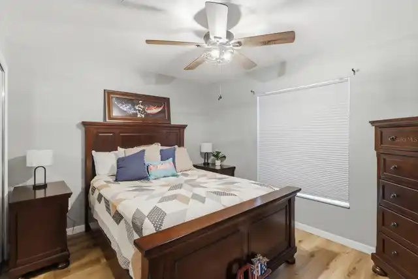
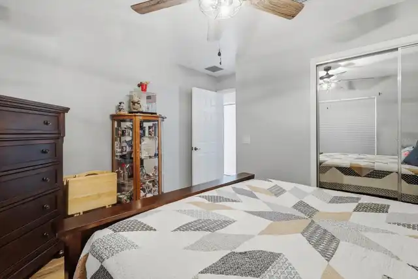
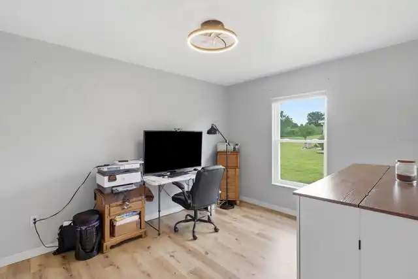
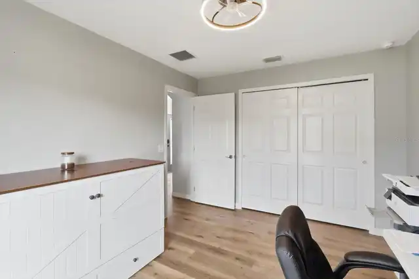
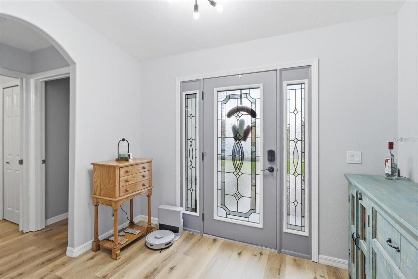
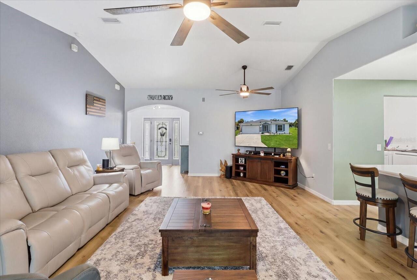
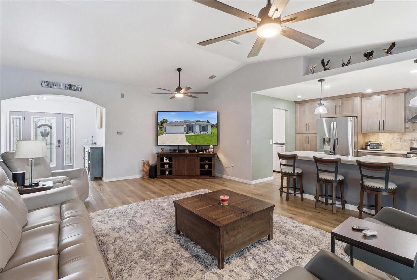
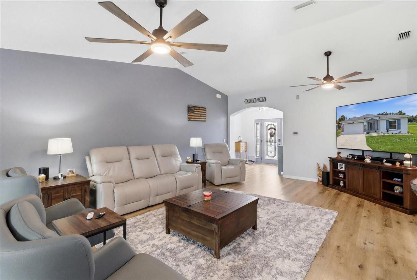
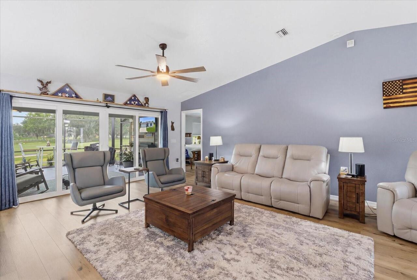
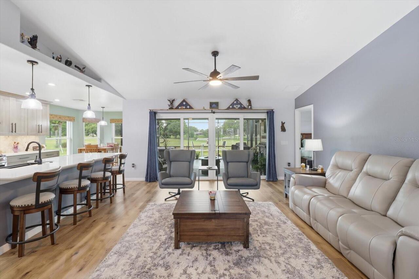
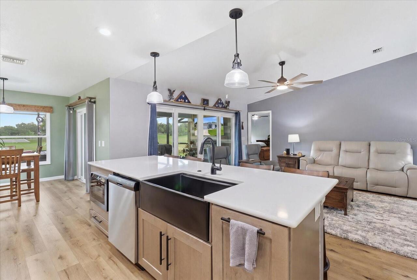
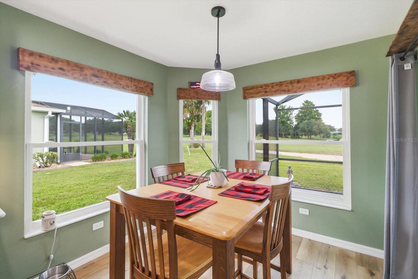
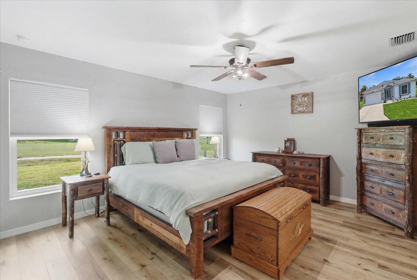
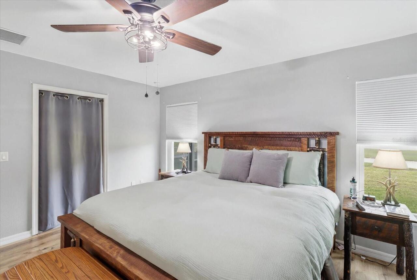
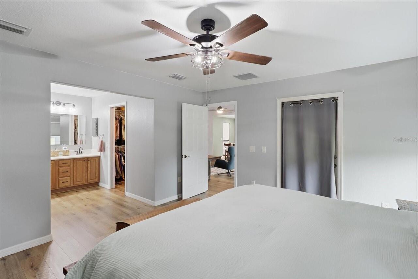
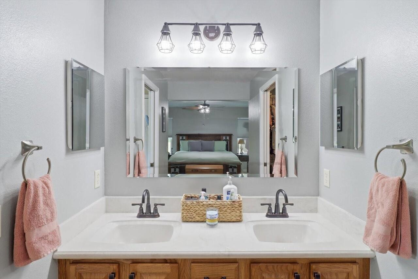
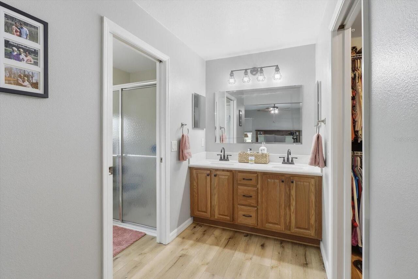
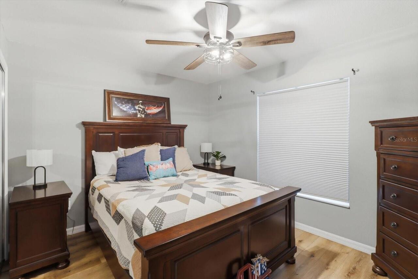
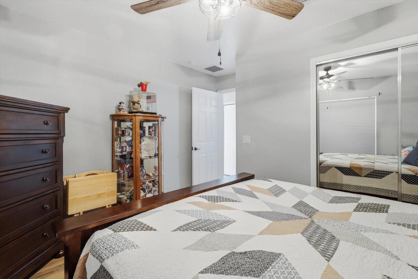
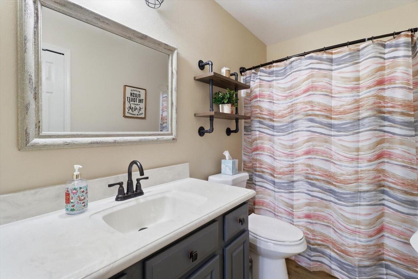
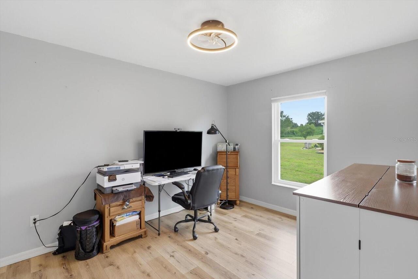
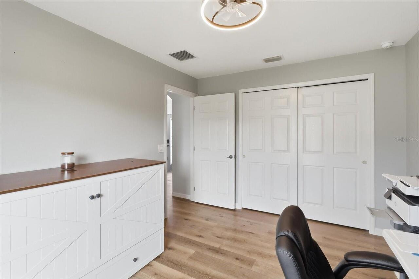
Ceiling Fans(s), Eat-in Kitchen, Living Room/Dining Room Combo, Open Floorplan, Primary Bedroom Main Floor, Solid Surface Counters, Solid Wood Cabinets, Split Bedroom
Internet Address Display YN
true
Internet Automated Valuation Display YN
false
Internet Consumer Comment YN
false
Internet Entire Listing Display YN
true
Laundry Features
Inside, Laundry Room
Living Area Source
Public Records
Living Area Units
Square Feet
Lot Features
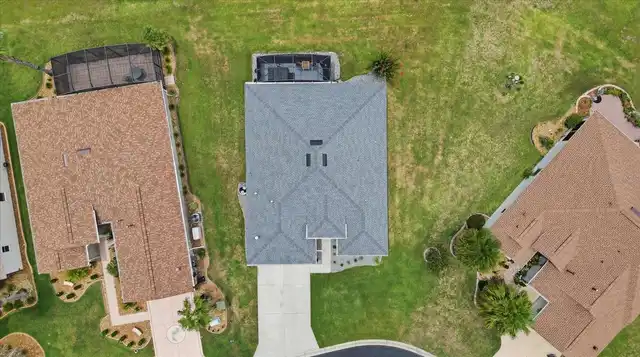
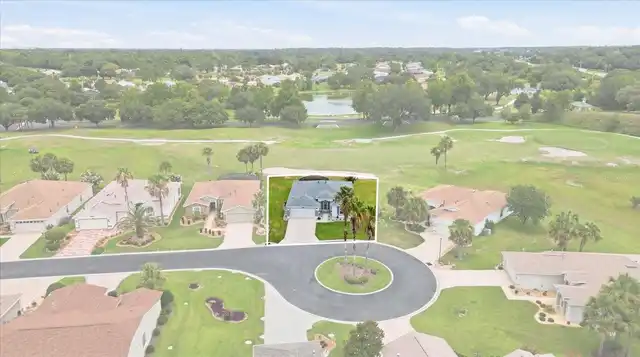
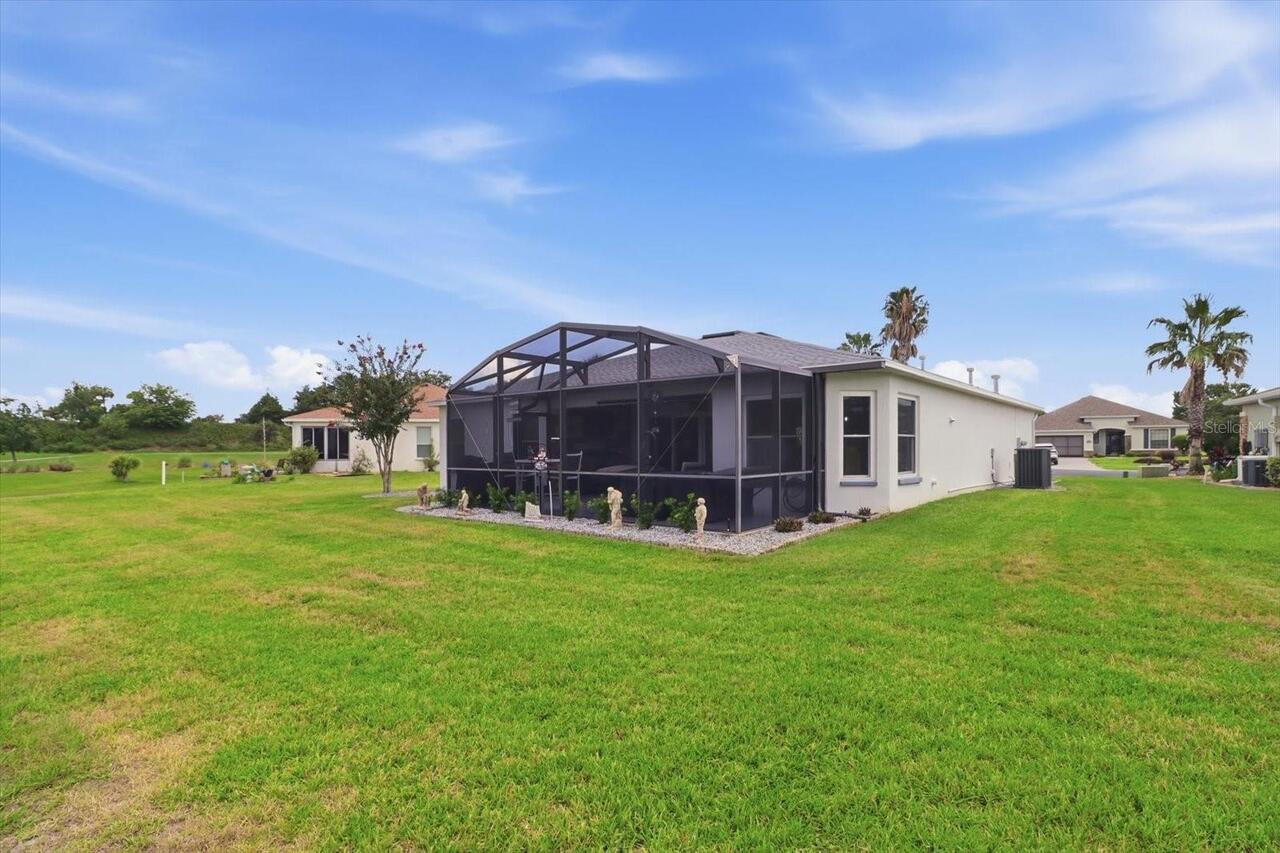
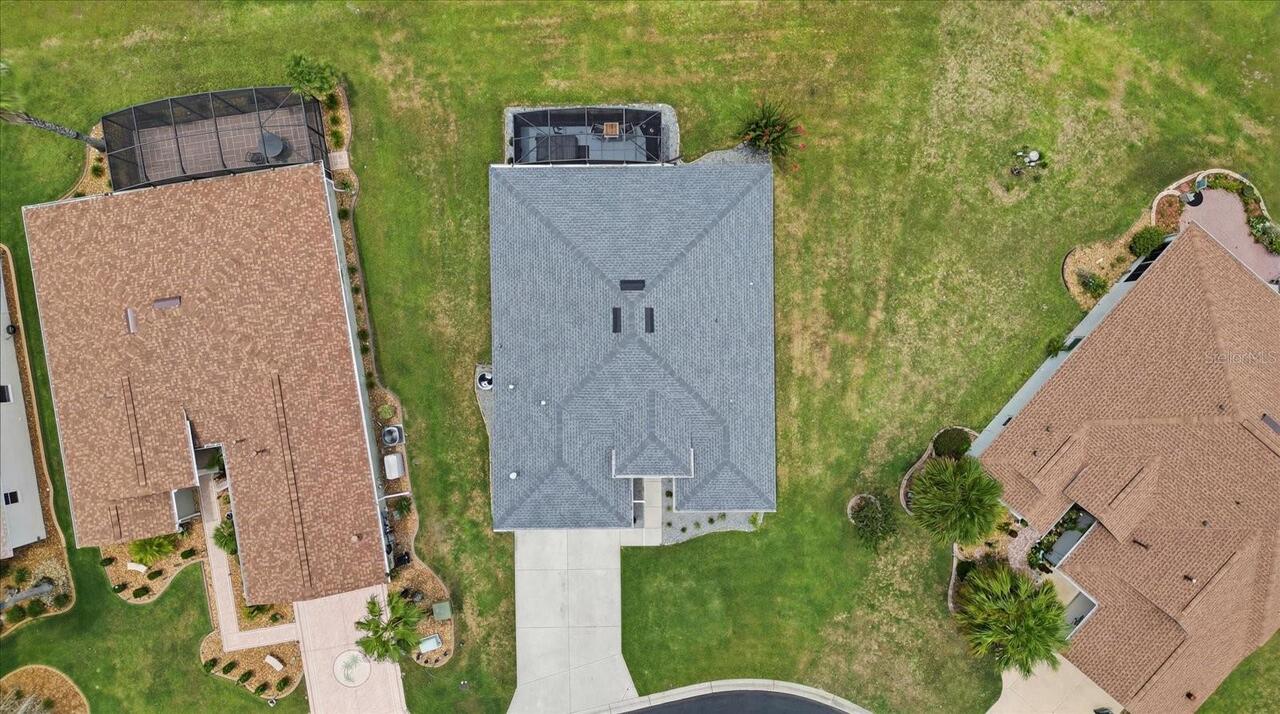
Cleared, Cul-De-Sac
Lot Size Dimensions
82x120
Lot Size Square Feet
10019
Lot Size Square Meters
931
Middle Or Junior School
Horizon Academy/Mar Oaks
Modification Timestamp
2026-09-19T22:06:14.798Z
Other Equipment
Irrigation Equipment
Parcel Number
4464-400-525
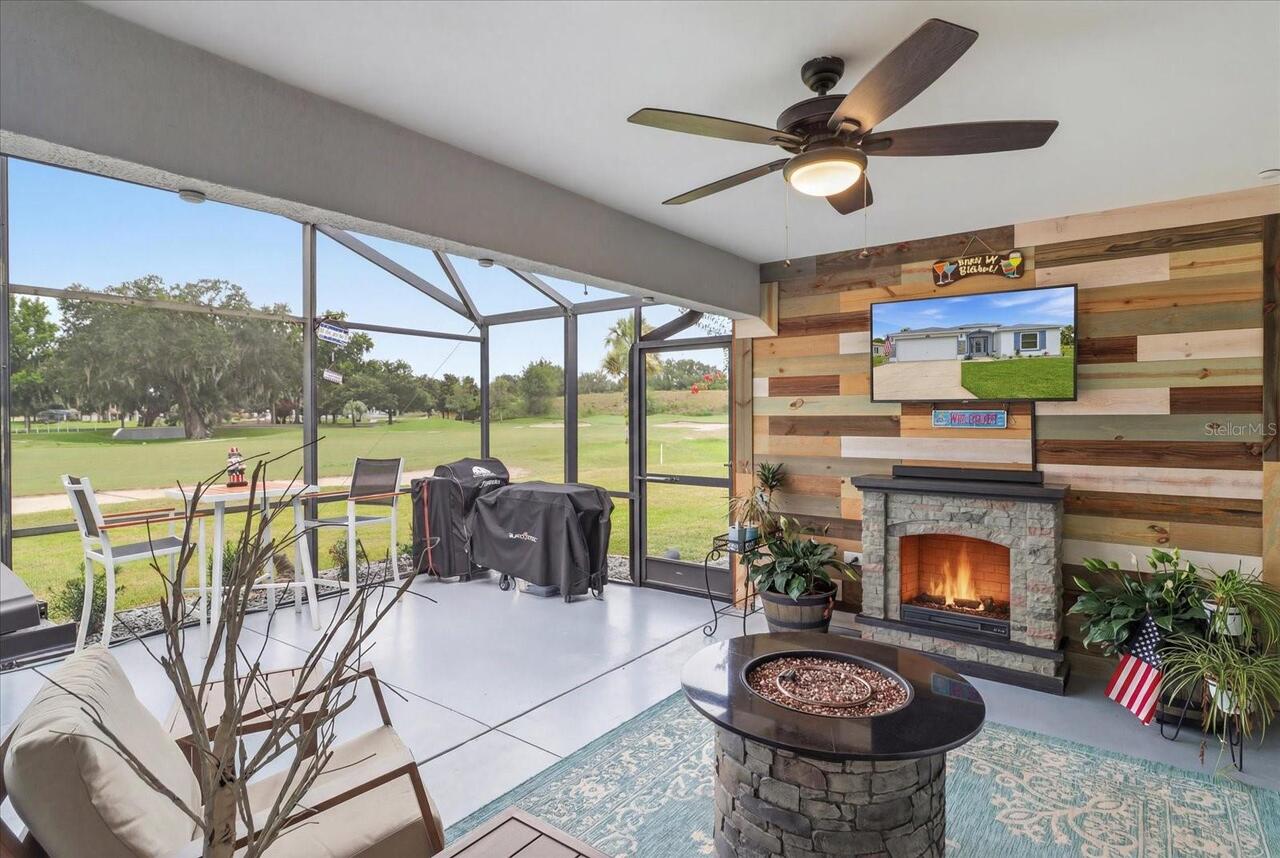
Patio And Porch Features
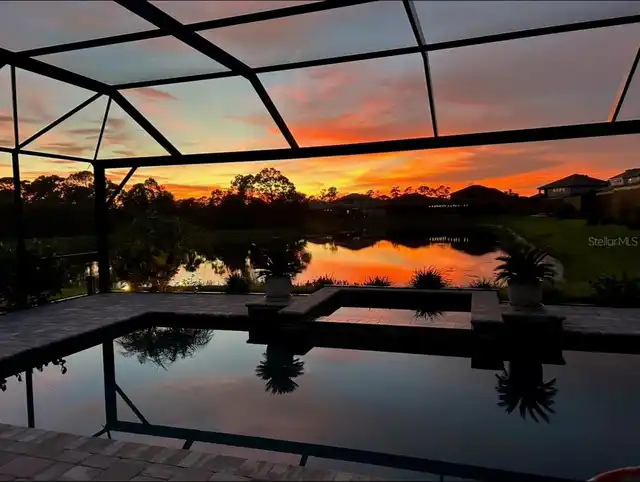
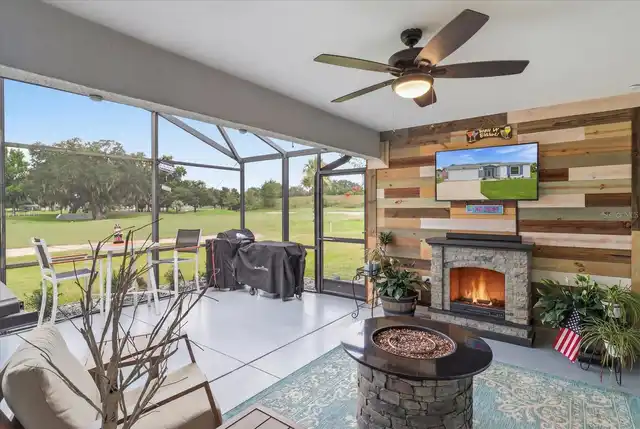
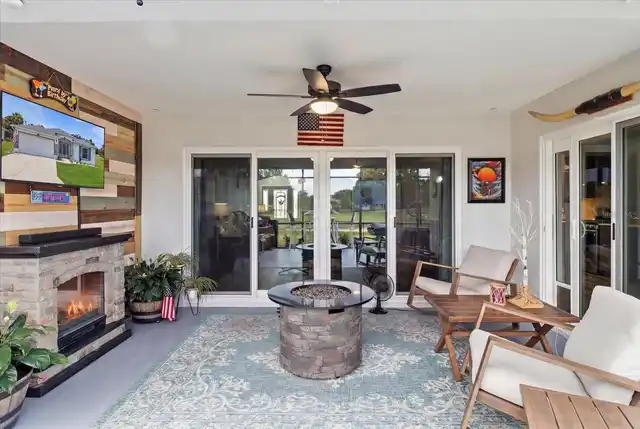
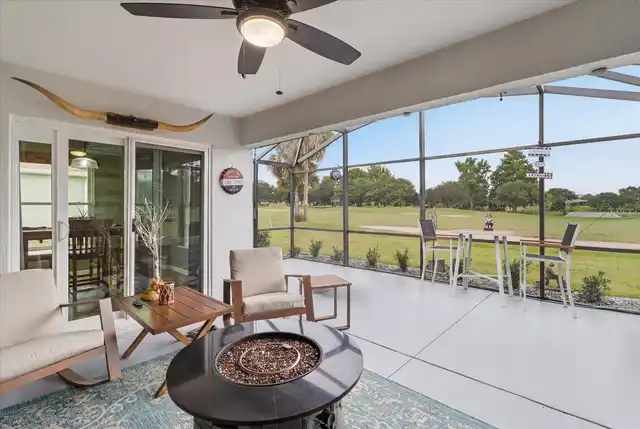
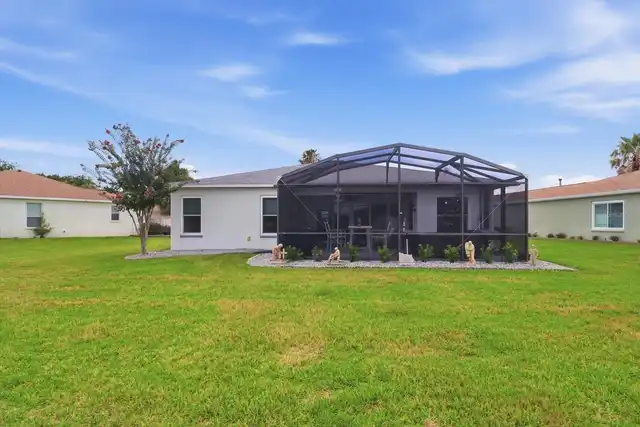
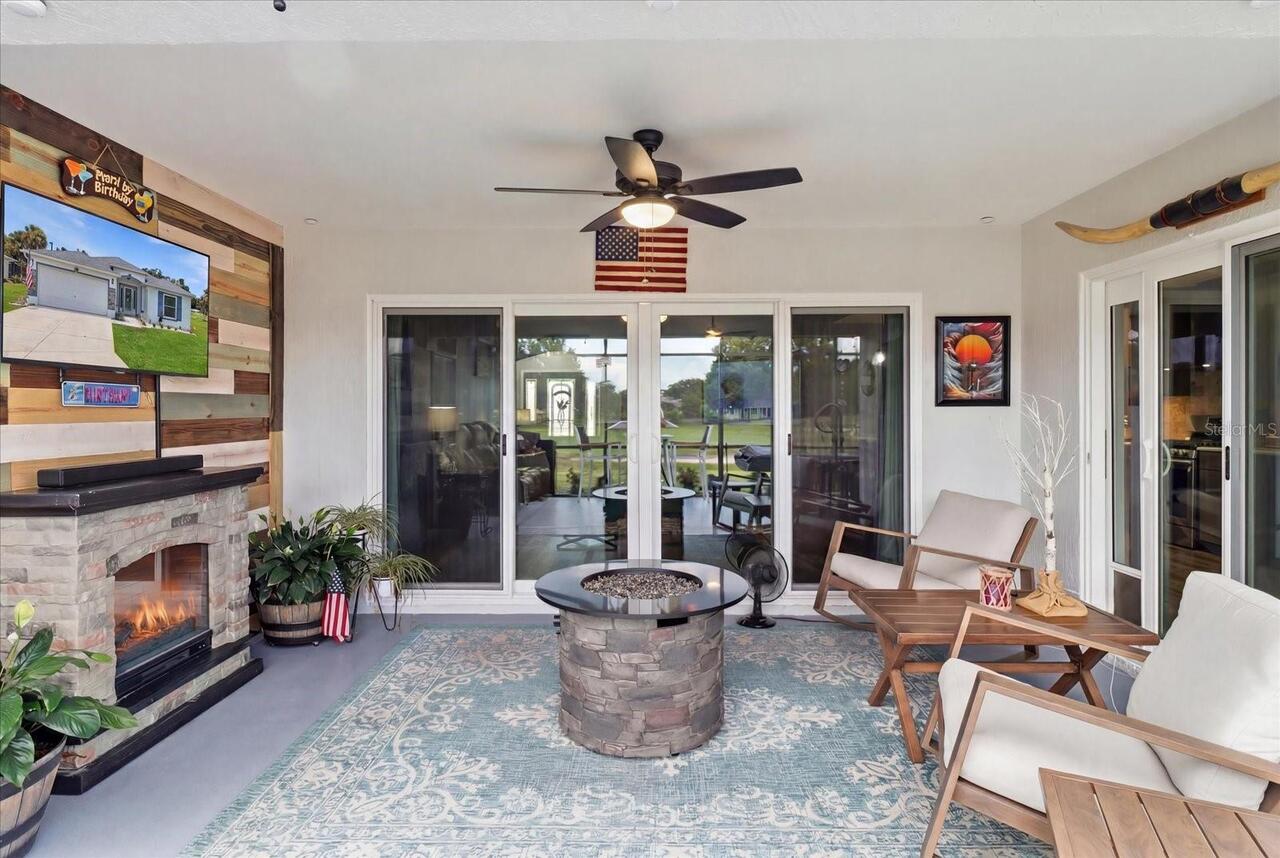
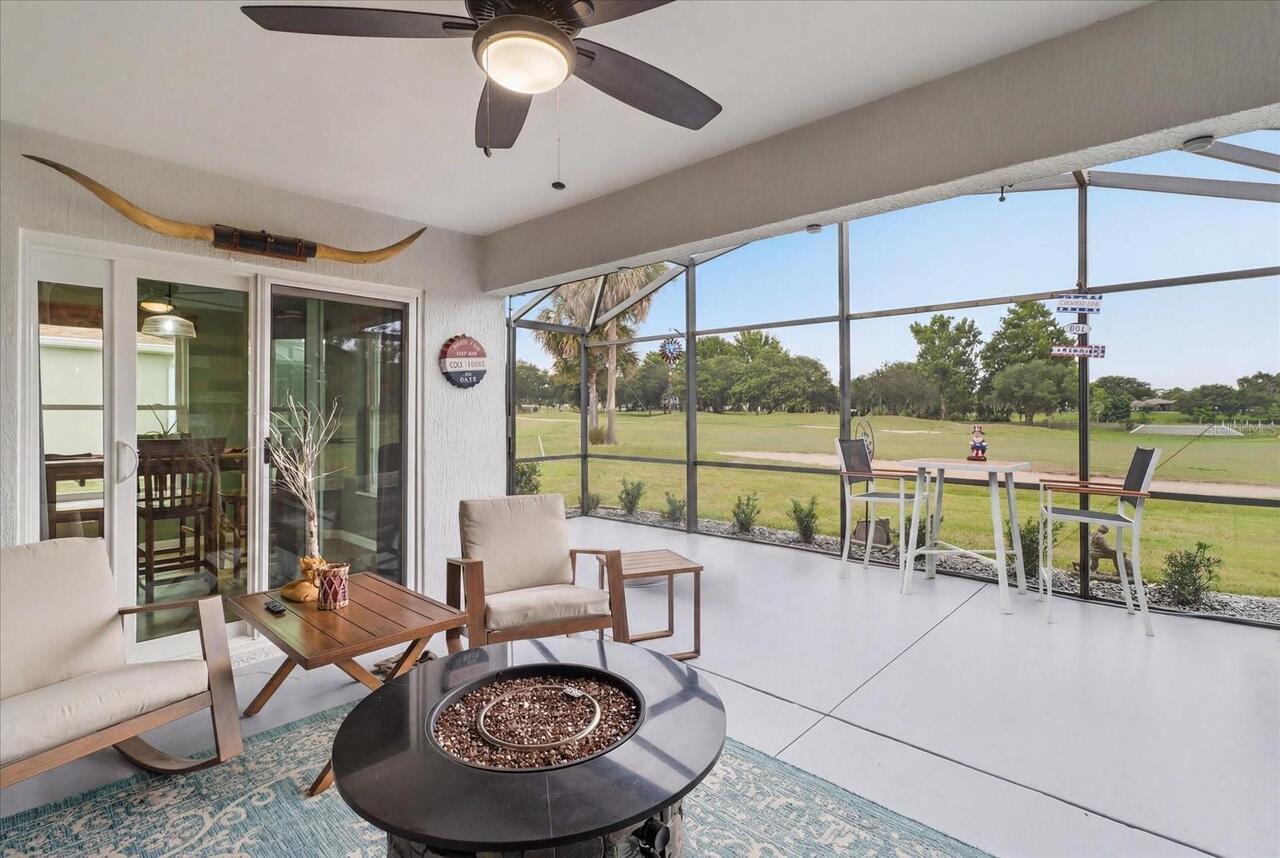
Rear Porch, Screened
Previous List Price
359957
Price Change Timestamp
2026-09-10T22:37:26.000Z
Property Attached YN
false
Property Condition
Completed
RATIO Current Price By Calculated SqFt
213.09
Road Responsibility
Private Maintained Road
Road Surface Type
Asphalt, Paved
Security Features
Gated Community, Security Gate
Showing Requirements
ShowingTime
Spa Features
Heated, In Ground
Status Change Timestamp
2026-06-30T23:04:51.000Z
Tax Book Number
010-038SUMMERG
Tax Legal Description
SEC 19 TWP 17 RGE 22 PLAT BOOK 010 PAGE 038 SUMMERGLEN PHASE 4 LOT 525
Total Acreage
0 to less than 1/4
Universal Property Id
US-12083-N-4464400525-R-N
Unparsed Address
15526 SW 11TH TERRACE RD
Utilities
BB/HS Internet Available, Cable Available, Natural Gas Connected
Vegetation
Mature Landscaping
Window Features
ENERGY STAR Qualified Windows