407-990-2746
Menu

15526 Mango Isle Street, Winter Garden, FL

NEXT
PREV
$749,900

($354/sqft)

List Status: Active
15526 Mango Isle Street
Winter Garden, FL 34787


4 beds
3 baths
2117 living sqft
Top Features
  • View: Water
  • Subdivision: Waterleigh Ph 3b-3d
  • Built in  2021
  • Single Family Residence
Description
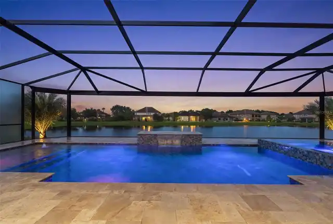
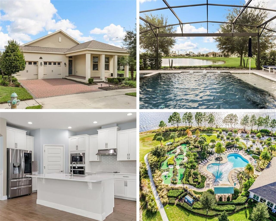
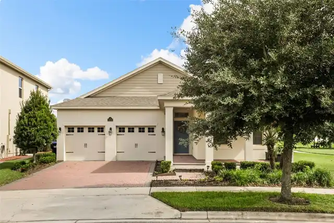
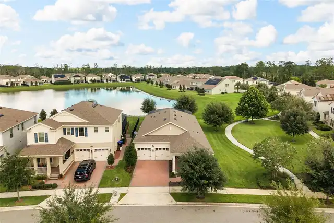
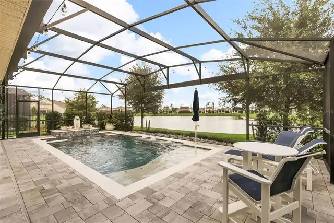
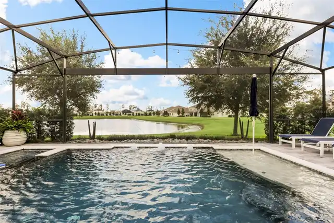
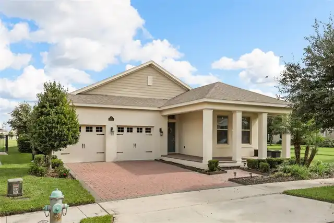
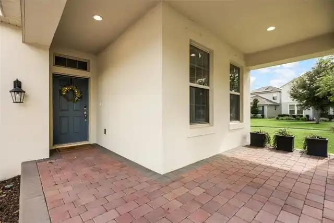
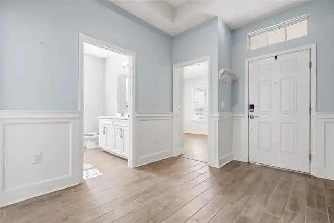
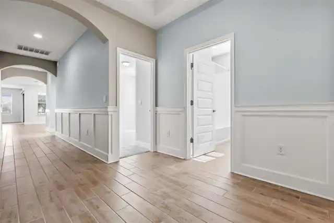
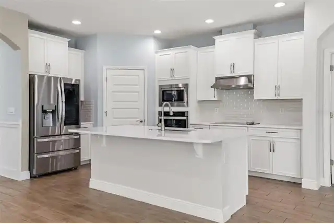
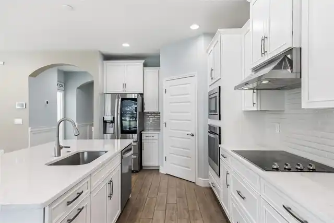
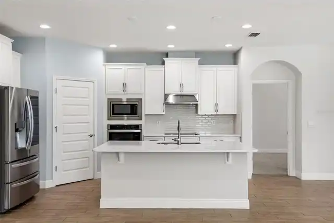
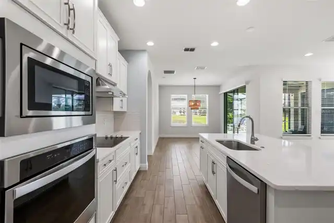
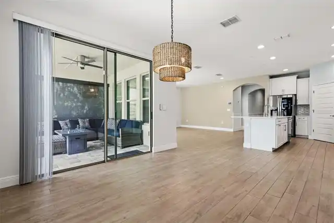
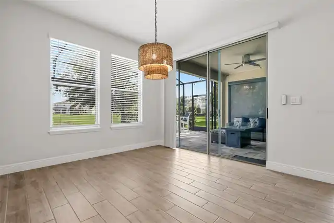
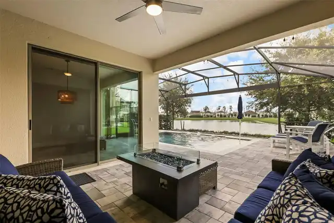
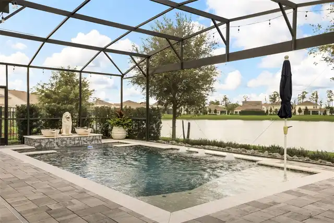
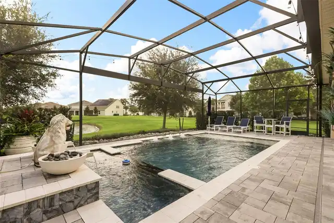
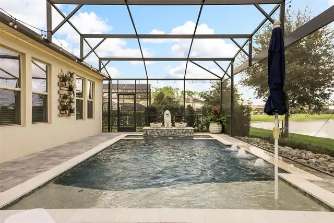
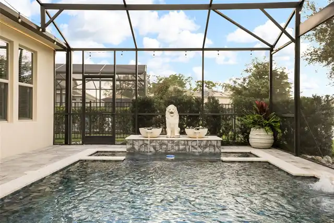
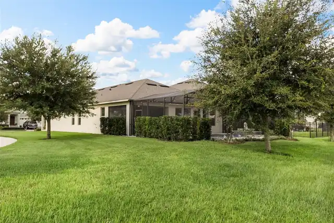
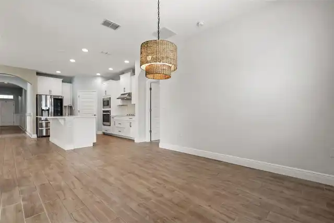
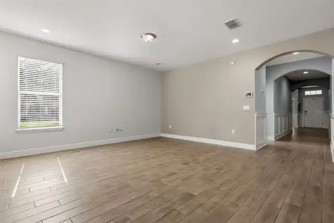
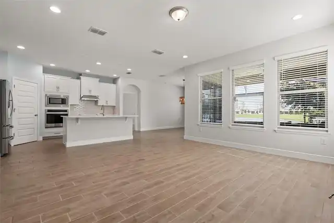
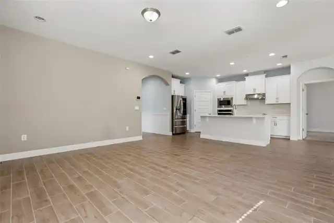
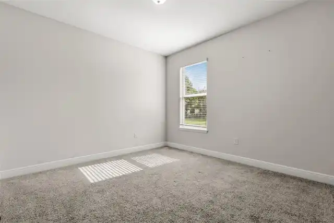
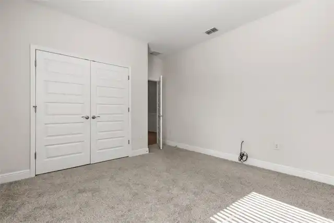
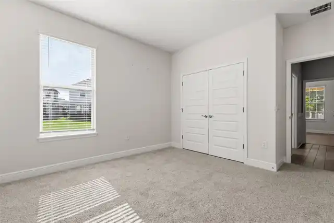
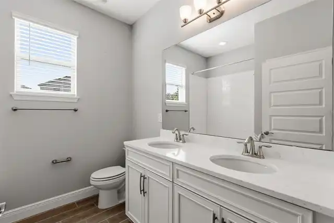
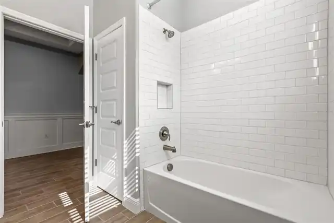
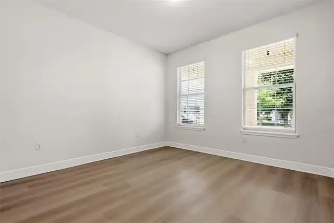
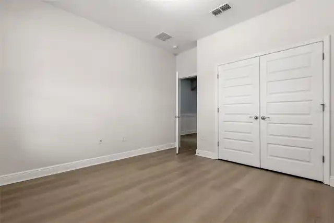
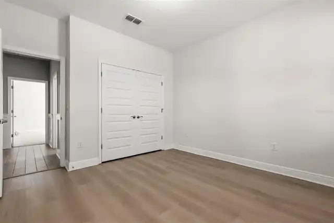
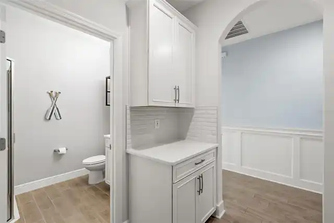
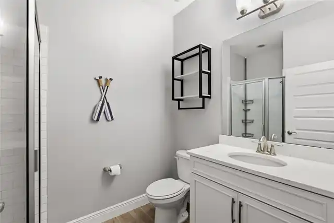
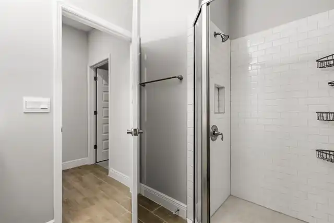
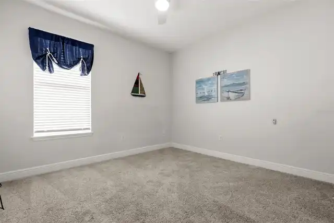
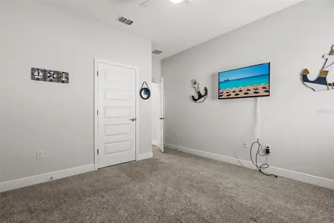
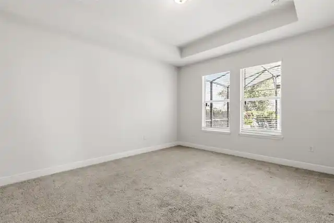
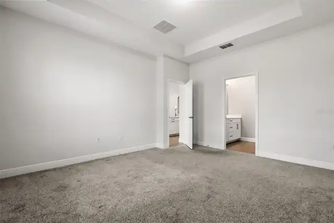
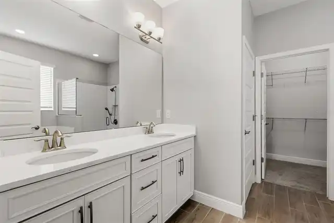
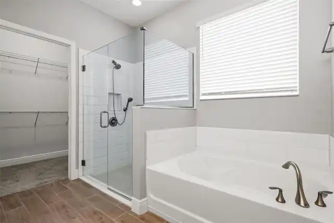
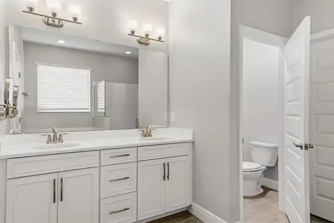
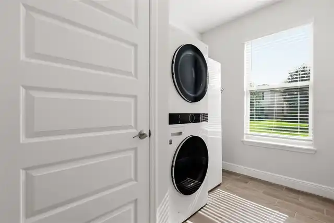
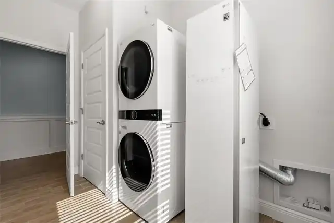
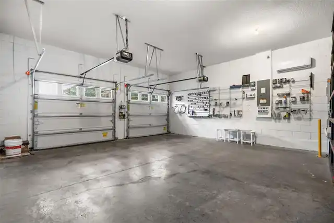
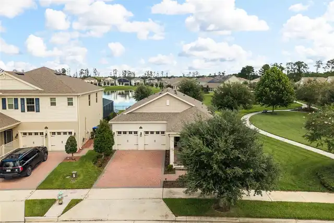
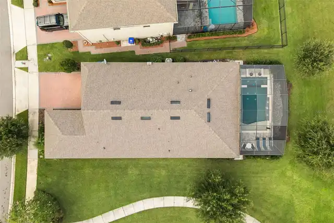
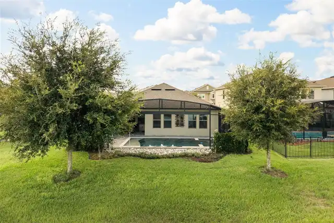
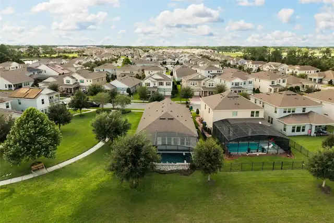
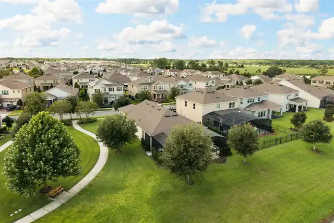
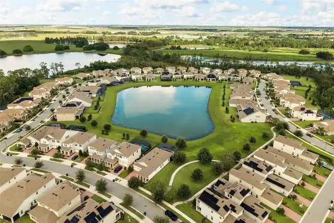
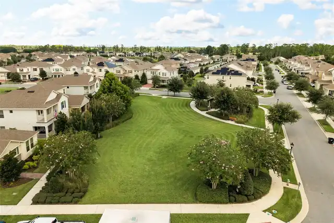
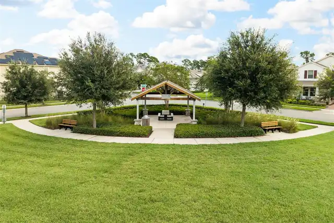
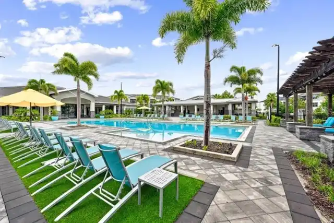
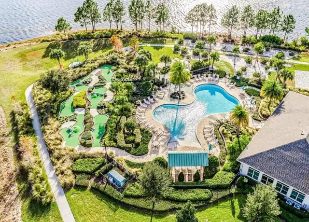
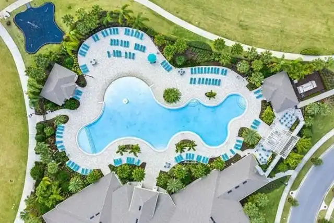
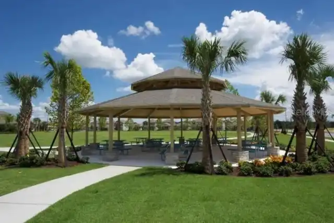
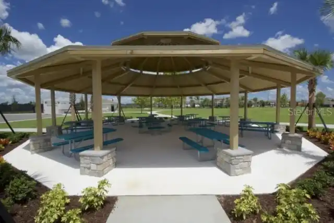
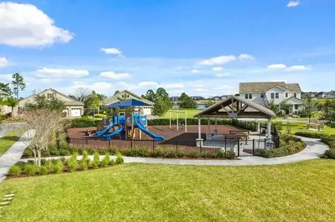
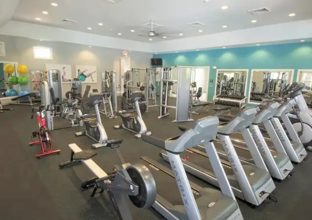
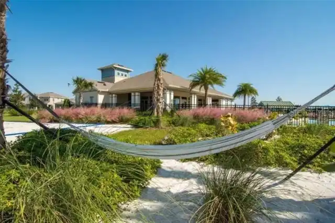
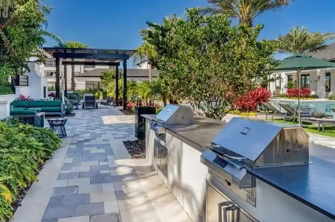
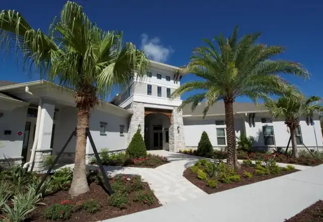
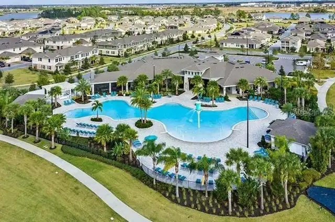
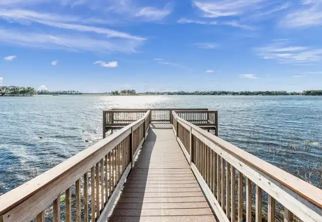
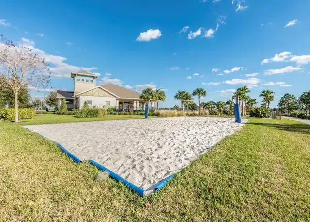
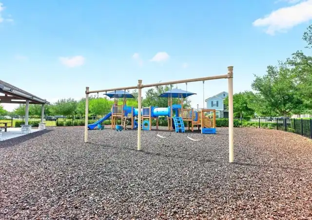
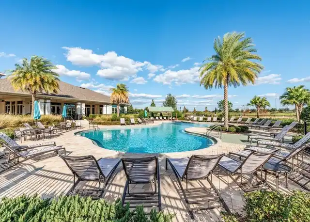
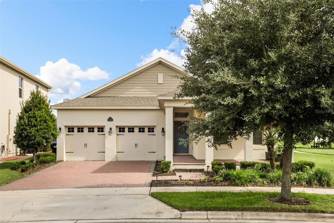
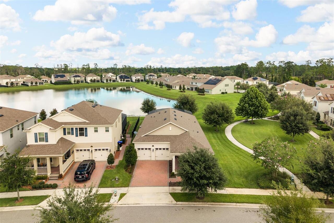
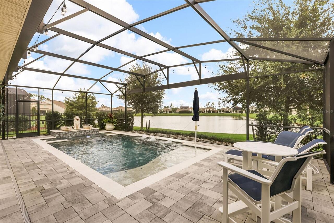
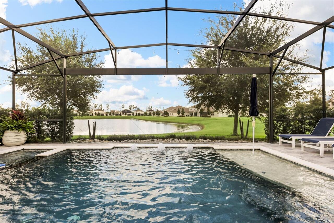
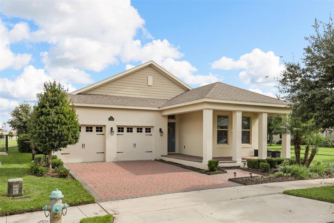
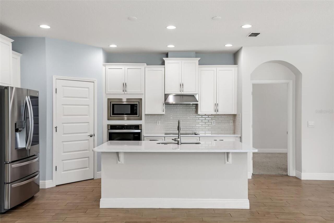
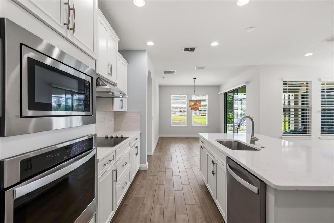
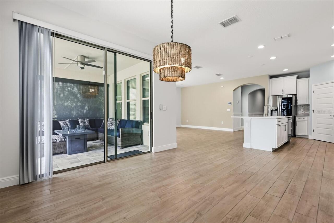
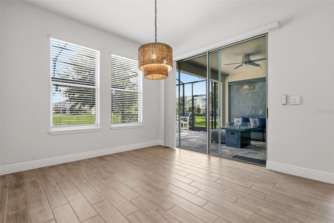
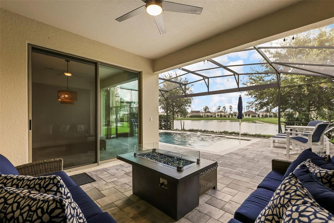
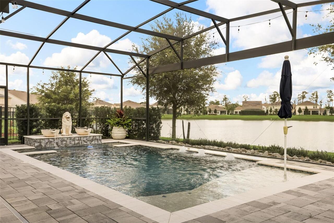
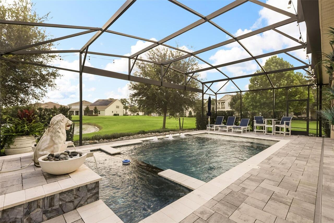
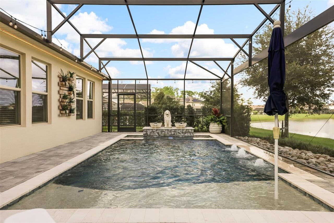
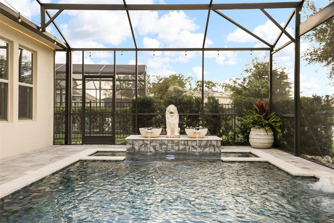
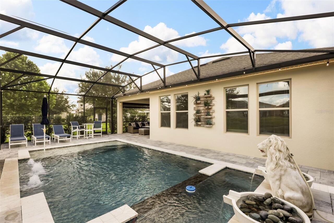
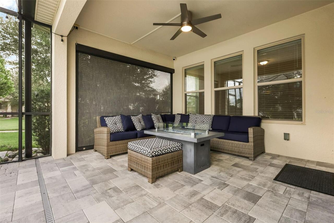
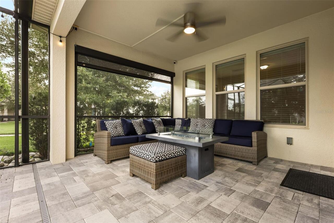
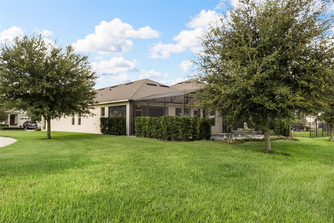
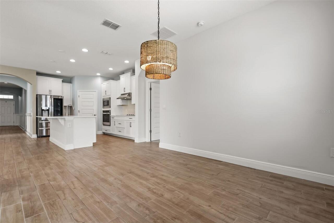
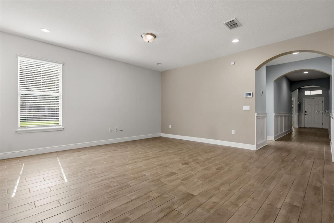
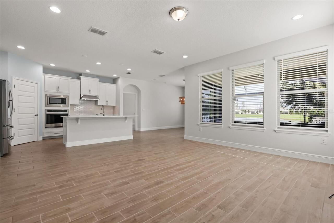
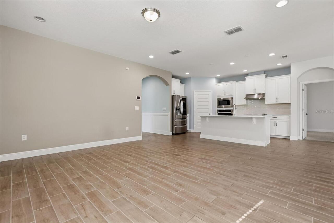
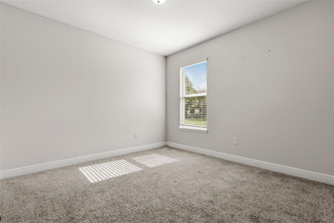
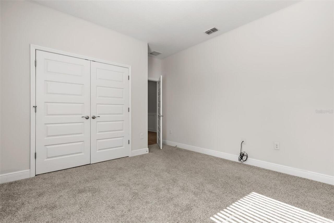
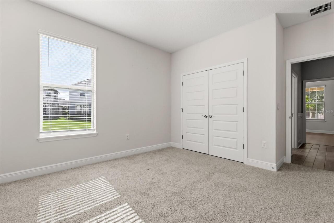
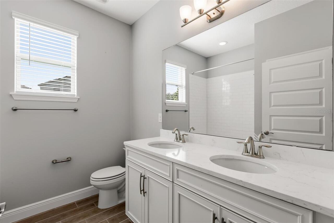
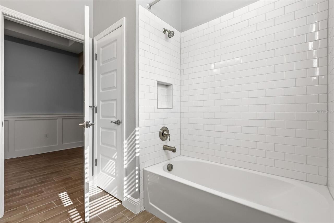
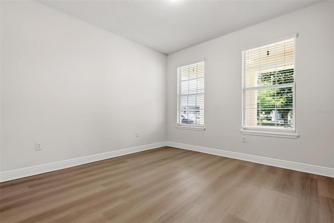
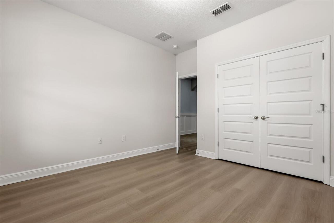
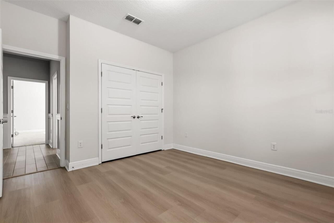
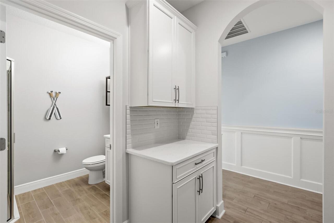
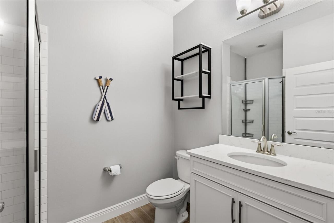
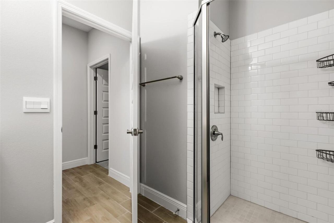
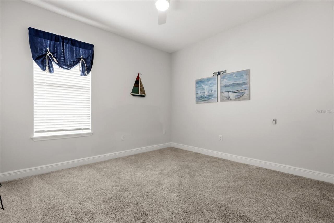
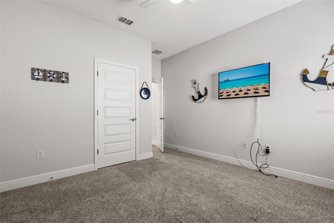
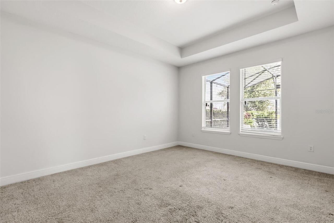
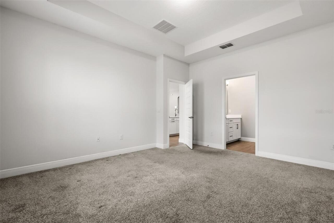
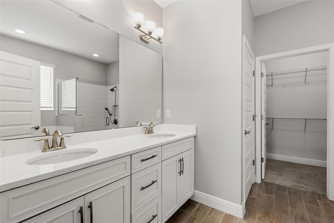
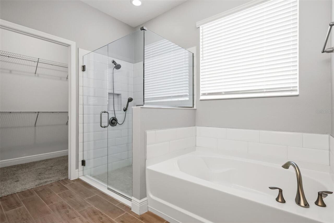
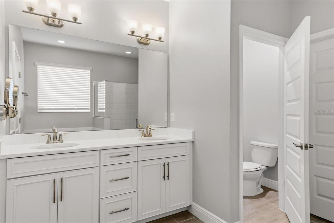
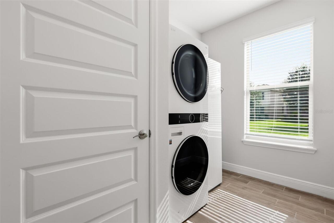
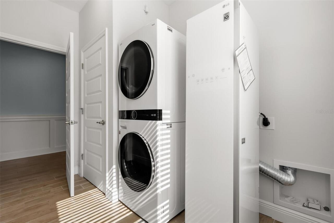
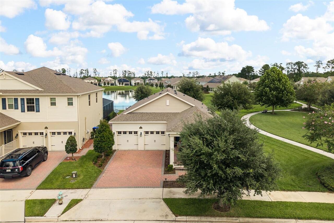
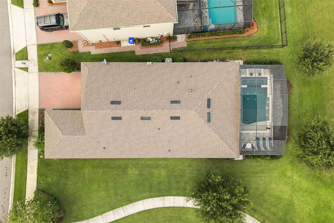
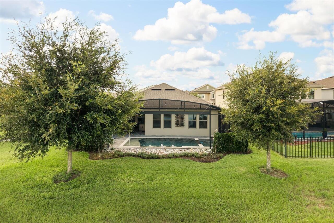
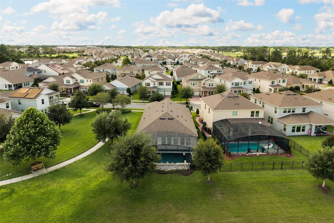
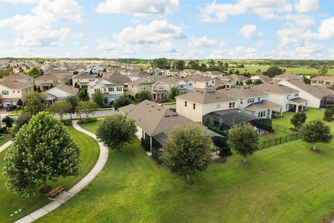
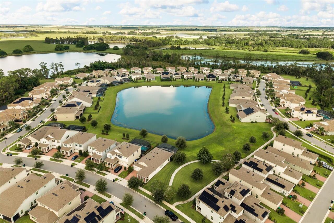
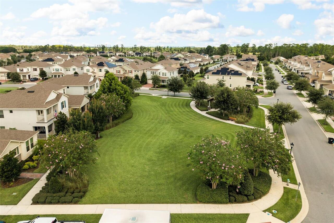
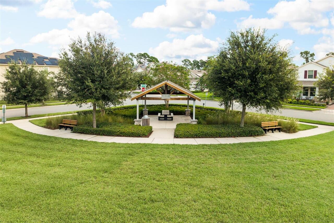
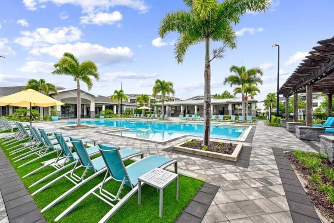
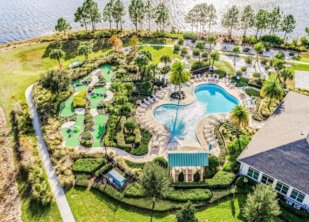
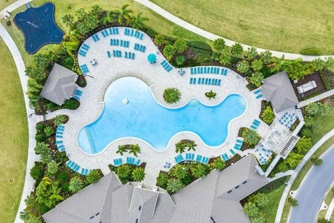
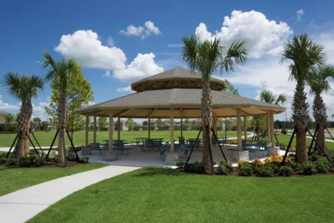
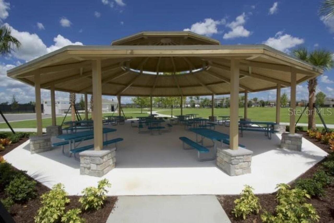
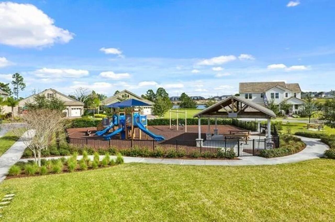
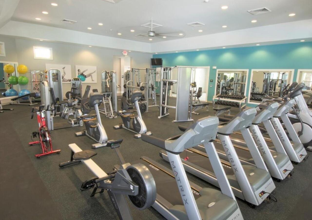
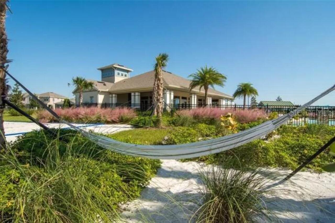
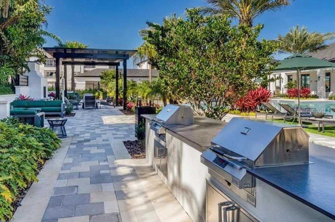
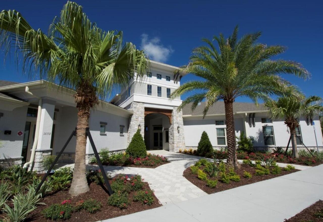
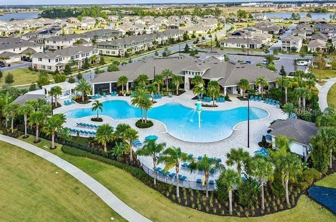
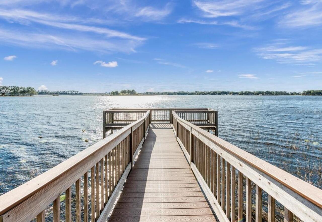
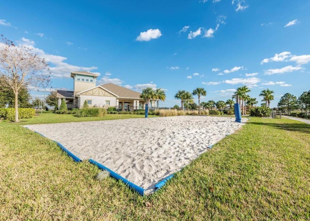
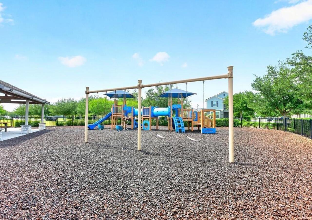
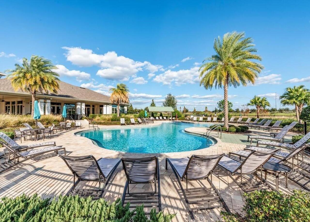
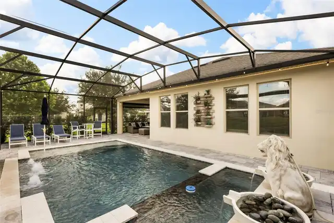
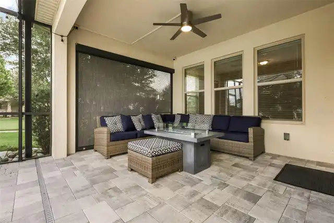
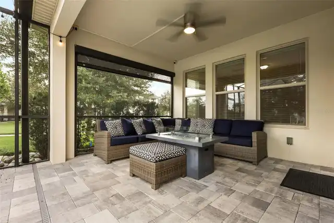
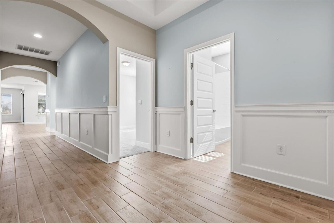
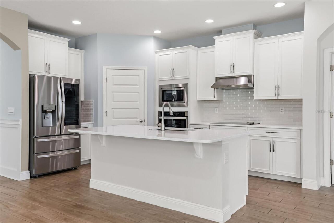
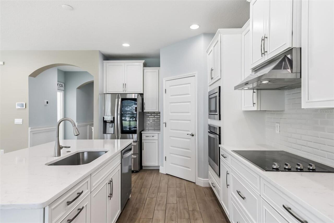
PRIVATE HEATED POOL & SPA with panoramic screen enclosure on premium pond front lot. Welcome home to 15526 Mango Isle Street, a stunning single-story home nestled in the highly sought-after, resort-style community of Waterleigh in Horizon West. Step inside this spacious 4-bedroom, 3-bathroom open-concept home designed for effortless living and entertaining. The Gourmet Kitchen features a grand island with breakfast bar seating, solid surface countertops, solid wood cabinetry, a walk-in pantry, and stainless steel appliances, including a built-in cooktop and oven. The bright kitchen seamlessly opens to a wide-open family room and dining area framed by large sliding glass doors that draw your eye straight to the water views. Primary Suite feels like a tranquil sanctuary featuring elegant tray ceilings, a large walk-in closet, and an en-suite bath with a double-sink vanity and walk-in shower. Layout offers a generous split-bedroom floorplan offering optimal privacy for family and guests, plus an inside utility room. Enjoy this backyard oasis and step out through the sliding glass doors into your private sanctuary. The custom HEATED pool and integrated spa sit under a picture-frame panoramic screen enclosure, giving you unobstructed, serene views of the peaceful pond. Brick pavers cover the expansive covered lanai and pool deck, offering plenty of space for outdoor dining, lounging, and soaking in Florida's famous sunsets. The Waterleigh Community is renowned for its unmatched resort-style amenities and vibrant neighborhood atmosphere. Amenities: Access to two massive lakefront clubhouses, multiple resort-style pools, splash pads, two fully equipped fitness centers, tennis and pickleball courts, beach volleyball, walking trails, dog parks, playgrounds, and a mini-golf putting course. Location is phenomenal just minutes from Walt Disney World, top-rated Horizon West schools, Hamlin Town Center dining, shopping, golf courses, and quick access to State Road 429 for easy co
Property Details
Property Features
Property Sub Type
Single Family Residence
View
Water
Pool
Heated, In Ground
County
Orange
Subdivision
WATERLEIGH PH 3B-3D
Additional Information
Additional Lease Restrictions
• All Information Deemed Correct And Is Provided In Good Faith, However This Cannot Be Guaranteed, If Room Sizes, Sq.Ft. Hoa, Taxes And Other Details Are Of Concern The Buyer And Buyers Agent Are Advised To Verify During Due Diligence.
Additional Parcels YN
false
Alternate Key Folio Num
272407750705660
Appliances
Built-In Oven, Cooktop, Dishwasher, Disposal, Dryer, Exhaust Fan, Freezer, Microwave, Other, Range Hood, Refrigerator, Washer
Association Amenities
Clubhouse, Fitness Center, Park, Playground, Pool, Recreation Facilities, Tennis Court(s)
Association Email
nelbaz@lelandmanagement.com
Association Fee
257
Association Fee Frequency
Monthly
Association Fee Includes
Pool, Recreational Facilities
Association Fee Requirement
Required
Association YN
true
Attached Garage YN
true
Bathrooms Total Integer
3
Building Area Source
Public Records
Building Area Total
2984
Building Area Total Srch SqM
277.22
Building Area Units
Square Feet
Calculated List Price By Calculated SqFt
354.23
Carport YN
false
Community Features
Clubhouse, Fitness Center, Golf Carts OK, Park, Playground, Pool, Sidewalks, Tennis Court(s)
Construction Materials
Stucco
Cooling
Central Air
Country
US
Cumulative Days On Market
24
Current Price
749900.00
Direction Faces
South
Exterior Features
Other, Sidewalk
Fireplace YN
false
Flood Zone Code
X
Flood Zone Date
2009-09-25
Flood Zone Panel
12095C0375F
Flooring
Carpet, Tile
Foundation Details
Slab
Furnished
Unfurnished
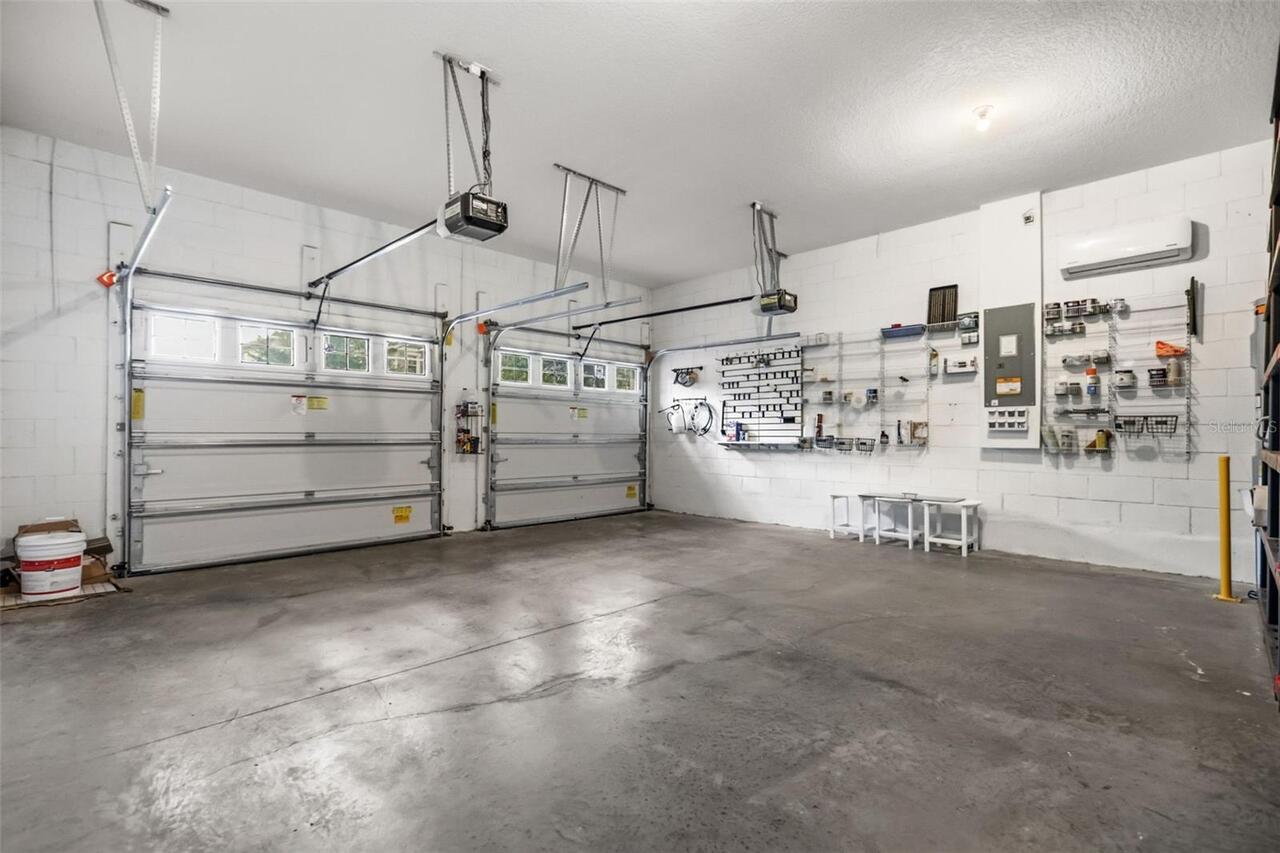
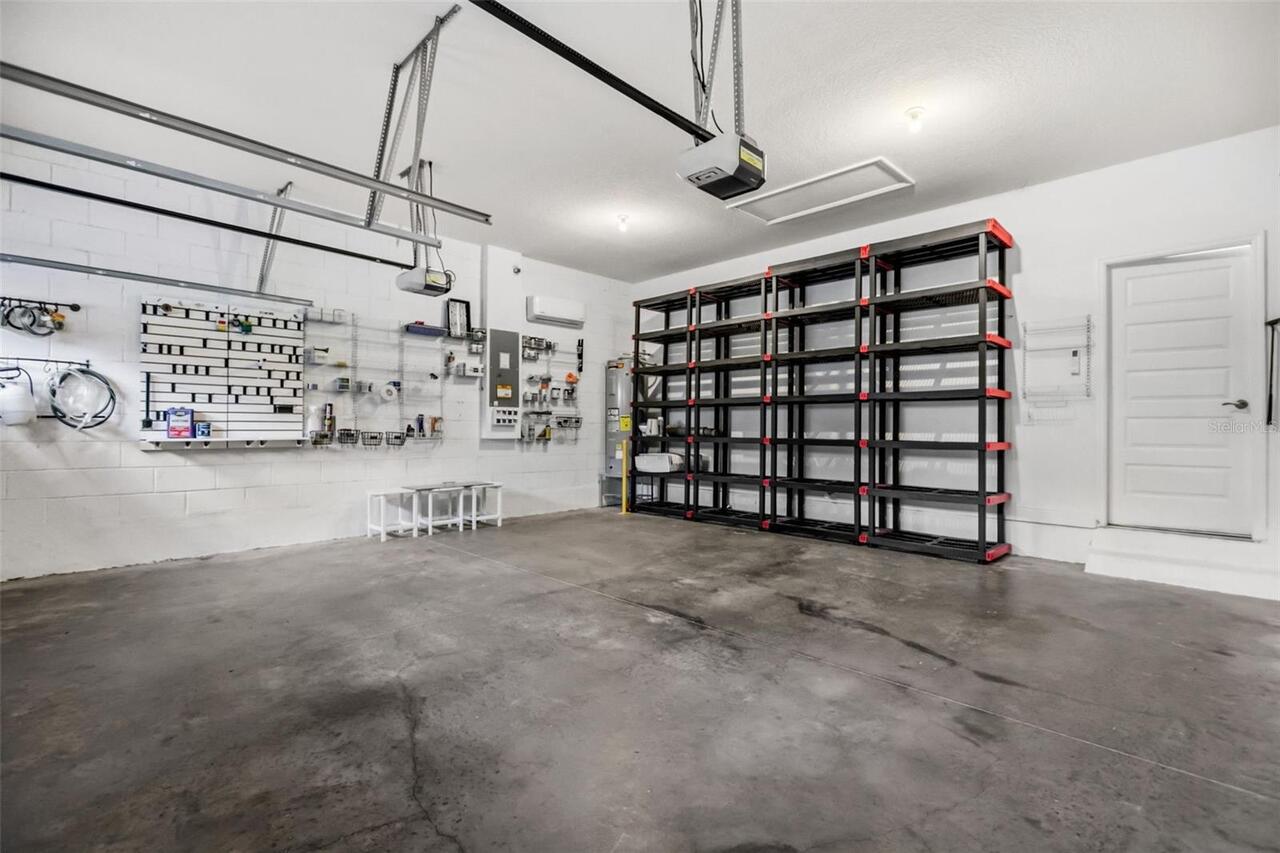
Garage Spaces
2
Garage YN
true
Heating
Central
Interior Features
Crown Molding, High Ceilings, Kitchen/Family Room Combo, Living Room/Dining Room Combo, Open Floorplan, Other, Primary Bedroom Main Floor, Stone Counters, Vaulted Ceiling(s), Walk-In Closet(s)
Internet Address Display YN
true
Internet Automated Valuation Display YN
true
Internet Consumer Comment YN
true
Internet Entire Listing Display YN
true
Laundry Features
Inside, Laundry Room
Levels
One
List AOR
Orlando Regional
Living Area Meters
196.68
Living Area Source
Public Records
Living Area Units
Square Feet
Lot Features
Corner Lot
Lot Size Acres
0.15
Lot Size Square Feet
6641
Lot Size Square Meters
617
Max Pet Weight
999
Modification Timestamp
2026-09-28T21:51:09.477Z
Monthly HOA Amount
257.00
New Construction YN
false
Number Of Pets
3
Occupant Type
Vacant
Ownership
Fee Simple
Parcel Number
07-24-27-7507-05-660
Pet Restrictions
• All Information Deemed Correct And Is Provided In Good Faith, However This Cannot Be Guaranteed, If Room Sizes, Sq.Ft. Hoa, Taxes And Other Details Are Of Concern The Buyer And Buyers Agent Are Advised To Verify During Due Diligence.
Pets Allowed
Yes
Pool Private YN
true
Postal Code Plus 4
8428
Previous List Price
765000
Price Change Timestamp
2026-09-28T21:50:55.000Z
Public Survey Range
27
Public Survey Section
07
RATIO Current Price By Calculated SqFt
354.23
Road Surface Type
Asphalt
Roof
Shingle
Room Count
3
Senior Community YN
false
Sewer
Public Sewer
Showing Requirements
See Remarks, ShowingTime
Spa Features
Heated, In Ground
Spa YN
true
Status Change Timestamp
2026-09-04T15:06:50.000Z
Stories Total
1
Tax Annual Amount
10119.92
Tax Block
.
Tax Book Number
.
Tax Legal Description
WATERLEIGH PHASES 3B, 3C AND 3D 100/61 LOT 566
Tax Lot
566
Tax Year
2025
Total Acreage
0 to less than 1/4
Total Annual Fees
3084.00
Total Monthly Fees
257.00
Township
24
Universal Property Id
US-12095-N-072427750705660-R-N
Unparsed Address
15526 MANGO ISLE ST
Utilities
BB/HS Internet Available, Cable Connected, Electricity Connected, Other, Phone Available, Sewer Connected, Water Connected
Water Source
Public
Water View
Pond
Water View YN
1
Waterfront YN
false
Zoning
P-D
Neighborhood Map
Popup

Property Photos
Listing Photo
Listing Photo
Listing Photo
Listing Photo
Listing Photo
Listing Photo
Listing Photo
Listing Photo
Listing Photo
Listing Photo
Listing Photo
Listing Photo
Listing Photo
Listing Photo
Listing Photo
Listing Photo
Listing Photo
Listing Photo
Listing Photo
Listing Photo
Listing Photo
Listing Photo
Listing Photo
Listing Photo
Listing Photo
Listing Photo
Listing Photo
Listing Photo
Listing Photo
Listing Photo
Listing Photo
Listing Photo
Listing Photo
Listing Photo
Listing Photo
Listing Photo
Listing Photo
Listing Photo
Listing Photo
Listing Photo
Listing Photo
Listing Photo
Listing Photo
Listing Photo
Listing Photo
Listing Photo
Listing Photo
Listing Photo
Listing Photo
Listing Photo
Listing Photo
Listing Photo
Listing Photo
Listing Photo
Listing Photo
Listing Photo
Listing Photo
Listing Photo
Listing Photo
Listing Photo
Listing Photo
Listing Photo
Listing Photo
Listing Photo
Listing Photo
Listing Photo
Listing Photo
Listing Photo
Listing Photo
Listing Photo
Listing Photo
Listing Photo
Listing Photo
Listing Photo
Listing Photo
Listing Photo
Listing Photo
Listing Photo
Listing Photo
Listing Photo
Listing Photo
Listing Photo
Listing Photo
Listing Photo
Listing Photo
Listing Photo
Listing Photo
Listing Photo
Listing Photo
Listing Photo
Listing Photo
Listing Photo
Listing Photo
Listing Photo
Listing Photo
Listing Photo
Listing Photo
Listing Photo
Listing Photo
Listing Photo
Listing Photo
Listing Photo
Listing Photo
Listing Photo
Listing Photo
Listing Photo
Listing Photo
Listing Photo
Listing Photo
Listing Photo
Listing Photo
Listing Photo
Listing Photo
Listing Photo
Listing Photo
Listing Photo
Listing Photo
Listing Photo
Listing Photo
Listing Photo
Listing Photo
Listing Photo
Listing Photo
Listing Photo
Listing Photo
Listing Photo
Listing Photo
Listing Photo
Listing Photo
Listing Photo
Listing Photo
Listing Photo
Listing Photo
Listing Photo
Listing Photo
Listing Photo
Listing Photo
Listing Photo
Listing Photo
Listing Photo
Listing Photo
Listing Photo
Listing Photo
Listing Photo
Listing Photo
Listing Photo

MLS #MFRO6437872 Listing courtesy of Real Broker, Llc provided by Stellar MLS.

Similar Listings

$679,000
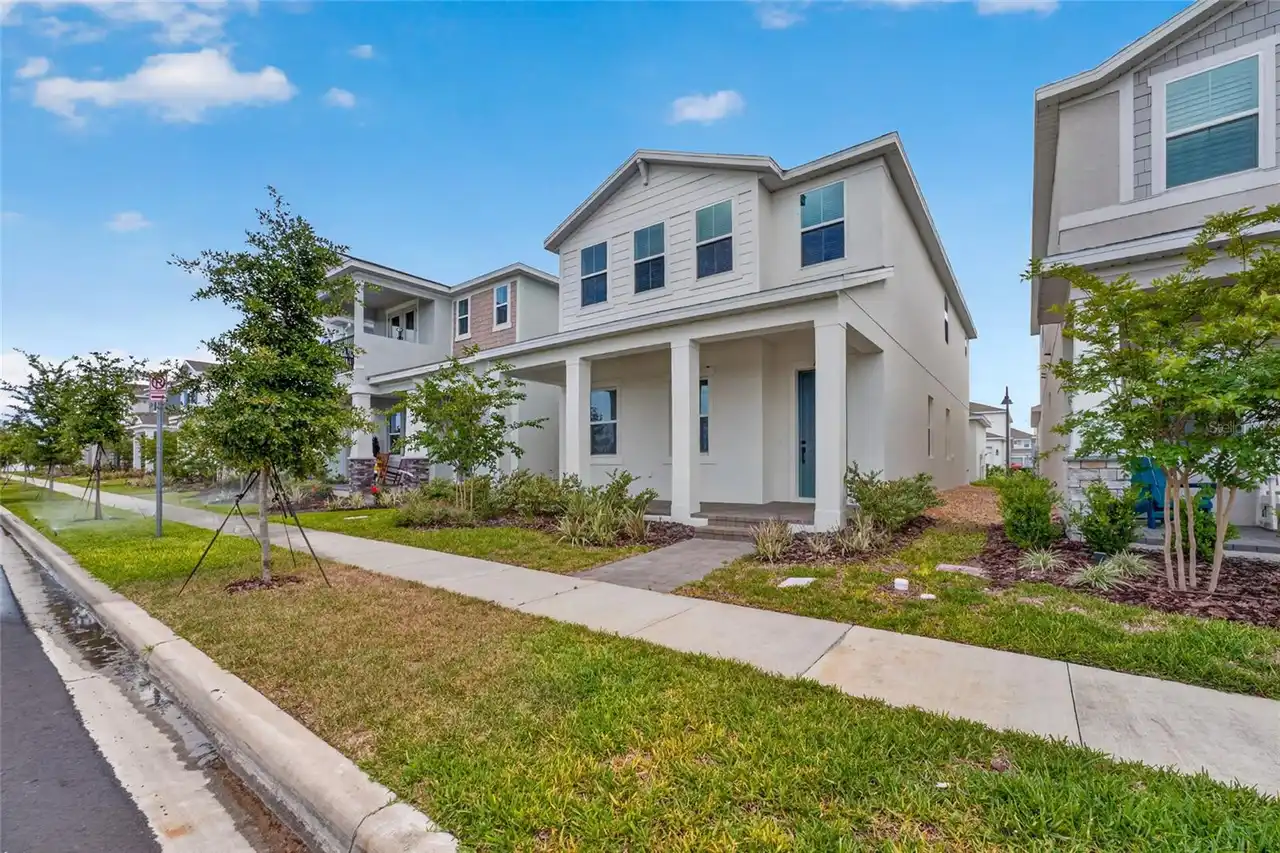
15174 Field Daisy Drive
Winter Garden
4BR/3BA
| Active
$680,000
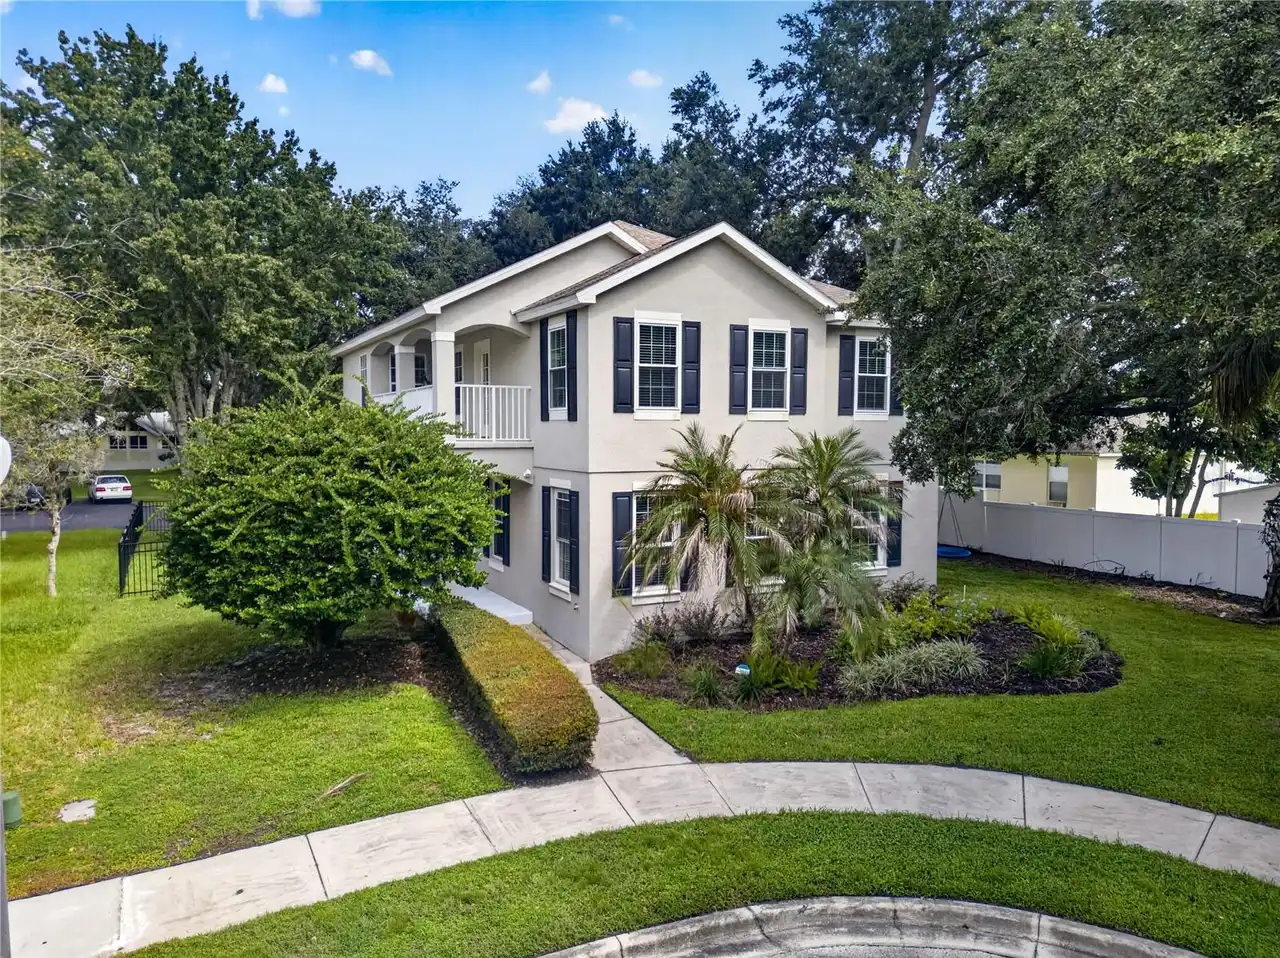
707 Chase Oaks Court
Winter Garden
4BR/3BA
| Active
$684,990
13356 Peaceful Melody Drive
Winter Garden
4BR/3BA
| Active
$685,000
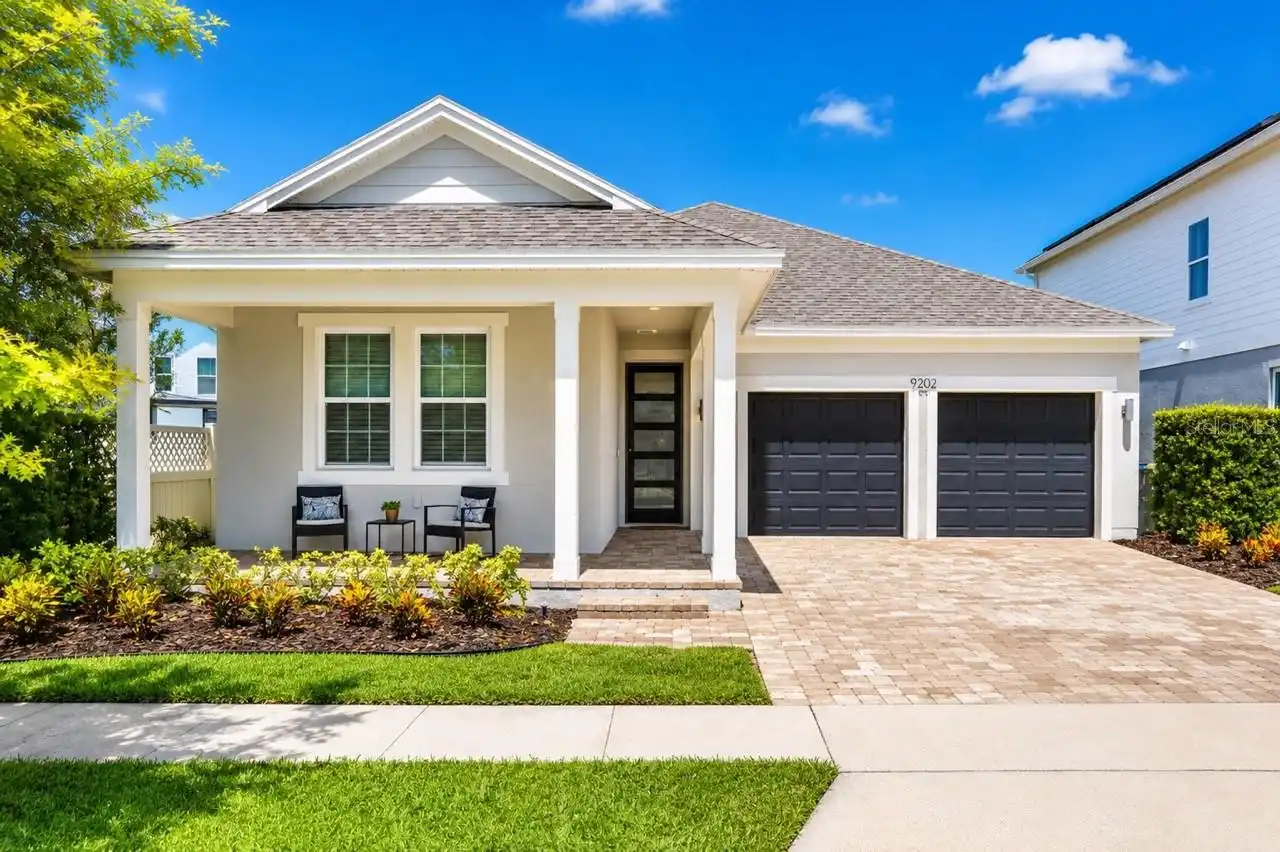
9202 Merlon Drive
Winter Garden
4BR/3BA
| Contingent


All listing information is deemed reliable but not guaranteed and should be independently verified through personal inspection by appropriate professionals. Listings displayed on this website may be subject to prior sale or removal from sale; availability of any listing should always be independent verified. Listing information is provided for consumer personal, non-commercial use, solely to identify potential properties for potential purchase; all other use is strictly prohibited and may violate relevant federal and state law. The source of the listing data is as follows: Stellar MLS (updated 9/30/26 12:10 PM) |
Listing Search


Translate Tool

Featured Listings
Indialantic Real Estate
$897,654
4 BED
3 BATH
Beautifully updated 4-bedroom pool home offering a long list of thoughtful improvements, quality upgrades, and major sys... Read More
Wesley Chapel Real Estate
$1,494,990
5 BED
4 BATH
HOME BUYERS: The Seller's Preferred lender is offering up to $5,000 towards the Buyers Closing Costs.Some homes are buil... Read More
Windermere Real Estate
$800,000
4 BED
3 BATH
Recent price adjustment creates a compelling opportunity in Peachtree Park, a boutique Windermere community of just 28 h... Read More
Orlando Real Estate
$999,000
5 BED
4 BATH
Priced BELOW appraised value! Offering approximately 4,482 square feet of total living space, this distinctive property ... Read More
New Port Richey Real Estate
$1,050,000
5 BED
3 BATH
Elevated luxury 5 bed 3 ½ bath pool home on a bay with a wonderful view. All of the finished area is above flood elevati... Read More
Crystal Beach Real Estate
$1,050,000
4 BED
3 BATH
Under Construction. Welcome to this stunning brand-new custom home in the charming waterfront community of Crystal Beach... Read More
Davenport Real Estate
$1,141,500
13 BED
10 BATH
3D Home Tour & floor plan available by clicking on Virtual Tour 2 above. BRAND NEW LUXURY VINYL PLANK THROUGHOUT. NO CAR... Read More
Orlando Real Estate
$935,000
4 BED
3 BATH
Virtually Staged. Set against a tranquil pond view in Laureate Park, this 2024 Dream Finders residence offers 3,852 squa... Read More
Cocoa Beach Real Estate
$899,900
6 BED
3 BATH
Under contract-accepting backup offers. An extraordinary, high-income producing real estate asset awaits at 921 South Or... Read More
St Petersburg Real Estate
$864,900
7 BED
5 BATH
Welcome to 1039 53rd Ave N — a newly built 2024 luxury compound in the heart of St. Petersburg, offering the rare combin... Read More
Contact Sandra Pardo

407-990-2746

Wendy Morris LLC

Licensed in the State of Florida
BK 3146762
16797 Broadwater Avenue
Winter Garden, Florida 34787

Your privacy is our utmost concern. We will never sell your personal information. Privacy Policy
©2026 sandrapardohomes.com - all rights reserved. | Site Map