407-990-2746
Menu

9202 Merlon Drive, Winter Garden, FL

NEXT
PREV
$685,000

($309/sqft)

List Status: Active
9202 Merlon Drive
Winter Garden, FL 34787


4 beds
3 baths
2214 living sqft
Top Features
  • View: Water
  • Subdivision: Latham Park South
  • Built in  2020
  • Single Family Residence
Description
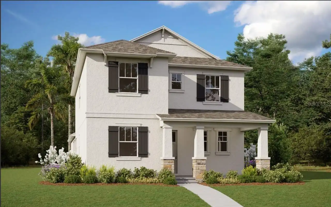
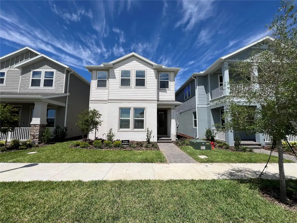
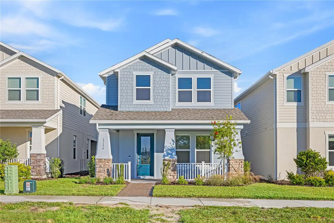
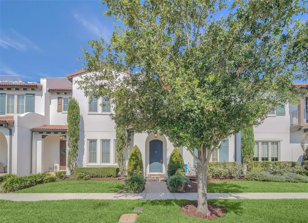
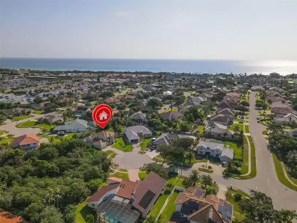
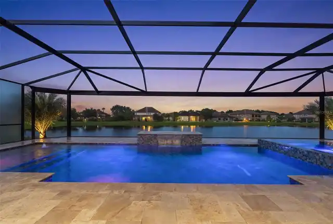
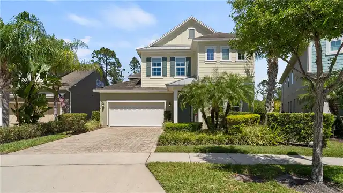
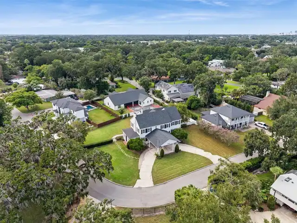
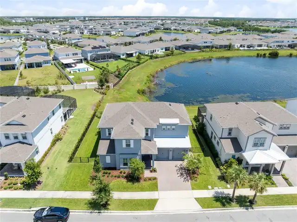
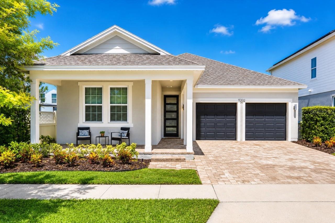
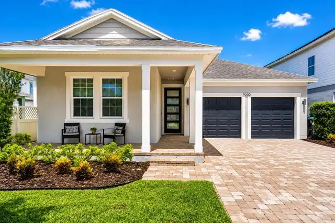
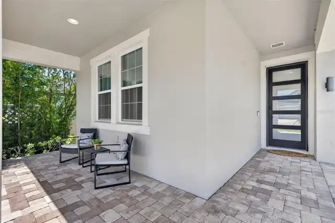
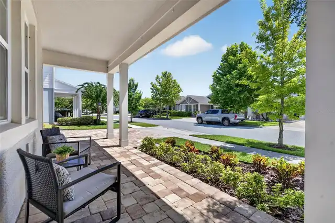
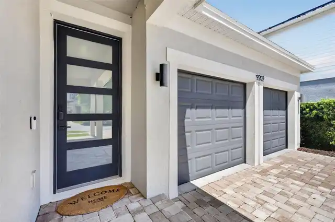
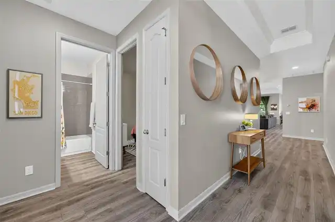
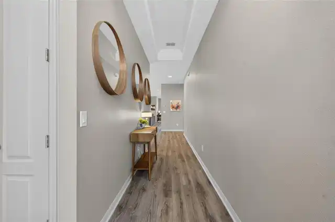
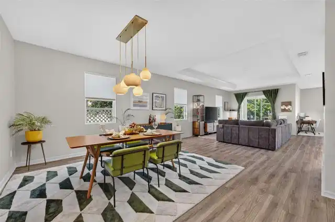
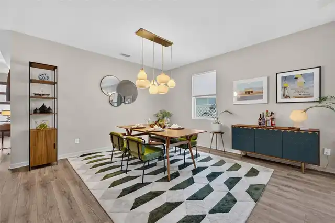
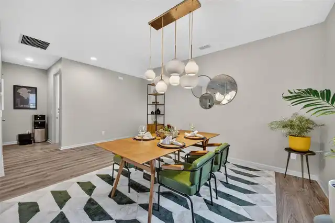
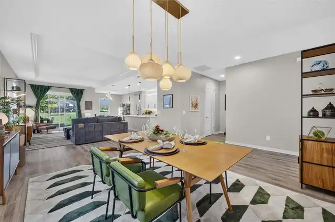
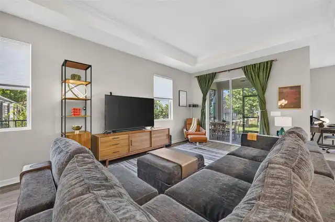
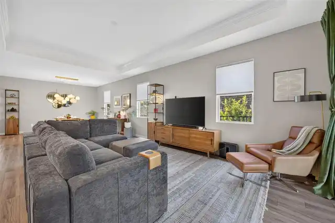
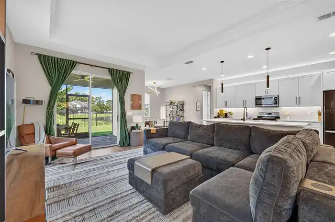
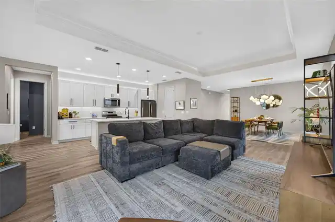
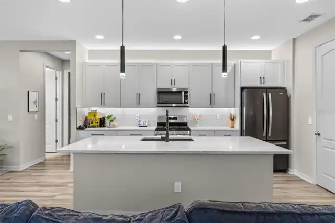
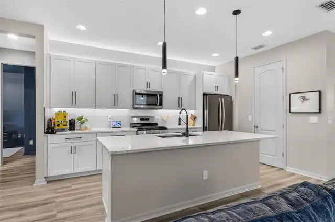
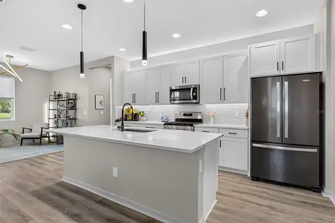
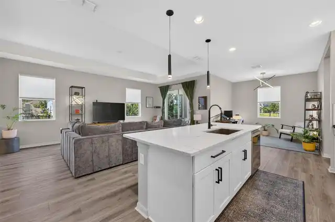
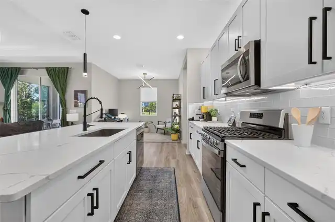
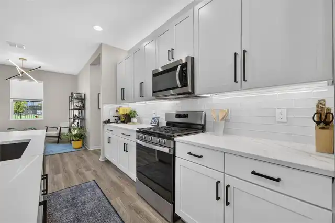
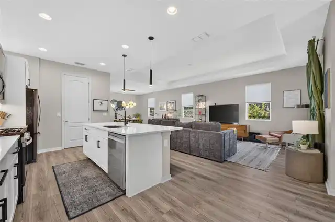
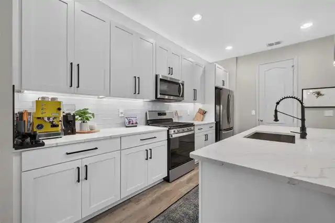
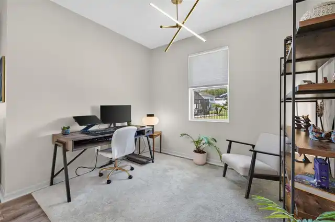
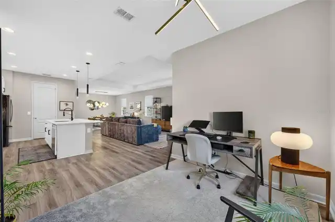
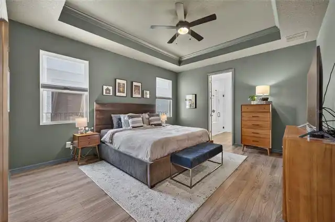
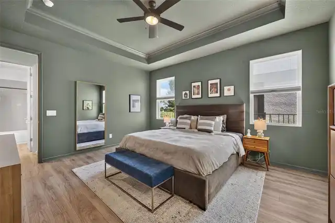
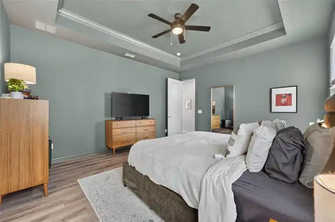
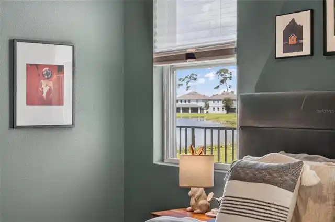
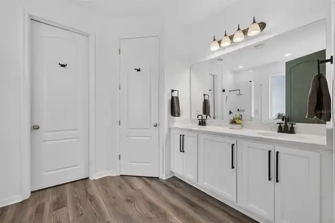
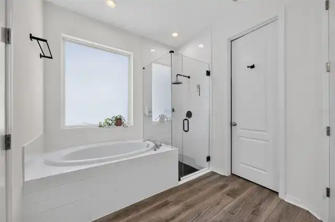
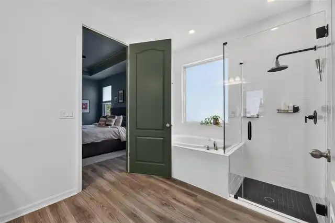
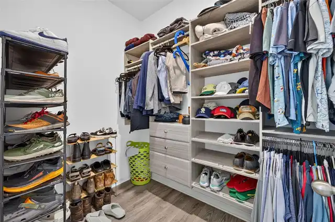
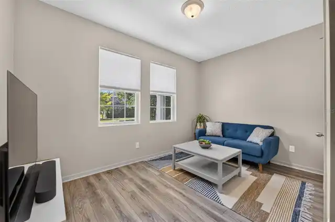
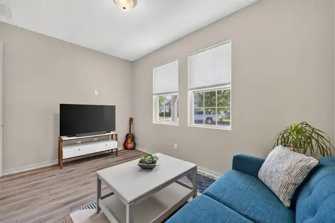
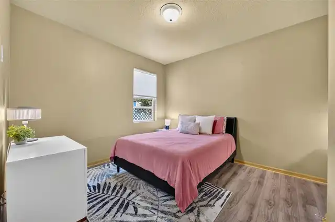
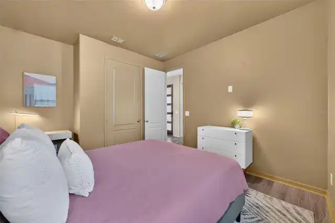
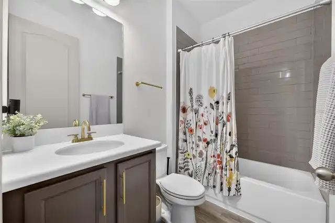
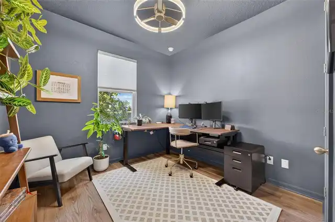
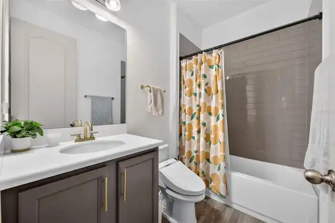
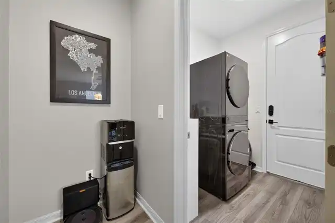
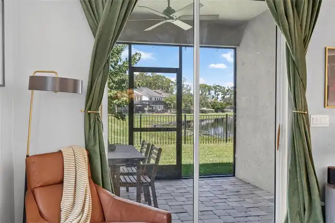
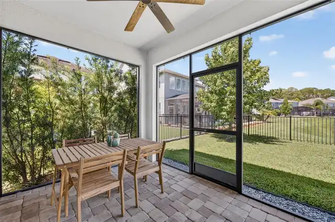
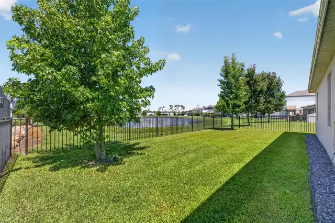
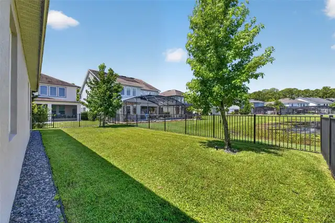
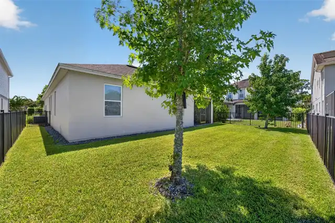
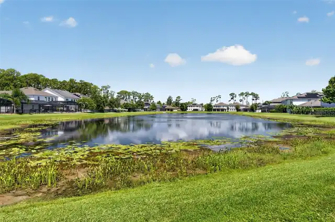
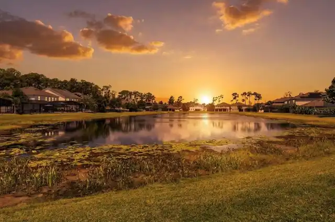
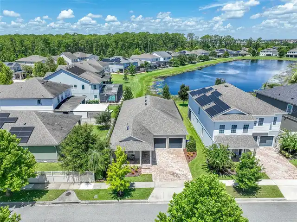
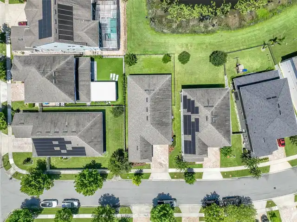
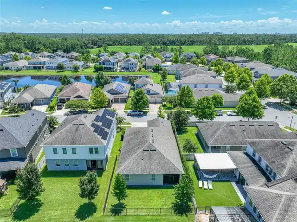
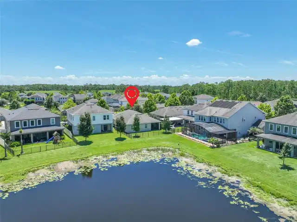
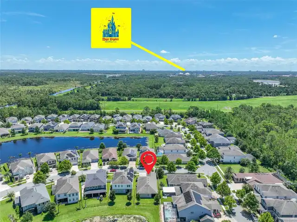
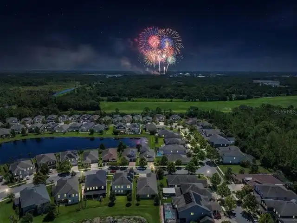
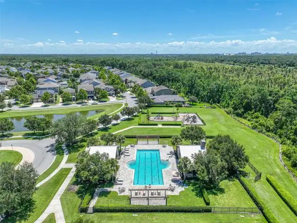
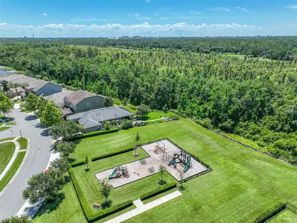
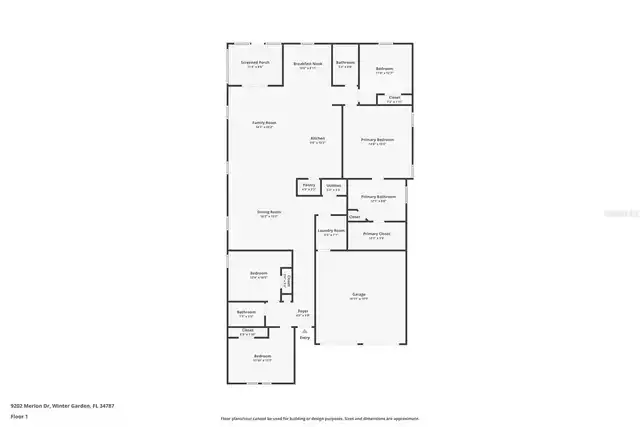
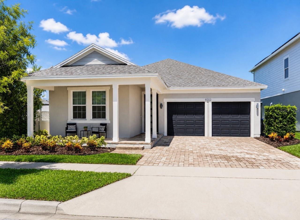
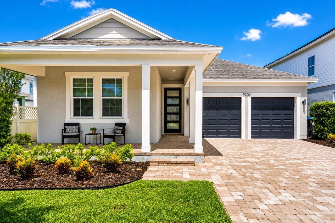
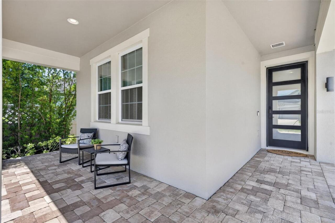
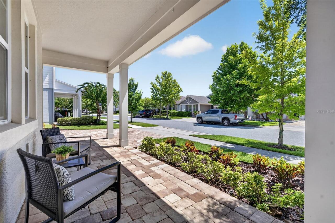
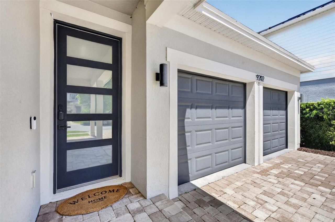
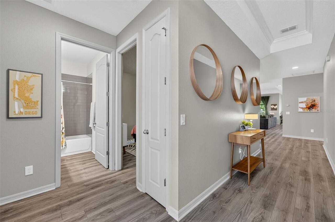
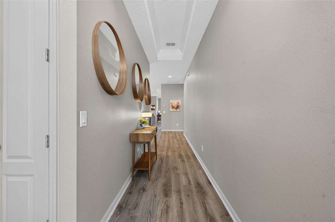
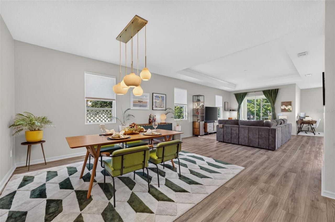
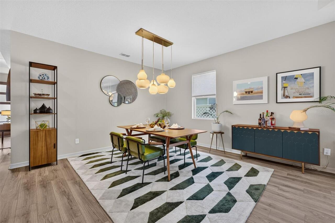
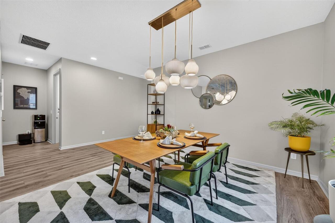
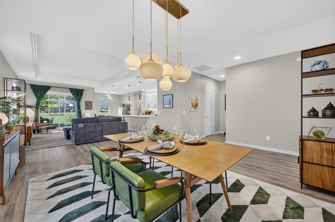
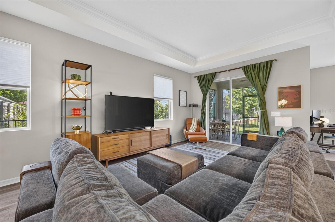
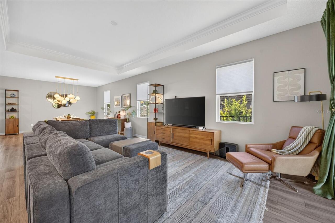
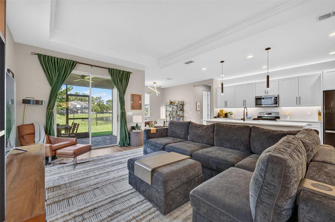
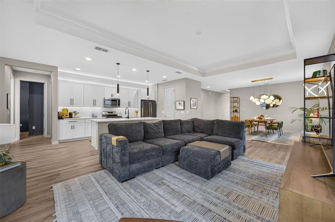
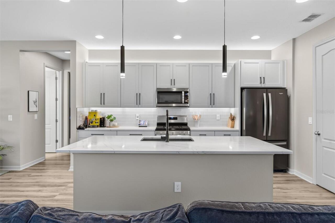
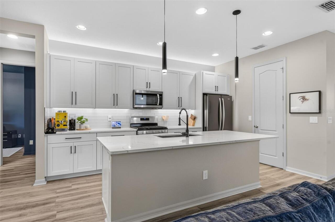
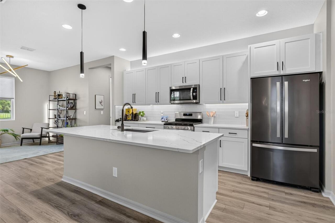
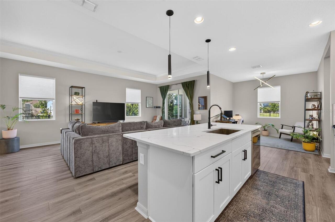
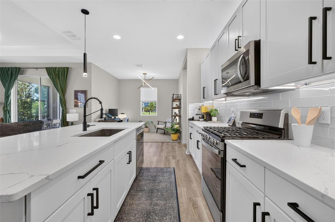
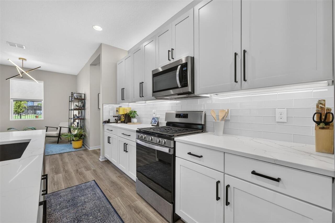
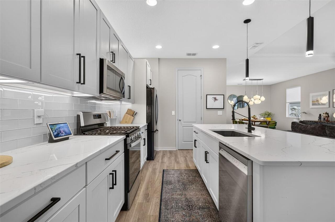
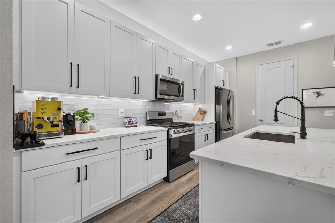
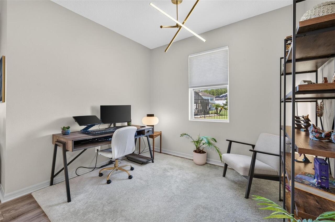
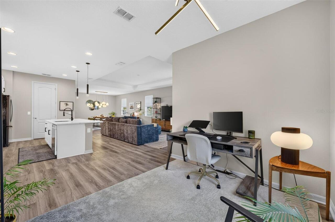
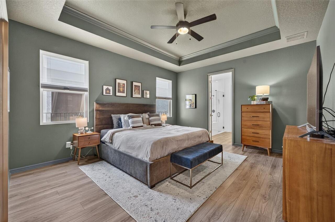
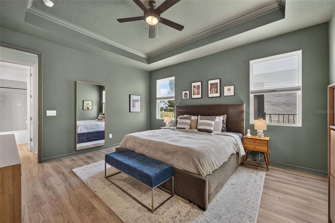
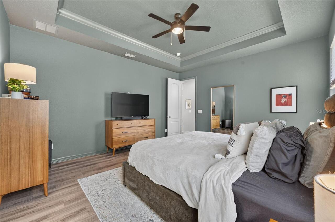
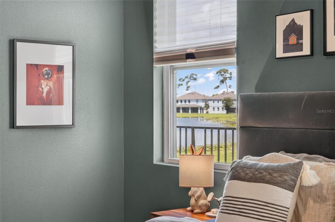
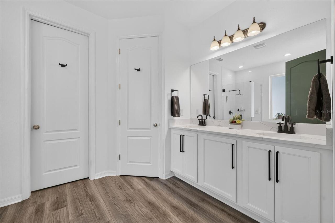
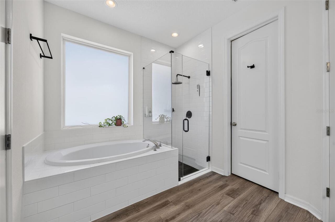
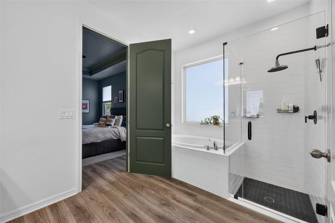
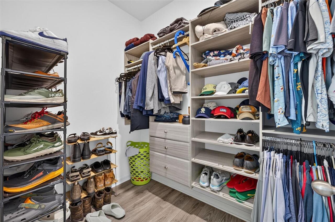
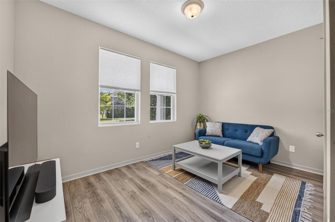
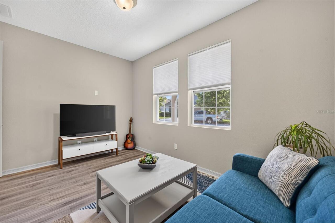
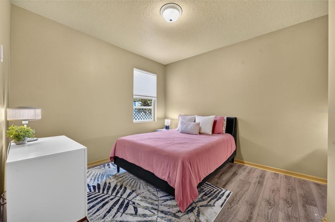
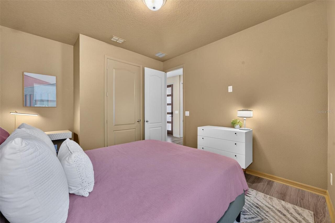
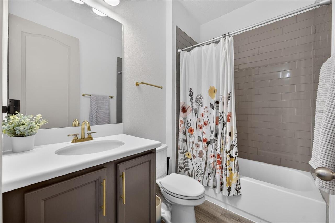
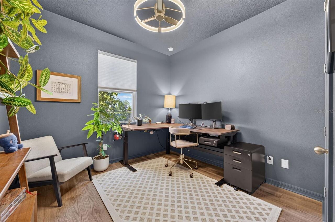
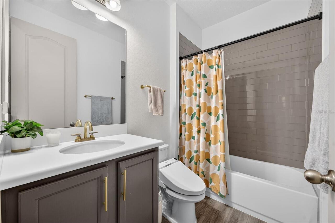
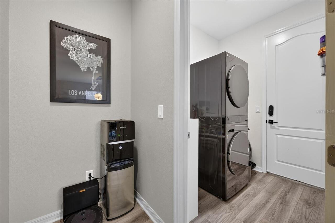
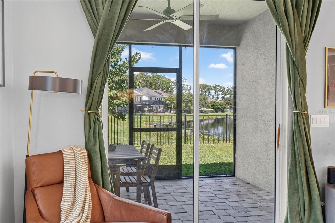
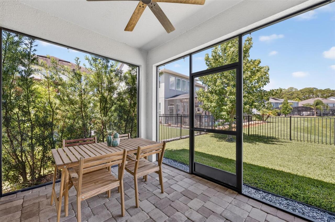
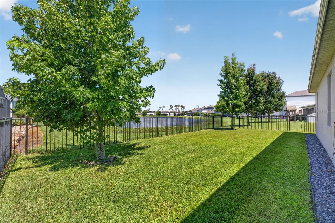
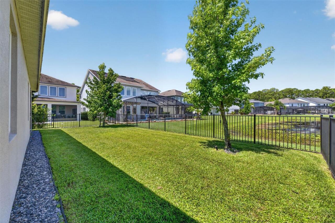
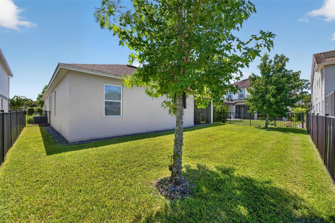
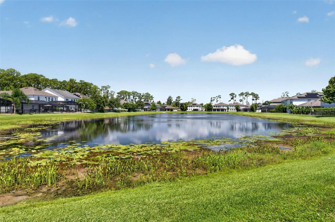
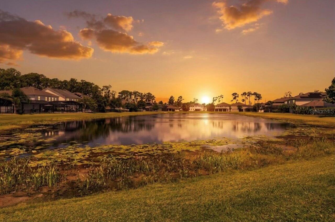
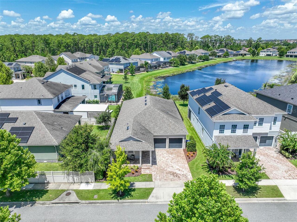
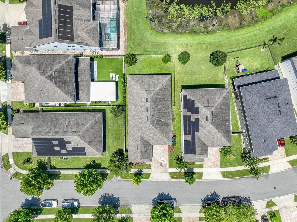
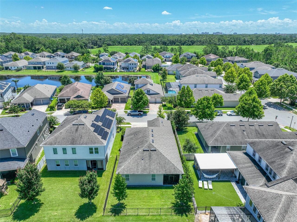
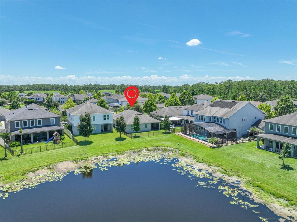
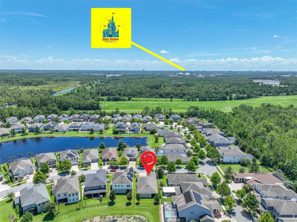
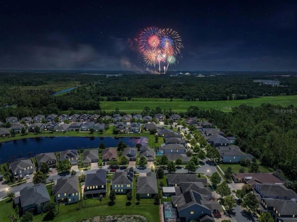
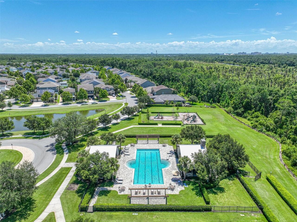
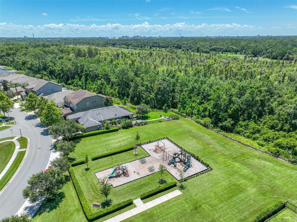
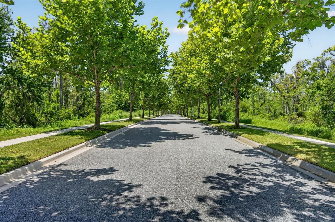
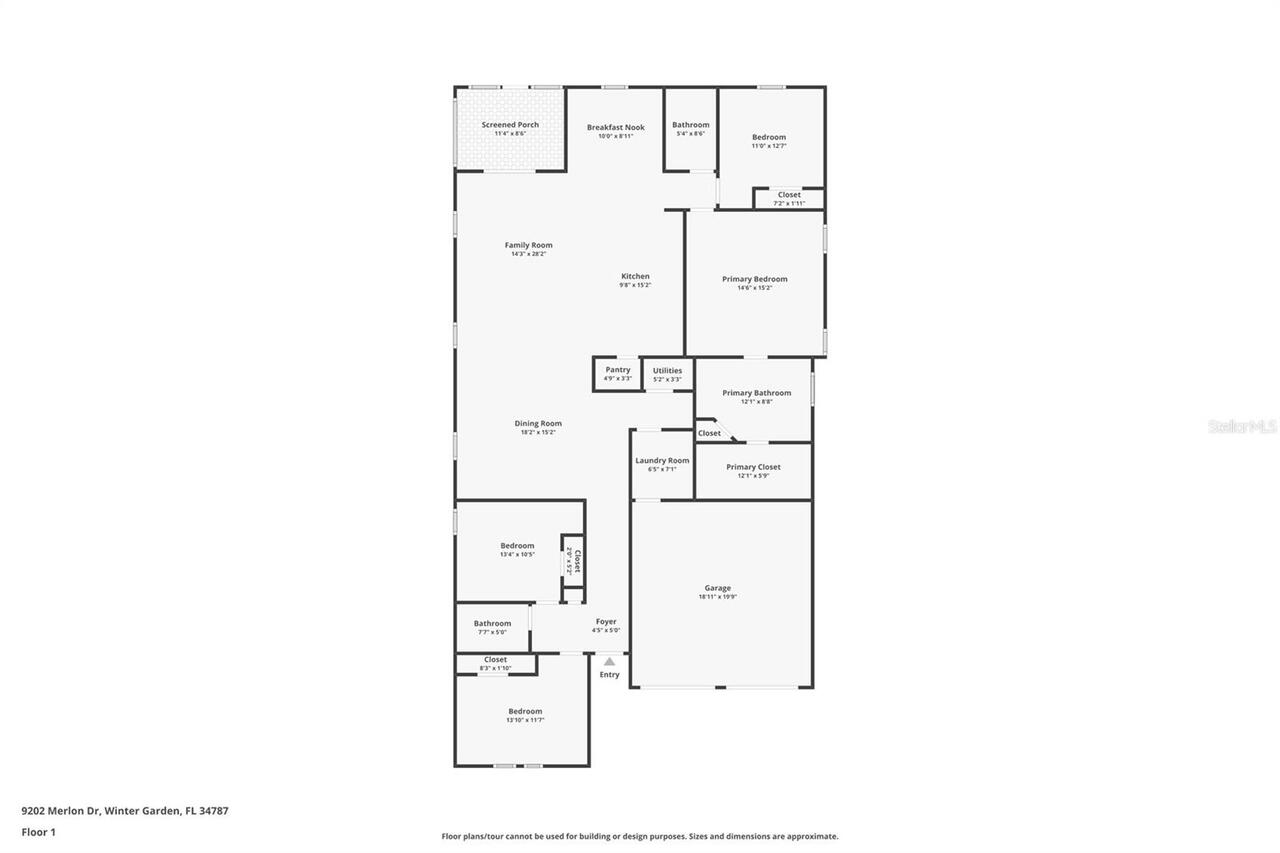
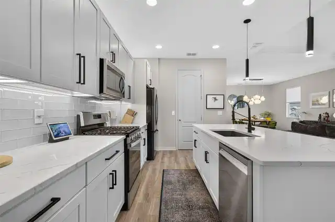
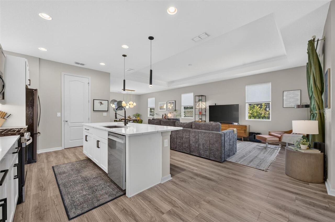
Every single night, you'll have a front-row seat to the magic. Tucked into the coveted Latham Park community of Winter Garden, your new home will be just two miles from Disney's Magic Kingdom! This pristine 2020-built home pairs peaceful waterfront living with an unbeatable, nightly display of Disney’s fireworks right from your welcoming front porch and front yard. Surrounded by updated curb appeal, fresh front landscaping, and a quiet neighborhood setting, it offers a rare lifestyle that truly captures the best of Central Florida living. Inside, the light-filled 2,214-square-foot floor plan feels crisp, elevated, and completely turn-key with brand-new interior paint, custom window shades, and stylish updated lighting throughout. High tray ceilings elevate the main open-concept living and dining spaces, accentuating the clean lines and durable luxury vinyl flooring. At the center of it all is a modern chef’s kitchen designed for both quiet mornings and hosting friends. It features sleek quartz countertops, upgraded over- and under-cabinet accent lighting, a brand-new dishwasher, and an effortless flow into the living area. Conveniently nearby, a dedicated laundry space comes equipped with a brand-new washer and dryer. The primary suite serves as your private sanctuary, complete with a custom built-in walk-in closet system for ultimate organization and peaceful views. Three additional spacious bedrooms and pristine full bathrooms provide exceptional flexibility for guests, family, or a dedicated home office setup. Even the two-car garage has been thoughtfully upgraded with durable epoxy flooring and a full wall mirror, ready to function as your ideal home gym. Step out back to your fully screened-in patio, the perfect bug-free haven for relaxing with a cool drink while taking in serene views of the pond. The leveled backyard is fully enclosed with a metal fence and framed by dense privacy hedges, giving you a private, safe space for pets or outdoor fun. Beyond your d
Property Details
Property Features
Property Sub Type
Single Family Residence
View
Water
County
Orange
Subdivision
LATHAM PARK SOUTH
Additional Information
Additional Parcels YN
false
Alternate Key Folio Num
04-24-27-5401-00-770
Appliances
Dishwasher, Disposal, Dryer, Microwave, Range, Range Hood, Refrigerator, Washer
Architectural Style
Craftsman
Association Email
Laura@donasher.com
Association Fee
345
Association Fee Frequency
Quarterly
Association Fee Requirement
Required
Association URL
Donasher.com
Association YN
true
Attached Garage YN
true
Available For Lease YN
1
Bathrooms Total Integer
3
Builder Model
Plant II
Builder Name
Ashton Woods
Building Area Source
Public Records
Building Area Total
2940
Building Area Total Srch SqM
273.13
Building Area Units
Square Feet
Calculated List Price By Calculated SqFt
309.39
Carport YN
false
Community Features
Street Lights
Construction Materials
Brick, Stucco
Cooling
Central Air
Country
US
Cumulative Days On Market
3
Current Price
685000.00
Direction Faces
East
Elementary School
Panther Lake Elementary
Exterior Features
Lighting
Fencing
Fenced
Fireplace YN
false
Flood Zone Code
X
Flood Zone Date
2009-09-25
Flood Zone Panel
12095C0390F
Flooring
Luxury Vinyl
Foundation Details
Slab
Furnished
Negotiable
Garage Dimensions
18X19
Garage Spaces
2
Garage YN
true
Heating
Central, Electric
High School
Horizon High School
Homestead YN
1
Interior Features
Crown Molding, High Ceilings, Open Floorplan, Stone Counters, Thermostat, Tray Ceiling(s), Walk-In Closet(s), Window Treatments
Internet Address Display YN
true
Internet Automated Valuation Display YN
true
Internet Consumer Comment YN
false
Internet Entire Listing Display YN
true
Laundry Features
Laundry Room
Levels
One
List AOR
Orlando Regional
Living Area Meters
205.69
Living Area Source
Public Records
Living Area Units
Square Feet
Lot Size Acres
0.13
Lot Size Square Feet
5763
Lot Size Square Meters
535
Middle Or Junior School
Hamlin Middle
Minimum Lease
7 Months
Modification Timestamp
2026-08-02T18:06:11.382Z
Monthly HOA Amount
115.00
New Construction YN
false
Occupant Type
Owner
Ownership
Fee Simple
Parcel Number
04-24-27-5401-00-770
Patio And Porch Features
Covered, Front Porch, Patio
Pets Allowed
Cats OK, Dogs OK
Pool Private YN
false
Postal Code Plus 4
4880
Public Survey Range
27
Public Survey Section
04
RATIO Current Price By Calculated SqFt
309.39
Realtor Info
As-Is
Road Surface Type
Paved
Roof
Shingle
Room Count
8
Security Features
Smoke Detector(s)
Senior Community YN
false
Sewer
Public Sewer
Showing Requirements
Appointment Only, ShowingTime
Spa YN
false
Status Change Timestamp
2026-07-30T04:00:11.000Z
Tax Annual Amount
8801
Tax Block
00
Tax Book Number
770
Tax Legal Description
LATHAM PARK SOUTH 87/36 LOT 77
Tax Lot
77
Tax Year
2025
Total Acreage
0 to less than 1/4
Total Annual Fees
1380.00
Total Monthly Fees
115.00
Township
24
Universal Property Id
US-12095-N-042427540100770-R-N
Unparsed Address
9202 MERLON DR
Utilities
BB/HS Internet Available, Cable Available, Electricity Connected, Natural Gas Connected, Phone Available, Sewer Connected, Underground Utilities, Water Connected
Vegetation
Trees/Landscaped
Water Source
Public
Waterfront YN
false
Window Features
Blinds, Double Pane Windows, Drapes, Rods
Zoning
P-D
Neighborhood Map
Popup

Property Photos
Listing Photo
Listing Photo
Listing Photo
Listing Photo
Listing Photo
Listing Photo
Listing Photo
Listing Photo
Listing Photo
Listing Photo
Listing Photo
Listing Photo
Listing Photo
Listing Photo
Listing Photo
Listing Photo
Listing Photo
Listing Photo
Listing Photo
Listing Photo
Listing Photo
Listing Photo
Listing Photo
Listing Photo
Listing Photo
Listing Photo
Listing Photo
Listing Photo
Listing Photo
Listing Photo
Listing Photo
Listing Photo
Listing Photo
Listing Photo
Listing Photo
Listing Photo
Listing Photo
Listing Photo
Listing Photo
Listing Photo
Listing Photo
Listing Photo
Listing Photo
Listing Photo
Listing Photo
Listing Photo
Listing Photo
Listing Photo
Listing Photo
Listing Photo
Listing Photo
Listing Photo
Listing Photo
Listing Photo
Listing Photo
Listing Photo
Listing Photo
Listing Photo
Listing Photo
Listing Photo
Listing Photo
Listing Photo
Listing Photo
Listing Photo
Listing Photo
Listing Photo
Listing Photo
Listing Photo
Listing Photo
Listing Photo
Listing Photo
Listing Photo
Listing Photo
Listing Photo
Listing Photo
Listing Photo
Listing Photo
Listing Photo
Listing Photo
Listing Photo
Listing Photo
Listing Photo
Listing Photo
Listing Photo
Listing Photo
Listing Photo
Listing Photo
Listing Photo
Listing Photo
Listing Photo
Listing Photo
Listing Photo
Listing Photo
Listing Photo
Listing Photo
Listing Photo
Listing Photo
Listing Photo
Listing Photo
Listing Photo
Listing Photo
Listing Photo
Listing Photo
Listing Photo
Listing Photo
Listing Photo
Listing Photo
Listing Photo
Listing Photo
Listing Photo
Listing Photo
Listing Photo
Listing Photo
Listing Photo
Listing Photo
Listing Photo
Listing Photo
Listing Photo
Listing Photo
Listing Photo

MLS #MFRO6428274 Listing courtesy of Serhant provided by Stellar MLS.

Similar Listings
$617,990
6441 Wild Persimmon Way
Winter Garden
4BR/3BA
| Pending
$618,000
15111 Driftwood Bend Street
Winter Garden
4BR/3BA
| Active
$619,000
15162 Evergreen Oak Loop
Winter Garden
4BR/3BA
| Contingent
$620,000
17059 Harbor Oak Parkway
Winter Garden
4BR/3BA
| Active


All listing information is deemed reliable but not guaranteed and should be independently verified through personal inspection by appropriate professionals. Listings displayed on this website may be subject to prior sale or removal from sale; availability of any listing should always be independent verified. Listing information is provided for consumer personal, non-commercial use, solely to identify potential properties for potential purchase; all other use is strictly prohibited and may violate relevant federal and state law. The source of the listing data is as follows: Stellar MLS (updated 8/4/26 4:22 PM) |

Listing Search


Translate Tool

Featured Listings
Punta Gorda Real Estate
$883,623
3 BED
3 BATH
What's Special: Water View | Extended Patio | Close to Amenities. New Construction - Ready Now! This model home purchase... Read More
Zephyrhills Real Estate
$880,720
5 BED
5 BATH
Under Construction. Pulte Homes is Selling in Two Rivers! Two Rivers is a master-planned community near Wesley Chapel th... Read More
St Petersburg Real Estate
$800,000
2 BED
2 BATH
Calling all Boaters!!! Ready to live like you are on vacation all year long? Paradise awaits in Castillo Del Sol - a tur... Read More
Zephyrhills Real Estate
$888,990
4 BED
4 BATH
Under Construction. Pulte Homes is Selling in Two Rivers! Two Rivers is a master-planned community near Wesley Chapel th... Read More
Orlando Real Estate
$849,900
4 BED
3 BATH
Luxury Living in Royal Estates – Priced Aggressively for a Timely Sale!**Experience the perfect blend of luxury, comfort... Read More
Sanford Real Estate
$1,139,990
5 BED
3 BATH
Pre-Construction. To be built. Preconstruction Discover the NEWEST Luxurious gated community in Sanford. The Denver floo... Read More
Odessa Real Estate
$999,999
4 BED
4 BATH
This stunning WATERFRONT STARKEY RANCH HOME WITH HEATED SALTWATER POOL/SPA, 3-CAR TANDEM GARAGE, 4-BEDROOM, 4-BATHROOM, ... Read More
Zephyrhills Real Estate
$905,830
5 BED
5 BATH
Under Construction. Pulte Homes is Selling in Two Rivers! Two Rivers is a master-planned community near Wesley Chapel th... Read More
Sarasota Real Estate
$869,000
3 BED
2 BATH
Virtually Staged. Get ready to view and call your home in this pristine and immaculately kept move-in-ready. This stunni... Read More
Palmetto Real Estate
$999,999
3 BED
3 BATH
A rare expression of waterfront luxury, this extraordinary residence offers an unparalleled blend of refined design, exc... Read More
Contact Sandra Pardo

407-990-2746

Wendy Morris LLC

Licensed in the State of Florida
BK 3146762
16797 Broadwater Avenue
Winter Garden, Florida 34787

Your privacy is our utmost concern. We will never sell your personal information. Privacy Policy
©2026 sandrapardohomes.com - all rights reserved. | Site Map