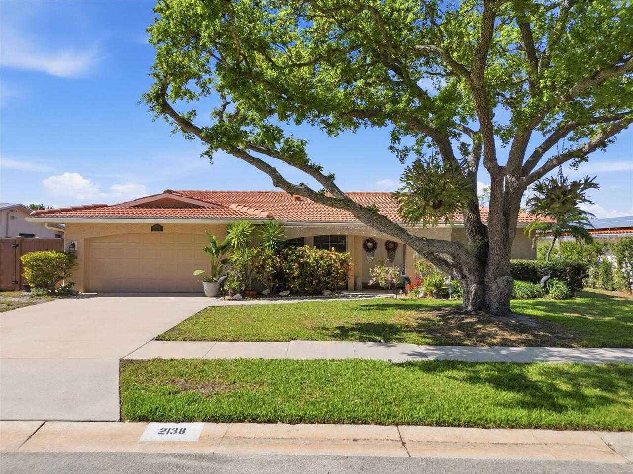
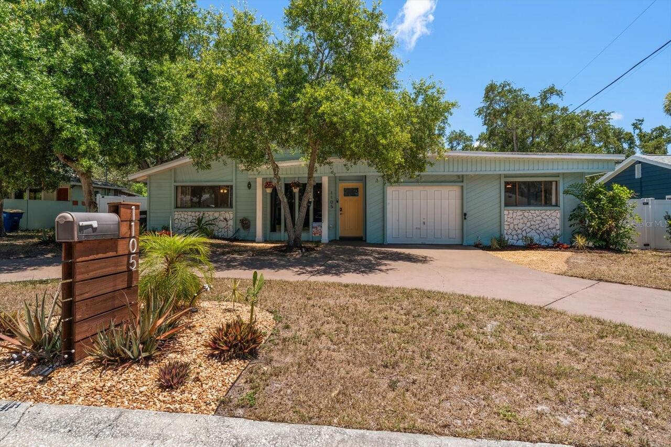
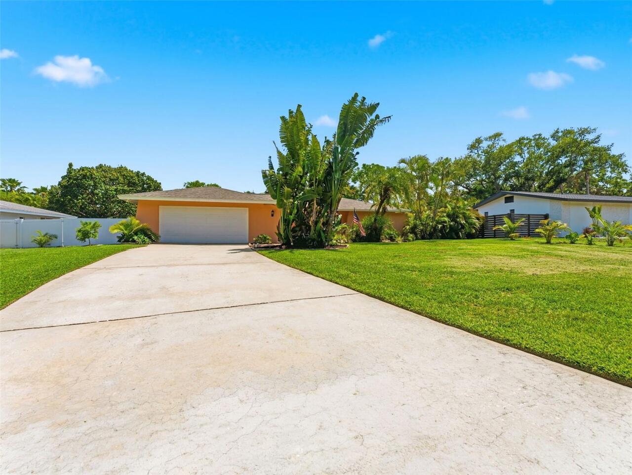
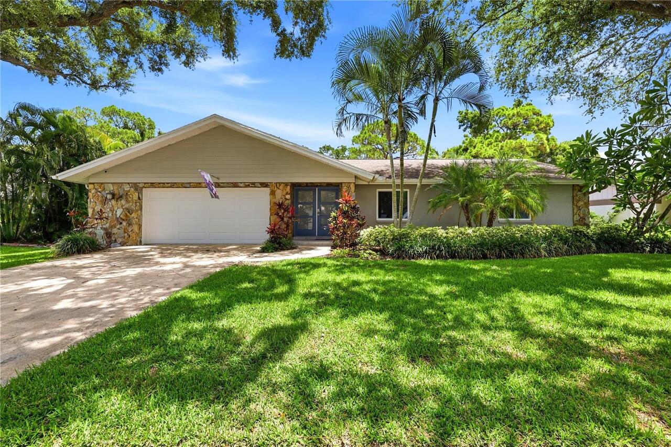
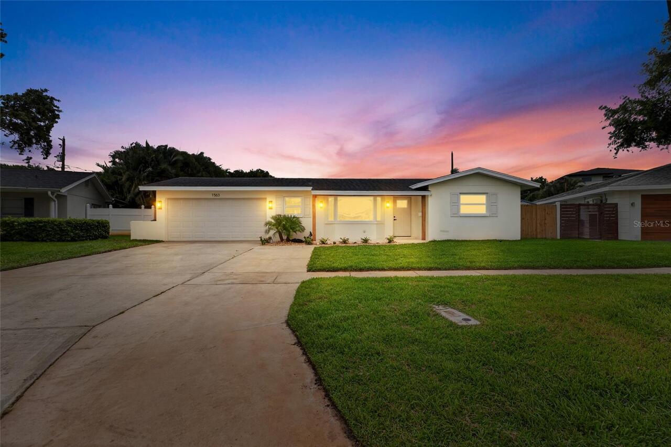
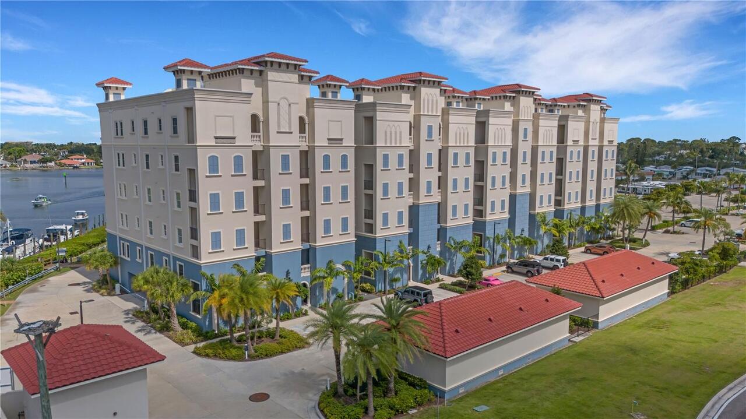
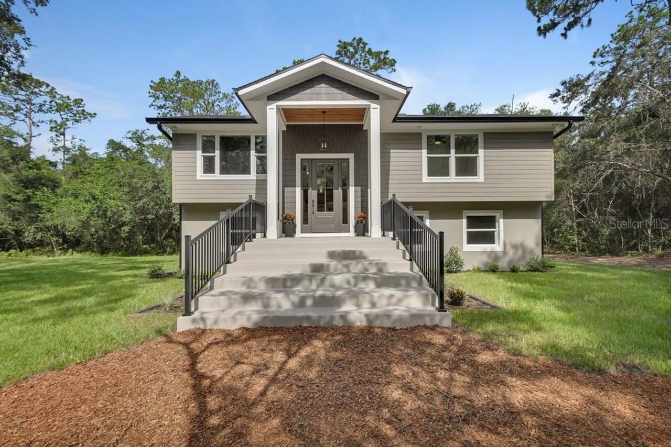
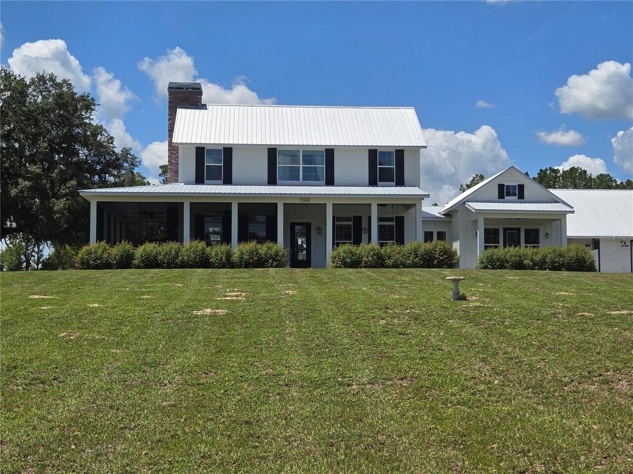
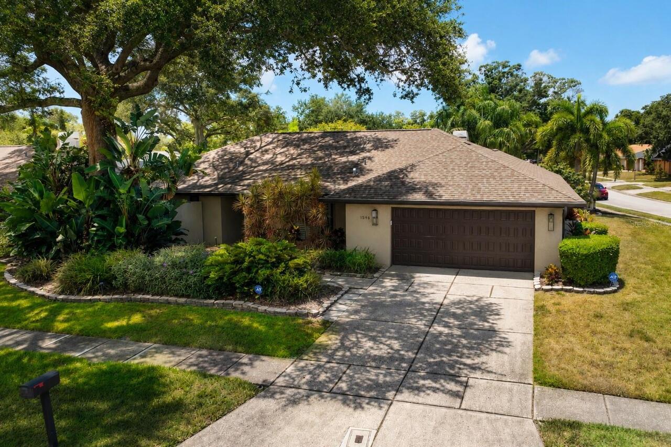
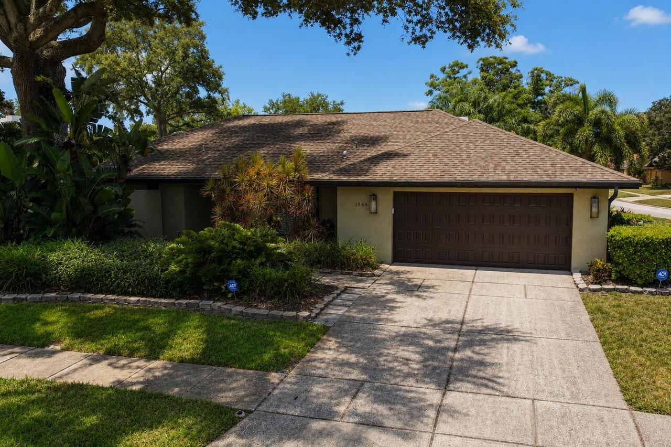
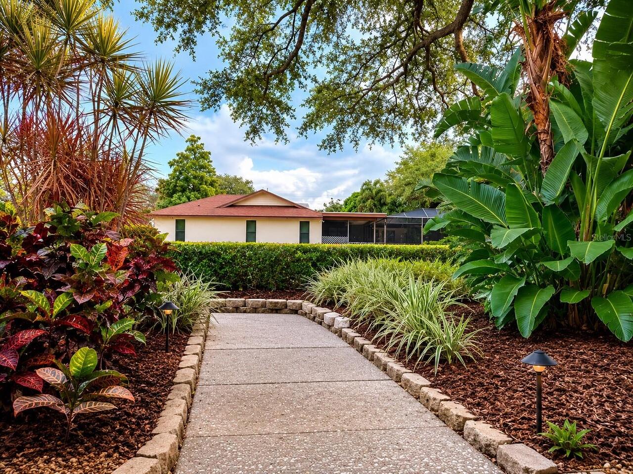
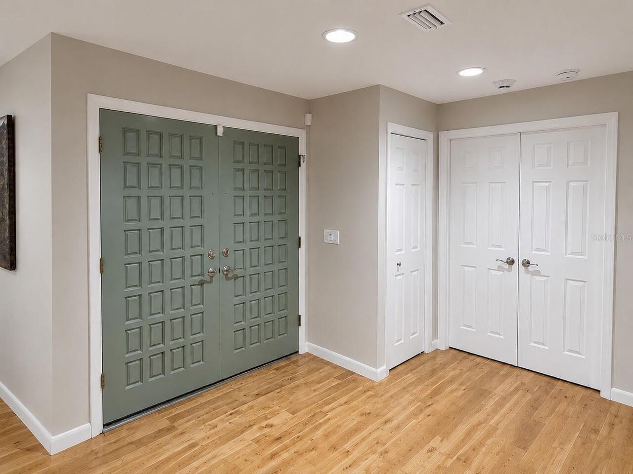
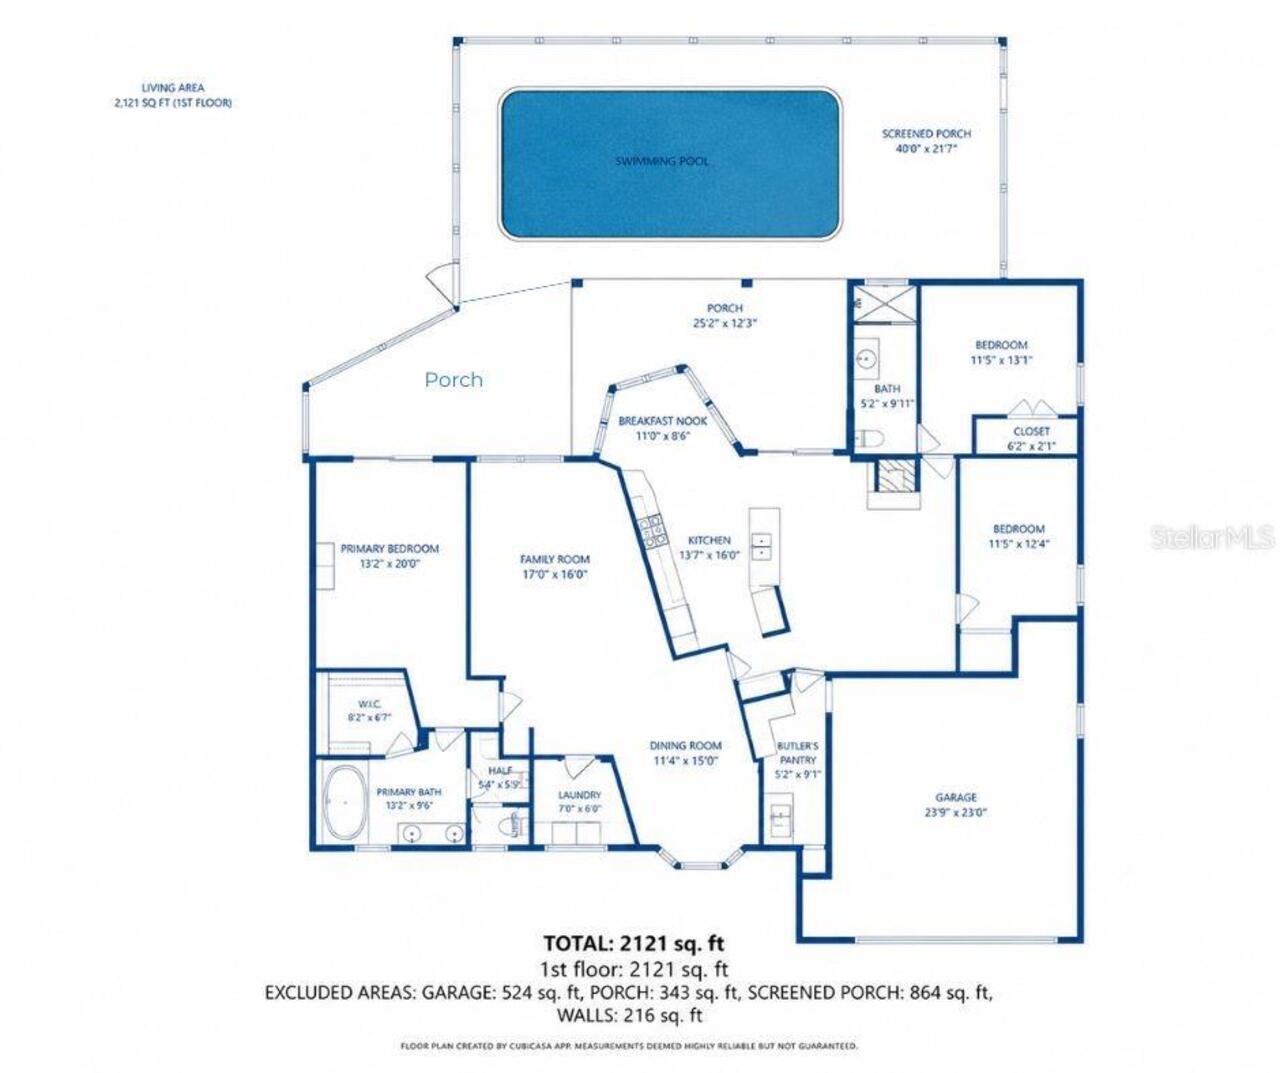
Property Features
Property Sub Type
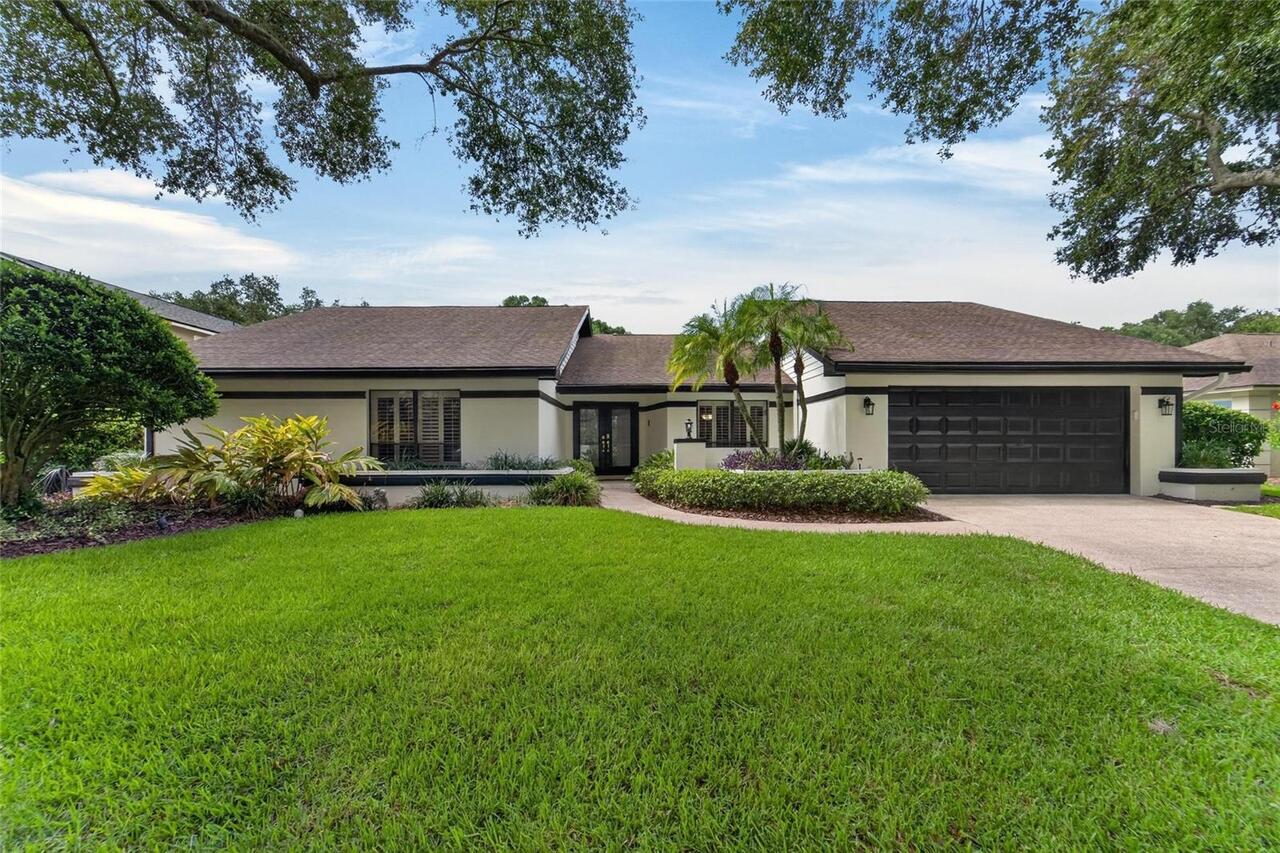
Single Family Residence
Parking
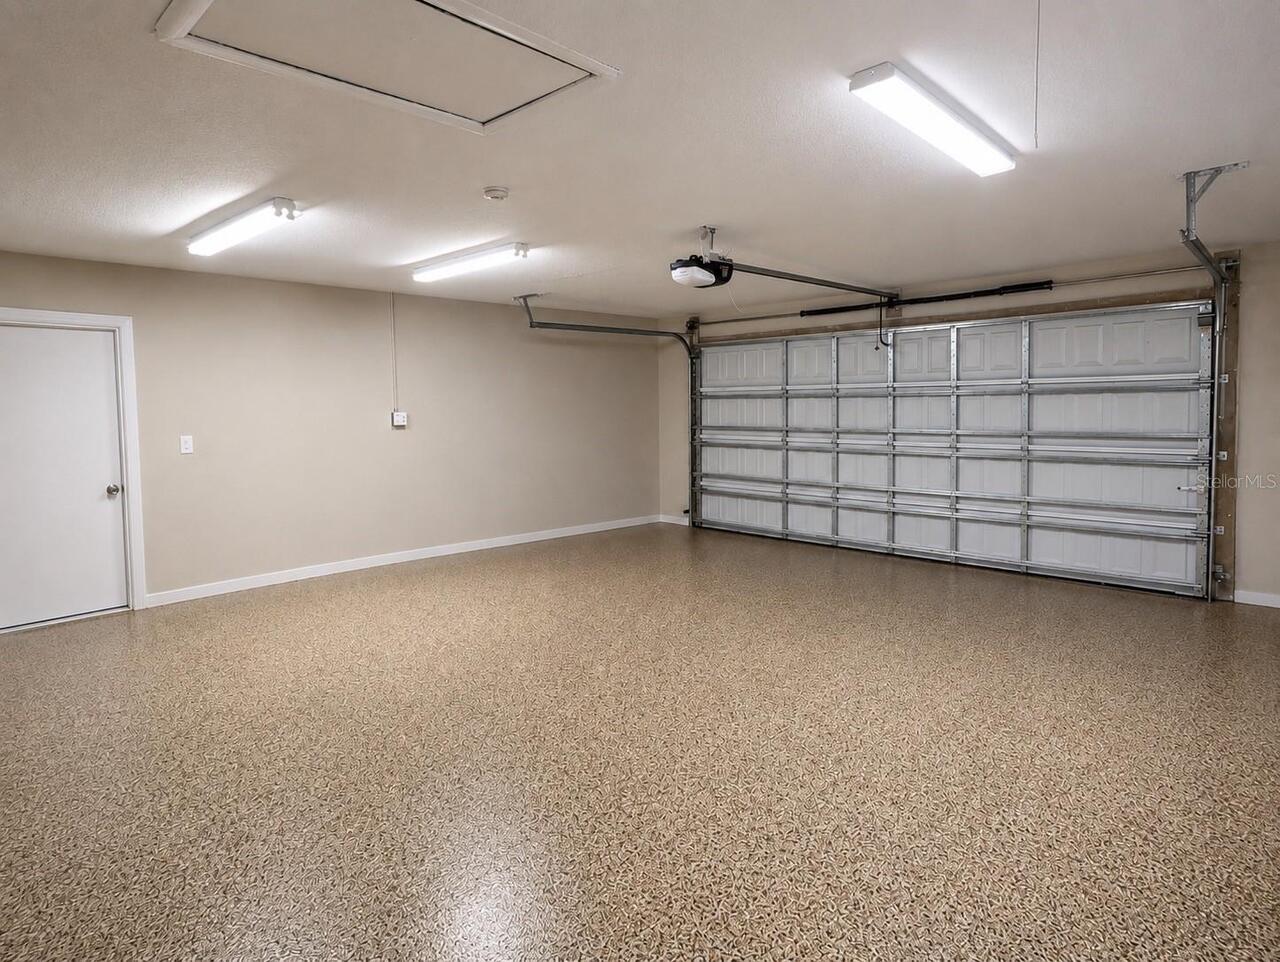
Oversized, Driveway, Garage Door Opener
Pool
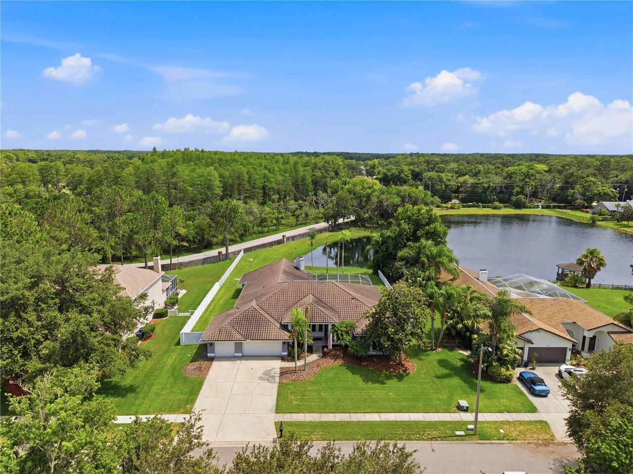
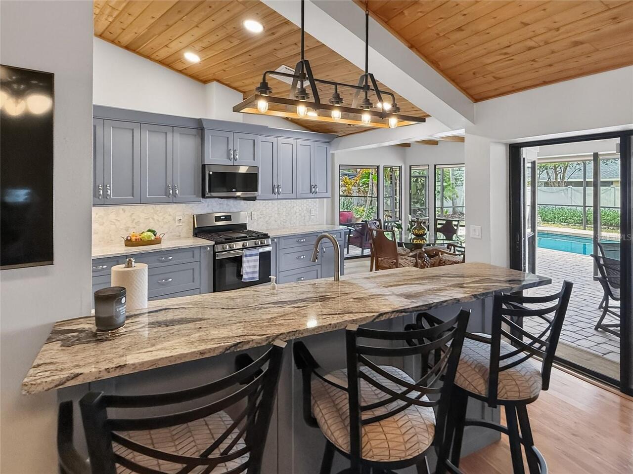
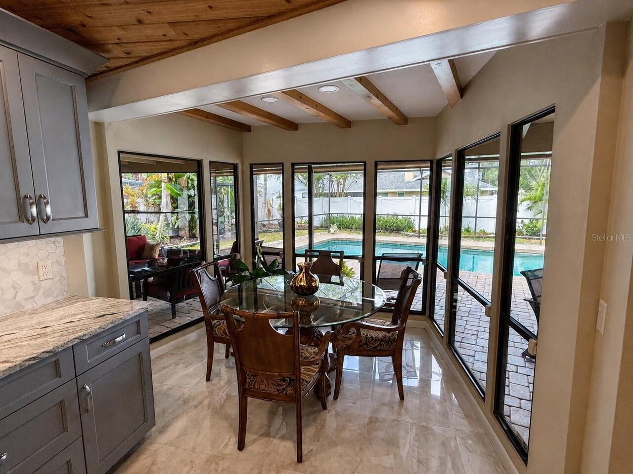
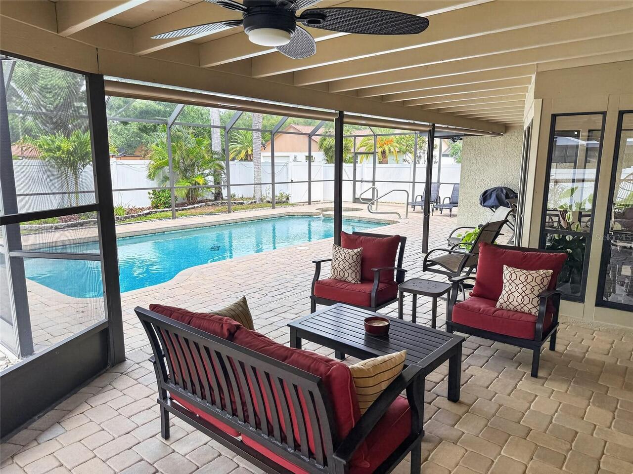
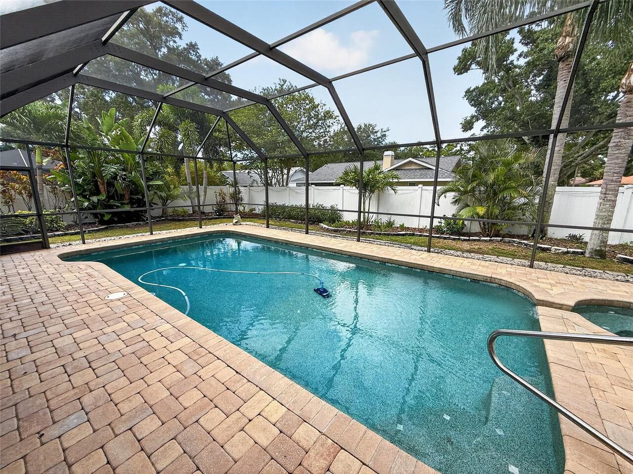
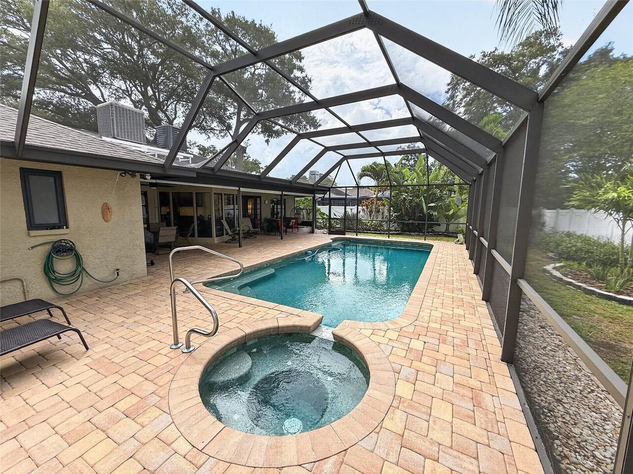
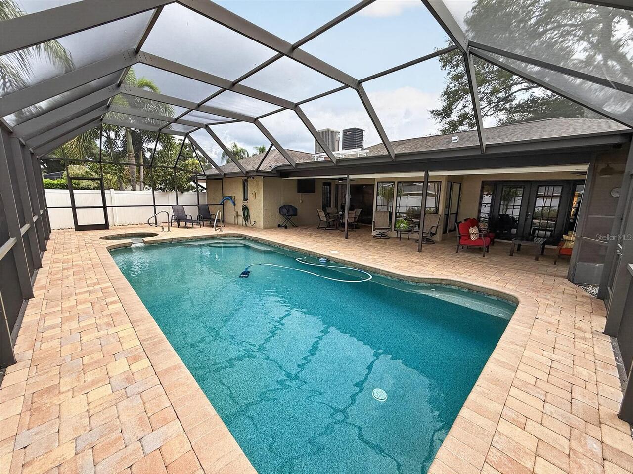
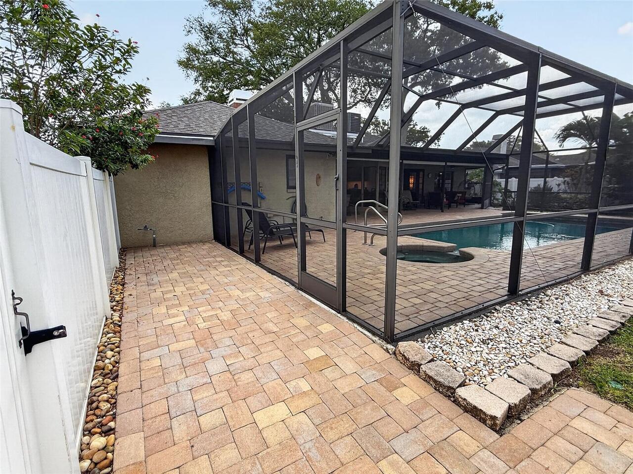
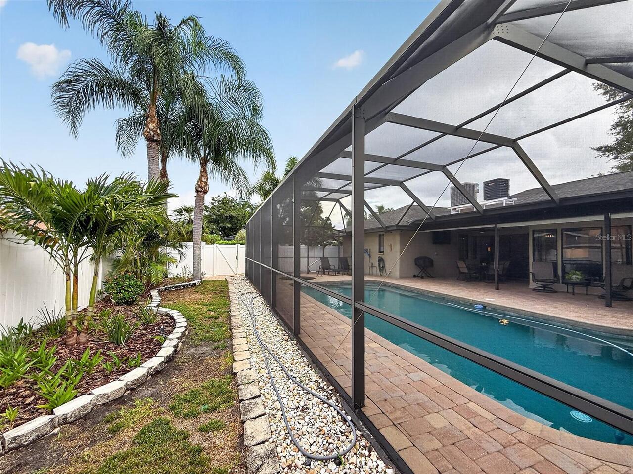
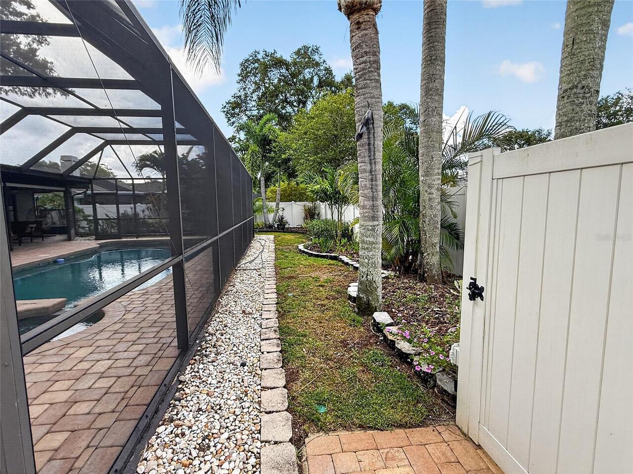
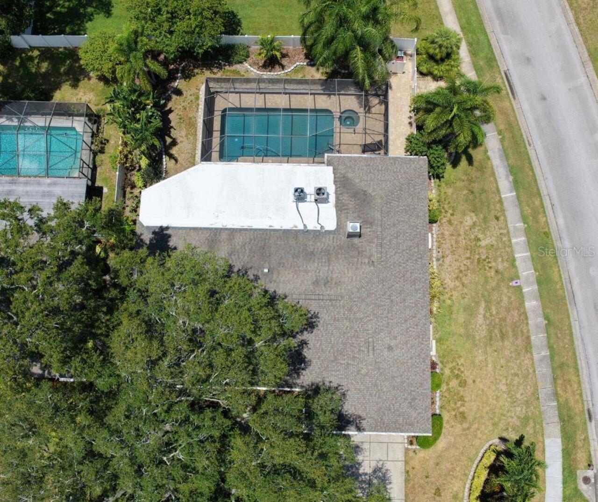
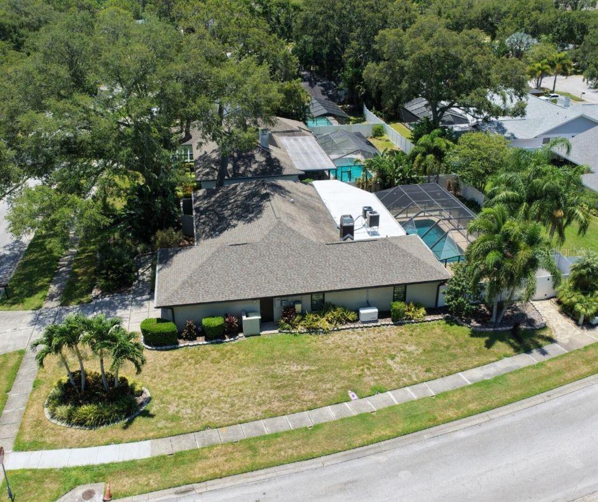
Screen Enclosure, Heated, Auto Cleaner, Gunite, Lighting, Deck, Tile, Child Safety Fence, In Ground, Pool Sweep
Subdivision
COACHMAN RIDGE-TRACT A-1
Additional Information
Additional Lease Restrictions
Leasing restrictions align with City of Clearwater.
Additional Parcels YN
false
Additional Rooms
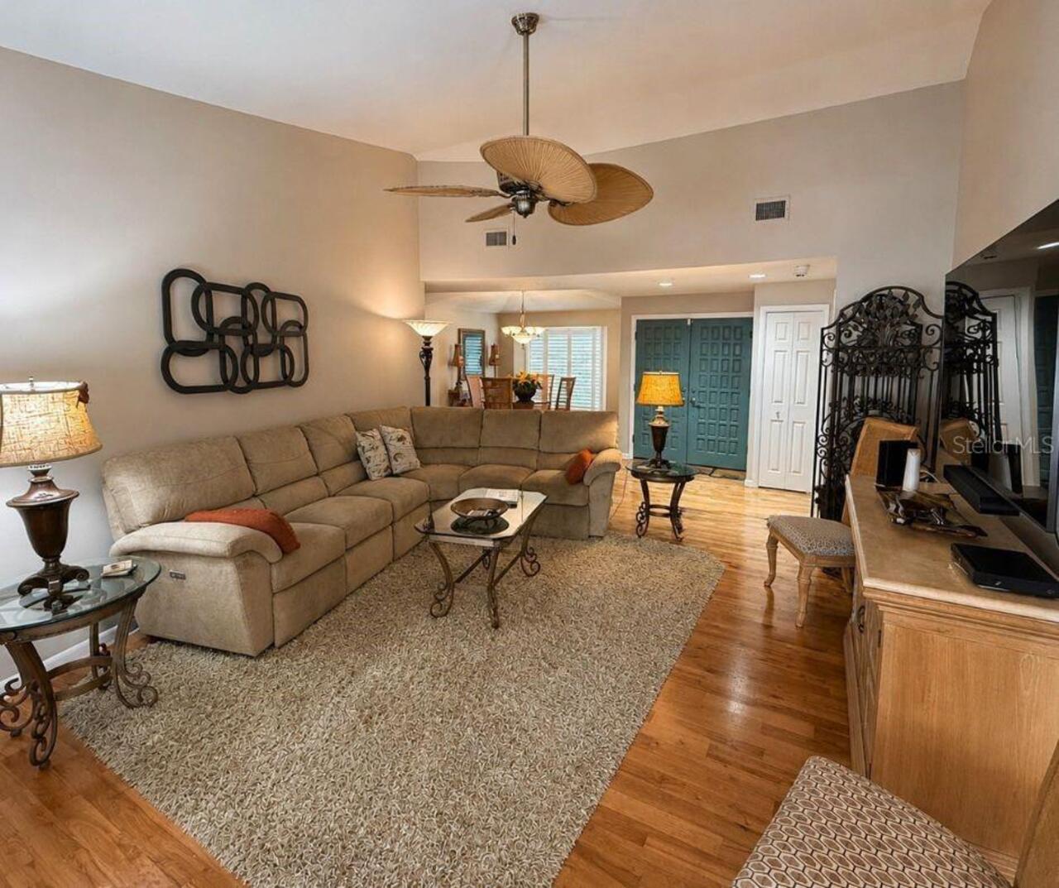
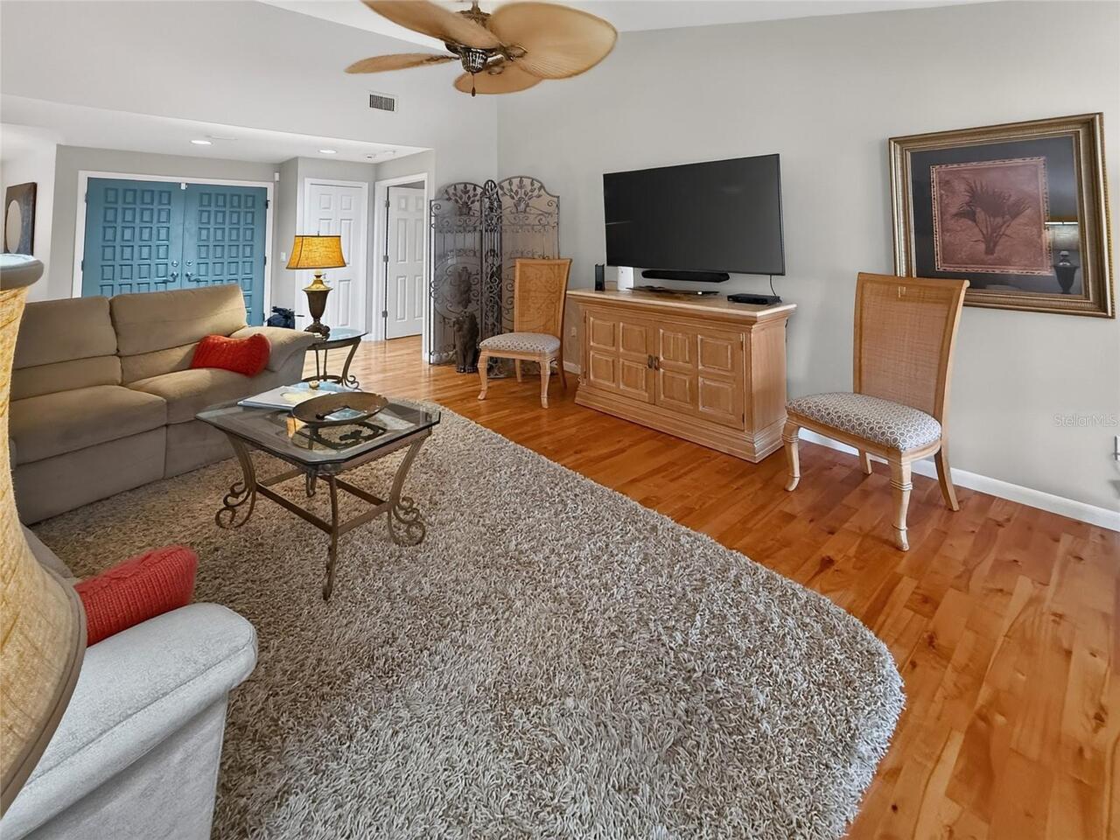
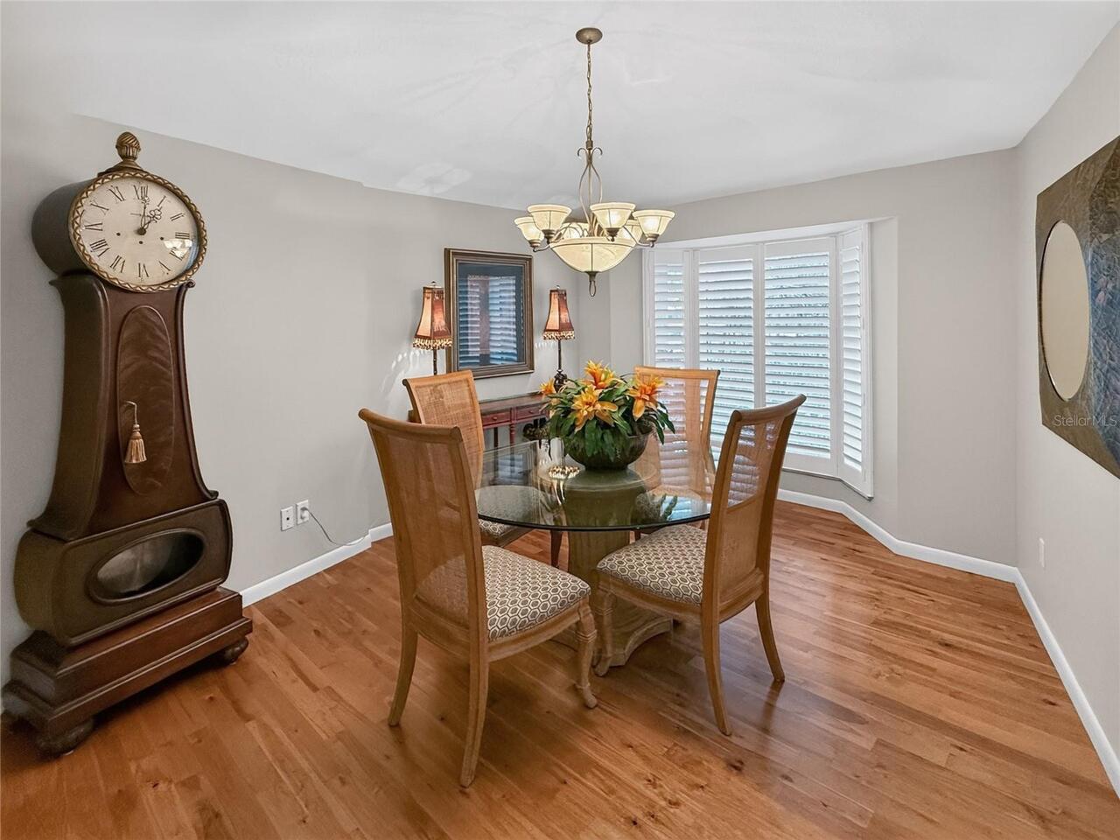
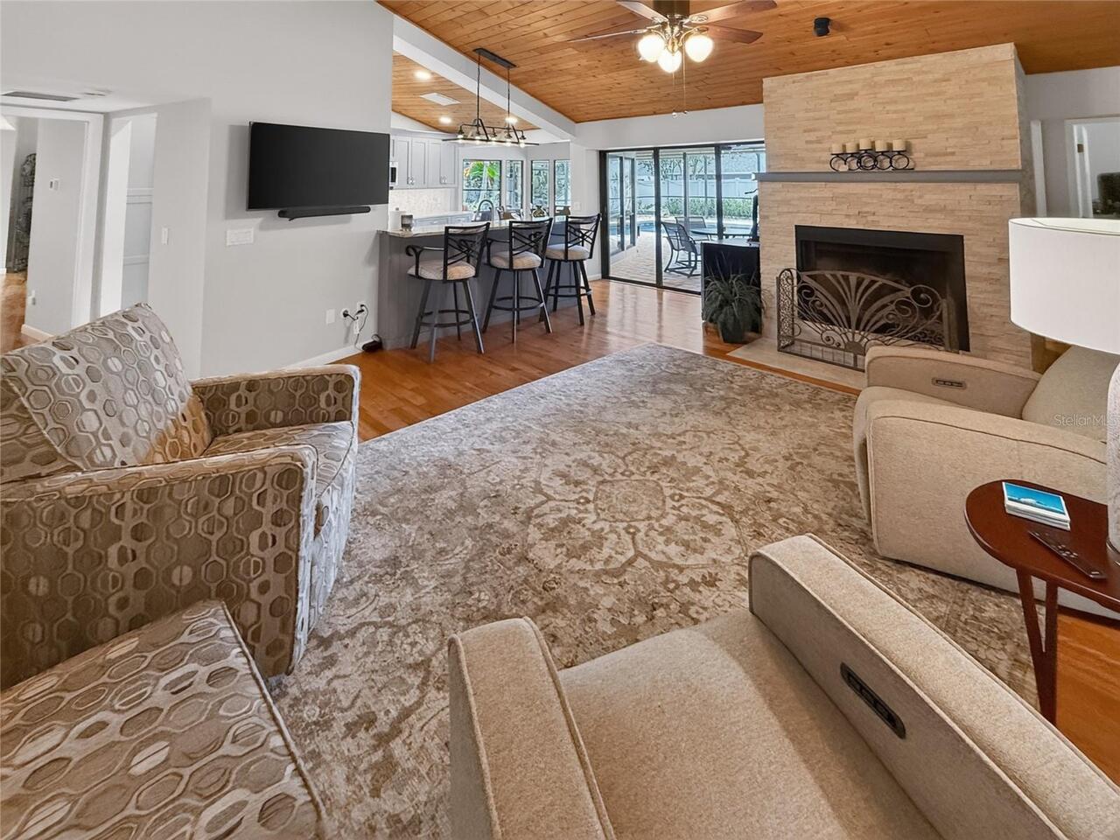
Family Room, Formal Dining Room Separate, Formal Living Room Separate, Inside Utility
Alternate Key Folio Num
062916168600000900
Appliances
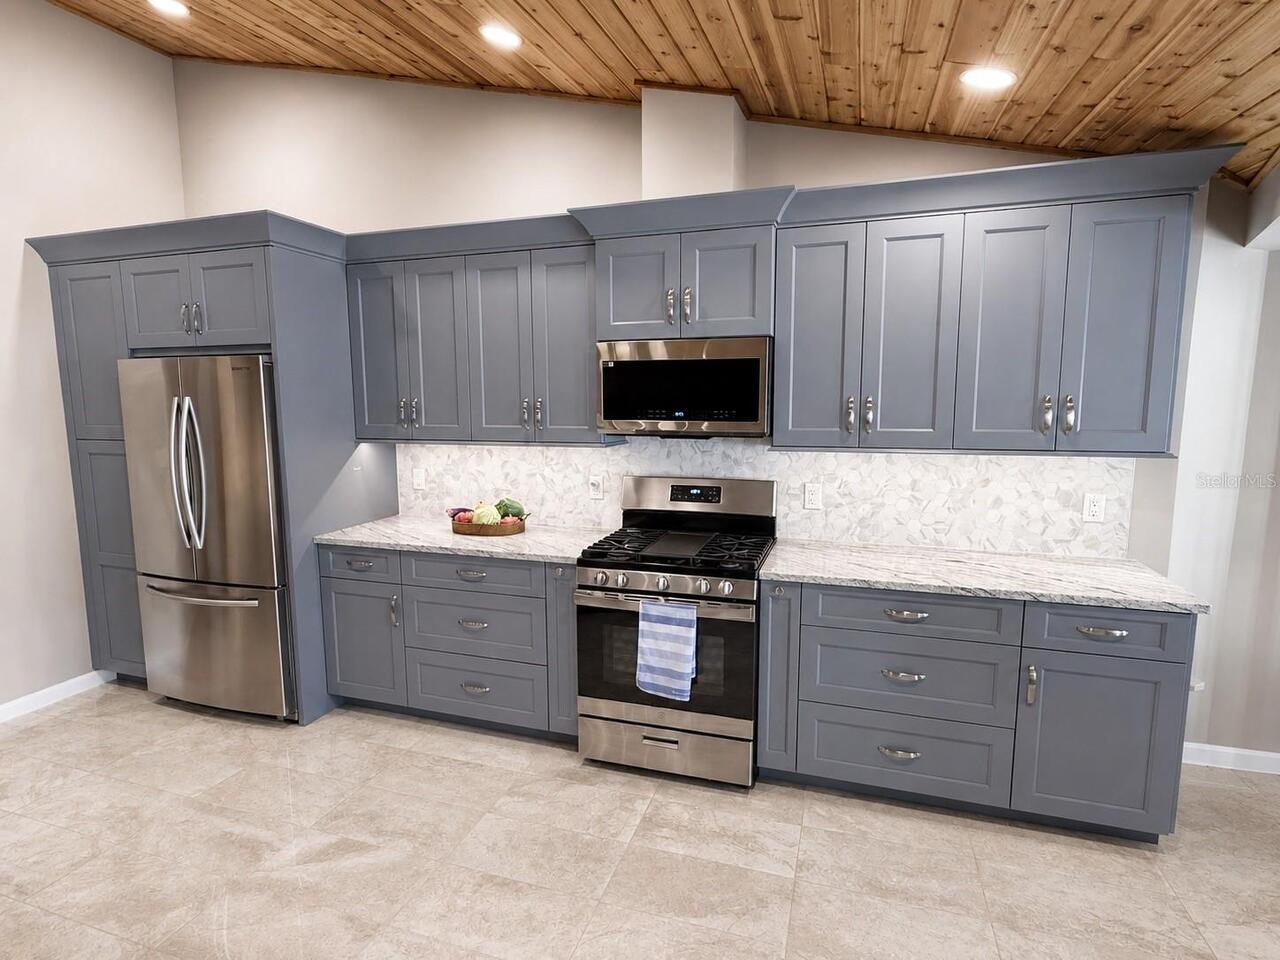
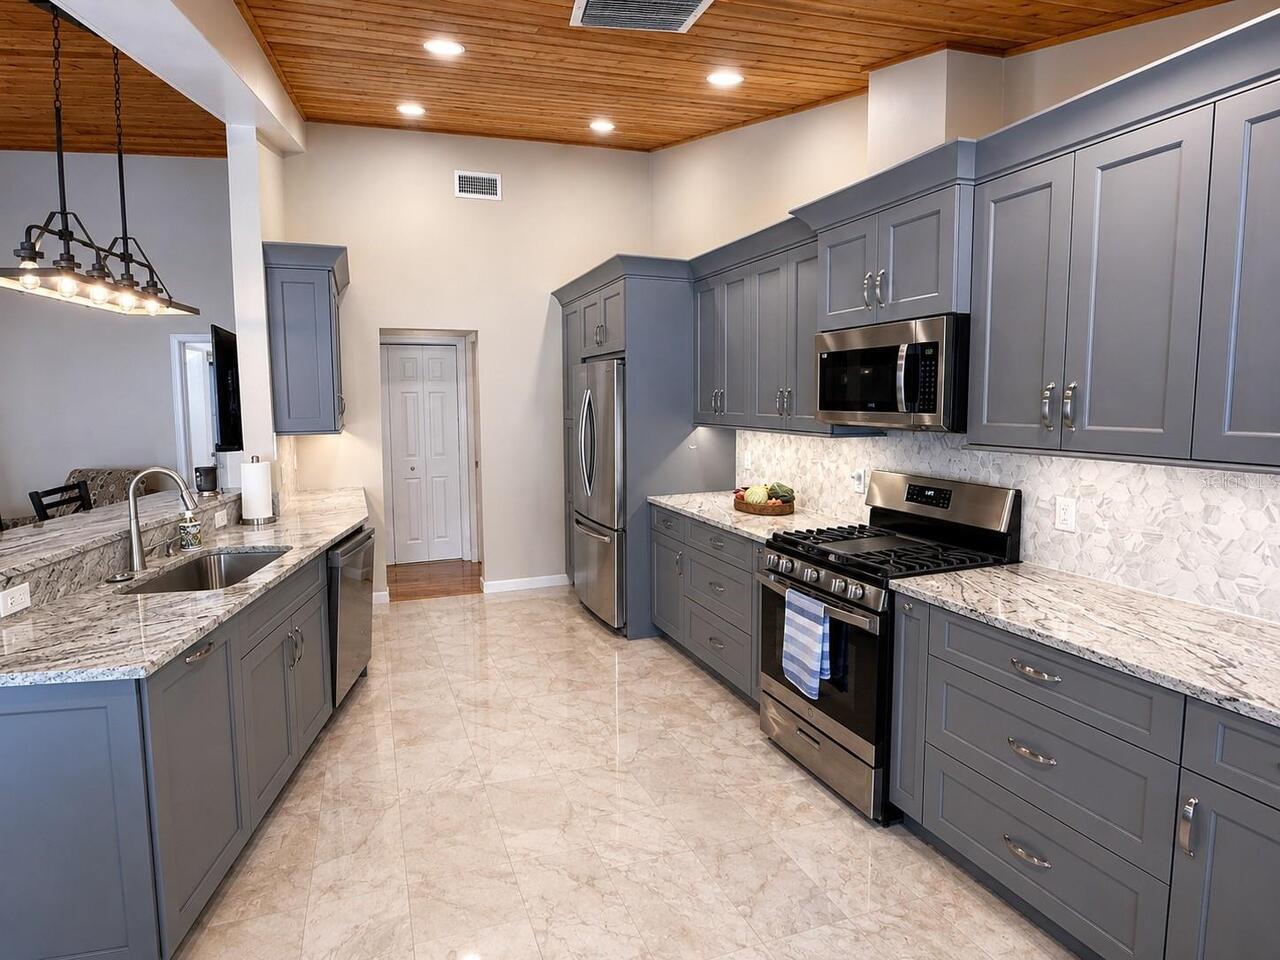
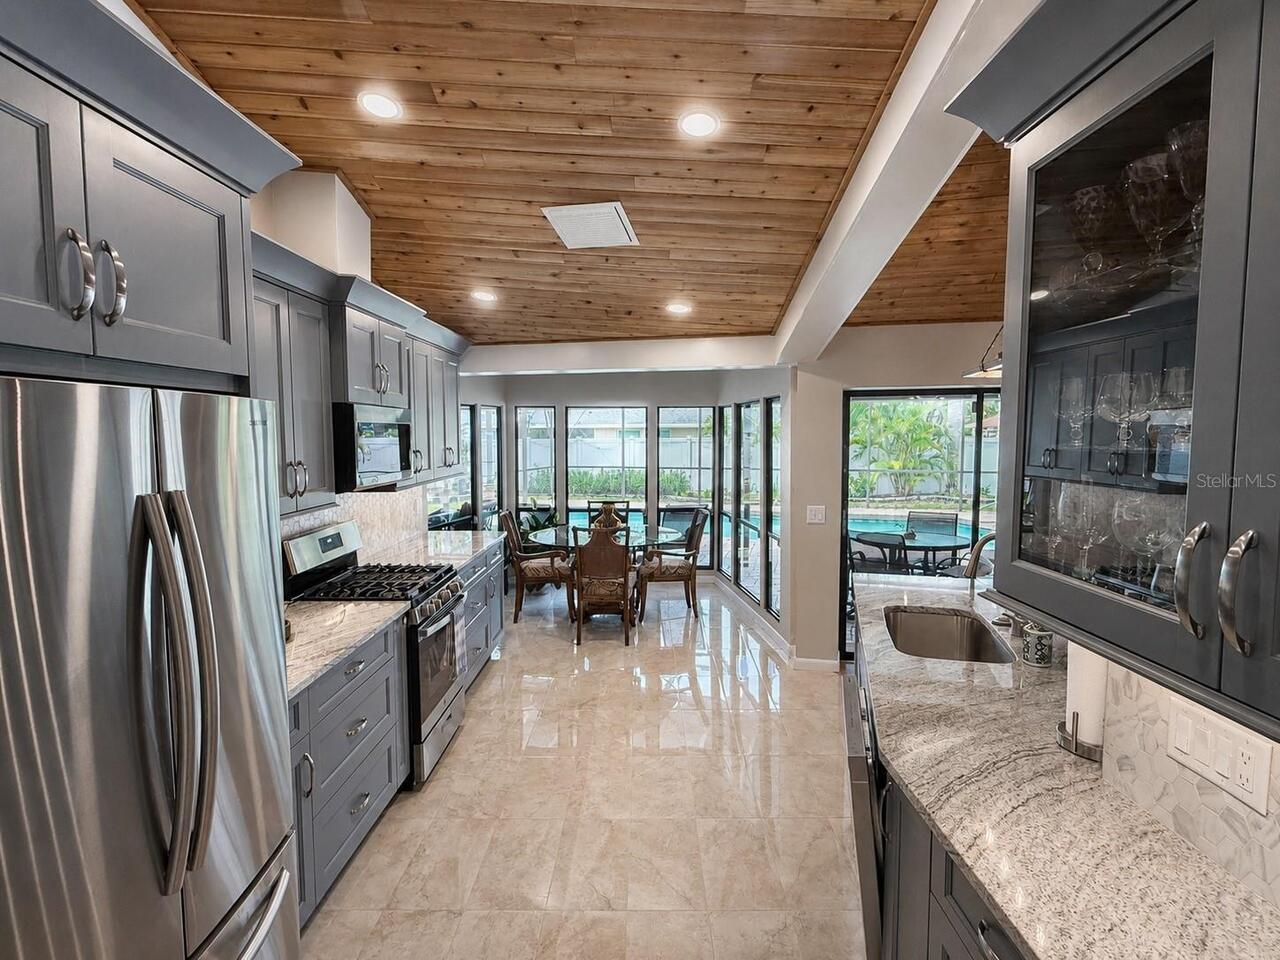
Dishwasher, Disposal, Dryer, Microwave, Range, Refrigerator, Tankless Water Heater, Washer
Approval Process
Association approval not required.
Association Fee Frequency
Annually
Association Fee Requirement
Optional
Association URL
www.ourcoachmanridge.com
Building Area Source
Public Records
Building Area Total Srch SqM
304.26
Building Area Units
Square Feet
Calculated List Price By Calculated SqFt
356.66
Community Features
Sidewalks, Street Lights
Construction Materials
Block, Stucco
Cumulative Days On Market
1
Exterior Features
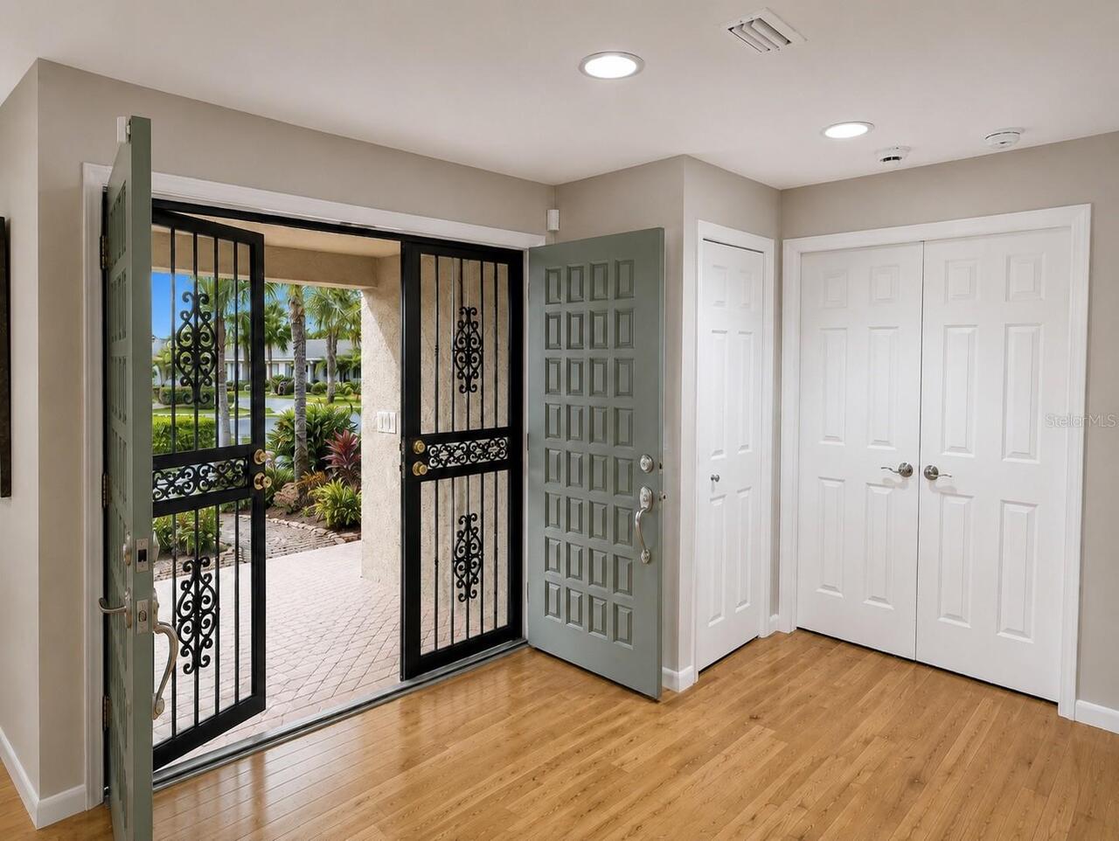
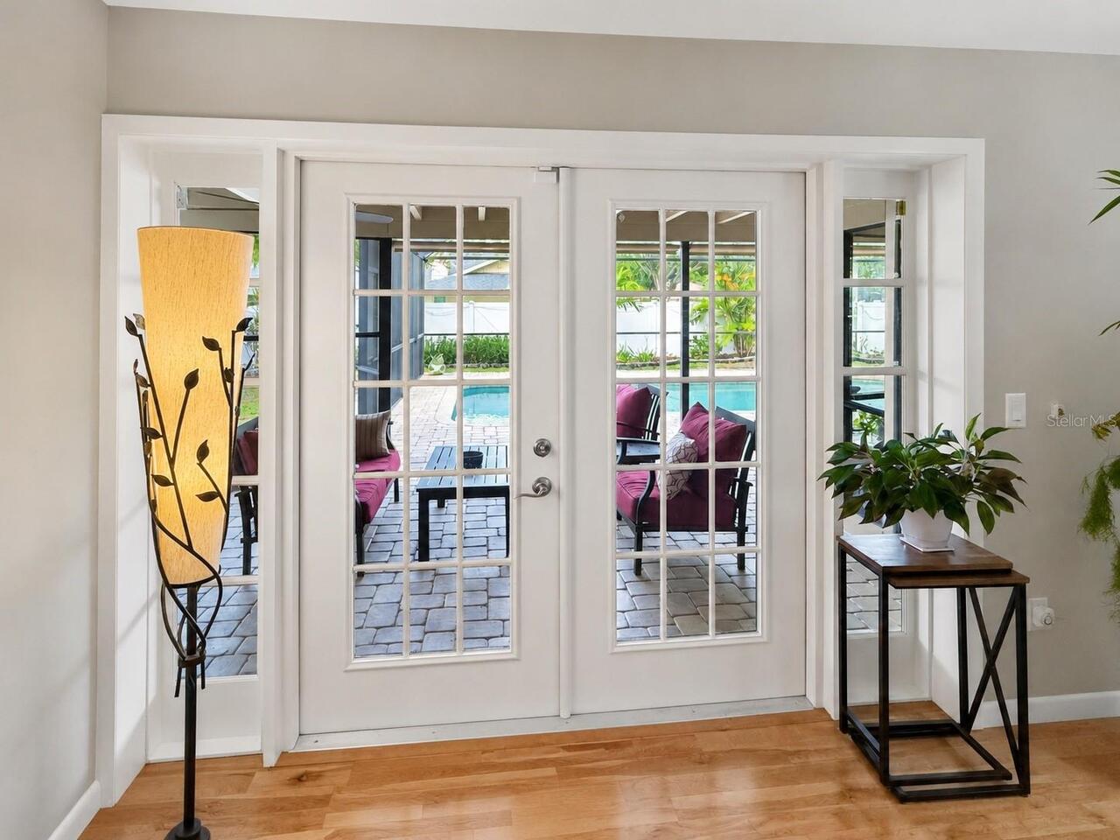
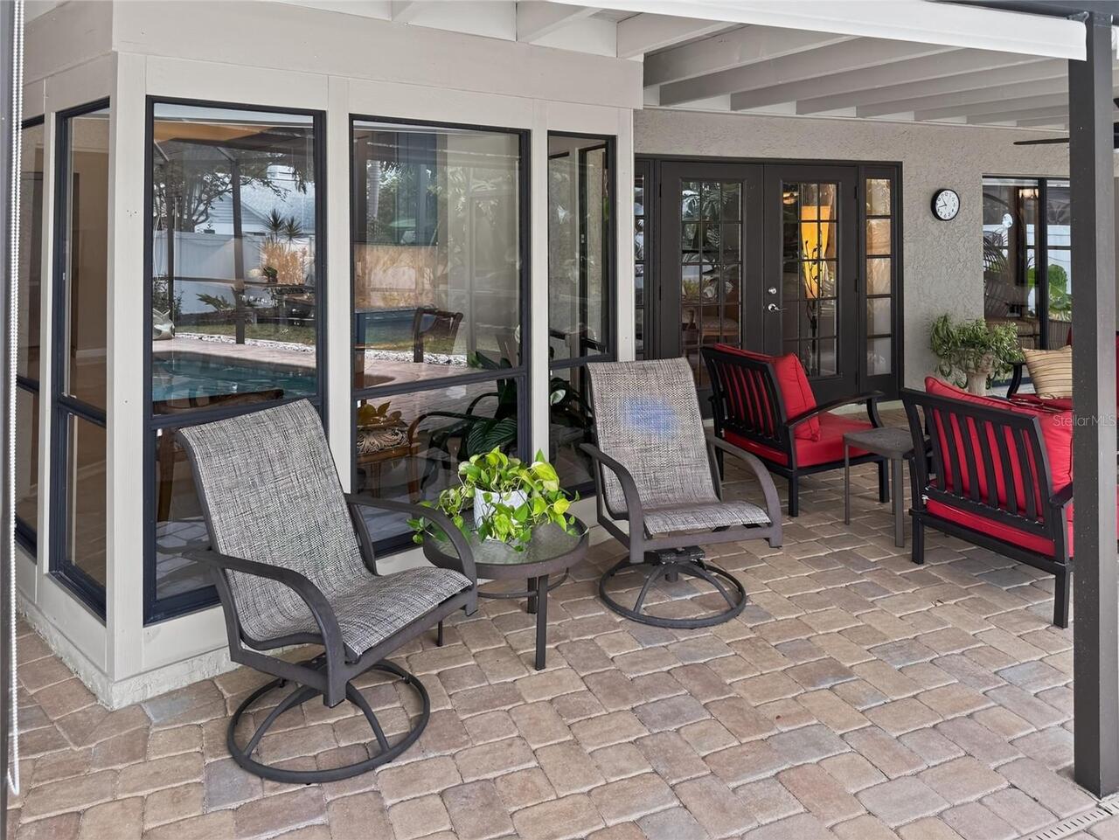
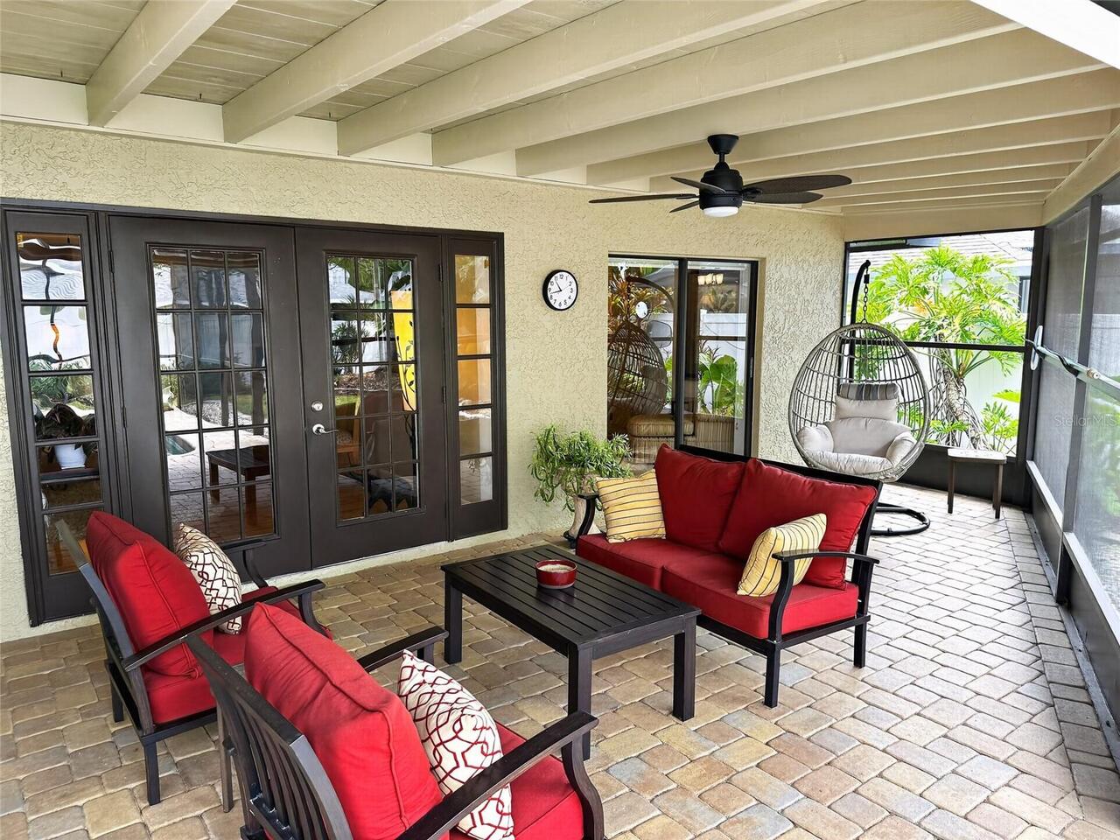
French Doors, Lighting, Sidewalk
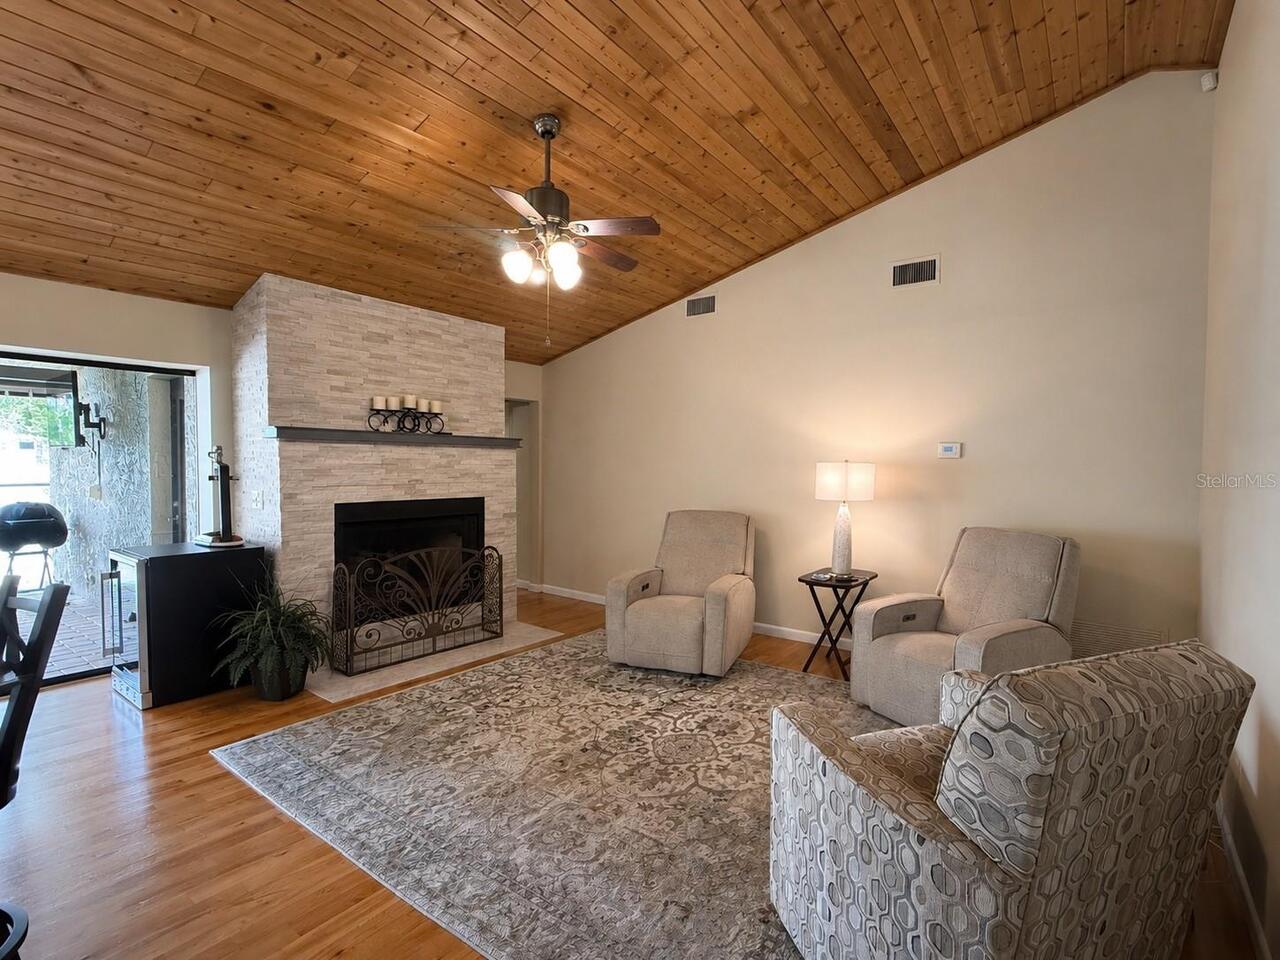
Fireplace Features
Family Room, Gas
Flooring
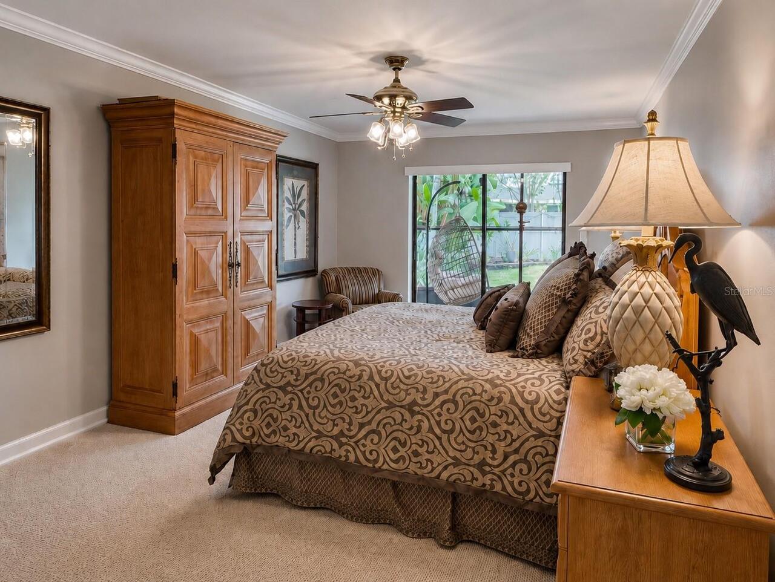
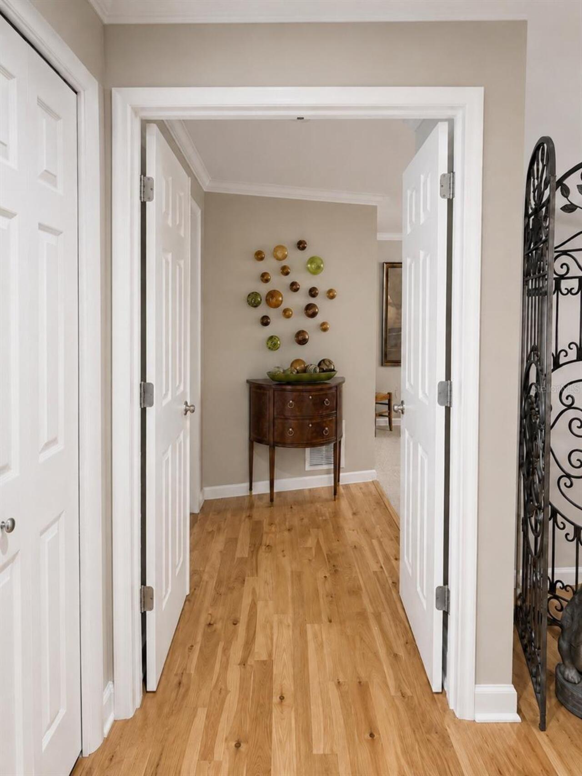
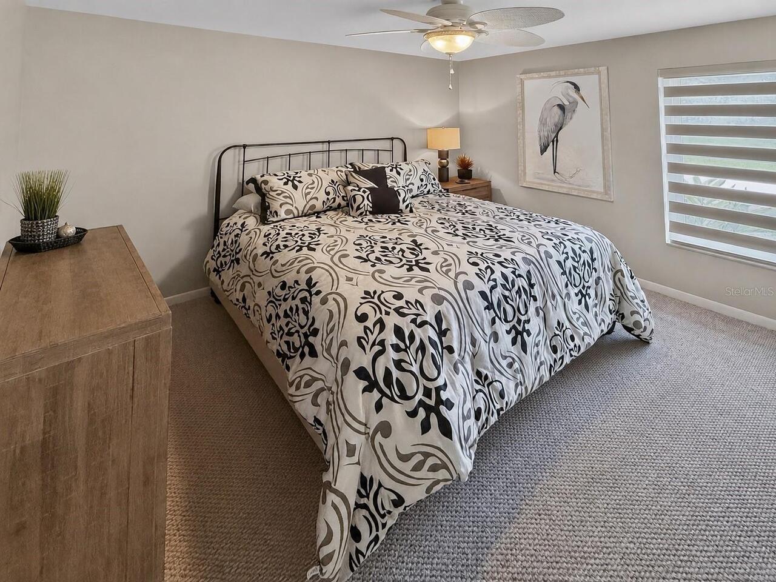
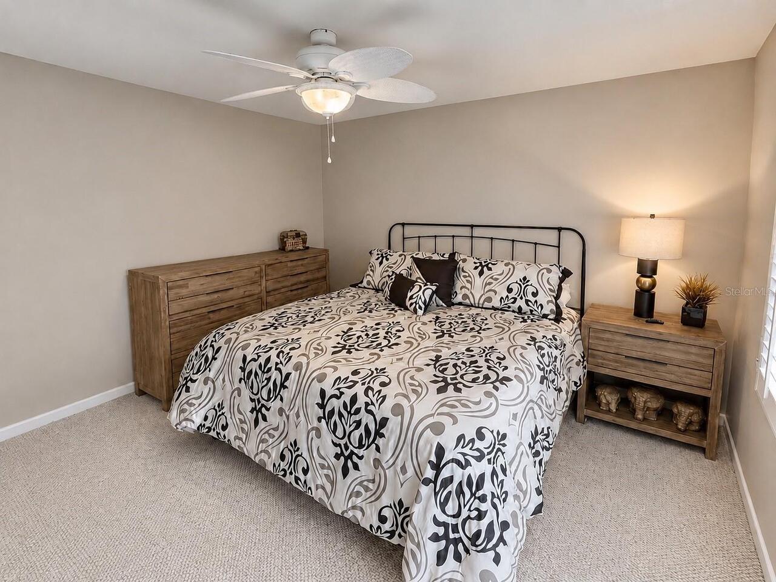
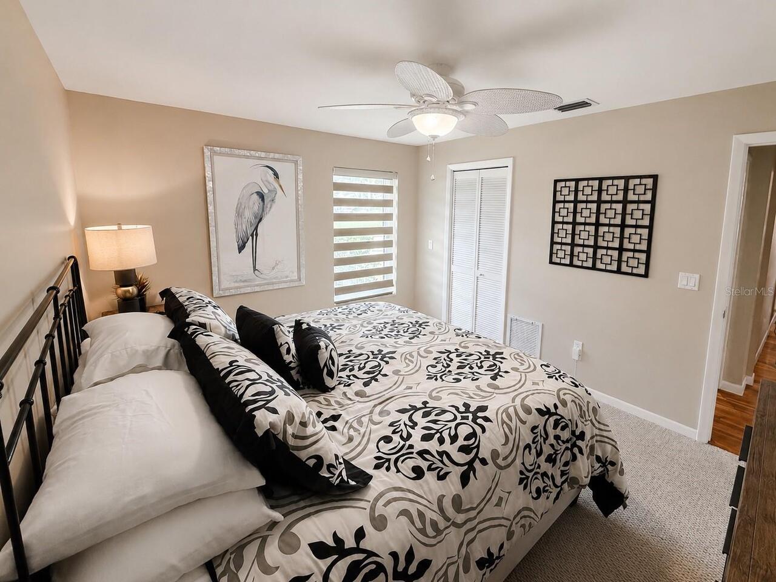
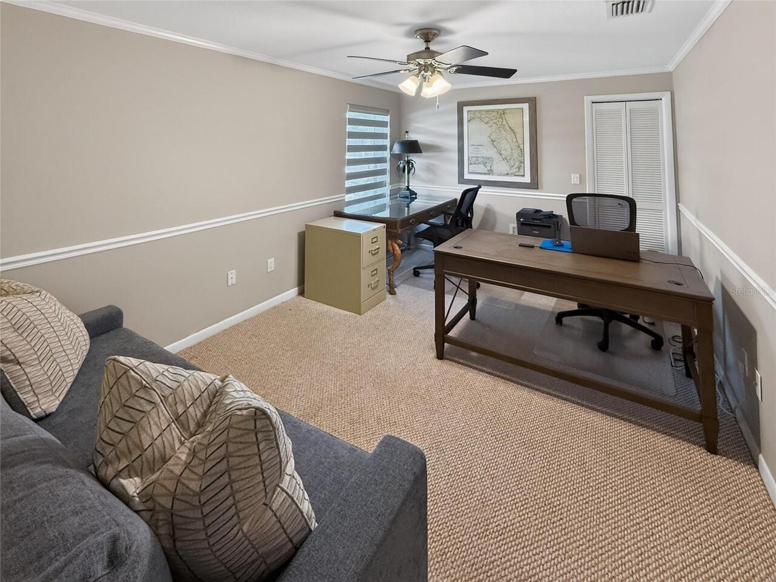
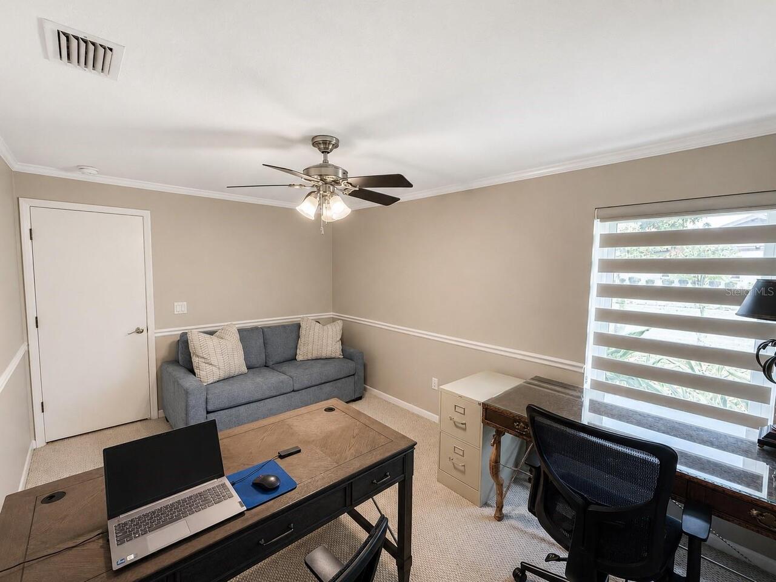
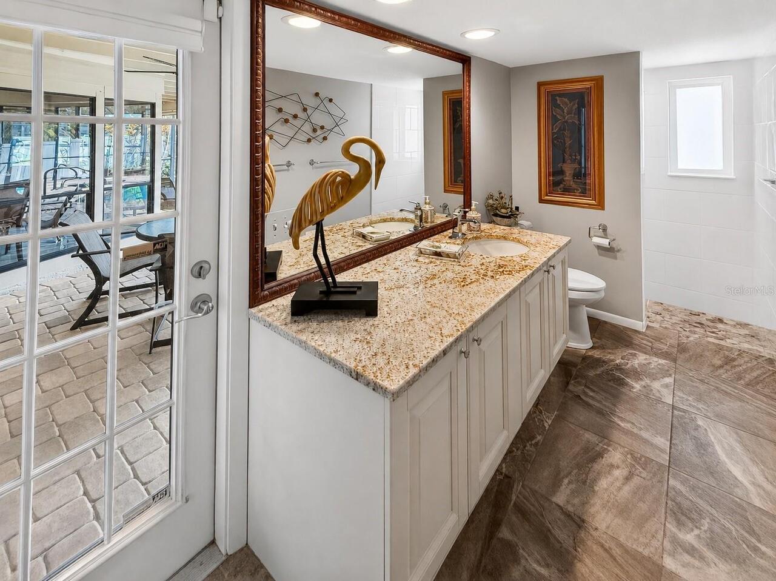
Carpet, Ceramic Tile, Wood
Heating
Central, Electric, Natural Gas
Interior Features
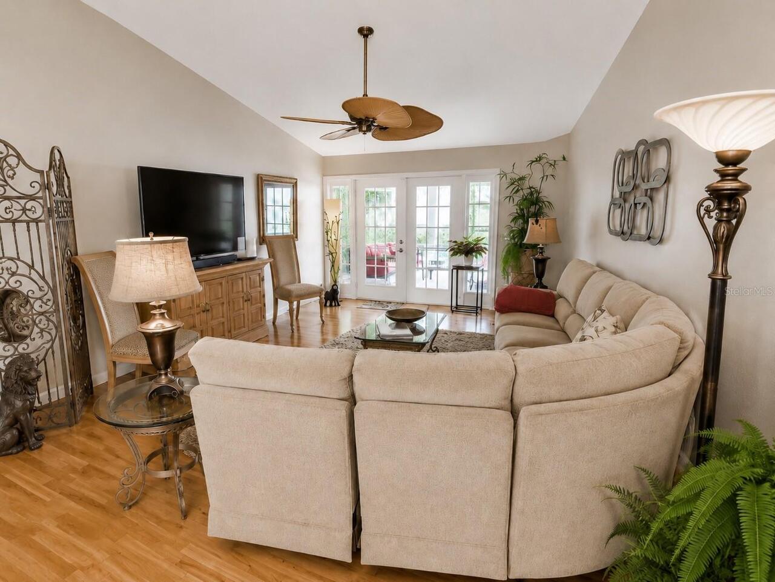
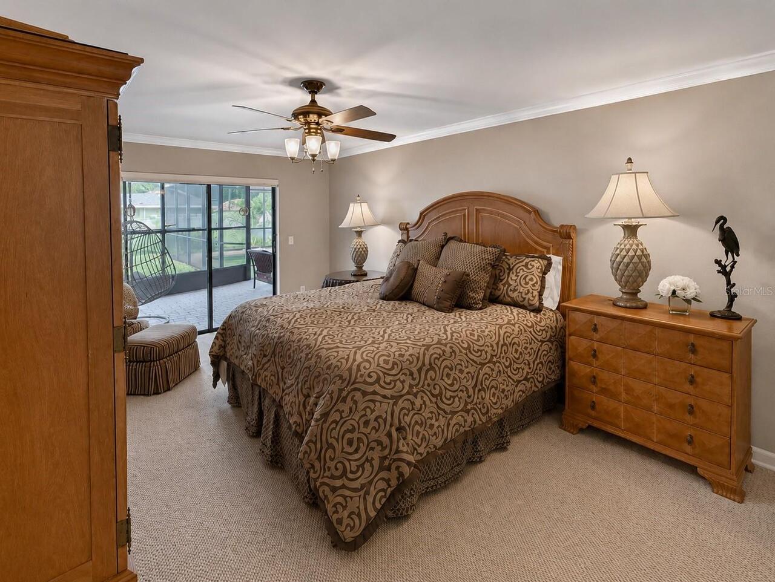
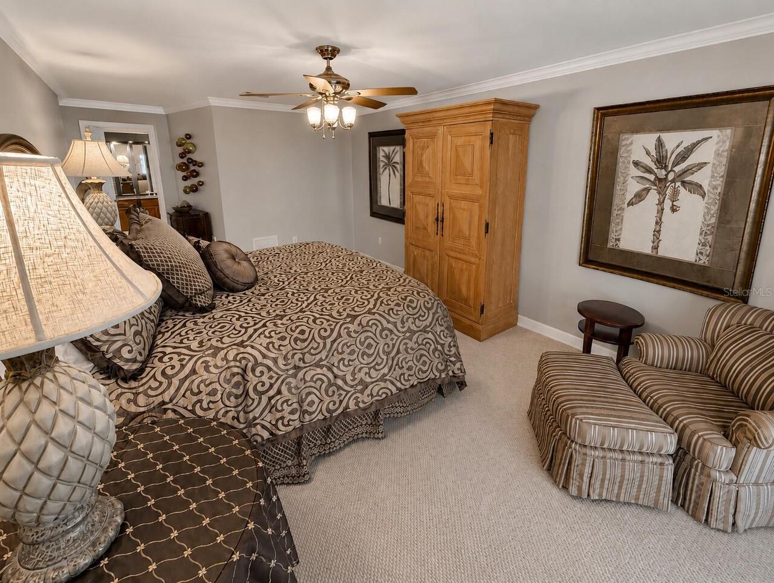
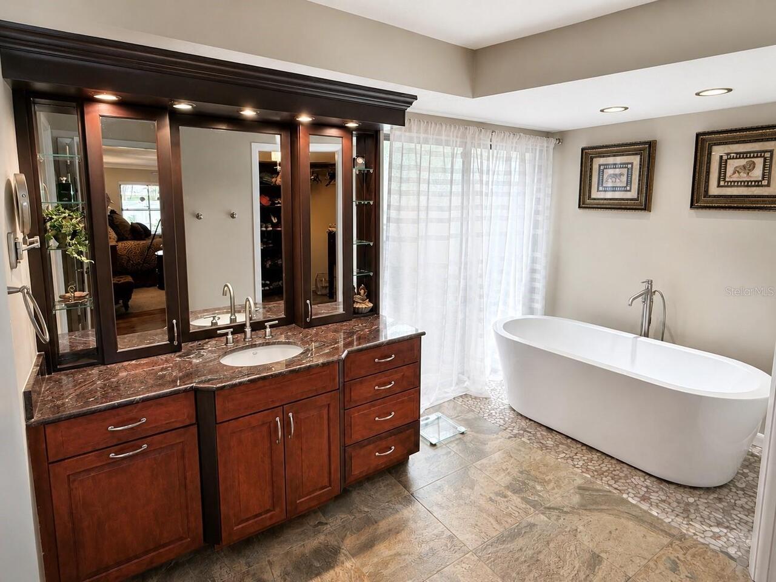
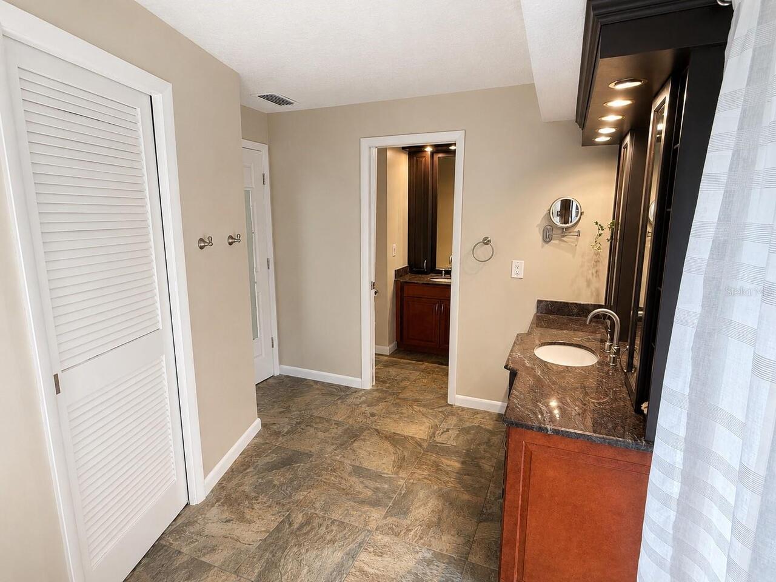
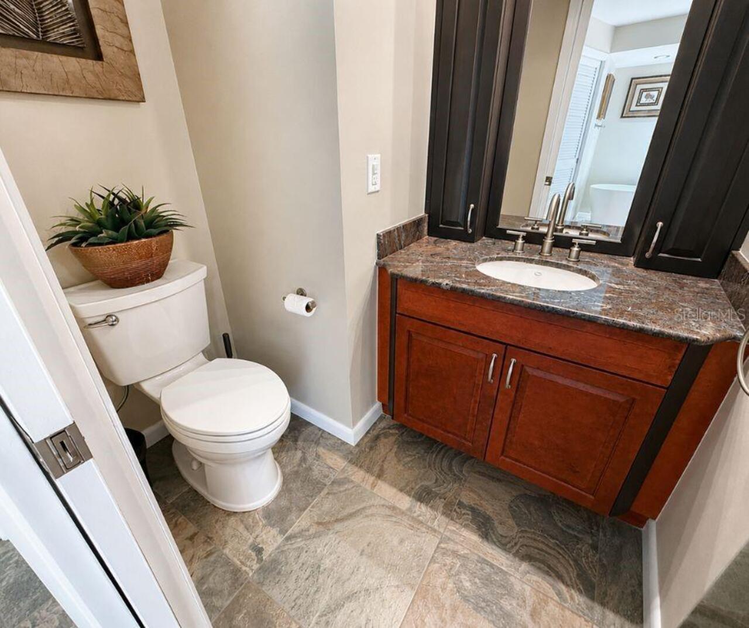
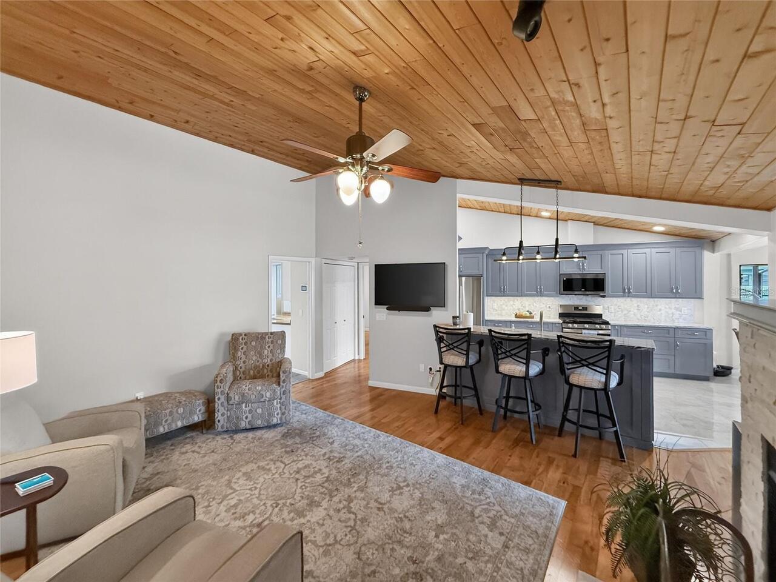
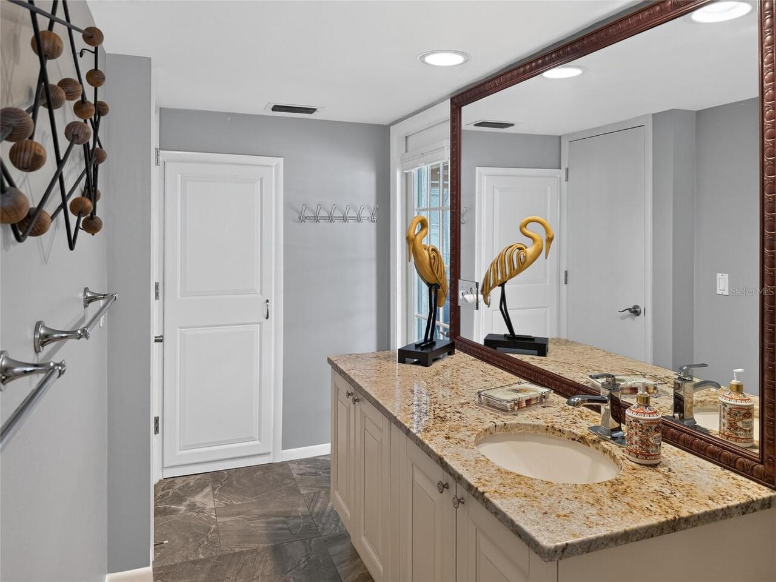
Cathedral Ceiling(s), Ceiling Fans(s), Chair Rail, Eat-in Kitchen, High Ceilings, Kitchen/Family Room Combo, Primary Bedroom Main Floor, Solid Wood Cabinets, Split Bedroom, Stone Counters, Vaulted Ceiling(s), Walk-In Closet(s), Window Treatments
Internet Address Display YN
true
Internet Automated Valuation Display YN
true
Internet Consumer Comment YN
true
Internet Entire Listing Display YN
true
Laundry Features
Inside, Laundry Room
Living Area Source
Public Records
Living Area Units
Square Feet
Lot Features
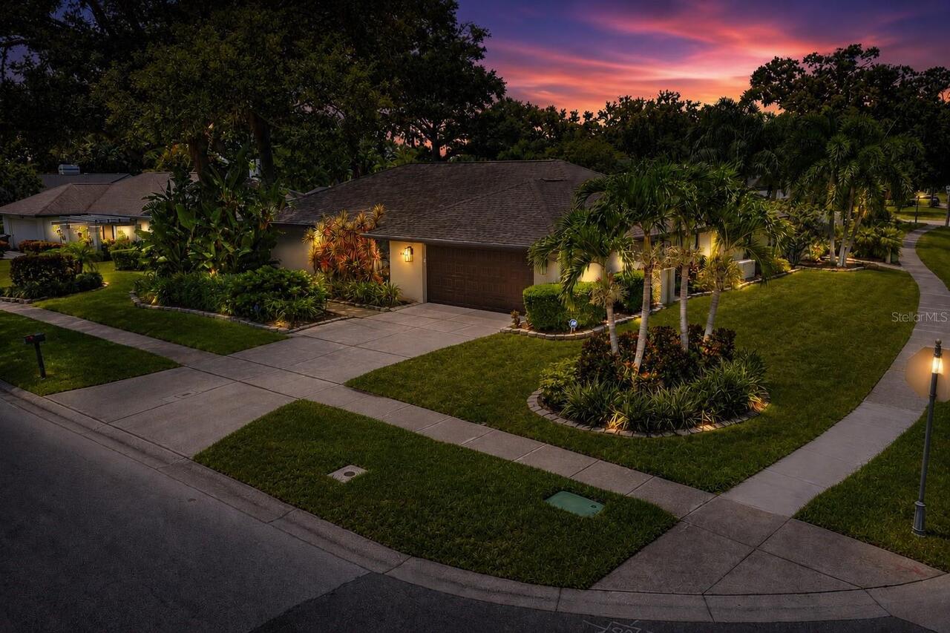
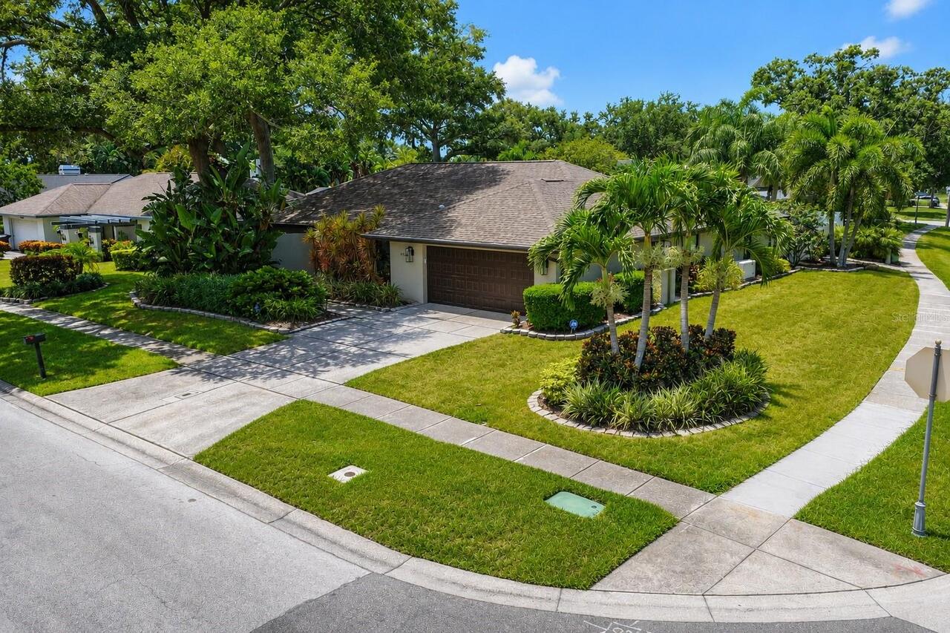
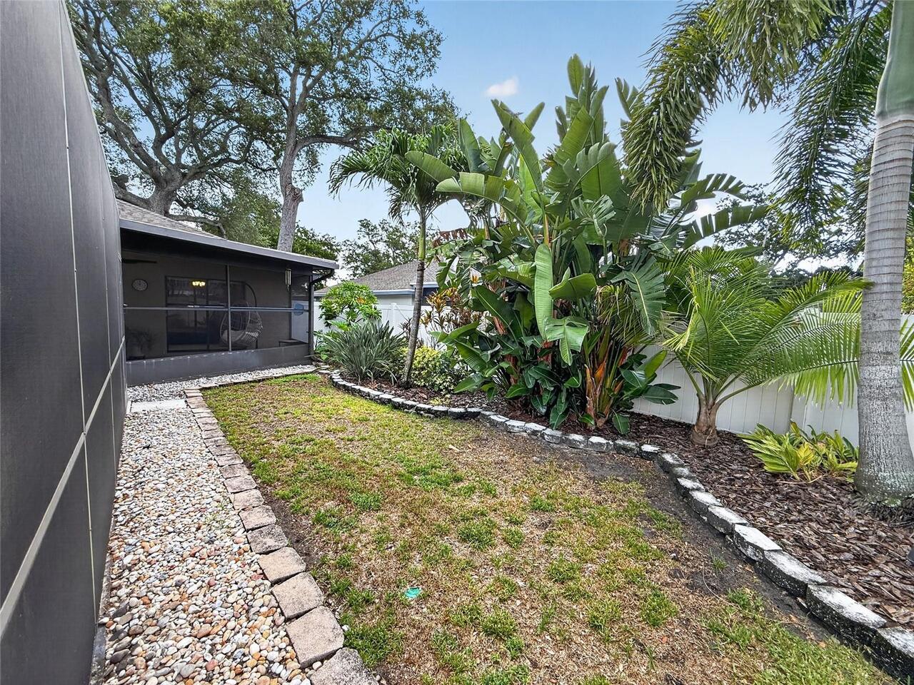
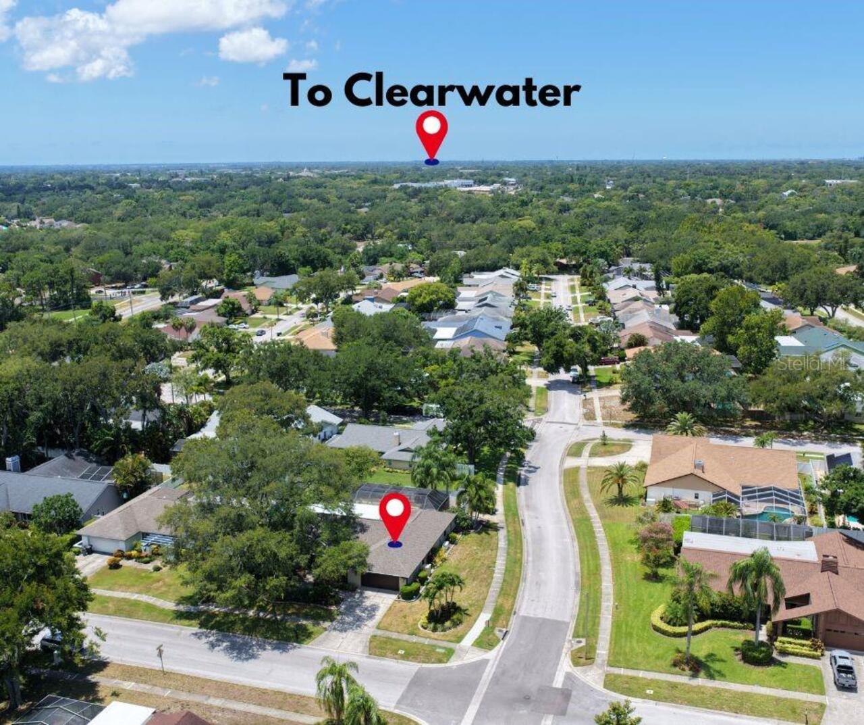
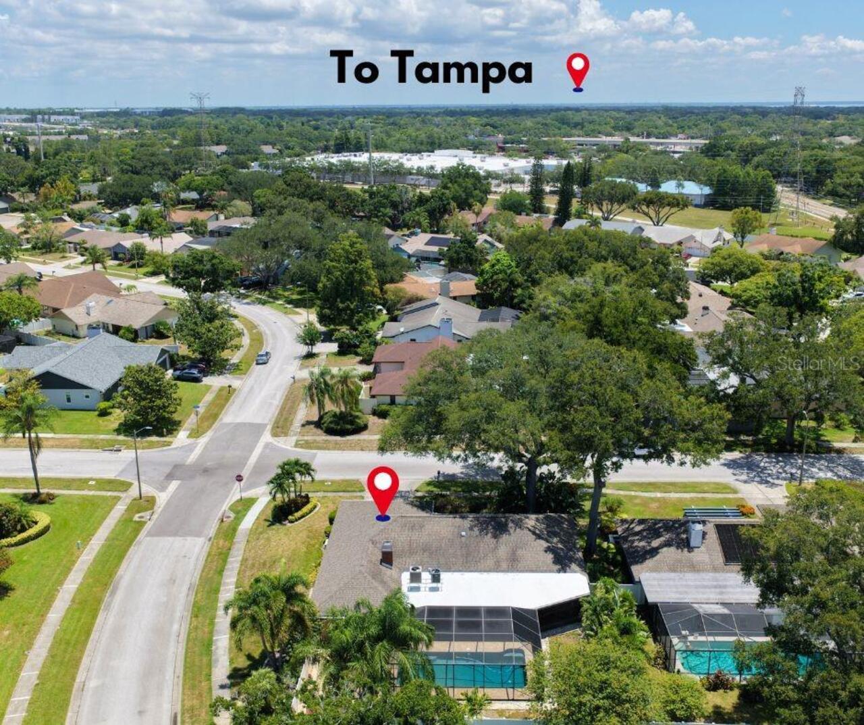
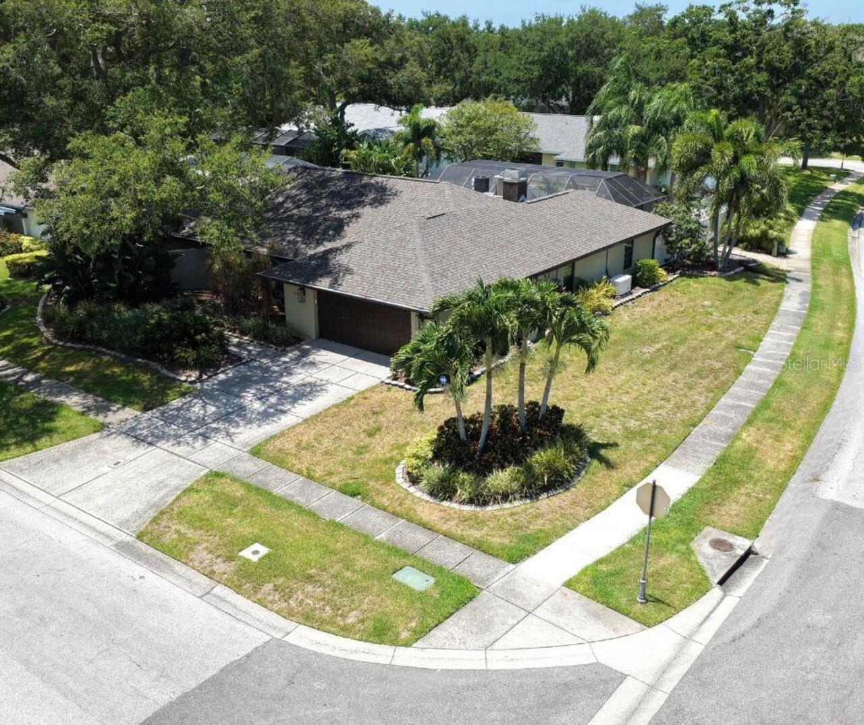
Corner Lot, Landscaped, Paved
Lot Size Dimensions
99x121
Lot Size Square Feet
11914
Lot Size Square Meters
1107
Modification Timestamp
2026-07-07T21:47:10.687Z
Other Equipment
Irrigation Equipment
Parcel Number
06-29-16-16860-000-0900
Patio And Porch Features
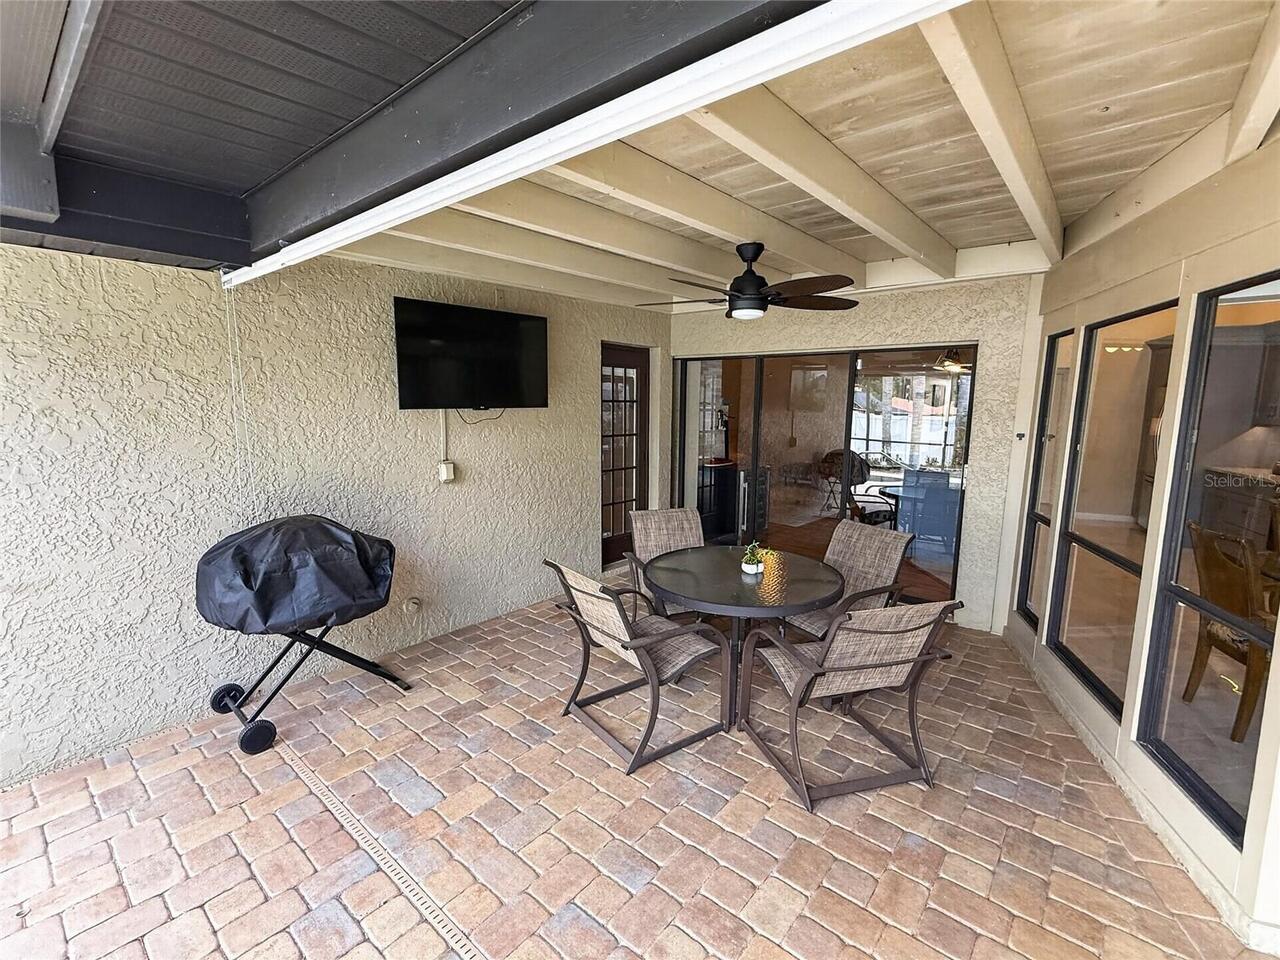
Enclosed, Front Porch, Patio, Porch, Rear Porch, Screened
Pet Restrictions
Domestic pets only. No breeding for commercial purposes.
Property Description
Walk-Up
RATIO Current Price By Calculated SqFt
356.66
Realtor Info
Floor Plan Available, See Attachments, Sign
Road Responsibility
Public Maintained Road
Road Surface Type
Asphalt, Paved
Security Features
Security System
Showing Requirements
Call Listing Agent, See Remarks
Status Change Timestamp
2026-07-06T14:57:29.000Z
Tax Legal Description
COACHMAN RIDGE-TRACT A-1 LOT 90
Total Acreage
1/4 to less than 1/2
Universal Property Id
US-12103-N-062916168600000900-R-N
Unparsed Address
1546 EL TAIR TRL
Utilities
BB/HS Internet Available, Cable Available, Electricity Connected, Fire Hydrant, Natural Gas Connected, Public, Sewer Connected, Sprinkler Recycled, Water Connected
Vegetation
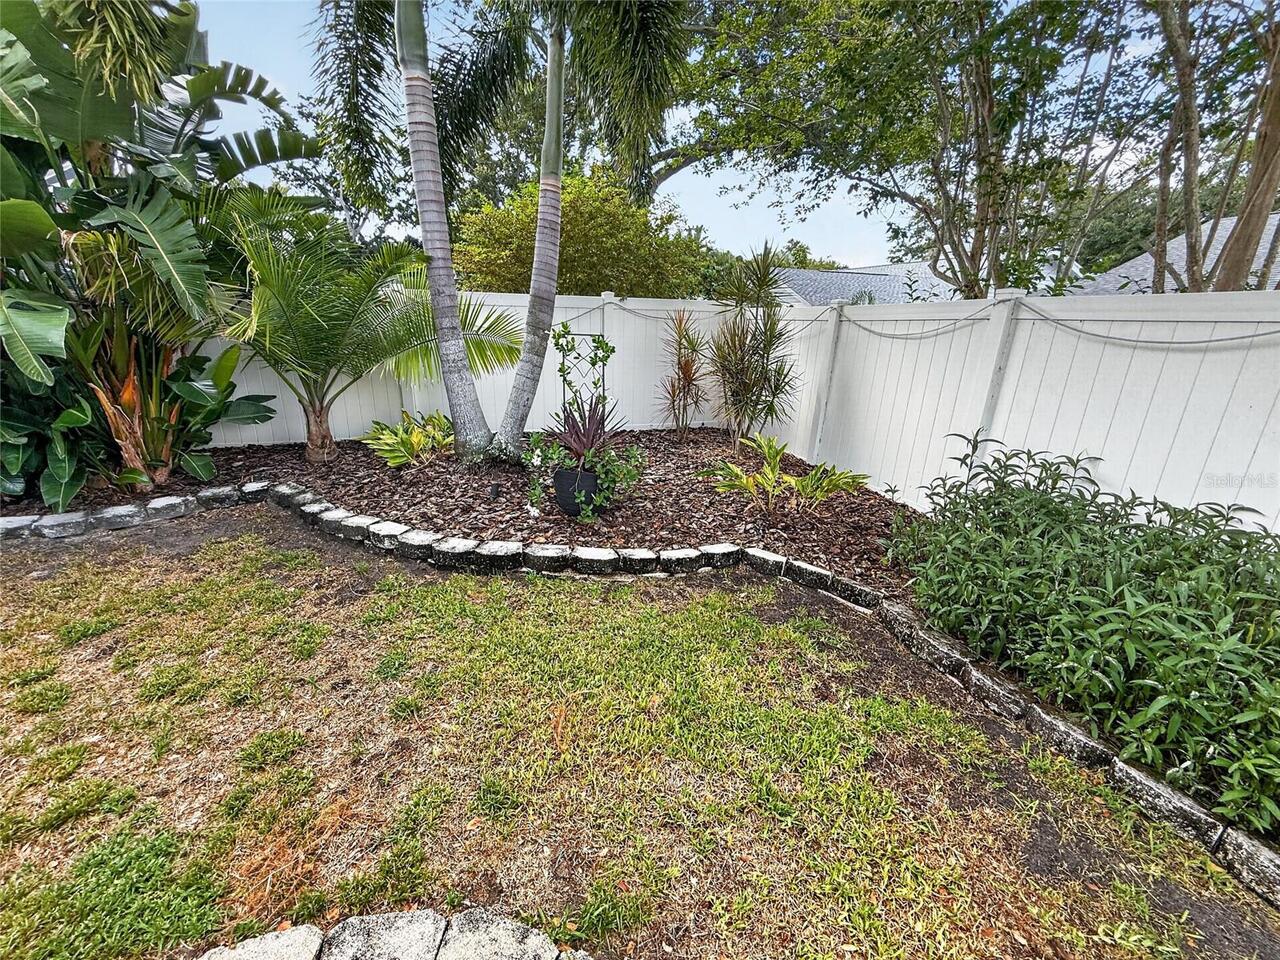
Mature Landscaping, Trees/Landscaped
Window Features
Tinted Windows