407-990-2746
Menu

15380 Alsask Circle, Port Charlotte, FL

NEXT
PREV
$995,000

($488/sqft)

List Status: Active
15380 Alsask Circle
Port Charlotte, FL 33981


3 beds
2 baths
2038 living sqft
Top Features
  • Frontage: Canal - Brackish
  • View: Water
  • Subdivision: Port Charlotte Sec 093
  • Built in  2022
  • Single Family Residence
Description
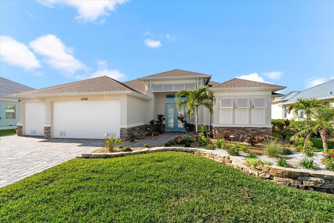
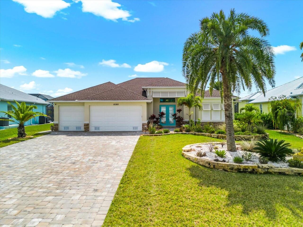
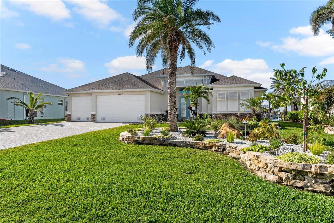
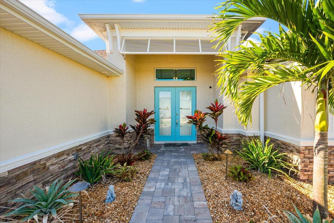
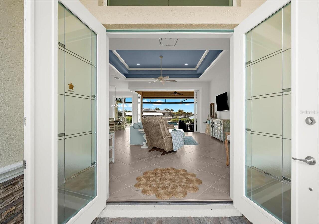
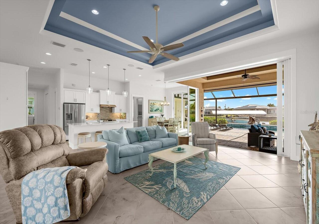
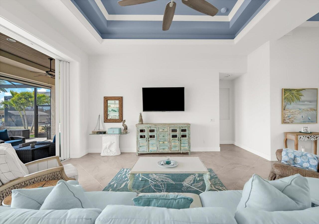
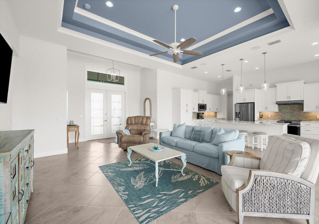
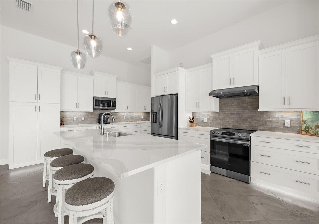
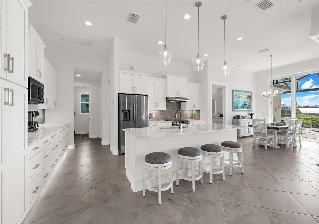
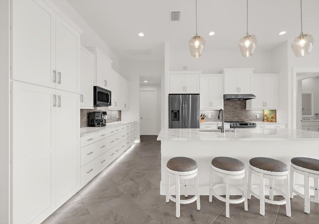
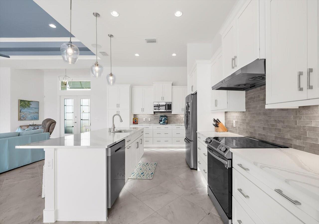
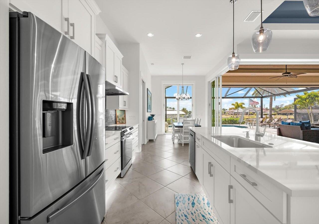
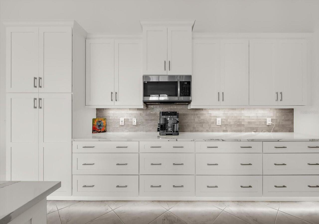

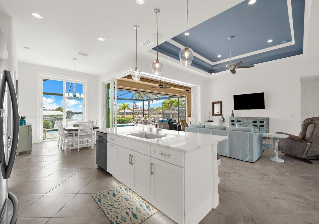
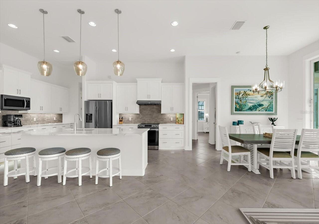

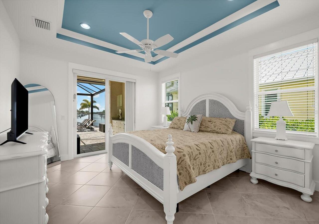
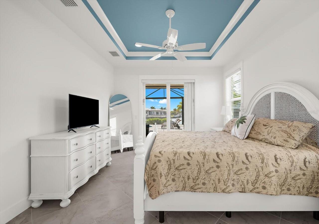

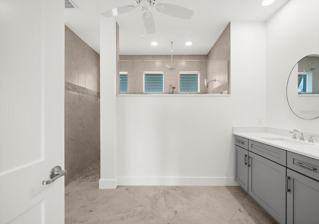
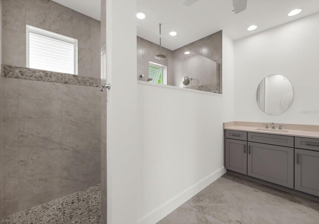
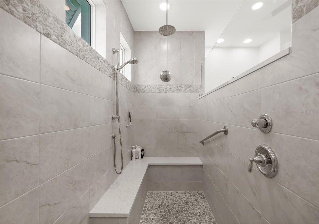
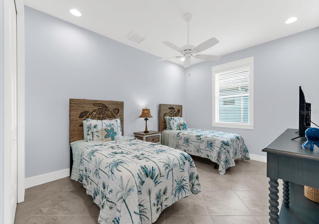

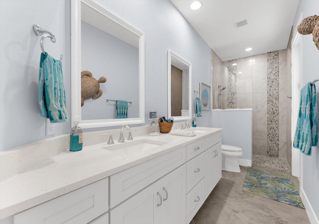
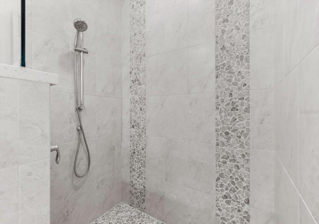
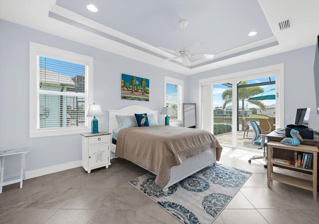
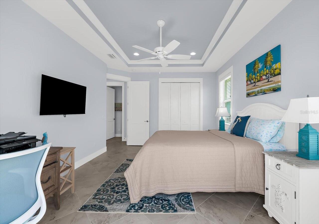
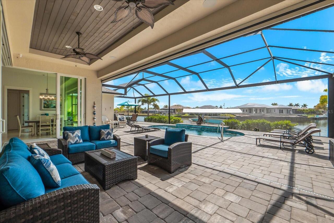
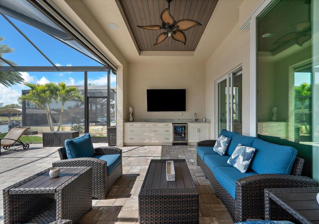
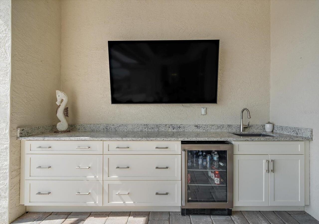
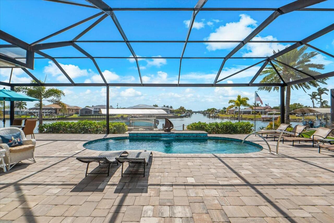
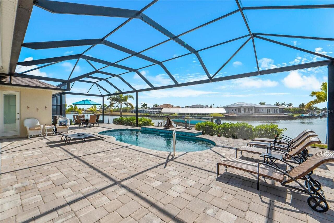
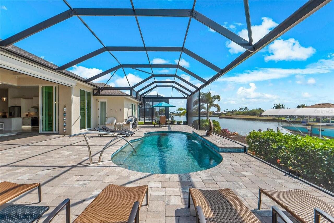
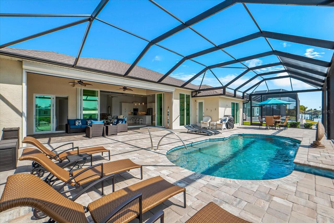

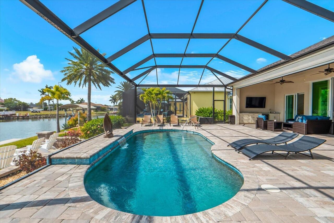
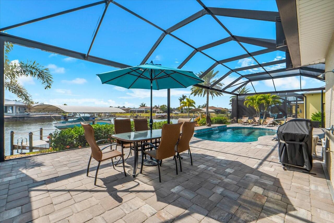

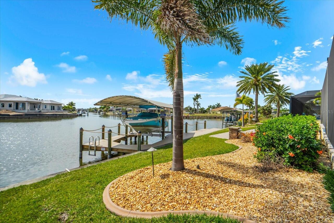
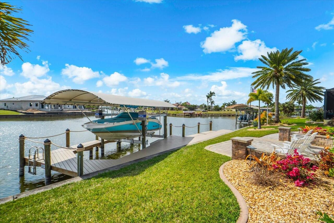

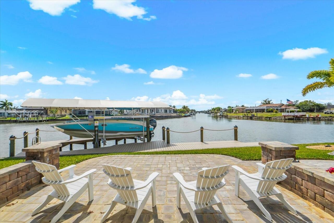
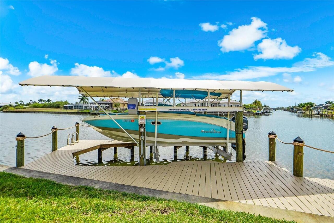

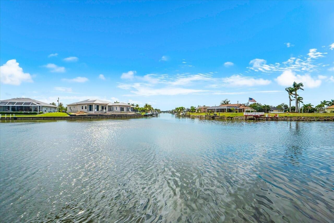
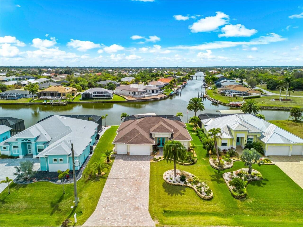
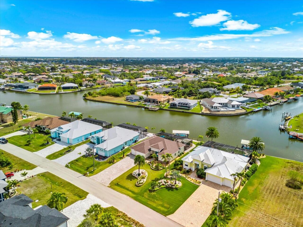
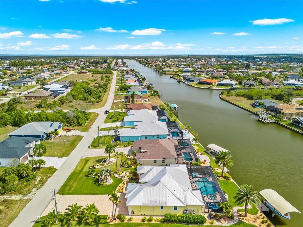
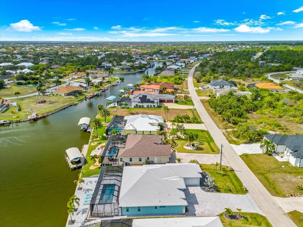
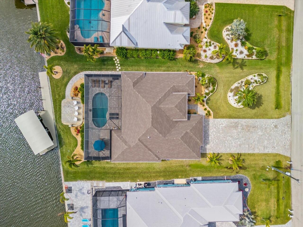
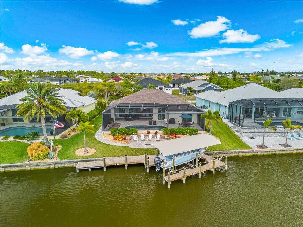
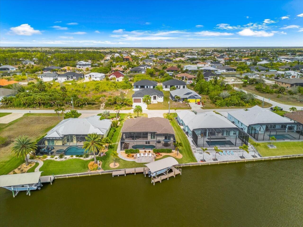
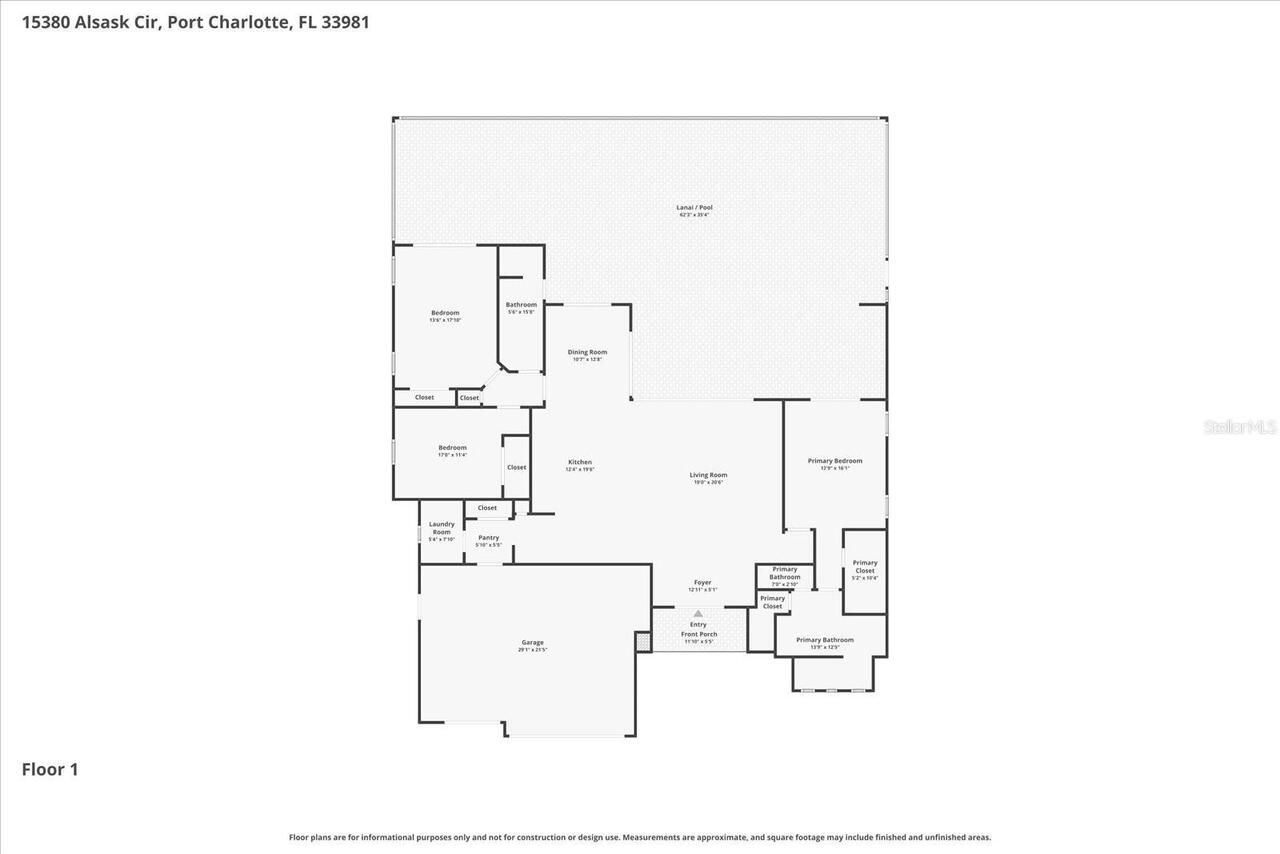
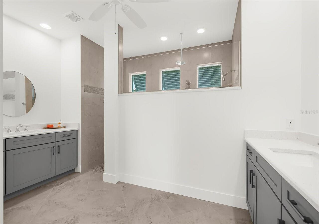
Experience the ULTIMATE IN WATERFRONT LUXURY with this stunning South-facing 2022-built coastal masterpiece offering 2,038 square feet of refined living space, 3 bedrooms, 2 baths, and unforgettable views along the Zephyr Waterway. Perfectly positioned on an OVERSIZED LOT, this home captures sunlight all day long, bathing both the interiors and outdoor living areas in a warm coastal glow. From the moment you arrive, the curb appeal is undeniable. An elegantly landscaped front yard with mature plantings, decorative stone siding, outdoor recessed lighting, an expanded paver driveway, and a 3-car garage set the tone. The inviting screened front patio with Bahama shutters creates a polished, welcoming entrance. Step through the double doors into a bright, breathtaking great room designed to impress. The open-concept layout is enhanced by a coastal color palette, diagonal tile flooring, and soaring double-tray ceilings that elevate the space. Your eye is immediately drawn to the spectacular lanai, heated pool, and canal beyond — beautifully framed by the highly sought-after 10-foot zero-degree pocket slider that seamlessly blends indoor and outdoor living. The chef’s kitchen is a true showpiece, featuring upgraded Samsung appliances, a range hood, quartz countertops, decorative backsplash, breakfast bar seating, abundant cabinetry(a ton of drawers) with under-cabinet lighting, and a spacious pantry. Exceptional counter space and thoughtful design make it as functional as it is stylish. Adjacent to the kitchen, the dining area shines beneath a modern chandelier and offers its own sliding glass door to the lanai, making entertaining effortless. The split-bedroom floor plan provides privacy and comfort. The primary suite is a serene retreat with a tray ceiling and private slider access to the lanai, where you’ll wake each morning to peaceful canal views and coastal breezes. The spa-inspired en-suite bath features a beautifully tiled walk-in shower with built-in bench seatin
Property Details
Property Features
Property Sub Type
Single Family Residence
View
Water
Frontage
Canal - Brackish
Parking
Garage Door Opener
Pool
Screen Enclosure, Heated, Gunite, Lighting, Deck, Solar Cover, In Ground
County
Charlotte
Subdivision
PORT CHARLOTTE SEC 093
Additional Information
Additional Parcels YN
false
Alternate Key Folio Num
412122106005
Appliances
Bar Fridge, Dishwasher, Dryer, Electric Water Heater, Microwave, Range, Refrigerator, Washer
Architectural Style
Florida
Association Amenities
Playground
Association Email
Secretary@southgulfcovefl.org
Association Fee
120
Association Fee Frequency
Annually
Association Fee Requirement
Optional
Association URL
https://www.southgulfcovefl.org
Association YN
true
Attached Garage YN
true
Available For Lease YN
1
Bathrooms Total Integer
2
Builder Name
Benham
Building Area Source
Public Records
Building Area Total
3128
Building Area Total Srch SqM
290.60
Building Area Units
Square Feet
Calculated List Price By Calculated SqFt
488.22
Carport YN
false
Community Features
Deed Restrictions, Park, Playground, Sidewalks
Construction Materials
Block, Stucco
Cooling
Central Air
Country
US
Cumulative Days On Market
52
Current Price
995000.00
Direction Faces
North
Disaster Mitigation
Hurricane Shutters/Windows
Elementary School
Myakka River Elementary
Exterior Features
Awning(s), French Doors, Lighting, Outdoor Kitchen, Outdoor Shower, Private Mailbox, Rain Gutters, Sidewalk, Sliding Doors
Fireplace YN
false
Flood Zone Code
AE
Flooring
Tile
Foundation Details
Slab
Furnished
Negotiable
Garage Dimensions
31x23
Garage Spaces
3
Garage YN
true
Heating
Central
High School
Lemon Bay High
Interior Features
Ceiling Fans(s), High Ceilings, Kitchen/Family Room Combo, Living Room/Dining Room Combo, Open Floorplan, Primary Bedroom Main Floor, Solid Surface Counters, Split Bedroom, Stone Counters, Thermostat, Tray Ceiling(s), Walk-In Closet(s), Window Treatments
Internet Address Display YN
true
Internet Automated Valuation Display YN
false
Internet Consumer Comment YN
false
Internet Entire Listing Display YN
true
Laundry Features
Laundry Room
Levels
One
List AOR
Englewood
Living Area Meters
189.34
Living Area Source
Public Records
Living Area Units
Square Feet
Lot Features
FloodZone, Landscaped, Oversized Lot, Paved
Lot Size Acres
0.31
Lot Size Dimensions
79.9X156.9X84.4X168.8
Lot Size Square Feet
13290
Lot Size Square Meters
1235
Middle Or Junior School
L.A. Ainger Middle
Minimum Lease
No Minimum
Modification Timestamp
2026-04-24T19:06:14.244Z
Monthly HOA Amount
10.00
New Construction YN
false
Occupant Type
Vacant
Other Equipment
Irrigation Equipment
Ownership
Fee Simple
Parcel Number
412122106005
Patio And Porch Features
Covered
Pets Allowed
Yes
Pool Dimensions
12x24
Pool Private YN
true
Postal Code Plus 4
3180
Property Condition
Completed
Public Survey Range
21E
Public Survey Section
22
RATIO Current Price By Calculated SqFt
488.22
Realtor Info
As-Is
Road Surface Type
Asphalt
Roof
Shingle
Room Count
10
SW Subdiv Community Name
South Gulf Cove
Security Features
Smoke Detector(s)
Senior Community YN
false
Sewer
Public Sewer
Showing Requirements
Supra Lock Box, ShowingTime
Spa YN
false
Status Change Timestamp
2026-03-03T23:54:47.000Z
Stories Total
1
Tax Annual Amount
10899.89
Tax Block
4927
Tax Book Number
9-1
Tax Legal Description
PCH 093 4927 0054 PORT CHARLOTTE SEC93 BLK4927 LT 54 1440/1297 1594/1382 3917/202 4517/1474 4684/310
Tax Lot
54
Tax Year
2024
Total Acreage
1/4 to less than 1/2
Total Annual Fees
120.00
Total Monthly Fees
10.00
Township
41S
Universal Property Id
US-12015-N-412122106005-R-N
Unparsed Address
15380 ALSASK CIR
Utilities
BB/HS Internet Available, Cable Available, Electricity Connected, Sewer Connected, Water Connected
Vegetation
Mature Landscaping, Trees/Landscaped
Water Access
Canal - Brackish
Water Access YN
1
Water Body Name
ZEPHYR WATERWAY
Water Extras
Bridges - Fixed, Lift - Covered, Lock, Seawall - Concrete
Water Extras YN
1
Water Frontage Feet Canal Brackish
84
Water Source
Canal/Lake For Irrigation, Public
Water View
Canal
Water View YN
1
Waterfront Feet Total
84
Waterfront YN
true
Window Features
Blinds
Zoning
RSF3.5
Neighborhood Map
Popup

Property Photos
Listing Photo
Listing Photo
Listing Photo
Listing Photo
Listing Photo
Listing Photo
Listing Photo
Listing Photo
Listing Photo
Listing Photo
Listing Photo
Listing Photo
Listing Photo
Listing Photo
Listing Photo
Listing Photo
Listing Photo
Listing Photo
Listing Photo
Listing Photo
Listing Photo
Listing Photo
Listing Photo
Listing Photo
Listing Photo
Listing Photo
Listing Photo
Listing Photo
Listing Photo
Listing Photo
Listing Photo
Listing Photo
Listing Photo
Listing Photo
Listing Photo
Listing Photo
Listing Photo
Listing Photo
Listing Photo
Listing Photo
Listing Photo
Listing Photo
Listing Photo
Listing Photo
Listing Photo
Listing Photo
Listing Photo
Listing Photo
Listing Photo
Listing Photo
Listing Photo
Listing Photo
Listing Photo
Listing Photo
Listing Photo
Listing Photo
Listing Photo
Listing Photo
Listing Photo
Listing Photo
Listing Photo
Listing Photo
Listing Photo
Listing Photo
Listing Photo
Listing Photo
Listing Photo
Listing Photo
Listing Photo
Listing Photo
Listing Photo
Listing Photo
Listing Photo
Listing Photo
Listing Photo
Listing Photo
Listing Photo
Listing Photo
Listing Photo
Listing Photo
Listing Photo
Listing Photo
Listing Photo
Listing Photo
Listing Photo
Listing Photo
Listing Photo
Listing Photo
Listing Photo
Listing Photo
Listing Photo
Listing Photo
Listing Photo
Listing Photo
Listing Photo
Listing Photo
Listing Photo
Listing Photo
Listing Photo
Listing Photo
Listing Photo
Listing Photo
Listing Photo
Listing Photo
Listing Photo
Listing Photo
Listing Photo
Listing Photo
Listing Photo
Listing Photo
Listing Photo
Listing Photo
Listing Photo
Listing Photo

MLS #MFRD6146246 Listing courtesy of Paradise Exclusive Inc provided by Stellar MLS.
Similar Listings

$899,000
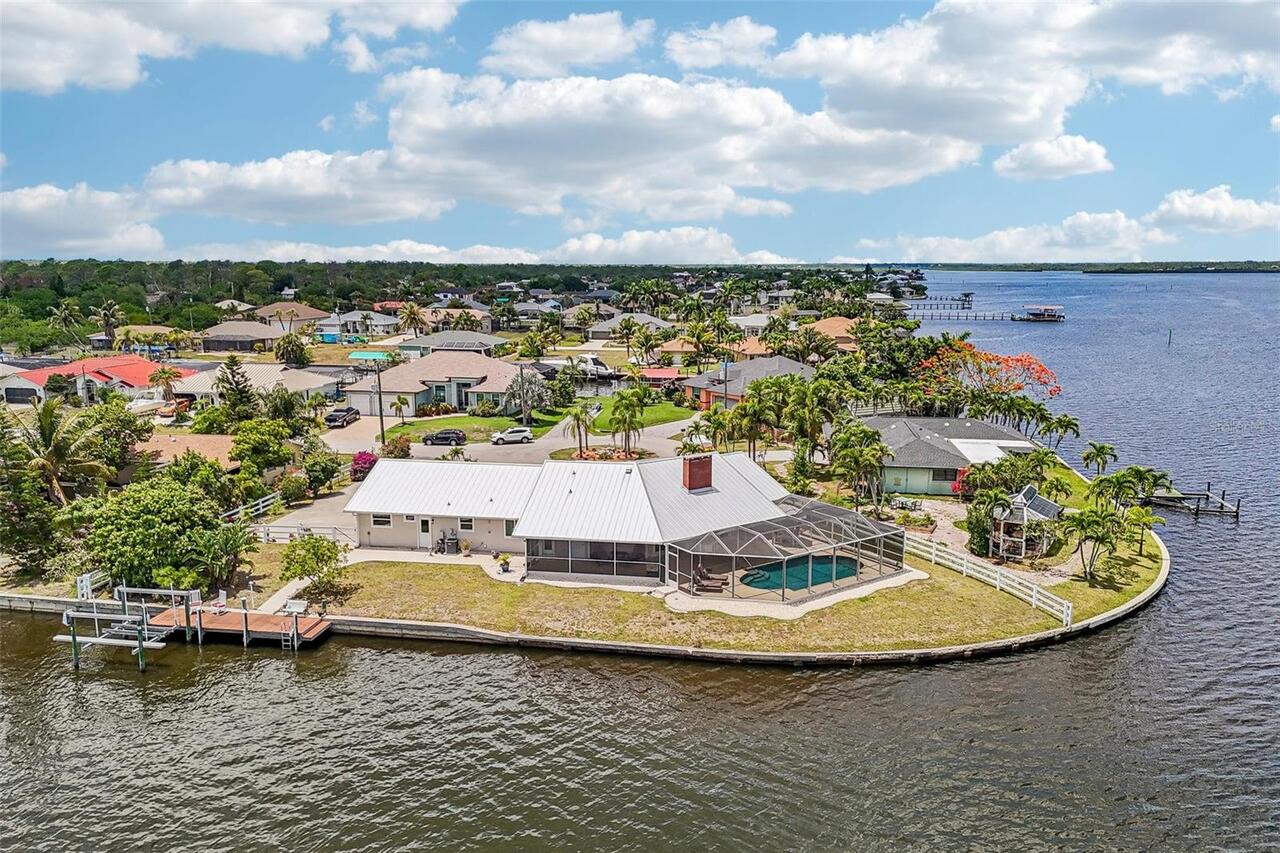
14556 Gaspar Loop
Port Charlotte
3BR/2BA
| Active
$899,900
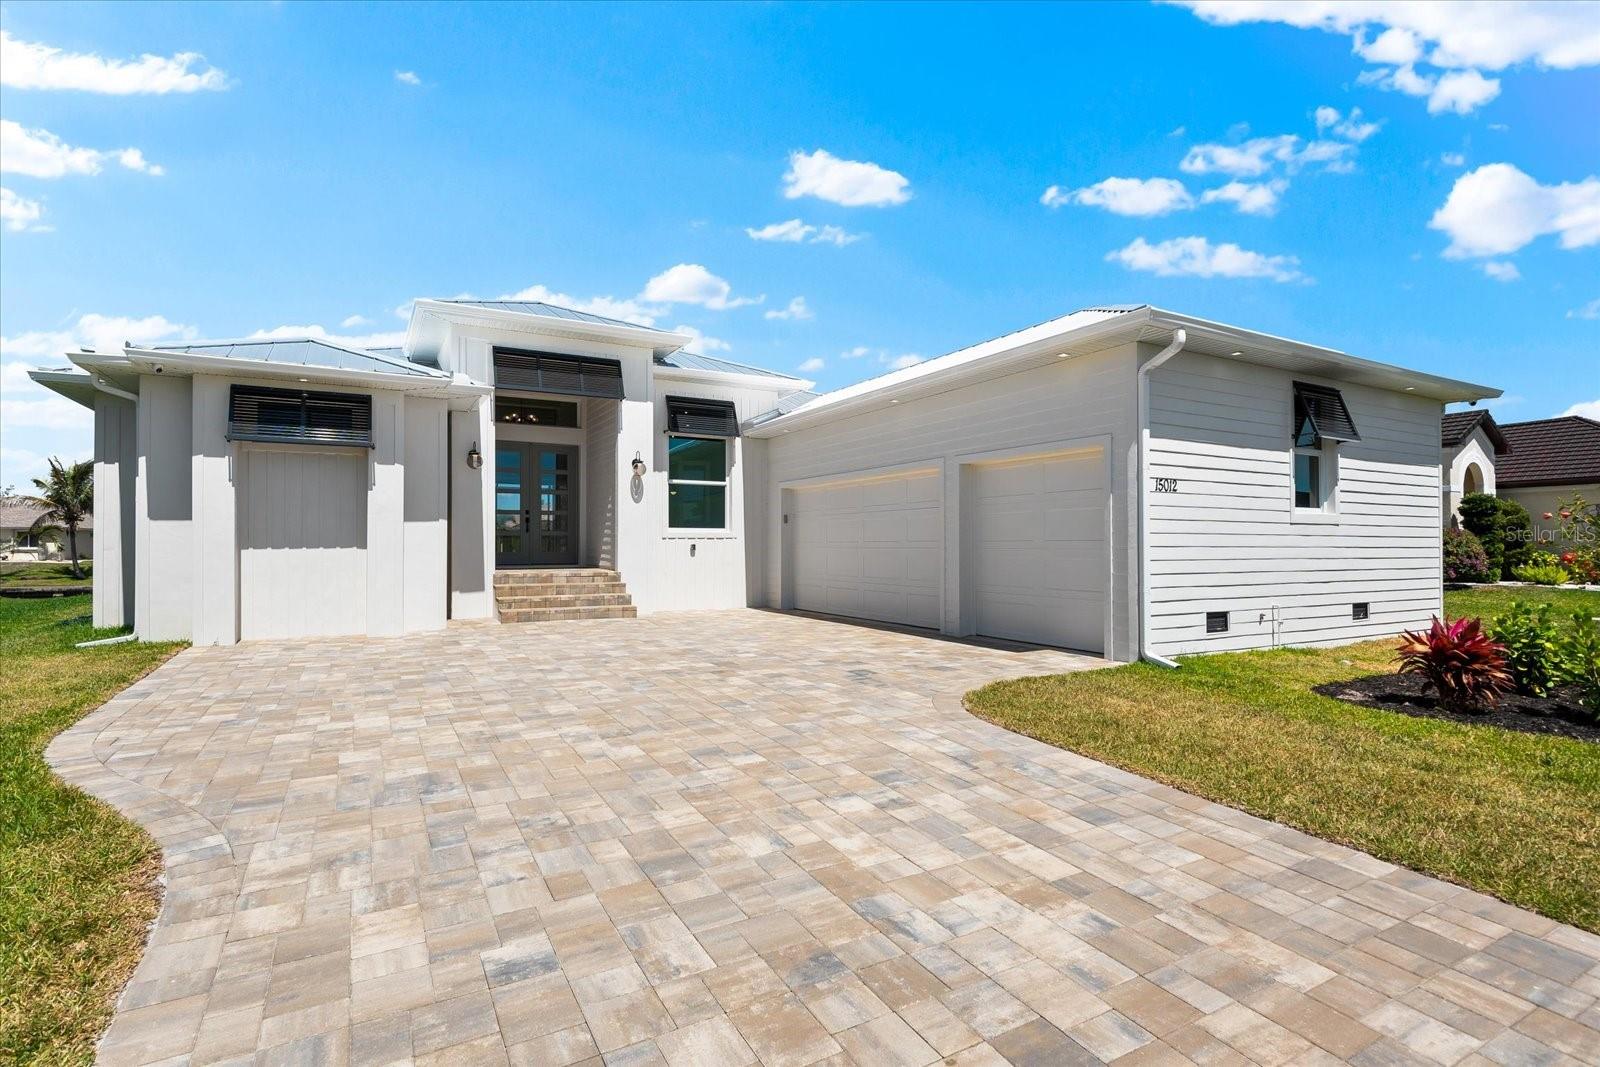
15012 Alsask Circle
Port Charlotte
3BR/2BA
| Pending
$899,900
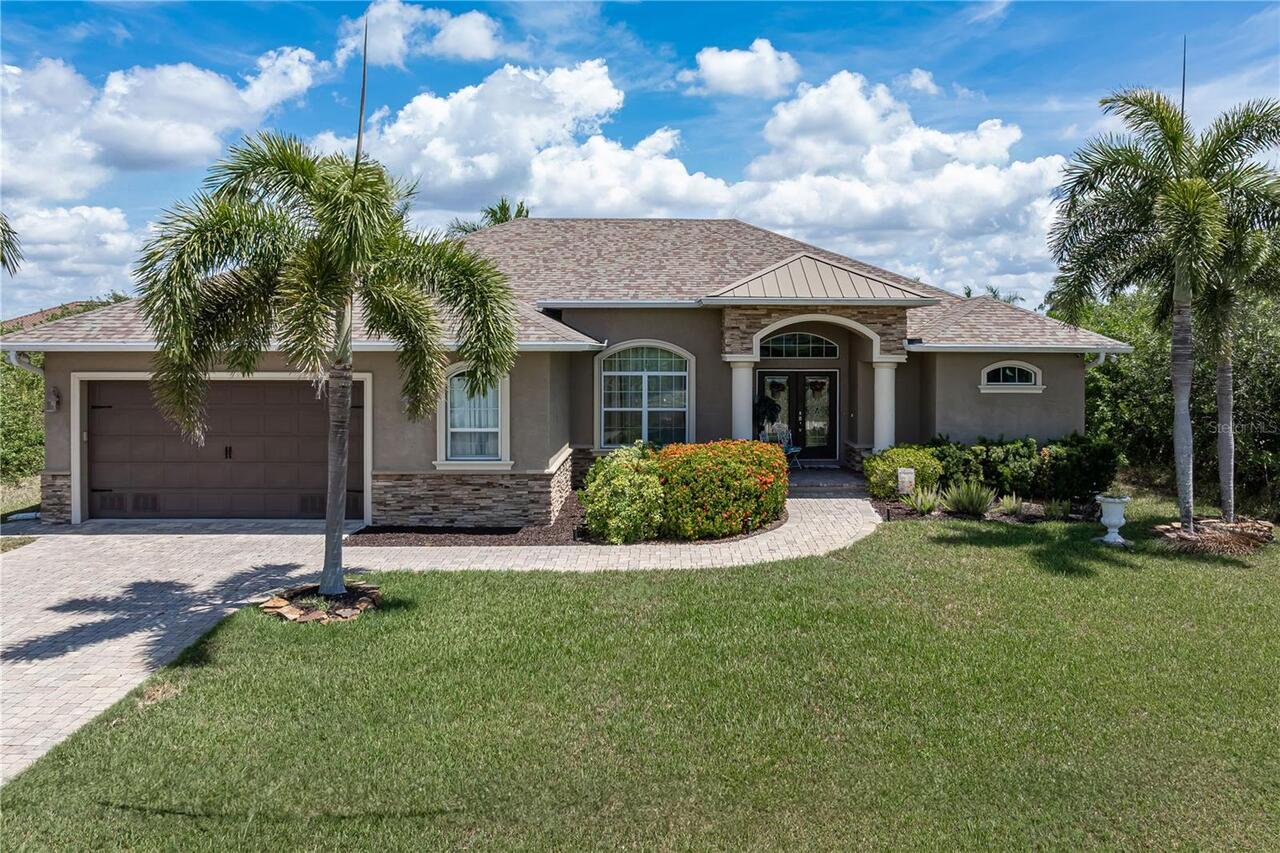
15850 Viscount Circle
Port Charlotte
3BR/2BA
| Pending
$914,999

9326 Panama Circle
Port Charlotte
3BR/2BA
| Active


All listing information is deemed reliable but not guaranteed and should be independently verified through personal inspection by appropriate professionals. Listings displayed on this website may be subject to prior sale or removal from sale; availability of any listing should always be independent verified. Listing information is provided for consumer personal, non-commercial use, solely to identify potential properties for potential purchase; all other use is strictly prohibited and may violate relevant federal and state law. The source of the listing data is as follows: Stellar MLS (updated 5/27/26 2:55 AM) |

Listing Search


Translate Tool

Featured Listings
Palm Coast Real Estate
$1,300,000
3 BED
3 BATH
Situated within the gated community of Ocean Hammock, 40 Kingfisher Ln offered an exceptional coastal setting with close... Read More
Gulfport Real Estate
$1,474,900
4 BED
4 BATH
Experience the pinnacle of Gulfport, Florida living in this move-in-ready, brand-new custom construction home built by W... Read More
Land O Lakes Real Estate
$975,000
5 BED
3 BATH
Tucked inside one of Bexley’s most sought-after sections, this beautifully designed newer (2021) built home offers the r... Read More
Parrish Real Estate
$943,566
4 BED
3 BATH
Under Construction. Key Largo I This Key Largo I is currently under construction and scheduled for completion around Sep... Read More
Port Charlotte Real Estate
$1,179,080
3 BED
3 BATH
Under Construction. Expected to be completed in the month of June. Experience sophisticated waterfront living in this ex... Read More
Tampa Real Estate
$849,000
4 BED
3 BATH
End-unit townhome living in the heart of South Tampa, built by renowned builder Taralon Homes and located in highly desi... Read More
Dundee Real Estate
$1,490,000
9 BED
5 BATH
Spacious and truly one-of-a-kind, this stunning 9-bedroom, 6-bath estate sits on over 5 acres and offers endless possibi... Read More
Sarasota Real Estate
$950,000
4 BED
3 BATH
Welcome to the Preserve at Misty Creek Subdivision, a gated community. This is a Custom Built Home by Canon Builders. It... Read More
Orlando Real Estate
$915,000
5 BED
5 BATH
Beautifully designed 5-bedroom, 5-bath home in the highly desirable Paradiso Grande Resort. Fully furnished and professi... Read More
Kissimmee Real Estate
$849,000
8 BED
5 BATH
This INCOME PRODUCING property is a dream for SHORT-TERM VACATION RENTALS, offering the perfect blend of LUXURY, prime l... Read More
Contact Sandra Pardo

407-990-2746

Wendy Morris LLC

Licensed in the State of Florida
BK 3146762
16797 Broadwater Avenue
Winter Garden, Florida 34787

Your privacy is our utmost concern. We will never sell your personal information. Privacy Policy
©2026 sandrapardohomes.com - all rights reserved. | Site Map