407-990-2746
Menu

1532 Park Side Avenue, Kissimmee, FL

NEXT
PREV
$570,990

($205/sqft)

List Status: Active
1532 Park Side Avenue
Kissimmee, FL 34744


4 beds
3 baths
2787 living sqft
Top Features
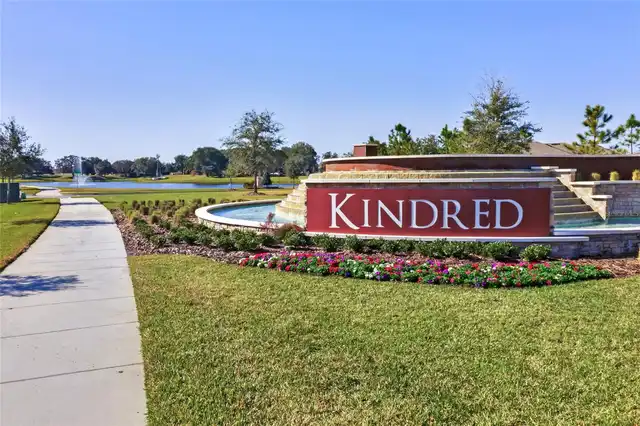
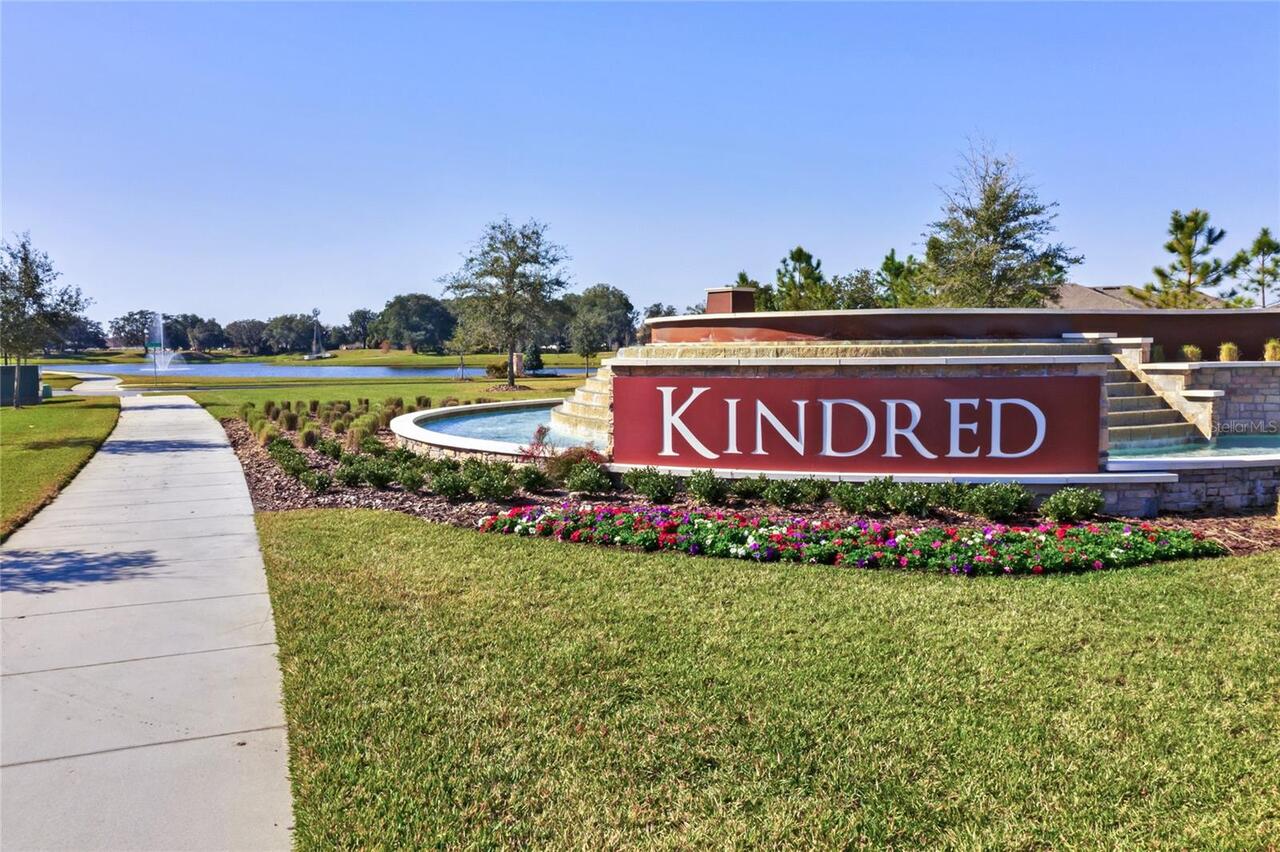
  • Subdivision: Kindred Ph 2a
  • Built in  2025
  • Single Family Residence
Description
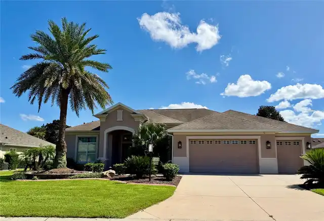
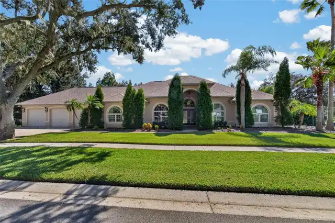
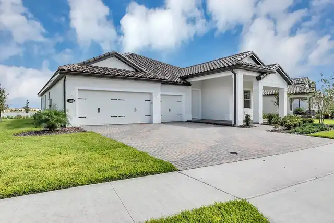
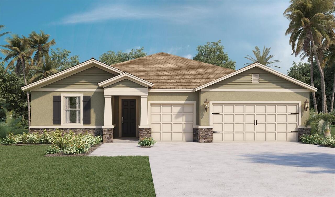
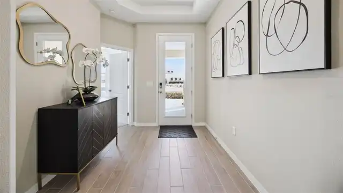
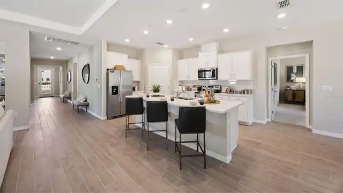
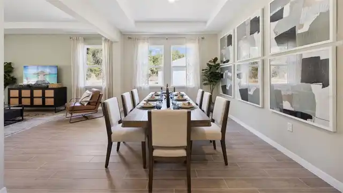
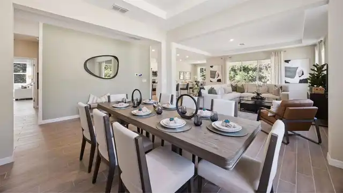
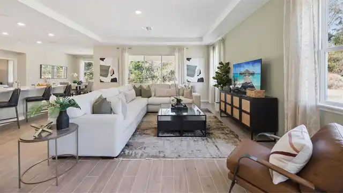
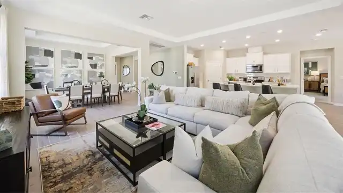
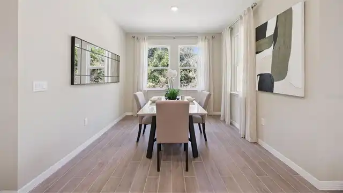
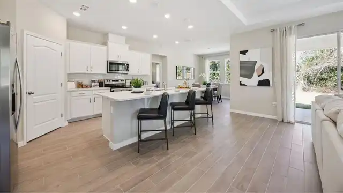
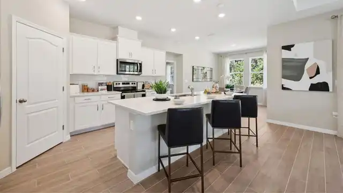
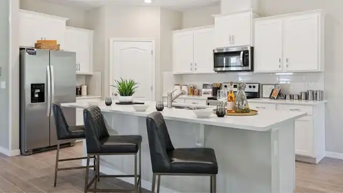
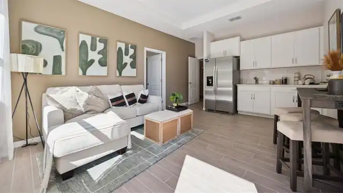
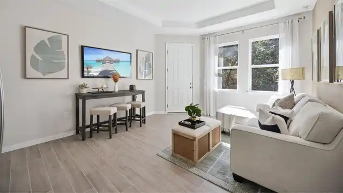
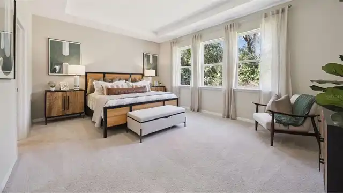
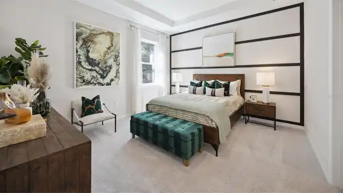
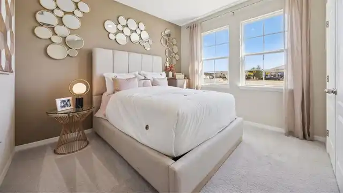
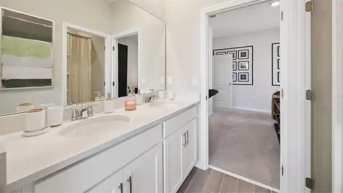
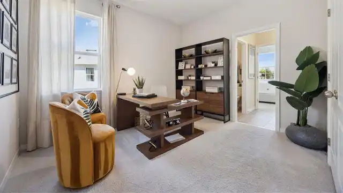
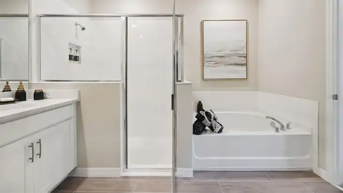
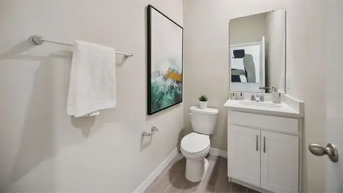
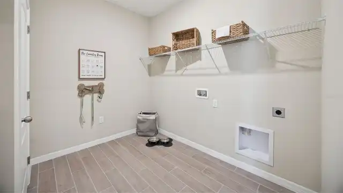
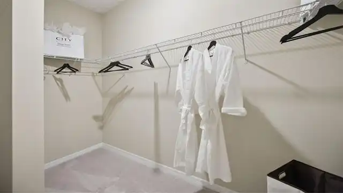
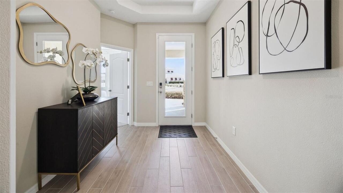
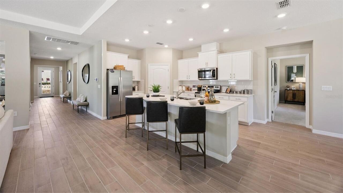
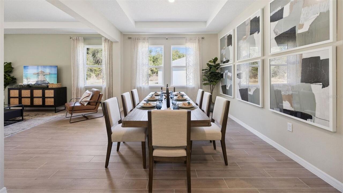
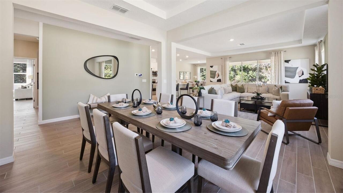
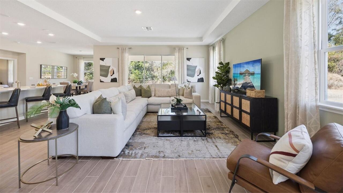
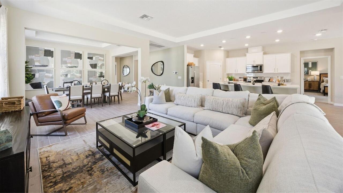
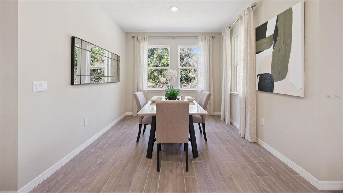
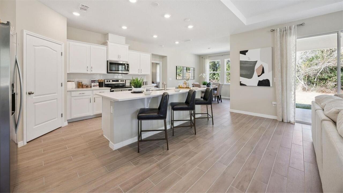
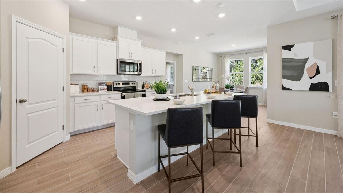
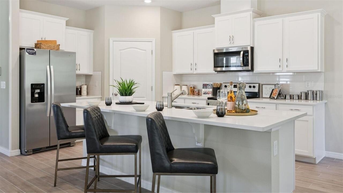
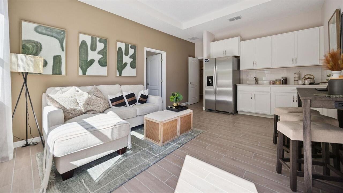
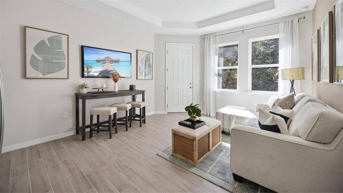
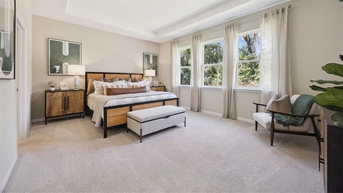
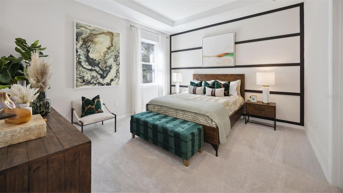
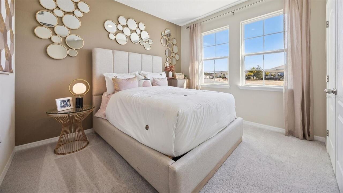
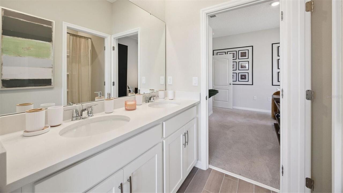
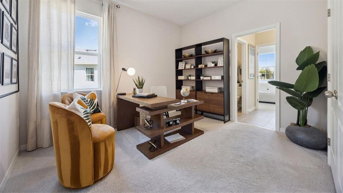
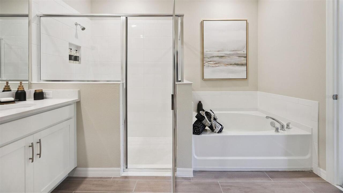
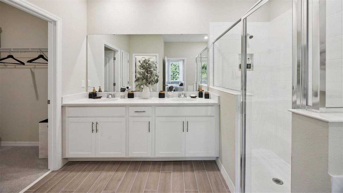
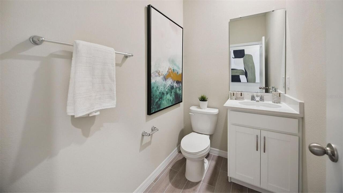
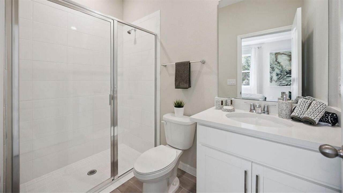
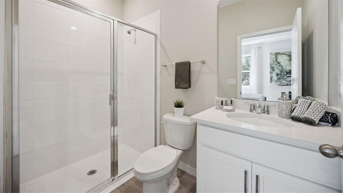
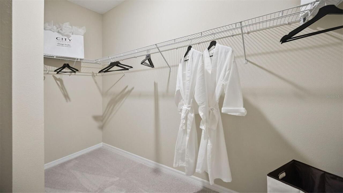
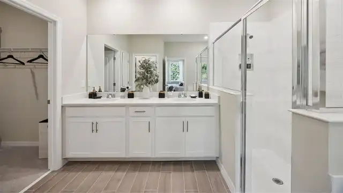
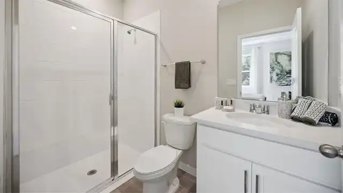
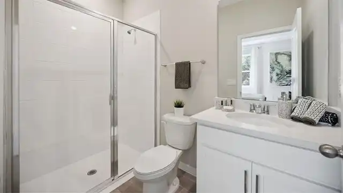
Under Construction. Kindred presents The Camden. This all concrete block constructed, one-story multi-gen layout offers two homes under one roof. As you enter the foyer you are greeted with two guest bedrooms that share an en suite bathroom with a double vanity. Making your way down the hall you will find a large dining room perfect for the whole family. The well-appointed kitchen overlooks the great room and features an island with bar seating, beautiful quartz countertops and stainless steel appliances. Enjoy views of the oversized covered lanai from the café area just off the kitchen. Bedroom one, located at the back of the house for privacy, has an en suite bathroom with a double vanity and two spacious walk-in closets providing ample space for storage. This floorplan offers more than just a spare guest room. It’s two homes — the main home area with a separate suite including living space, bedroom, kitchenette and private entrances with the convenience and safety of a connecting door. Like all homes in Kindred, the Camden includes Smart home technology package which allows you to control your home with your smart device while near or away. *Photos are of similar model but not that of exact house. Pictures, photographs, colors, features, and sizes are for illustration purposes only and will vary from the homes as built. Home and community information including pricing, included features, terms, availability and amenities are subject to change and prior sale at any time without notice or obligation. Please note that no representations or warranties are made regarding school districts or school assignments; you should conduct your own investigation regarding current and future schools and school boundaries.*
Property Details
Property Features
Property Sub Type
Single Family Residence
County
Osceola
Subdivision
KINDRED PH 2A
Additional Information
Additional Lease Restrictions
See Docs
Additional Parcels YN
false
Alternate Key Folio Num
25-29-36-3635-0001-659.0
Appliances
Dishwasher, Disposal, Range
Approval Process
See Docs
Association Amenities
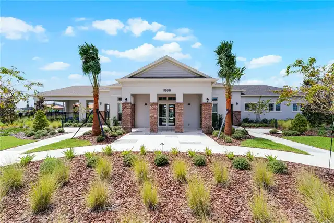
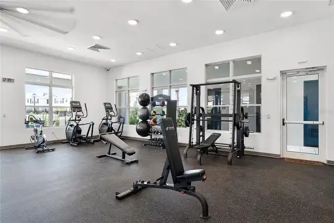
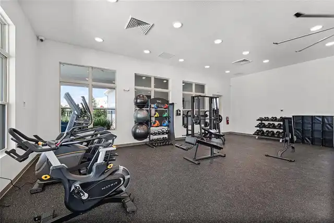
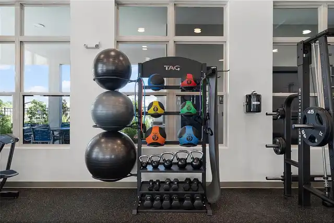
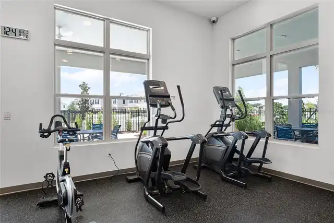
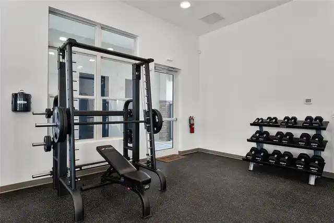
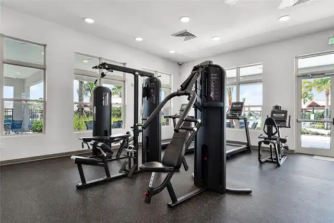
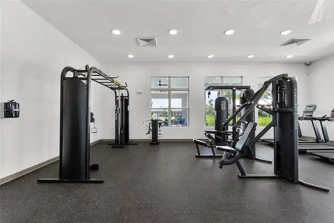
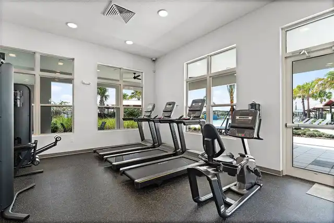
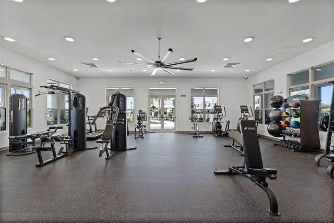
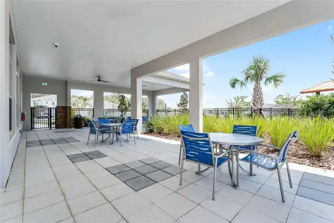
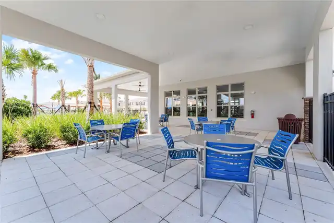
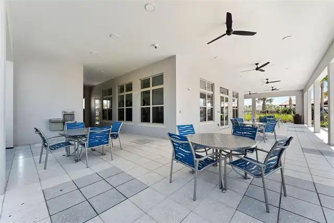
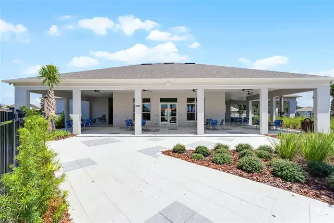
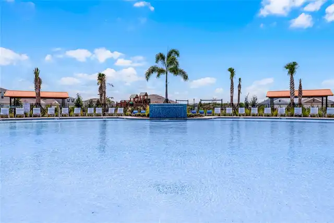
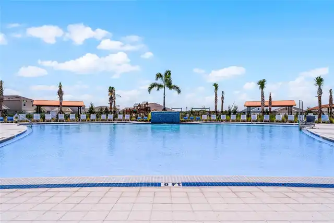
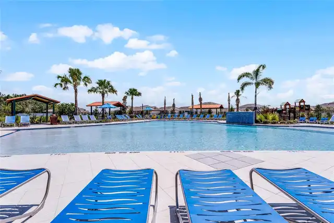
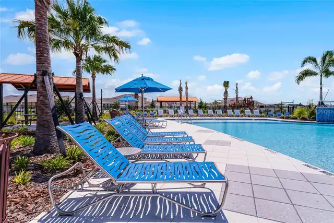
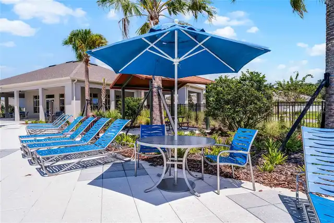
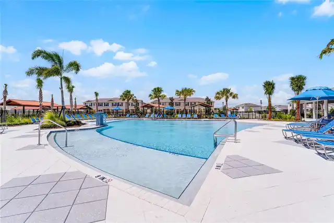
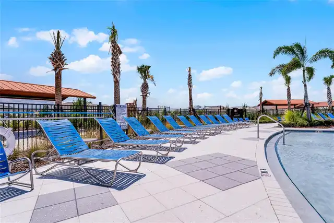
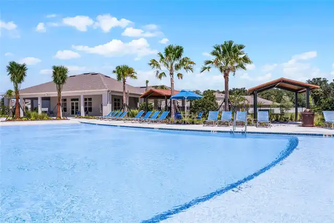
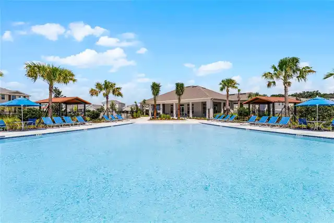
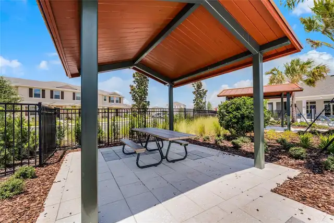
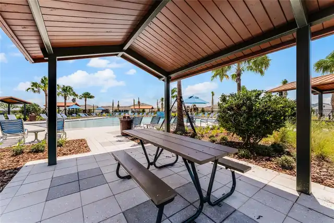
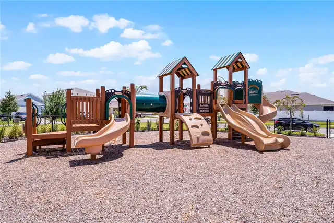
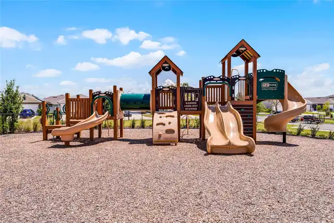
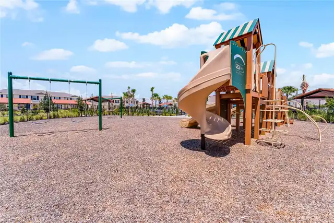
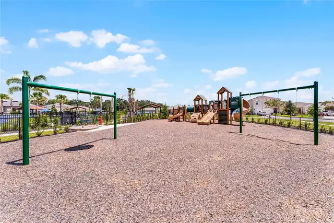
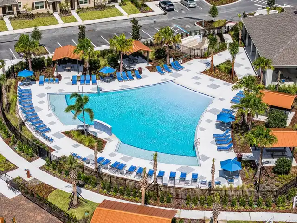
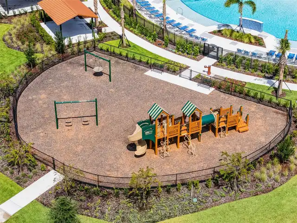
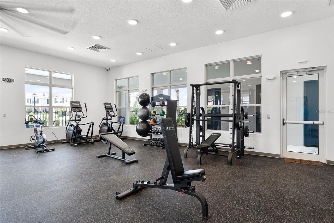
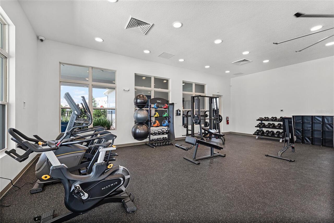
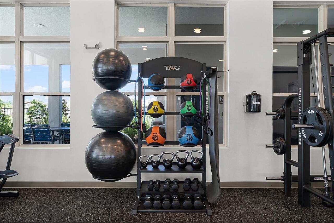
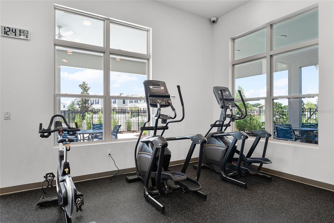
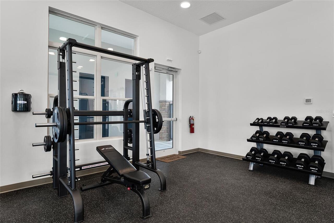
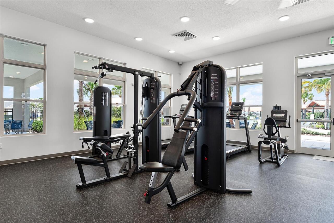
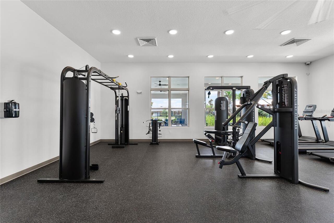
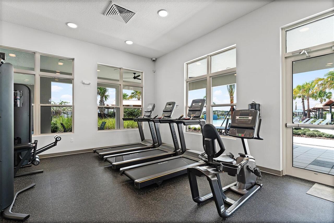
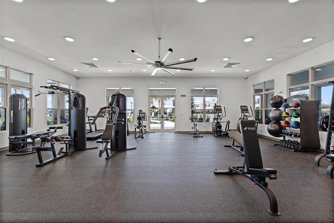
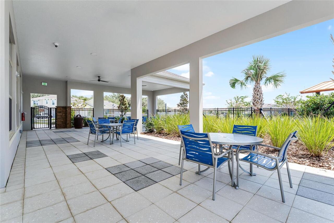
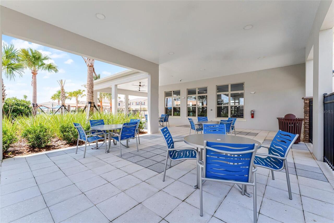
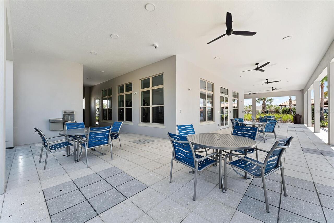
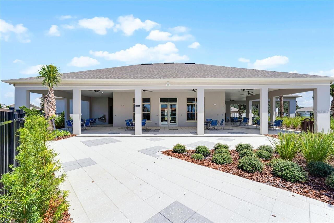
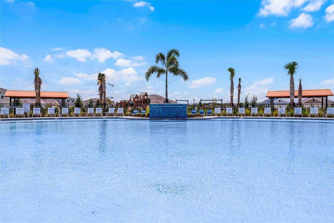
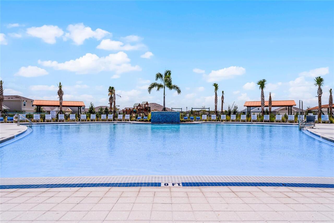
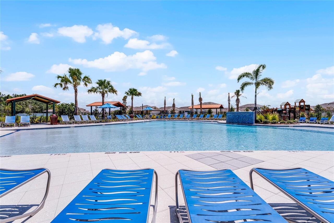
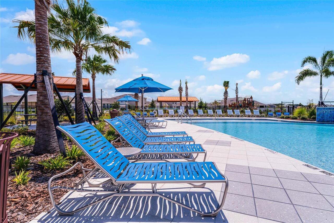
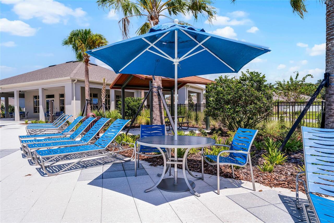
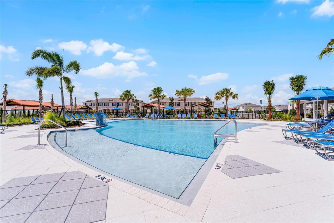
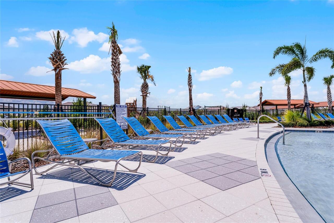
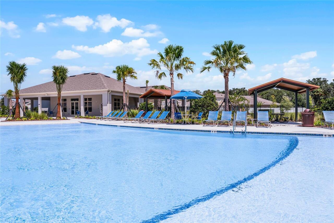
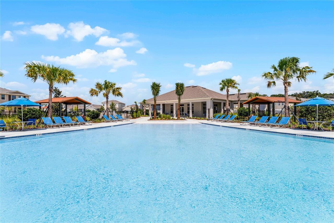
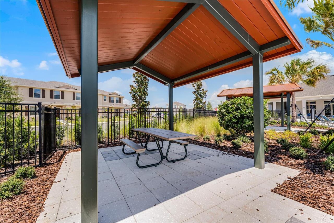
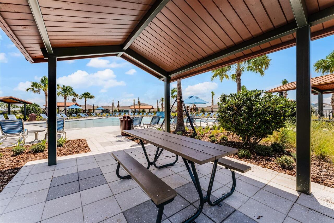
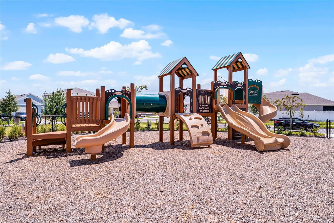
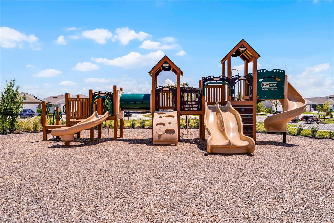
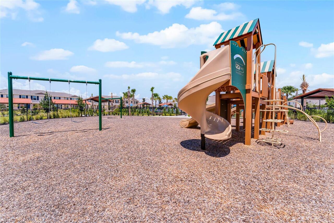
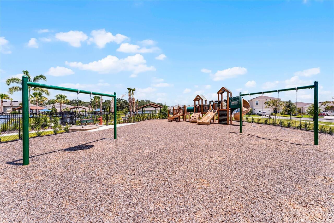
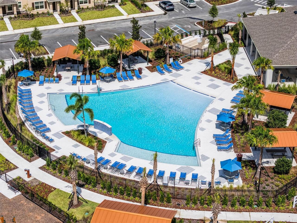
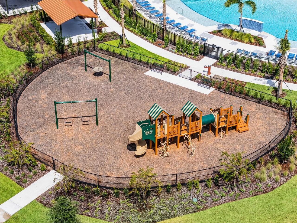
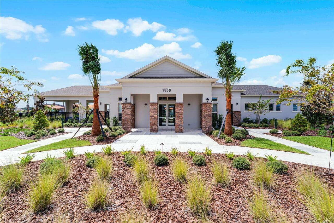
Clubhouse, Fitness Center, Playground, Pool, Tennis Court(s), Trail(s)
Association Email
palmonte@artemislifestyles.com
Association Fee
129
Association Fee Frequency
Annually
Association Fee Includes
Pool
Association Fee Requirement
Required
Association YN
true
Attached Garage YN
true
Available For Lease YN
1
Bathrooms Total Integer
4
Builder License Number
cbc1258559
Builder Model
Camden
Builder Name
D.R.Horton
Building Area Source
Builder
Building Area Total
3590
Building Area Total Srch SqM
333.52
Building Area Units
Square Feet
CDDYN
1
Calculated List Price By Calculated SqFt
204.88
Carport YN
false
Community Features
Clubhouse, Deed Restrictions, Fitness Center, Playground, Pool, Sidewalks, Tennis Court(s), Street Lights
Construction Materials
Block, Stucco
Cooling
Central Air
Country
US
Cumulative Days On Market
2
Current Price
570990.00
Direction Faces
East
Exterior Features
Sidewalk, Sprinkler Metered
Fireplace YN
false
Flood Zone Code
X
Flood Zone Date
2013-06-18
Flood Zone Panel
12097C0090G
Flooring
Carpet, Laminate
Foundation Details
Slab
Furnished
Unfurnished
Garage Dimensions
20x29
Garage Spaces
3
Garage YN
true
Heating
Central, Electric
Home Warranty YN
true
Interior Features
Eat-in Kitchen, Kitchen/Family Room Combo, Living Room/Dining Room Combo, Open Floorplan, Solid Surface Counters, Split Bedroom, Stone Counters, Thermostat, Tray Ceiling(s), Walk-In Closet(s)
Internet Address Display YN
true
Internet Automated Valuation Display YN
false
Internet Consumer Comment YN
false
Internet Entire Listing Display YN
true
Laundry Features
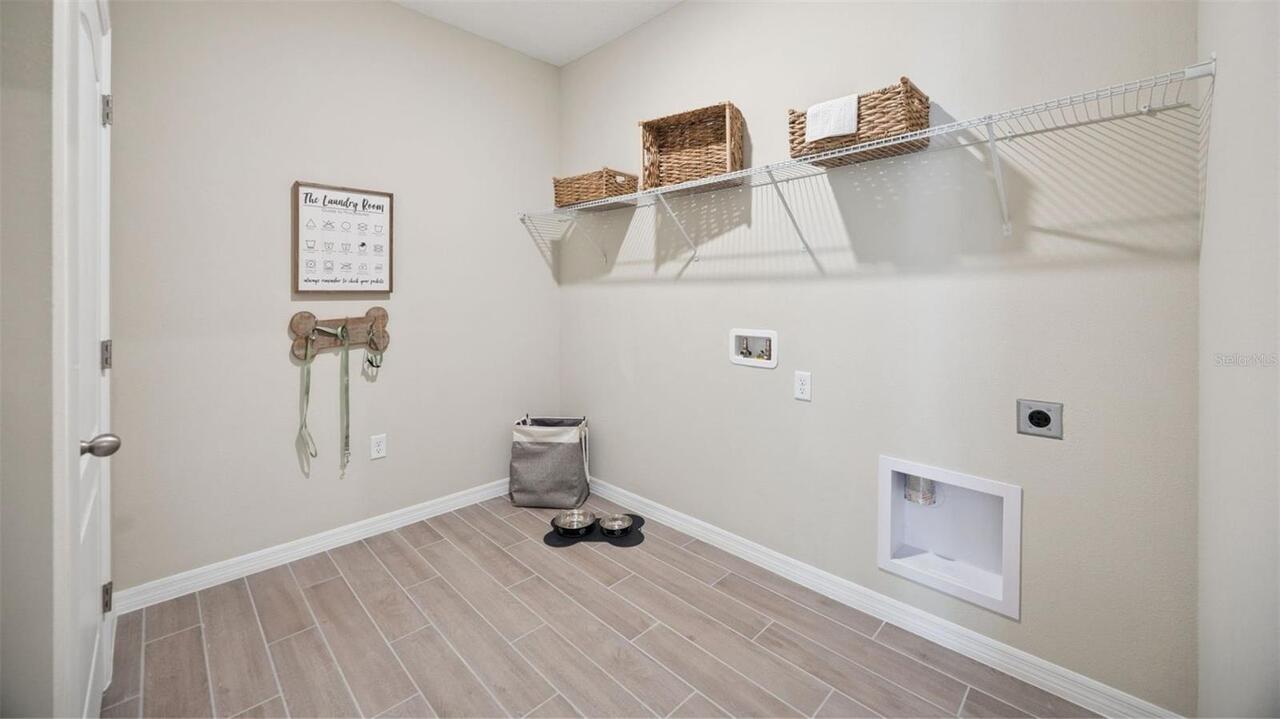
Laundry Room
Lease Restrictions YN
1
Levels
One
List AOR
Orlando Regional
Living Area Meters
258.92
Living Area Source
Builder
Living Area Units
Square Feet
Lot Size Acres
0.19
Lot Size Square Feet
8276
Lot Size Square Meters
769
Minimum Lease
7 Months
Modification Timestamp
2026-08-26T23:43:16.267Z
Monthly HOA Amount
10.75
New Construction YN
true
Num Times per Year
1
Occupant Type
Vacant
Other Equipment
Irrigation Equipment
Ownership
Fee Simple
Parcel Number
36-25-29-3635-0001-6590
Permit Number
P26-003344
Pets Allowed
Cats OK, Dogs OK
Pool Private YN
false
Postal Code Plus 4
6220
Projected Completion Date
2026-11-05T00:00:00.000
Property Condition
Under Construction
Public Survey Range
29
Public Survey Section
36
RATIO Current Price By Calculated SqFt
204.88
Realtor Info
Brochure Available, Docs Available, Floor Plan Available, Survey Available
Road Surface Type
Paved
Roof
Shingle
Room Count
10
Senior Community YN
false
Sewer
Public Sewer
Showing Requirements
Contact Call Center, See Remarks
Spa YN
false
Status Change Timestamp
2026-08-24T16:03:27.000Z
Tax Annual Amount
3094
Tax Block
0001
Tax Book Number
28-133-136
Tax Legal Description
KINDRED PH 2A PB 28 PGS 133-136 LOT 659
Tax Lot
659
Tax Other Annual Assessment Amount
2071
Tax Year
2025
Total Acreage
0 to less than 1/4
Total Annual Fees
129.00
Total Monthly Fees
10.75
Township
25
Universal Property Id
US-12097-N-362529363500016590-R-N
Unparsed Address
1532 PARK SIDE AVE
Utilities
Cable Available, Electricity Available, Sewer Available, Underground Utilities, Water Available
Water Source
Public
Waterfront YN
false
Zoning
RES
Neighborhood Map
Popup

Property Photos
Listing Photo
Listing Photo
Listing Photo
Listing Photo
Listing Photo
Listing Photo
Listing Photo
Listing Photo
Listing Photo
Listing Photo
Listing Photo
Listing Photo
Listing Photo
Listing Photo
Listing Photo
Listing Photo
Listing Photo
Listing Photo
Listing Photo
Listing Photo
Listing Photo
Listing Photo
Listing Photo
Listing Photo
Listing Photo
Listing Photo
Listing Photo
Listing Photo
Listing Photo
Listing Photo
Listing Photo
Listing Photo
Listing Photo
Listing Photo
Listing Photo
Listing Photo
Listing Photo
Listing Photo
Listing Photo
Listing Photo
Listing Photo
Listing Photo
Listing Photo
Listing Photo
Listing Photo
Listing Photo
Listing Photo
Listing Photo
Listing Photo
Listing Photo
Listing Photo
Listing Photo
Listing Photo
Listing Photo
Listing Photo
Listing Photo
Listing Photo
Listing Photo
Listing Photo
Listing Photo
Listing Photo
Listing Photo
Listing Photo
Listing Photo
Listing Photo
Listing Photo
Listing Photo
Listing Photo
Listing Photo
Listing Photo
Listing Photo
Listing Photo
Listing Photo
Listing Photo
Listing Photo
Listing Photo
Listing Photo
Listing Photo
Listing Photo
Listing Photo
Listing Photo
Listing Photo
Listing Photo
Listing Photo
Listing Photo
Listing Photo
Listing Photo
Listing Photo
Listing Photo
Listing Photo
Listing Photo
Listing Photo
Listing Photo
Listing Photo
Listing Photo
Listing Photo
Listing Photo
Listing Photo
Listing Photo
Listing Photo
Listing Photo
Listing Photo
Listing Photo
Listing Photo
Listing Photo
Listing Photo
Listing Photo
Listing Photo
Listing Photo
Listing Photo
Listing Photo
Listing Photo
Listing Photo
Listing Photo

MLS #MFRO6436067 Listing courtesy of Dr Horton Realty Of Central Florida Llc provided by Stellar MLS.

Similar Listings

$515,000
4638 Terry Town Drive
Kissimmee
4BR/3BA
| Active
$515,000
1791 Smarts Rule Street
Kissimmee
4BR/3BA
| Active
$515,000
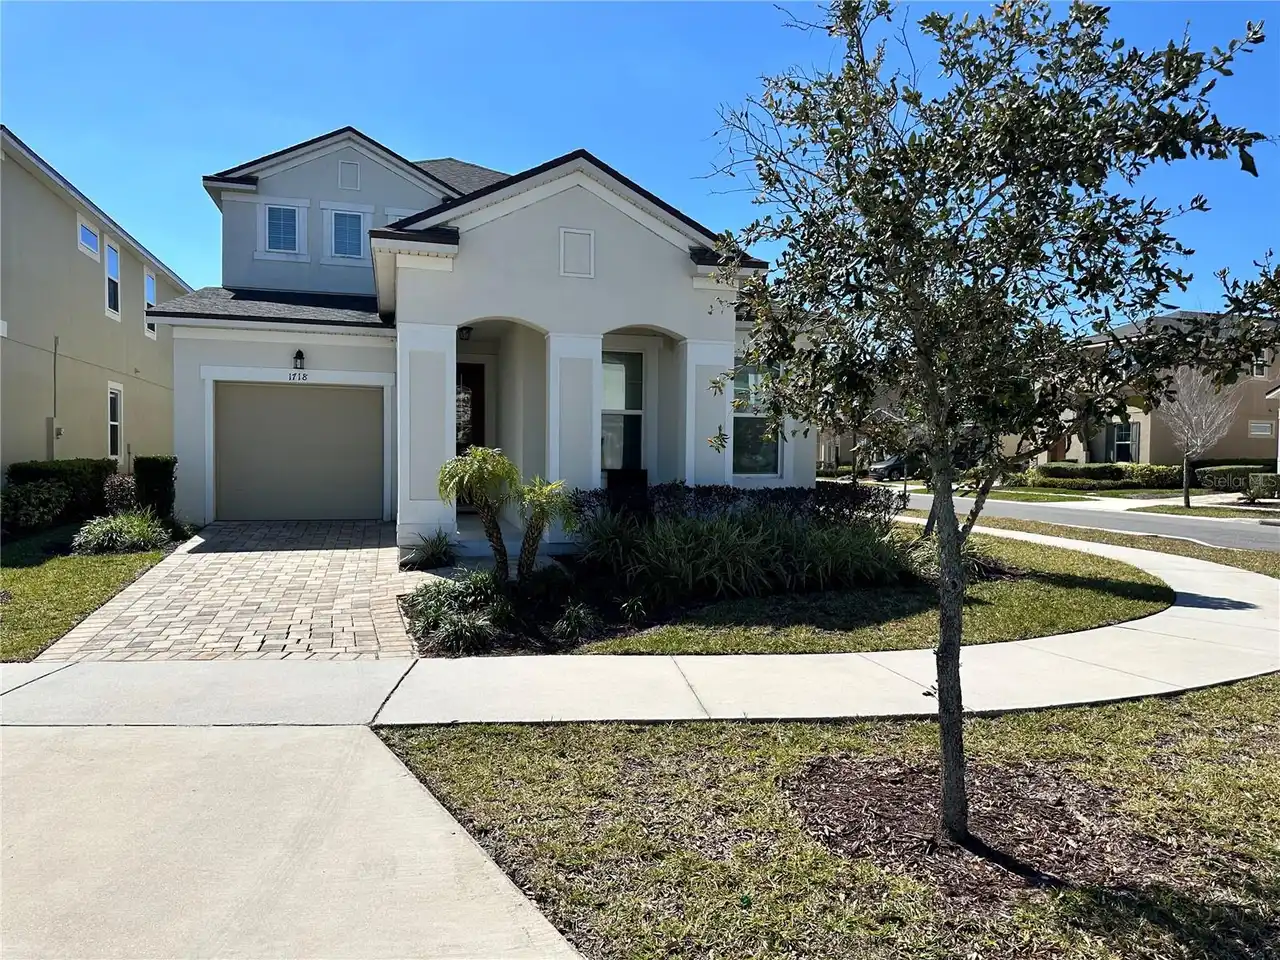
1718 Caribbean View Terrace
Kissimmee
4BR/3BA
| Active
$519,060
2562 Winter Sky Street
Kissimmee
4BR/3BA
| Active


All listing information is deemed reliable but not guaranteed and should be independently verified through personal inspection by appropriate professionals. Listings displayed on this website may be subject to prior sale or removal from sale; availability of any listing should always be independent verified. Listing information is provided for consumer personal, non-commercial use, solely to identify potential properties for potential purchase; all other use is strictly prohibited and may violate relevant federal and state law. The source of the listing data is as follows: Stellar MLS (updated 8/29/26 4:47 AM) |
Listing Search


Translate Tool

Featured Listings
Winter Garden Real Estate
$859,000
5 BED
5 BATH
Welcome to 2716 Gorst Rd, a spacious 5-bedroom, 5-bathroom pool home in the sought-after StoneyBrook West community in W... Read More
Eustis Real Estate
$800,000
5 BED
3 BATH
If you’ve been searching for privacy, acreage and room to live life your way, this one-of-a-kind property delivers it al... Read More
San Antonio Real Estate
$809,999
4 BED
3 BATH
Experience elevated resort-style living in this exceptional luxury home in Mirada! Built by DRB Homes, this highly upgra... Read More
Madeira Beach Real Estate
$929,000
3 BED
2 BATH
BEACH, BOATING OR POOL? WHY CHOOSE WHEN YOU CAN HAVE ALL THREE! WELCOME TO YOUR PRIVATE WATERFRONT ESCAPE ON ISLAND ESTA... Read More
Clermont Real Estate
$1,324,800
3 BED
3 BATH
RARE FIND IN CLERMONT! This immaculate 3-bedroom, 3-bath home is beautifully situated on 10 acres, offering privacy, spa... Read More
Lithia Real Estate
$879,000
4 BED
3 BATH
Experience exceptional craftsmanship, expansive preserve views, and beautifully upgraded indoor and outdoor living in th... Read More
Clearwater Beach Real Estate
$1,425,000
3 BED
2 BATH
GREAT PRICE! DEEP WATER, BOAT LIFT, 10FT CEILNGS, and MOVE-IN READY - ISLAND ESTATES OF CLEARWATER BEACH, A HIGHLY SOUGH... Read More
Sarasota Real Estate
$1,075,000
4 BED
4 BATH
Welcome to 6961 Scrub Jay Drive, a beautifully maintained Sarasota pool home where the major updates have already been c... Read More
Lake Mary Real Estate
$1,350,000
4 BED
3 BATH
Virtually Staged. Welcome to an exceptional custom estate in the gated Carisbrooke community, ideally positioned along t... Read More
Winter Park Real Estate
$1,200,000
3 BED
2 BATH
A RARE WINTER PARK RENOVATION OPPORTUNITY DIRECTLY ACROSS FROM HOWELL BRANCH PRESERVE! Situated on an approximately 0.23... Read More
Contact Sandra Pardo

407-990-2746

Wendy Morris LLC

Licensed in the State of Florida
BK 3146762
16797 Broadwater Avenue
Winter Garden, Florida 34787

Your privacy is our utmost concern. We will never sell your personal information. Privacy Policy
©2026 sandrapardohomes.com - all rights reserved. | Site Map