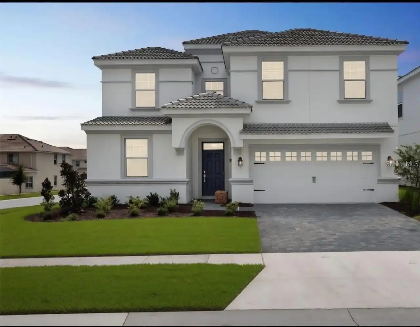
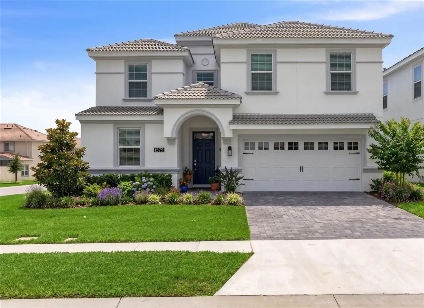
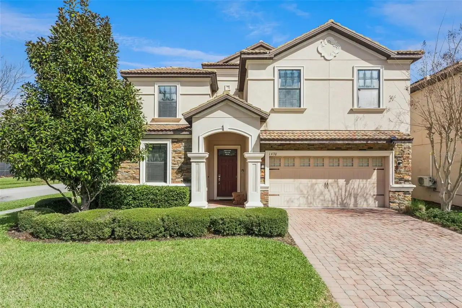
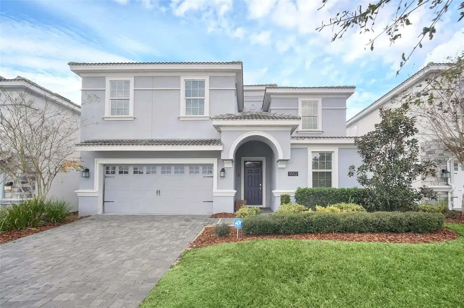
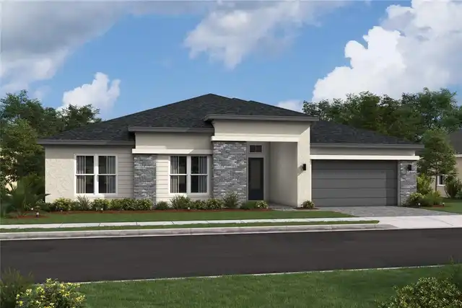
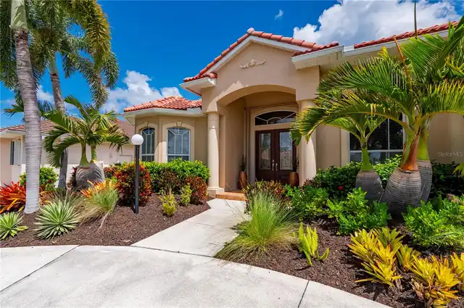
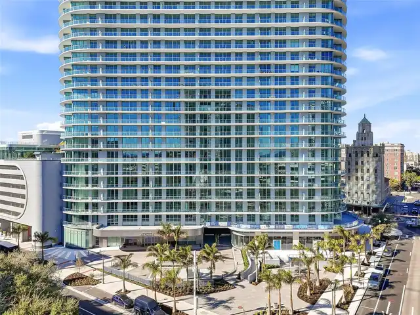
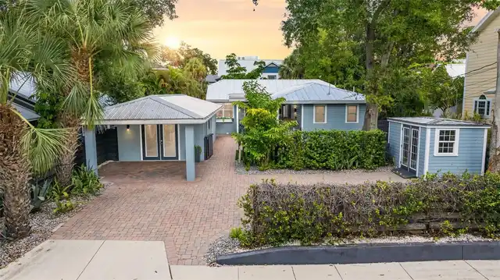
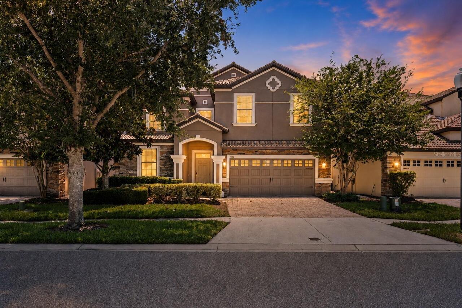
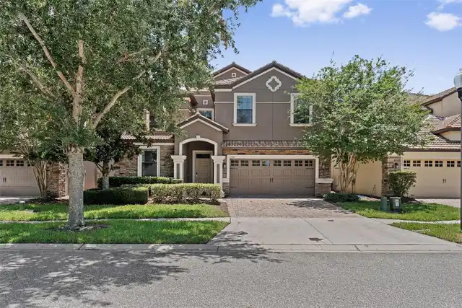
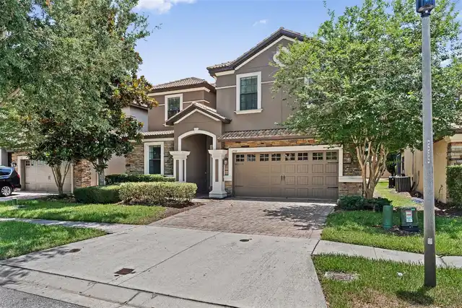
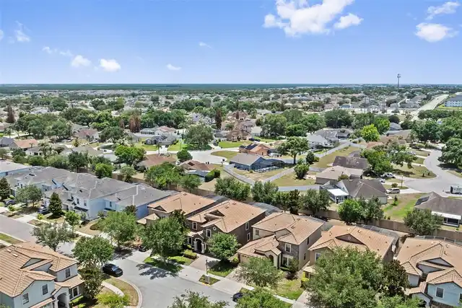
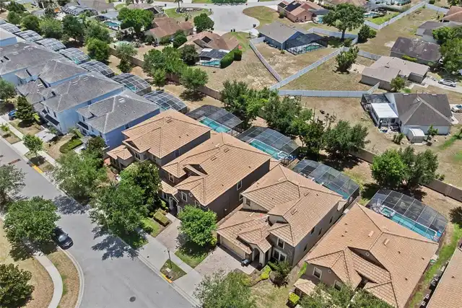
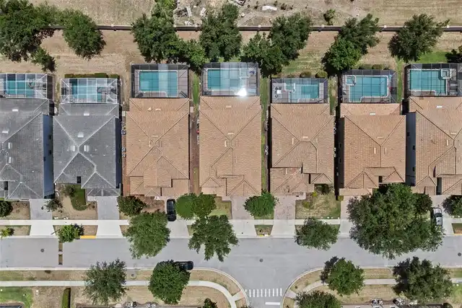
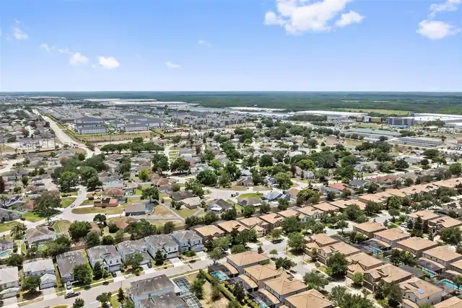
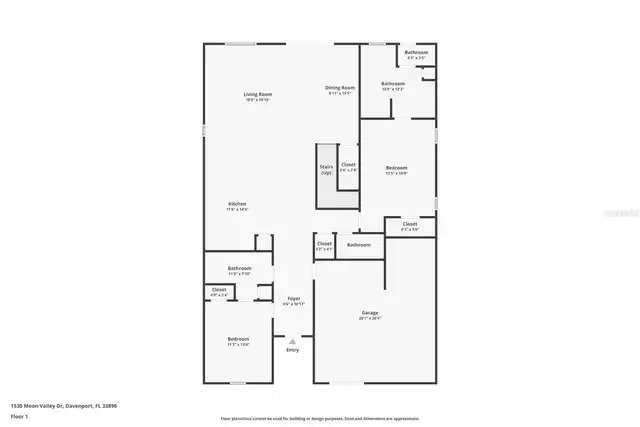
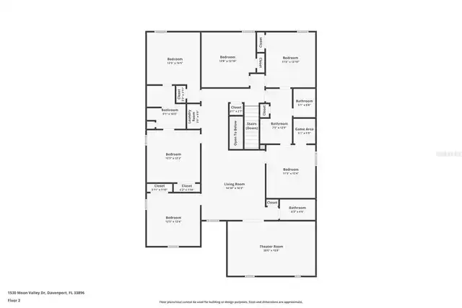
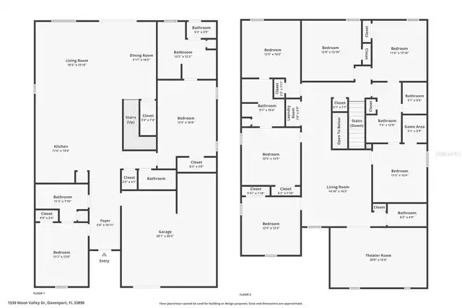
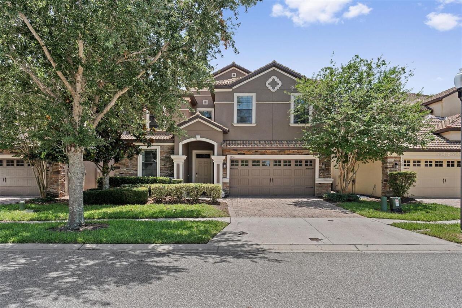
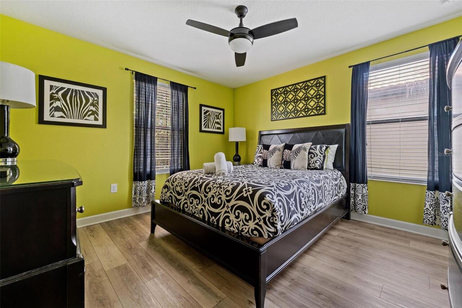
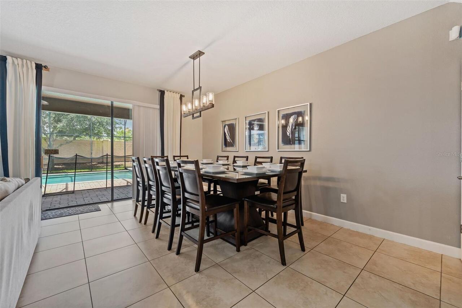
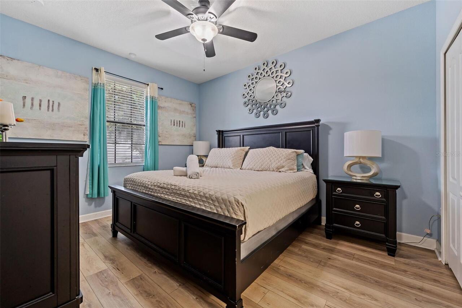
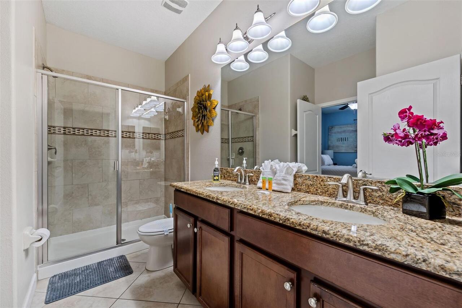
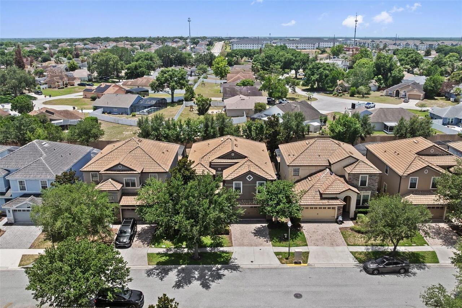
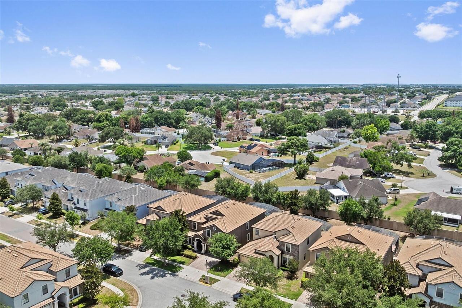
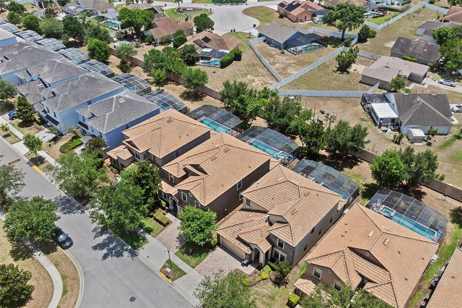
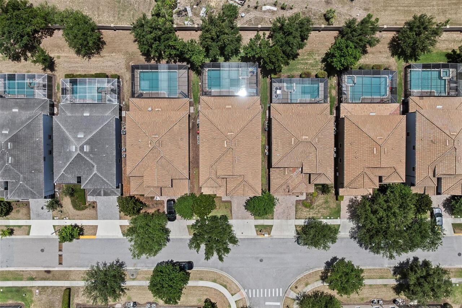
Property Features
Property Sub Type
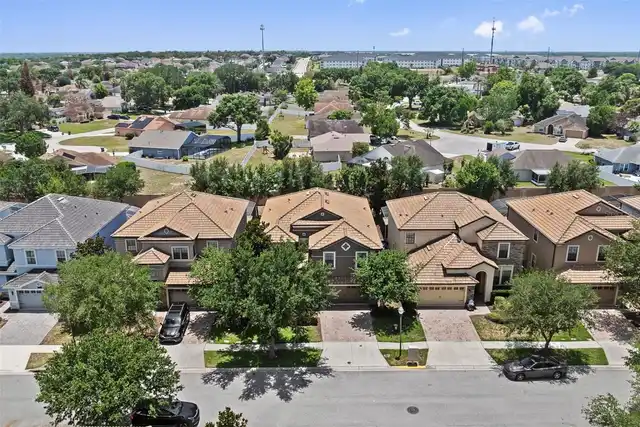
Single Family Residence
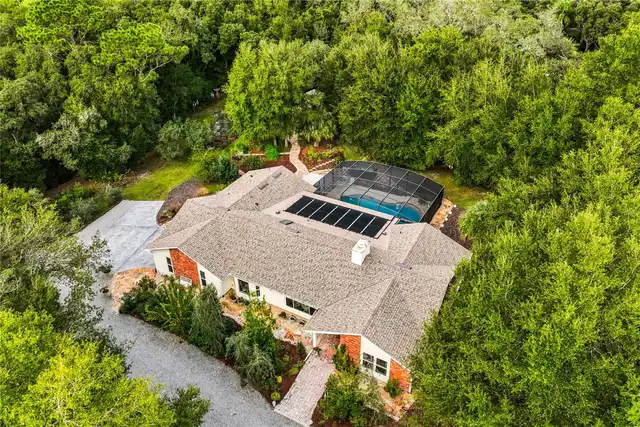
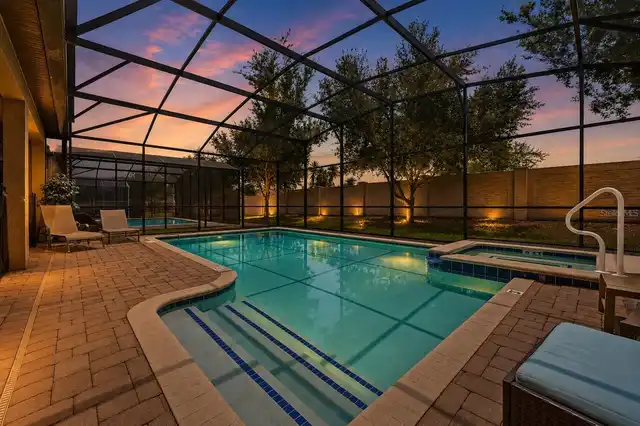
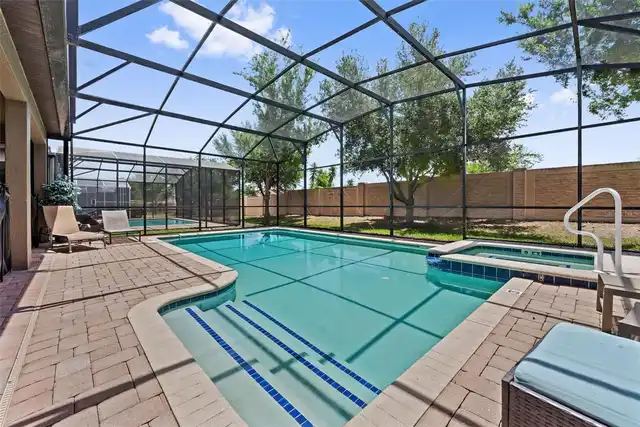
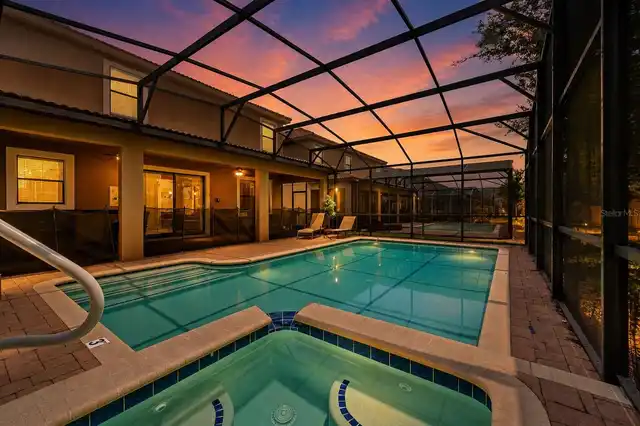
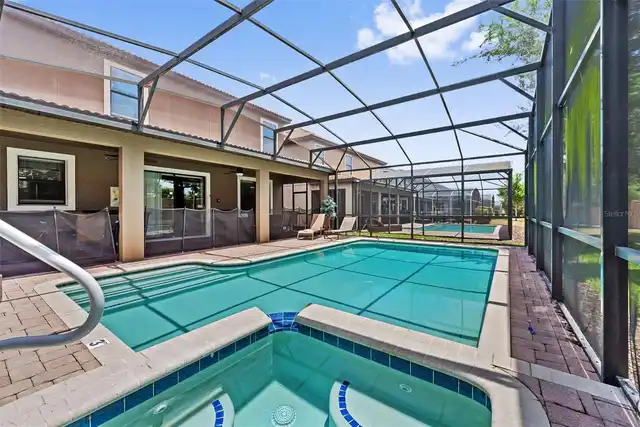
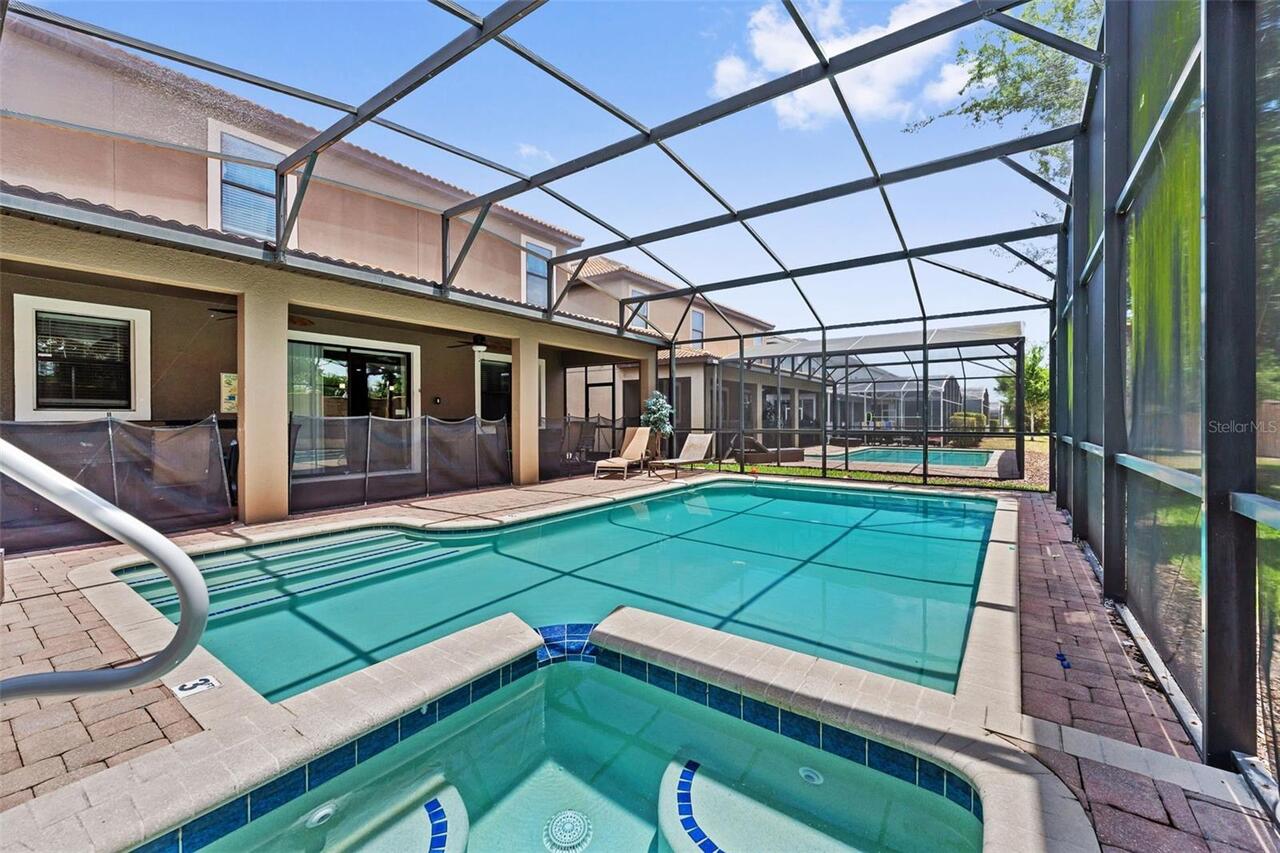
Pool
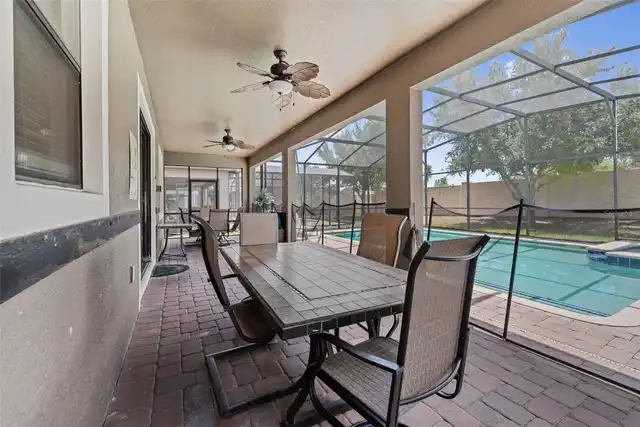
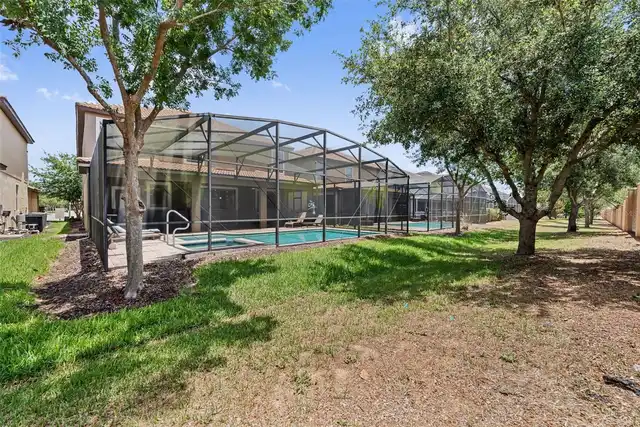
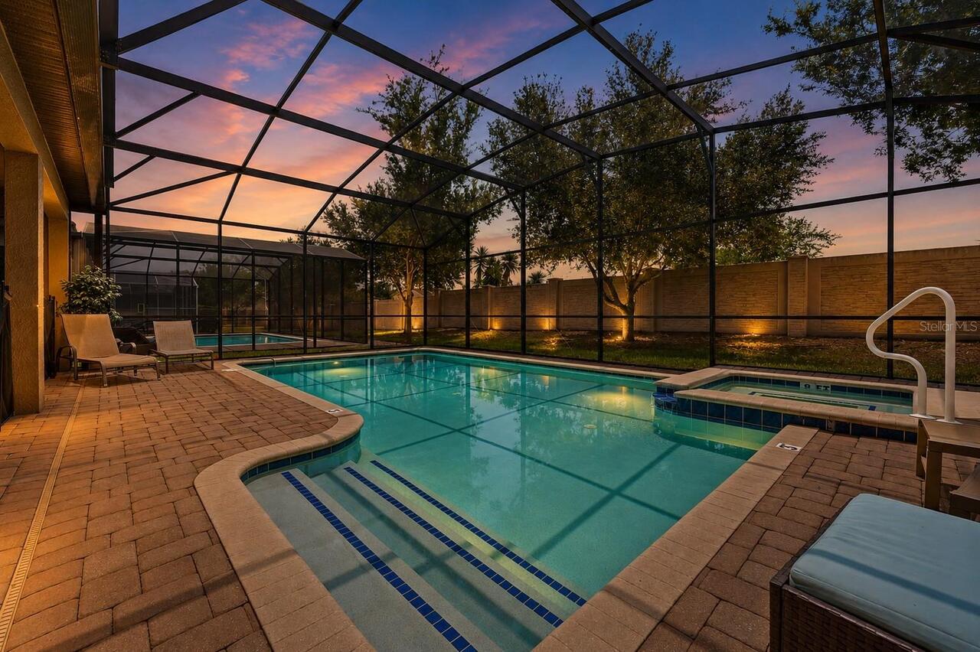
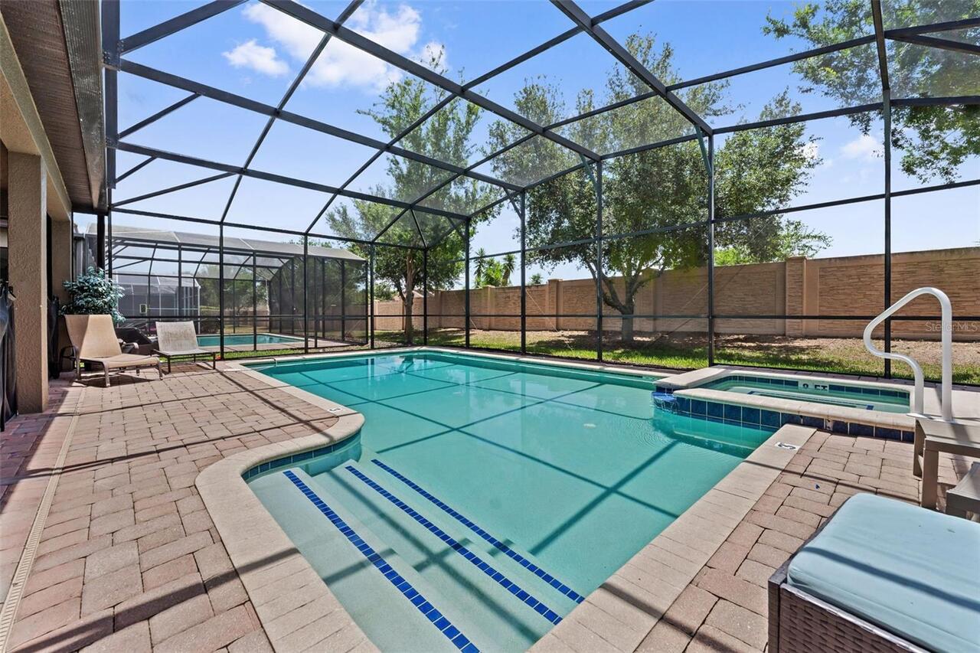
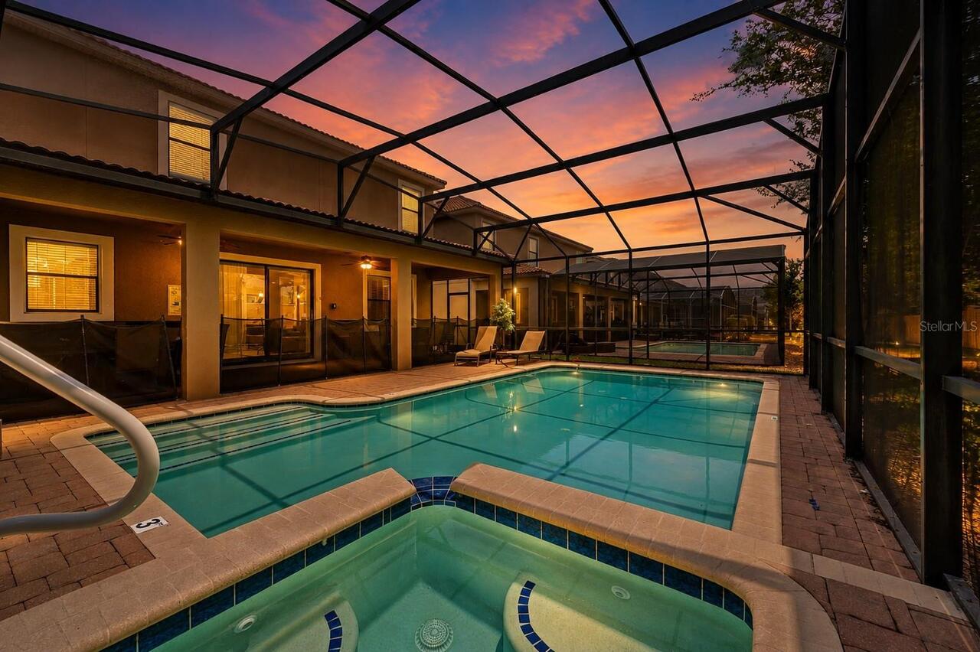
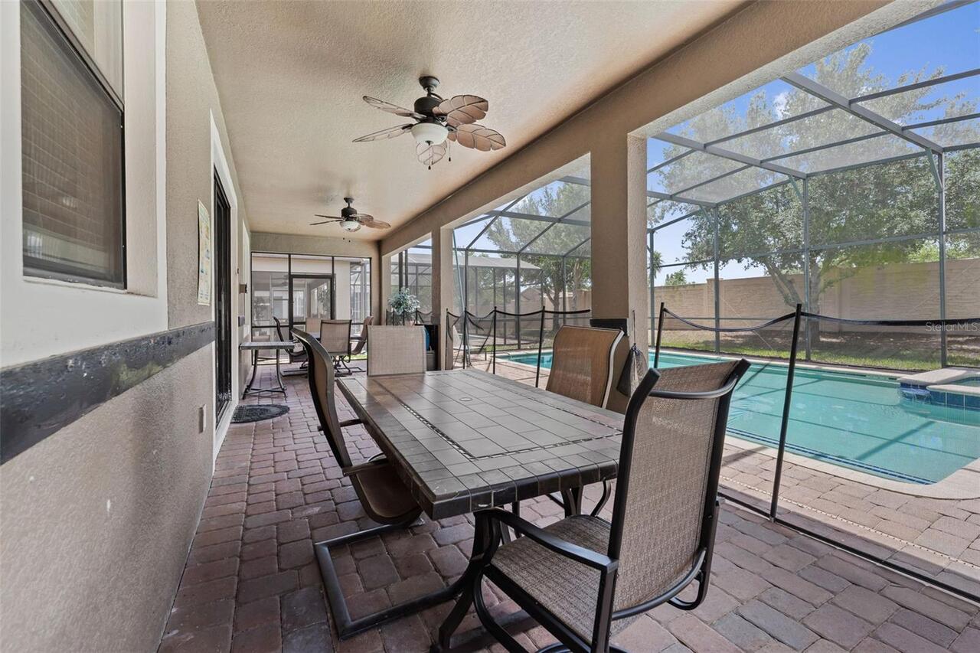
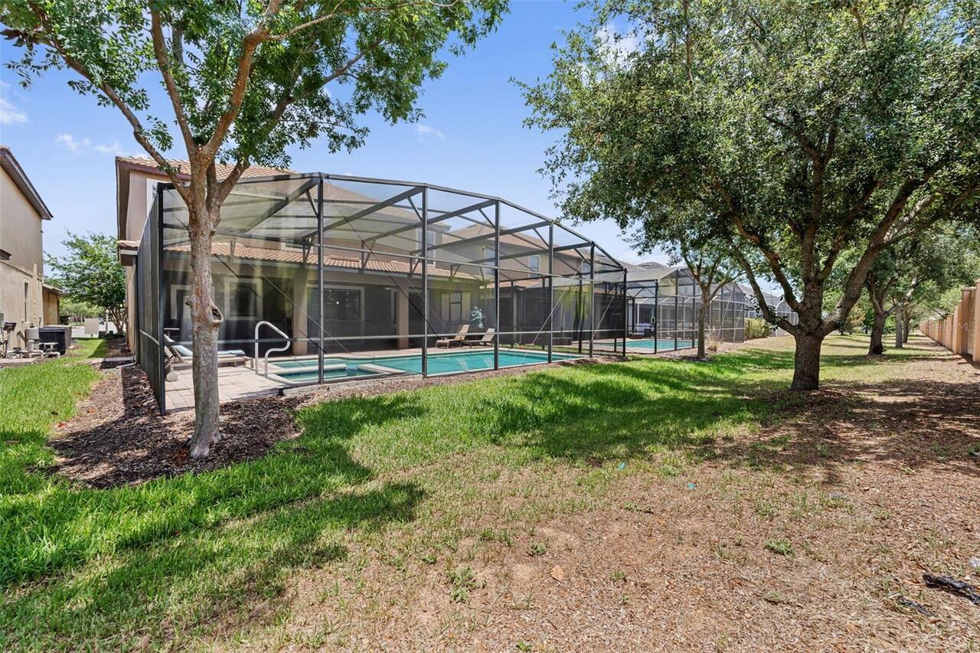
Screen Enclosure, Heated, Lighting, In Ground
Subdivision
STONEYBROOK SOUTH PH 1 REP OF TRACTS C1 & H1
Interior Features
Additional Information
Accessibility Features
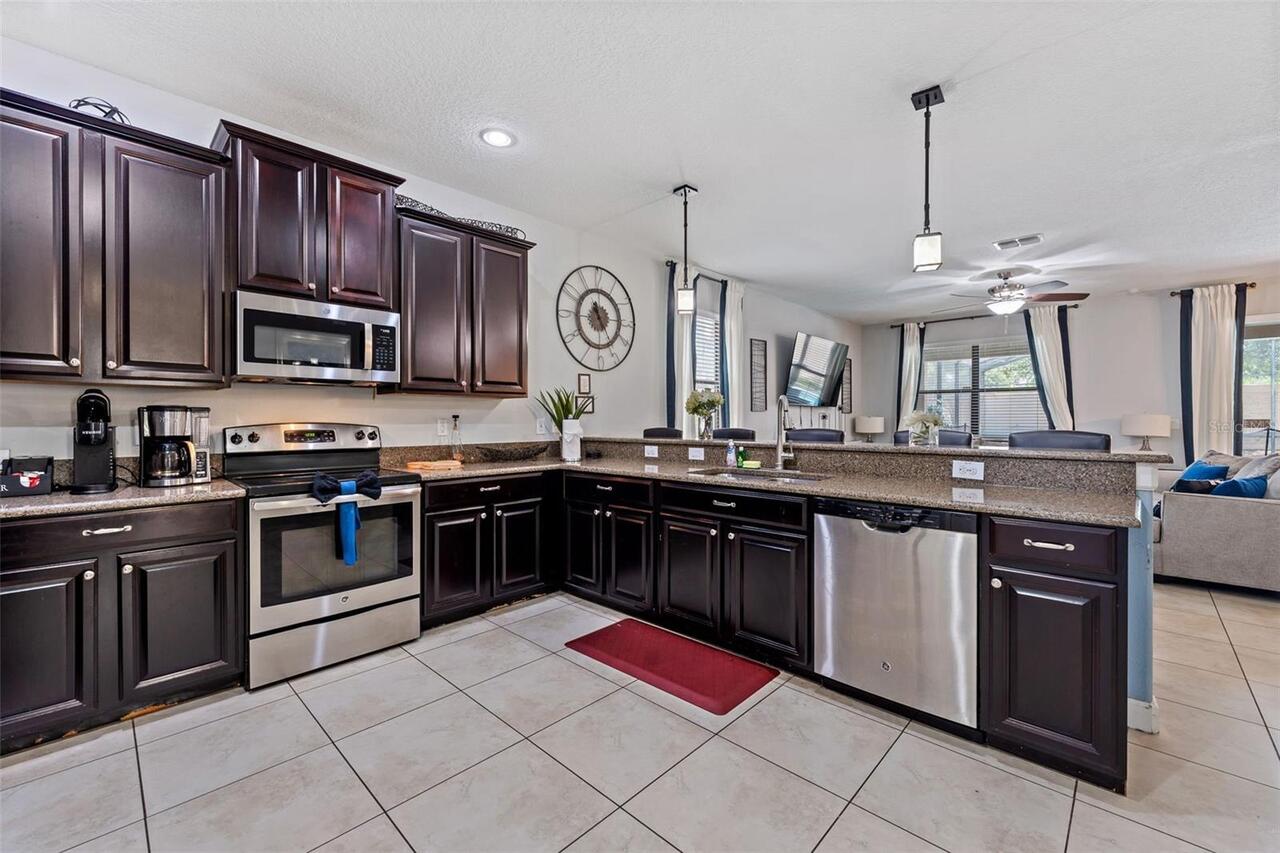
Accessible Kitchen, Accessible Closets, Accessible Bedroom
Additional Lease Restrictions
BUYER RESPONSIBLE TO VERIFY RESTRICTIONS WITH THE HOA
Additional Rooms
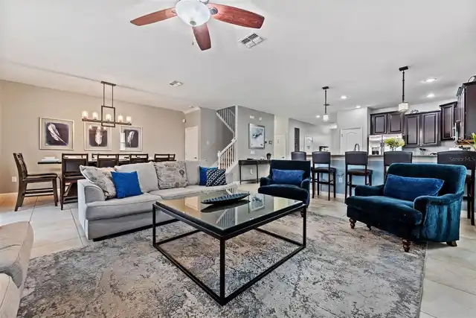
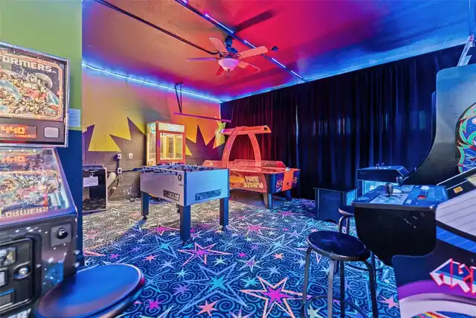
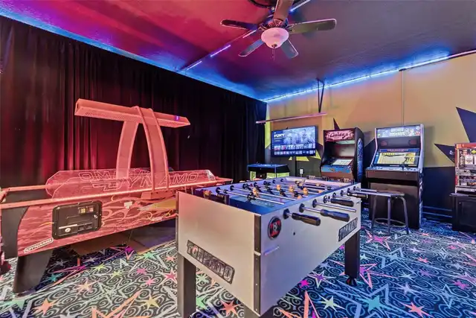
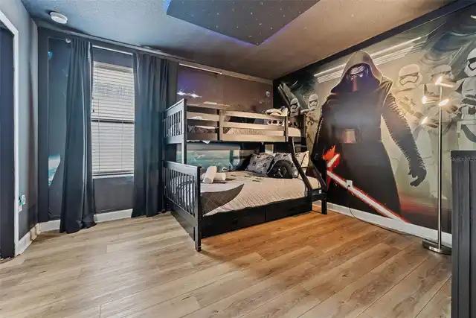
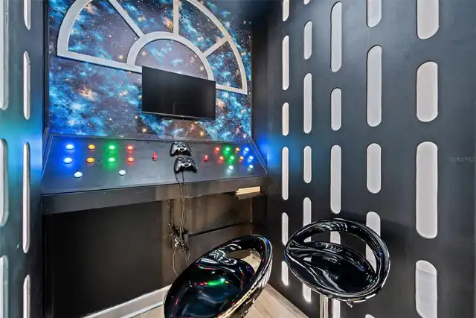
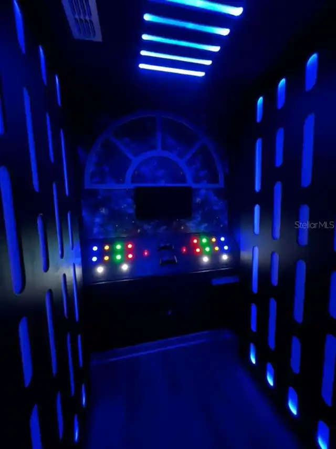
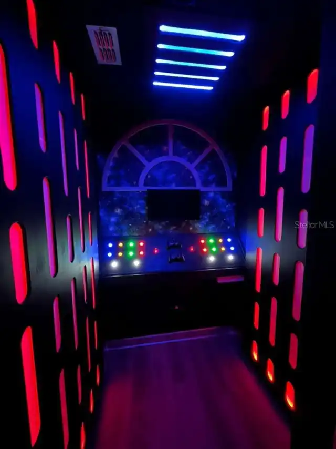
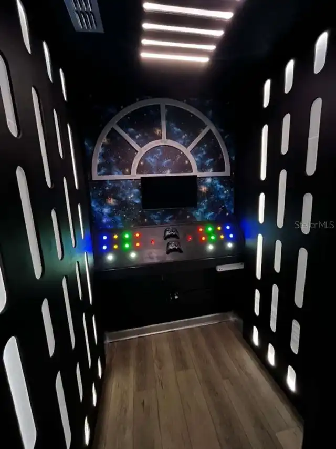
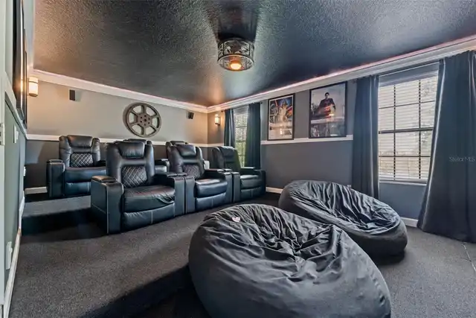
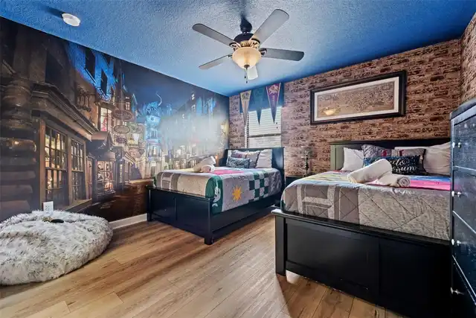
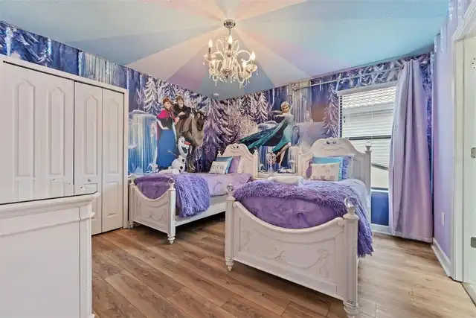
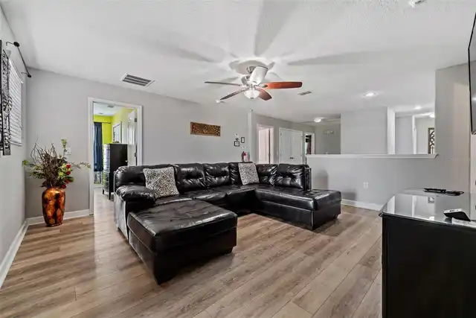
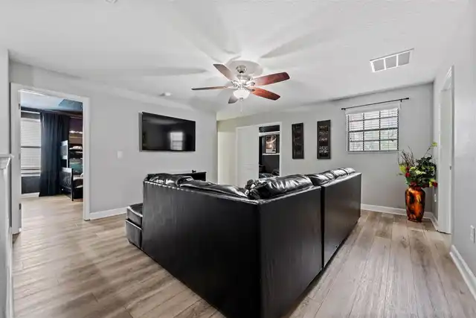
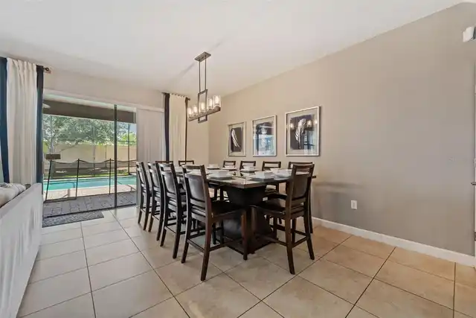
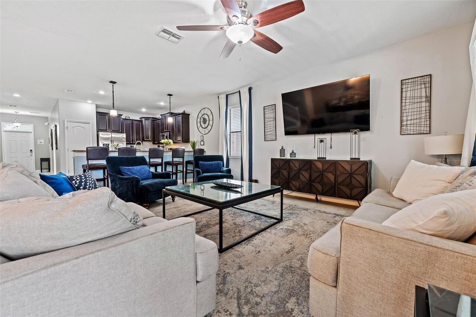
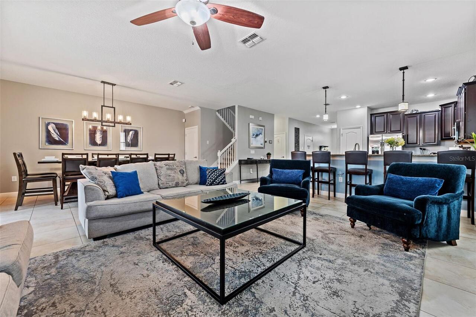
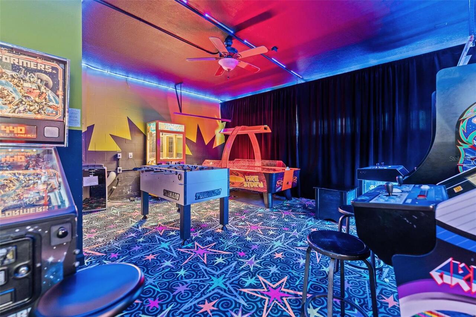
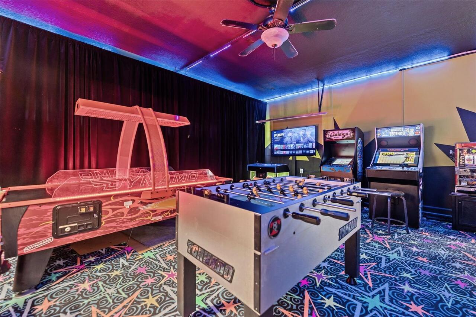
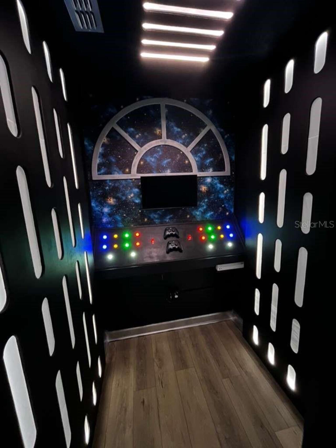
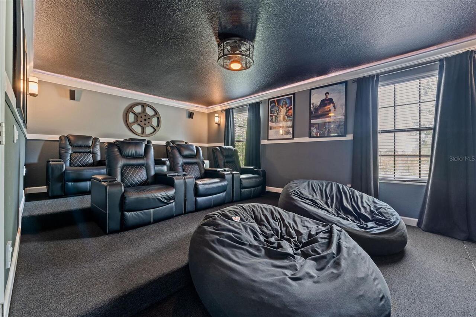
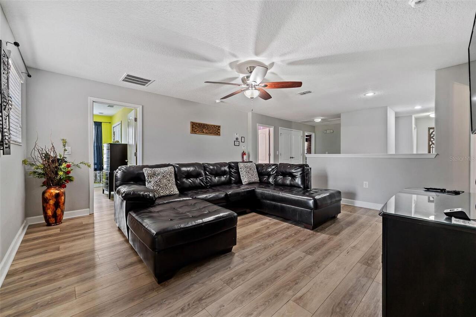
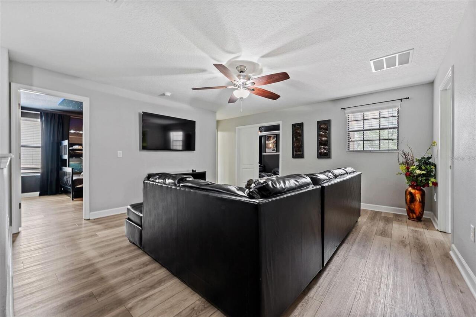
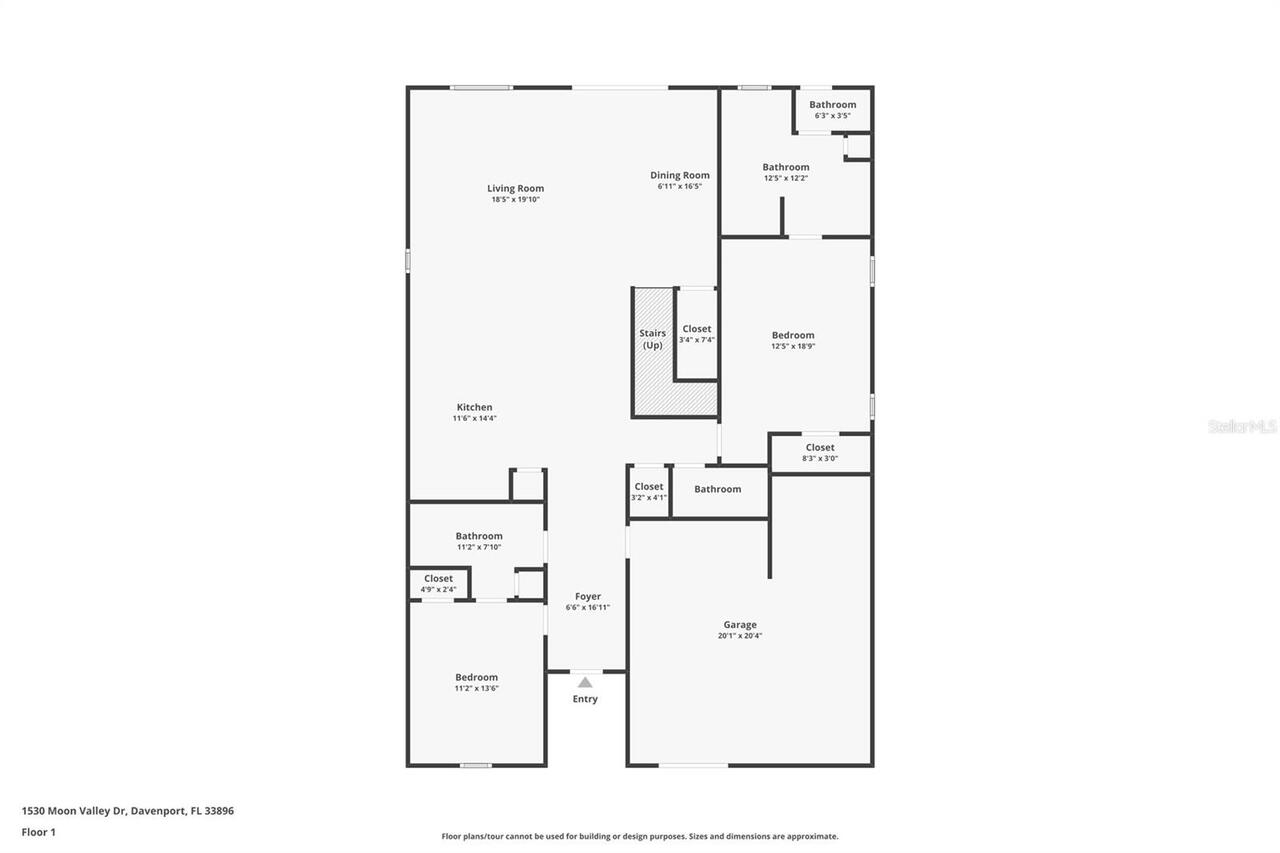
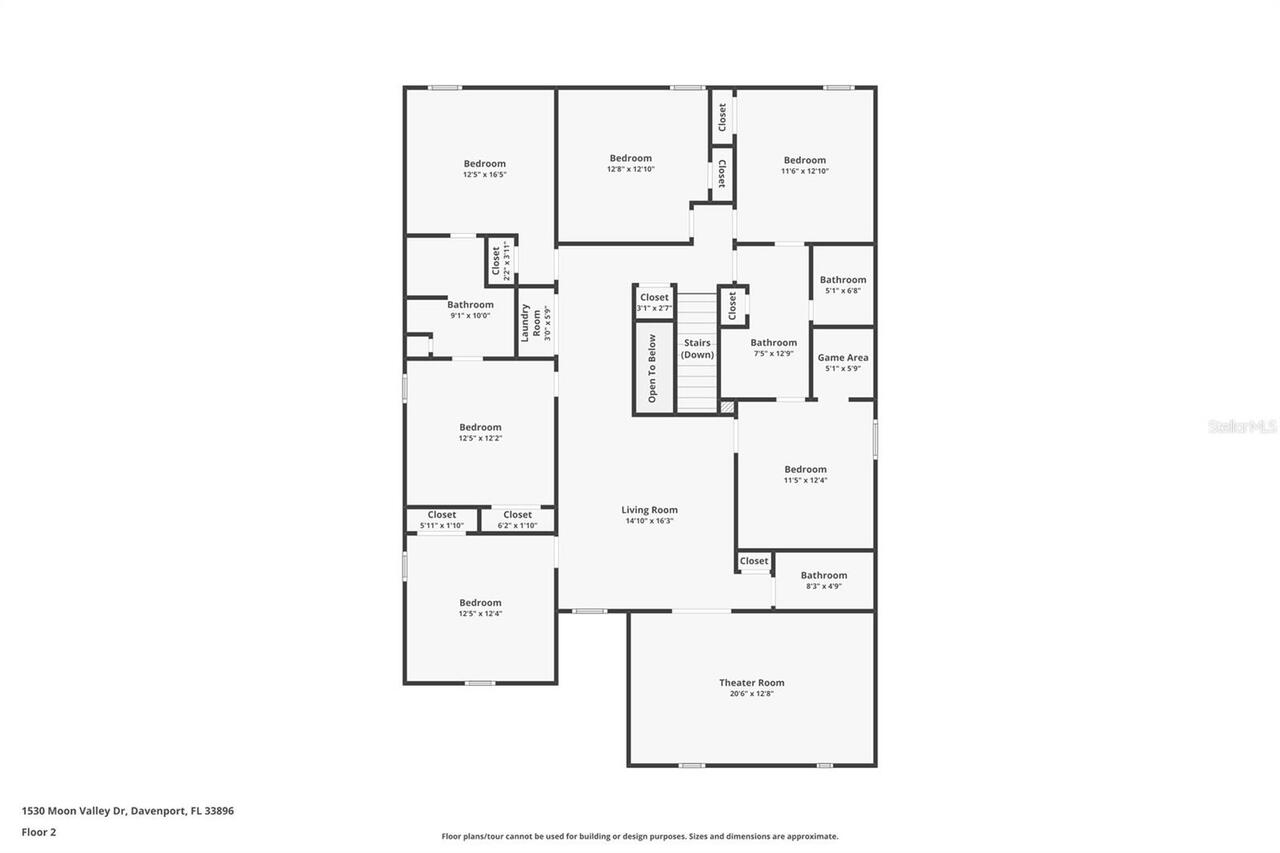
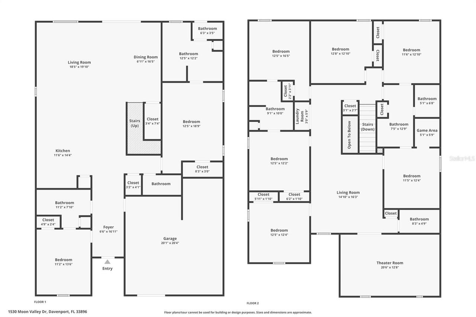
Bonus Room, Loft, Family Room, Great Room, Media Room
Alternate Key Folio Num
312527513700H11350
Amenities Additional Fees
Community Shuttle provided. Community golf is an extra fee.
Appliances
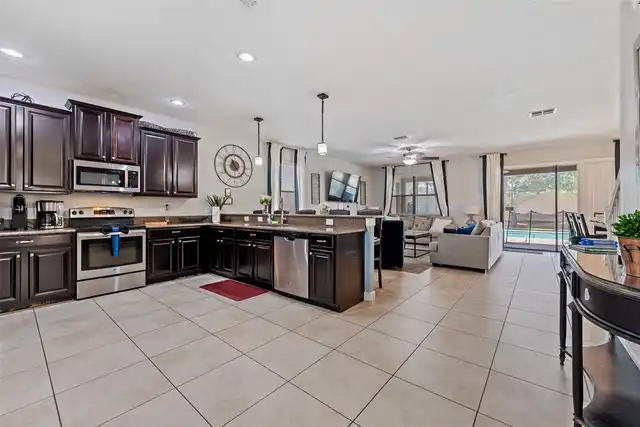
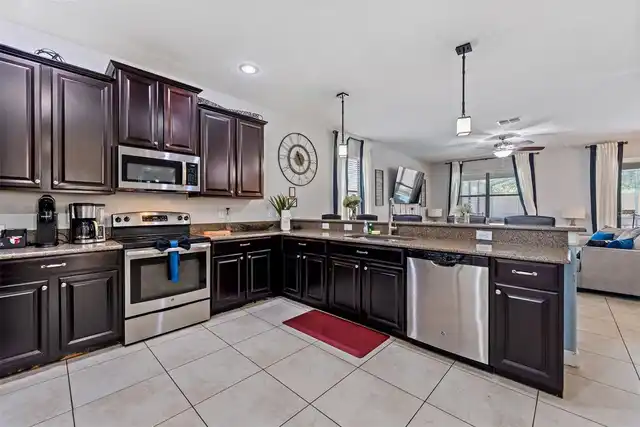
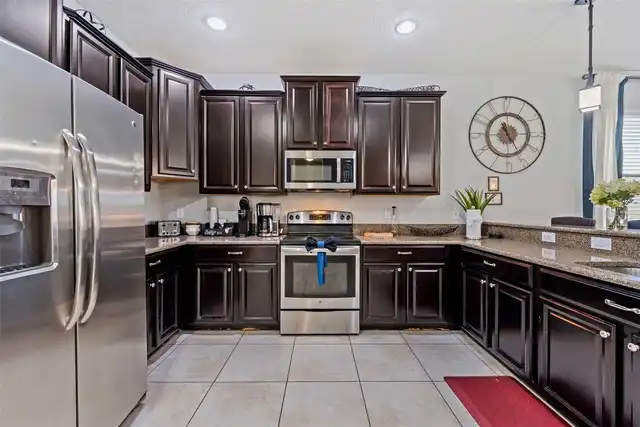
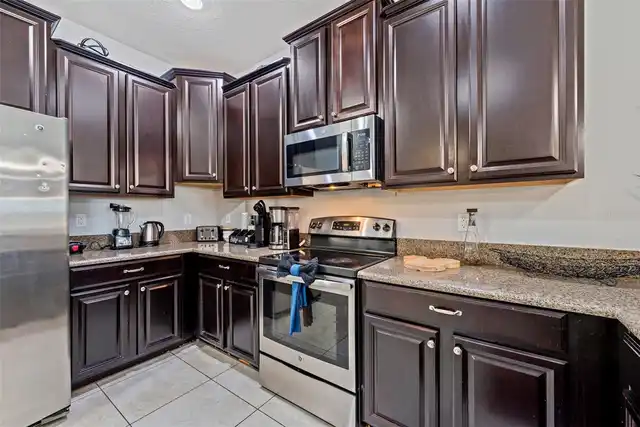
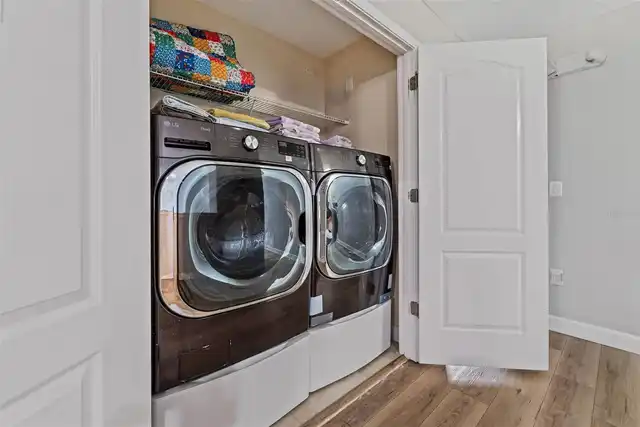
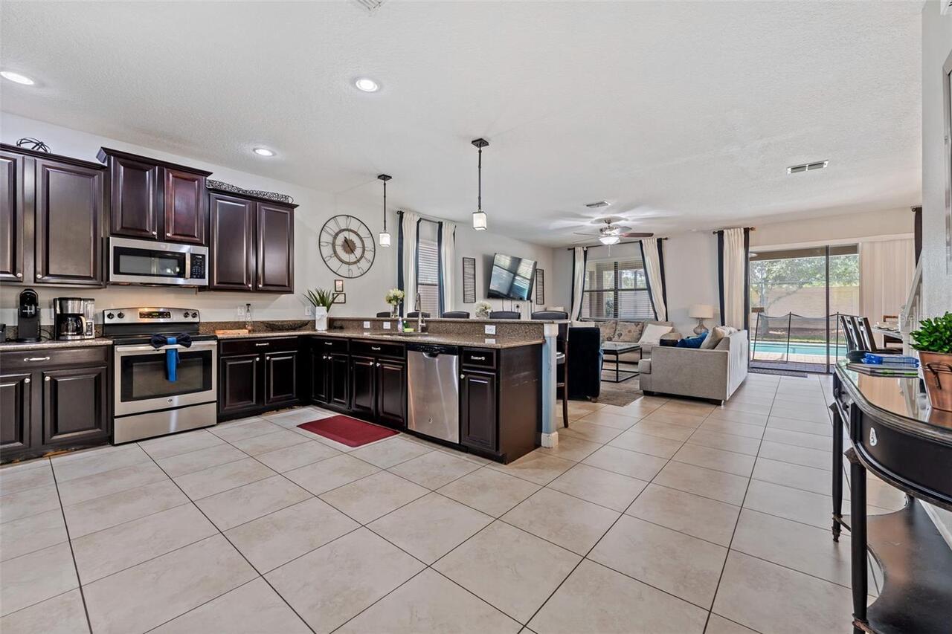
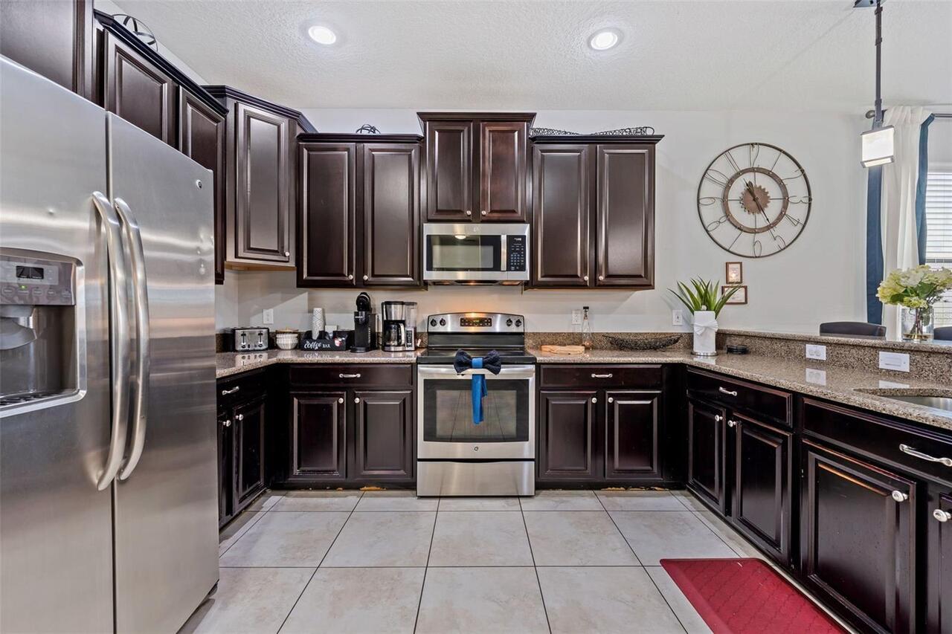
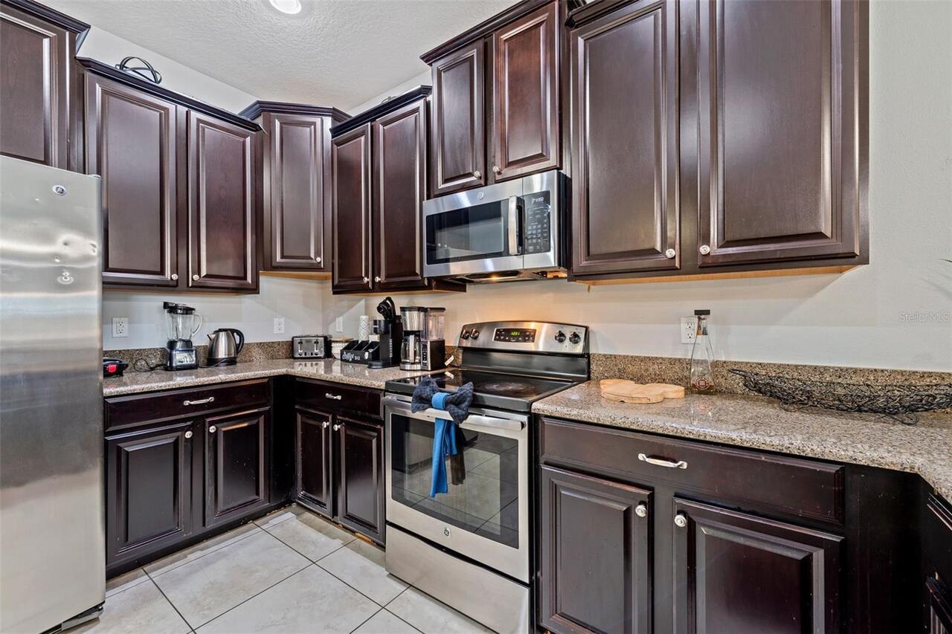
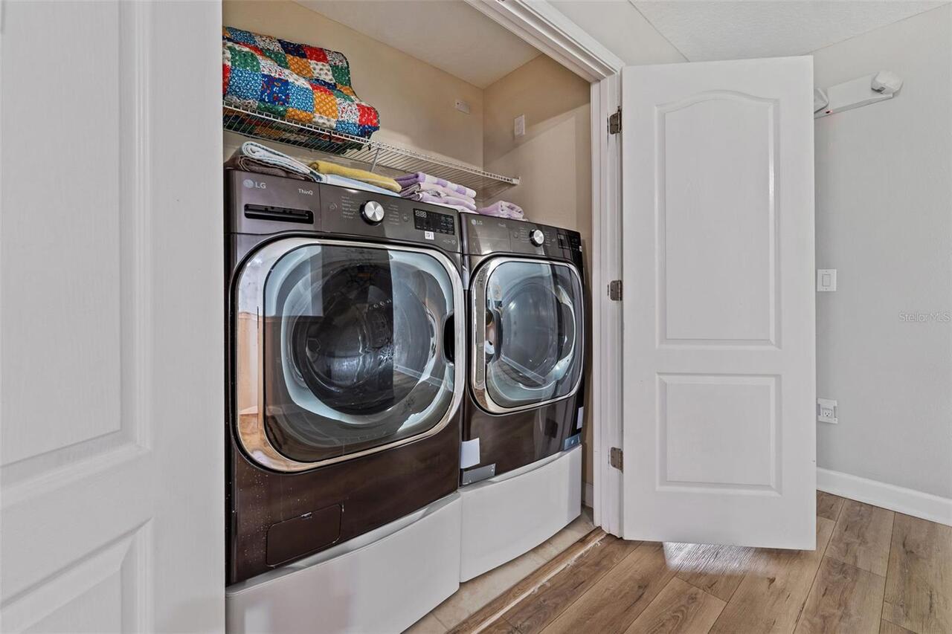
Electric Water Heater, Exhaust Fan, Dishwasher, Microwave, Refrigerator, Disposal, Dryer, Range, Washer
Approval Process
BUYER RESPONSIBLE TO VERIFY RESTRICTIONS WITH THE HOA
Association Amenities
Golf Course, Cable TV, Clubhouse, Recreation Facilities, Tennis Court(s), Fitness Center, Pickleball Court(s), Pool, Security, Gated, Park, Playground
Association Fee Frequency
Monthly
Association Fee Includes
Maintenance Grounds, Recreational Facilities, Cable TV, Private Road, Guard - 24 Hour, Pool, Internet, Management, Security, Trash
Association Fee Requirement
Required
Building Area Source
Public Records
Building Area Total Srch SqM
447.79
Building Area Units
Square Feet
Calculated List Price By Calculated SqFt
149.38
Community Features
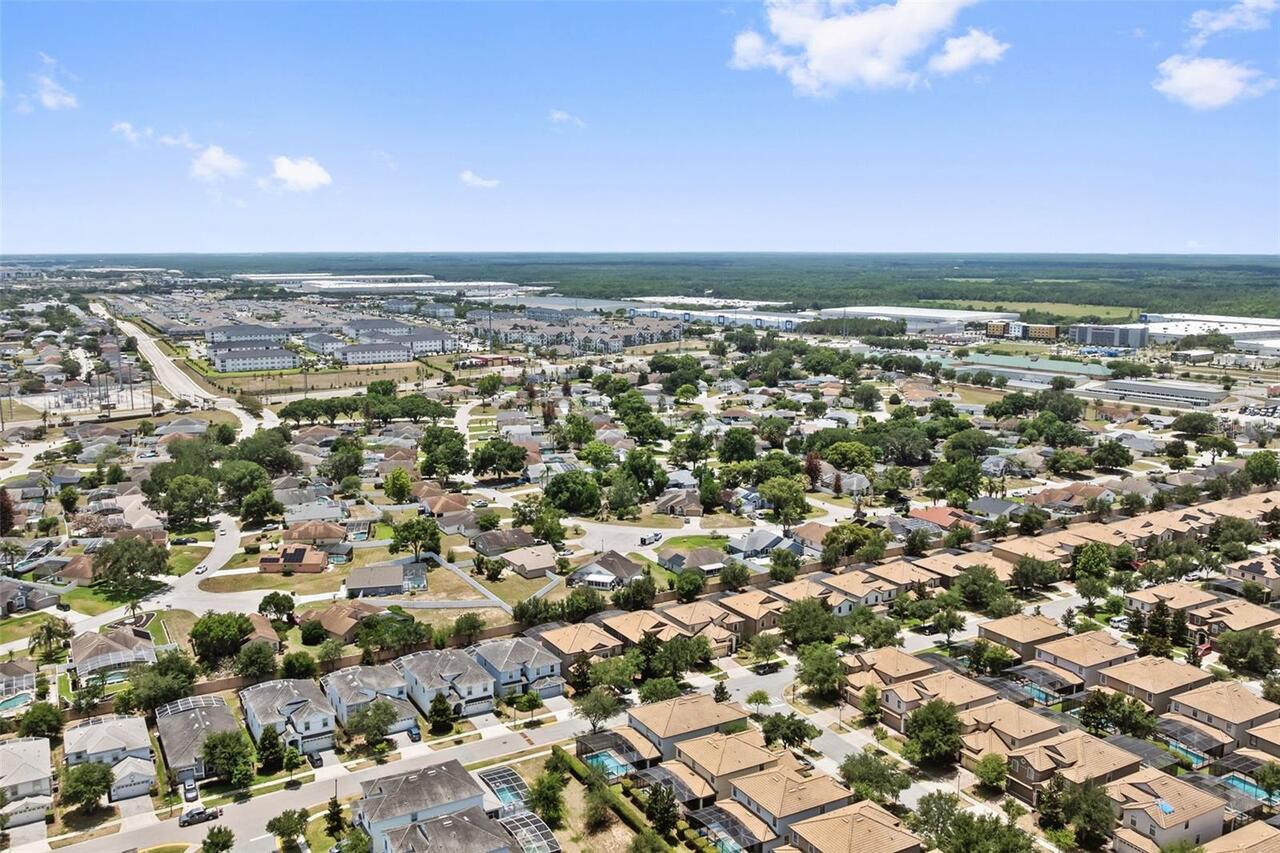
Clubhouse, Community Mailbox, Tennis Court(s), Gated Community - Guard, Fitness Center, Pool, Association Recreation - Owned, Sidewalks, Deed Restrictions, Park, Playground
Construction Materials
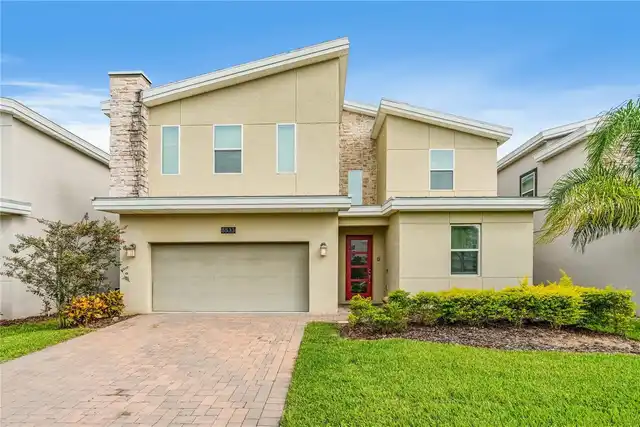
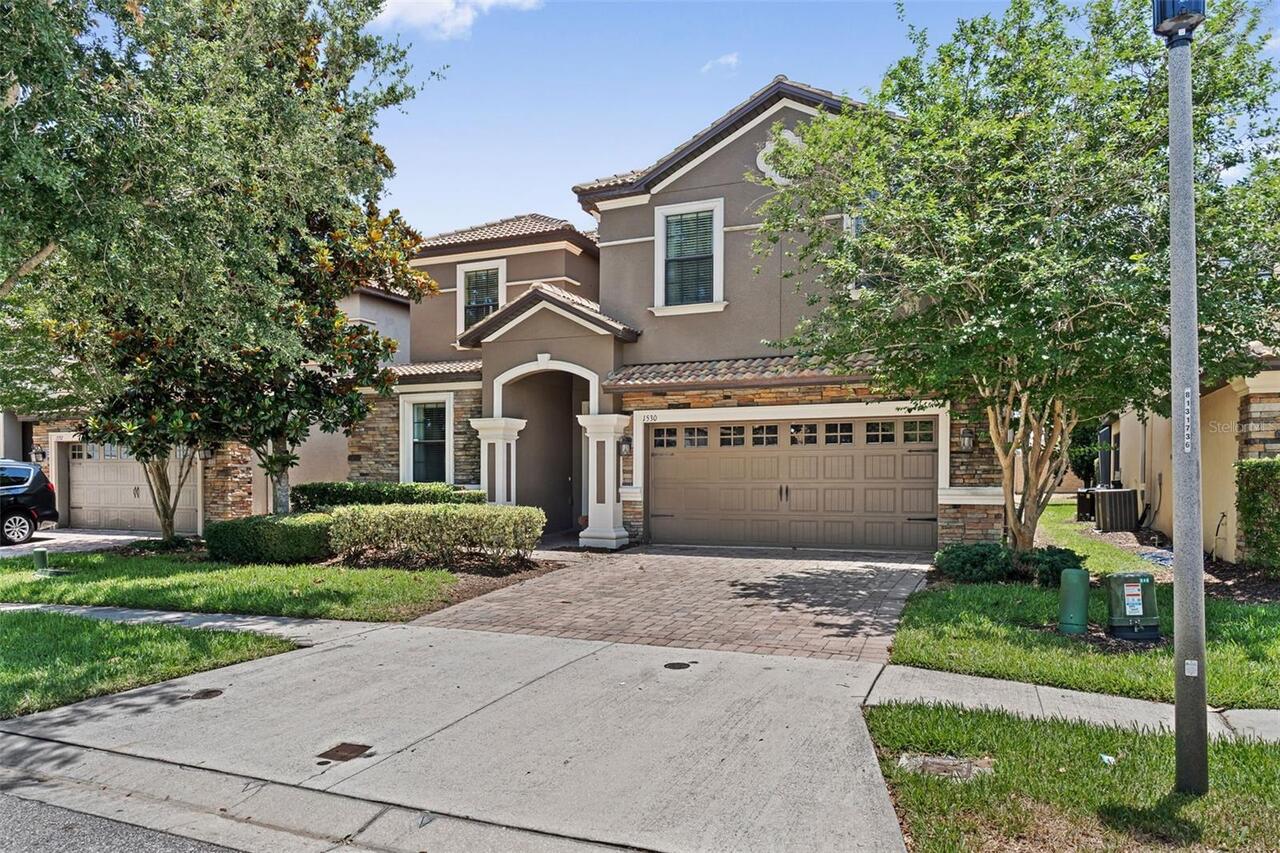
Stucco, Block
Cumulative Days On Market
148
Exterior Features
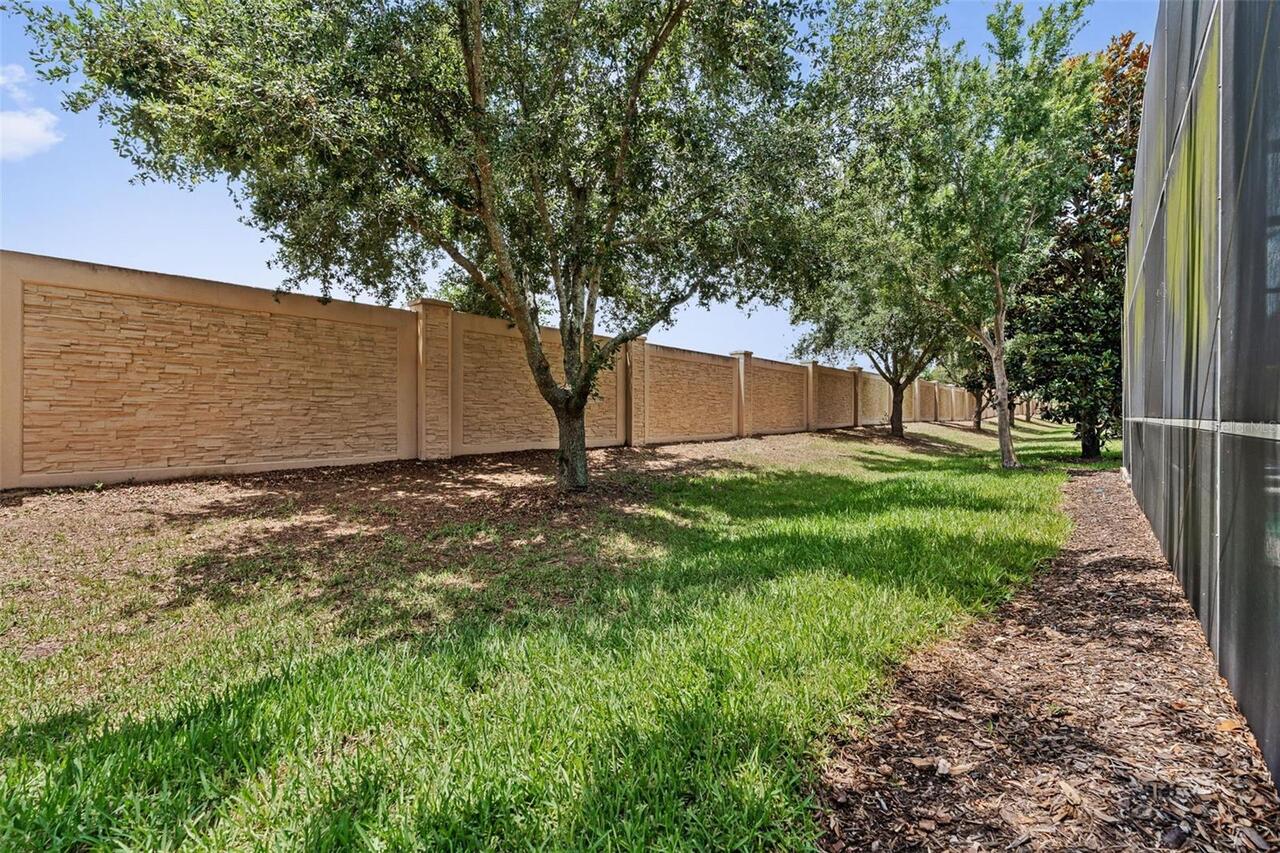
Outdoor Grill, Lighting, Sidewalk
Flood Zone Date
2013-06-18
Flood Zone Panel
12097C0020G
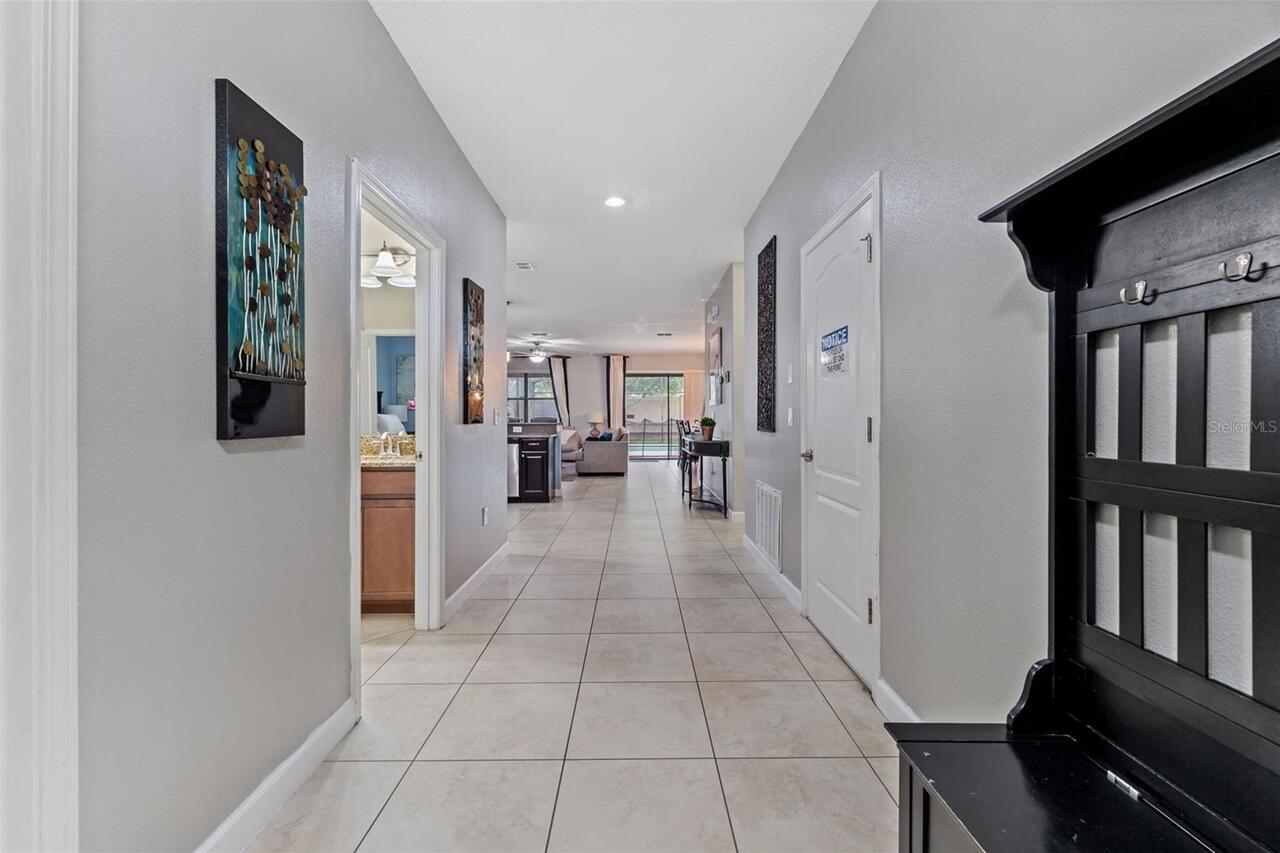
Flooring
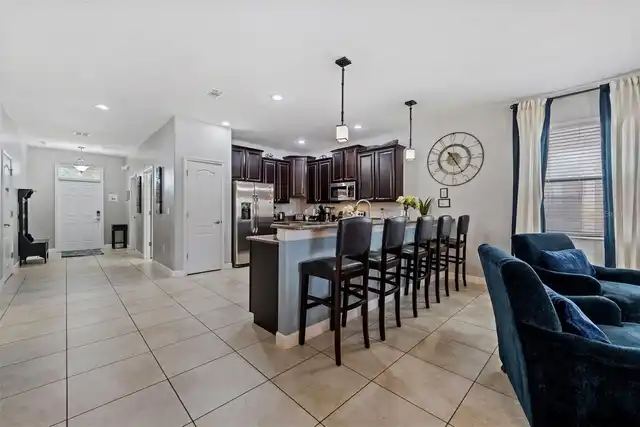
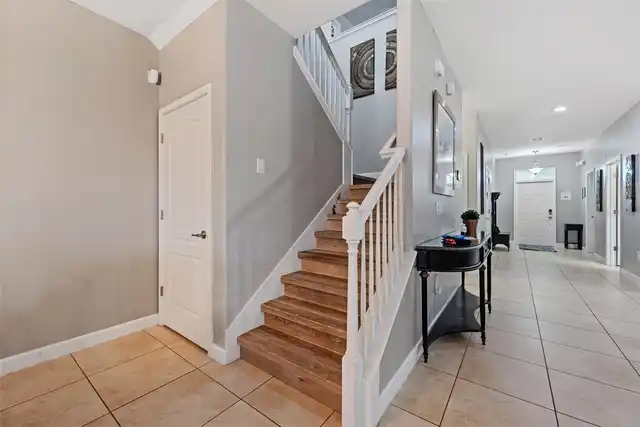
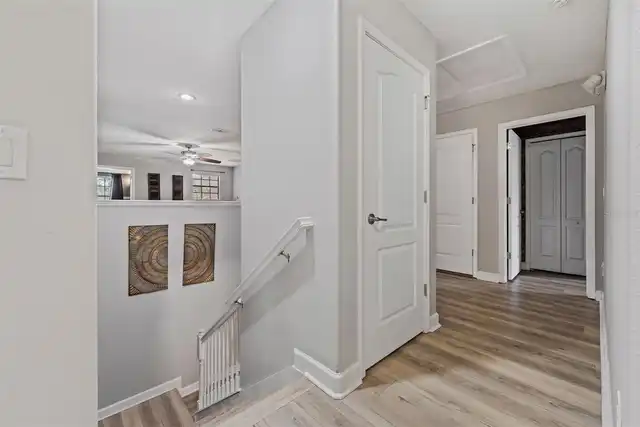
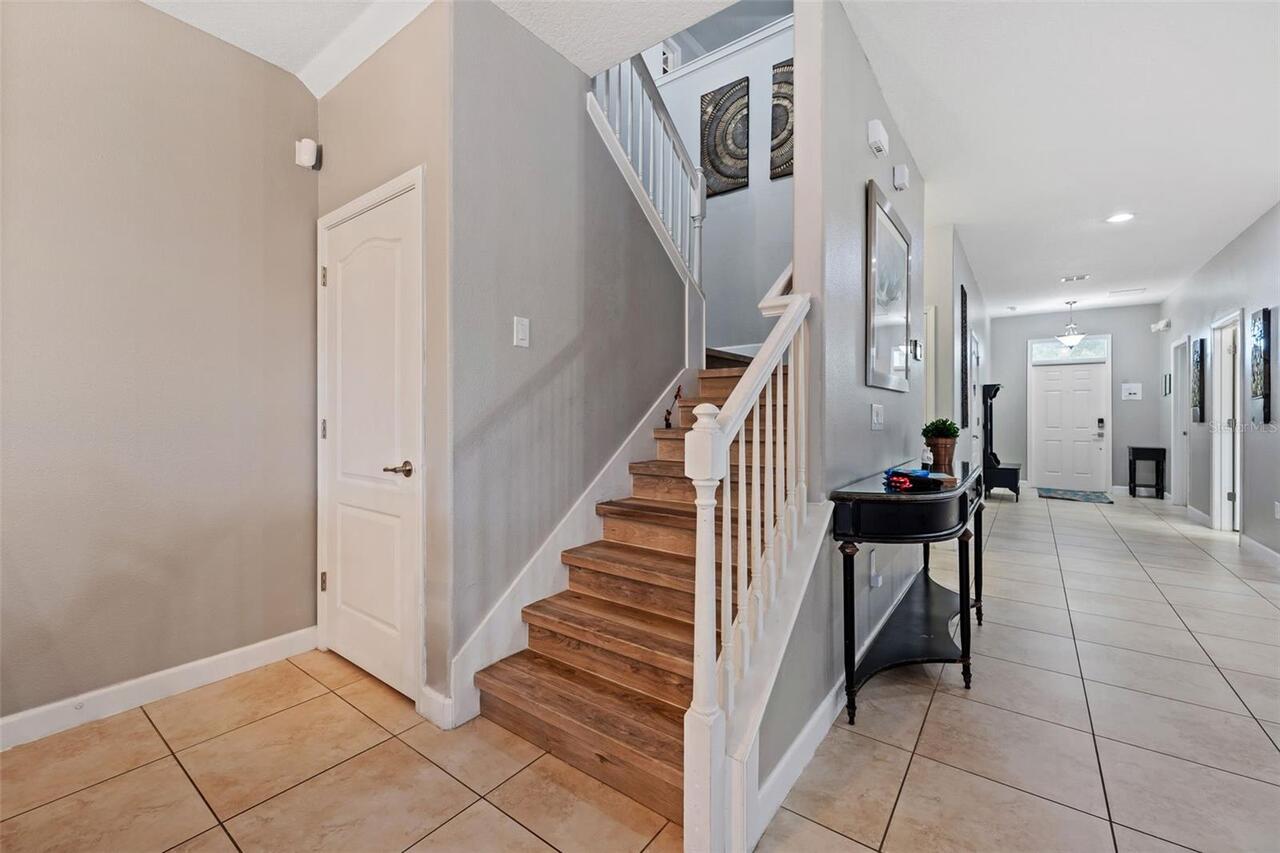
Tile, Luxury Vinyl
Interior Features
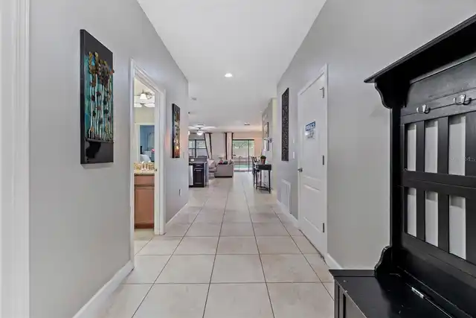
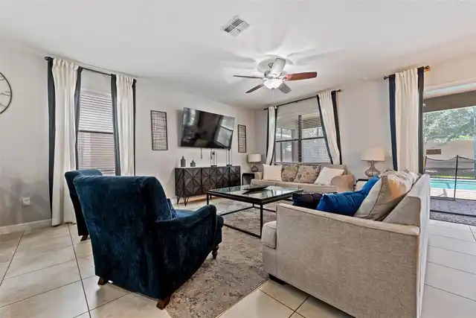
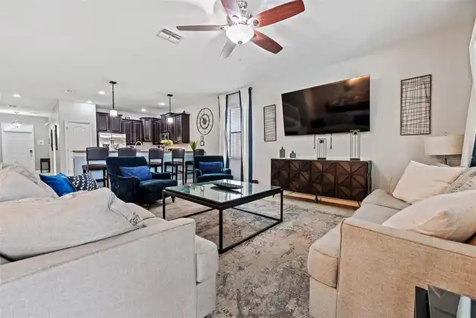
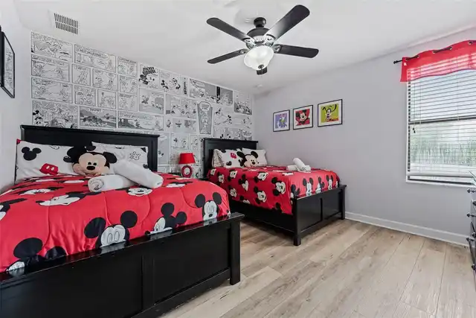
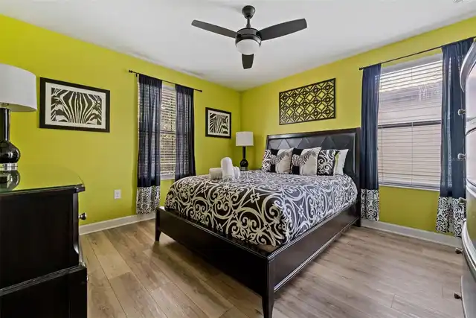
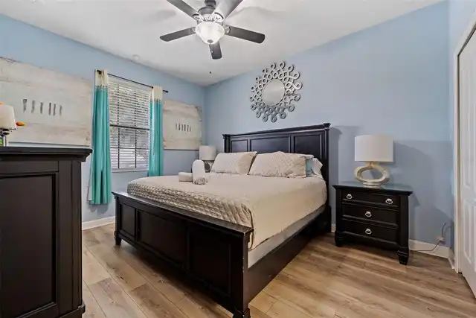
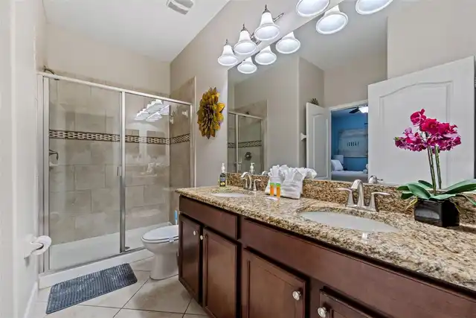
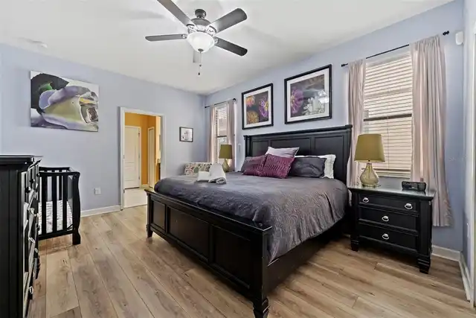
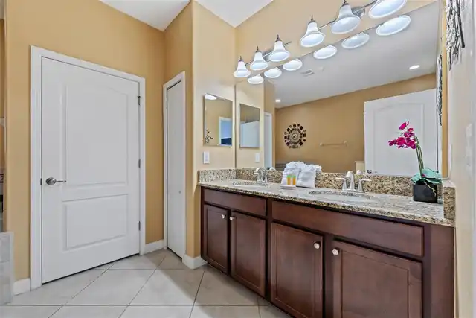
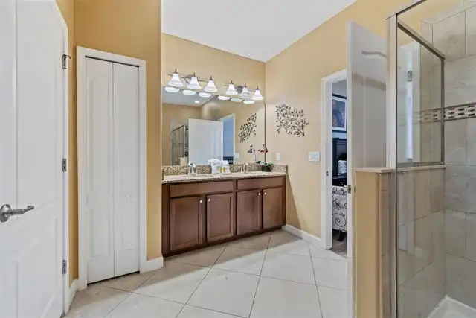
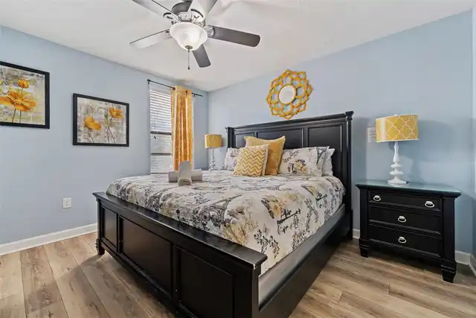
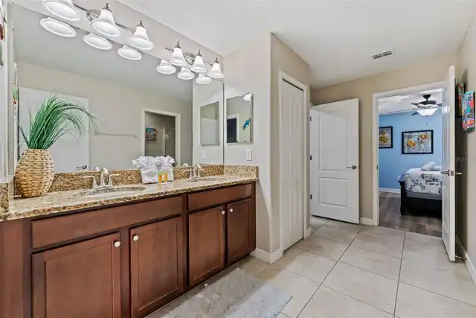
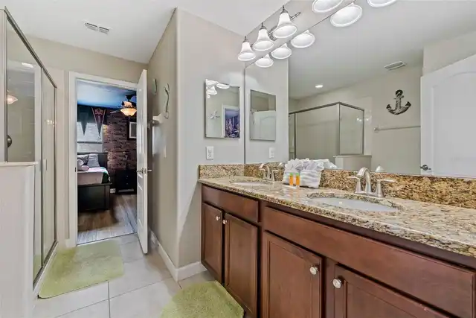
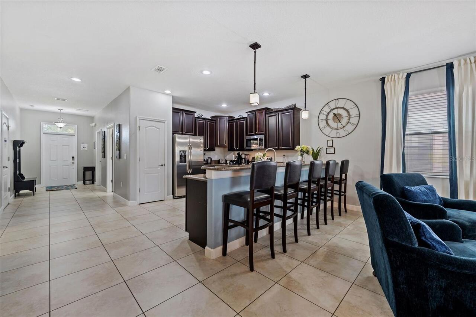
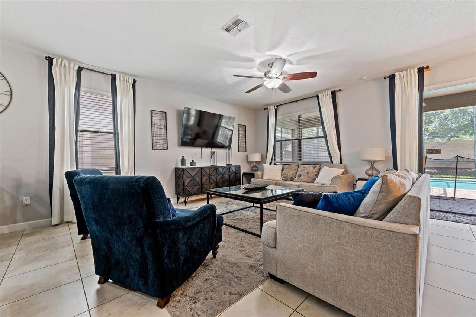
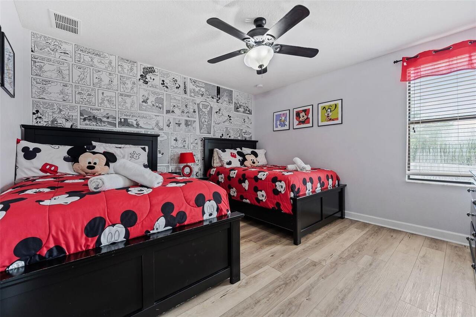
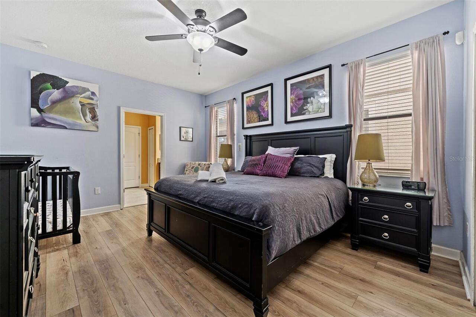
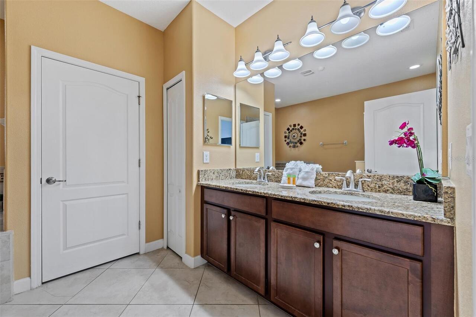
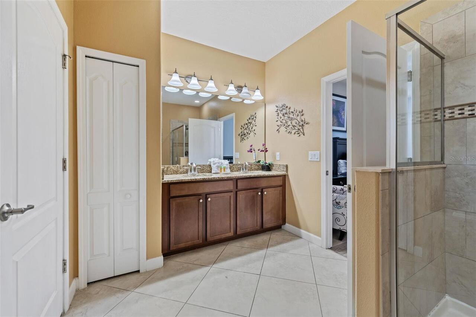
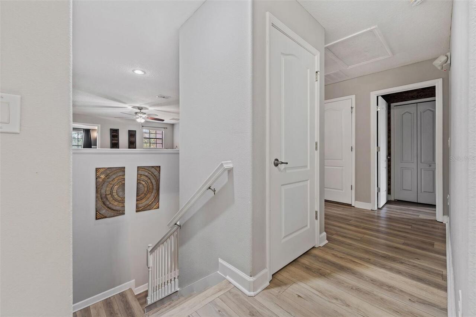
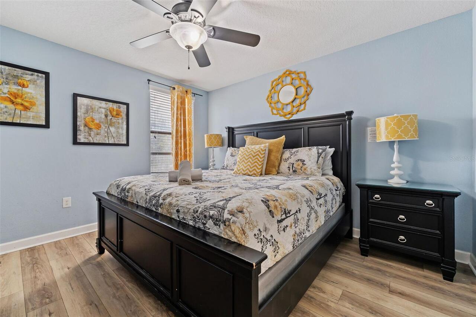
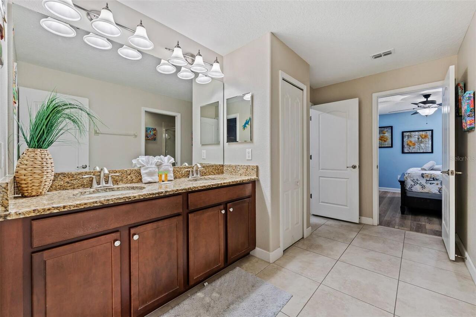
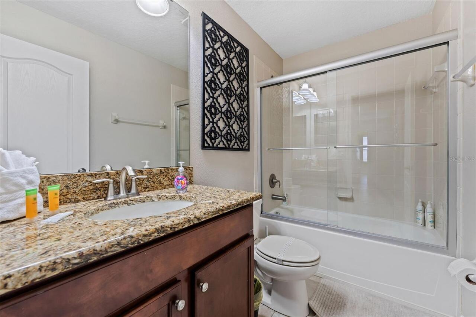
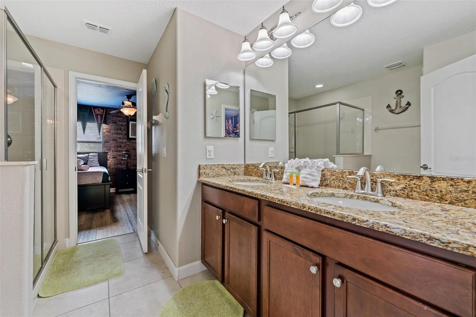
Thermostat, Open Floorplan, High Ceilings, Living Room/Dining Room Combo, Walk-In Closet(s), Solid Surface Counters, Window Treatments, PrimaryBedroom Upstairs, Split Bedroom, Solid Wood Cabinets, Stone Counters, Kitchen/Family Room Combo, In Wall Pest System, Ceiling Fans(s)
Laundry Features
Laundry Room, Inside, Upper Level
Living Area Source
Estimated
Living Area Units
Square Feet
Lot Size Dimensions
50x120
Lot Size Square Meters
567
Modification Timestamp
2026-10-22T13:32:10.803Z
Parcel Number
31-25-27-5137-00H1-1350
Patio And Porch Features
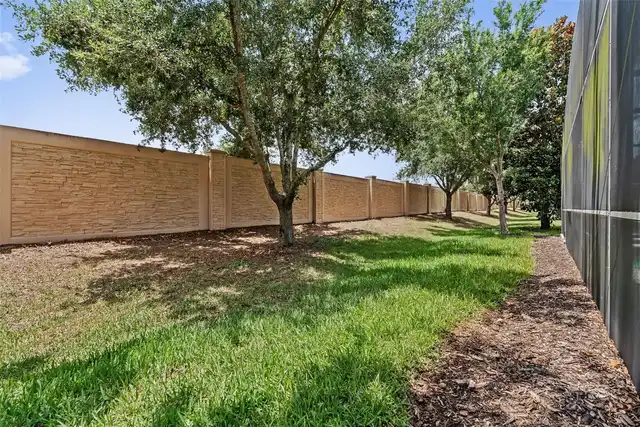
Enclosed, Rear Porch, Screened, Patio, Covered
Pet Restrictions
BUYER RESPONSIBLE TO VERIFY RESTRICTIONS WITH THE HOA
Previous List Price
739900
Price Change Timestamp
2026-07-30T23:03:13.000Z
RATIO Current Price By Calculated SqFt
149.38
Road Responsibility
Private Maintained Road
Security Features
Fire Alarm
Spa Features
Heated, In Ground, Other
Tax Other Annual Assessment Amount
1781
Total Acreage
0 to less than 1/4
Universal Property Id
US-12097-N-31252751370011350-R-N
Unparsed Address
1530 MOON VALLEY DR
Utilities
Cable Connected, Electricity Connected
Window Features
Window Treatments, Drapes, Blinds