407-990-2746
Menu

1575 Plunker Drive, Davenport, FL

NEXT
PREV
$648,000

($166/sqft)

List Status: Active
1575 Plunker Drive
Davenport, FL 33896


8 beds
5 baths
3909 living sqft
Top Features
  • Subdivision: Stoneybrook South Ph J-2 & J-3
  • Built in  2018
  • Single Family Residence
Description
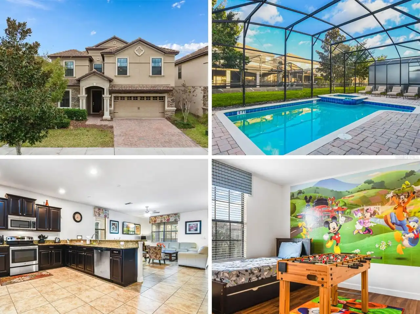
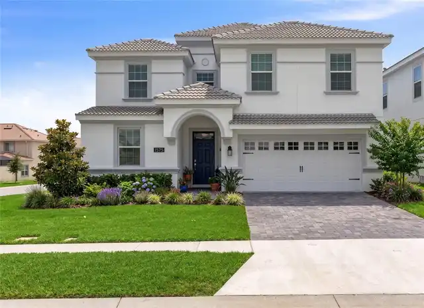
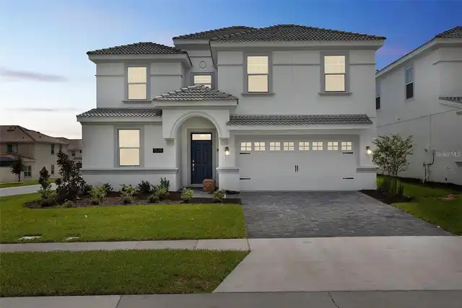
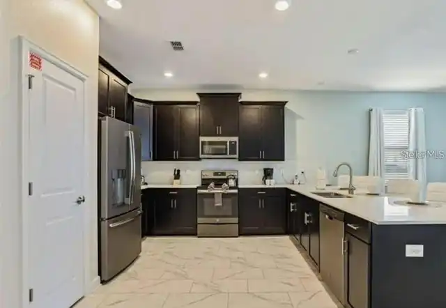
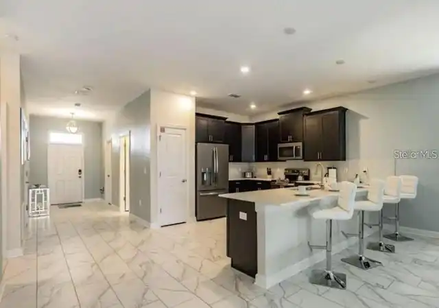
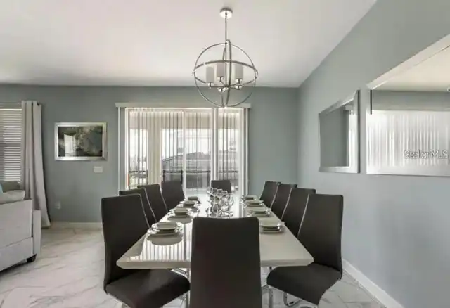
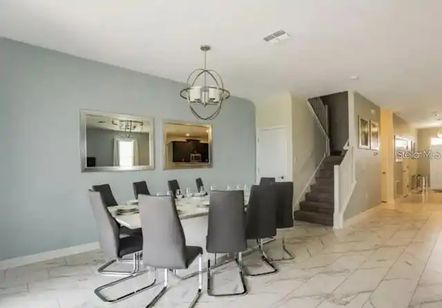
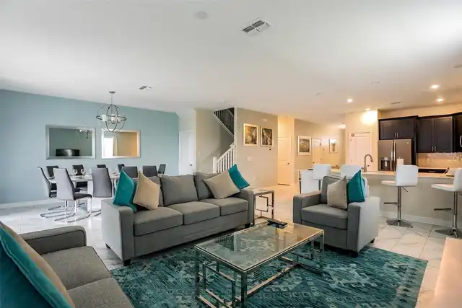
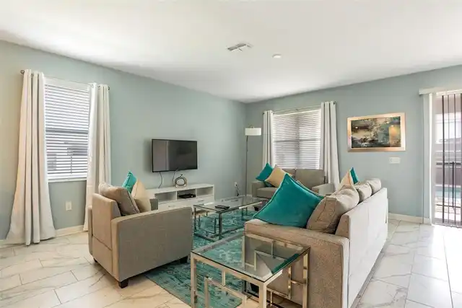
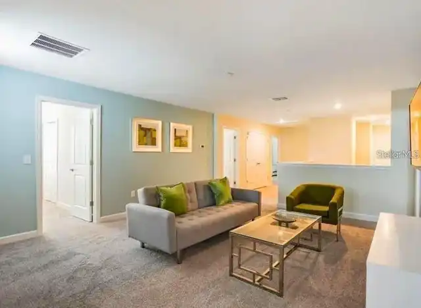
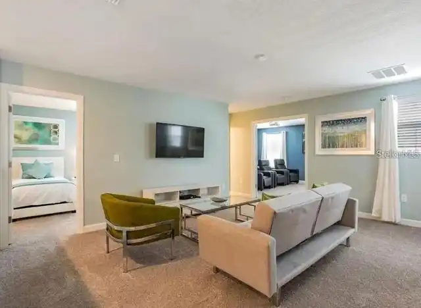
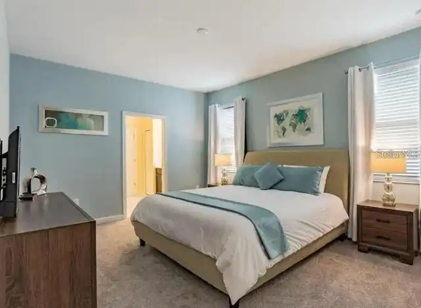
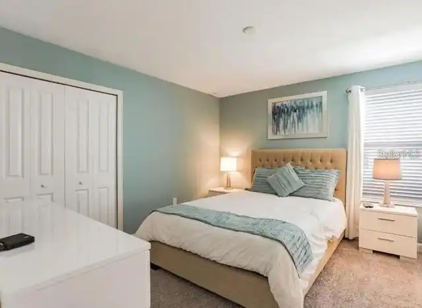
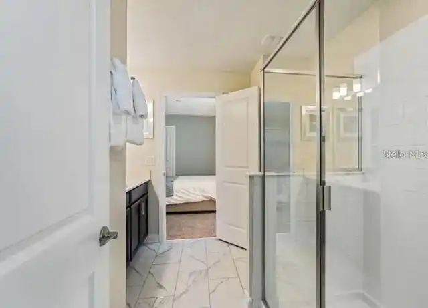
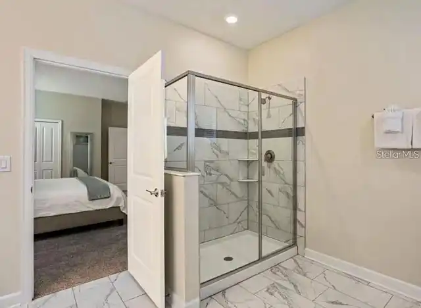
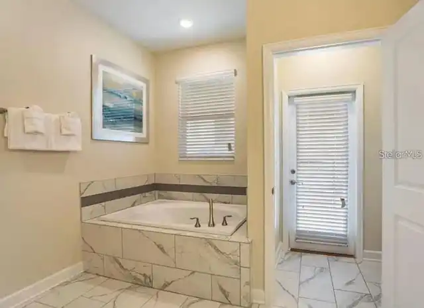
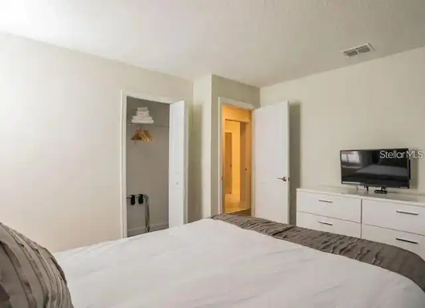
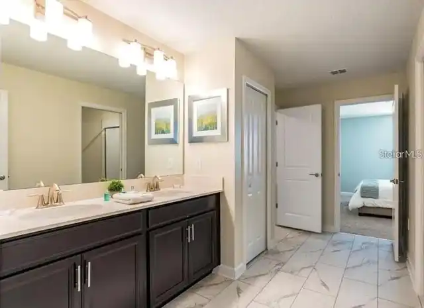
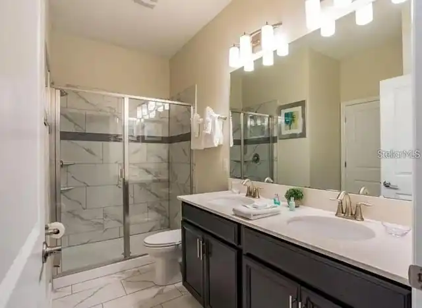
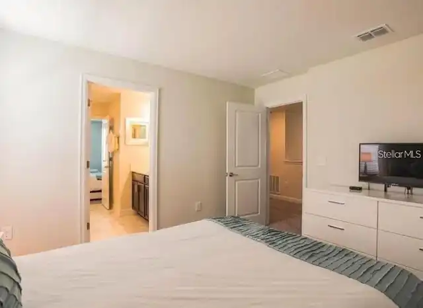
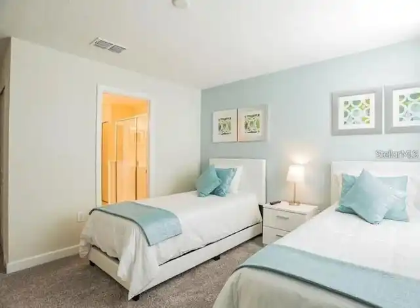
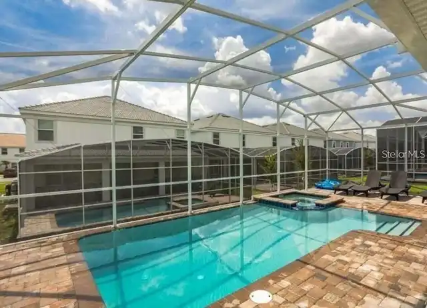
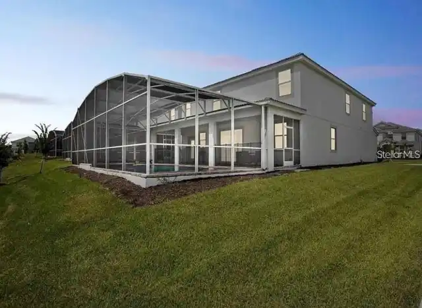
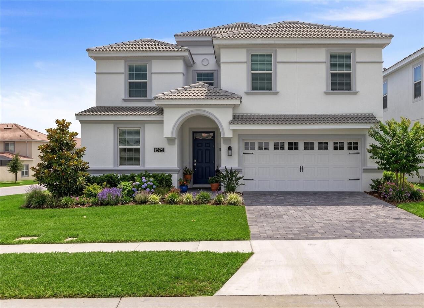
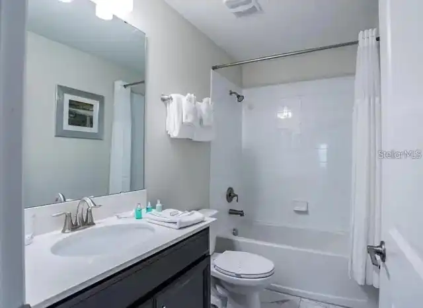
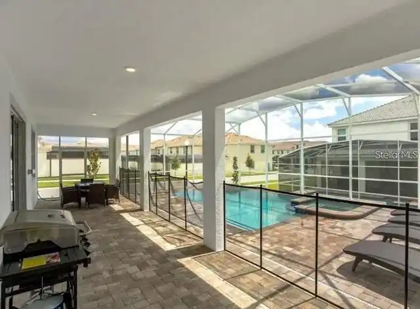
Welcome to this stunning two-story home where comfort, elegance, and modern design come together beautifully. As you step inside, you’re greeted by bright, open living spaces finished in soft neutral tones, thoughtfully selected to complement any style of décor and create a warm, inviting atmosphere. The kitchen serves as the heart of the home, featuring stylish tiled flooring that pairs perfectly with the custom cabinetry. A spacious countertop provides both durability and ample room for preparing meals, whether you're cooking for family or entertaining guests. Large windows fill the space with natural light while allowing for excellent airflow, creating a bright and refreshing environment. Just off the kitchen, the dining area is highlighted by a charming five-light chandelier that casts a warm and welcoming glow, perfect for family dinners or hosting friends. The home continues to impress with comfortable, well-lit bedrooms designed for relaxation and style. Soft carpeting adds warmth underfoot, while the thoughtfully designed layouts create peaceful retreats for family members or guests. The primary bathroom offers a luxurious, spa-like experience. It features a built-in soaking tub surrounded by elegant marble, a glass-enclosed shower, and a spacious double-sink vanity. Rich brown cabinetry with sleek silver hardware, paired with modern lighting, adds a refined and contemporary touch. Step outside to your private outdoor oasis. The screened-in pool and patio area provide the perfect place to unwind or entertain. With tiled flooring, comfortable lounge chairs, and a cozy seating area ideal for alfresco dining, this space is designed for relaxation. A sleek metal safety fence surrounds the sparkling pool, while the adjacent spa offers the ultimate place to relax and recharge. Throughout the home, abundant natural light enhances its clean, modern aesthetic, creating a bright and welcoming ambiance. Every detail has been carefully considered to combine comfort, sty
Property Details
Property Features
Property Sub Type
Single Family Residence
Pool
In Ground
County
Osceola
Subdivision
STONEYBROOK SOUTH PH J-2 & J-3
Interior Features
MlsStatus
Active
Additional Information
Alternate Key Folio Num
312527512800011240
Appliances
Dishwasher, Microwave, Dryer
Association Fee
404
Association Fee Frequency
Monthly
Association Fee Requirement
Required
Bathrooms Total Integer
5
Building Area Source
Public Records
Building Area Total
7840
Building Area Total Srch SqM
728.36
Building Area Units
Square Feet
Calculated List Price By Calculated SqFt
165.77
Community Features
Street Lights
Construction Materials
Stucco, Block
Cooling
Central Air
Country
US
Cumulative Days On Market
81
Current Price
648000.00
Direction Faces
North
Exterior Features
Other
Flood Zone Code
X
Flooring
Tile, Carpet
Foundation Details
Concrete Perimeter
Furnished
Unfurnished
Garage Spaces
2
Heating
Central
Interior Features
Open Floorplan, Solid Wood Cabinets, In Wall Pest System, Walk-In Closet(s)
Laundry Features
Laundry Closet
Levels
Two
List AOR
Orlando Regional
Living Area Meters
363.16
Living Area Source
Public Records
Living Area Units
Square Feet
Lot Size Acres
0.18
Lot Size Square Feet
7841
Lot Size Square Meters
728
Modification Timestamp
2026-08-18T16:43:09.743Z
Monthly HOA Amount
404.00
Occupant Type
Vacant
Ownership
Fee Simple
Parcel Number
31-25-27-5128-0001-1240
Pet Restrictions
BUYERS MUST VERIFY ALL INFORMATION WITH THE HOA
Pets Allowed
Cats OK, Dogs OK
Previous List Price
668000
Price Change Timestamp
2026-06-11T13:01:56.000Z
Public Survey Range
27E
Public Survey Section
31
RATIO Current Price By Calculated SqFt
165.77
Road Surface Type
Asphalt
Roof
Tile
Room Count
9
Sewer
Public Sewer
Stories Total
2
Tax Annual Amount
11045.4
Tax Block
N/A
Tax Book Number
24-181-188
Tax Lot
124
Tax Other Annual Assessment Amount
2092
Tax Year
2025
Total Acreage
0 to less than 1/4
Total Annual Fees
5284.00
Total Monthly Fees
440.33
Township
25S
Universal Property Id
US-12097-N-312527512800011240-R-N
Unparsed Address
1575 PLUNKER DR
Utilities
BB/HS Internet Available, Electricity Available, Cable Connected, Water Available
Water Source
Public
Zoning
PUD
Neighborhood Map
Popup

Property Photos
Listing Photo
Listing Photo
Listing Photo
Listing Photo
Listing Photo
Listing Photo
Listing Photo
Listing Photo
Listing Photo
Listing Photo
Listing Photo
Listing Photo
Listing Photo
Listing Photo
Listing Photo
Listing Photo
Listing Photo
Listing Photo
Listing Photo
Listing Photo
Listing Photo
Listing Photo
Listing Photo
Listing Photo
Listing Photo
Listing Photo
Listing Photo
Listing Photo
Listing Photo
Listing Photo
Listing Photo
Listing Photo
Listing Photo
Listing Photo
Listing Photo
Listing Photo
Listing Photo
Listing Photo
Listing Photo
Listing Photo
Listing Photo
Listing Photo
Listing Photo
Listing Photo
Listing Photo
Listing Photo
Listing Photo
Listing Photo
Listing Photo
Listing Photo

MLS #MFRO6399707 Listing courtesy of Global Sapphire Realty Llc provided by Stellar MLS.

Similar Listings

$586,000
1467 Myrtlewood Street
Davenport
8BR/5BA
| Active
$589,000
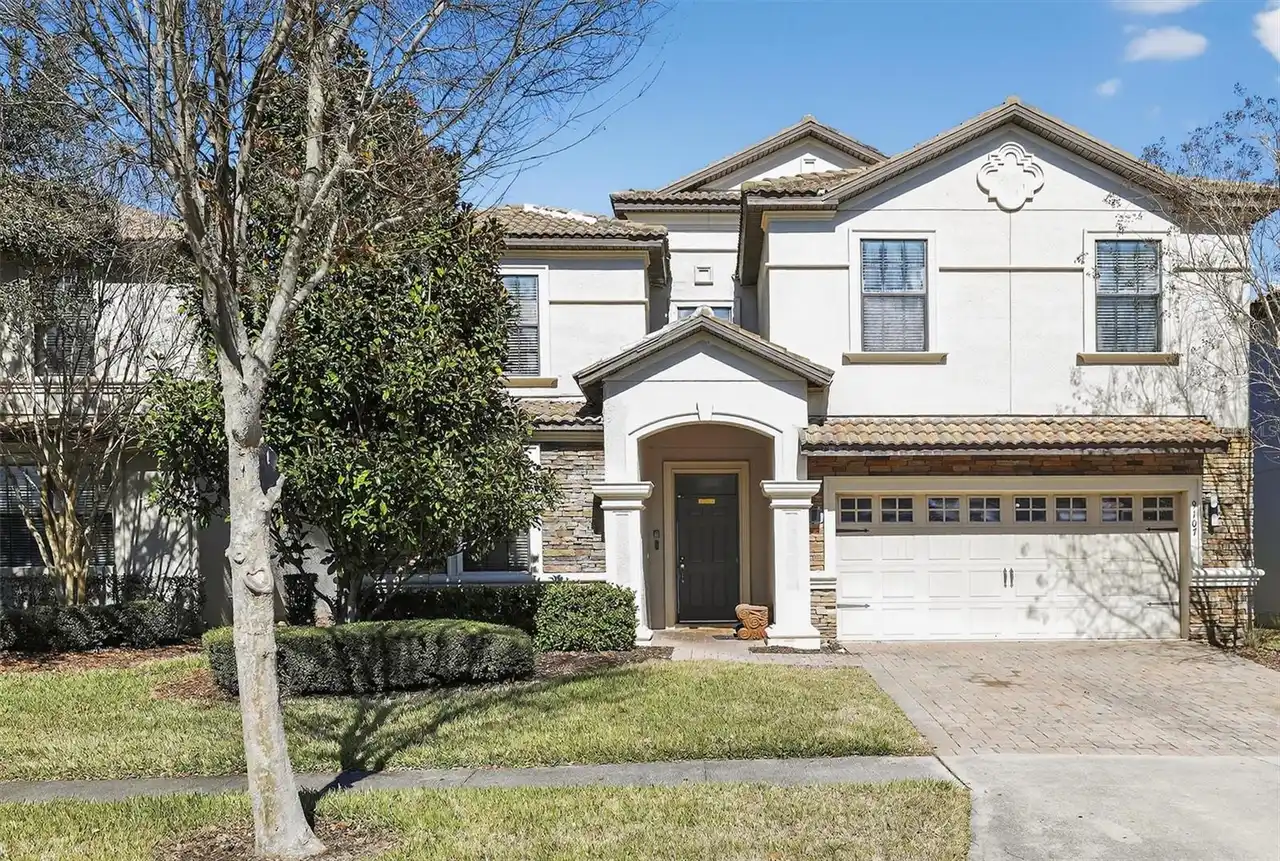
9107 El Caro Lane
Davenport
8BR/5BA
| Active
$595,000
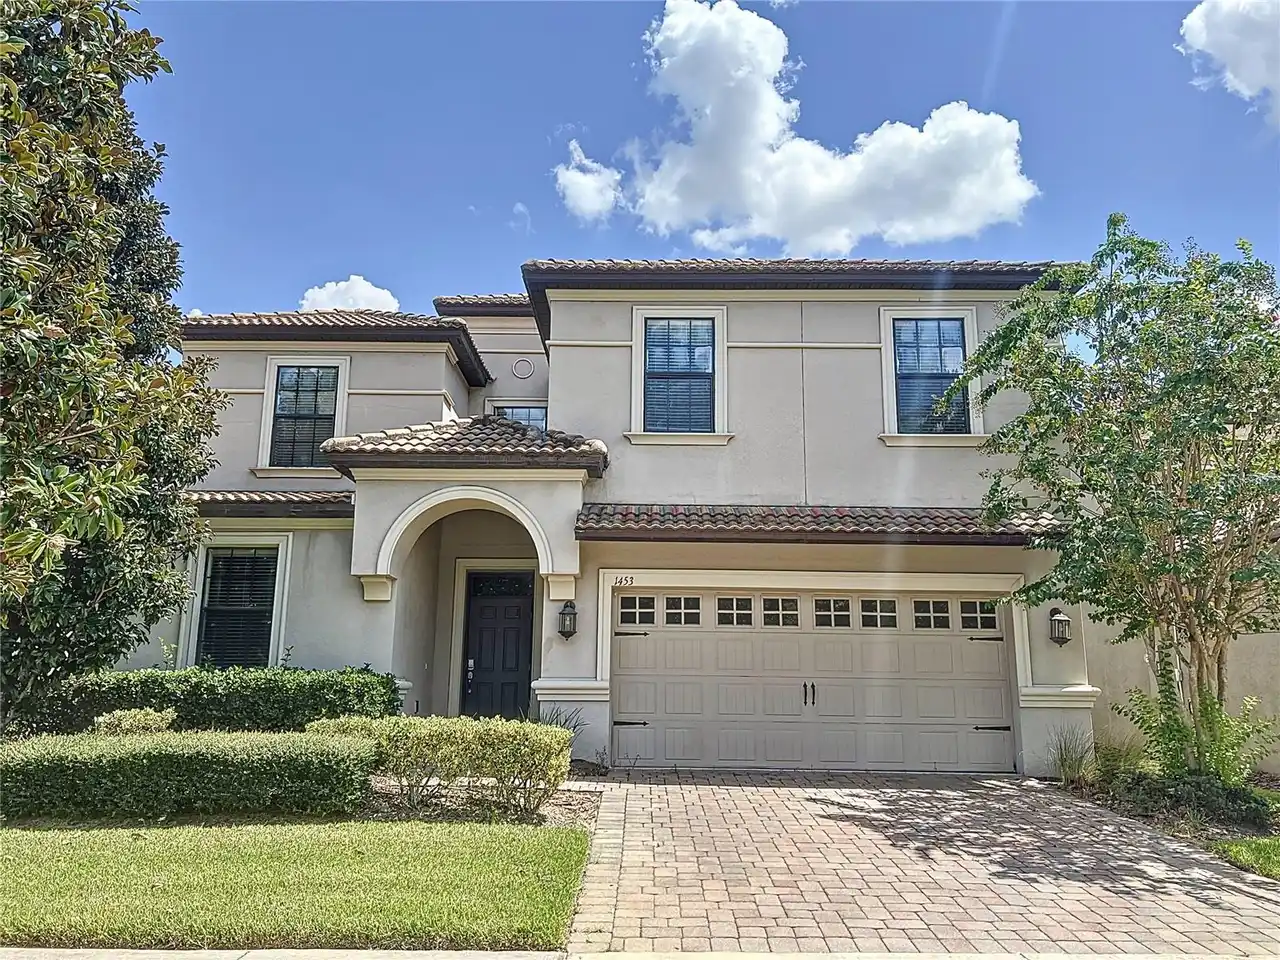
1453 Myrtlewood Street
Davenport
8BR/5BA
| Active
$599,000
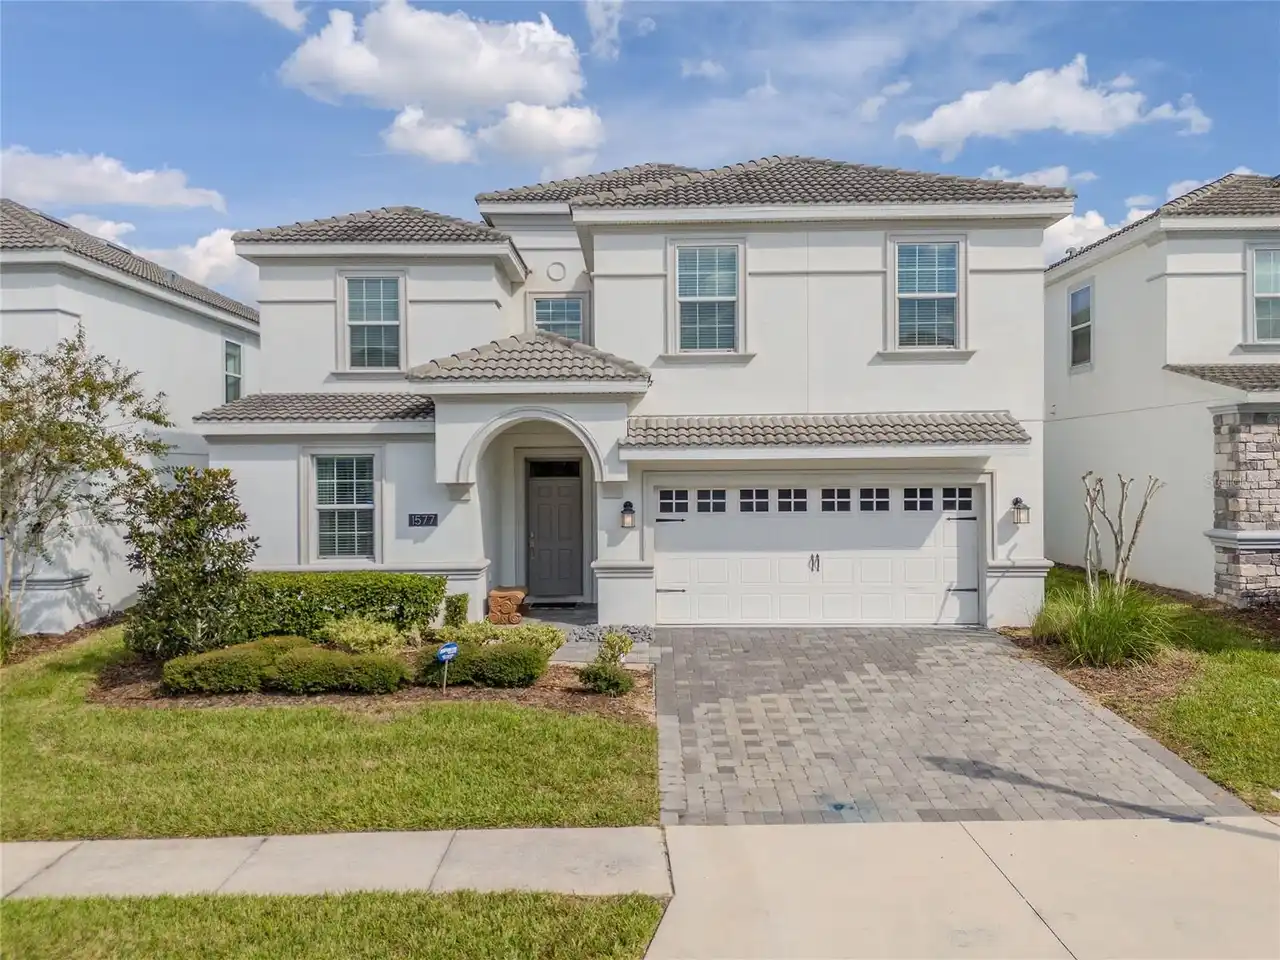
1577 Plunker Drive
Davenport
8BR/5BA
| Contingent


All listing information is deemed reliable but not guaranteed and should be independently verified through personal inspection by appropriate professionals. Listings displayed on this website may be subject to prior sale or removal from sale; availability of any listing should always be independent verified. Listing information is provided for consumer personal, non-commercial use, solely to identify potential properties for potential purchase; all other use is strictly prohibited and may violate relevant federal and state law. The source of the listing data is as follows: Stellar MLS (updated 11/18/26 4:28 PM) |

Listing Search


Translate Tool

Featured Listings
New Smyrna Beach Real Estate
$1,070,700
4 BED
3 BATH
Under Construction. This Helena offers: Beautiful kitchen featuring crisp, bright cabinetry and spacious pantry. Invitin... Read More
Punta Gorda Real Estate
$844,000
3 BED
2 BATH
As the sun begins to set over the canal, this exceptional FERO built waterfront residence transforms into a private coas... Read More
St Petersburg Real Estate
$1,199,000
2 BED
2 BATH
Welcome to Residence 2008 at 400 Central, a 2-bedroom, 2.5-bath condominium offering elevated living in the heart of Dow... Read More
Sarasota Real Estate
$975,000
2 BED
2 BATH
Discover the charm of downtown Sarasota from this expertly renovated residence in the heart of the coveted Laurel Park A... Read More
Largo Real Estate
$1,499,000
3 BED
2 BATH
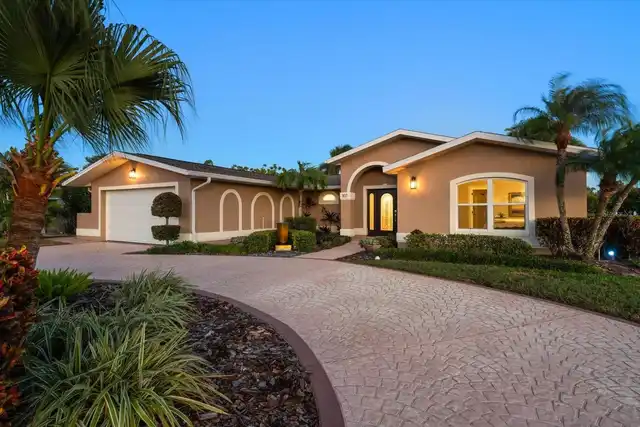
Instant appeal! Approached by a paved circular drive, flanked by lush landscaped grounds, this beautifully remodeled wat... Read More
Dade City Real Estate
$1,050,000
6 BED
4 BATH
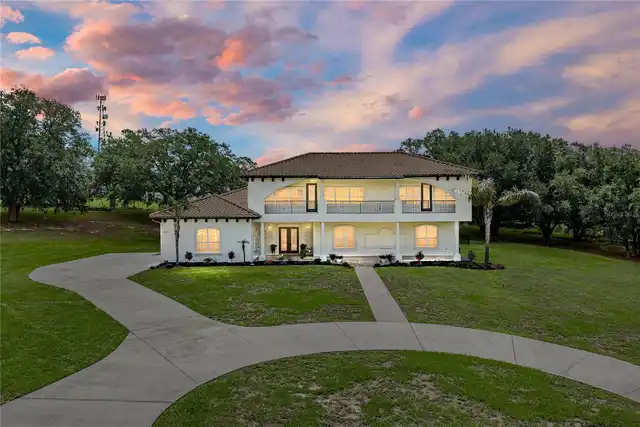
PRICE IMPROVEMENT! A private courtyard wrapped around a statement fountain, a two-story balcony-lined cabana, and 2.28 a... Read More
Davenport Real Estate
$800,000
8 BED
5 BATH
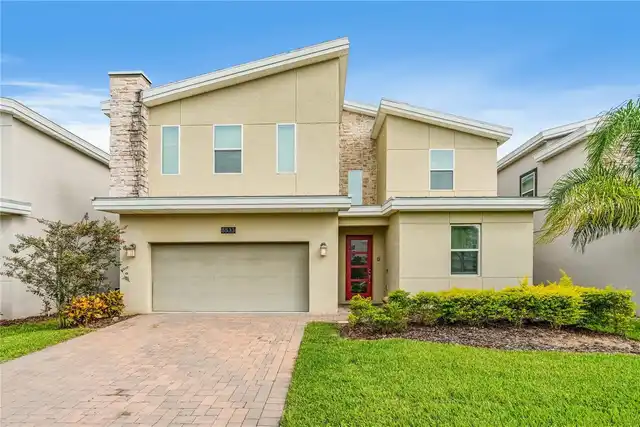
Welcome to 8833 Cruden Bay Court, a refined resort residence within the gated enclave of The Retreat at ChampionsGate. B... Read More
Sarasota Real Estate
$949,000
4 BED
3 BATH
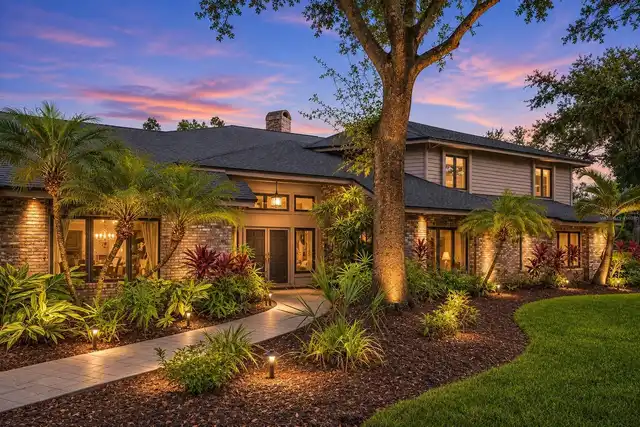
A Rare Lakefront Setting, Exceptional Homesite & Endless Possibilities! Welcome to The Woodlands at Bent Tree, where thi... Read More
Longwood Real Estate
$929,777
4 BED
2 BATH
Nestled in the highly desirable Markham Woods corridor, within the picturesque community of Trilby Bend, this exceptiona... Read More
Riverview Real Estate
$845,000
5 BED
3 BATH
ASSUMABLE 2.25% VA LOAN ($427,000 fixed-rate balance available to qualified buyers, subject to servicer approval)! Homes... Read More
Contact Sandra Pardo

407-990-2746

Wendy Morris LLC

Licensed in the State of Florida
BK 3146762
16797 Broadwater Avenue
Winter Garden, Florida 34787

Your privacy is our utmost concern. We will never sell your personal information. Privacy Policy
©2026 sandrapardohomes.com - all rights reserved. | Site Map