407-990-2746
Menu

1520 60th S Street, Gulfport, FL

NEXT
PREV
$850,987

($394/sqft)

List Status: Active
1520 60th S Street
Gulfport, FL 33707


4 beds
3 baths
2162 living sqft
Top Features
  • View: Garden, Pool
  • Subdivision: Pasadena Estates Sec G
  • Built in  1959
  • Single Family Residence
Description
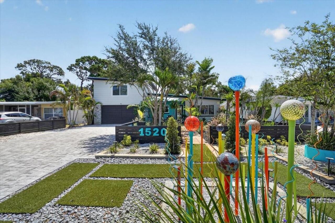
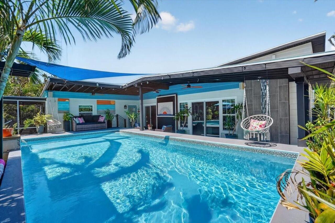
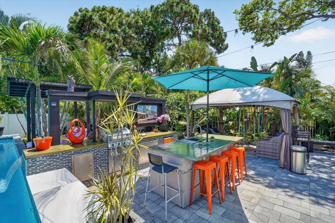
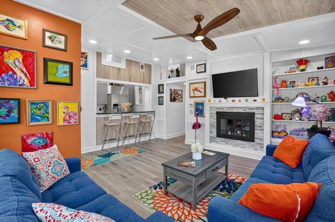
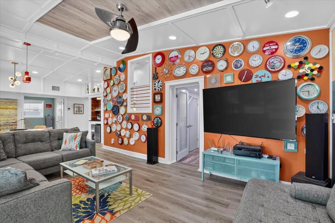
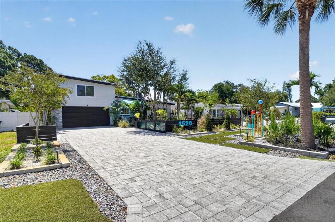
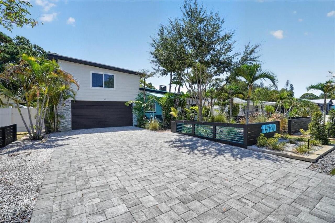
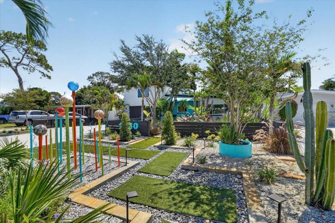
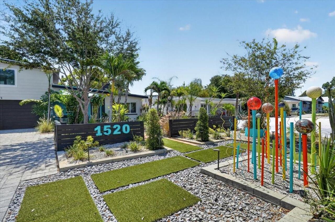
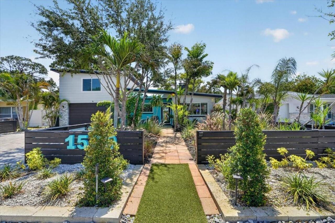
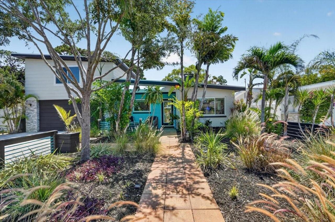
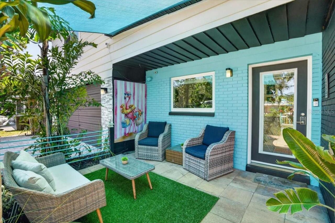
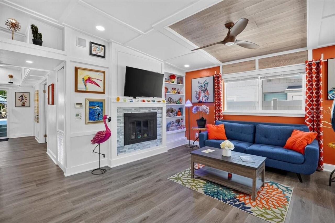
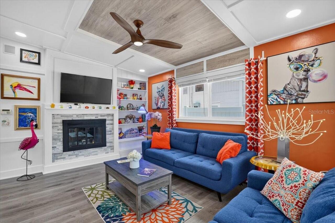
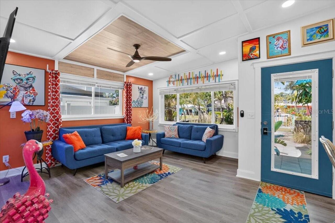
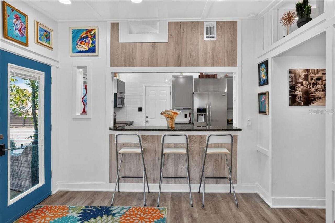
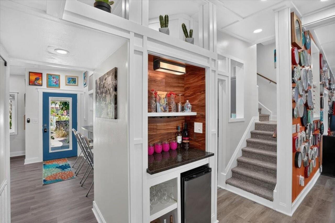
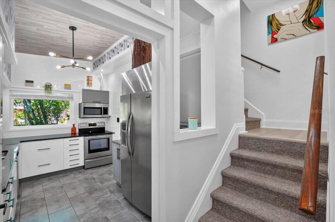
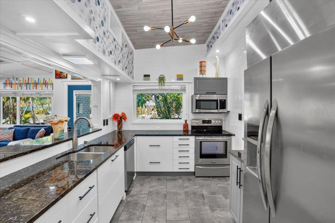
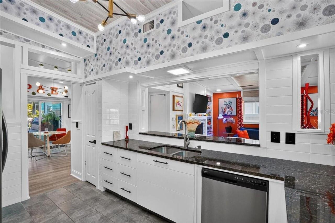
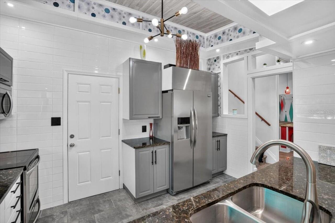
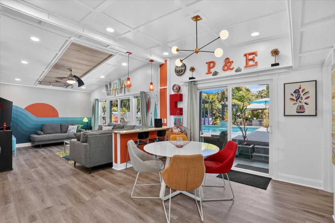
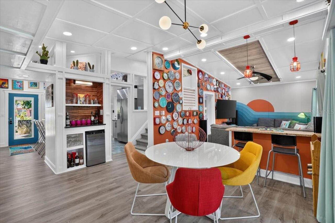
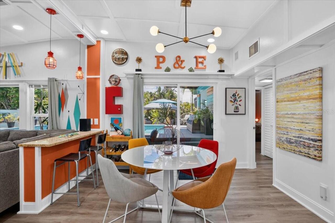
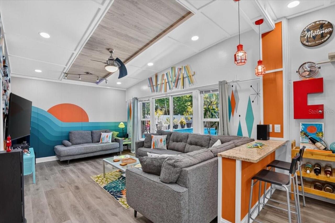
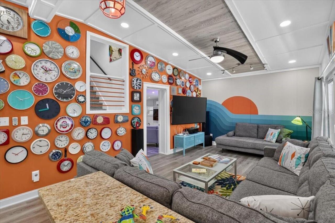
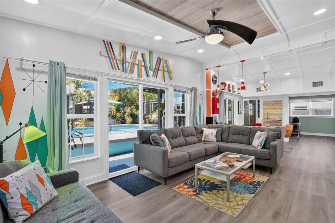
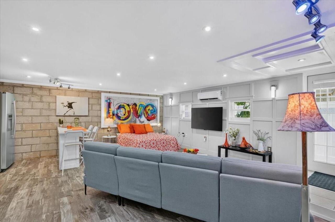
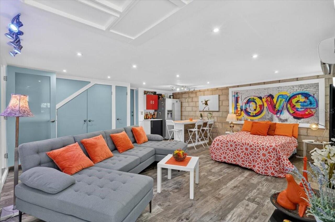
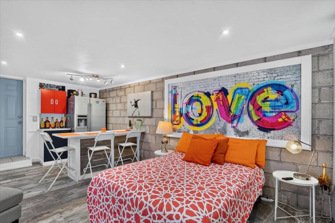
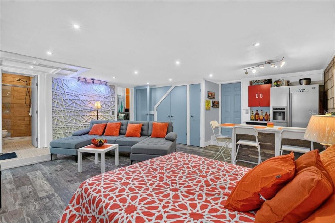
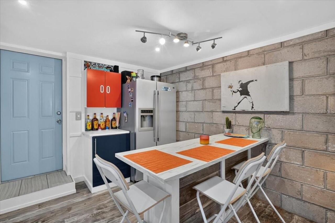
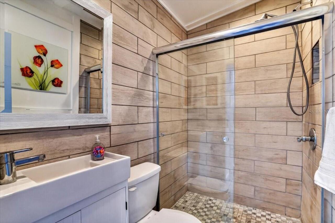
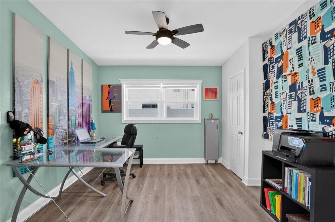
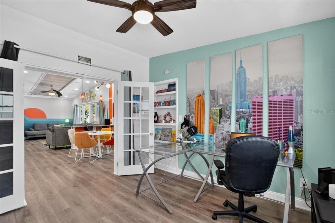
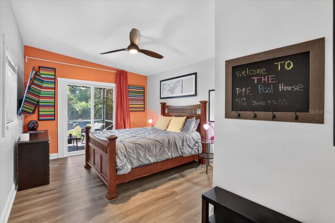
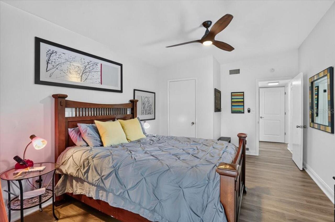
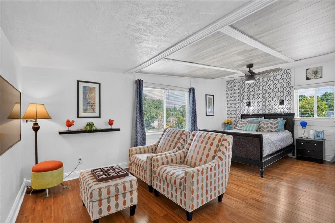
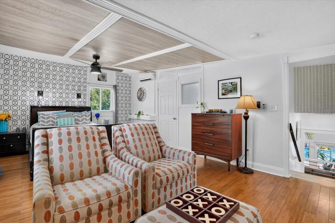
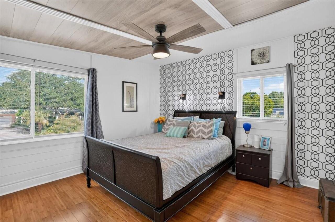
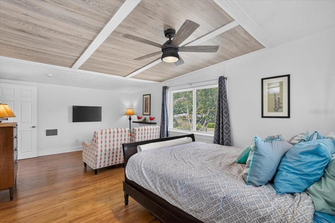
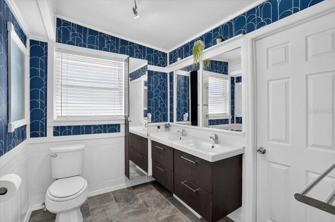
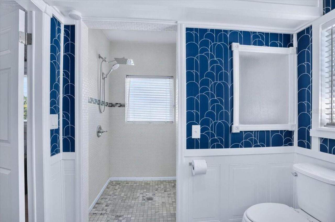
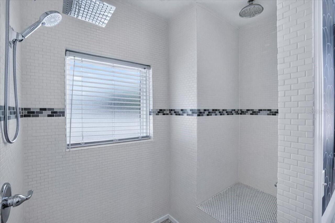
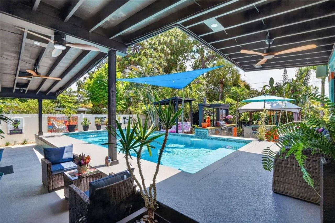
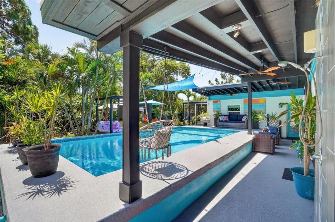
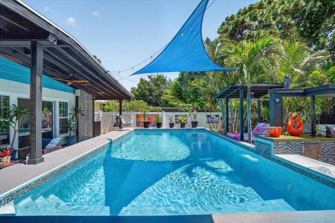
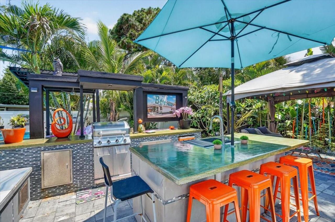
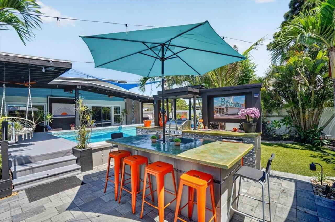
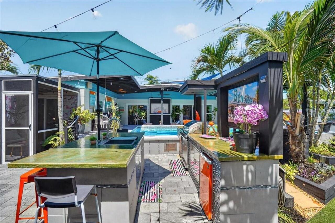
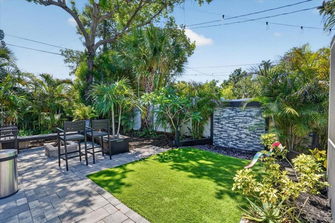
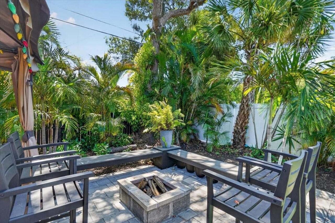
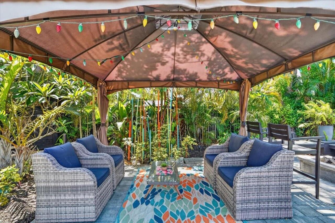
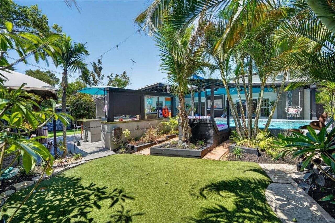
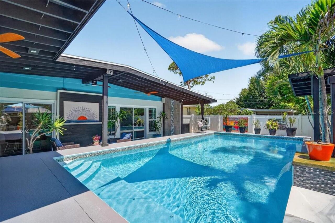
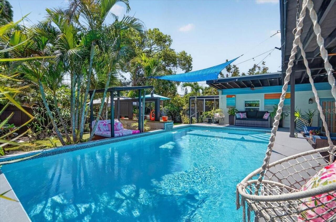
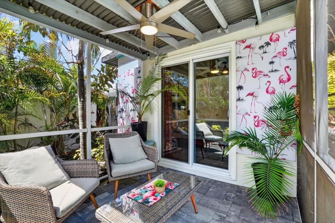
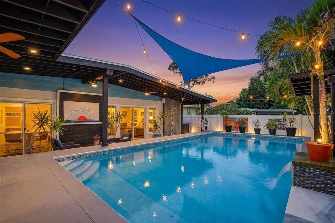
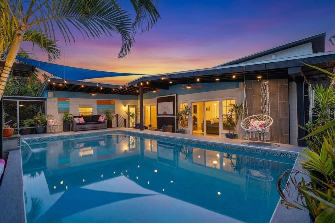
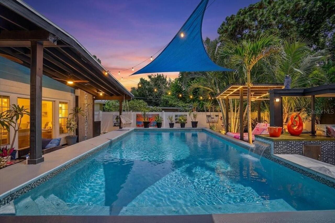
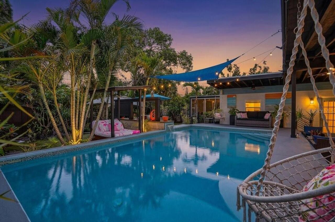
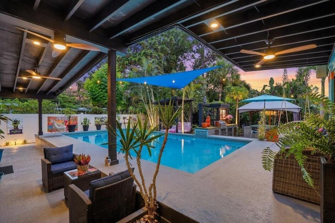
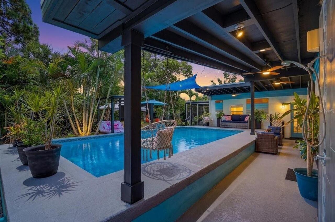
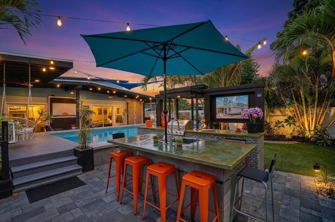
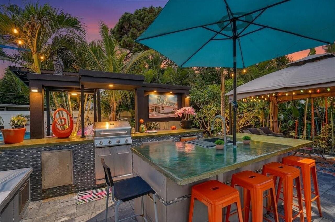
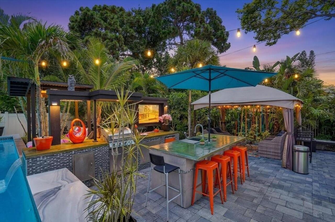
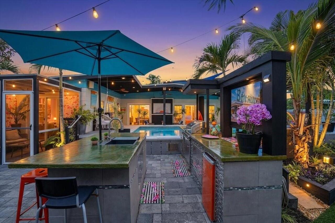
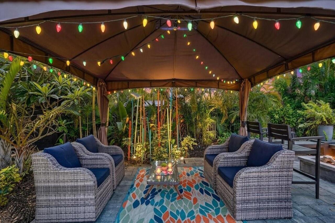
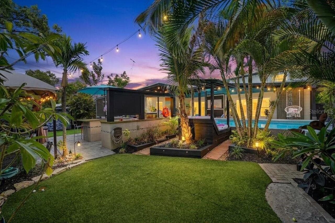
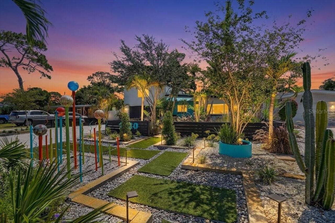
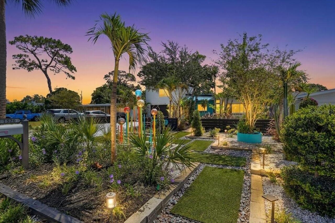
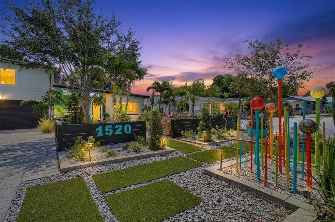
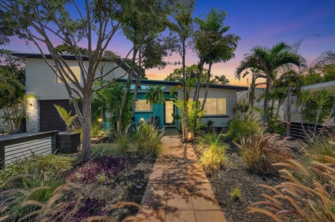
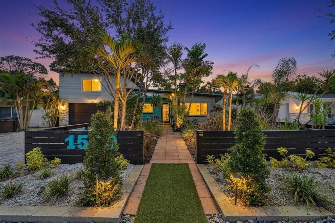
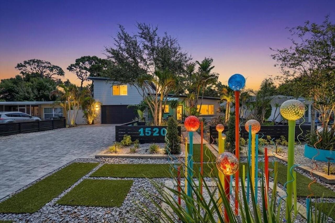
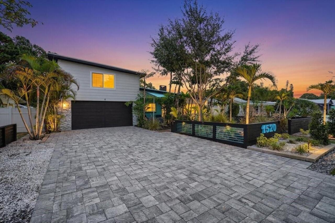
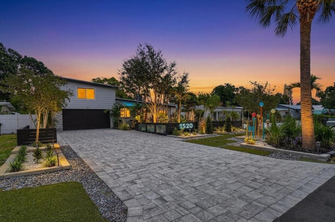
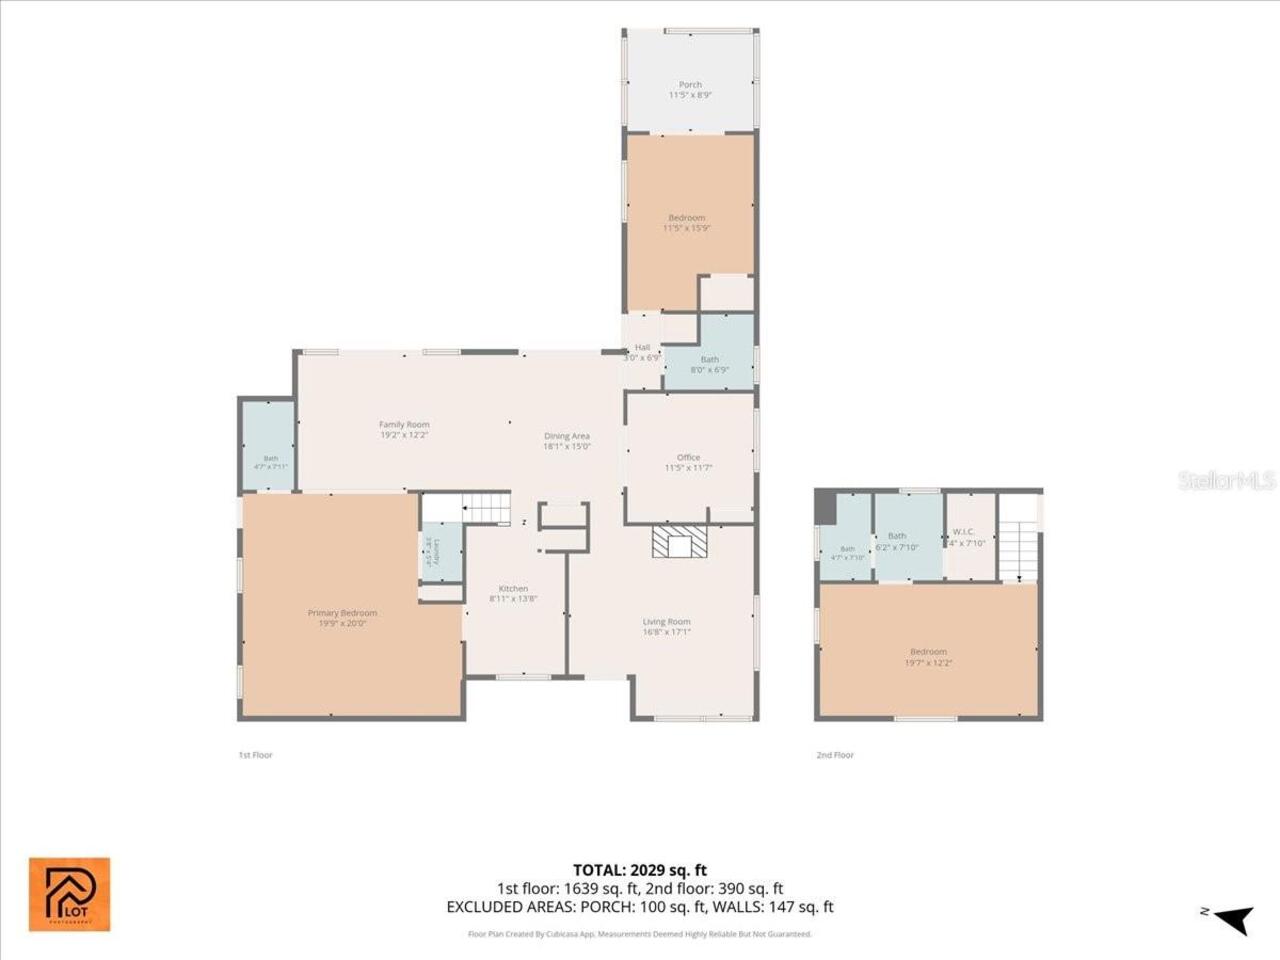
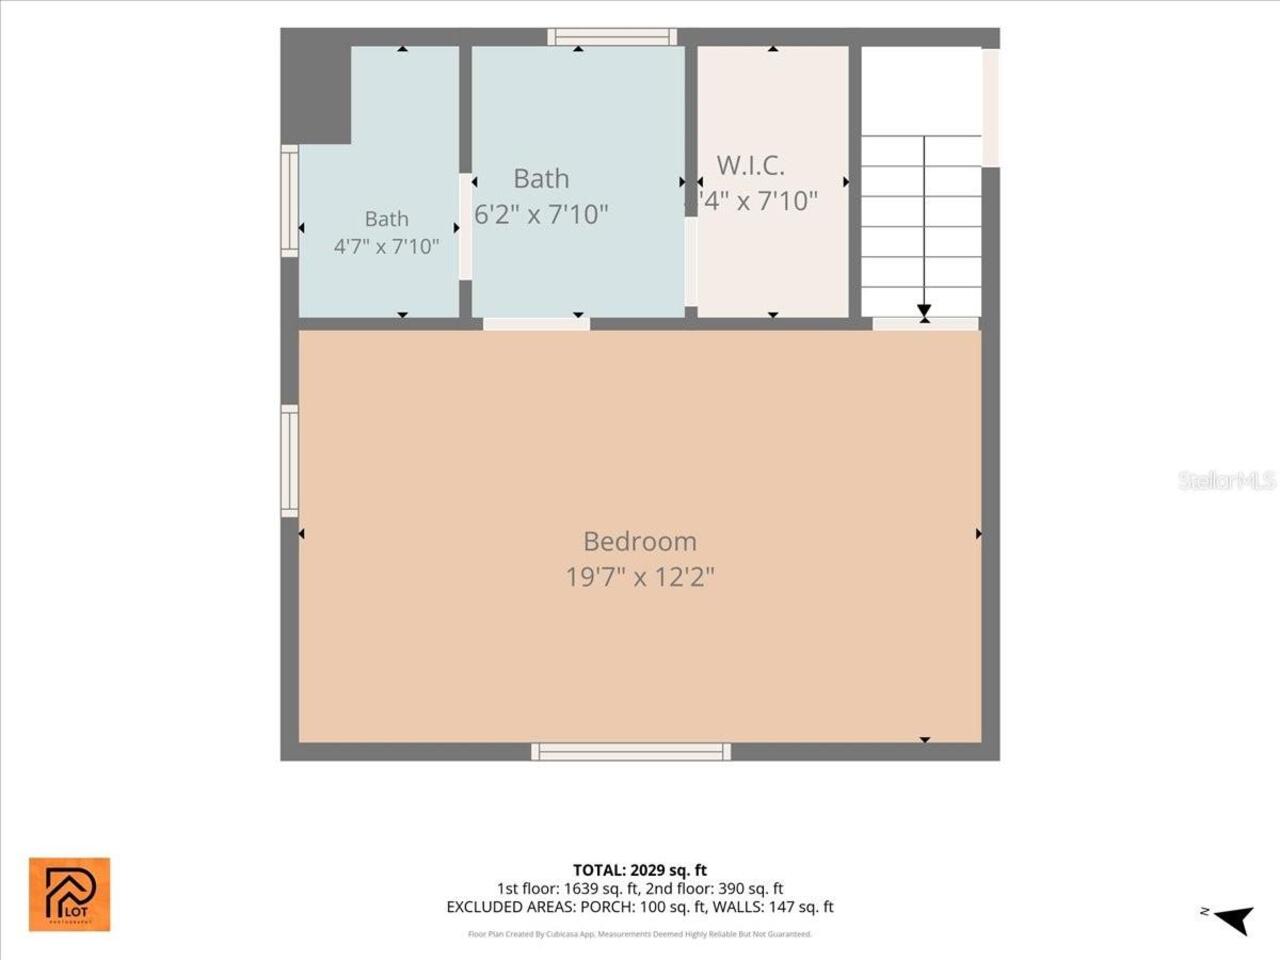
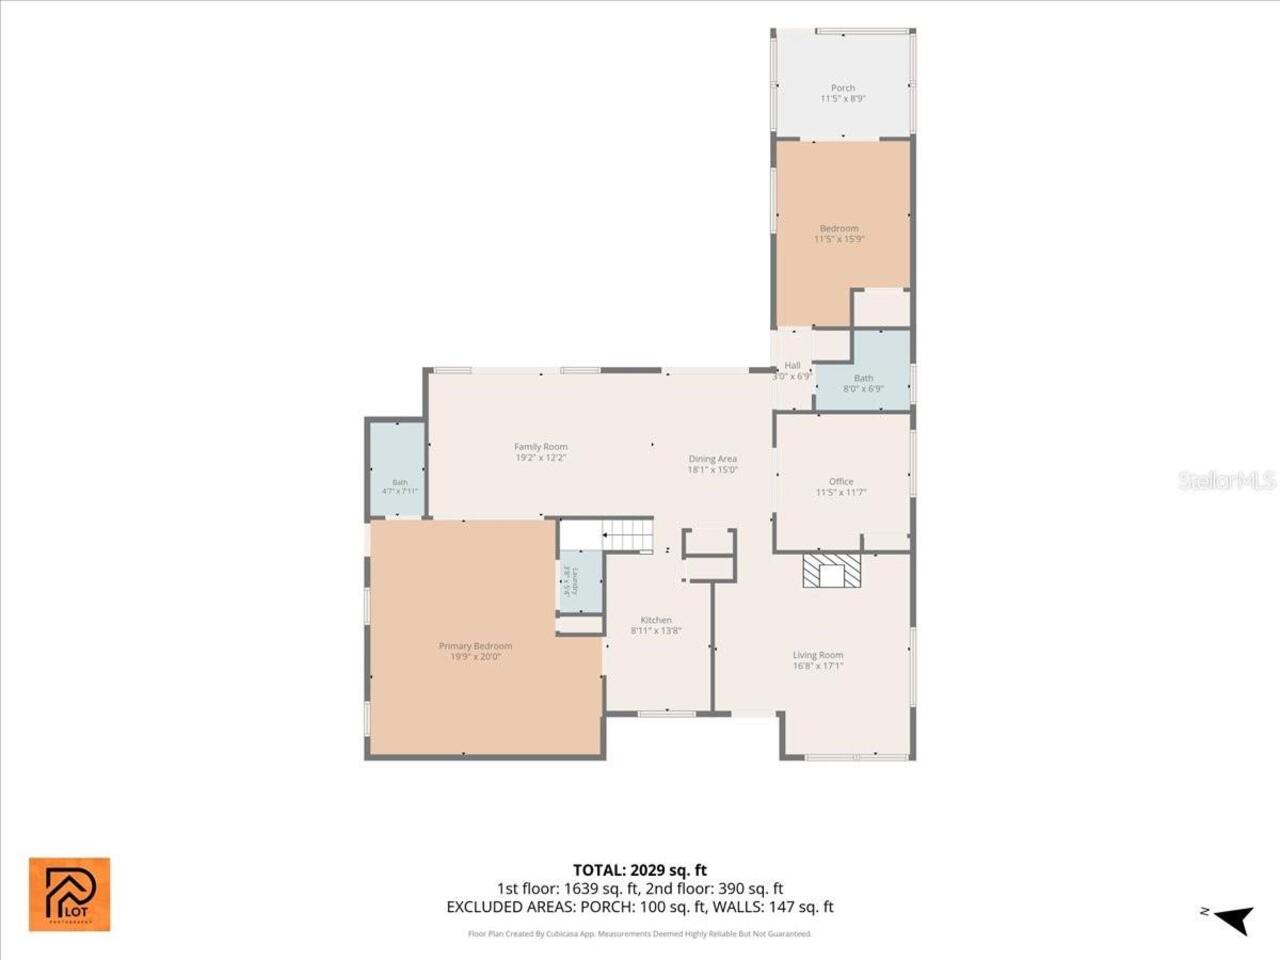
Welcome home to this Amazing updated mid century modern Gulfport Pool home with 4 bedrooms, 3 full bathrooms, with a covered open porch overlooking the one of a kind lap pool. This property includes the absolute best and most amazing back yard with lush tropical plants, paver patio, massive outdoor kitchen with concrete countertops, putting green, fire pit and a water wall feature. As you pull up you will instantly notice all the lush tropical landscaping, Glass ball art display, massive pavered driveway with parking for 6 cars and a inviting walkway to the front porch / patio. Enter the main entry to an inviting Living room with open access to the kitchen, fireplace and builtin shelving. Just off the living room is the open concept Dining / Family room which includes a bar, 2 sliders leading to the pool patio. beauifully updated kitchen with white ikea cabinets/ stainless steel appliances and granite countertops. There are 3 master Bedrooms in this home, one being on the first floor which includes ensuite bath and slider to a private screen in patio. The second master with over 440 sq feet is on the second floor of this home and includes a huge walkin closet, ensuite bath and an absolutely huge walkin shower with multiple shower heads, shower bench and dual vanity. The 3rd master is back down on the first floor and includes a seperate bath, laundry closet and has a bonus kitchenette. Could also be a 2nd Family room/ game room. The 4th bedroom is just off the dining room and is currently being used as a home office. Formally on the Gulfport Pink Flamingo Home Tour. Come and make this amazing Gulfport home your very own. Includes Irrigation front and back, Whole House Wired Entertainment System, NEW Roof 2024 (Including plywood decking) Over 2,500 Sq feet under roof. NOT IN A FLOOD ZONE. Flood insurance not required.
Property Details
Property Features
Property Sub Type
Single Family Residence
View
Garden, Pool
Parking
Driveway, Golf Cart Parking
Pool
Gunite, Lap, In Ground
County
Pinellas
Subdivision
PASADENA ESTATES SEC G
Additional Information
Additional Lease Restrictions
Please see City Of Gulfport for additional lease requirements.
Additional Parcels YN
false
Additional Rooms
Bonus Room, Family Room
Alternate Key Folio Num
31-16-29-67158-088-0040
Appliances
Bar Fridge, Convection Oven, Dishwasher, Disposal, Dryer, Electric Water Heater, Exhaust Fan, Microwave, Washer
Architectural Style
Mid-Century Modern
Association YN
false
Available For Lease YN
1
Bathrooms Total Integer
3
Building Area Source
Public Records
Building Area Total
2587
Building Area Total Srch SqM
240.34
Building Area Units
Square Feet
Calculated List Price By Calculated SqFt
393.61
Carport YN
false
Community Features
Street Lights
Construction Materials
Block, Cedar, Frame
Cooling
Central Air, Mini-Split Unit(s)
Country
US
Current Price
850987.00
Direction Faces
West
Elementary School
Gulfport Elementary-PN
Exterior Features
Awning(s), Lighting, Outdoor Grill, Outdoor Kitchen, Outdoor Shower
Fencing
Vinyl, Wood
Fireplace Features
Living Room, Masonry, Wood Burning
Fireplace YN
true
Flood Zone Code
X
Flood Zone Date
2021-08-24
Flood Zone Panel
12103C0214H
Flooring
Bamboo, Ceramic Tile, Luxury Vinyl
Foundation Details
Slab
Furnished
Negotiable
Garage YN
false
Heating
Heat Pump
High School
Boca Ciega High-PN
Homestead YN
1
Interior Features
Built-in Features, Ceiling Fans(s), Crown Molding, Dry Bar, High Ceilings, Kitchen/Family Room Combo, Open Floorplan, Primary Bedroom Main Floor, PrimaryBedroom Upstairs, Split Bedroom, Stone Counters, Thermostat, Tray Ceiling(s), Vaulted Ceiling(s), Window Treatments
Internet Address Display YN
true
Internet Automated Valuation Display YN
true
Internet Consumer Comment YN
true
Internet Entire Listing Display YN
true
Laundry Features
Inside, Laundry Closet
Lease Restrictions YN
1
Levels
Two
List AOR
Suncoast Tampa
Living Area Meters
200.86
Living Area Source
Public Records
Living Area Units
Square Feet
Lot Features
City Limits, Landscaped
Lot Size Acres
0.18
Lot Size Dimensions
59x133
Lot Size Square Feet
7858
Lot Size Square Meters
730
Middle Or Junior School
Azalea Middle-PN
Minimum Lease
6 Months
Modification Timestamp
2026-07-06T09:01:09.120Z
New Construction YN
false
Occupant Type
Owner
Other Equipment
Irrigation Equipment
Other Structures
Shed(s)
Ownership
Fee Simple
Parcel Number
29-31-16-67158-088-0040
Patio And Porch Features
Covered, Deck, Enclosed, Front Porch, Patio, Porch, Rear Porch
Pets Allowed
Yes
Pool Dimensions
15x28
Pool Private YN
true
Postal Code Plus 4
4013
Property Condition
Completed
Property Description
Walk-Up
Public Survey Range
16
Public Survey Section
29
RATIO Current Price By Calculated SqFt
393.61
Realtor Info
As-Is, List Agent is Owner, List Agent is Related to Owner
Road Responsibility
Public Maintained Road
Road Surface Type
Asphalt
Roof
Membrane
Room Count
11
Security Features
Security System, Smoke Detector(s)
Senior Community YN
false
Sewer
Public Sewer
Showing Requirements
Supra Lock Box, See Remarks
Status Change Timestamp
2026-07-06T08:35:48.000Z
Tax Annual Amount
2154
Tax Block
88
Tax Book Number
8-33
Tax Legal Description
PASADENA ESTATES SEC G BLK 88, LOT 4
Tax Lot
4
Tax Year
2025
Total Acreage
0 to less than 1/4
Total Annual Fees
0.00
Total Monthly Fees
0.00
Township
31
Universal Property Id
US-12103-N-293116671580880040-R-N
Unparsed Address
1520 60TH ST S
Utilities
Cable Connected, Electricity Connected, Fiber Optics, Public, Sewer Connected, Sprinkler Meter, Water Connected
Vegetation
Mature Landscaping, Trees/Landscaped
Water Source
Public
Waterfront YN
false
Window Features
Blinds, Display Window(s), Double Pane Windows, Storm Window(s), Window Treatments
Neighborhood Map
Popup

Property Photos
Listing Photo
Listing Photo
Listing Photo
Listing Photo
Listing Photo
Listing Photo
Listing Photo
Listing Photo
Listing Photo
Listing Photo
Listing Photo
Listing Photo
Listing Photo
Listing Photo
Listing Photo
Listing Photo
Listing Photo
Listing Photo
Listing Photo
Listing Photo
Listing Photo
Listing Photo
Listing Photo
Listing Photo
Listing Photo
Listing Photo
Listing Photo
Listing Photo
Listing Photo
Listing Photo
Listing Photo
Listing Photo
Listing Photo
Listing Photo
Listing Photo
Listing Photo
Listing Photo
Listing Photo
Listing Photo
Listing Photo
Listing Photo
Listing Photo
Listing Photo
Listing Photo
Listing Photo
Listing Photo
Listing Photo
Listing Photo
Listing Photo
Listing Photo
Listing Photo
Listing Photo
Listing Photo
Listing Photo
Listing Photo
Listing Photo
Listing Photo
Listing Photo
Listing Photo
Listing Photo
Listing Photo
Listing Photo
Listing Photo
Listing Photo
Listing Photo
Listing Photo
Listing Photo
Listing Photo
Listing Photo
Listing Photo
Listing Photo
Listing Photo
Listing Photo
Listing Photo
Listing Photo
Listing Photo
Listing Photo
Listing Photo
Listing Photo
Listing Photo
Listing Photo
Listing Photo
Listing Photo
Listing Photo
Listing Photo
Listing Photo
Listing Photo
Listing Photo
Listing Photo
Listing Photo
Listing Photo
Listing Photo
Listing Photo
Listing Photo
Listing Photo
Listing Photo
Listing Photo
Listing Photo
Listing Photo
Listing Photo
Listing Photo
Listing Photo
Listing Photo
Listing Photo
Listing Photo
Listing Photo
Listing Photo
Listing Photo
Listing Photo
Listing Photo
Listing Photo
Listing Photo
Listing Photo
Listing Photo
Listing Photo
Listing Photo
Listing Photo
Listing Photo
Listing Photo
Listing Photo
Listing Photo
Listing Photo
Listing Photo
Listing Photo
Listing Photo
Listing Photo
Listing Photo
Listing Photo
Listing Photo
Listing Photo
Listing Photo
Listing Photo
Listing Photo
Listing Photo
Listing Photo
Listing Photo
Listing Photo
Listing Photo
Listing Photo
Listing Photo
Listing Photo
Listing Photo
Listing Photo
Listing Photo
Listing Photo
Listing Photo
Listing Photo
Listing Photo
Listing Photo
Listing Photo
Listing Photo
Listing Photo
Listing Photo
Listing Photo
Listing Photo
Listing Photo
Listing Photo
Listing Photo
Listing Photo
Listing Photo

MLS #MFRTB8523560 Listing courtesy of Forever Florida Real Estate provided by Stellar MLS.


All listing information is deemed reliable but not guaranteed and should be independently verified through personal inspection by appropriate professionals. Listings displayed on this website may be subject to prior sale or removal from sale; availability of any listing should always be independent verified. Listing information is provided for consumer personal, non-commercial use, solely to identify potential properties for potential purchase; all other use is strictly prohibited and may violate relevant federal and state law. The source of the listing data is as follows: Stellar MLS (updated 7/6/26 6:02 AM) |

Listing Search


Translate Tool

Featured Listings
Gulfport Real Estate
$850,987
4 BED
3 BATH
Welcome home to this Amazing updated mid century modern Gulfport Pool home with 4 bedrooms, 3 full bathrooms, with a cov... Read More
Minneola Real Estate
$809,000
2 BED
2 BATH
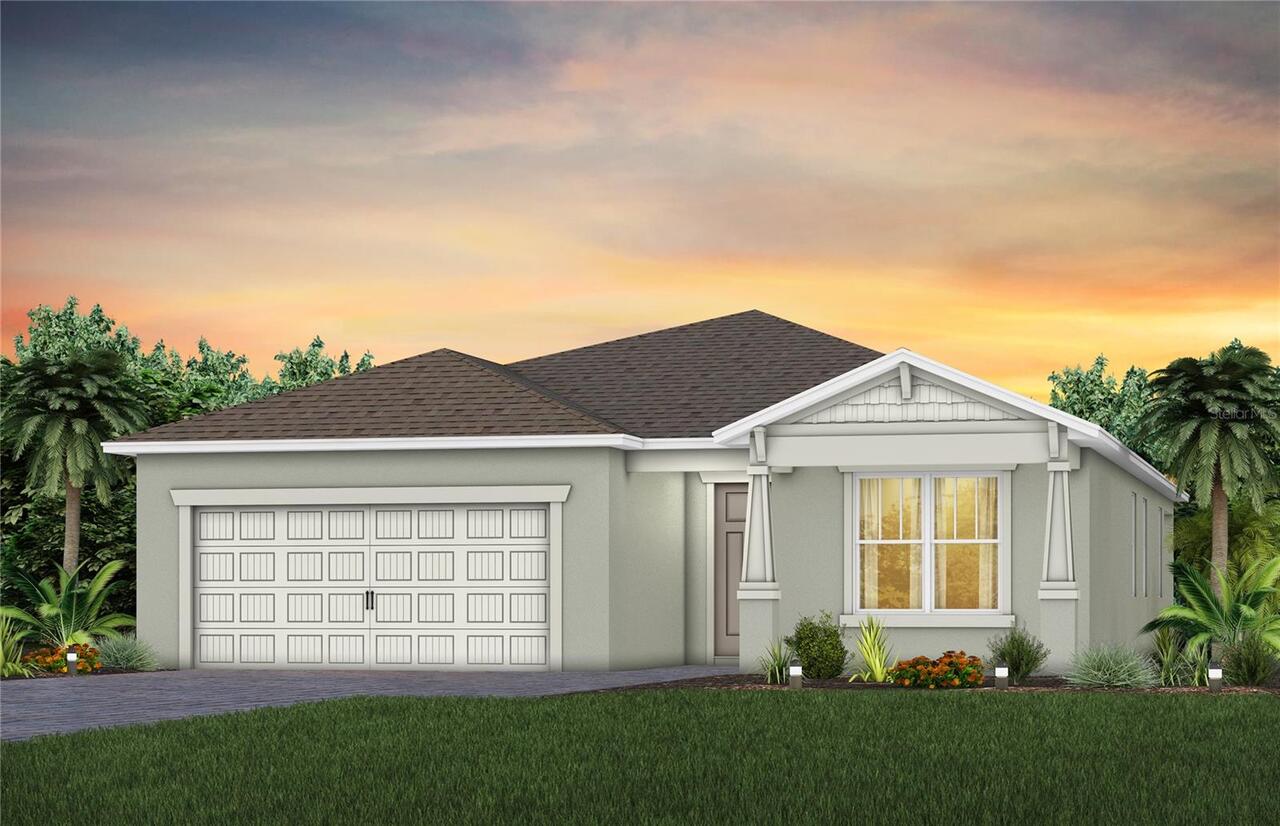
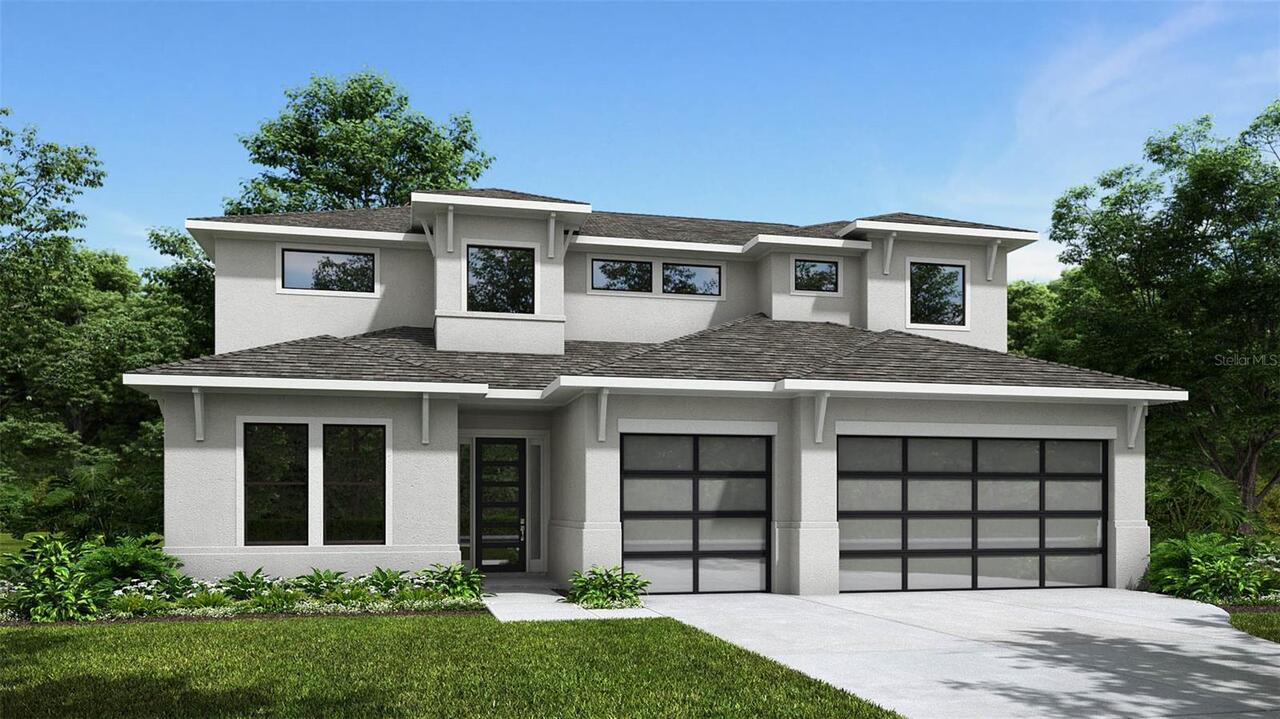
Step into the Mystique, a single-story new construction home offering 2 spacious bedrooms, 2 beautifully appointed bathr... Read More
Orlando Real Estate
$988,000
5 BED
4 BATH
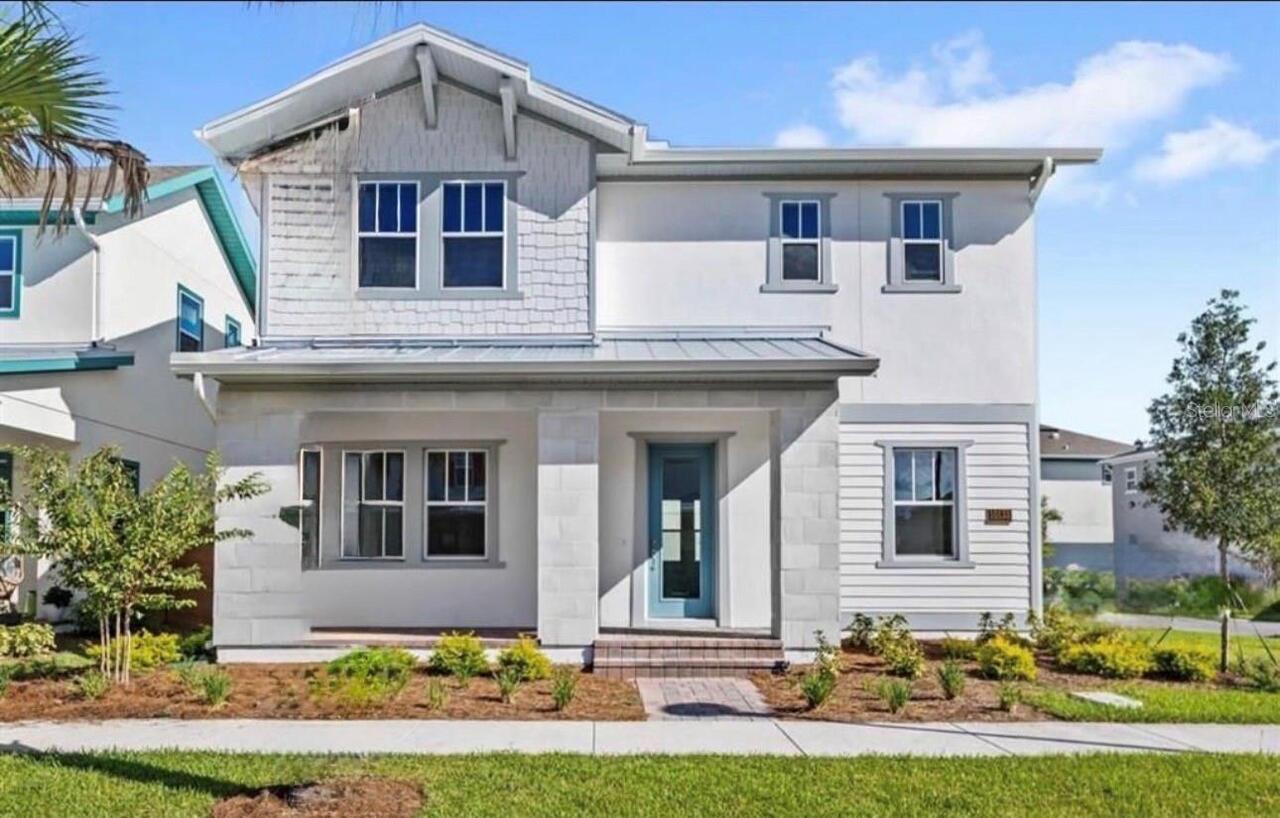
Virtually Staged. Better than new!!!! Welcome to 10133 Peebles St, a beautifully designed CORNER LOT residence in the hi... Read More
Tampa Real Estate
$898,000
3 BED
2 BATH
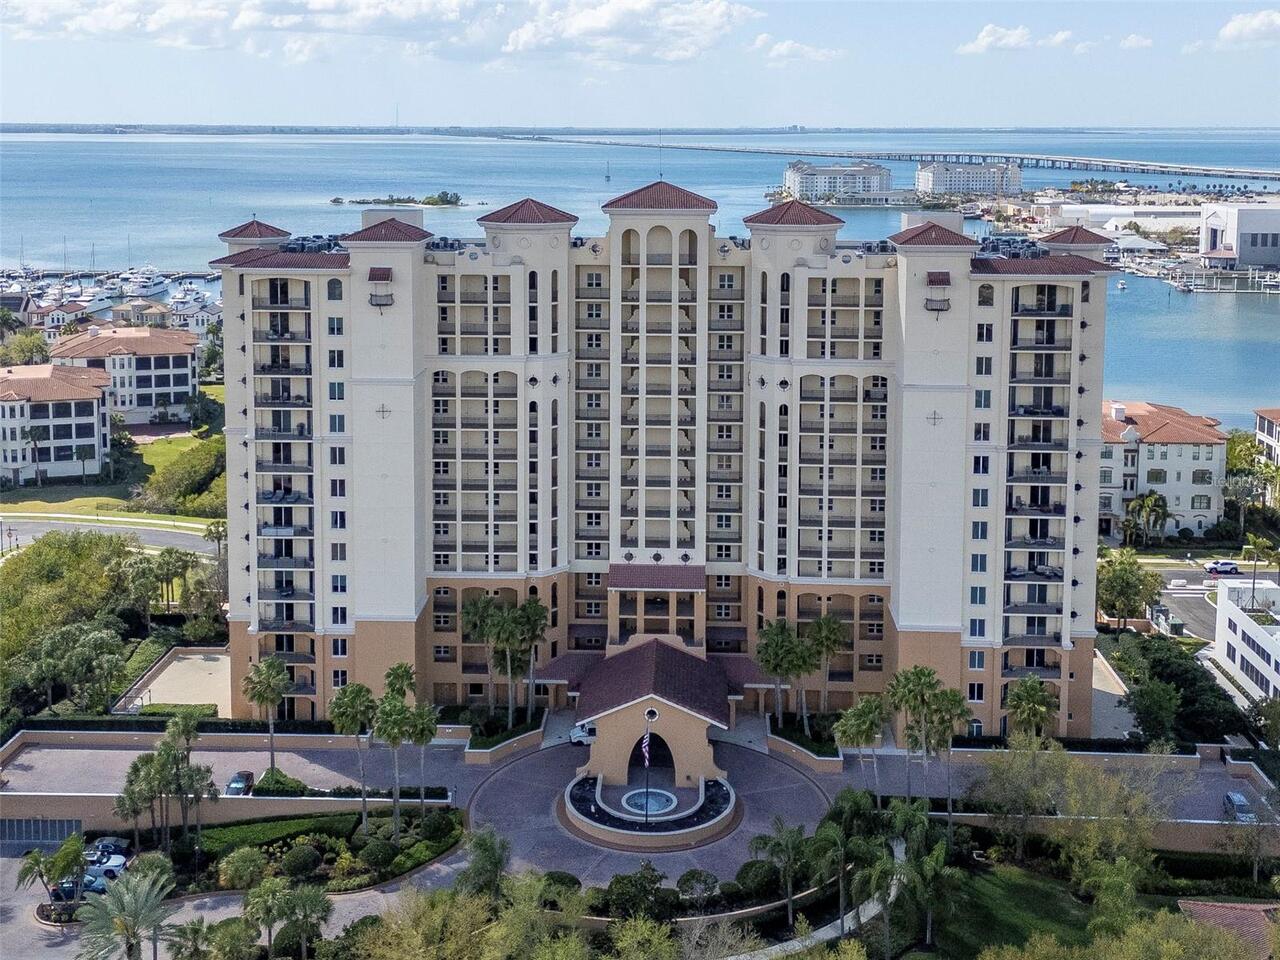
Welcome to refined waterfront-inspired living at 5823 Bowen Daniel Drive, Unit 604, located in the Castillo Condominium ... Read More
Palm Harbor Real Estate
$850,000
5 BED
4 BATH
Under contract-accepting backup offers. A rare offering in the heart of East Lake, this extraordinary golf course home w... Read More
Brooksville Real Estate
$1,200,000
6 BED
4 BATH
Discover an extraordinary opportunity to own a remarkable 20-acre estate that perfectly blends luxury, functionality, an... Read More
St Petersburg Real Estate
$1,450,000
4 BED
4 BATH
Under Construction. Built by Bayhaus Homes, this beautiful custom residence features modern coastal design and elevated ... Read More
Winter Garden Real Estate
$965,000
4 BED
3 BATH
Currently occupied by tenant. Tenant will move out Jan 2027. Welcome to this beautifully upgraded 5-bedroom, 5-bathroom ... Read More
Bradenton Real Estate
$1,224,900
5 BED
5 BATH
Under Construction. The front porch opens into the entryway with a 21-foot ceiling. French doors lead into the home offi... Read More
Flagler Beach Real Estate
$865,000
3 BED
3 BATH
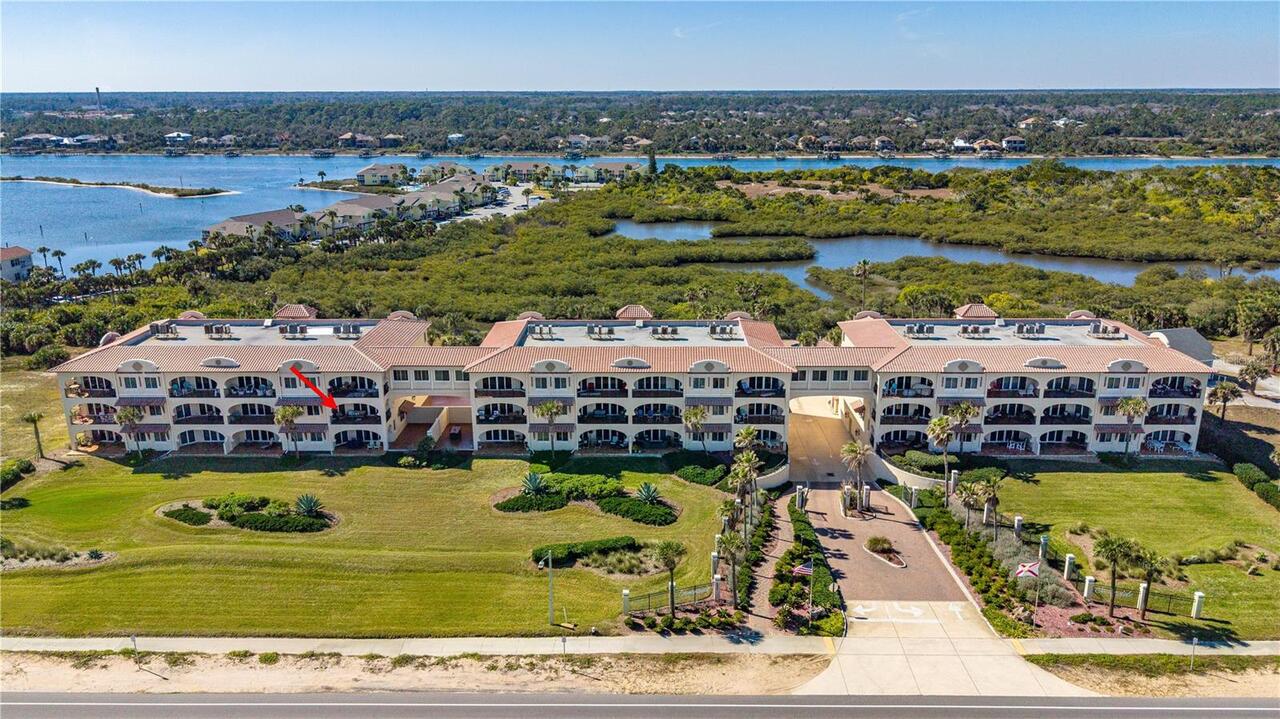
Welcome to Oceanside at Beverly Beach--an exclusive 34-unit oceanfront community perfectly positioned between the Atlant... Read More
Contact Sandra Pardo

407-990-2746

Wendy Morris LLC

Licensed in the State of Florida
BK 3146762
16797 Broadwater Avenue
Winter Garden, Florida 34787

Your privacy is our utmost concern. We will never sell your personal information. Privacy Policy
©2026 sandrapardohomes.com - all rights reserved. | Site Map