407-990-2746
Menu

15190 Sunrise Grove Ct, Winter Garden, FL

NEXT
PREV
$400,000

($210/sqft)

List Status: Contingent
15190 Sunrise Grove Ct
Winter Garden, FL 34787


3 beds
2 baths
1902 living sqft
Top Features
  • Subdivision: Hickory Hammock Phase 2b
  • Built in  2018
  • Townhouse
Description
Under contract-accepting backup offers. Welcome to this beautifully maintained end-unit townhome in the highly sought-after Hickory Hammock at Johns Lake! Filled with natural light from additional windows and offering extra green space rarely found with townhome living, this move-in-ready home combines comfort, style, and an unbeatable Winter Garden location. The open-concept floor plan features a spacious great room, dining area, and a well-appointed kitchen with granite countertops, stainless steel appliances, and abundant cabinet space—perfect for everyday living and entertaining. Upstairs, the private primary suite provides a relaxing retreat, while two additional bedrooms and an upstairs laundry room offer comfort and convenience for family and guests. Enjoy peaceful mornings or relaxing evenings on the covered patio overlooking lush green space. Hickory Hammock is a gated, virtual guard community surrounded by Johns Lake, Lake Burnett, and Lake Claire, offering resort-style amenities including a community pool, clubhouse, fitness center, tennis courts, sand volleyball, dog park, playgrounds, parks, and a community fishing pier. Ideally located just minutes from Historic Downtown Winter Garden, Winter Garden Village, SR-429, the Florida Turnpike, top-rated schools, shopping, dining, and Central Florida's world-famous attractions, this home offers the perfect blend of convenience and lifestyle. Don't miss this exceptional opportunity—schedule your private showing today!
Property Details
Property Features
Property Sub Type
Townhouse
County
Orange
Subdivision
HICKORY HAMMOCK PHASE 2B
Building Name
15190
Additional Information
Additional Lease Restrictions
Verify with HOA
Additional Parcels YN
false
Appliances
Dishwasher, Dryer, Electric Water Heater, Microwave, Range, Refrigerator, Washer
Association Email
skhan@artemislifestyles.com
Association Fee
345.69
Association Fee Frequency
Monthly
Association Fee Includes
Pool, Maintenance Structure, Maintenance Grounds, Recreational Facilities
Association Fee Requirement
Required
Association URL
www.artemislifestyles.com
Association YN
true
Attached Garage YN
true
Available For Lease YN
1
Bathrooms Total Integer
3
Building Area Source
Public Records
Building Area Total
2562
Building Area Total Srch SqM
238.02
Building Area Units
Square Feet
Calculated List Price By Calculated SqFt
210.30
Carport YN
false
Community Features
Clubhouse, Community Mailbox, Dog Park, Fitness Center, Gated Community - No Guard, Golf Carts OK, Park, Playground, Pool, Sidewalks, Tennis Court(s)
Construction Materials
Brick, Stucco, Frame
Cooling
Central Air
Country
US
Cumulative Days On Market
26
Current Price
400000.00
Direction Faces
Southwest
Elementary School
Whispering Oak Elem
Expected Closing Date
2026-09-22T00:00:00.000
Exterior Features
Sliding Doors
Fireplace YN
false
Flood Zone Code
X
Flooring
Carpet, Ceramic Tile
Foundation Details
Slab
Furnished
Unfurnished
Garage Spaces
2
Garage YN
true
Heating
Central, Electric
High School
West Orange High
Interior Features
Ceiling Fans(s), Stone Counters, Thermostat, Walk-In Closet(s), Window Treatments
Internet Address Display YN
true
Internet Automated Valuation Display YN
false
Internet Consumer Comment YN
false
Internet Entire Listing Display YN
true
Laundry Features
Laundry Room
Lease Restrictions YN
1
Levels
Two
List AOR
Orlando Regional
Living Area Meters
176.70
Living Area Source
Public Records
Living Area Units
Square Feet
Lot Size Acres
0.08
Lot Size Square Feet
3405
Lot Size Square Meters
316
Middle Or Junior School
Horizon West Middle School
Minimum Lease
8-12 Months
Modification Timestamp
2026-08-20T13:21:11.091Z
Monthly HOA Amount
345.69
New Construction YN
false
Occupant Type
Vacant
Other Equipment
Irrigation Equipment
Ownership
Fee Simple
Parcel Number
33 22 27 3604 04 070
Pet Restrictions
Verify with the HOA
Pets Allowed
Yes
Pool Private YN
false
Previous List Price
435000
Price Change Timestamp
2026-08-13T18:52:49.000Z
Public Survey Range
27
Public Survey Section
33
Purchase Contract Date
2026-08-20
RATIO Current Price By Calculated SqFt
210.30
Realtor Info
As-Is
Road Surface Type
Asphalt, Paved
Roof
Shingle
Room Count
6
Senior Community YN
false
Sewer
Public Sewer
Showing Requirements
ShowingTime
Status Change Timestamp
2026-08-20T13:20:07.000Z
Tax Annual Amount
5755
Tax Block
04
Tax Book Number
87/136
Tax Legal Description
HICKORY HAMMOCK PHASE 2B 87/136 LOT 407
Tax Lot
070
Tax Year
2025
Total Acreage
0 to less than 1/4
Total Annual Fees
4148.28
Total Monthly Fees
345.69
Township
22
Universal Property Id
US-12095-N-332227360404070-R-N
Unparsed Address
15190 SUNRISE GROVE CT
Utilities
BB/HS Internet Available, Cable Available, Electricity Connected, Sewer Connected, Water Connected
Water Source
Public
Waterfront YN
false
Zoning
0121
Zoning Compatible YN
1
Neighborhood Map
Popup

Property Photos

MLS #MFRO6427822 Listing courtesy of Market Connect Realty Llc provided by Stellar MLS.

Similar Listings

$365,000
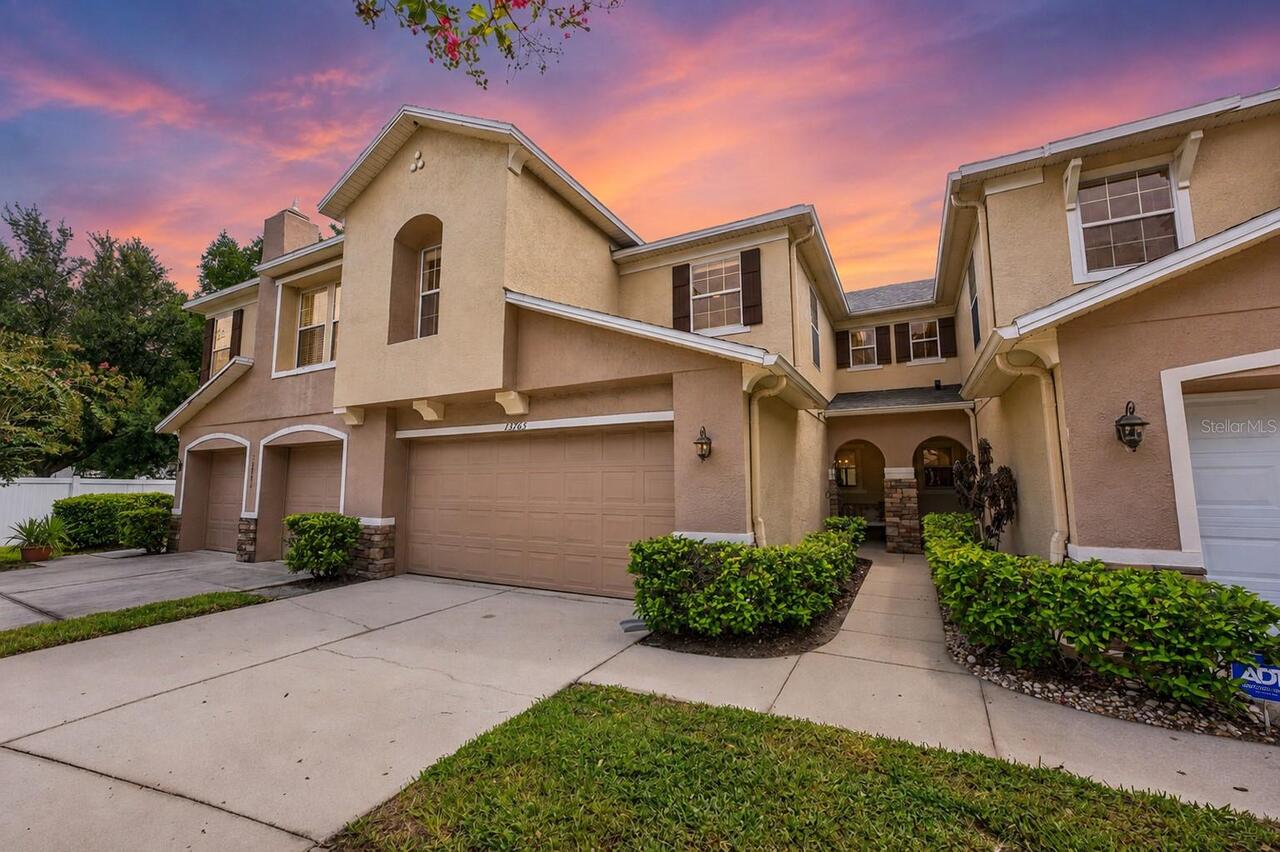
13765 Golden Russet Drive
Winter Garden
3BR/2BA
| Active
$369,500
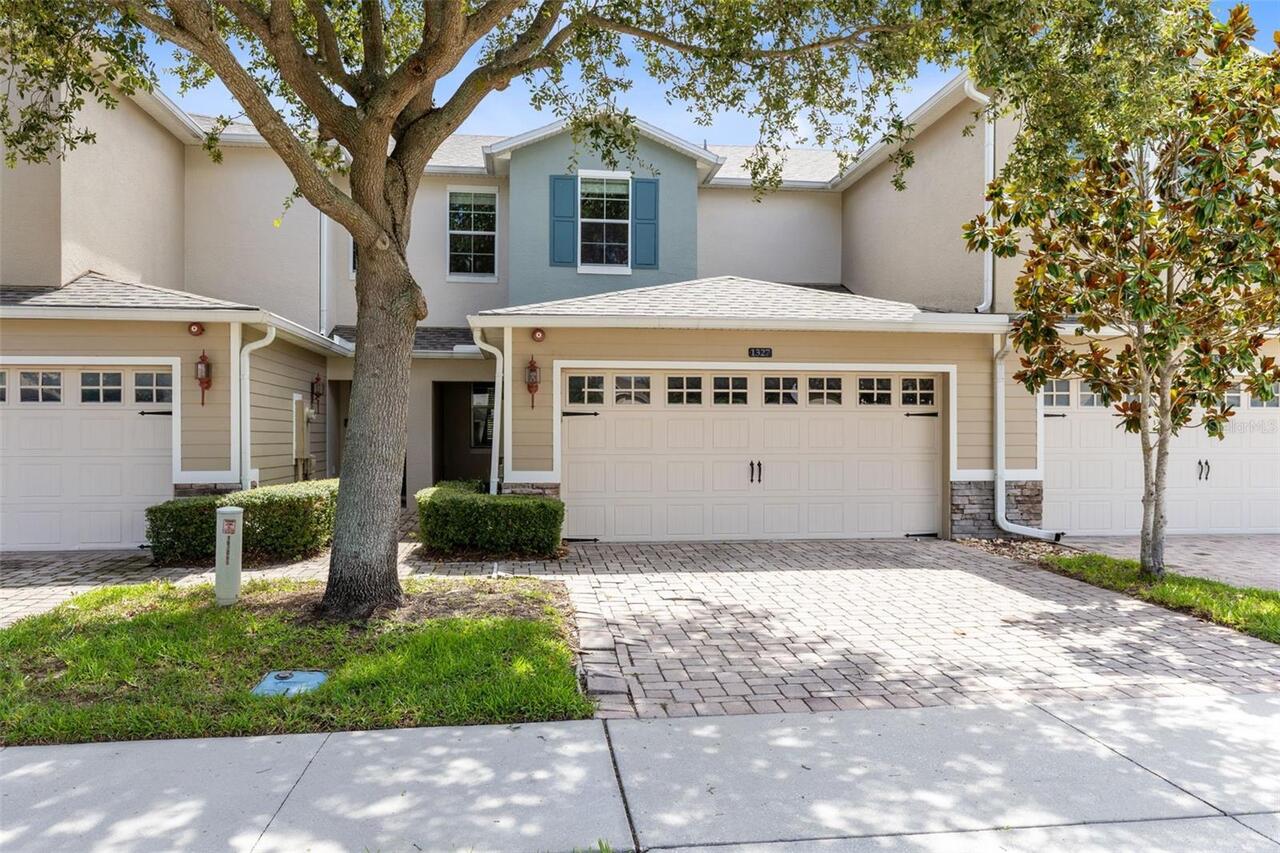
1327 Priory Circle
Winter Garden
3BR/2BA
| Active
$369,900
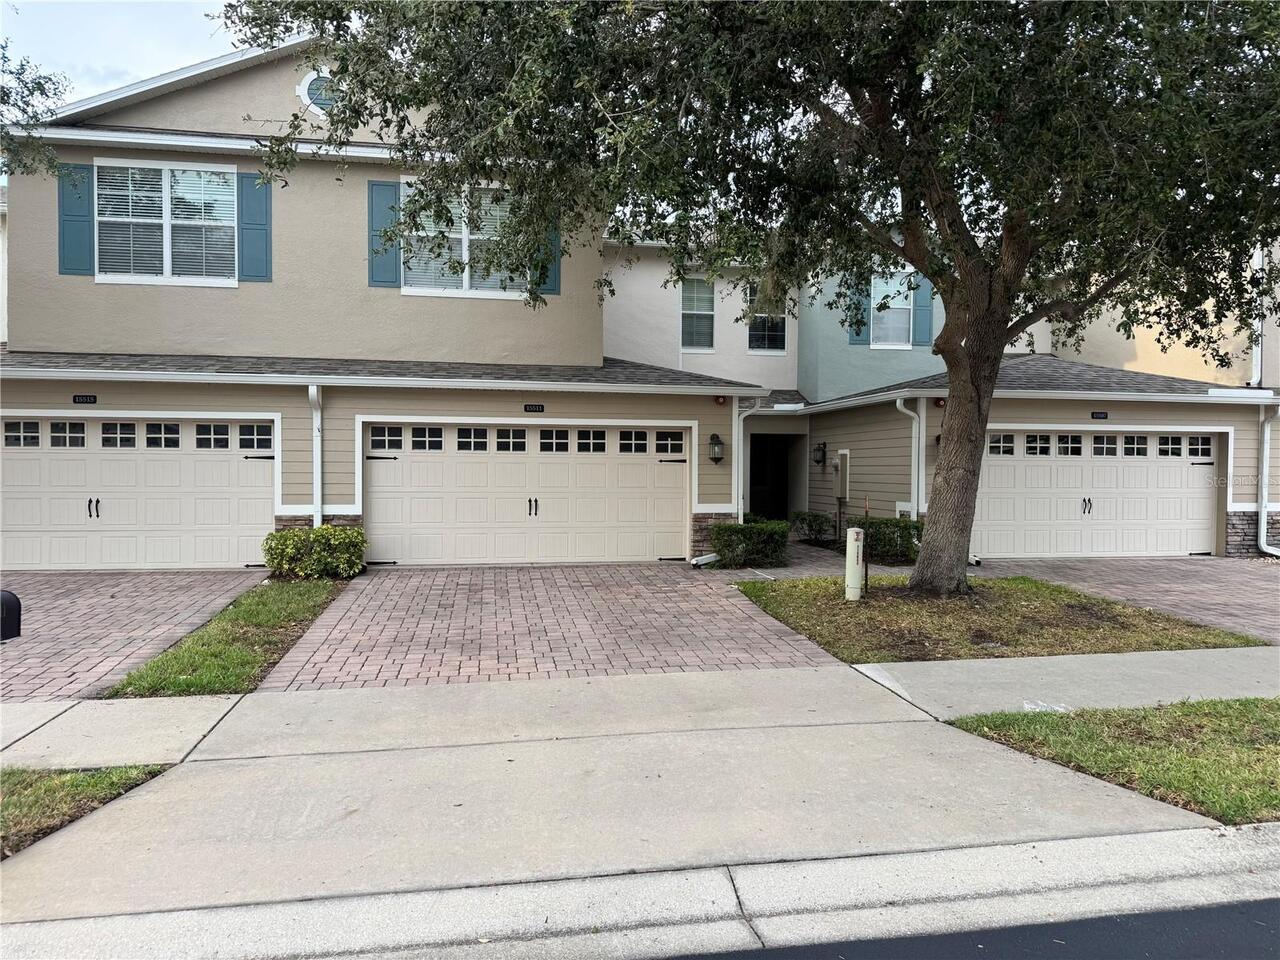
15511 Campden Street
Winter Garden
3BR/2BA
| Active
$369,900
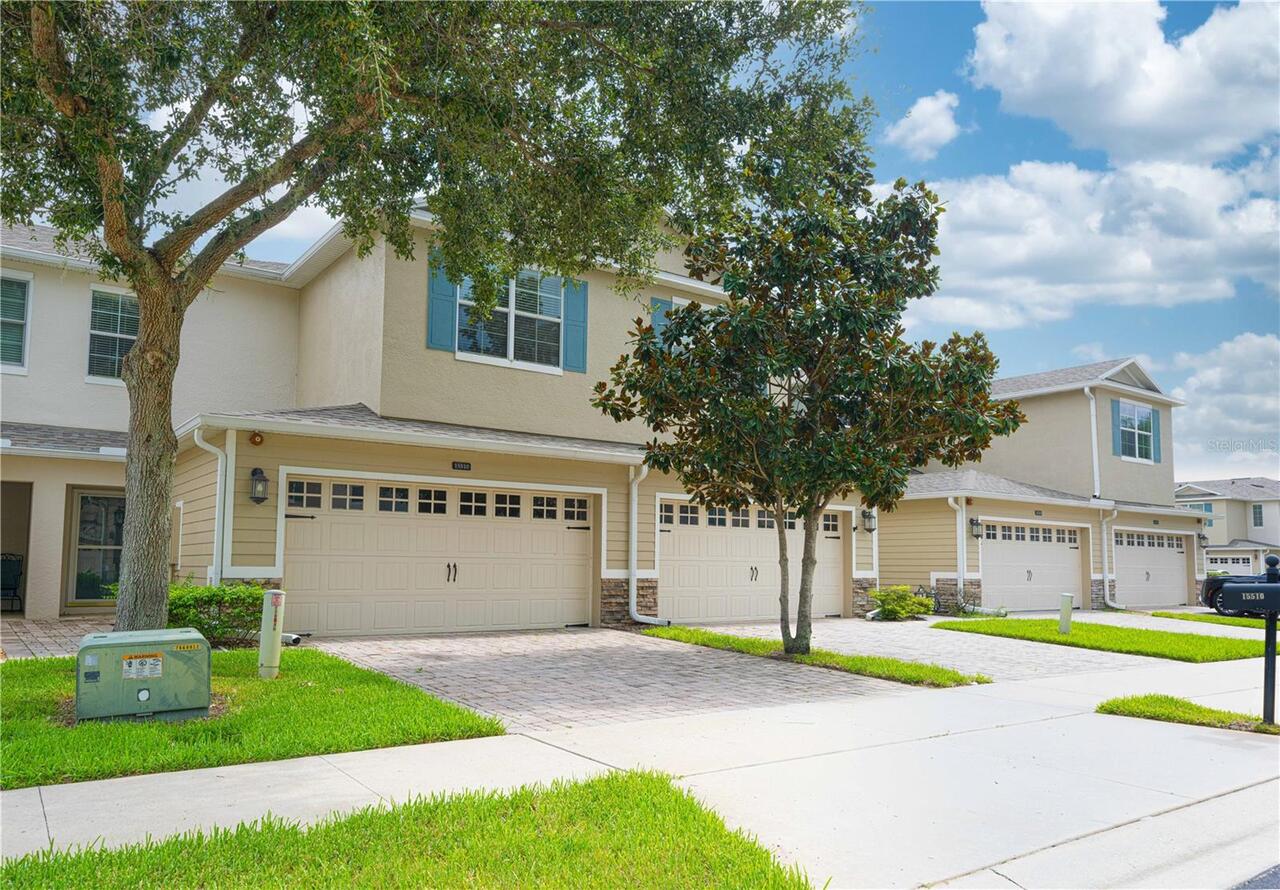
15510 Campden Street
Winter Garden
3BR/2BA
| Active


All listing information is deemed reliable but not guaranteed and should be independently verified through personal inspection by appropriate professionals. Listings displayed on this website may be subject to prior sale or removal from sale; availability of any listing should always be independent verified. Listing information is provided for consumer personal, non-commercial use, solely to identify potential properties for potential purchase; all other use is strictly prohibited and may violate relevant federal and state law. The source of the listing data is as follows: Stellar MLS (updated 9/5/26 2:16 AM) |

Listing Search


Translate Tool

Featured Listings
Tampa Real Estate
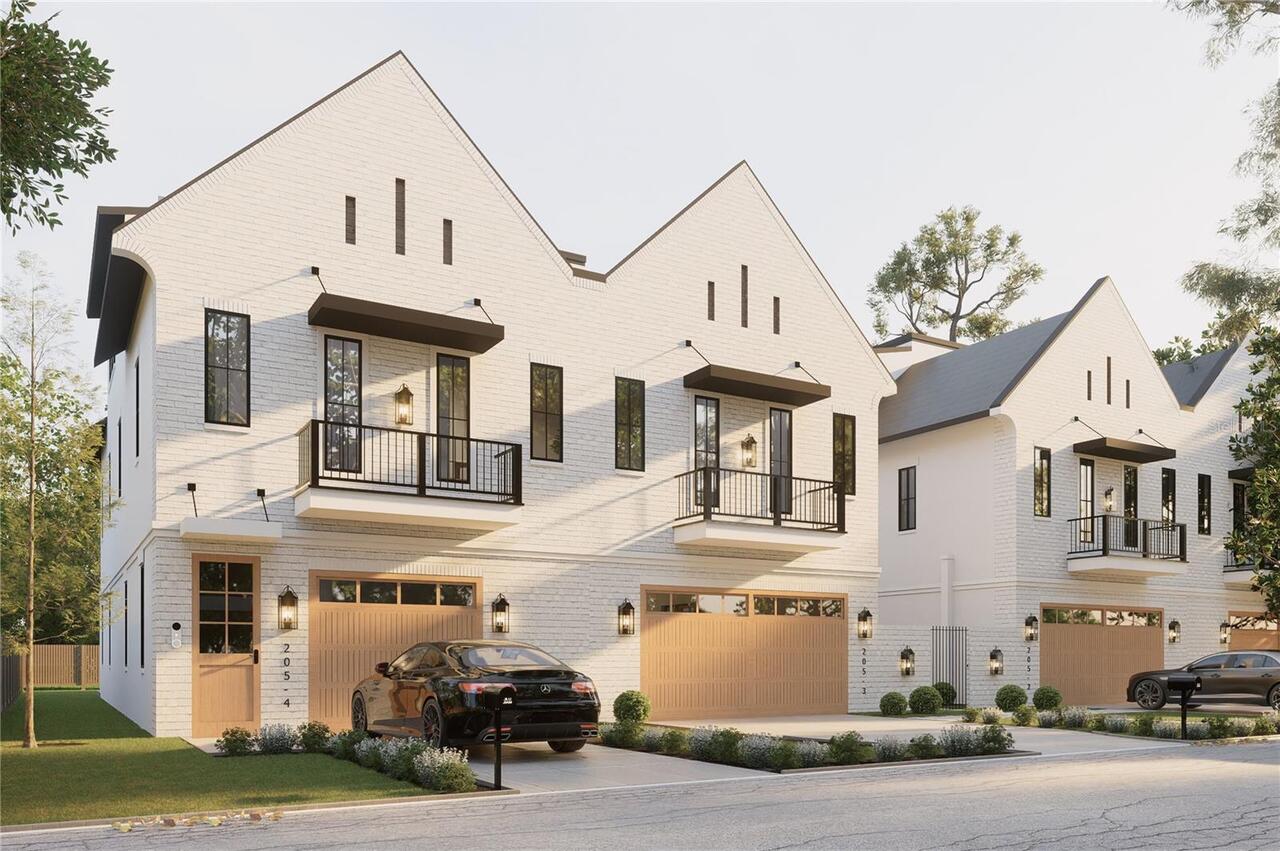
$1,075,000
4 BED
3 BATH
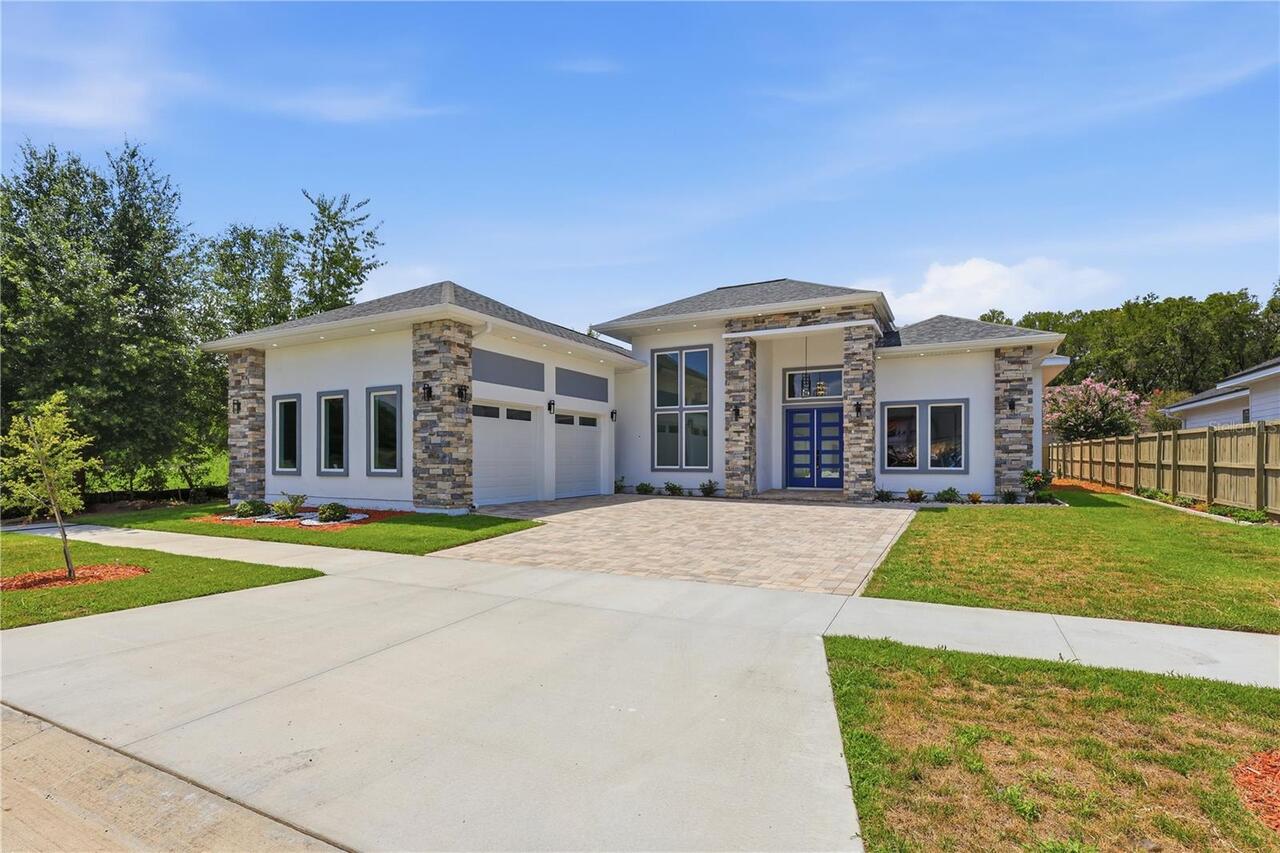
Under Construction. European-inspired architecture meets modern luxury in the heart of historic Tampa Heights. Set along... Read More
Gainesville Real Estate
$1,149,000
4 BED
3 BATH
Welcome to this newly completed contemporary residence in Gloria’s Way, offering 4 bedrooms, 3 full bathrooms, a private... Read More
Orlando Real Estate
$950,000
5 BED
5 BATH
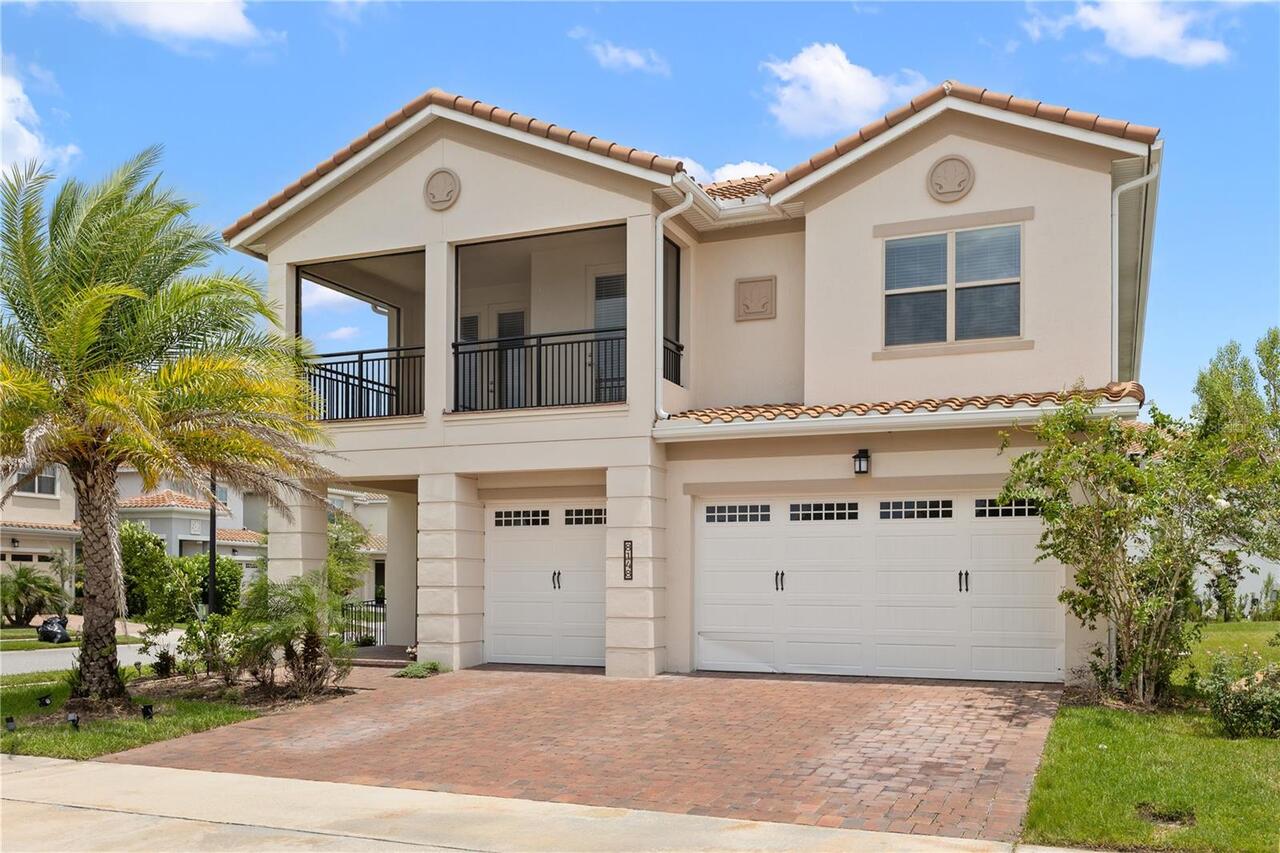
Experience luxury living in Eagle Creek, one of Lake Nona’s premier gated golf course communities. Built in 2022, this s... Read More
Ocala Real Estate
$869,900
4 BED
3 BATH
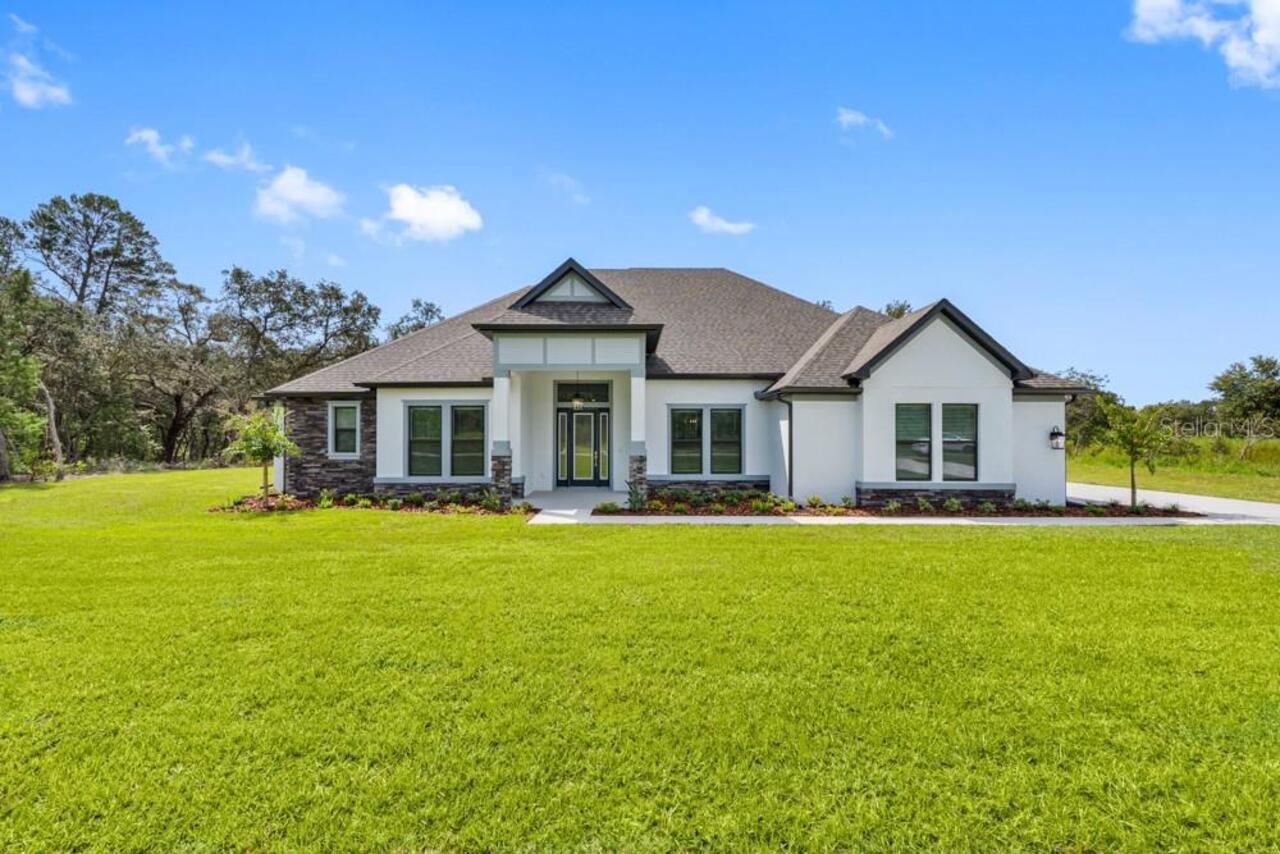
Under Construction. Come tour the Arlo Homes Wenona model in Woodfield Crossings—a thoughtfully designed home with custo... Read More
Hudson Real Estate
$954,900
4 BED
4 BATH
Virtually Staged. This is the kind of home that makes you want to host everything! The Timberland was designed for big d... Read More
Tampa Real Estate
$935,000
4 BED
2 BATH
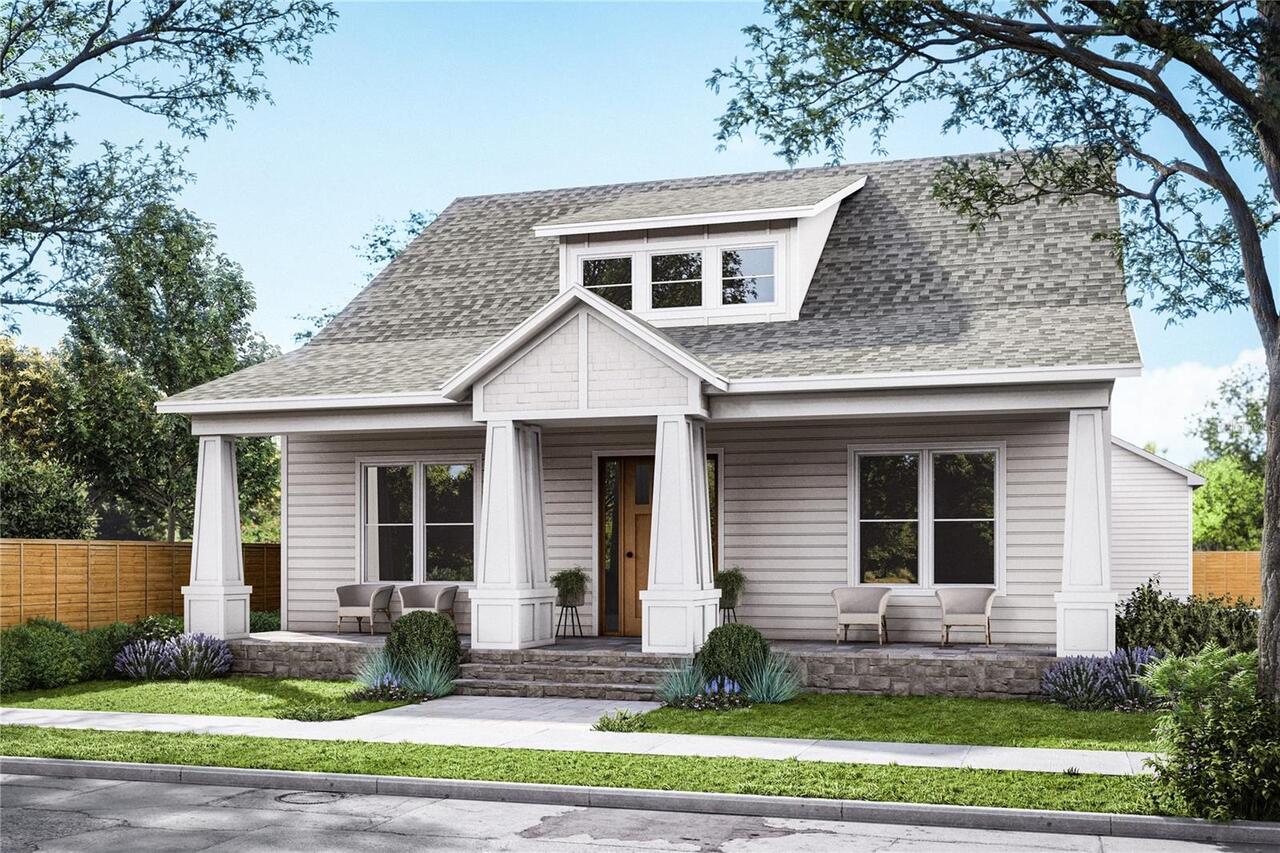
Charming Bungalow style duplex in prestigious Palma Ceia/SOHO district neighborhood. Well maintained, solid concrete bui... Read More
Tampa Real Estate
$925,000
4 BED
3 BATH
Turnkey Tampa STR opportunity with a proven guest experience and a backyard built to compete! Currently operating as Rus... Read More
Land O Lakes Real Estate
$835,000
4 BED
4 BATH
PLANTATION PALMS POOL HOME – NO CDD! Experience Florida living at its finest in this beautifully updated home located in... Read More
Apollo Beach Real Estate
$975,000
4 BED
4 BATH
Introducing a collective luxury package to the desirable WATERSET Market! This curated property includes a spectacular h... Read More
Bradenton Beach Real Estate
$1,287,900
3 BED
2 BATH
STEPS FROM BEACH ACCESS! Experience the best of Anna Maria Island living at 114 81st Street in Holmes Beach, where beach... Read More
Contact Sandra Pardo

407-990-2746

Wendy Morris LLC

Licensed in the State of Florida
BK 3146762
16797 Broadwater Avenue
Winter Garden, Florida 34787

Your privacy is our utmost concern. We will never sell your personal information. Privacy Policy
©2026 sandrapardohomes.com - all rights reserved. | Site Map