407-990-2746
Menu

12041 Sw 12th Lane, Gainesville, FL

NEXT
PREV
$1,149,000

($373/sqft)

List Status: Active
12041 Sw 12th Lane
Gainesville, FL 32607


4 beds
3 baths
3084 living sqft
Top Features
  • Subdivision: Glorias Way
  • Built in  2026
  • Single Family Residence
Description
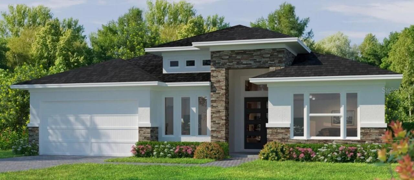
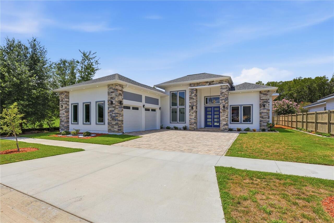
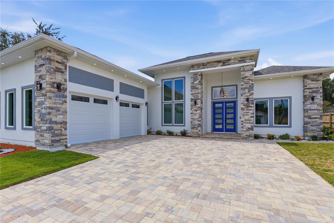
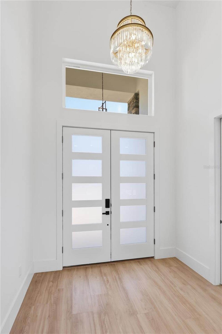
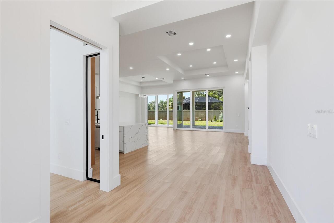
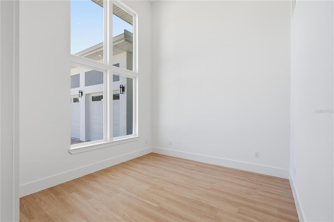
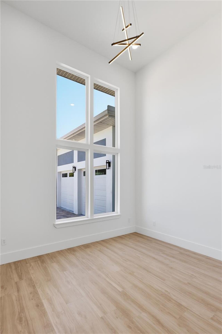
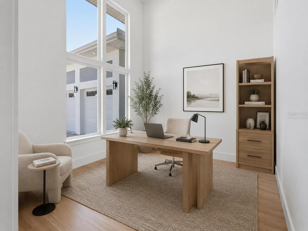
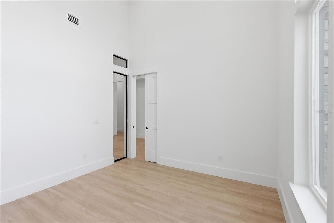
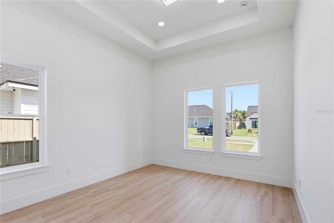
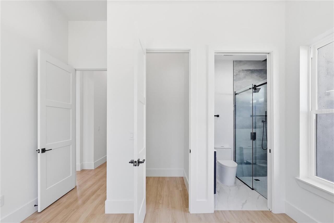
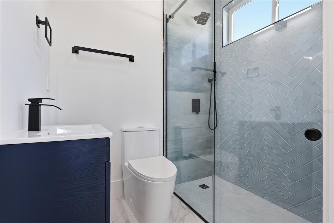
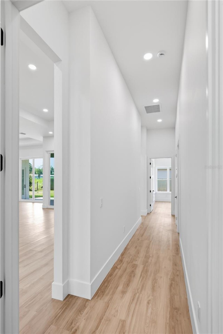
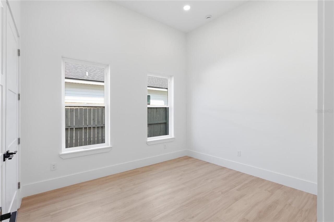
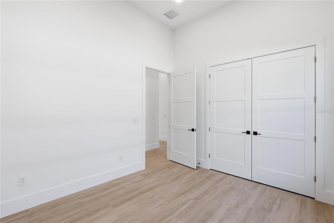
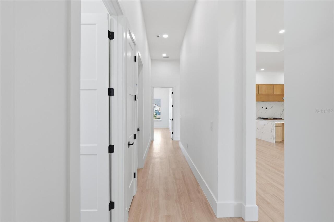
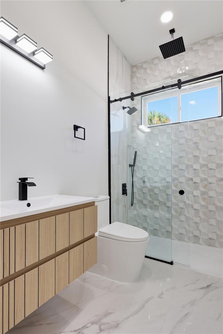
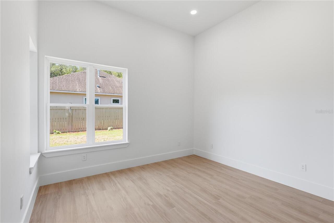
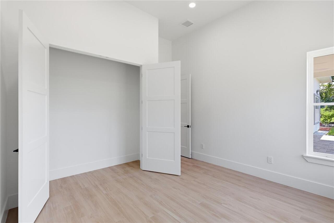
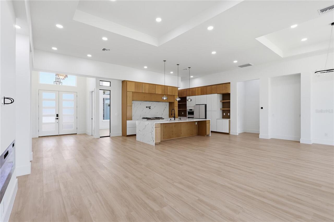
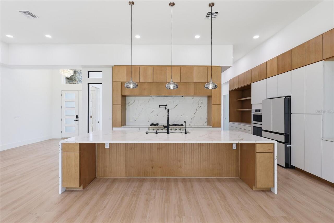
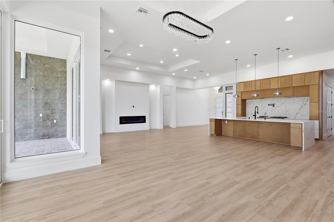
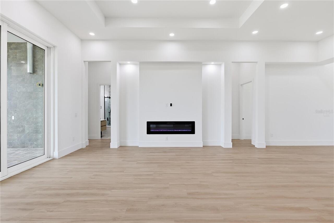
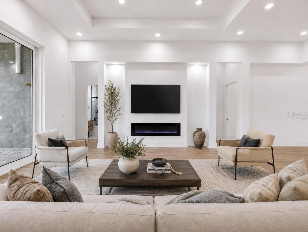
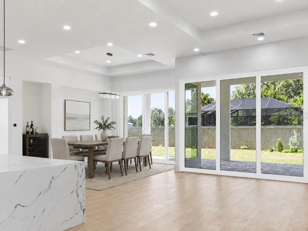
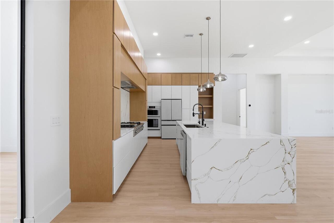
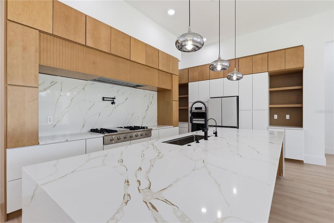
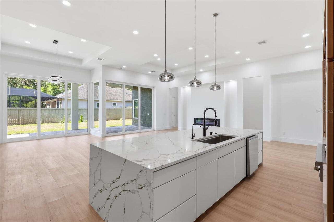
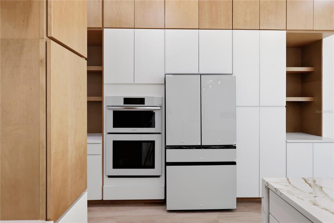
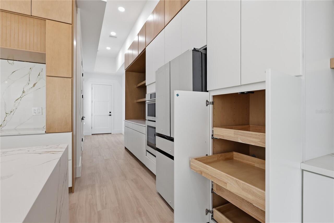
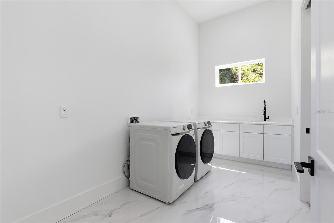
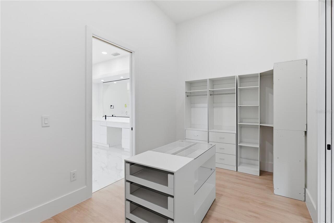
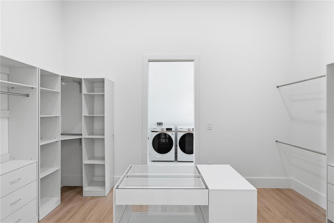
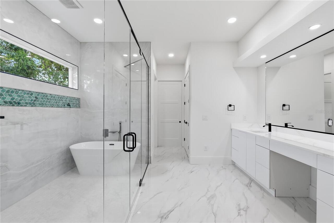
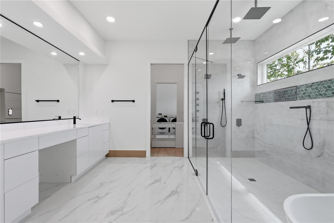
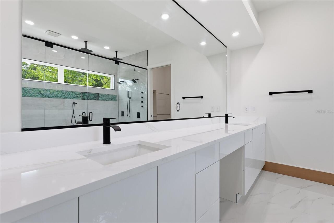
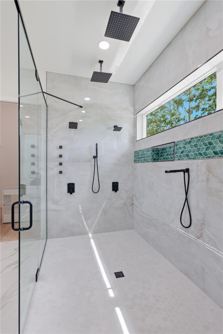
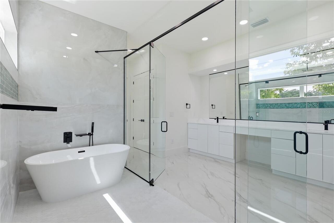
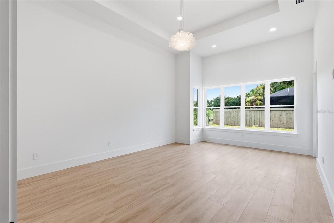
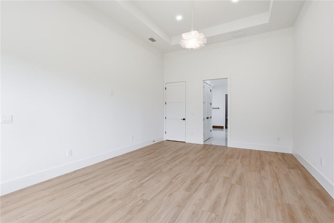
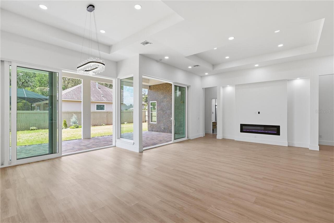
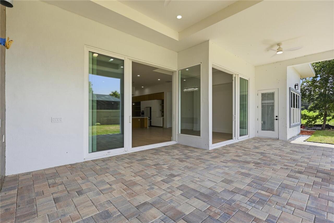
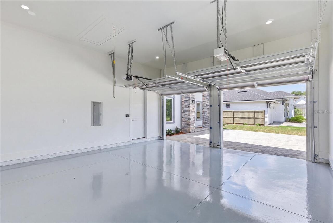
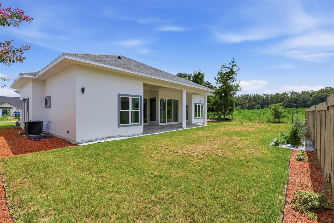
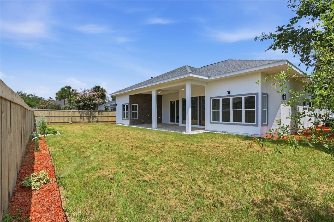
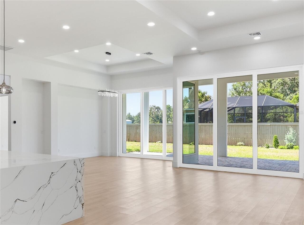
Welcome to this newly completed contemporary residence in Gloria’s Way, offering 4 bedrooms, 3 full bathrooms, a private den/office, and approximately 3,084 square feet of heated living space. Designed by an engineering-led design-build team with commercial construction experience, this home combines dramatic architectural scale, thoughtful functionality, and high-quality finishes throughout. The open-concept interior features soaring ceilings exceeding 12 feet throughout the main living areas and bedrooms, with ceiling heights exceeding 16 feet in the foyer and private office. The spacious great room is filled with natural light and opens to the covered lanai through oversized 10-foot-tall sliding glass doors, creating an effortless indoor-outdoor connection. At the heart of the home is a beautifully designed kitchen featuring quartz countertops, an oversized island, three rows of custom cabinetry, abundant storage, and a complete appliance package including a cooktop, double wall ovens, dishwasher, refrigerator, range hood, washer, and dryer. The thoughtfully designed split floor plan includes two primary suites, providing exceptional flexibility for multigenerational living, guests, or additional privacy. The main primary suite features a spacious walk-in closet and a spa-inspired bathroom with a double shower, tub, makeup vanity, and generous counter space. Additional features include luxury vinyl plank flooring, extensive recessed lighting, two independent HVAC systems for enhanced comfort and efficiency, a full irrigation system, a custom bar/entertaining area, and a spacious attached garage with elevated storage potential. A custom pool and outdoor kitchen package may also be added at the buyer’s request for an additional cost. Located in the desirable Gloria’s Way community in Gainesville, this distinctive home offers modern architecture, generous living spaces, impressive ceiling heights, and a level of design rarely found in typical new construction.
Property Details
Property Features
Property Sub Type
Single Family Residence
Parking
Garage Faces Side, Oversized, Garage Door Opener, Covered
County
Alachua
Subdivision
GLORIAS WAY
Additional Information
Additional Parcels YN
false
Additional Rooms
Den/Library/Office
Alternate Key Folio Num
04423007012
Appliances
Built-In Oven, Cooktop, Dishwasher, Disposal, Dryer, Exhaust Fan, Gas Water Heater, Microwave, Range Hood, Refrigerator, Tankless Water Heater, Washer
Architectural Style
Contemporary
Association Fee
75
Association Fee Frequency
Monthly
Association Fee Requirement
Required
Association YN
true
Attached Garage YN
true
Available For Lease YN
1
Bathrooms Total Integer
3
Builder License Number
CGC1534930
Builder Name
Inception Engineering and Consulting, LLC
Building Area Source
Builder
Building Area Total
4168
Building Area Total Srch SqM
387.22
Building Area Units
Square Feet
Calculated List Price By Calculated SqFt
372.57
Carport YN
false
Construction Materials
Stone, Stucco
Cooling
Central Air
Country
US
Current Price
1149000.00
Direction Faces
North
Elementary School
Lawton M. Chiles Elementary School-AL
Exterior Features
Lighting, Private Entrance, Private Yard, Rain Gutters, Sidewalk
Fencing
Fenced
Fireplace Features
Electric
Fireplace YN
true
Flood Zone Code
X
Floor Number
1
Flooring
Ceramic Tile, Epoxy, Luxury Vinyl, Tile
Foundation Details
Slab
Furnished
Unfurnished
Garage Spaces
2
Garage YN
true
Heating
Natural Gas
High School
F. W. Buchholz High School-AL
Home Warranty YN
true
Interior Features
High Ceilings, Open Floorplan, Primary Bedroom Main Floor, Solid Surface Counters, Solid Wood Cabinets, Split Bedroom, Stone Counters, Thermostat, Tray Ceiling(s), Walk-In Closet(s)
Internet Address Display YN
true
Internet Automated Valuation Display YN
true
Internet Consumer Comment YN
true
Internet Entire Listing Display YN
true
Laundry Features
Electric Dryer Hookup, Inside, Laundry Room, Washer Hookup
Levels
One
List AOR
Orlando Regional
Living Area Meters
286.51
Living Area Source
Builder
Living Area Units
Square Feet
Lot Size Acres
0.22
Lot Size Dimensions
77X125
Lot Size Square Feet
9627
Lot Size Square Meters
894
Middle Or Junior School
Kanapaha Middle School-AL
Minimum Lease
No Minimum
Modification Timestamp
2026-09-05T04:31:11.736Z
Monthly HOA Amount
75.00
New Construction YN
true
Occupant Type
Vacant
Other Equipment
Irrigation Equipment, Private Entrance, Private Yard
Ownership
Fee Simple
Parcel Number
04423-007-012
Patio And Porch Features
Covered, Porch, Rear Porch
Permit Number
B24-001094
Pets Allowed
Yes
Pool Private YN
false
Postal Code Plus 4
1236
Projected Completion Date
2026-09-04T00:00:00.000
Property Attached YN
false
Property Condition
Completed
Public Survey Range
18
Public Survey Section
12
RATIO Current Price By Calculated SqFt
372.57
Road Surface Type
Asphalt
Roof
Shingle
Room Count
14
Senior Community YN
false
Sewer
Public Sewer
Showing Requirements
Appointment Only, Call Before Showing, Call Listing Agent, Combination Lock Box
Spa YN
false
Status Change Timestamp
2026-09-05T03:59:40.000Z
Stories Total
1
Tax Annual Amount
2823.79
Tax Book Number
32-67
Tax Legal Description
GLORIA'S WAY PB 32 PG 67 LOT 12
Tax Lot
12
Tax Year
2025
Total Acreage
0 to less than 1/4
Total Annual Fees
900.00
Total Monthly Fees
75.00
Township
10
Universal Property Id
US-12001-N-04423007012-R-N
Unparsed Address
12041 SW 12TH LN
Utilities
BB/HS Internet Available, Cable Available, Electricity Available, Electricity Connected, Fiber Optics, Fire Hydrant, Natural Gas Available, Natural Gas Connected, Public, Sewer Available, Sewer Connected, Underground Utilities, Water Available, Water Connected
Vegetation
Mature Landscaping, Oak Trees
Water Source
Public
Waterfront YN
false
Window Features
ENERGY STAR Qualified Windows
Zoning
RE-1
Zoning Compatible YN
1
Neighborhood Map
Popup

Property Photos
Listing Photo
Listing Photo
Listing Photo
Listing Photo
Listing Photo
Listing Photo
Listing Photo
Listing Photo
Listing Photo
Listing Photo
Listing Photo
Listing Photo
Listing Photo
Listing Photo
Listing Photo
Listing Photo
Listing Photo
Listing Photo
Listing Photo
Listing Photo
Listing Photo
Listing Photo
Listing Photo
Listing Photo
Listing Photo
Listing Photo
Listing Photo
Listing Photo
Listing Photo
Listing Photo
Listing Photo
Listing Photo
Listing Photo
Listing Photo
Listing Photo
Listing Photo
Listing Photo
Listing Photo
Listing Photo
Listing Photo
Listing Photo
Listing Photo
Listing Photo
Listing Photo
Listing Photo
Listing Photo
Listing Photo
Listing Photo
Listing Photo
Listing Photo
Listing Photo
Listing Photo
Listing Photo
Listing Photo
Listing Photo
Listing Photo
Listing Photo
Listing Photo
Listing Photo
Listing Photo
Listing Photo
Listing Photo
Listing Photo
Listing Photo
Listing Photo
Listing Photo
Listing Photo
Listing Photo
Listing Photo
Listing Photo
Listing Photo
Listing Photo
Listing Photo
Listing Photo
Listing Photo
Listing Photo
Listing Photo
Listing Photo
Listing Photo
Listing Photo
Listing Photo
Listing Photo
Listing Photo
Listing Photo
Listing Photo
Listing Photo
Listing Photo
Listing Photo
Listing Photo
Listing Photo
Listing Photo
Listing Photo

MLS #MFRGC543290 Listing courtesy of Keller Williams Gainesville Realty Partners provided by Stellar MLS.

Similar Listings

$1,063,099
3975 Sw 107th Terrace
Gainesville
4BR/3BA
| Pending
$1,090,814
11773 Sw 36th Place
Gainesville
4BR/3BA
| Pending
$1,095,573
10821 Sw 38th Place
Gainesville
4BR/3BA
| Pending
$1,125,000
10005 Sw 48th Place
Gainesville
4BR/3BA
| Active


All listing information is deemed reliable but not guaranteed and should be independently verified through personal inspection by appropriate professionals. Listings displayed on this website may be subject to prior sale or removal from sale; availability of any listing should always be independent verified. Listing information is provided for consumer personal, non-commercial use, solely to identify potential properties for potential purchase; all other use is strictly prohibited and may violate relevant federal and state law. The source of the listing data is as follows: Stellar MLS (updated 9/5/26 12:46 AM) |

Listing Search


Translate Tool

Featured Listings
Gainesville Real Estate
$1,149,000
4 BED
3 BATH
Welcome to this newly completed contemporary residence in Gloria’s Way, offering 4 bedrooms, 3 full bathrooms, a private... Read More
Orlando Real Estate
$950,000
5 BED
5 BATH
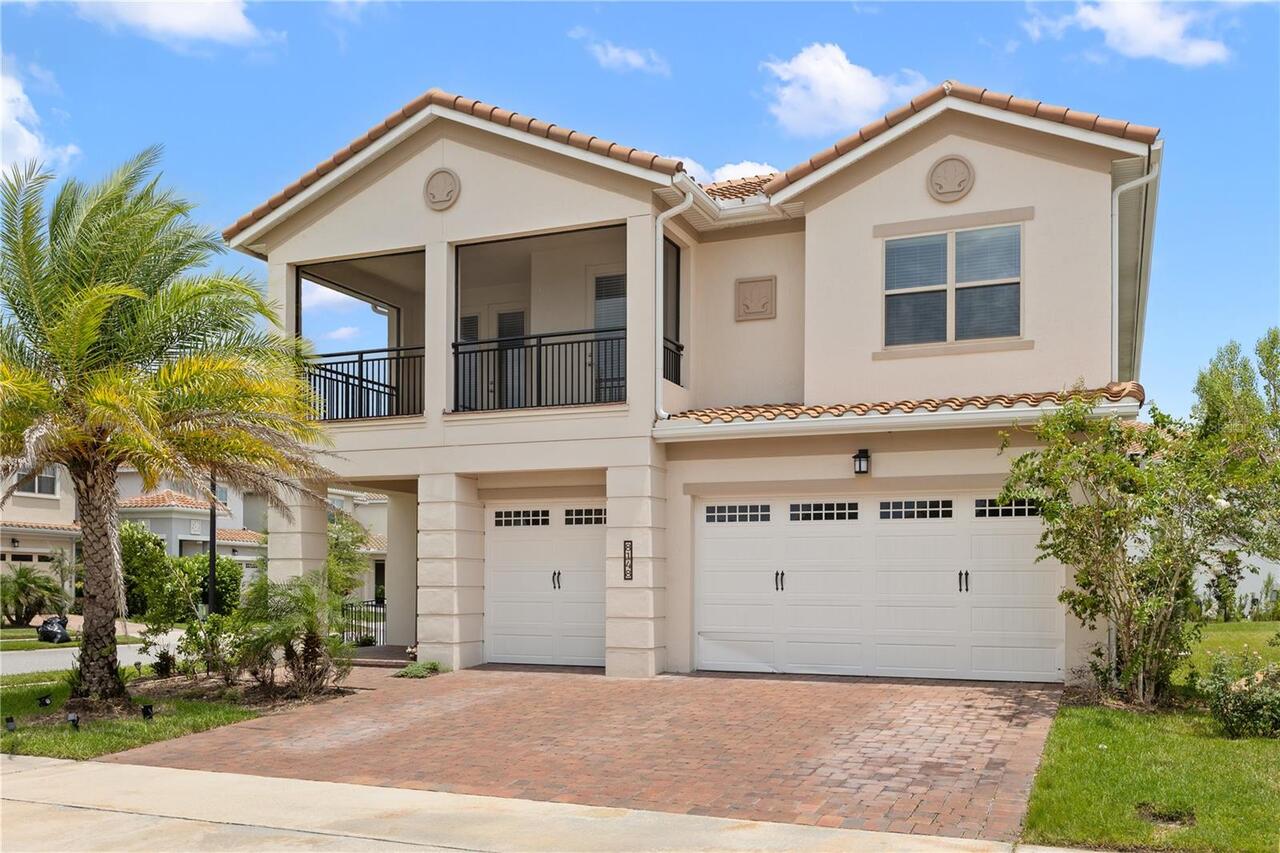
Experience luxury living in Eagle Creek, one of Lake Nona’s premier gated golf course communities. Built in 2022, this s... Read More
Fruitland Park Real Estate
$840,000
3 BED
2 BATH
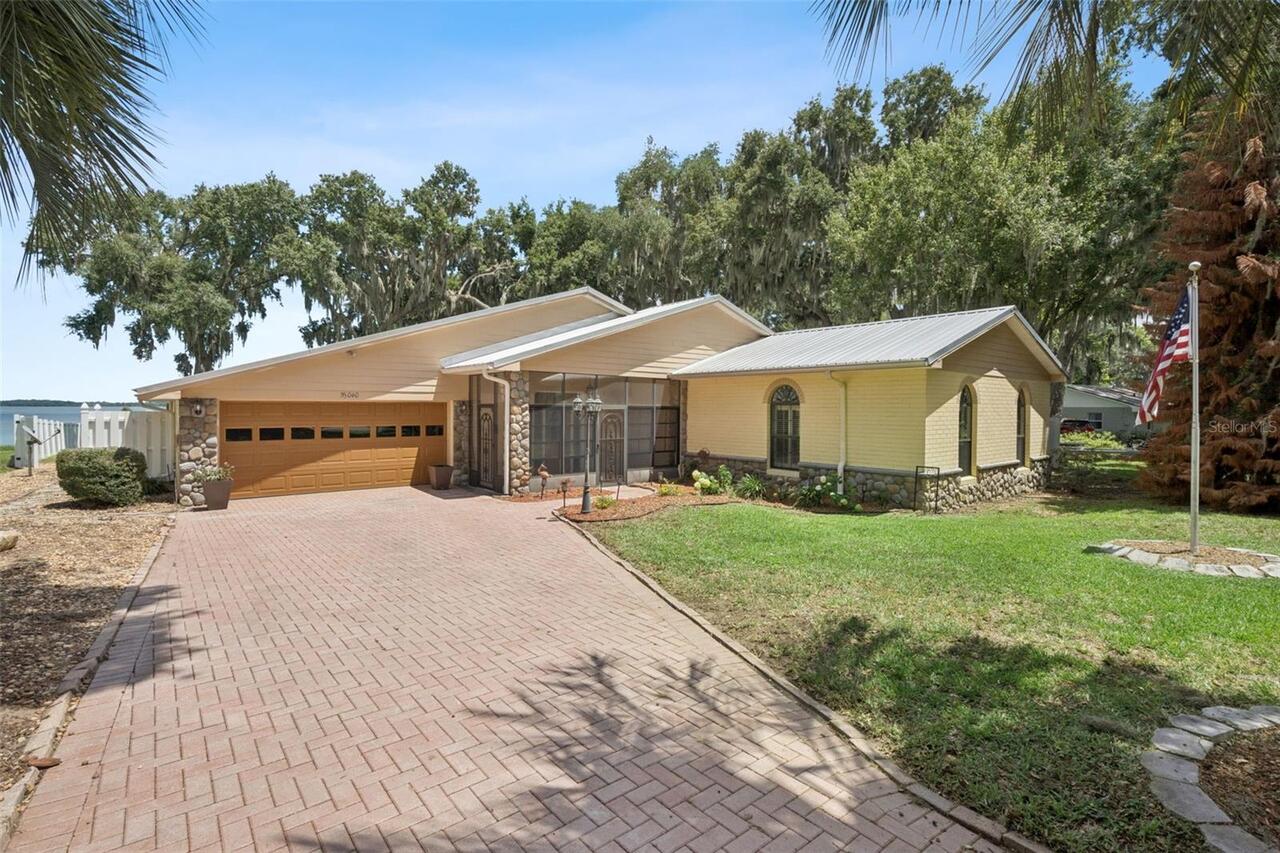
WATERFRONT PARADISE ON THE CHAIN OF LAKES – NO HOA! Experience the ultimate Florida waterfront lifestyle in this beautif... Read More
Palm Coast Real Estate
$969,000
3 BED
3 BATH
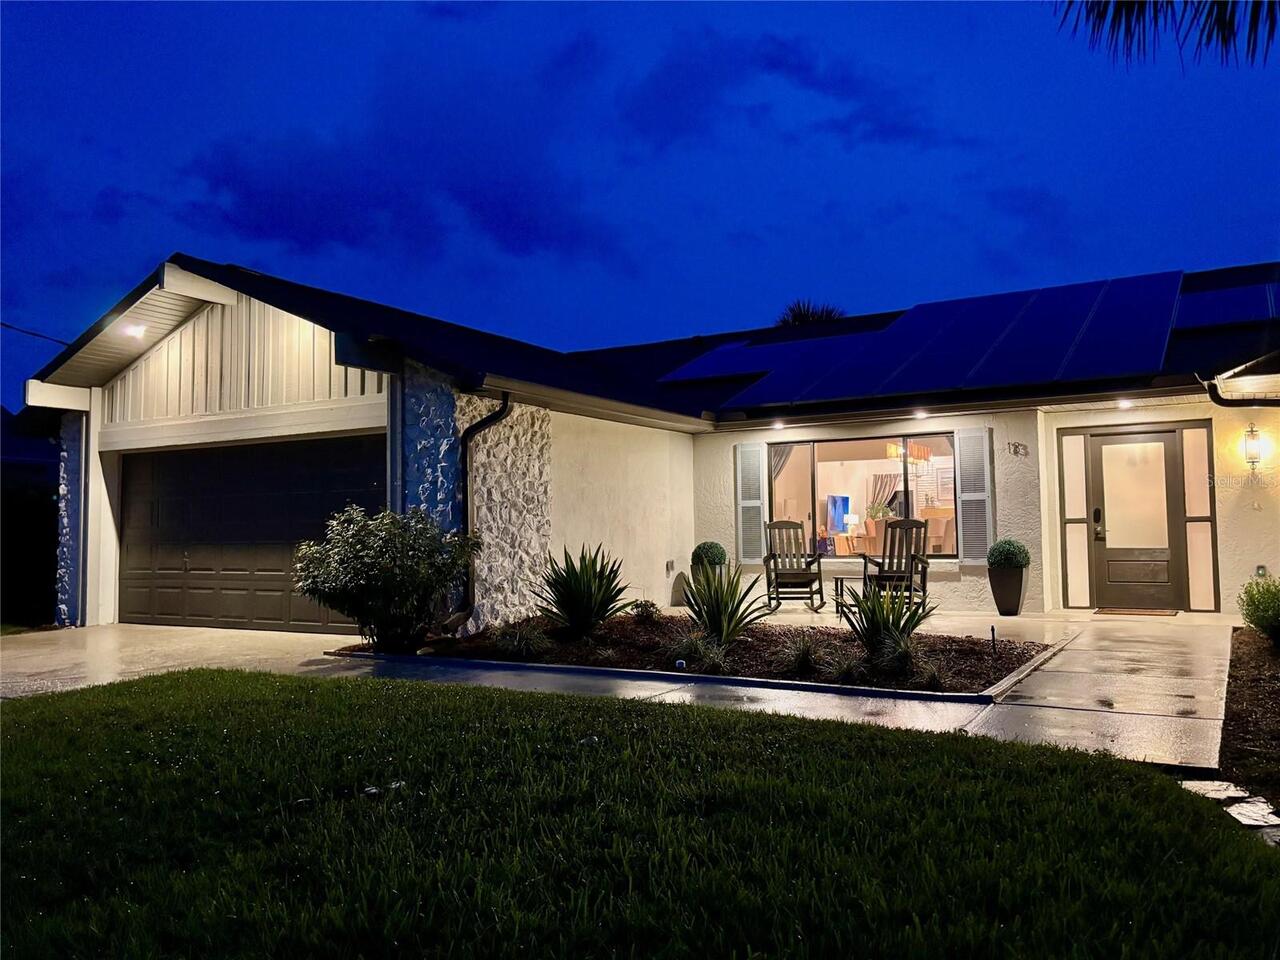
Resort-style waterfront living in Palm Coast! Nestled on a saltwater canal in a cul-de-sac with NO HOA fees, this beauti... Read More
Winter Garden Real Estate
$839,000
5 BED
4 BATH
One or more photo(s) has been virtually staged. Welcome to one of the most beautifully designed homes in Horizon West, n... Read More
St Petersburg Real Estate
$1,029,900
5 BED
3 BATH
Some homes simply have a presence all their own and this beautiful 1920s Dutch Colonial located in beautiful Allendale T... Read More
Wesley Chapel Real Estate
$1,230,000
4 BED
5 BATH
Welcome to luxury living in the highly desirable Winding Ridge community of Wesley Chapel. This stunning Modern/Contempo... Read More
Sarasota Real Estate
$850,000
3 BED
3 BATH
A RARE SARASOTA ESTATE ON NEARLY 5 ACRES! Properties of this size, privacy, and versatility are exceptionally hard to fi... Read More
Odessa Real Estate
$1,050,000
4 BED
3 BATH
Virtually Staged. A rare opportunity to own a standout home in Starkey Ranch, where newer construction, a premium homesi... Read More
Bradenton Real Estate
$950,000
4 BED
3 BATH
Beautifully upgraded and move-in ready, this 4-bedroom, 3-bath, 3-car garage home offers 2,850 square feet of living spa... Read More
Contact Sandra Pardo

407-990-2746

Wendy Morris LLC

Licensed in the State of Florida
BK 3146762
16797 Broadwater Avenue
Winter Garden, Florida 34787

Your privacy is our utmost concern. We will never sell your personal information. Privacy Policy
©2026 sandrapardohomes.com - all rights reserved. | Site Map