407-990-2746
Menu

1516 Talisker Drive, Clearwater, FL

NEXT
PREV
$309,000

($207/sqft)

List Status: Active
1516 Talisker Drive
Clearwater, FL 33755


3 beds
2 baths
1496 living sqft
Top Features
  • Subdivision: Highland Glen
  • Built in  2007
  • Townhouse
Description
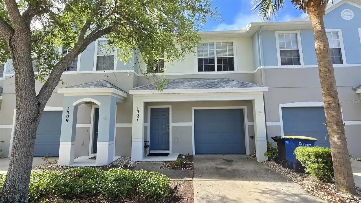
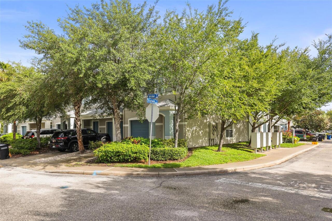
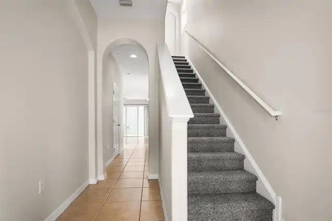
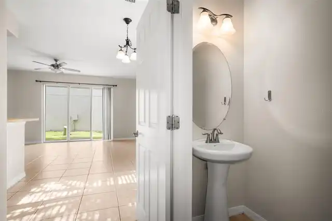
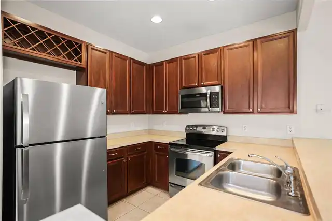
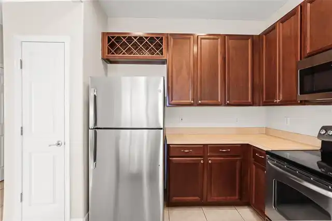
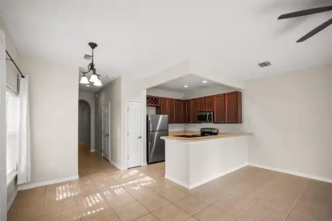
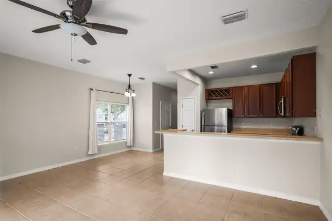
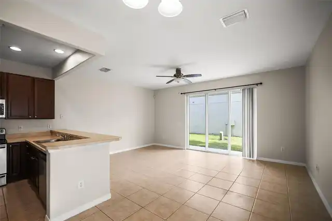
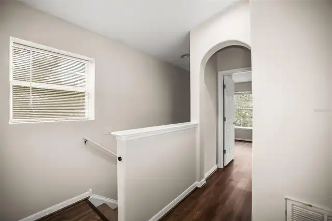
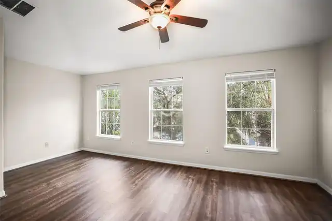
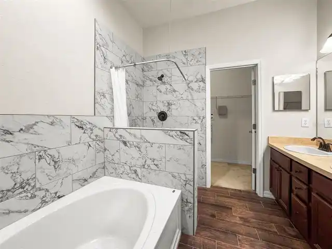
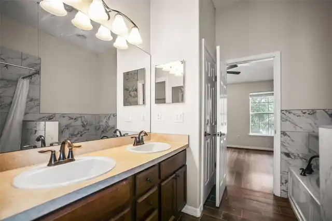
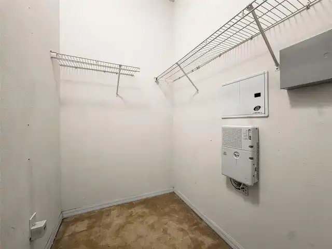
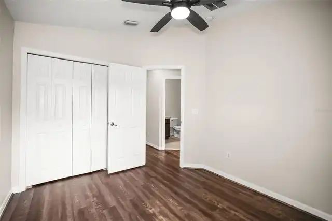
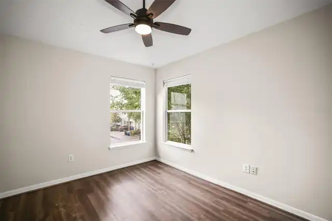
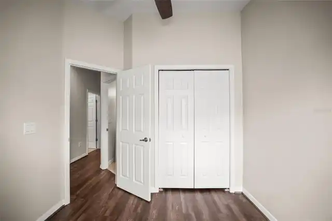
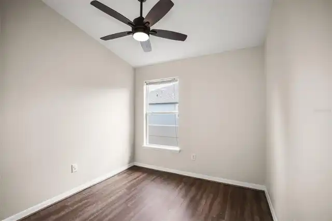
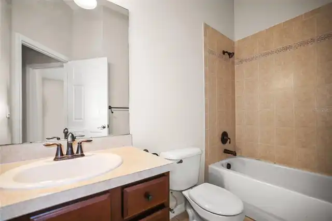
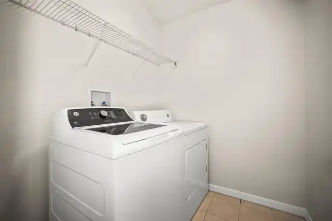
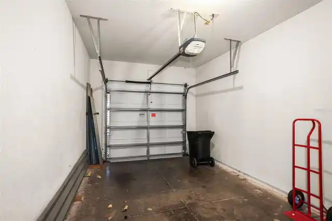
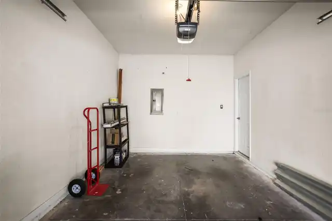
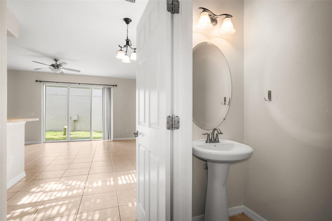
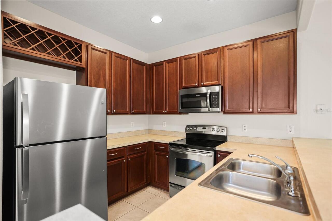
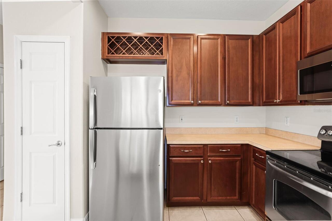
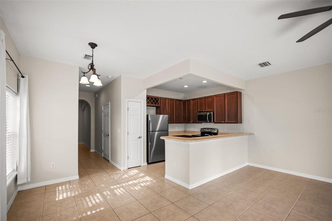
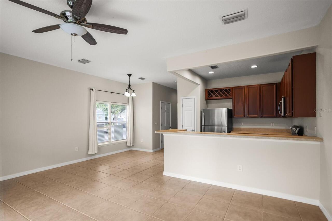
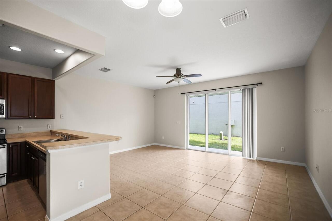
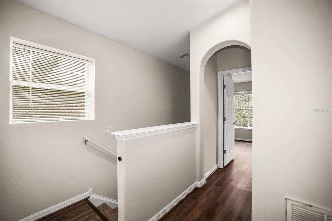
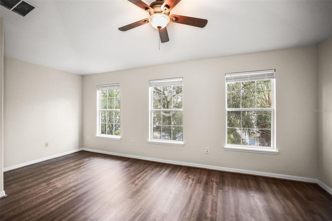
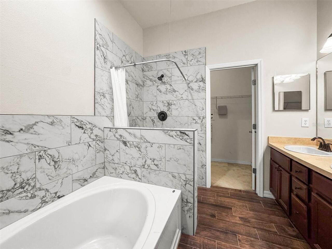
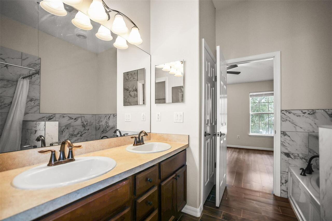
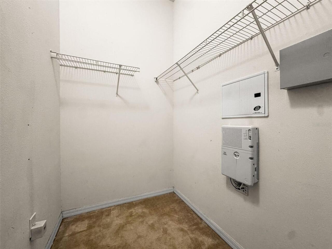
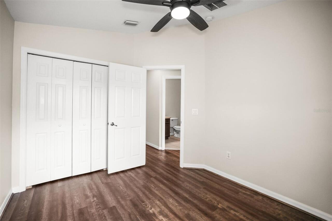
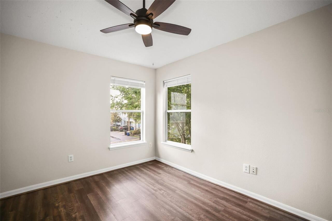
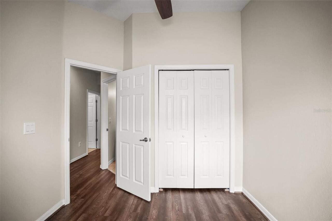
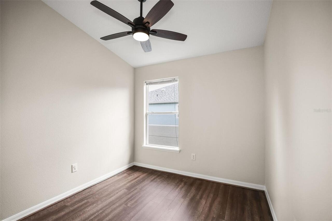
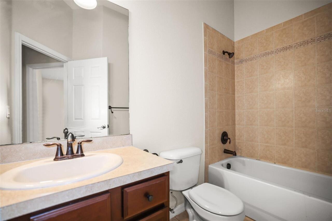
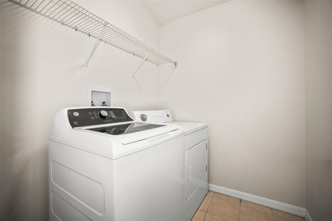
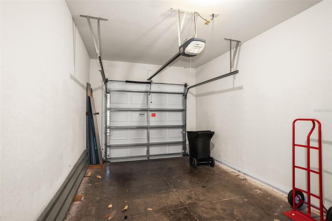
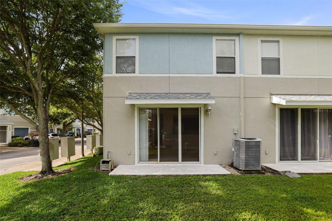
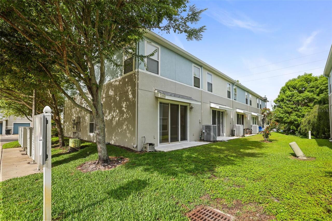
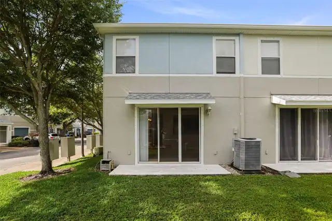
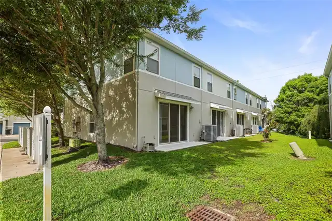
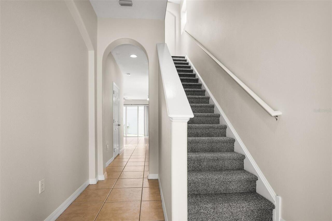
Wooowww, what an amazing END UNIT WITH EXTRA WINDOWS! Lots of light!!! And look at these high ceilings throughout! This unit has a spacious open-concept design! Located in Clearwater, right next to the Dunedin city border, 3 bed 2.5 bath with attached 1 car garage in the highly desirable Highland Glen community. Enjoy the maintenance-free living! This corner unit is in excellent condition and MOVE-IN READY! Primary bedroom is Large and spacious, and comes with a walk-in closet. The primary bath has a double sink, garden bath tub and a separate glass shower. Convenient in-unit laundry. Roof 2024, newer appliances & LOW HOA FEE. Great Clearwater/Dunedin location. Just minutes to the world famous Clearwater Beach and Downtown Clearwater where EVO Entertainment with the largest movie screen is coming! To the other direction, also just minutes to Downtown Dunedin. DOG FRIENDLY COMMUNITY!
Property Details
Property Features
Property Sub Type
Townhouse
Parking
Garage Door Opener
County
Pinellas
Subdivision
HIGHLAND GLEN
Building Name
HIGHLAND GLEN
Additional Information
Additional Lease Restrictions
7 months minimum term, no more than twice during any calendar year unless approved by the Board. Buyer to check and verify the leasing rules with the management company.
Additional Parcels YN
false
Appliances
Dishwasher, Dryer, Microwave, Range, Range Hood, Refrigerator, Washer
Approval Process
HOA approval is required. Buyer to verify the approval process with the management company.
Association Approval Required YN
1
Association Email
Royan@proactivefl.com
Association Fee
240
Association Fee Frequency
Monthly
Association Fee Includes
Maintenance Structure, Maintenance Grounds
Association Fee Requirement
Required
Association YN
true
Attached Garage YN
true
Available For Lease YN
1
Bathrooms Total Integer
3
Building Area Source
Public Records
Building Area Total
1496
Building Area Total Srch SqM
138.98
Building Area Units
Square Feet
Calculated List Price By Calculated SqFt
206.55
Carport YN
false
Community Features
Buyer Approval Required
Construction Materials
Stone, Frame
Cooling
Central Air
Country
US
Cumulative Days On Market
2
Current Price
309000.00
Direction Faces
South
Exterior Features
Hurricane Shutters
Fireplace YN
false
Flood Zone Code
X
Flood Zone Date
2005-05-17
Flood Zone Panel
12103C0107H
Flooring
Carpet, Ceramic Tile
Foundation Details
Slab
Furnished
Unfurnished
Garage Dimensions
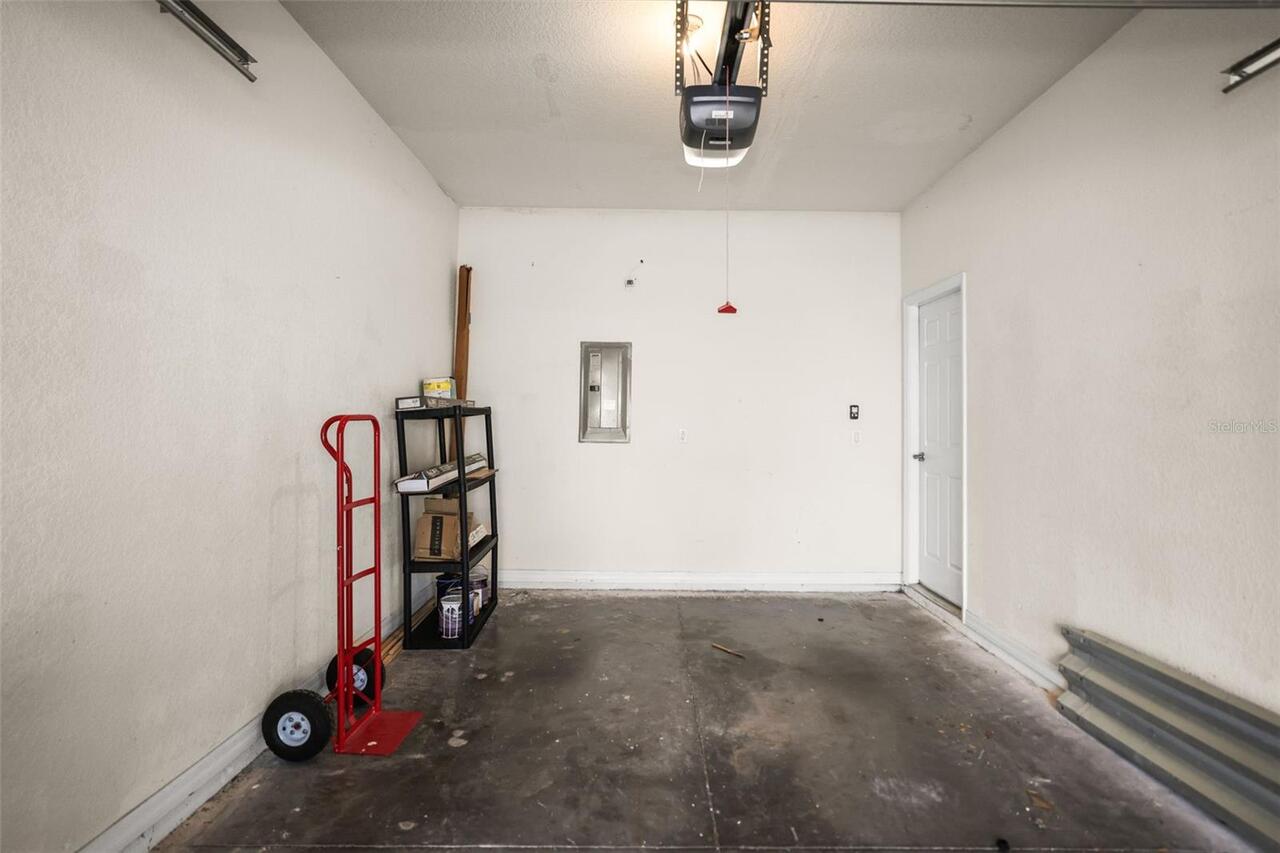
12x20
Garage Spaces
1
Garage YN
true
Heating
Central, Electric
Interior Features
Ceiling Fans(s), High Ceilings
Internet Address Display YN
true
Internet Automated Valuation Display YN
true
Internet Consumer Comment YN
true
Internet Entire Listing Display YN
true
Laundry Features
Inside
Lease Restrictions YN
1
Levels
Two
List AOR
Suncoast Tampa
Living Area Meters
138.98
Living Area Source
Public Records
Living Area Units
Square Feet
Lot Size Acres
0.05
Lot Size Square Feet
2178
Lot Size Square Meters
202
Minimum Lease
7 Months
Modification Timestamp
2026-08-31T17:50:17.096Z
Monthly HOA Amount
240.00
New Construction YN
false
Occupant Type
Vacant
Ownership
Fee Simple
Parcel Number
02-29-15-38725-004-0200
Pets Allowed
Cats OK, Dogs OK, Yes
Pool Private YN
false
Postal Code Plus 4
1345
Price Change Timestamp
2026-08-29T20:42:45.000Z
Property Description
Corner Unit
Public Survey Range
15
Public Survey Section
02
RATIO Current Price By Calculated SqFt
206.55
Realtor Info
As-Is, Assoc approval required
Road Surface Type
Concrete
Roof
Built-Up
Room Count
6
Senior Community YN
false
Sewer
Public Sewer
Showing Requirements
Supra Lock Box, Appointment Only, Lock Box Electronic-CBS Code Required, ShowingTime
Status Change Timestamp
2026-08-29T20:42:45.000Z
Tax Annual Amount
5206.98
Tax Block
4
Tax Book Number
132-99
Tax Legal Description
HIGHLAND GLEN BLK 4, LOT 20
Tax Lot
20
Tax Year
2025
Total Acreage
0 to less than 1/4
Total Annual Fees
2880.00
Total Monthly Fees
240.00
Township
29
Universal Property Id
US-12103-N-022915387250040200-R-N
Unparsed Address
1516 TALISKER DR
Utilities
Cable Available, Electricity Connected, Sewer Connected
Waterfront YN
false
Neighborhood Map
Popup

Property Photos
Listing Photo
Listing Photo
Listing Photo
Listing Photo
Listing Photo
Listing Photo
Listing Photo
Listing Photo
Listing Photo
Listing Photo
Listing Photo
Listing Photo
Listing Photo
Listing Photo
Listing Photo
Listing Photo
Listing Photo
Listing Photo
Listing Photo
Listing Photo
Listing Photo
Listing Photo
Listing Photo
Listing Photo
Listing Photo
Listing Photo
Listing Photo
Listing Photo
Listing Photo
Listing Photo
Listing Photo
Listing Photo
Listing Photo
Listing Photo
Listing Photo
Listing Photo
Listing Photo
Listing Photo
Listing Photo
Listing Photo
Listing Photo
Listing Photo
Listing Photo
Listing Photo
Listing Photo
Listing Photo

MLS #MFRTB8541390 Listing courtesy of Great Homes Realty Inc provided by Stellar MLS.

Similar Listings

$283,500
2400 Feather Sound Drive
Clearwater
3BR/2BA
| Active
$289,900
2655 Barksdale Court
Clearwater
3BR/2BA
| Active
$290,000
908 Grand Central Street
Clearwater
3BR/2BA
| Active
$290,000
1865 Clearbrooke Drive
Clearwater
3BR/2BA
| Active


All listing information is deemed reliable but not guaranteed and should be independently verified through personal inspection by appropriate professionals. Listings displayed on this website may be subject to prior sale or removal from sale; availability of any listing should always be independent verified. Listing information is provided for consumer personal, non-commercial use, solely to identify potential properties for potential purchase; all other use is strictly prohibited and may violate relevant federal and state law. The source of the listing data is as follows: Stellar MLS (updated 9/1/26 4:09 AM) |
Listing Search


Translate Tool

Featured Listings
Winter Garden Real Estate
$1,000,000
5 BED
4 BATH
THE MODEL HOME | NOW OFFERED AT $1 MILLION Some homes are designed to blend in. This one was created to set the standard... Read More
St Petersburg Real Estate
$849,000
3 BED
3 BATH
Completely and beautifully remodeled, this elegant and thoughtfully designed Snell Isle residence is a true showpiece wh... Read More
Arcadia Real Estate
$1,295,000
2 BED
2 BATH
NO HOA and 16.81 acres in Arcadia, Florida! This private ranch property at 3030 SE Hwy 31 offers a 2-bedroom, 2-bath hom... Read More
Venice Real Estate
$1,200,000
4 BED
4 BATH
Bragging Rights transferable!!...Experience elevated coastal living in this exceptional 4-bedroom, 4-bath residence with... Read More
Clearwater Real Estate
$1,375,000
2 BED
2 BATH
REMODELED BEACHFRONT RESIDENCE! Experience the very best of Clearwater Beach from Dan’s Island, an established Gulf-fron... Read More
Sanford Real Estate
$820,000
5 BED
5 BATH
Virtually Staged. Welcome Home to Luxury Living in Sanford's Premier Gated Community! Step into this stunning Sonoma flo... Read More
Orlando Real Estate
$899,000
4 BED
2 BATH
Welcome to this unique, single-story, fully furnished, completely permitted, front to back 1830+/-, Sq. Ft., multifamily... Read More
Sarasota Real Estate
$874,990
3 BED
3 BATH
Welcome home to this beautiful former model 3-bedroom, 3-bathroom home with a versatile study/den and an wonderful open-... Read More
Minneola Real Estate
$1,090,000
5 BED
4 BATH
Stunning upgraded home with private screened custom pool & patio backing to preserve. Gourmet chef's kitchen: floor-to-c... Read More
Sarasota Real Estate
$1,035,184
3 BED
3 BATH
Under Construction. What's Special: Conservation View | Dedicated Study | 1st Floor Primary Bedroom. New Construction - ... Read More
Contact Sandra Pardo

407-990-2746

Wendy Morris LLC

Licensed in the State of Florida
BK 3146762
16797 Broadwater Avenue
Winter Garden, Florida 34787

Your privacy is our utmost concern. We will never sell your personal information. Privacy Policy
©2026 sandrapardohomes.com - all rights reserved. | Site Map