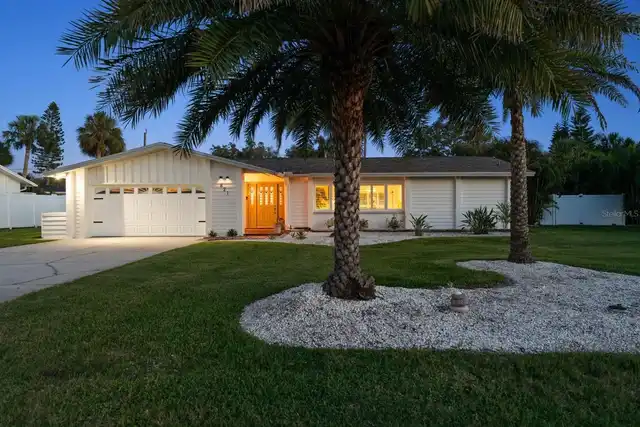
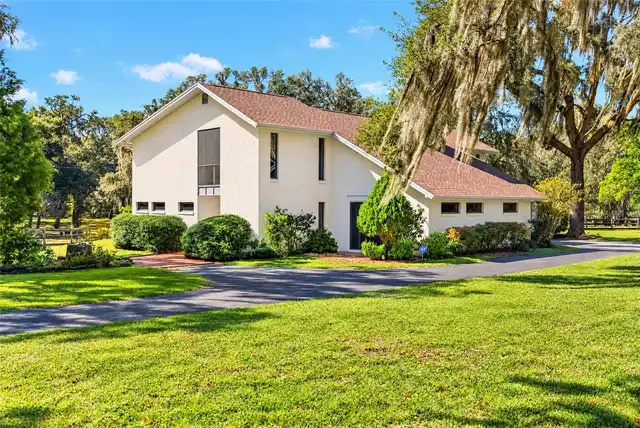
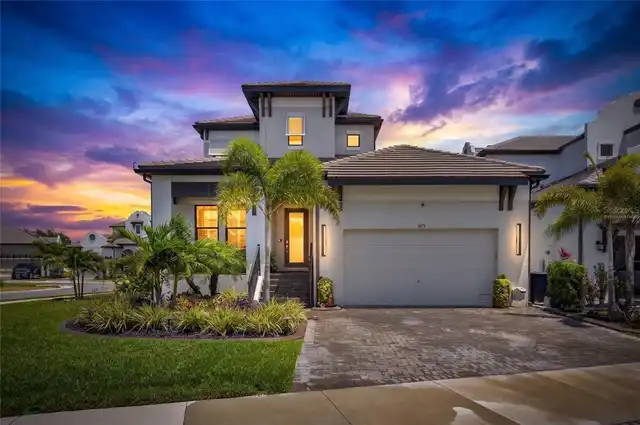
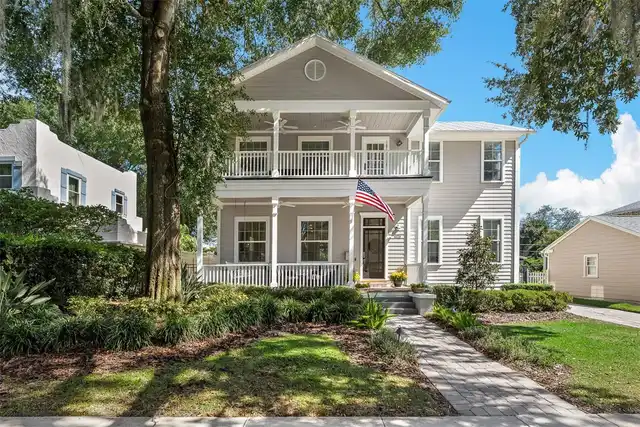
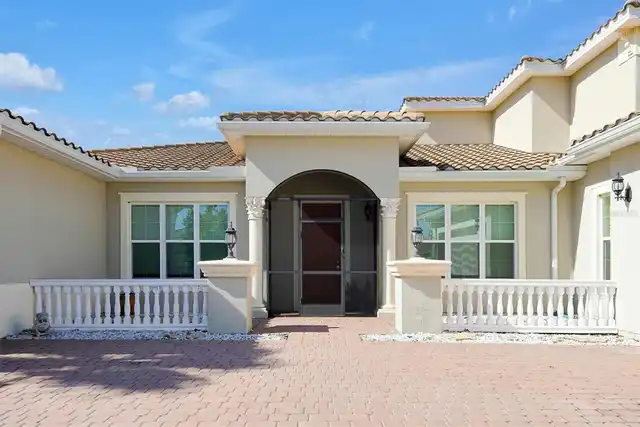
Property Features
Property Sub Type
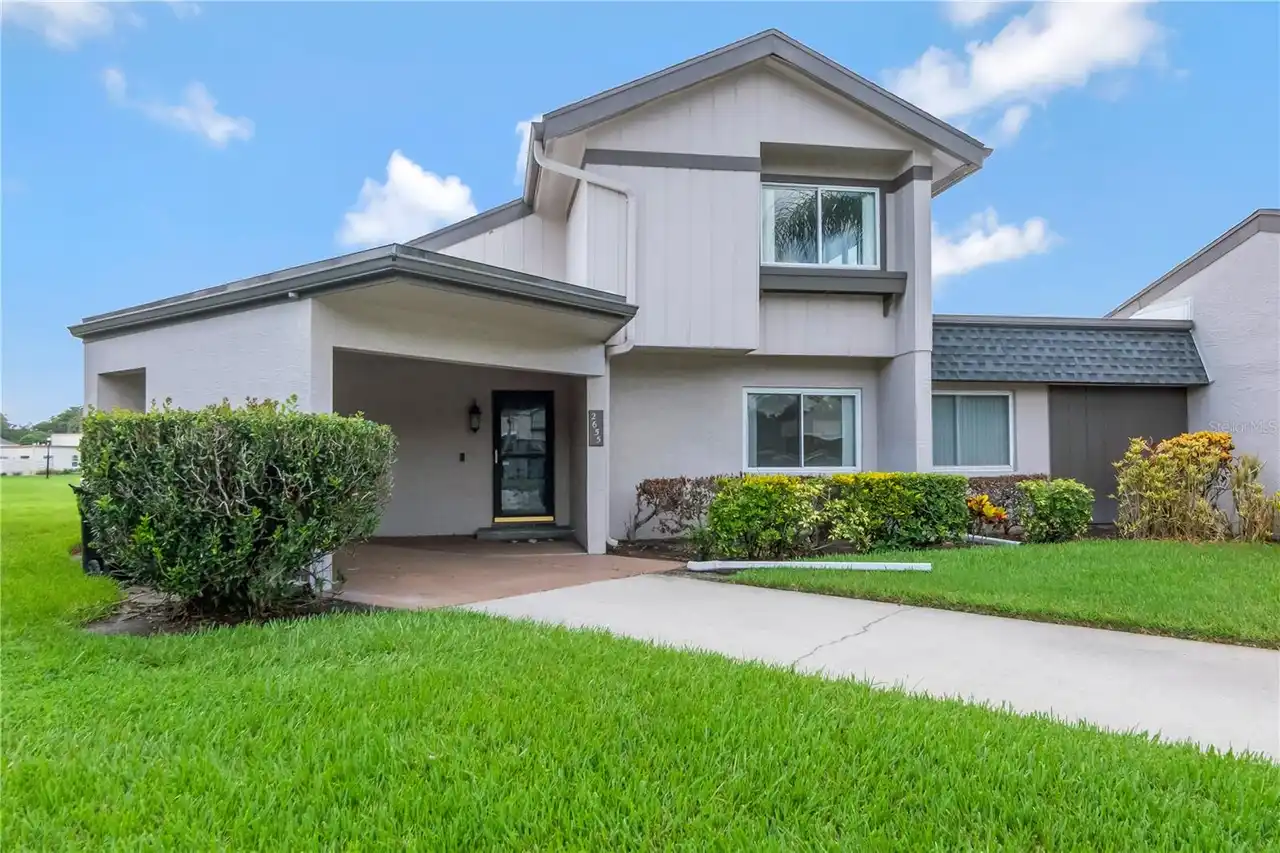
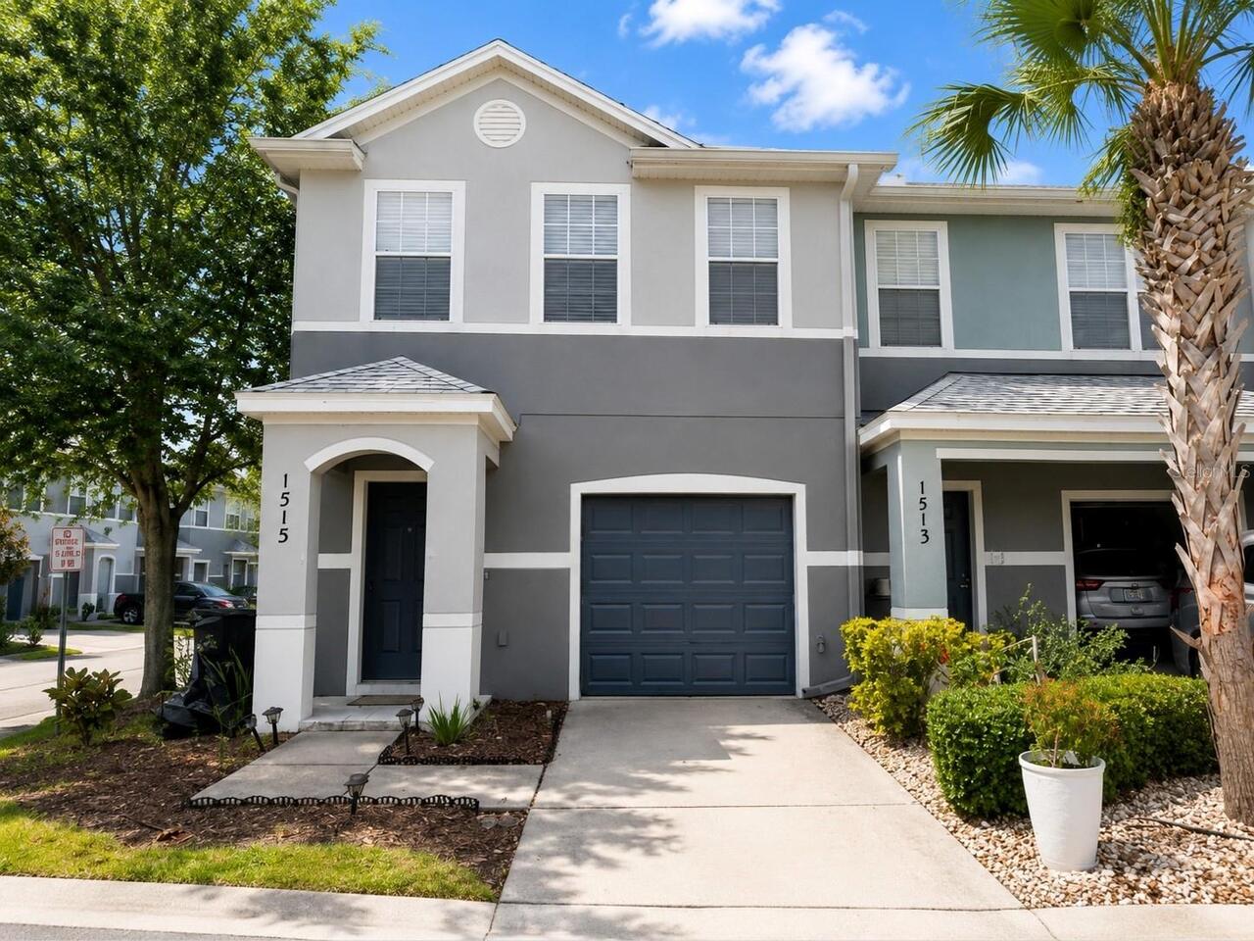
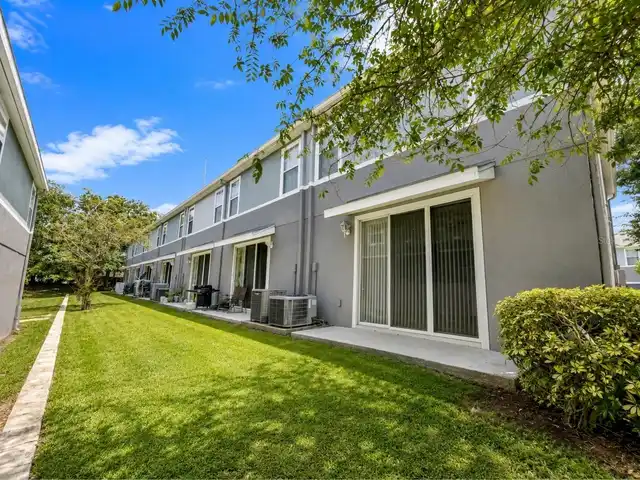
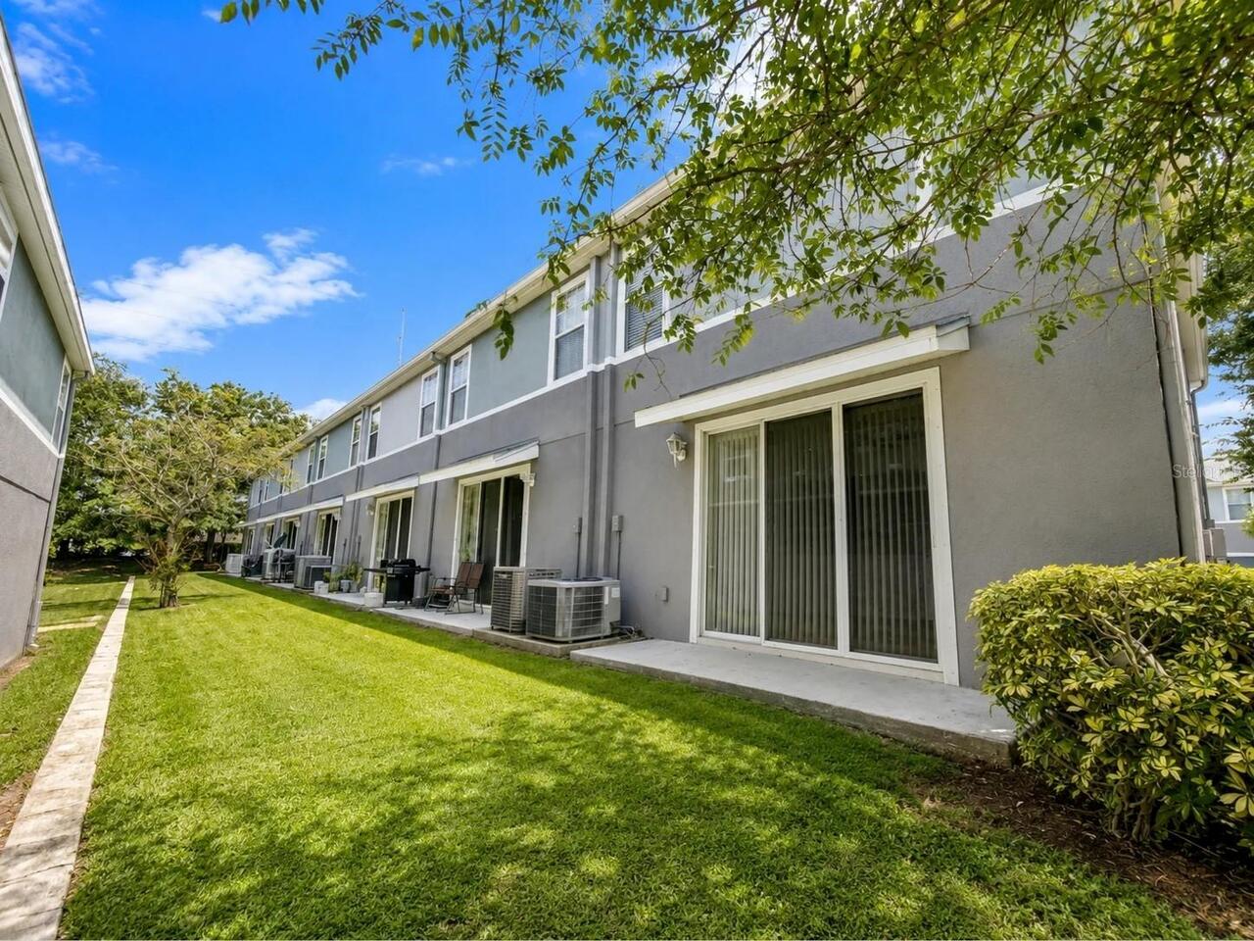
Townhouse
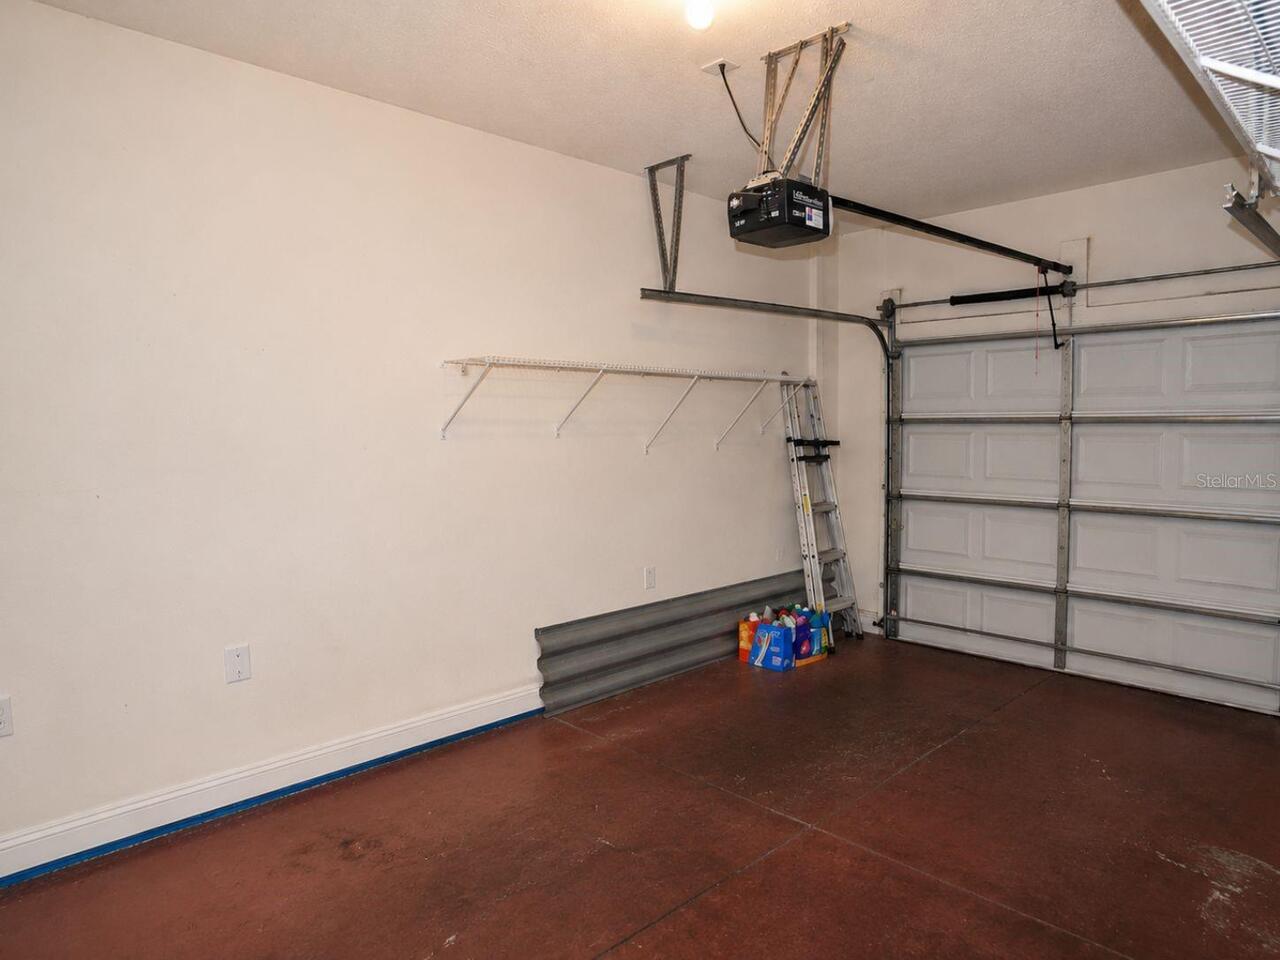
Parking
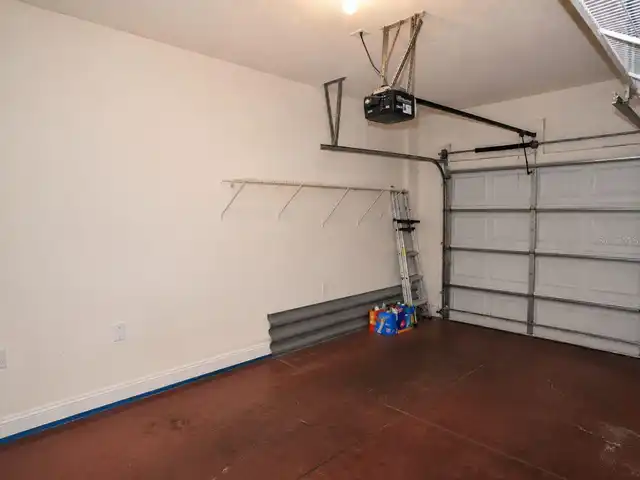
Driveway, Garage Door Opener, Guest
Additional Information
Additional Lease Restrictions
Minimum lease period is 7 months
Additional Parcels YN
false
Appliances
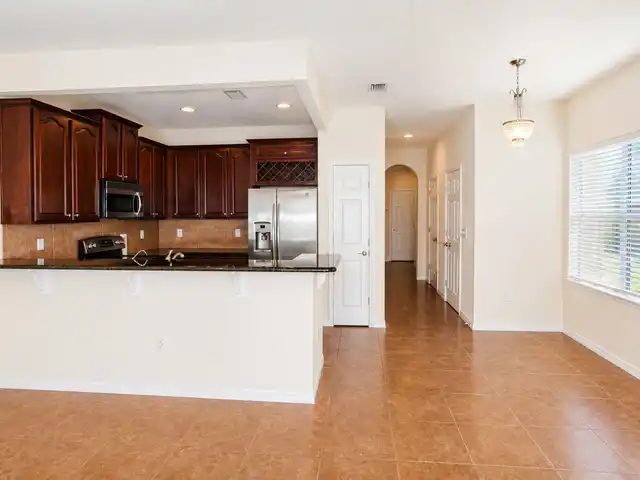
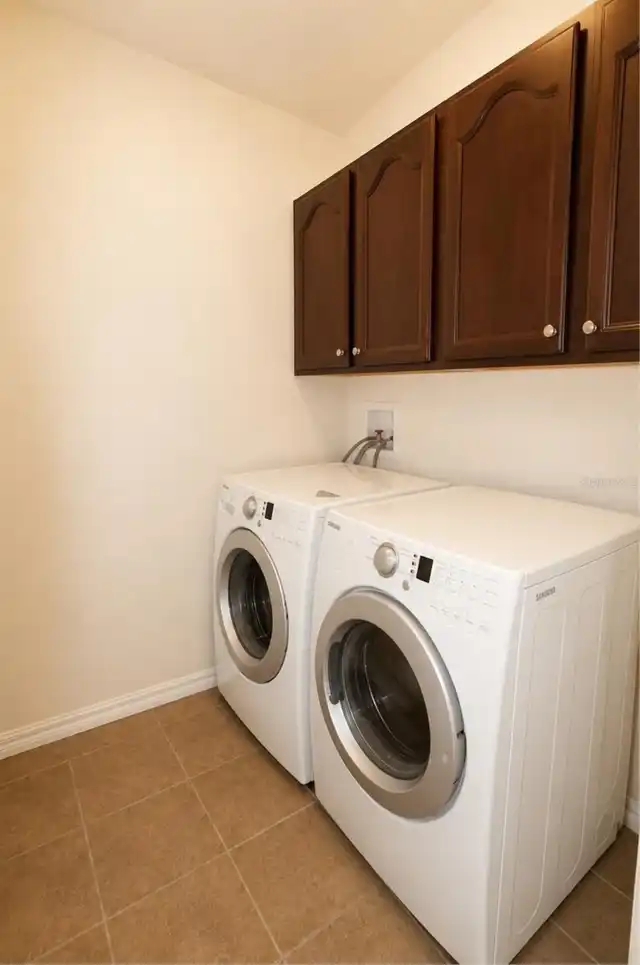
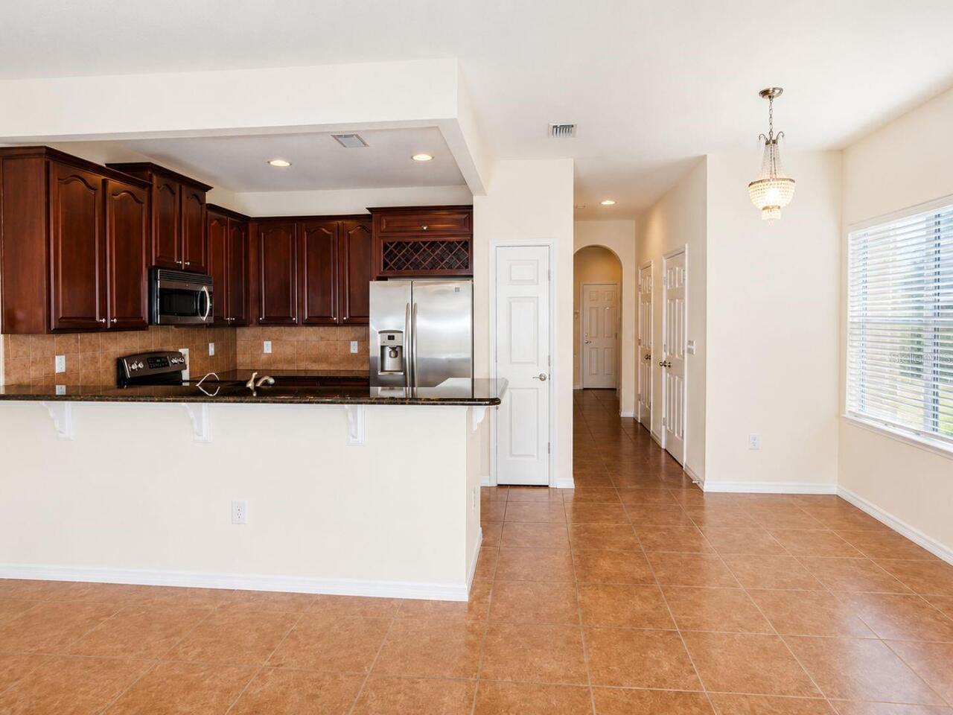
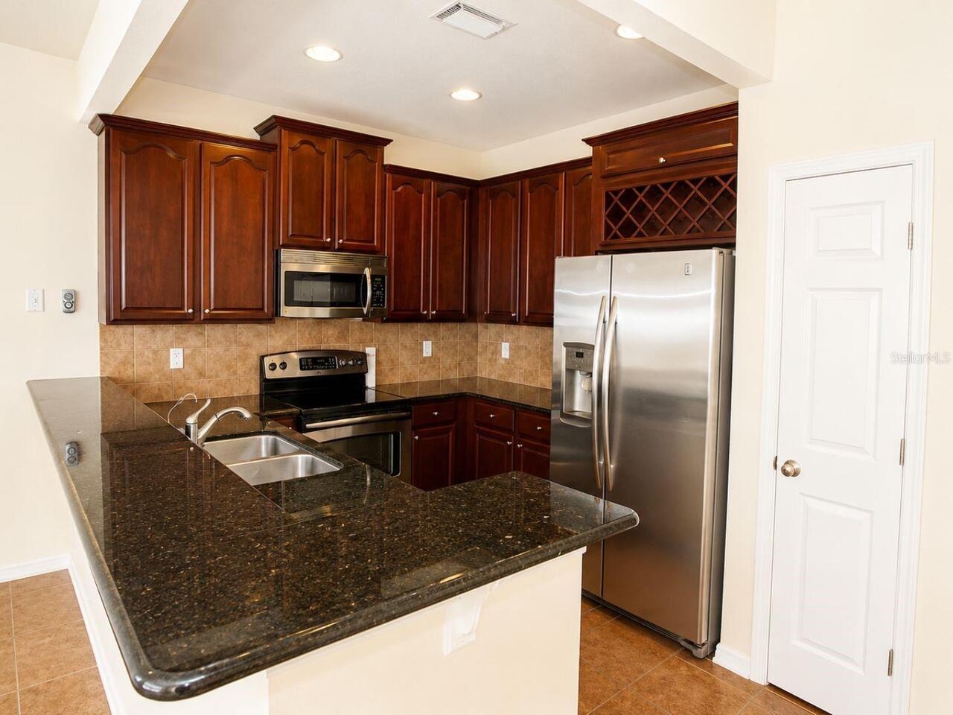
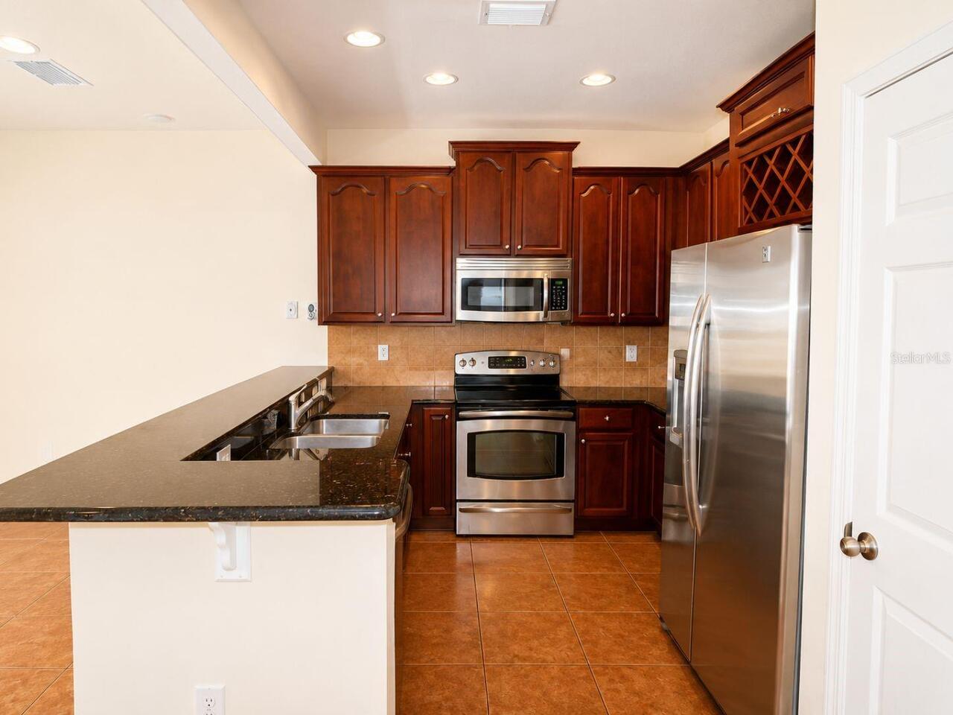
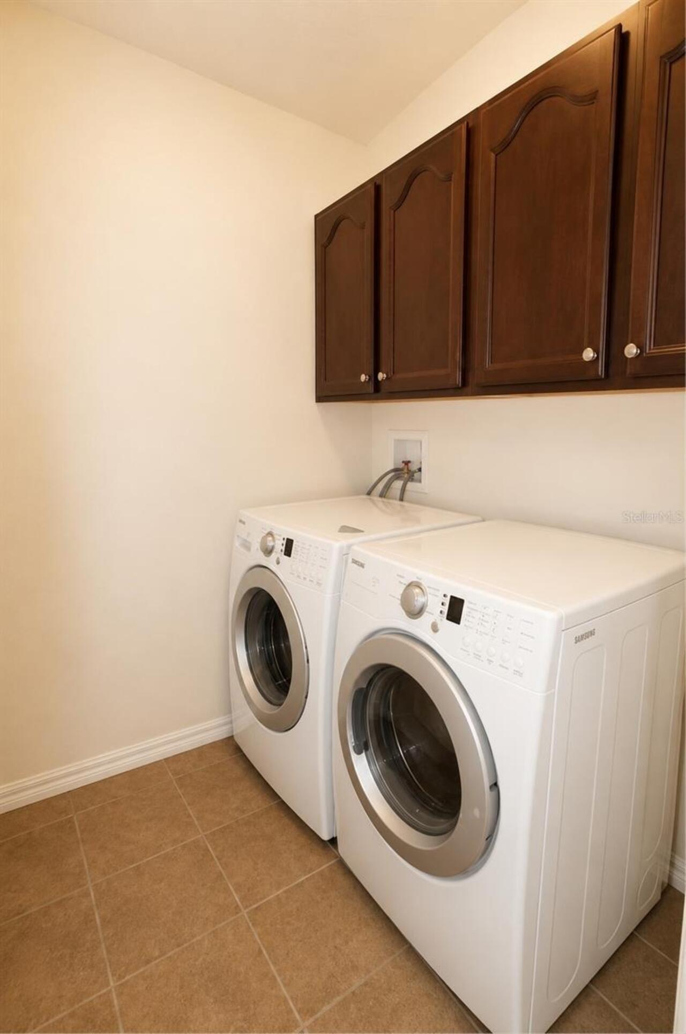
Dishwasher, Dryer, Electric Water Heater, Microwave, Range, Refrigerator, Washer, Water Filtration System, Water Softener
Approval Process
HOA application and approval required
Association Approval Required YN
1
Association Email
Royan@ProActiveFL.com
Association Fee Frequency
Monthly
Association Fee Includes
Escrow Reserves Fund, Maintenance Structure, Maintenance Grounds, Management, Pest Control
Association Fee Requirement
Required
Building Area Source
Public Records
Building Area Total Srch SqM
138.98
Building Area Units
Square Feet
Calculated List Price By Calculated SqFt
207.15
Community Features
Buyer Approval Required, Community Mailbox, Sidewalks
Construction Materials
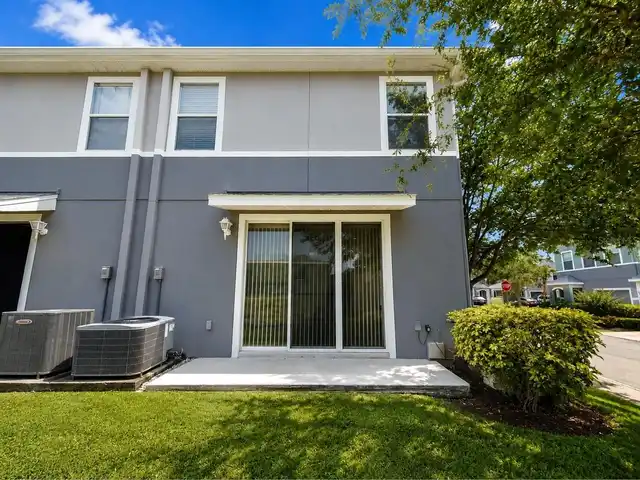
Block
Cumulative Days On Market
70
Elementary School
Dunedin Elementary-PN
Expected Closing Date
2026-10-30T00:00:00.000
Exterior Features
Hurricane Shutters, Lighting, Rain Gutters, Sidewalk
Flooring
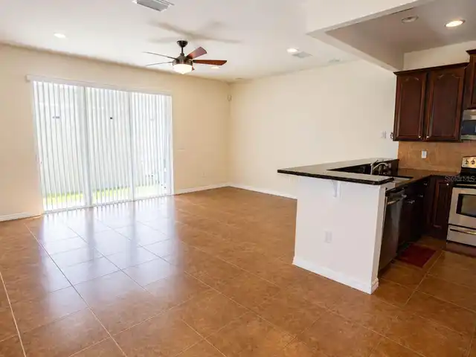
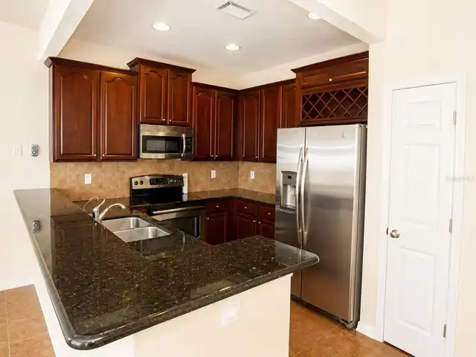
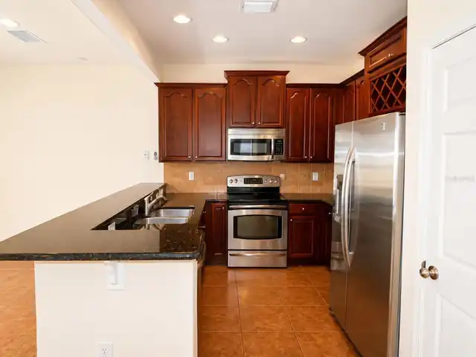
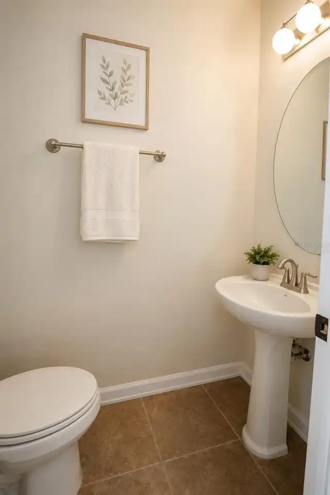
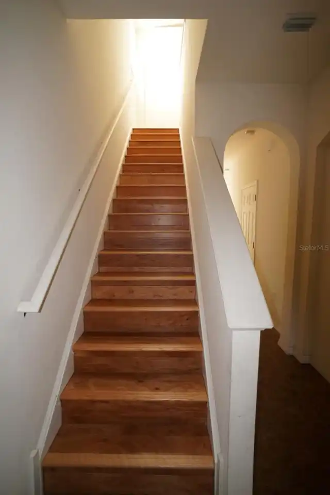
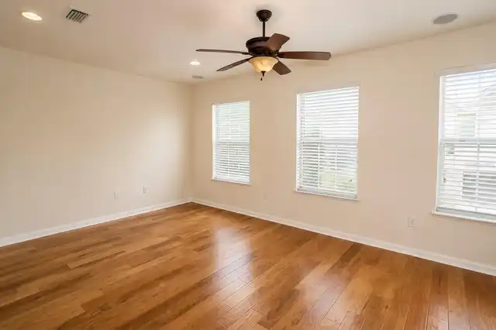
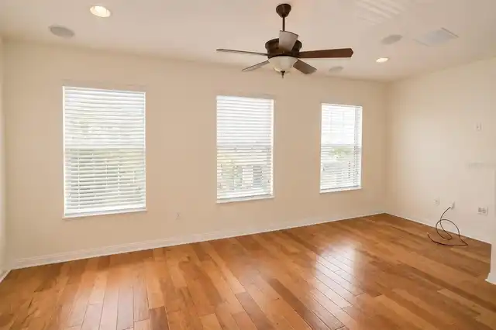
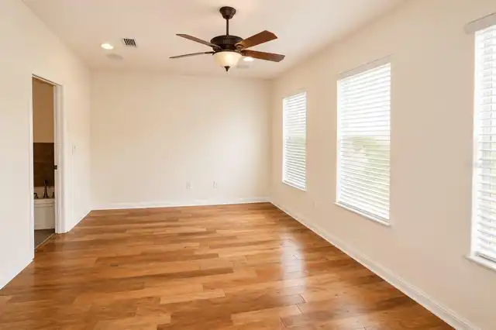
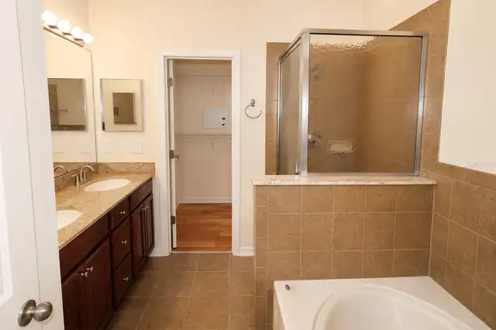
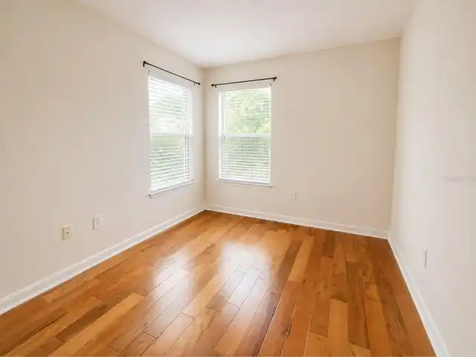
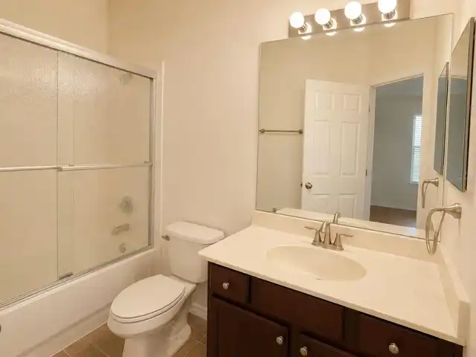
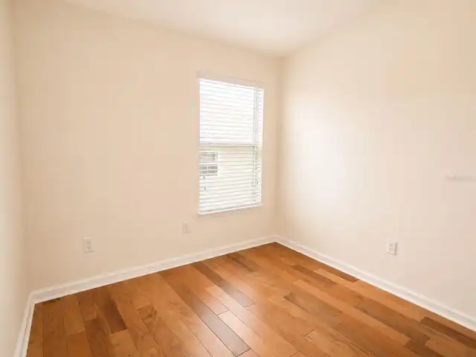
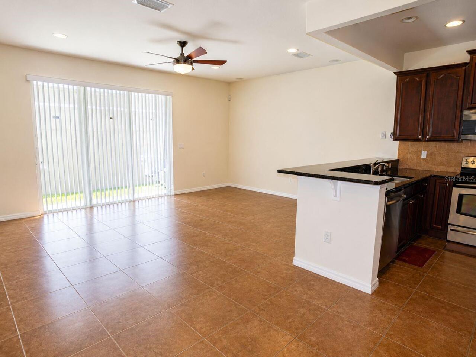
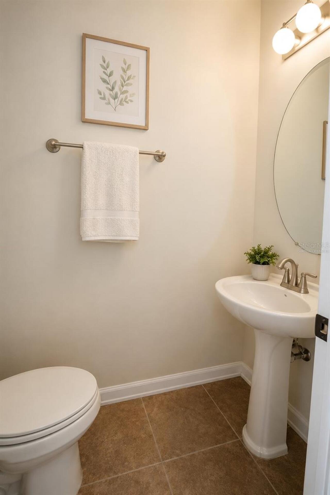
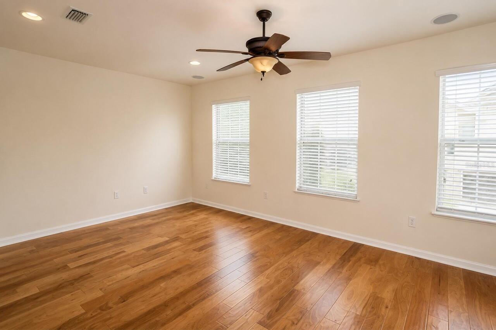
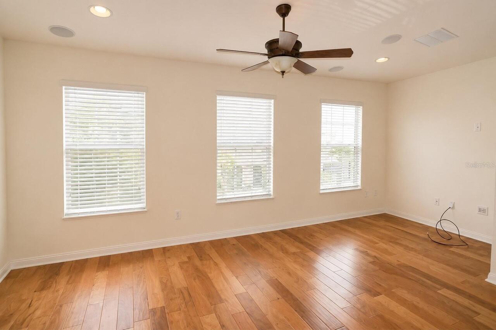
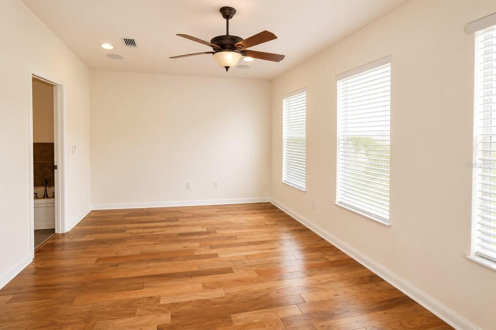
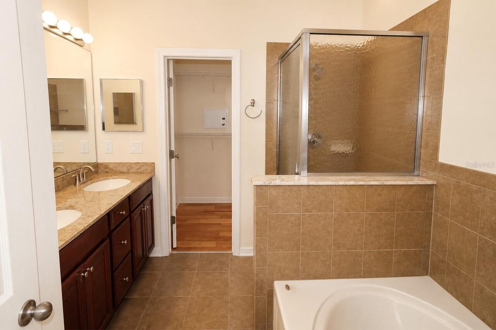
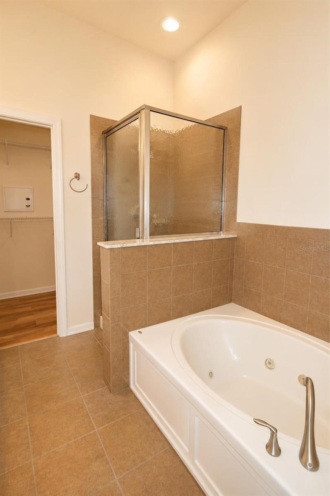
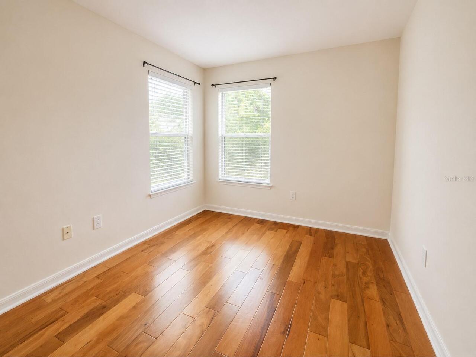
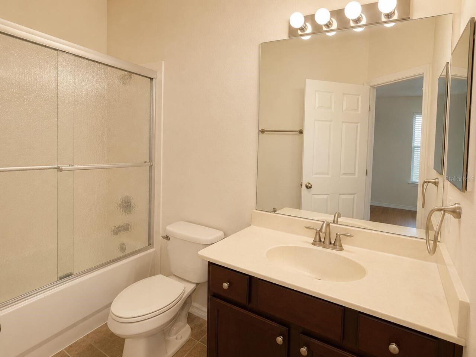
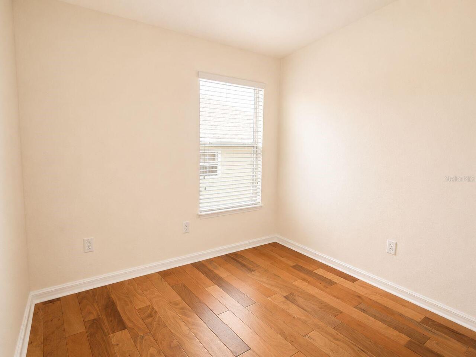
Ceramic Tile, Wood
High School
Dunedin High-PN
Interior Features
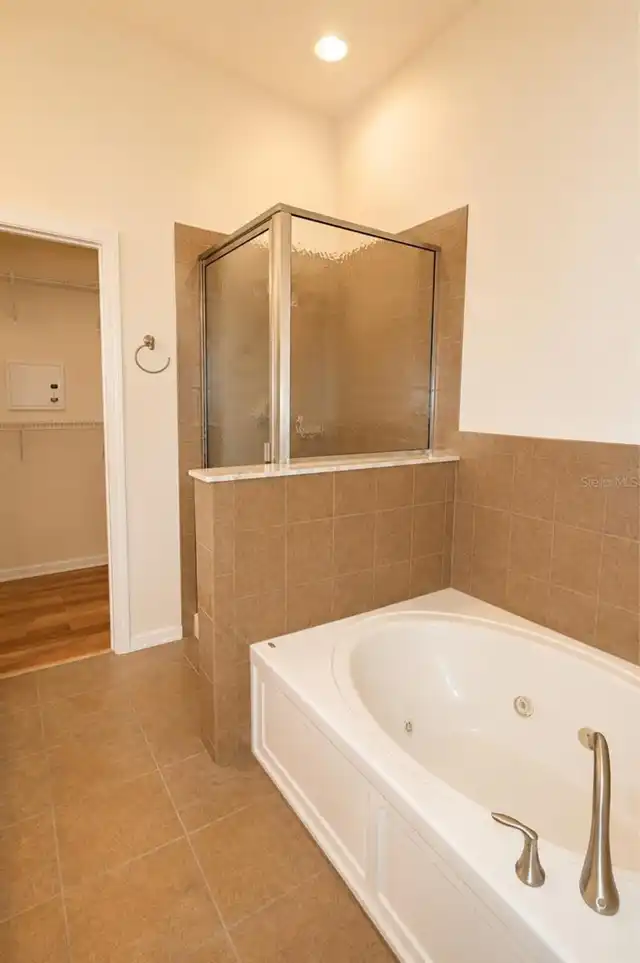
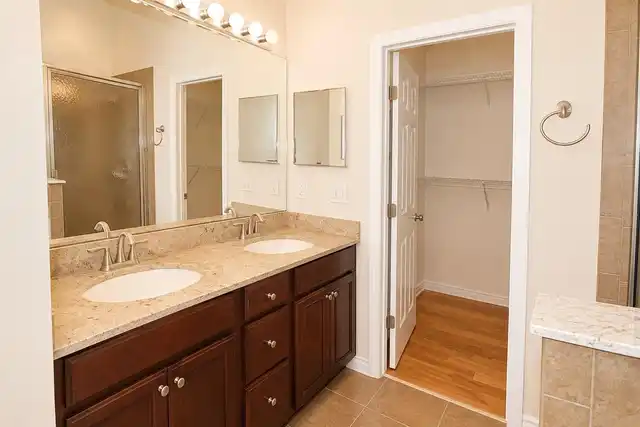
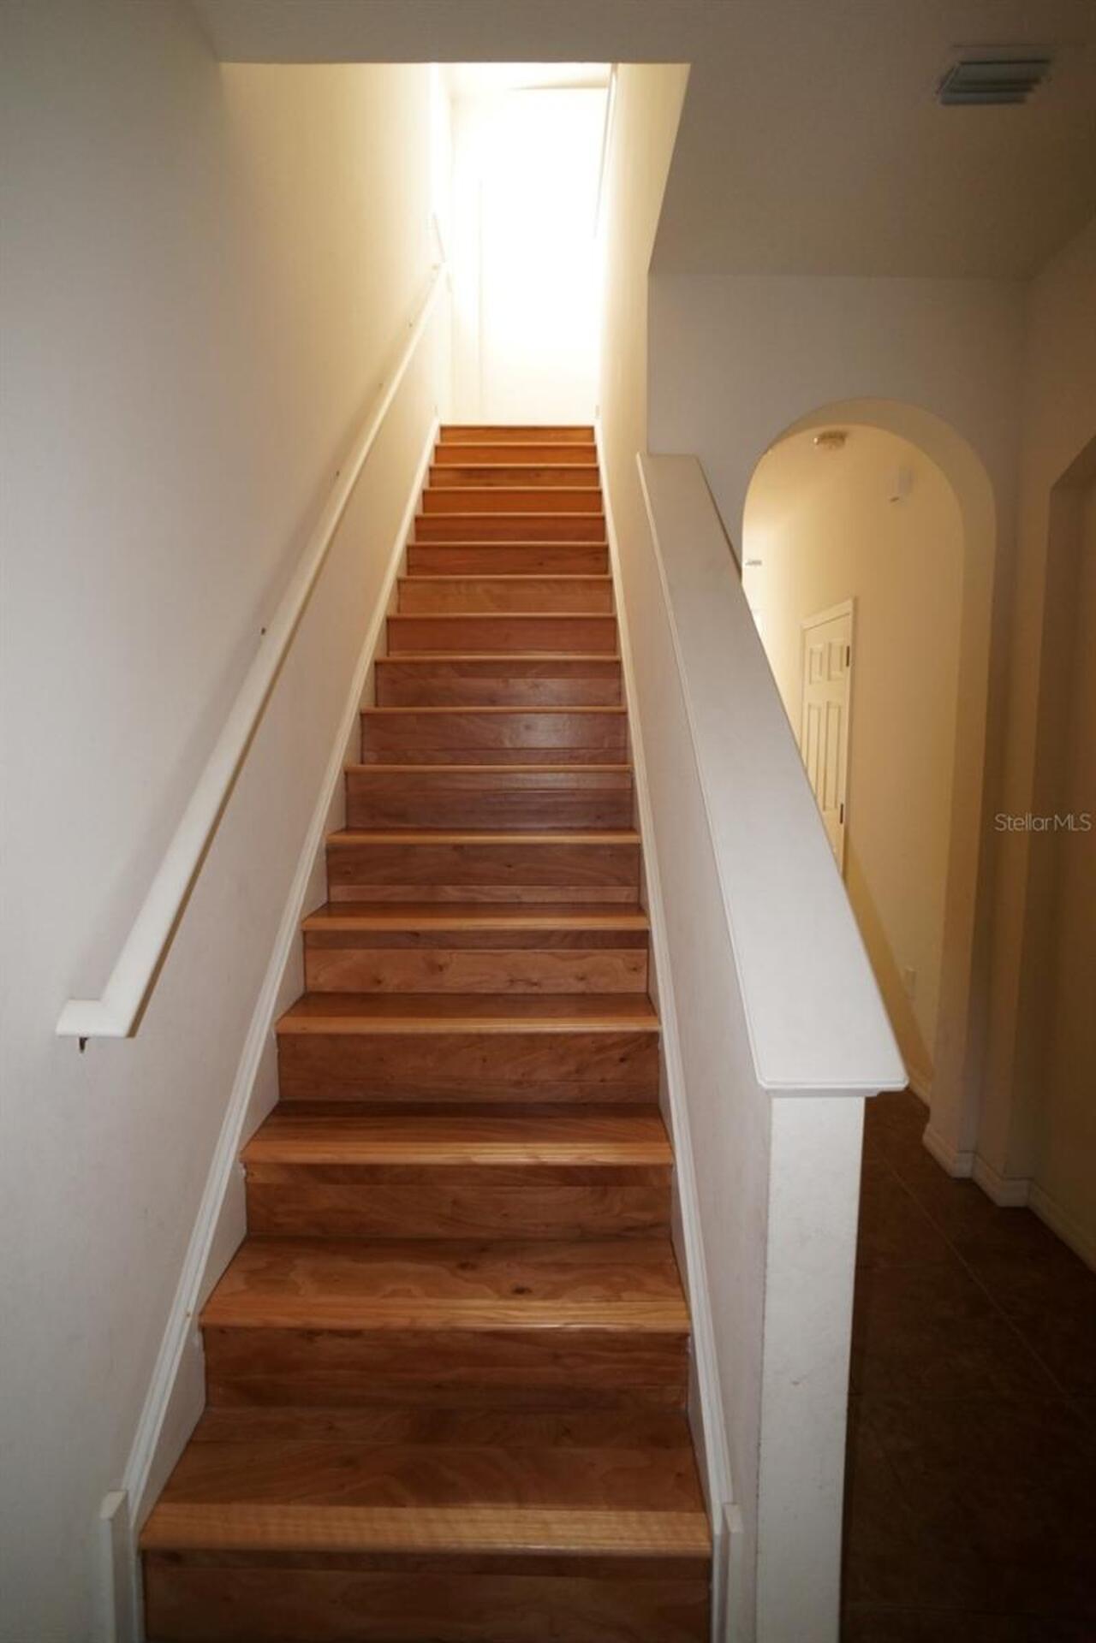
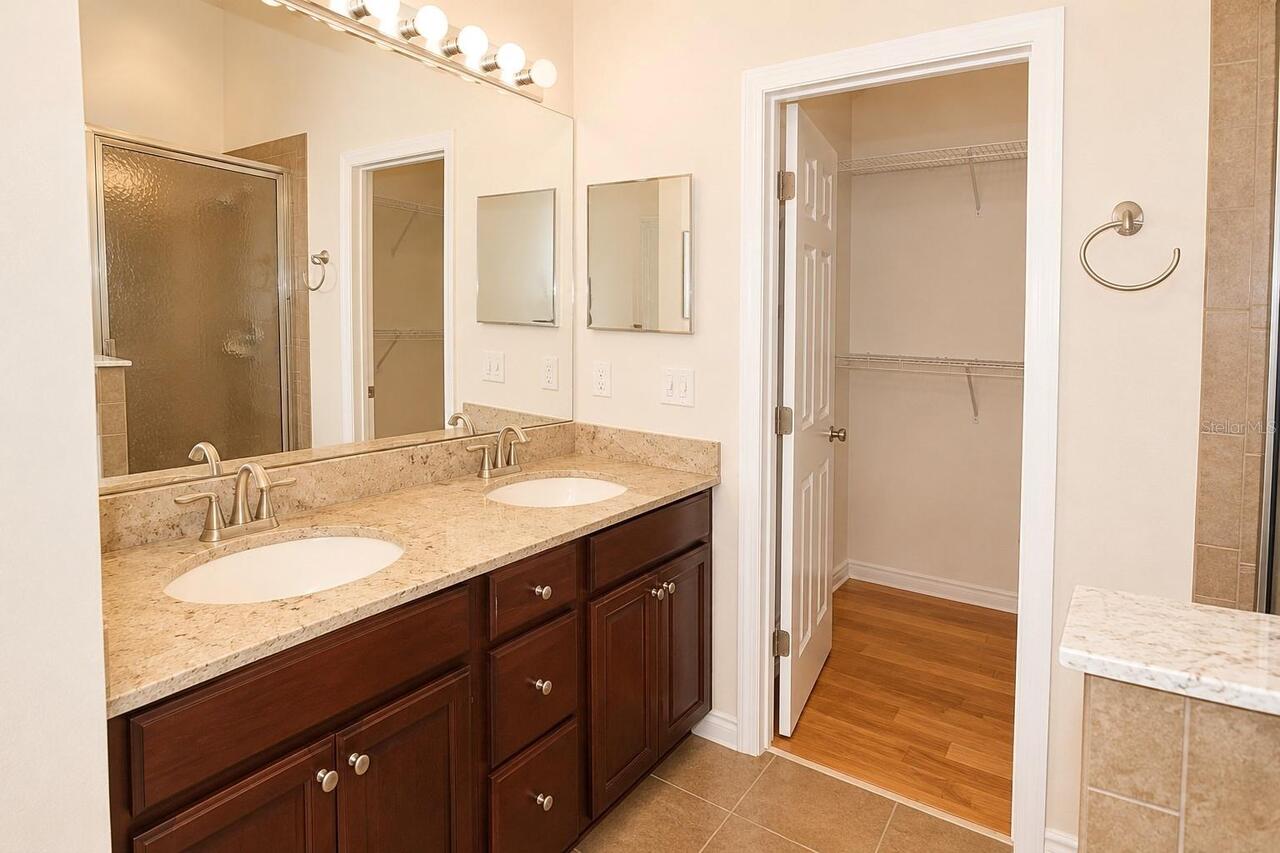
Ceiling Fans(s), High Ceilings, Living Room/Dining Room Combo, PrimaryBedroom Upstairs, Stone Counters, Thermostat, Walk-In Closet(s), Window Treatments
Internet Address Display YN
true
Internet Automated Valuation Display YN
true
Internet Consumer Comment YN
true
Internet Entire Listing Display YN
true
Laundry Features
Inside, Laundry Room
Living Area Source
Public Records
Living Area Units
Square Feet
Lot Size Square Meters
164
Middle Or Junior School
Dunedin Highland Middle-PN
Modification Timestamp
2026-10-06T16:38:09.654Z
Parcel Number
02-29-15-38725-004-0070
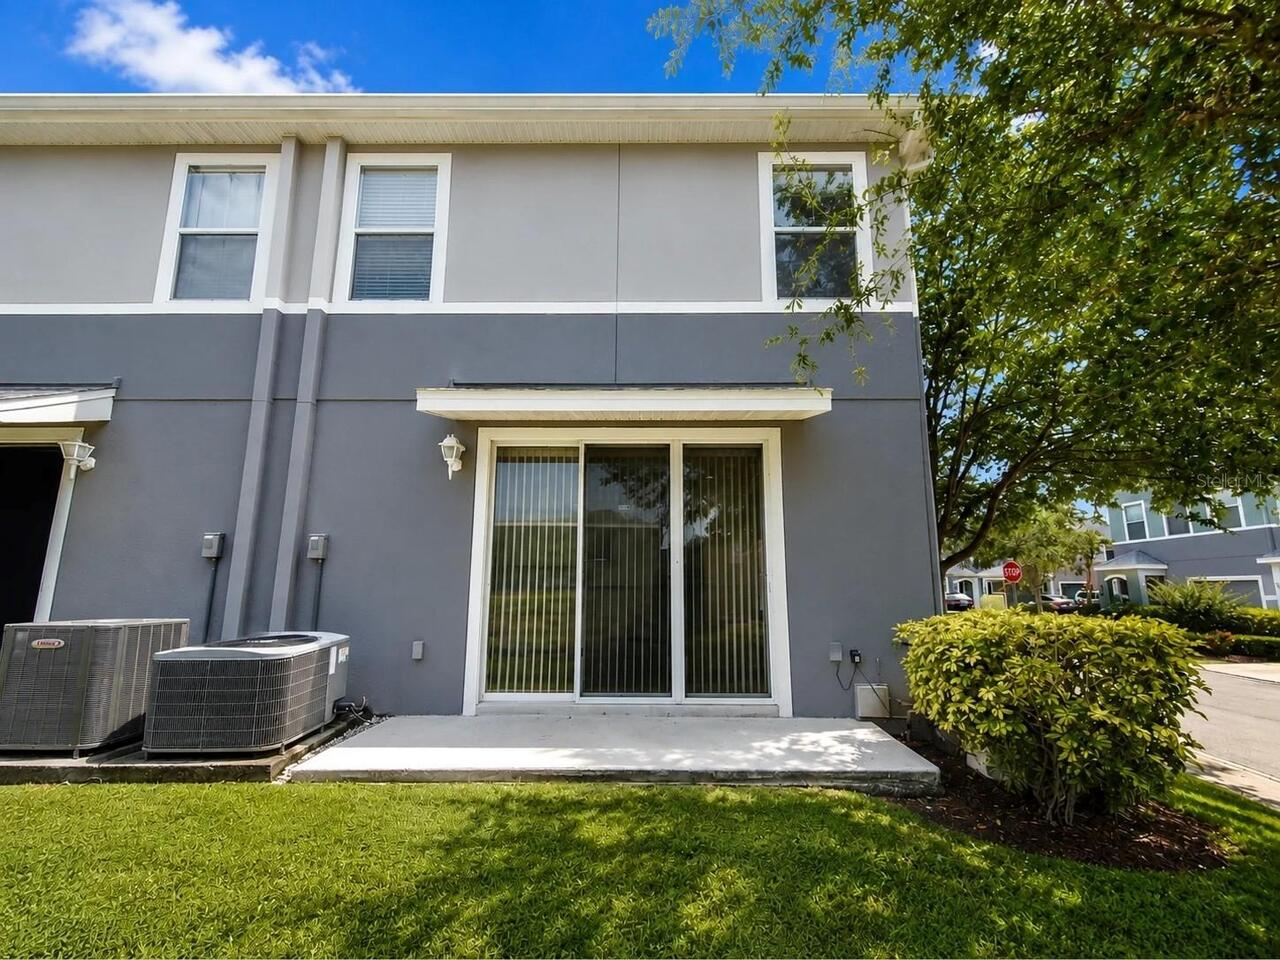
Patio And Porch Features
Patio
Pet Restrictions
Pets allowed. Verify any restrictions with the HOA.
Pets Allowed
Cats OK, Dogs OK, Yes
Previous List Price
319900
Price Change Timestamp
2026-08-27T14:29:07.000Z
Property Description
End Unit
Purchase Contract Date
2026-10-03
RATIO Current Price By Calculated SqFt
207.15
Showing Requirements
Call Listing Agent, Combination Lock Box, ShowingTime
Status Change Timestamp
2026-10-06T16:37:25.000Z
Tax Legal Description
HIGHLAND GLEN BLK 4, LOT 7
Total Acreage
0 to less than 1/4
Universal Property Id
US-12103-N-022915387250040070-R-N
Unparsed Address
1515 BOWMORE DR
Utilities
BB/HS Internet Available, Cable Available, Electricity Connected, Public, Sewer Connected, Water Connected