Property Features
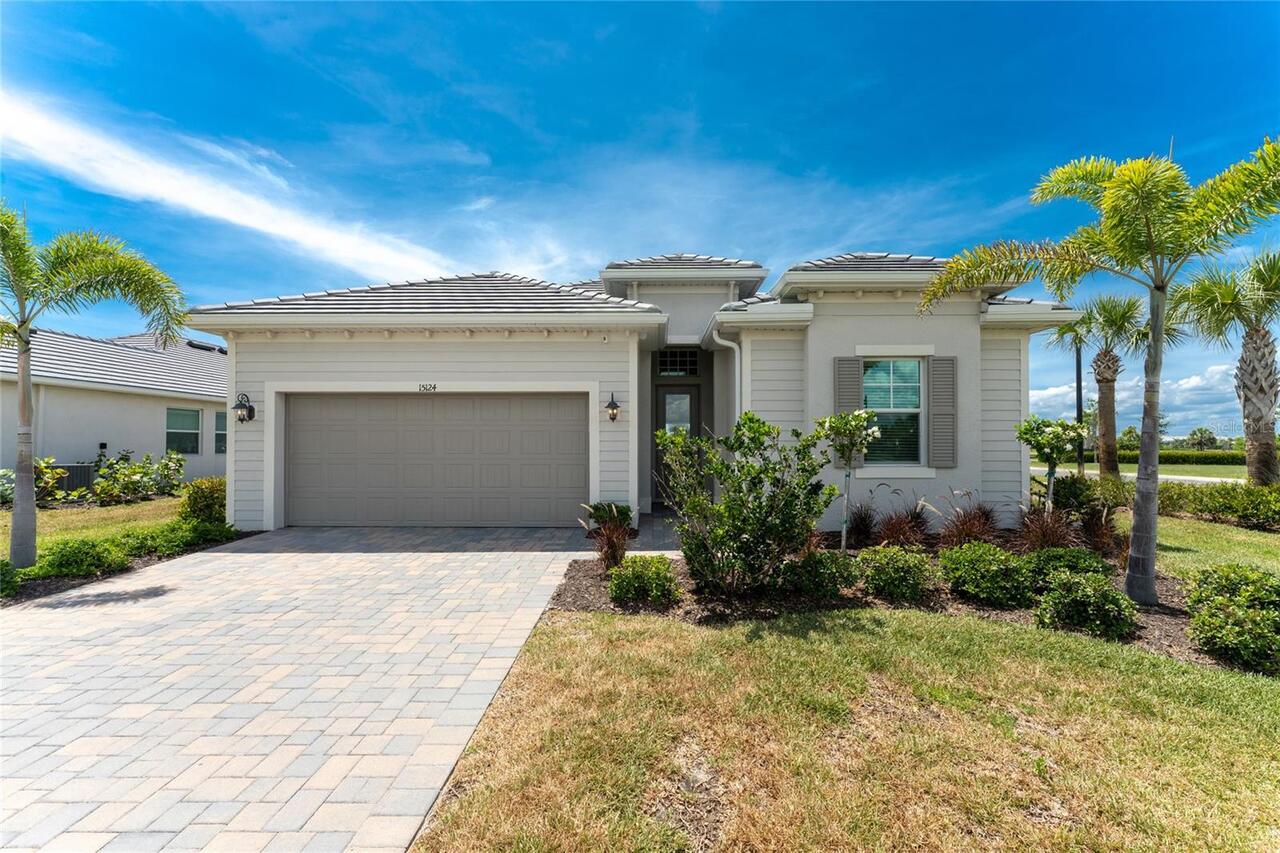
Property Sub Type
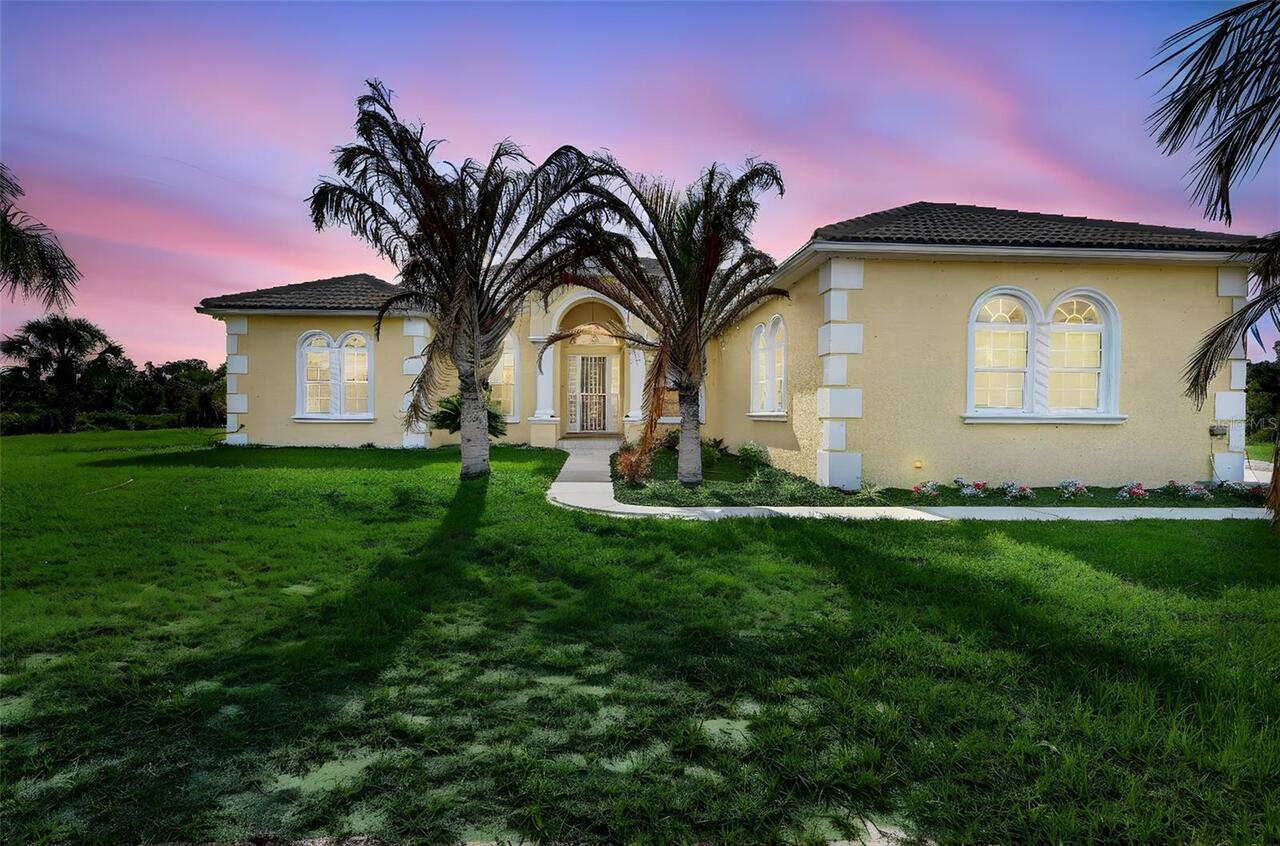
Single Family Residence
Parking
Driveway, Garage Door Opener, Ground Level
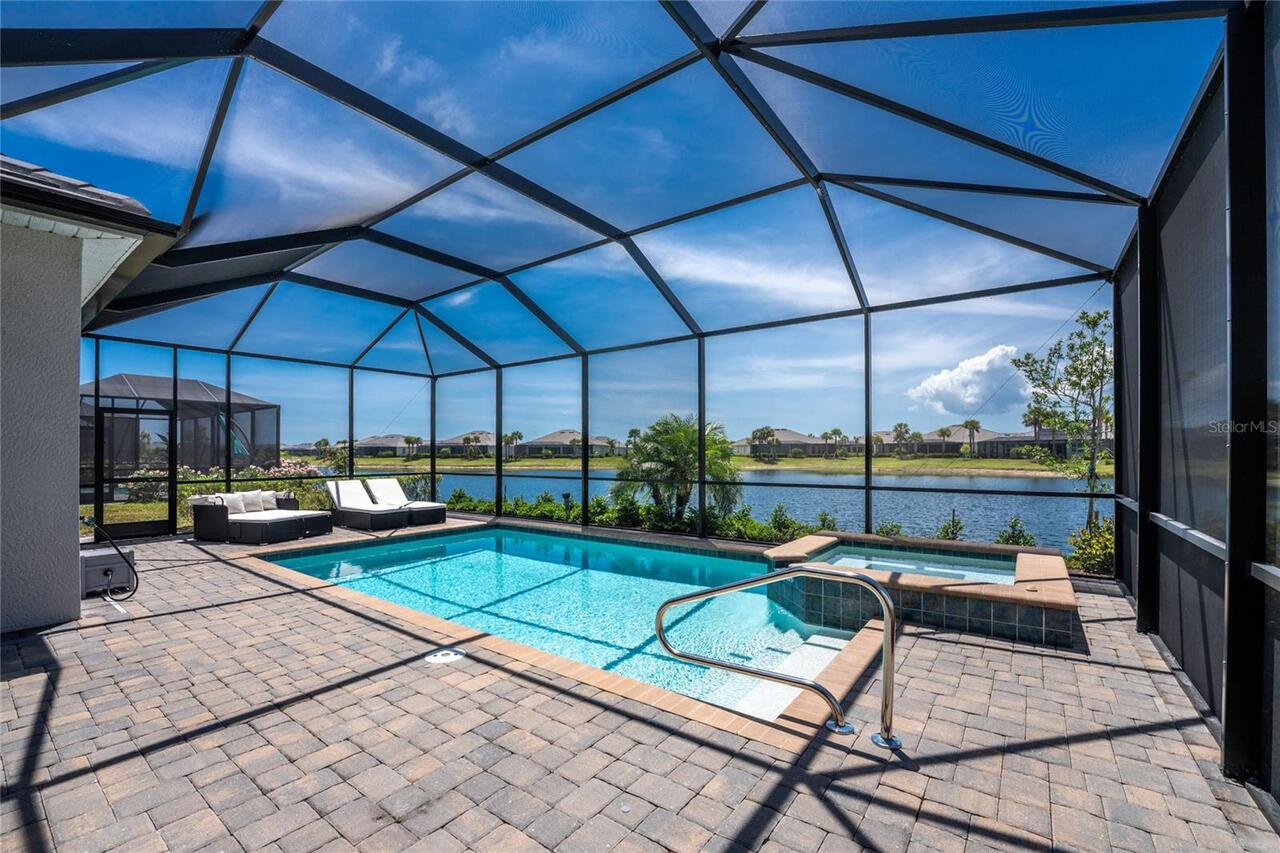
Pool
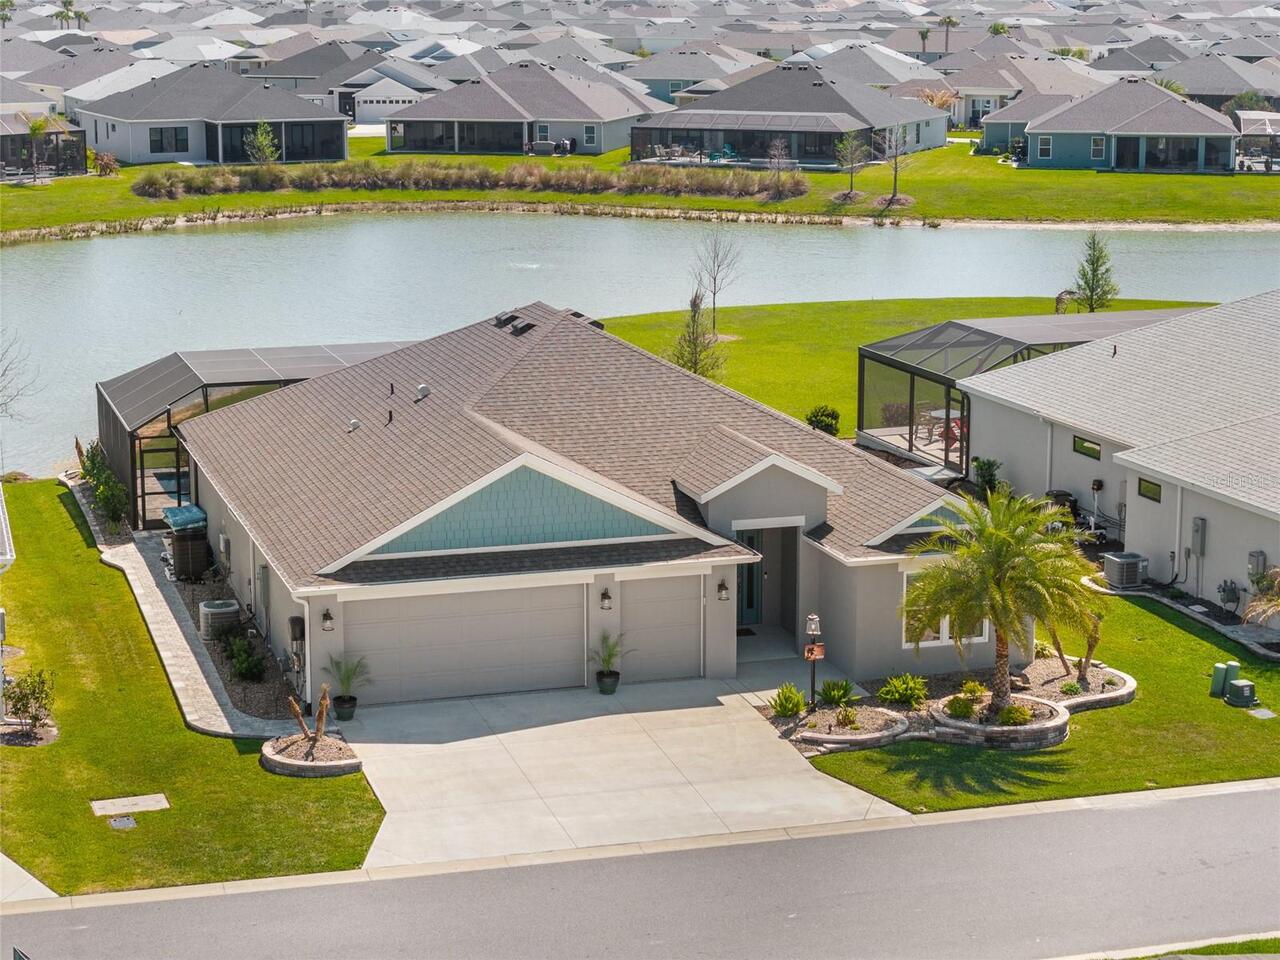
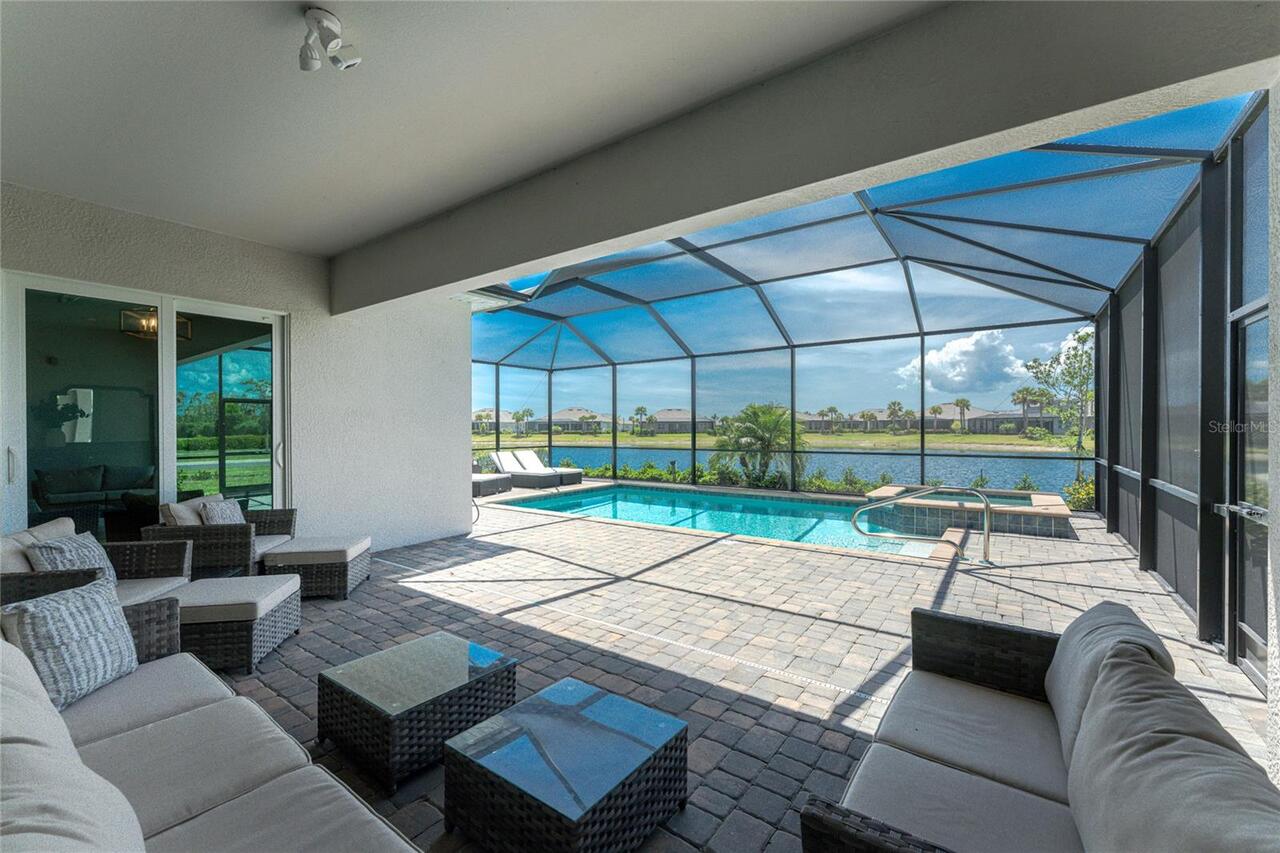
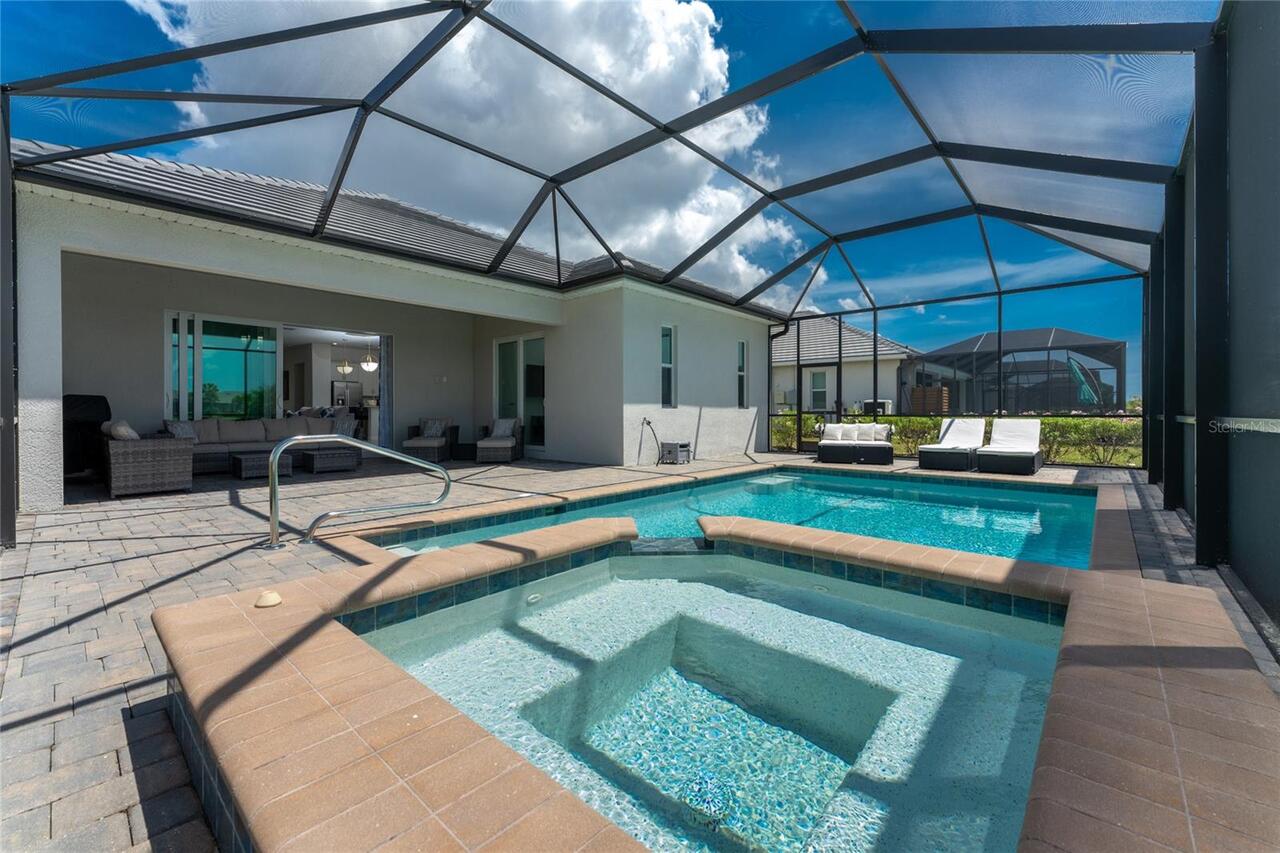
Screen Enclosure, Heated, Gunite, Lighting, In Ground
Subdivision
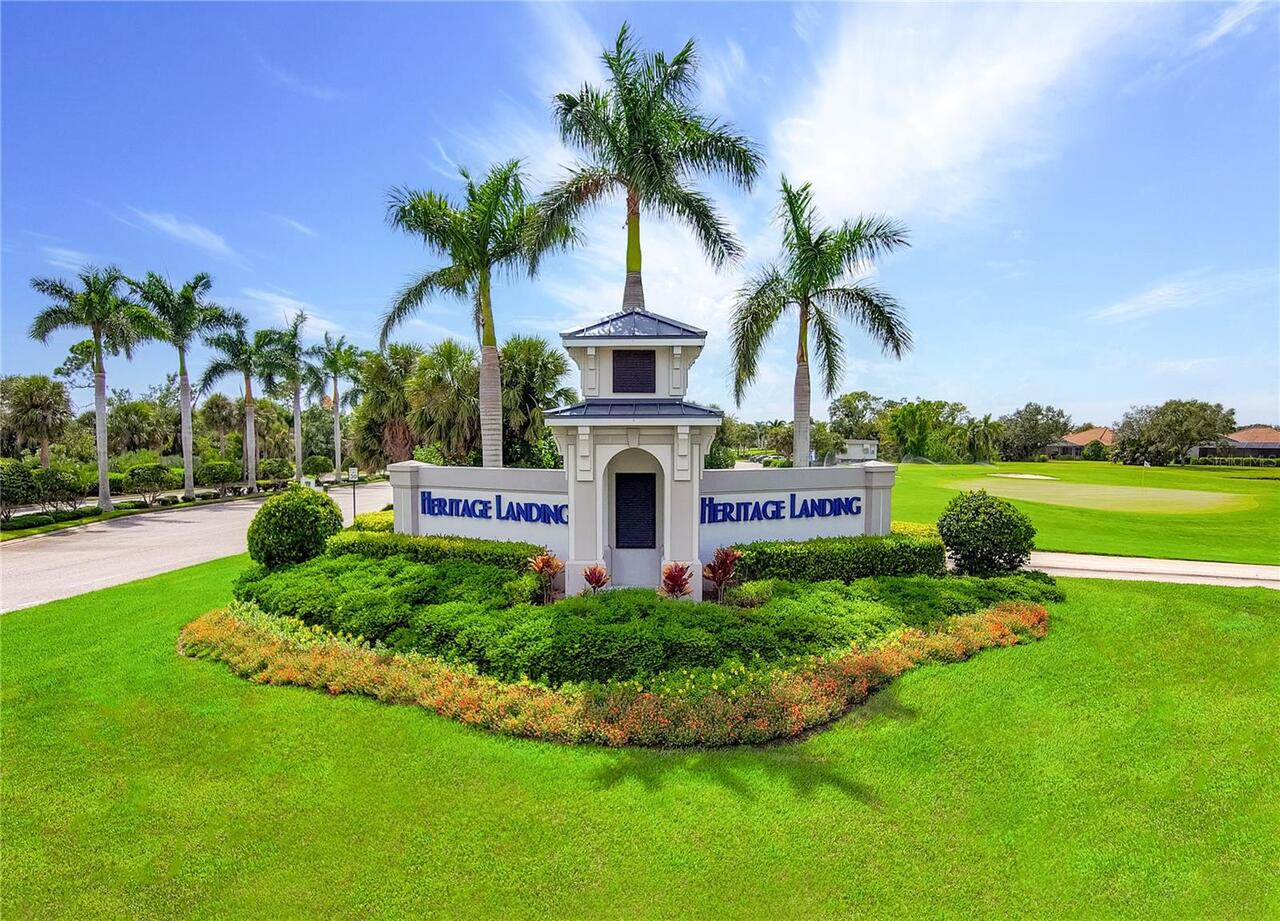
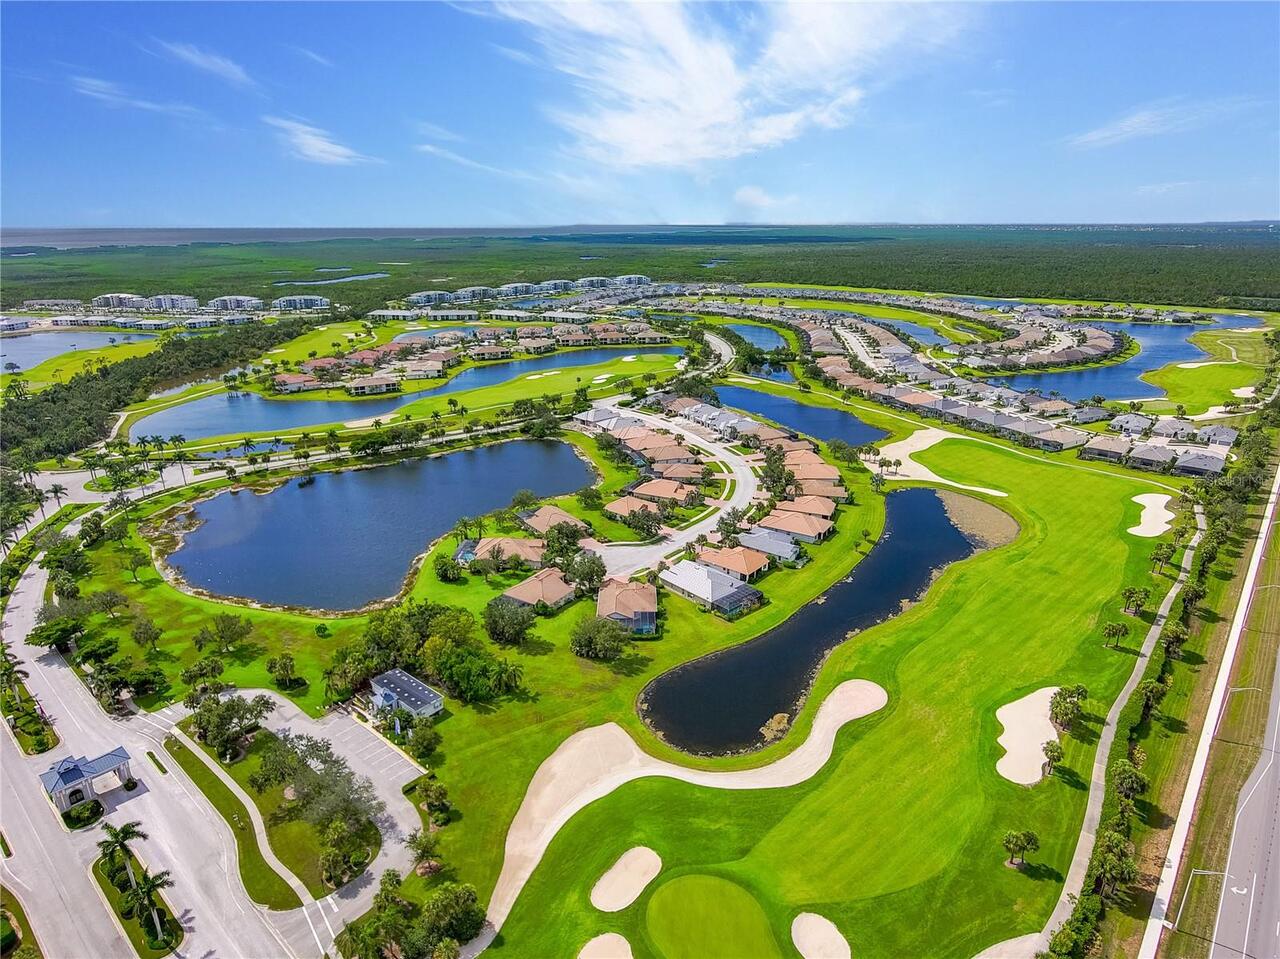
HERITAGE LANDING GOLF & COUNTRY CLUB
Building Name
EXECUTIVE - 15124
Additional Information
Additional Lease Restrictions
see master association docs
Additional Parcels YN
false
Additional Rooms
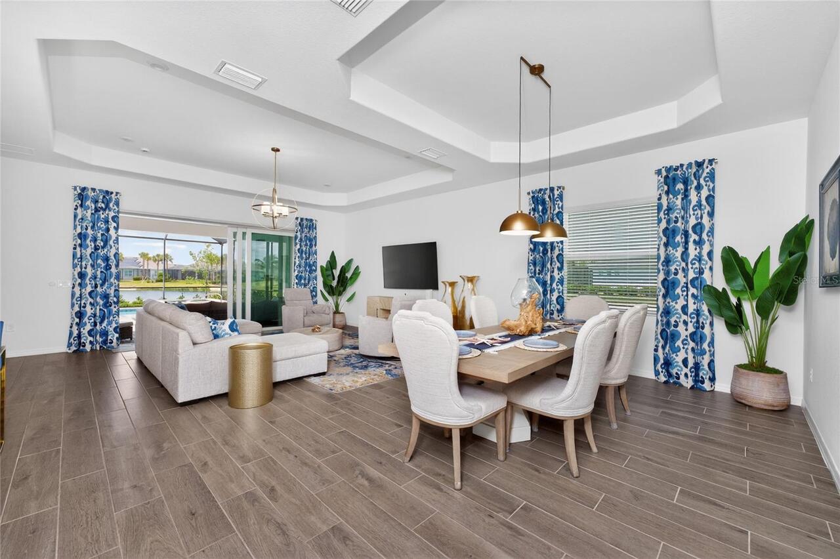
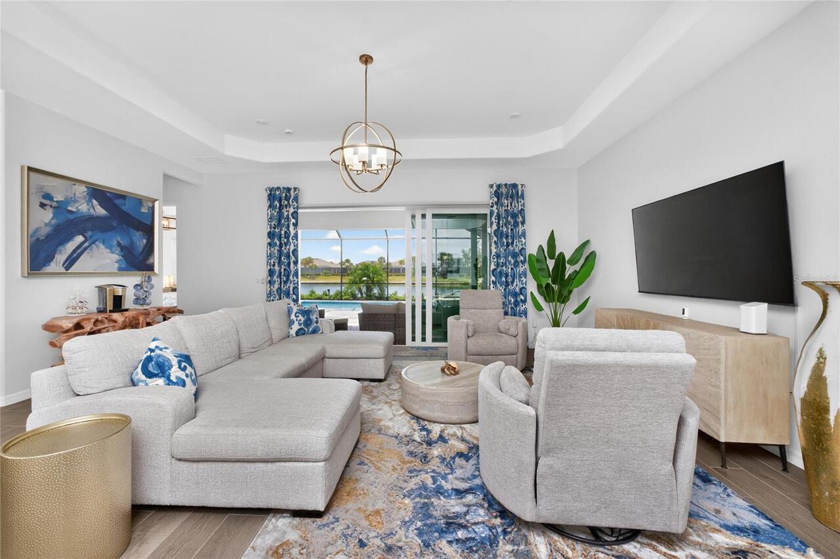
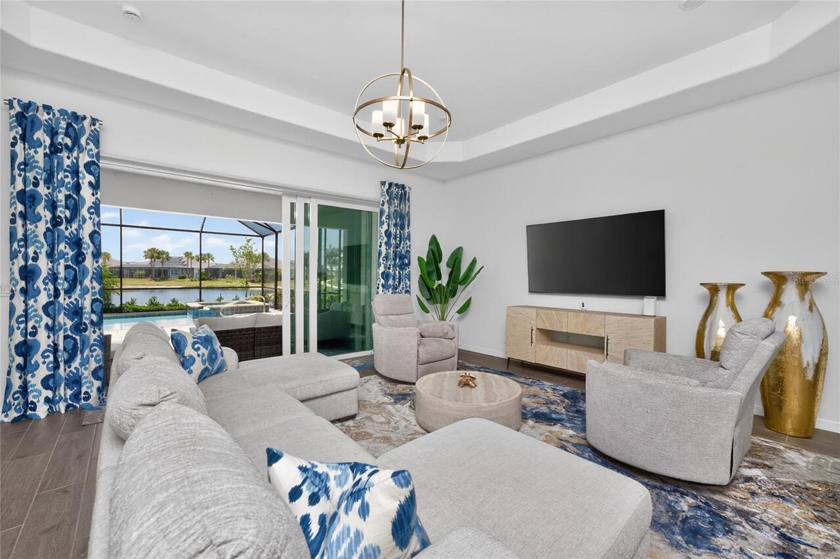
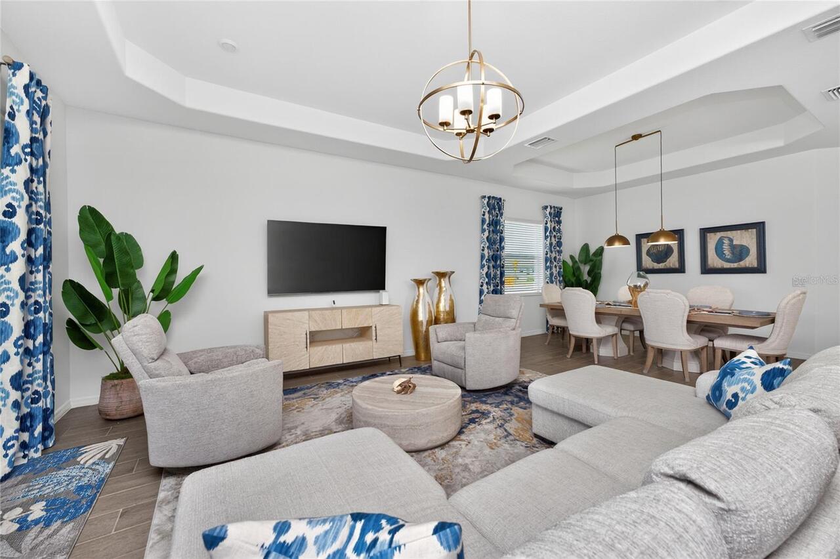
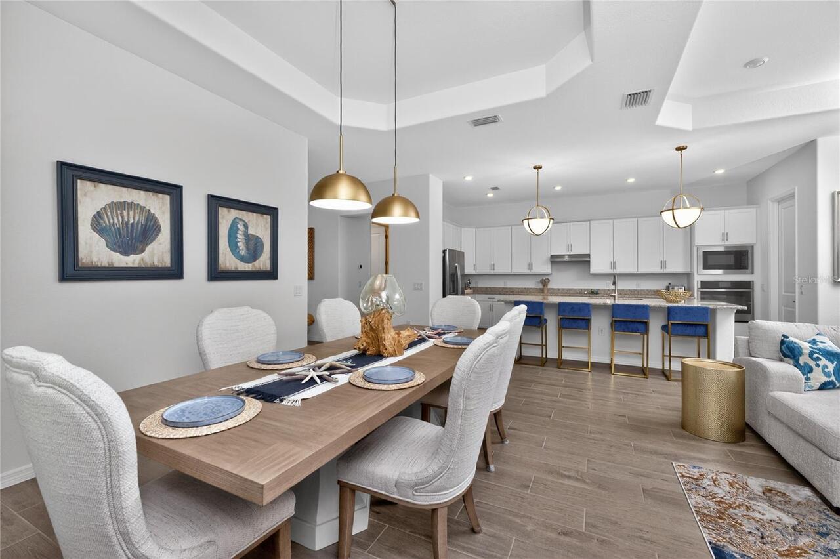
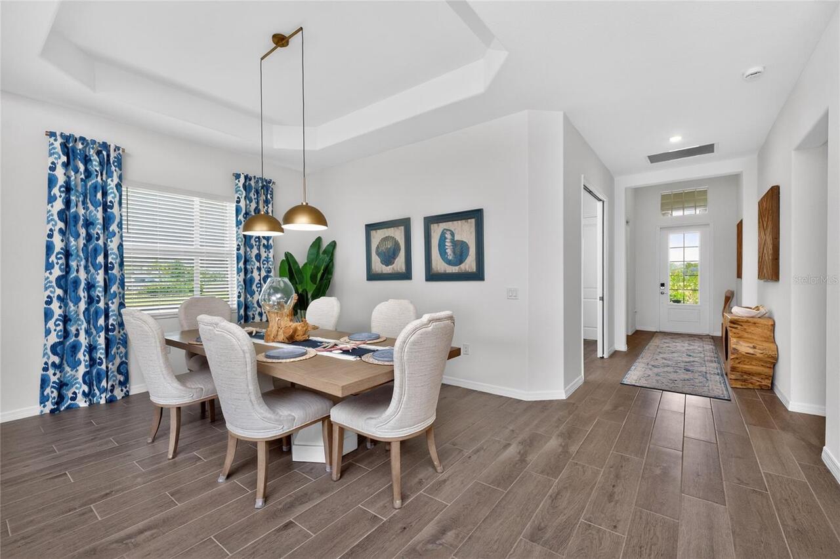
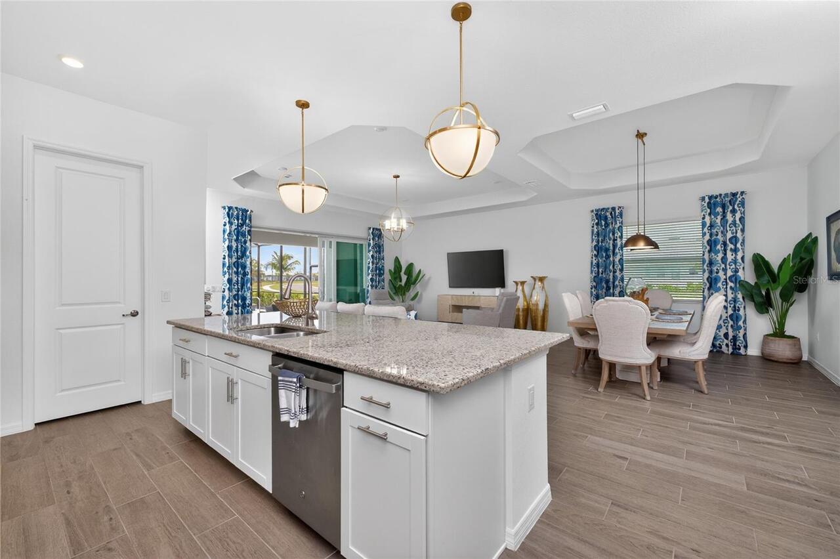
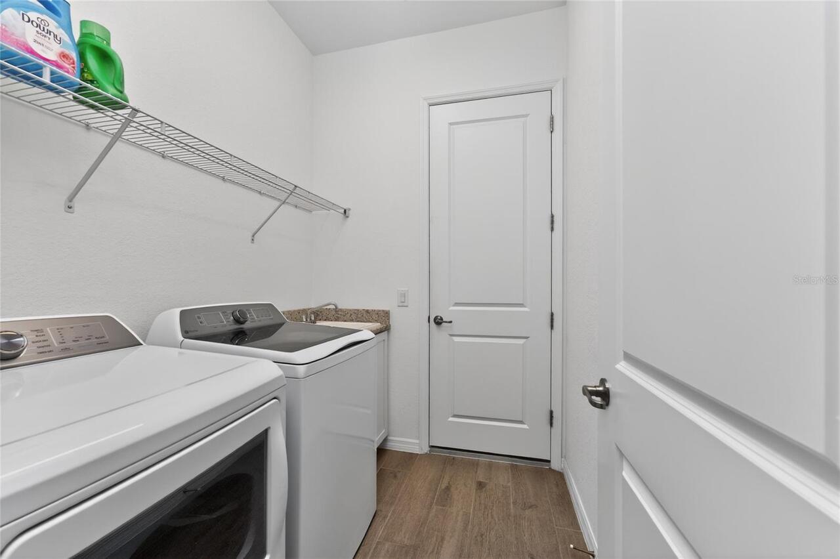
Great Room, Inside Utility
Appliances
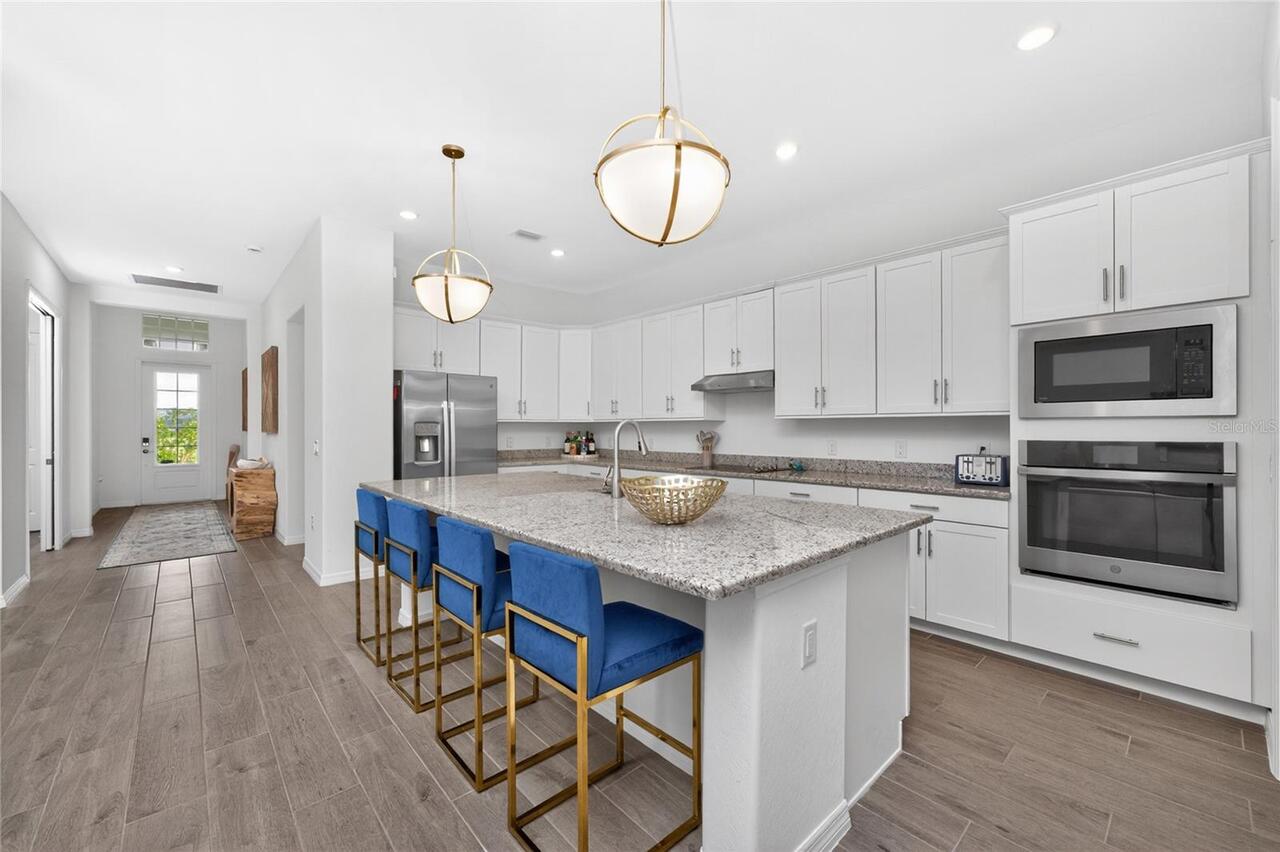
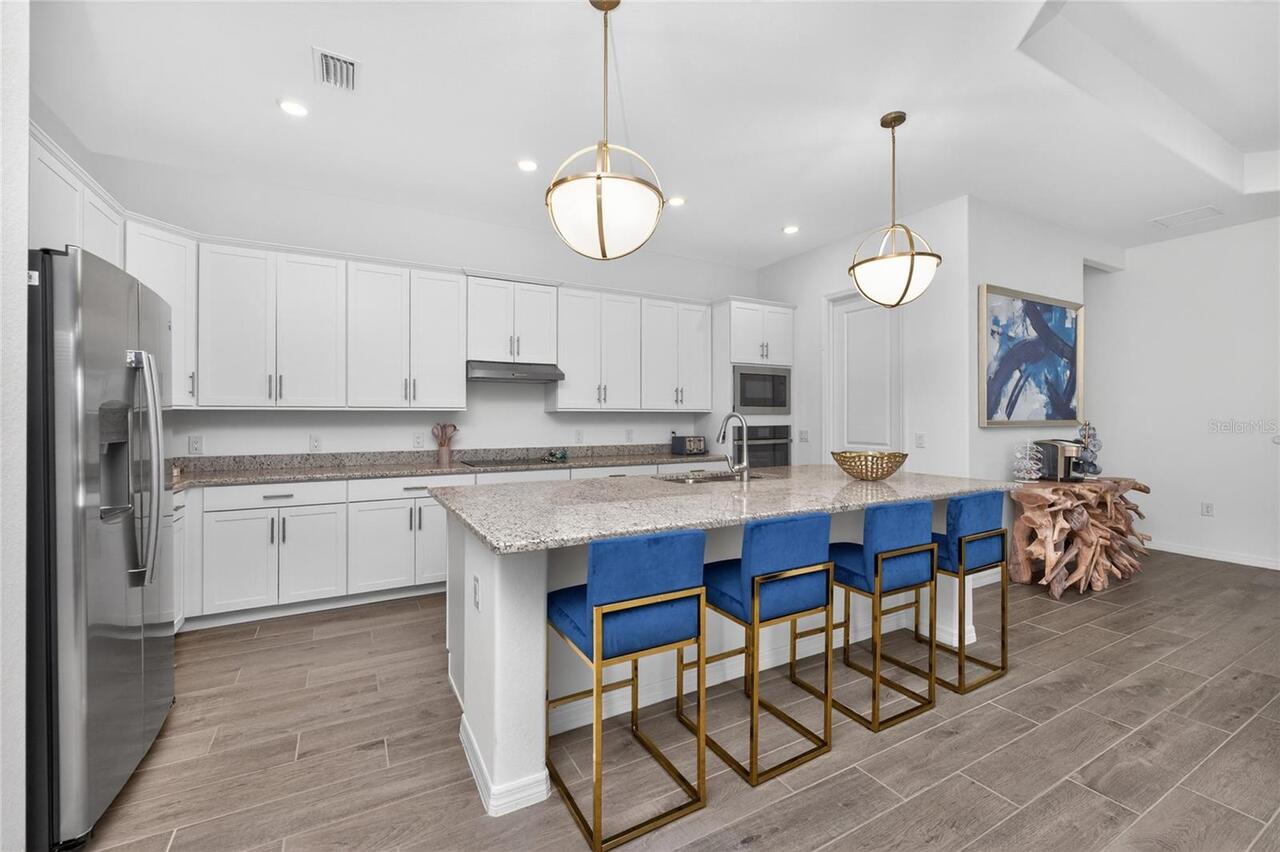
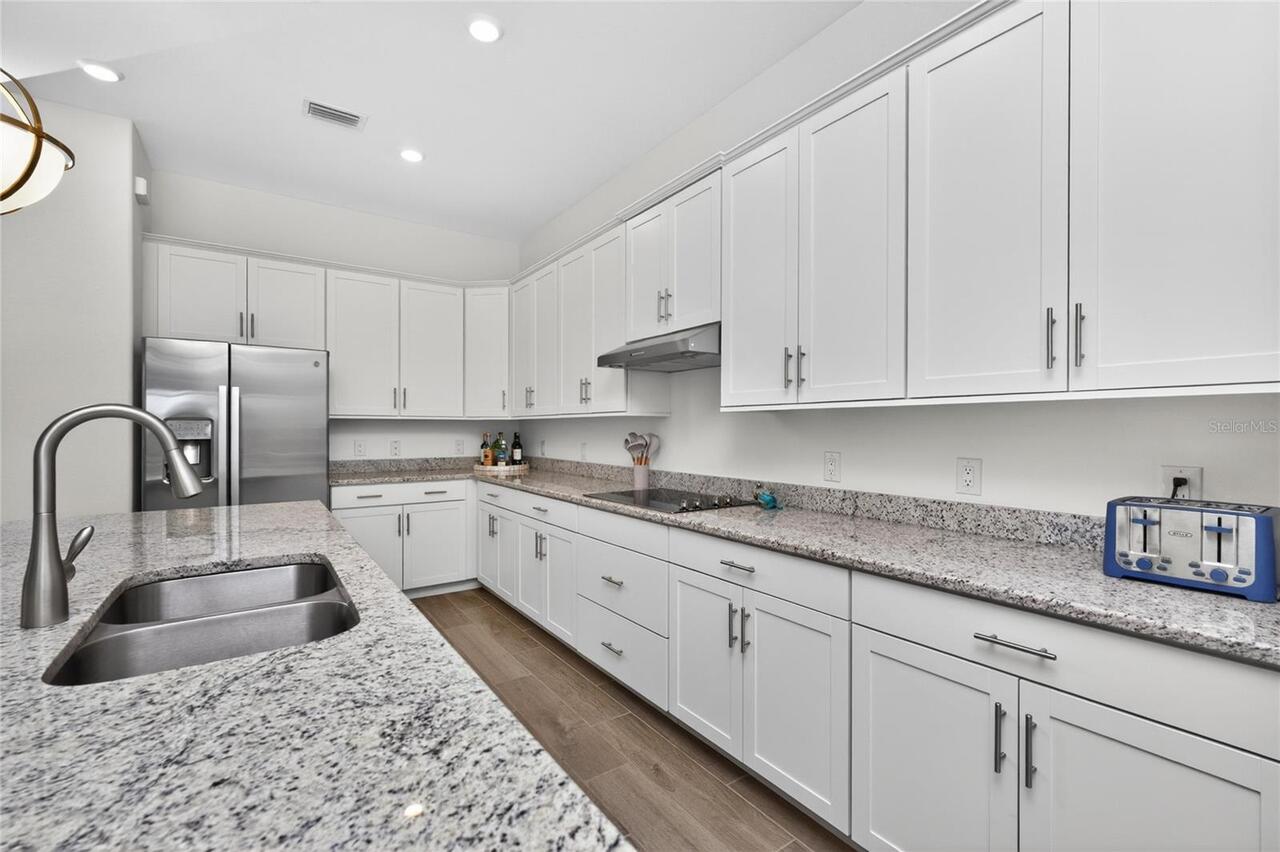
Built-In Oven, Cooktop, Dishwasher, Disposal, Dryer, Electric Water Heater, Microwave, Range Hood, Refrigerator, Washer
Approval Process
see master association docs
Architectural Style
Florida
Association Amenities
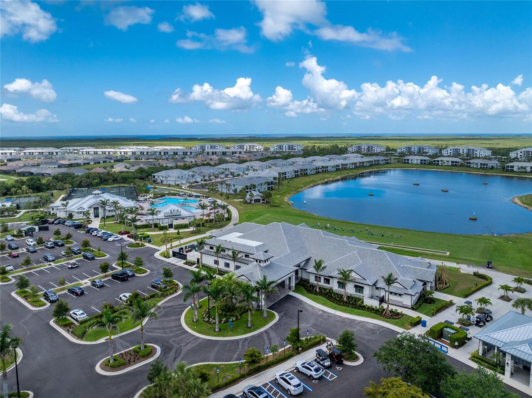
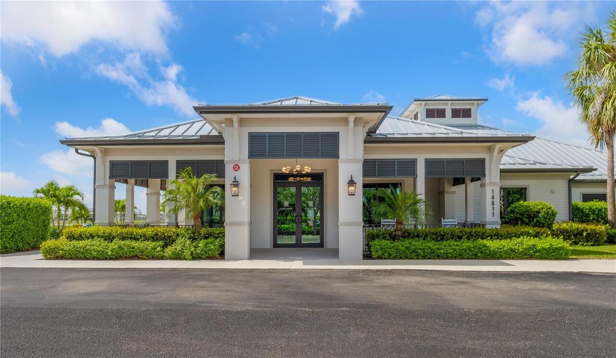
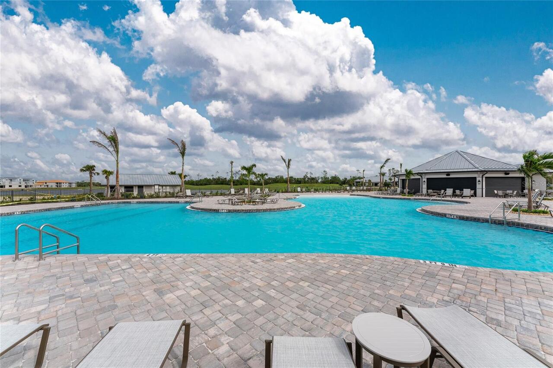
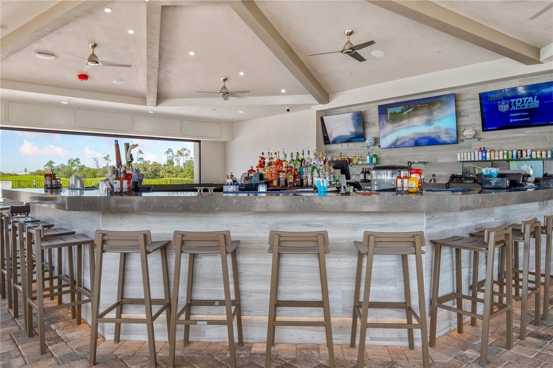
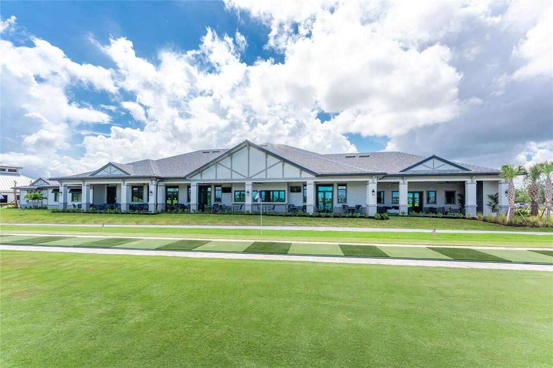
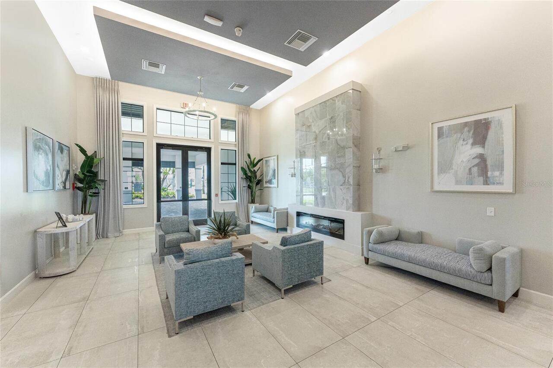
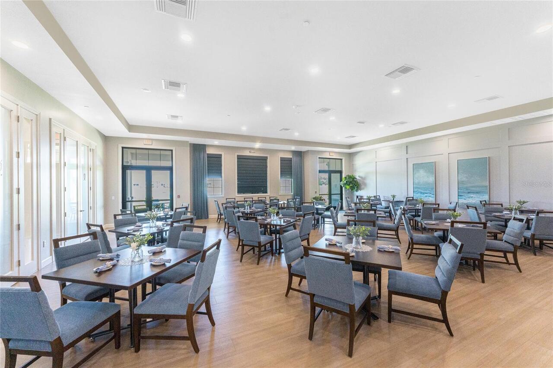
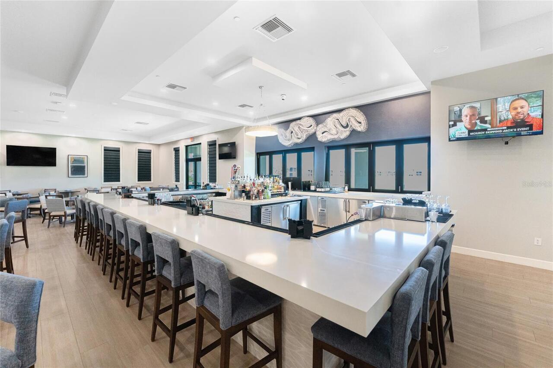
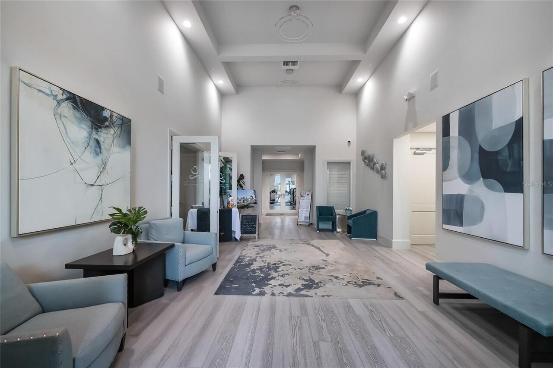
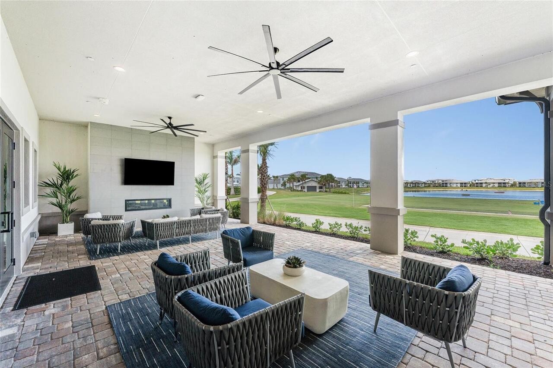
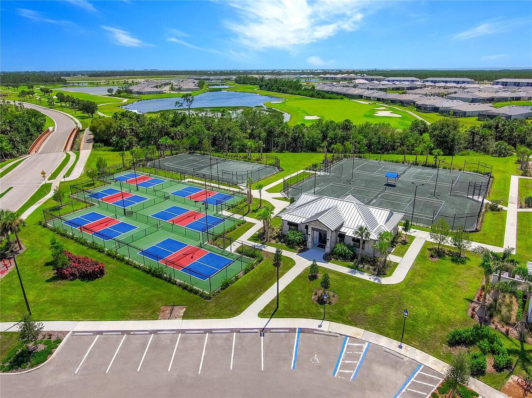
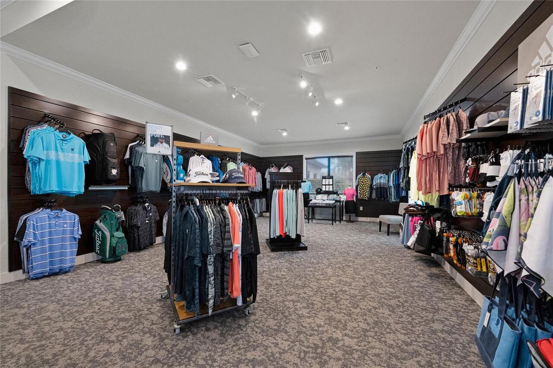
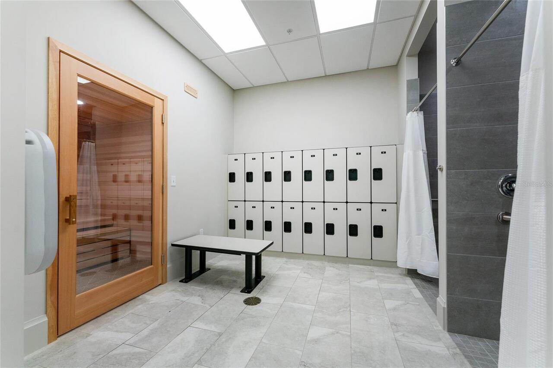
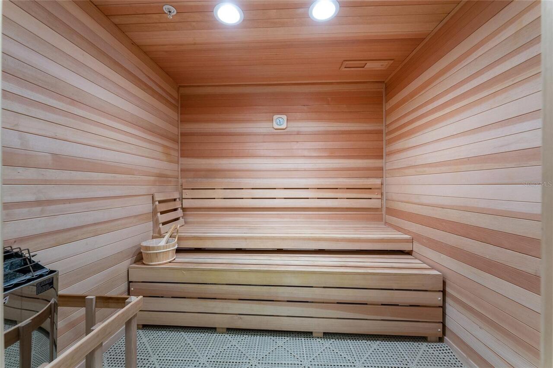
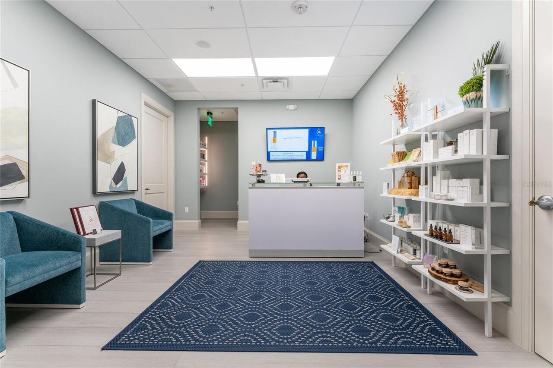
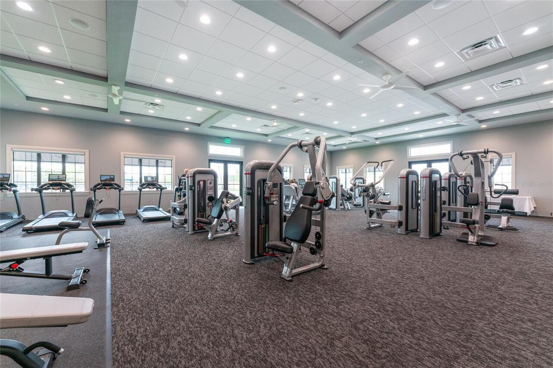
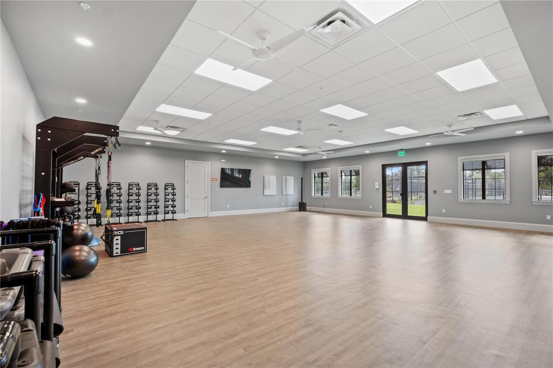
Clubhouse, Fitness Center, Gated, Golf Course, Pickleball Court(s), Pool, Recreation Facilities, Sauna, Security, Spa/Hot Tub, Tennis Court(s)
Association Approval Required YN
1
Association Email
KWilson@theiconteam.com
Association Fee Includes
Guard - 24 Hour, Pool, Escrow Reserves Fund, Maintenance Structure, Maintenance Grounds, Management, Recreational Facilities, Security
Association URL
https://www.theiconteam.com
Building Area Source
Public Records
Building Area Total Srch SqM
273.41
Building Area Units
Square Feet
Calculated List Price By Calculated SqFt
260.34
Community Features
Buyer Approval Required, Community Mailbox, Deed Restrictions, Fitness Center, Gated Community - Guard, Golf Carts OK, Golf, Irrigation-Reclaimed Water, Pool, Restaurant, Sidewalks, Special Community Restrictions, Tennis Court(s), Street Lights
Complex Community Name NCCB
HERITAGE LANDING
Construction Materials
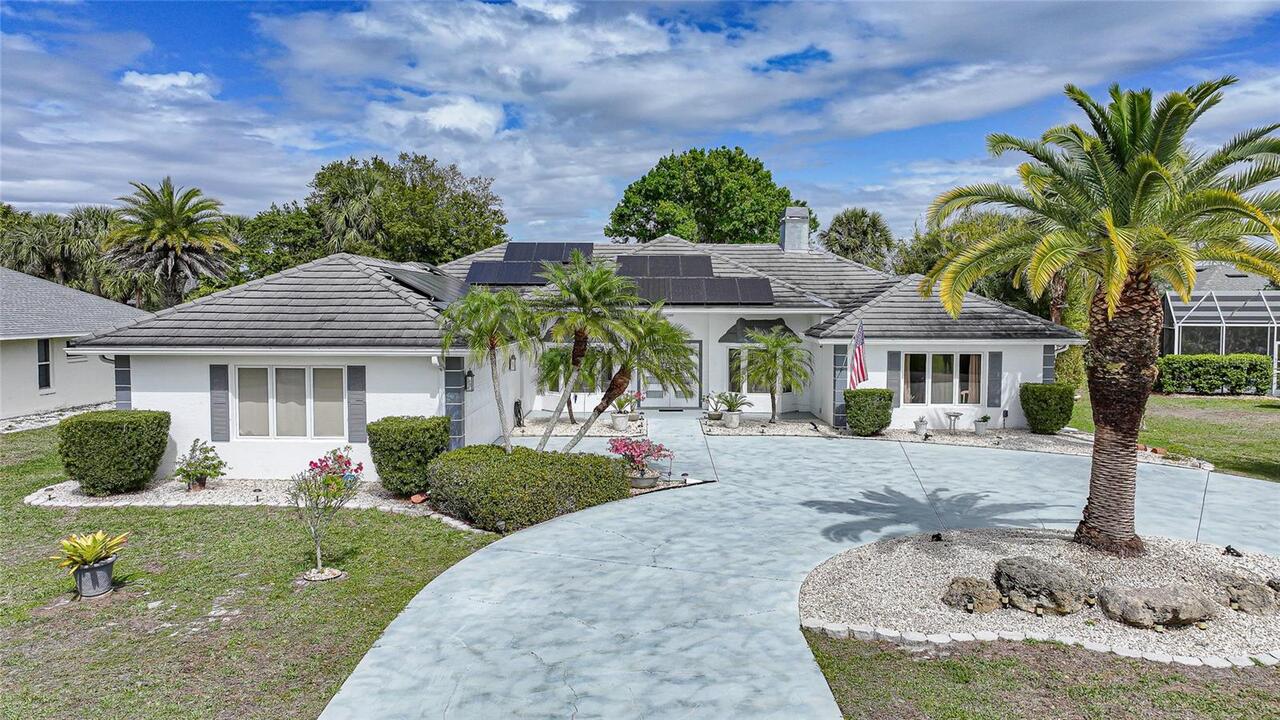
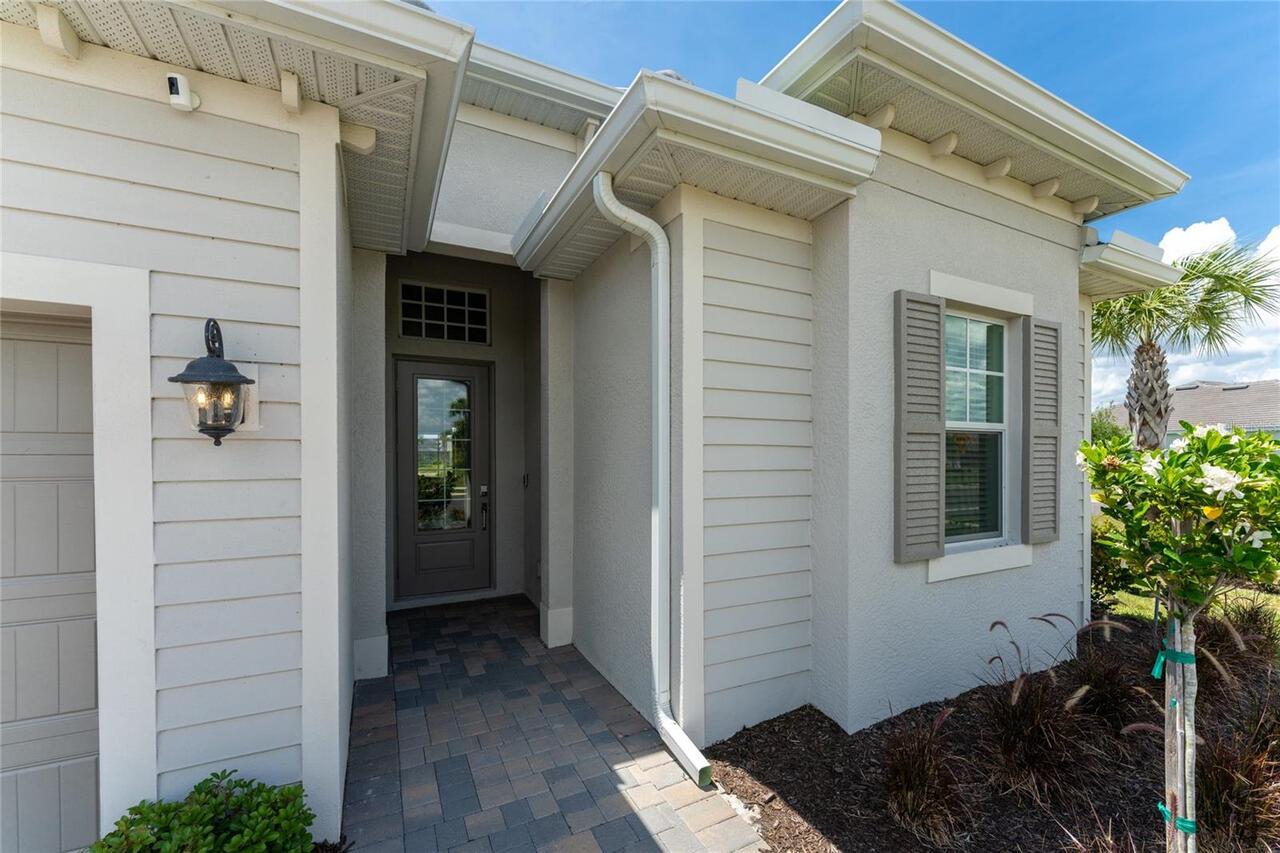
Block, Stucco
Contract Status
Inspections
Cumulative Days On Market
12
Disaster Mitigation
Hurricane Shutters/Windows
Expected Closing Date
2026-06-18T00:00:00.000
Exterior Features
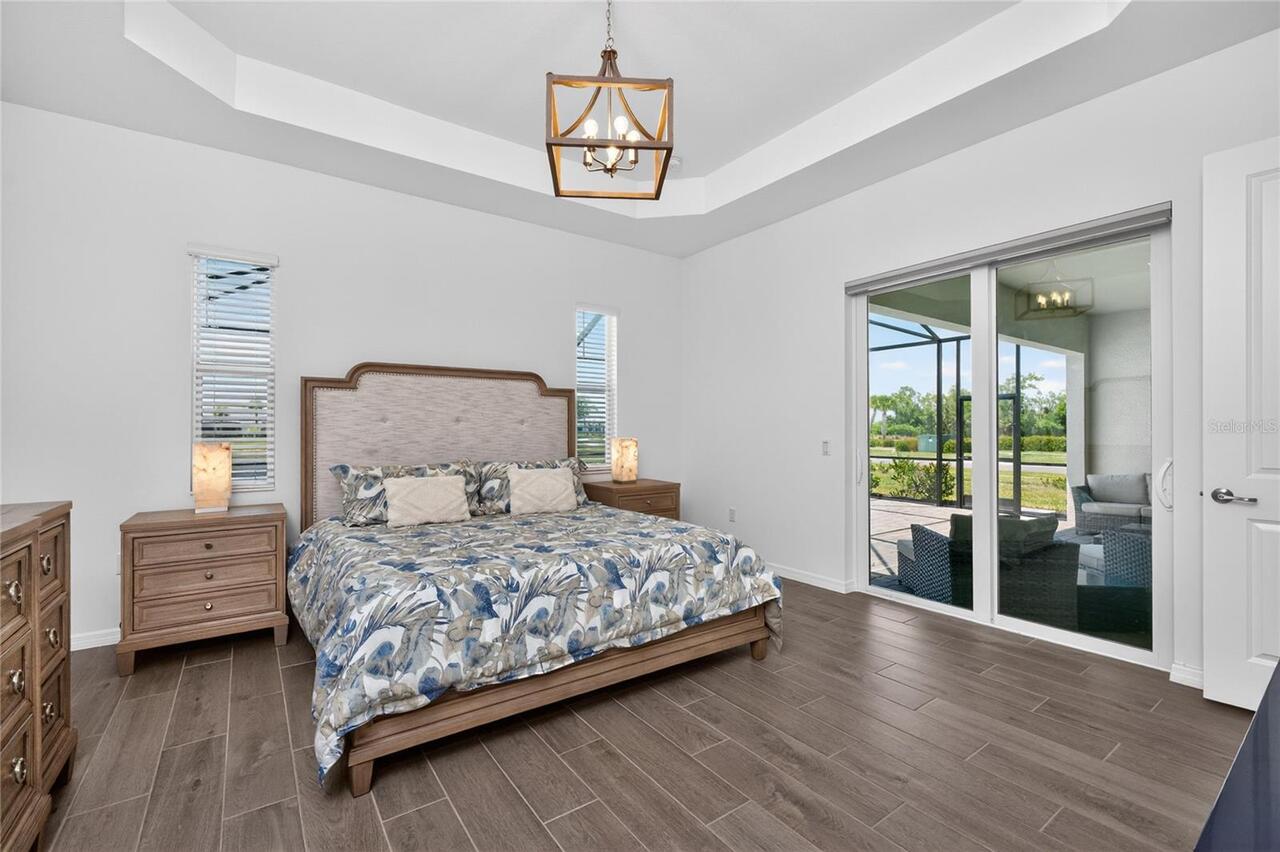
Rain Gutters, Sidewalk, Sliding Doors
Interior Features
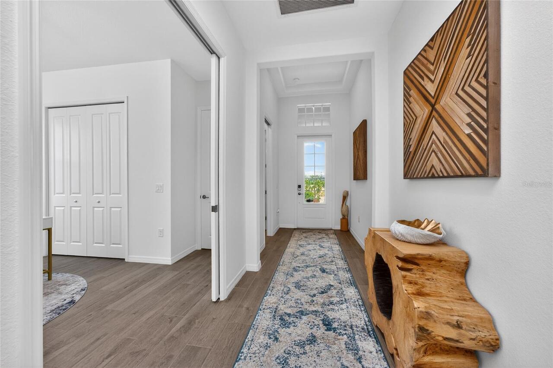
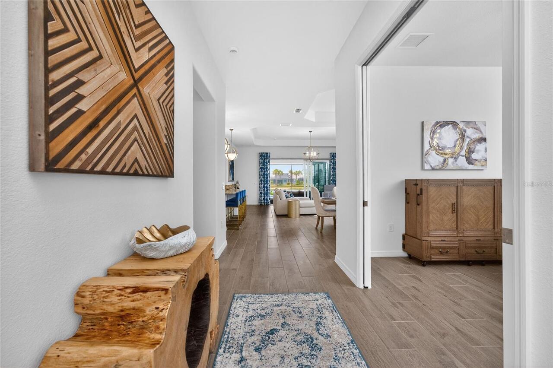
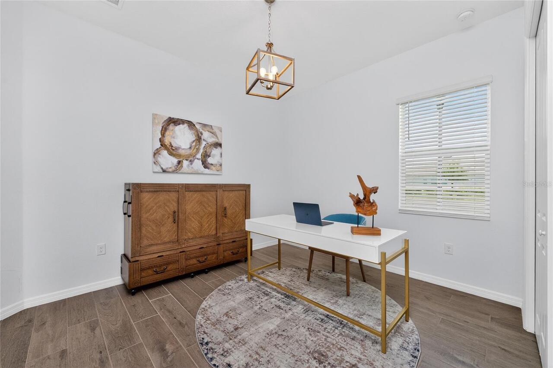
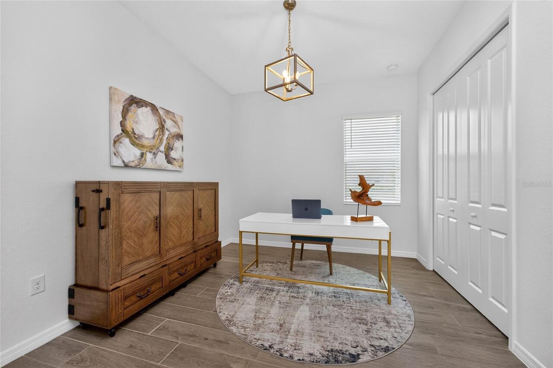
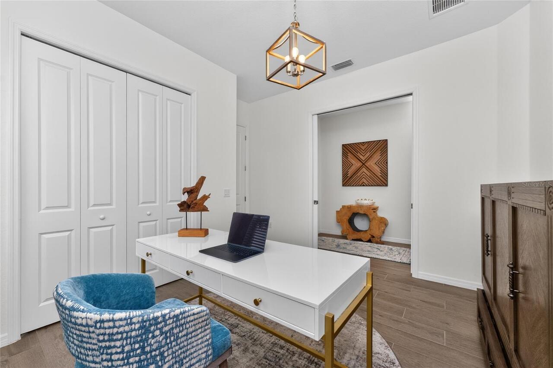
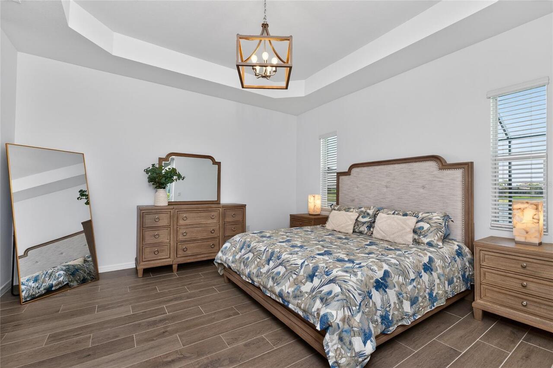
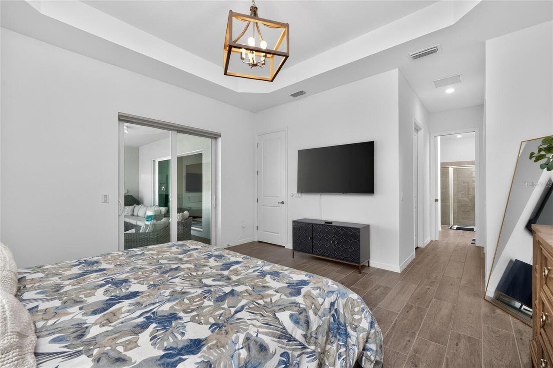
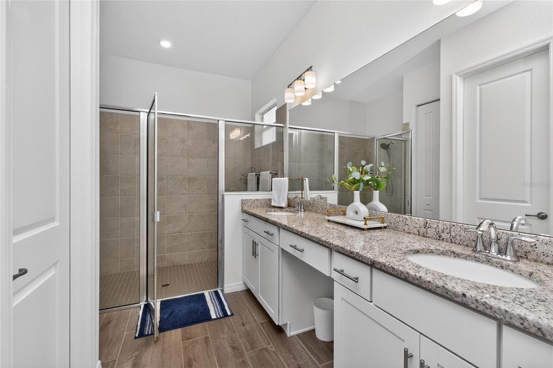
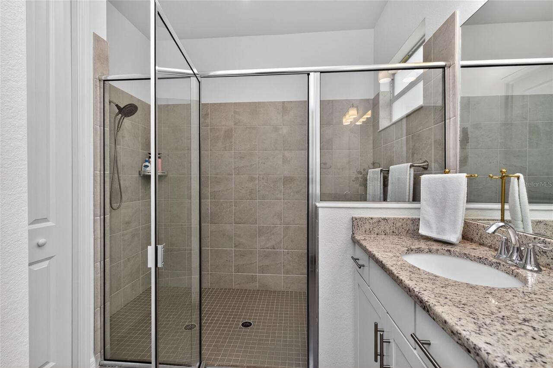
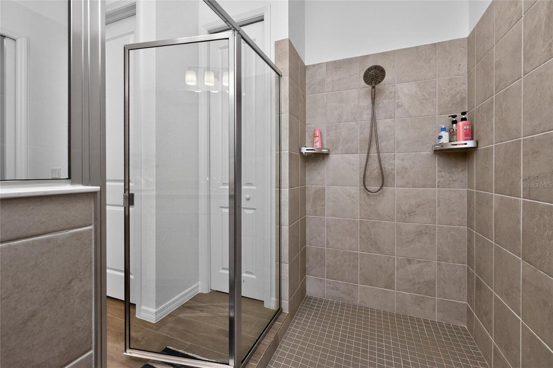
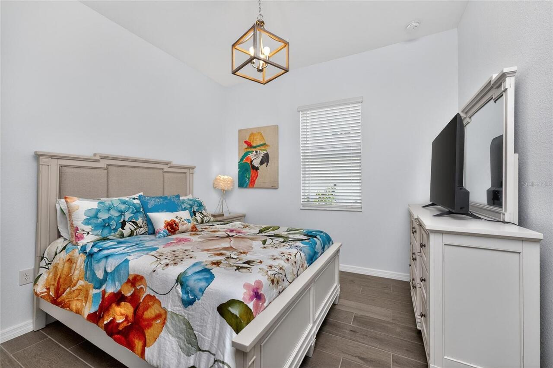
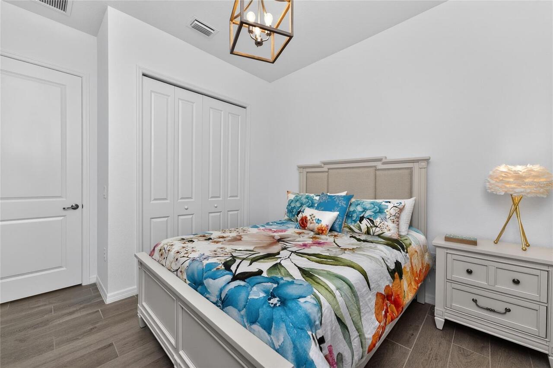
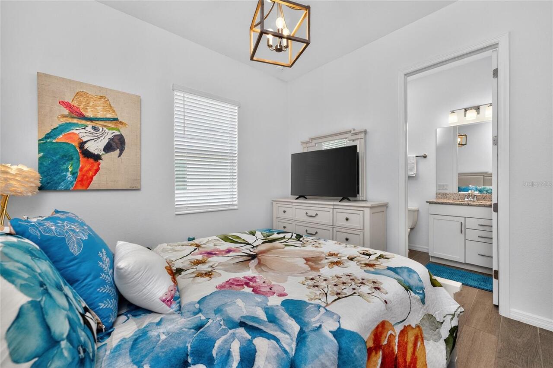
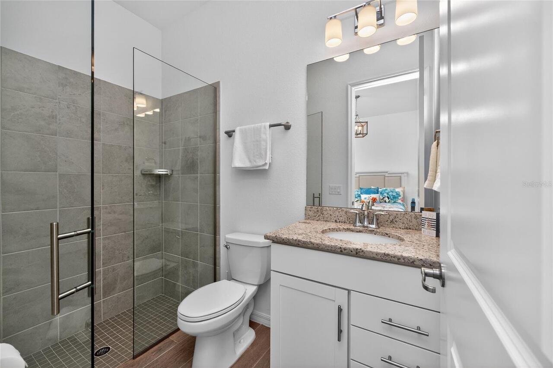
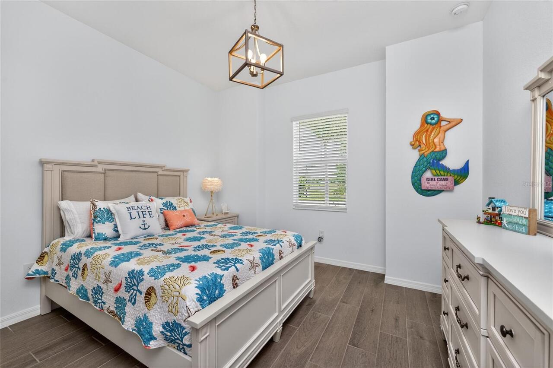
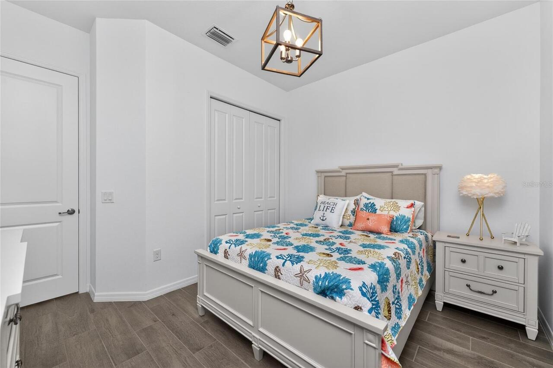
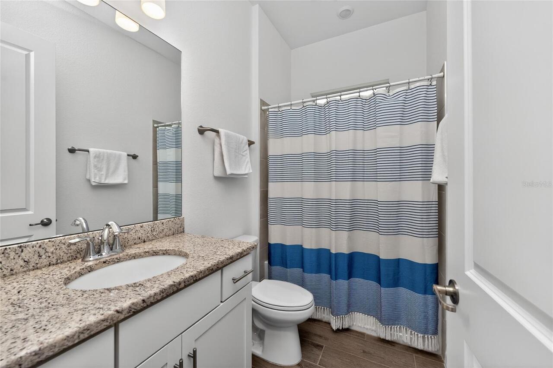
Eat-in Kitchen, High Ceilings, Living Room/Dining Room Combo, Open Floorplan, Primary Bedroom Main Floor, Split Bedroom, Stone Counters, Walk-In Closet(s), Window Treatments
Internet Address Display YN
true
Internet Automated Valuation Display YN
true
Internet Consumer Comment YN
false
Internet Entire Listing Display YN
true
Laundry Features
Inside, Laundry Room
Living Area Source
Public Records
Living Area Units
Square Feet
Lot Features
Corner Lot, In County, Landscaped, Level, Sidewalk, Paved
Lot Size Dimensions
132.5x68.2
Lot Size Square Meters
781
Modification Timestamp
2026-05-20T19:15:11.149Z
Other Equipment
Irrigation Equipment
Parcel Number
422320205164
Patio And Porch Features
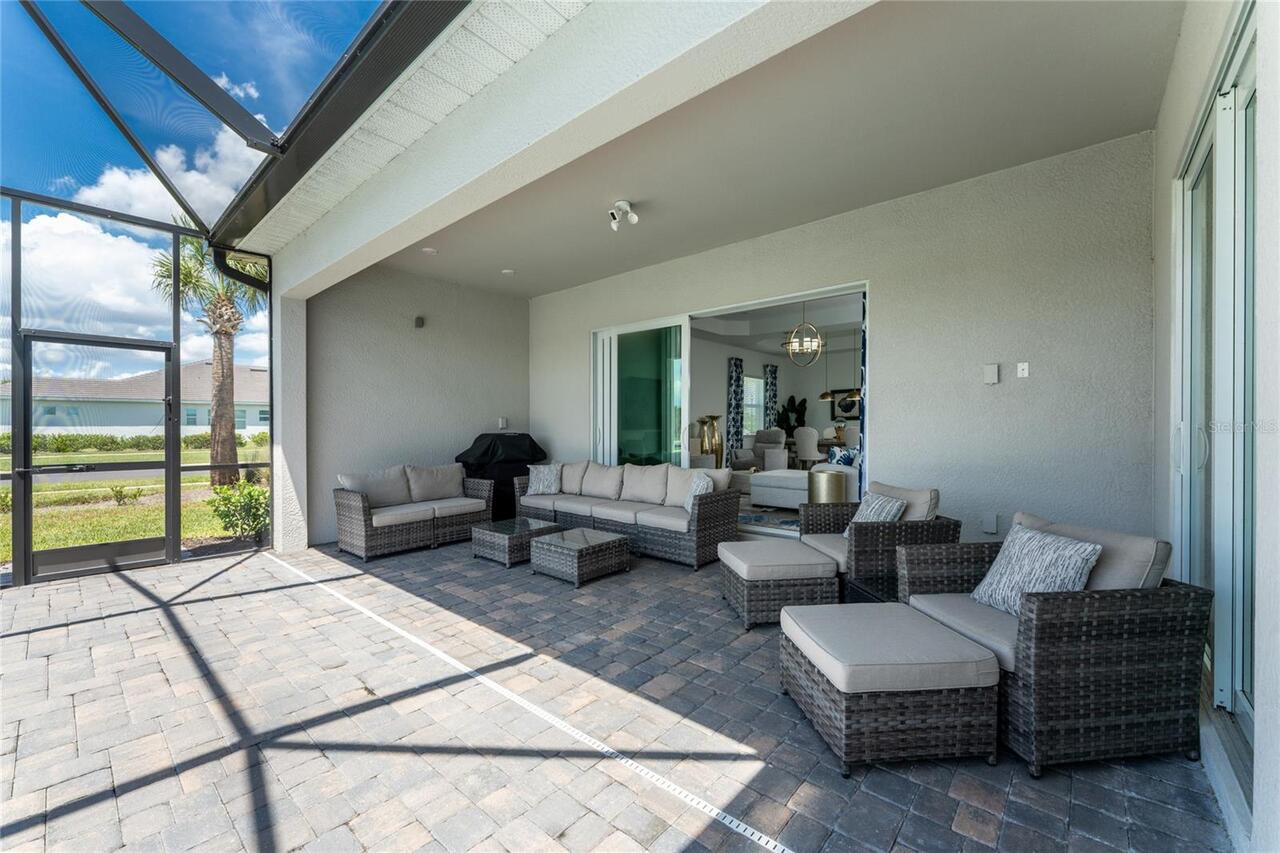
Covered, Front Porch, Rear Porch, Screened
Pet Restrictions
see master association docs 3 pets, no more than 2 dogs
Pets Allowed
Number Limit, Yes
Property Condition
Completed
Purchase Contract Date
2026-05-20
RATIO Current Price By Calculated SqFt
260.34
Realtor Info
As-Is, CDD Addendum required, Docs Available, Sign
Road Surface Type
Asphalt, Paved
SW Subdiv Community Name
Heritage Landing
Security Features
Gated Community, Smoke Detector(s)
Showing Requirements
Supra Lock Box
Spa Features
Heated, In Ground
Status Change Timestamp
2026-05-20T19:14:39.000Z
Tax Legal Description
HERITAGE LANDING PHASE II-B LOT 318 3449205
Tax Other Annual Assessment Amount
2365
Total Acreage
0 to less than 1/4
Universal Property Id
US-12015-N-422320205164-R-N
Unparsed Address
15124 RIVER BIRCH CT
Utilities
BB/HS Internet Available, Cable Connected, Electricity Connected, Sewer Connected, Sprinkler Recycled, Underground Utilities, Water Connected
Vegetation
Mature Landscaping, Trees/Landscaped
Water Frontage Feet Pond
68
Window Features
Blinds, Drapes, Storm Window(s), Window Treatments