407-990-2746
Menu

15084 Caravan Avenue, Odessa, FL

NEXT
PREV
$320,000

($199/sqft)

List Status: Active
15084 Caravan Avenue
Odessa, FL 33556


3 beds
2 baths
1612 living sqft
Top Features
  • View: Park/Greenbelt
  • Subdivision: Asturia Ph 3
  • Built in  2021
  • Townhouse
Description
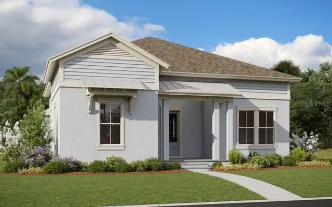
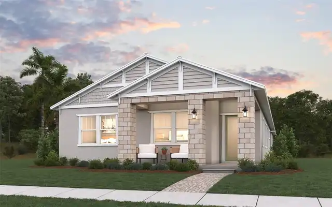
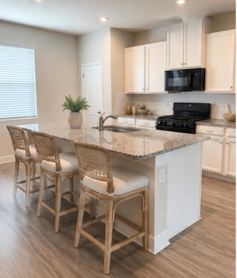
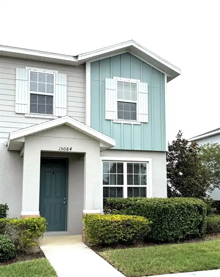
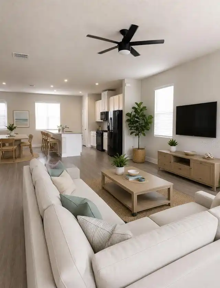
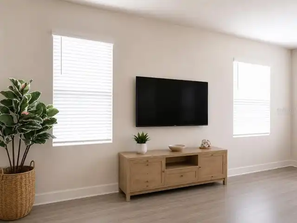
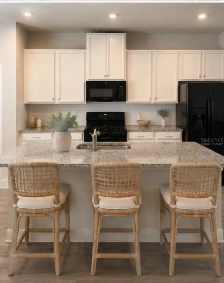
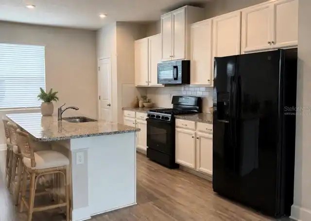
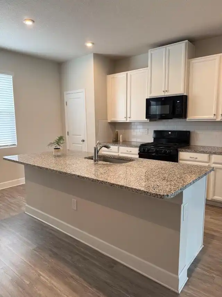
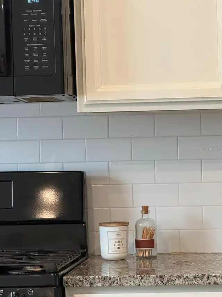
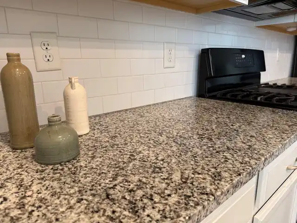
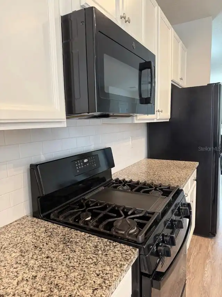
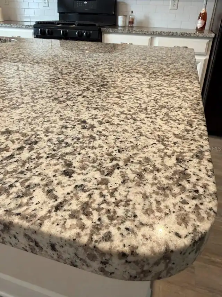
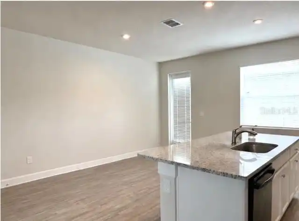
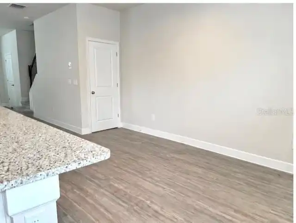
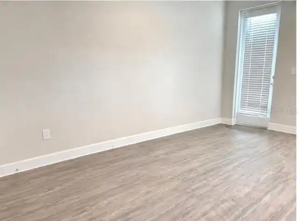
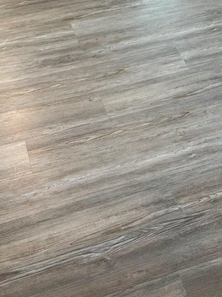
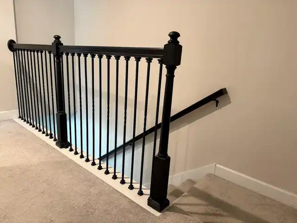
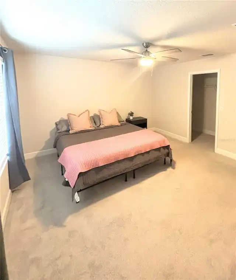
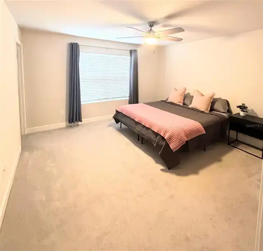
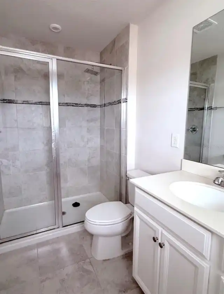
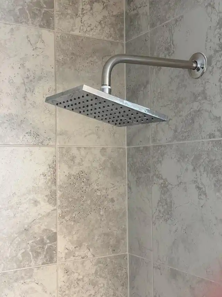
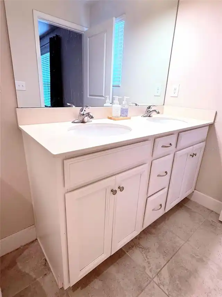
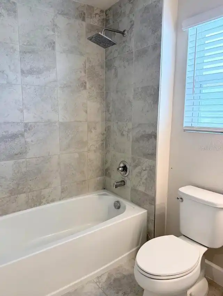
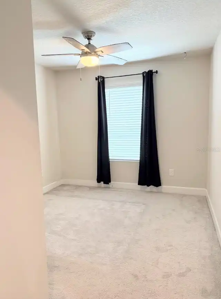
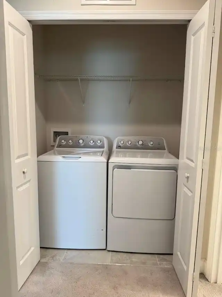
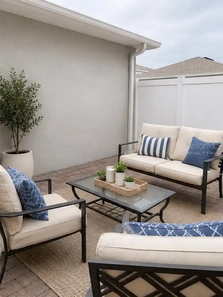
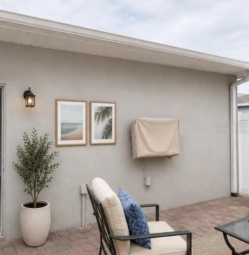
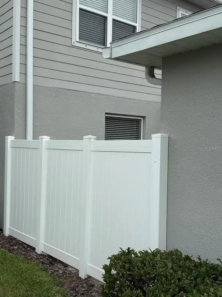
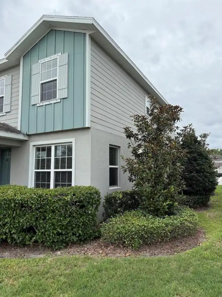
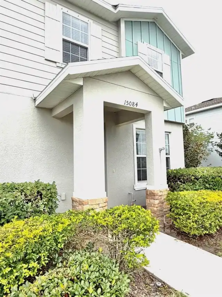
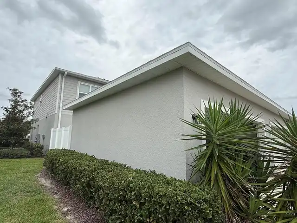
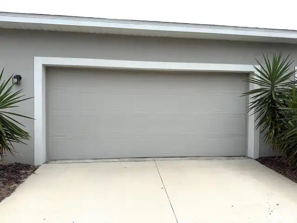
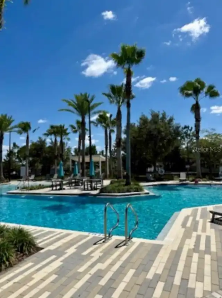
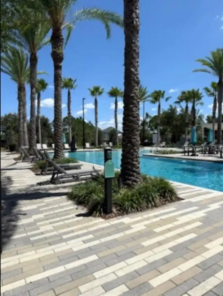
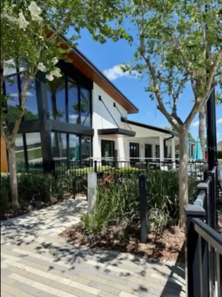
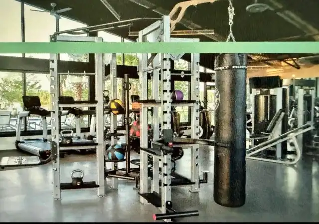
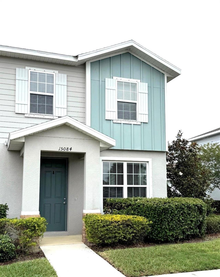
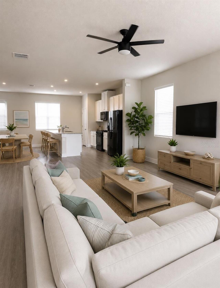
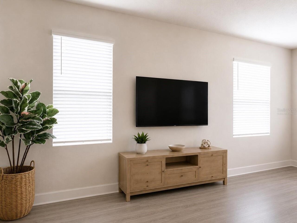
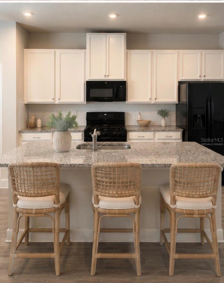
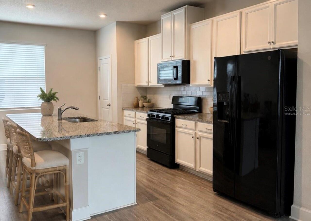
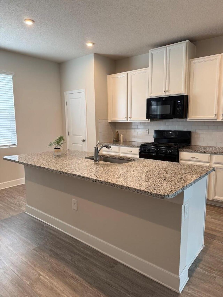
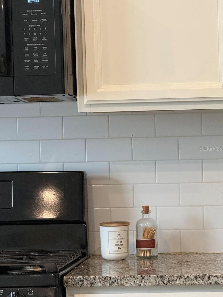
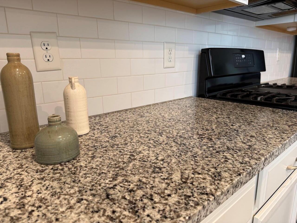
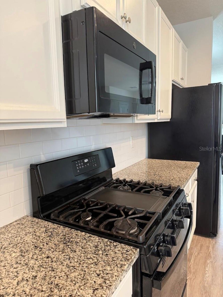
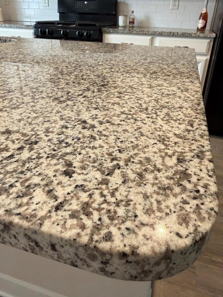
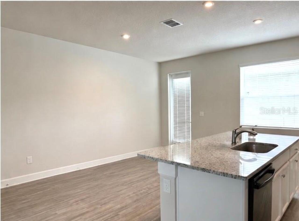
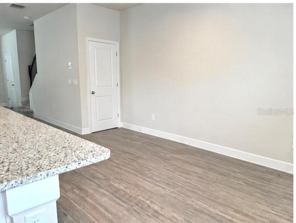
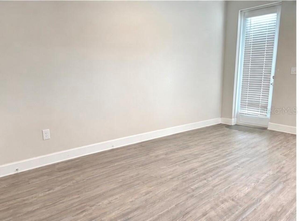
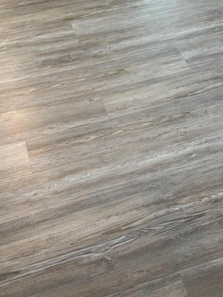
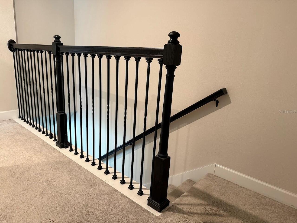
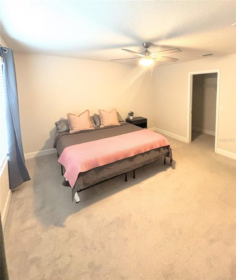
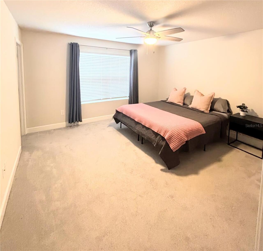
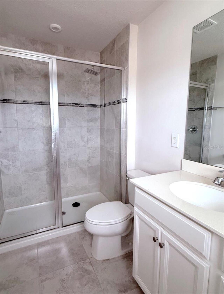
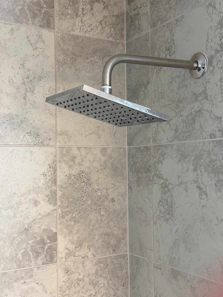
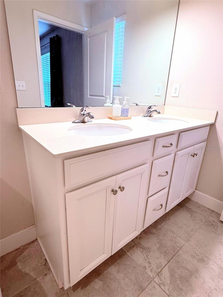
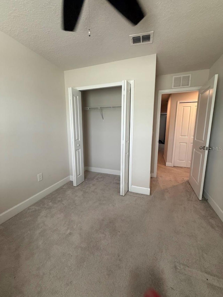
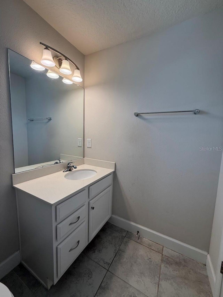
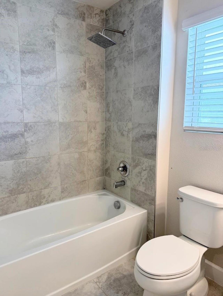
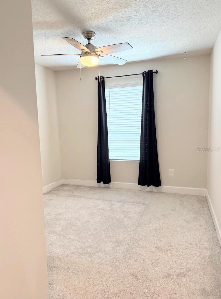
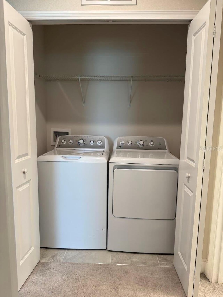
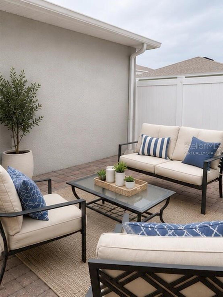
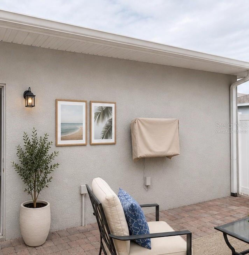
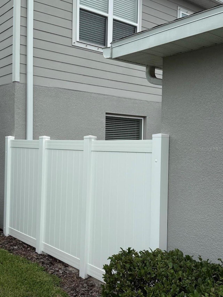
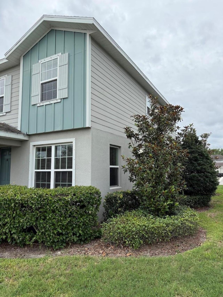
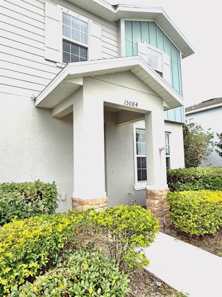
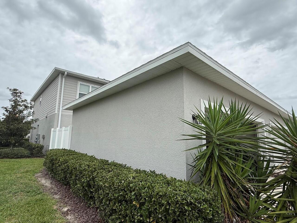
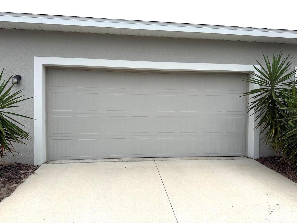
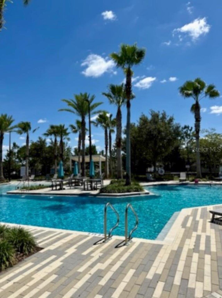
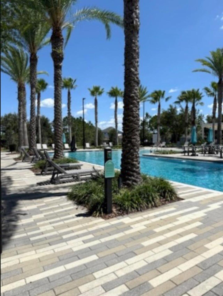
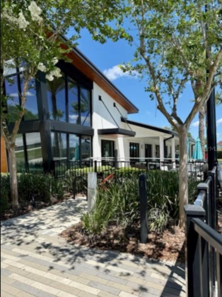
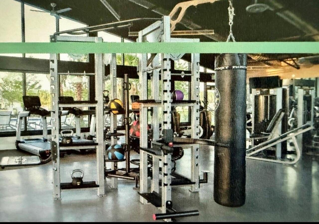
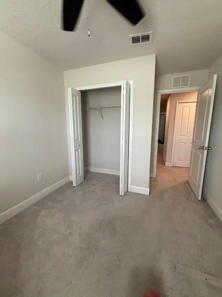
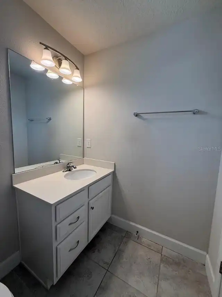
One or more photo(s) has been virtually staged. One or more photos have been virtually staged. Priced to Sell and ready for a quick move-in! Welcome to this beautifully maintained, light-filled corner-unit townhome in Odessa's Asturia community. Built in 2021, this 3 bedroom, 2.5 bath home has windows on three sides, a detached TWO-car garage, and an HOA that covers exterior maintenance, lawn care, exterior painting, and roof repairs. The main level features all LVP flooring, an upgraded kitchen with 42-inch cabinetry, granite countertops, a gas range, vented microwave, pantry, LED lighting, and a large center island that serves as the heart of the space. It opens to the dining area and a 15x21 great room, a comfortable layout for everyday living and entertaining. A half bath and storage under the staircase round out the first floor. Upstairs, the 13x14 primary suite offers a walk-in closet and an en-suite bath with dual vanities and a walk-in shower with an upgraded rain shower head. Two additional bedrooms share a full bathroom with a tub, and the second-floor laundry makes daily routines easier. The washer, dryer, and refrigerator stay. Just off the kitchen, the private courtyard with a paver patio and vinyl fencing is the spot for morning coffee, outdoor dining, or relaxing in the evening. It leads straight to the 19x20 detached TWO-car garage, a rare find for a townhome. Hurricane shutters, a tankless water heater, and an existing home warranty add peace of mind. Asturia residents enjoy a clubhouse, fitness center, an award-winning resort-style pool, walking trails, dog parks, playgrounds, and a full calendar of community events throughout the year, and golf carts are allowed. With the $260/month HOA handling the outside, this is easy, low-maintenance, lock-and-leave living. Asturia puts you within convenient reach of everything Tampa Bay has to offer, just off SR 54 with quick access to the Suncoast Parkway, Tampa, and Tampa International Airport. St. Pete's b
Property Details
Property Features
Property Sub Type
Townhouse
View
Park/Greenbelt
County
Pasco
Subdivision
ASTURIA PH 3
Building Name
15084
Additional Information
Additional Lease Restrictions
Buyer or Buyer's Agent to verify lease restrictions
Additional Parcels YN
false
Additional Rooms
Great Room
Alternate Key Folio Num
1726250010028000050
Appliances
Dishwasher, Disposal, Dryer, Electric Water Heater, Exhaust Fan, Freezer, Microwave, Range, Refrigerator, Washer
Approval Process
HOA Approval needed to lease a property in Asturia. Please independently verify the process.
Architectural Style
Craftsman
Association Amenities
Clubhouse, Fitness Center, Maintenance, Playground, Pool
Association Approval Required YN
1
Association Email
amaddox@vestapropertyservices.com
Association Fee
265
Association Fee Frequency
Monthly
Association Fee Includes
Pool, Maintenance Structure, Maintenance Grounds, Recreational Facilities
Association Fee Requirement
Required
Association URL
vestapropertyservices.com
Association YN
true
Attached Garage YN
false
Available For Lease YN
1
Bathrooms Total Integer
3
Building Area Source
Public Records
Building Area Total
3600
Building Area Total Srch SqM
334.45
Building Area Units
Square Feet
CDDYN
1
Calculated List Price By Calculated SqFt
198.51
Carport YN
false
Community Features
Clubhouse, Community Mailbox, Deed Restrictions, Dog Park, Fitness Center, Gated Community - No Guard, Golf Carts OK, Irrigation-Reclaimed Water, No Truck/RV/Motorcycle Parking, Playground, Pool, Sidewalks
Complex Community Name NCCB
ASTURIA
Construction Materials
Block, Vinyl Siding, Frame
Cooling
Central Air
Country
US
Cumulative Days On Market
126
Current Price
320000.00
Direction Faces
Northeast
Elementary School
Odessa Elementary
Exterior Features
Courtyard, Hurricane Shutters, Lighting, Sidewalk
Fencing
Vinyl
Fireplace YN
false
Flood Zone Code
X
Flood Zone Date
2014-09-26
Flood Zone Panel
12101C0380F
Flooring
Carpet, Luxury Vinyl
Foundation Details
Block
Furnished
Unfurnished
Garage Dimensions
19X20
Garage Spaces
2
Garage YN
true
Green Water Conservation
Irrigation-Reclaimed Water
Heating
Electric
High School
J.W. Mitchell High-PO
Home Warranty YN
true
Homestead YN
1
Interior Features
Ceiling Fans(s), Kitchen/Family Room Combo, Living Room/Dining Room Combo, Open Floorplan, PrimaryBedroom Upstairs, Stone Counters, Thermostat, Walk-In Closet(s), Window Treatments
Internet Address Display YN
true
Internet Automated Valuation Display YN
true
Internet Consumer Comment YN
false
Internet Entire Listing Display YN
true
Laundry Features
Electric Dryer Hookup, Inside, Laundry Closet, Upper Level, Washer Hookup
Lease Restrictions YN
1
Levels
Two
List AOR
Suncoast Tampa
Living Area Meters
149.76
Living Area Source
Public Records
Living Area Units
Square Feet
Lot Features
Landscaped, Level, Sidewalk
Lot Size Acres
0.08
Lot Size Square Feet
3600
Lot Size Square Meters
334
Middle Or Junior School
Seven Springs Middle-PO
Minimum Lease
6 Months
Modification Timestamp
2026-10-10T02:20:09.213Z
Monthly HOA Amount
265.00
New Construction YN
false
Occupant Type
Vacant
Other Equipment
Irrigation Equipment
Ownership
Fee Simple
Parcel Number
17-26-25-0010-02800-0050
Patio And Porch Features
Rear Porch
Pet Restrictions
Buyer or Buyer's agent to verify pet restrictions
Pets Allowed
Breed Restrictions
Planned Unit Development YN
1
Pool Private YN
false
Postal Code Plus 4
4376
Previous List Price
335000
Price Change Timestamp
2026-10-09T22:59:15.000Z
Property Description
End Unit
Public Survey Range
17E
Public Survey Section
25
RATIO Current Price By Calculated SqFt
198.51
Realtor Info
As-Is, CDD Addendum required, Floor Plan Available, Lease Restrictions, See Attachments
Road Surface Type
Asphalt
Roof
Shingle
Room Count
5
Security Features
Smoke Detector(s)
Senior Community YN
false
Sewer
Public Sewer
Showing Requirements
Supra Lock Box
Status Change Timestamp
2026-06-05T18:15:40.000Z
Stories Total
2
Tax Annual Amount
6751.7
Tax Block
28
Tax Book Number
77-087
Tax Legal Description
ASTURIA PHASE 3 PB 77 PG 087 BLOCK 28 LOT 5
Tax Lot
5
Tax Other Annual Assessment Amount
2123
Tax Year
2025
Total Acreage
0 to less than 1/4
Total Annual Fees
3180.00
Total Monthly Fees
265.00
Township
26S
Universal Property Id
US-12101-N-1726250010028000050-R-N
Unparsed Address
15084 CARAVAN AVE
Utilities
BB/HS Internet Available, Cable Available, Electricity Available, Natural Gas Connected, Public, Sewer Connected, Sprinkler Recycled, Water Connected
Vegetation
Mature Landscaping
Water Source
Public
Waterfront YN
false
Window Features
Blinds, Double Pane Windows, Shades
Zoning
MPUD
Neighborhood Map
Popup

Property Photos
Listing Photo
Listing Photo
Listing Photo
Listing Photo
Listing Photo
Listing Photo
Listing Photo
Listing Photo
Listing Photo
Listing Photo
Listing Photo
Listing Photo
Listing Photo
Listing Photo
Listing Photo
Listing Photo
Listing Photo
Listing Photo
Listing Photo
Listing Photo
Listing Photo
Listing Photo
Listing Photo
Listing Photo
Listing Photo
Listing Photo
Listing Photo
Listing Photo
Listing Photo
Listing Photo
Listing Photo
Listing Photo
Listing Photo
Listing Photo
Listing Photo
Listing Photo
Listing Photo
Listing Photo
Listing Photo
Listing Photo
Listing Photo
Listing Photo
Listing Photo
Listing Photo
Listing Photo
Listing Photo
Listing Photo
Listing Photo
Listing Photo
Listing Photo
Listing Photo
Listing Photo
Listing Photo
Listing Photo
Listing Photo
Listing Photo
Listing Photo
Listing Photo
Listing Photo
Listing Photo
Listing Photo
Listing Photo
Listing Photo
Listing Photo
Listing Photo
Listing Photo
Listing Photo
Listing Photo
Listing Photo
Listing Photo
Listing Photo
Listing Photo
Listing Photo
Listing Photo
Listing Photo
Listing Photo

MLS #MFRTB8510897 Listing courtesy of Lpt Realty Llc provided by Stellar MLS.

Similar Listings

$299,900
14456 Geneva Drive
Odessa
3BR/2BA
| Active
$305,000
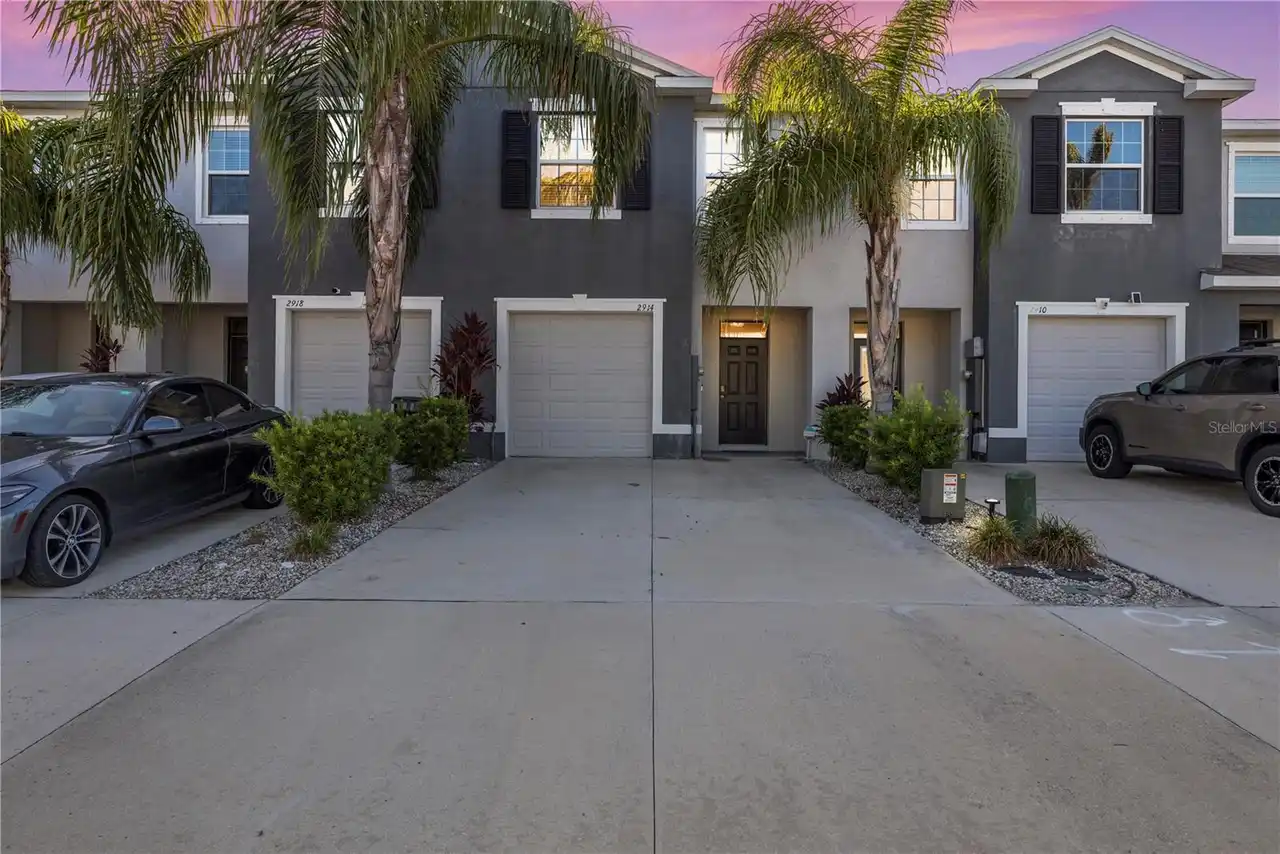
2914 Suncoast Blend Drive
Odessa
3BR/2BA
| Contingent
$315,000
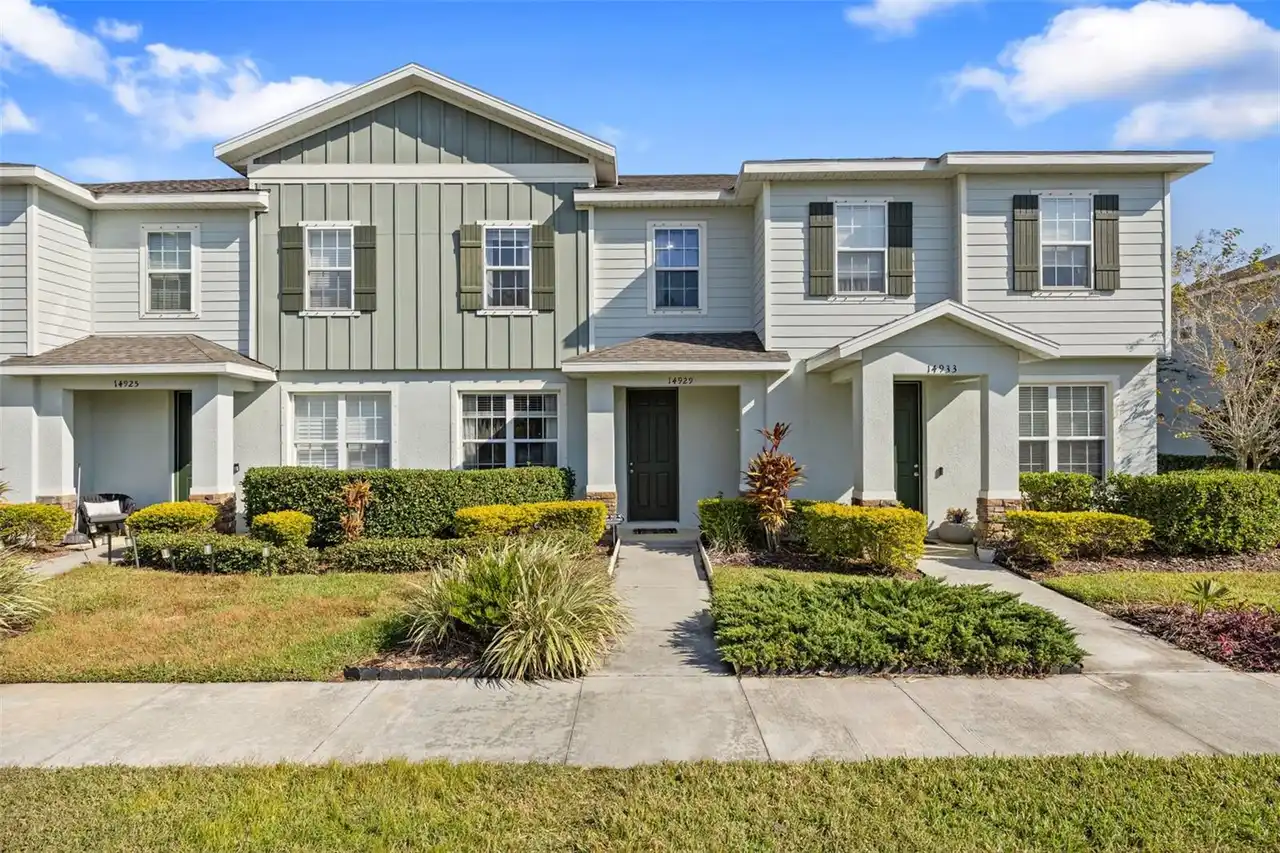
14929 Promenade Parkway
Odessa
3BR/2BA
| Active
$315,000
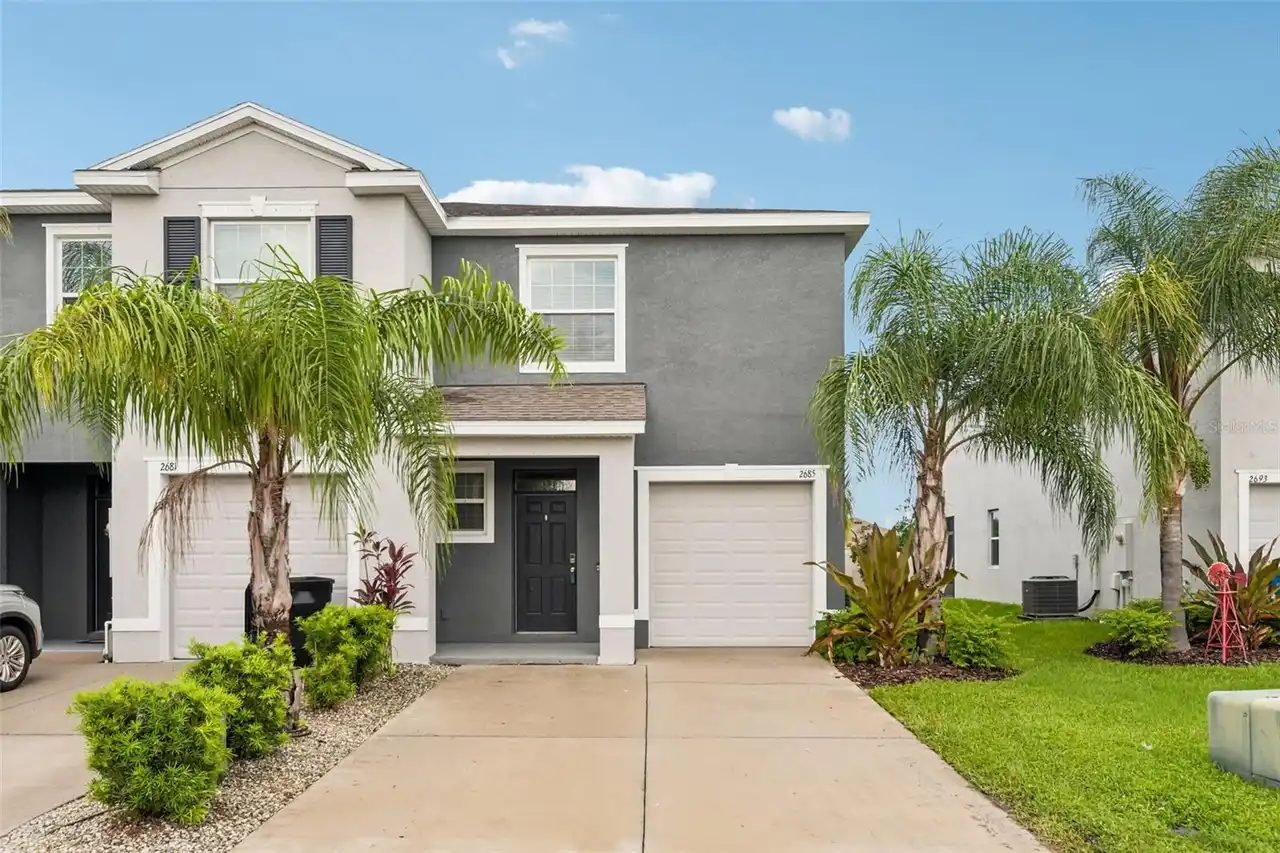
2685 Suncoast Blend Drive
Odessa
3BR/2BA
| Contingent


All listing information is deemed reliable but not guaranteed and should be independently verified through personal inspection by appropriate professionals. Listings displayed on this website may be subject to prior sale or removal from sale; availability of any listing should always be independent verified. Listing information is provided for consumer personal, non-commercial use, solely to identify potential properties for potential purchase; all other use is strictly prohibited and may violate relevant federal and state law. The source of the listing data is as follows: Stellar MLS (updated 10/10/26 3:07 AM) |
Listing Search


Translate Tool

Featured Listings
St Petersburg Real Estate
$1,395,000
4 BED
4 BATH
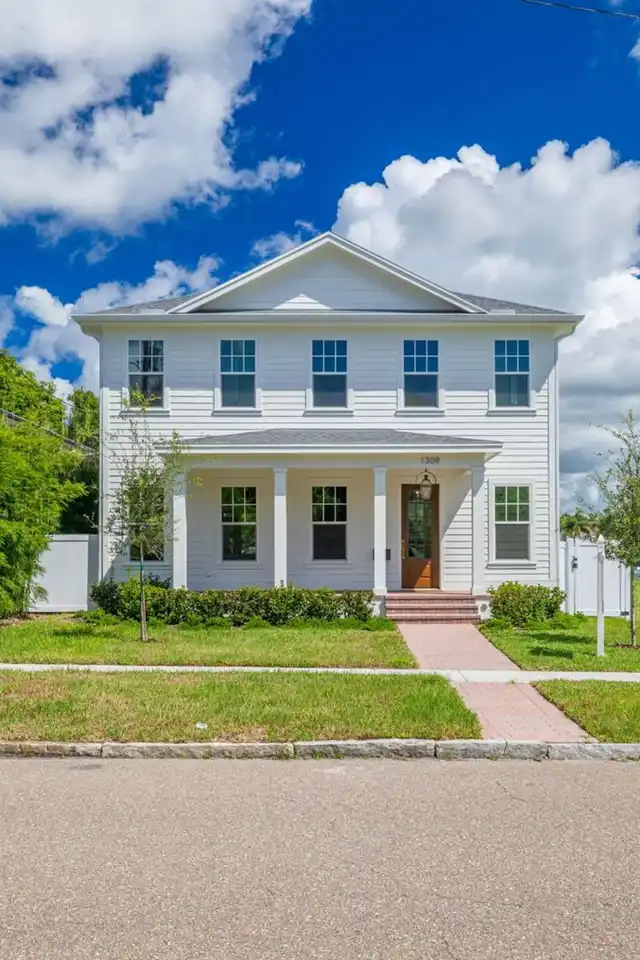
NEW CONSTRUCTION. Welcome to 1309 17th Ave N – A Signature Canopy Builders Home in Euclid St. Paul. Move-in ready, this ... Read More
Alva Real Estate
$850,000
5 BED
3 BATH
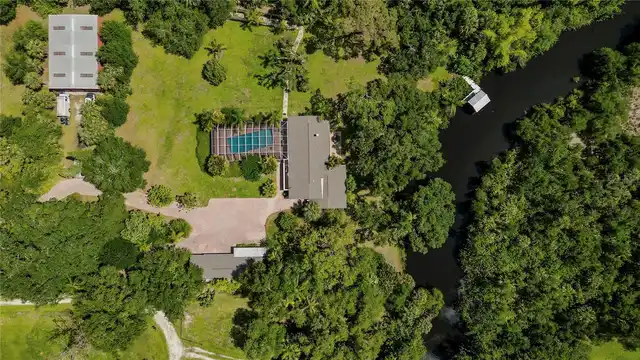
MOTIVATED REDUCTION *** $-100,000.00 *** PRICE IMPROVEMENT REFLECTS SELLER MOTIVATION. PRICED TO MOVE AT AN UNBEATABLE V... Read More
St Petersburg Real Estate
$925,000
3 BED
3 BATH
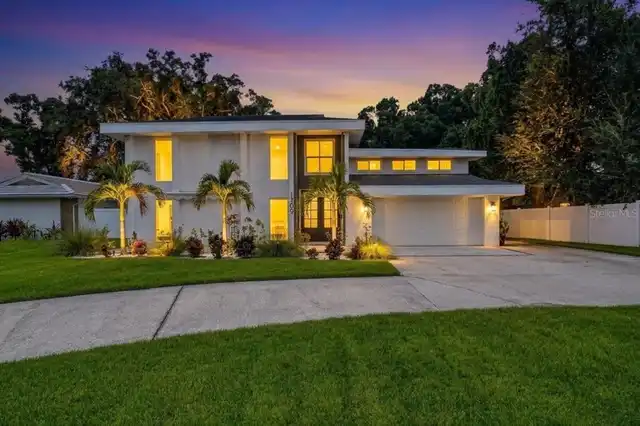
Located in the highly desirable Lakewood Estates, this contemporary two-story residence spans 3,150 square feet across 3... Read More
Arcadia Real Estate
$1,050,000
5 BED
3 BATH
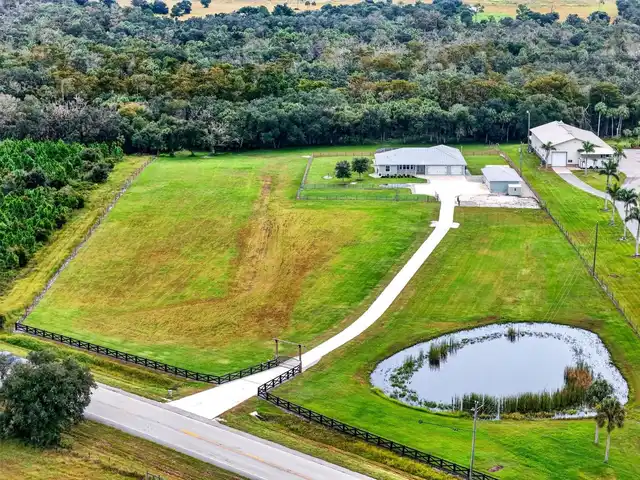
Virtually Staged. Southern charm, country sunsets and poolside living—your Florida Gated Estate awaits! Bring your Car C... Read More
The Villages Real Estate
$849,000
4 BED
3 BATH
Welcome to this impeccably maintained, move-in-ready 4-bedroom, 3-bathroom residence located in a beautiful and friendly... Read More
St Petersburg Real Estate
$1,329,000
5 BED
4 BATH
Under Construction. LUXURY NEW CONSTRUCTION IN HISTORIC KENWOOD BY MOBLEY HOMES CUSTOM LLC – NO FLOOD INSURANCE REQUIRED... Read More
St Petersburg Real Estate
$1,399,000
4 BED
2 BATH
Under Construction. by Mobley Homes Custom LLC, one of Tampa Bay's premier custom home builders. Ideally located near Cr... Read More
Winter Garden Real Estate
$1,200,000
5 BED
4 BATH
Welcome to 14807 Winter Stay Drive, a beautifully upgraded luxury residence located in the heart of Horizon West in Wint... Read More
Orlando Real Estate
$819,990
3 BED
2 BATH
Virtually Staged. Welcome to this beautifully designed BELLWOOD 3 bedroom, 2 bath , office on a single-family home in th... Read More
Orlando Real Estate
$814,990
4 BED
3 BATH
Virtually Staged. Welcome to this beautifully designed Tanner 4 bedroom, 3-bath, single-family home in the heart of Laur... Read More
Contact Sandra Pardo

407-990-2746

Wendy Morris LLC

Licensed in the State of Florida
BK 3146762
16797 Broadwater Avenue
Winter Garden, Florida 34787

Your privacy is our utmost concern. We will never sell your personal information. Privacy Policy
©2026 sandrapardohomes.com - all rights reserved. | Site Map