407-990-2746
Menu

14456 Geneva Drive, Odessa, FL

NEXT
PREV
$299,900

($222/sqft)

List Status: Active
14456 Geneva Drive
Odessa, FL 33556


3 beds
2 baths
1352 living sqft
Top Features
  • Frontage: Lake Front
  • View: Water, Trees/Woods
  • Subdivision: Lake Geneva Homesites
  • Built in  2023
  • Manufactured Home
Description
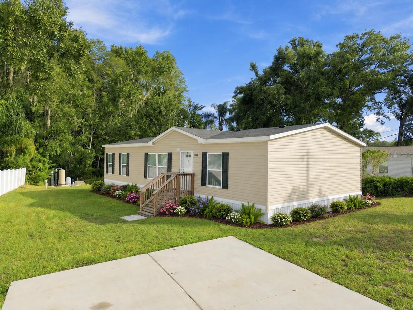
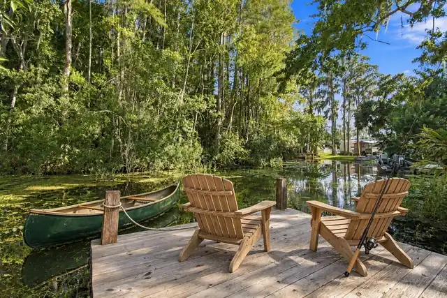
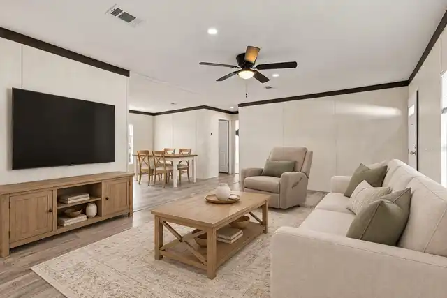
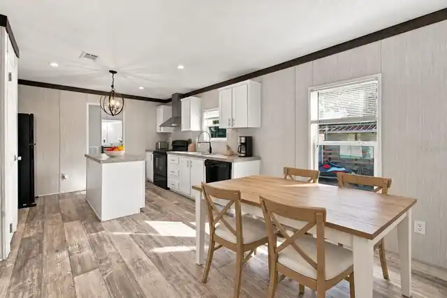
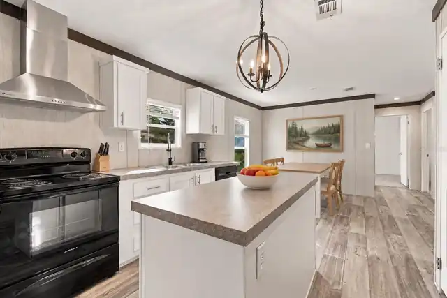
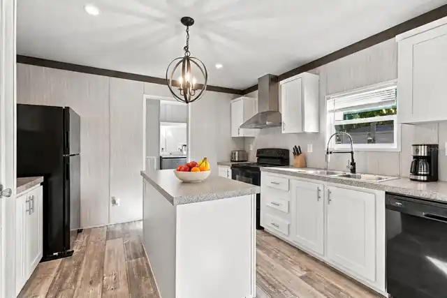
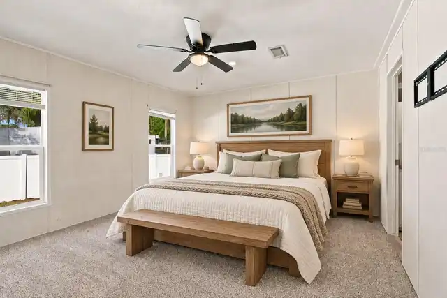
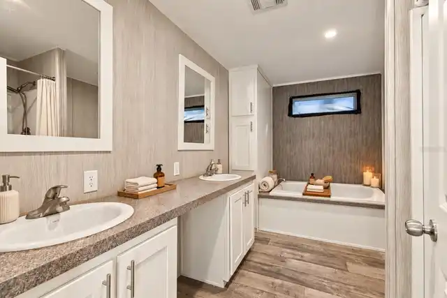
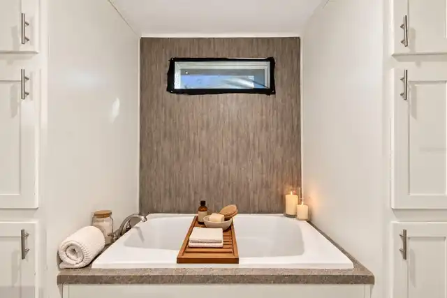
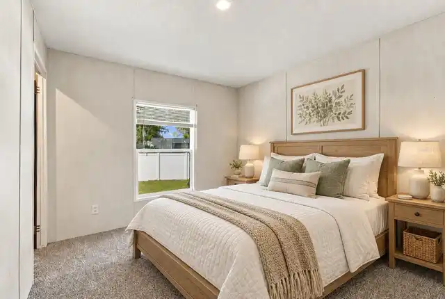
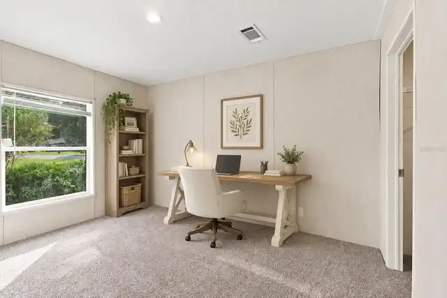
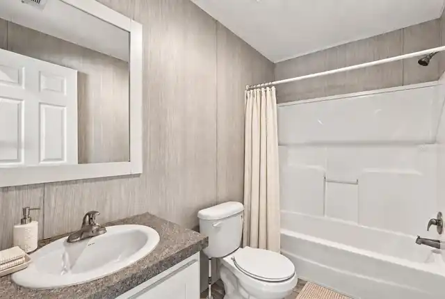
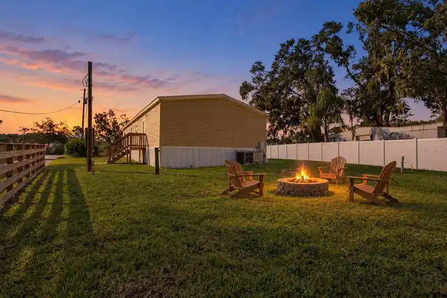
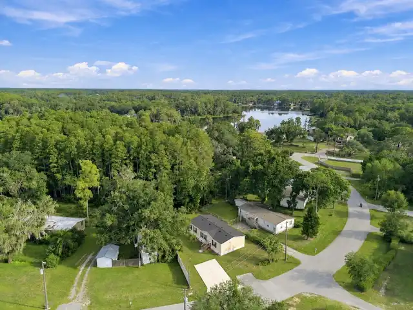
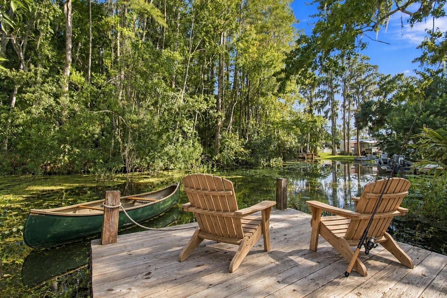
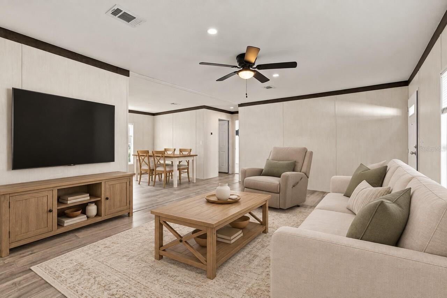
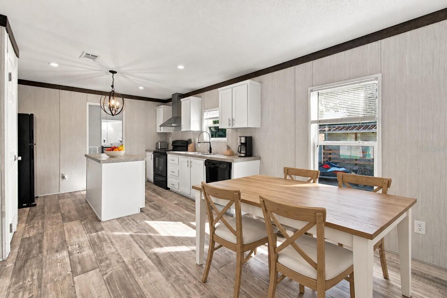
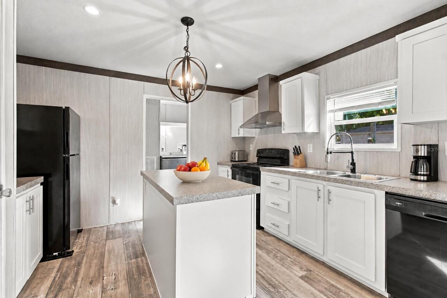
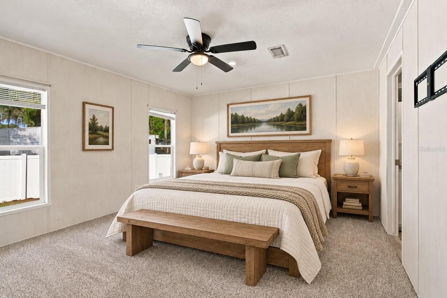
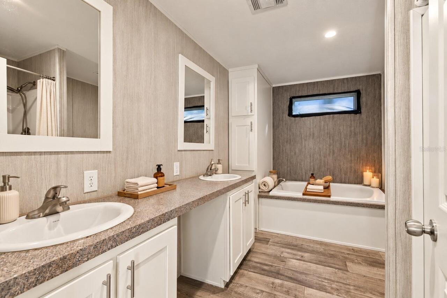
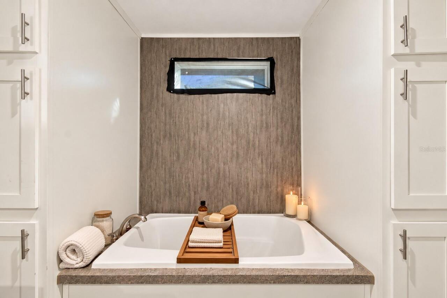
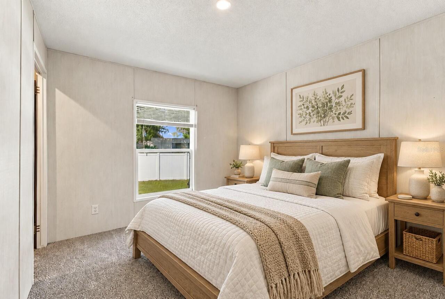
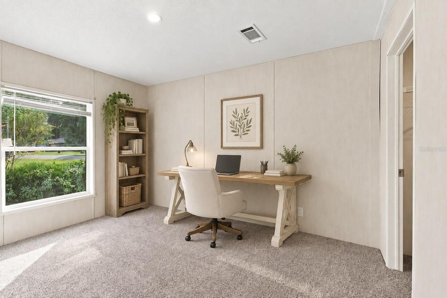
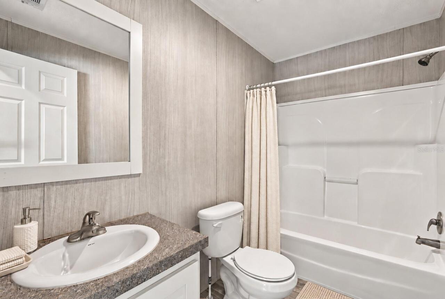
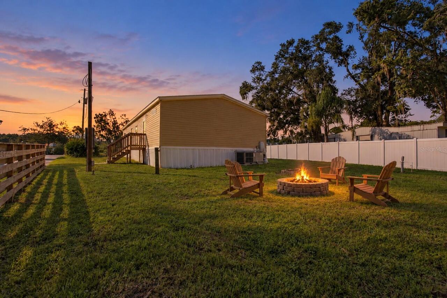
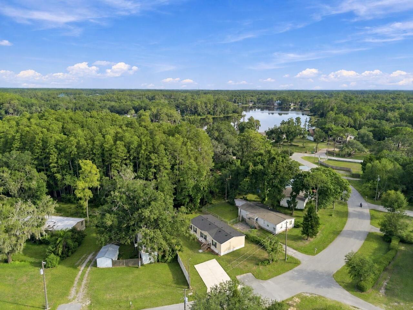
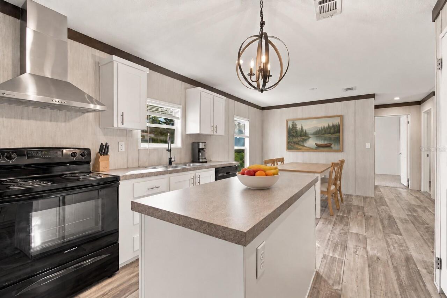
LAKEFRONT living in Odessa! Built in 2023, 3-bedroom, 2-bath home sits on almost a quarter acre of owned land along Lake Geneva, offering a tranquil setting with room to enjoy the outdoors. Lake Geneva connects to Lake Minniola for skiing, fishing and recreation. Open layout connects the living room, dining area, and kitchen, creating a welcoming space for everyday living and entertaining. The kitchen features white cabinetry, a center island, ample counter space. Neutral finishes, wood-look flooring in the main living areas, and generous natural light make the home easy to personalize. The primary suite includes a spacious bathroom with dual sinks, a soaking tub, and a separate shower. Step outside to enjoy the waterfront backyard and dock—an inviting spot to relax and take in the natural surroundings. The canal setting brings the water close to home, while the generous lot provides space for outdoor seating and gatherings. Explore the area’s outdoor attractions, including Lake Rogers Conservation Park, with wooded walking trails and picnic shelters, and Brooker Creek Headwaters Nature Preserve, offering hiking, birdwatching, and a variety of natural habitats. Shopping, dining, and everyday conveniences are available along the State Road 54 corridor, with Tampa Premium Outlets providing additional retail and dining options in the broader area. Access to the Suncoast Parkway connects you with Tampa and destinations throughout the region. Discover the combination of a newer home, waterfront setting, and convenient Odessa location.
Property Details
Property Features
Property Sub Type
Manufactured Home
View
Water, Trees/Woods
Frontage
Lake Front
County
Pasco
Subdivision
LAKE GENEVA HOMESITES
Additional Information
Additional Parcels YN
false
Additional Rooms
Inside Utility
Alternate Key Folio Num
1726260030002000360
Appliances
Dishwasher, Dryer, Microwave, Range, Refrigerator, Washer
Association YN
false
Available For Lease YN
1
Bathrooms Total Integer
2
Body Type
Double Wide
Building Area Source
Public Records
Building Area Total
1352
Building Area Total Srch SqM
125.60
Building Area Units
Square Feet
Calculated List Price By Calculated SqFt
221.82
Carport YN
false
Construction Materials
Other
Cooling
Central Air
Country
US
Current Price
299900.00
Direction Faces
Northeast
Elementary School
Odessa Elementary
Exterior Features
Fire Pit
Fireplace YN
false
Flood Zone Code
X
Flood Zone Date
2014-09-26
Flood Zone Panel
12101C0380F
Flooring
Carpet, Luxury Vinyl
Foundation Details
Other
Furnished
Unfurnished
Garage YN
false
Heating
Central, Electric
High School
J.W. Mitchell High-PO
Interior Features
Ceiling Fans(s)
Internet Address Display YN
true
Internet Automated Valuation Display YN
false
Internet Consumer Comment YN
false
Internet Entire Listing Display YN
true
Laundry Features
Inside, Laundry Closet
Levels
One
List AOR
Suncoast Tampa
Living Area Meters
125.60
Living Area Source
Public Records
Living Area Units
Square Feet
Lot Features
Oversized Lot
Lot Size Acres
0.21
Lot Size Square Feet
9088
Lot Size Square Meters
844
Middle Or Junior School
Seven Springs Middle-PO
Minimum Lease
No Minimum
Modification Timestamp
2026-10-07T01:46:09.699Z
New Construction YN
false
Number Of Pets
10+
Number Of Septics
1
Number Of Wells
1
Occupant Type
Vacant
Other Equipment
Fire Pit
Ownership
Fee Simple
Parcel Number
17-26-26-003.0-002.00-036.0
Pet Size
Extra Large (101+ Lbs.)
Pets Allowed
Yes
Pool Private YN
false
Postal Code Plus 4
3608
Public Survey Range
17E
Public Survey Section
26
RATIO Current Price By Calculated SqFt
221.82
Road Surface Type
Asphalt
Roof
Shingle
Room Count
6
Senior Community YN
false
Sewer
Septic Tank
Showing Requirements
ShowingTime
Spa YN
false
Status Change Timestamp
2026-10-07T01:13:56.000Z
Stories Total
1
Tax Annual Amount
1828.04
Tax Block
2
Tax Book Number
6-31
Tax Legal Description
LAKE GENEVA HOMESITES REPLAT PB 6 PG 31 LOT 36 BLK 2
Tax Lot
36
Tax Year
2025
Total Acreage
0 to less than 1/4
Total Annual Fees
0.00
Total Monthly Fees
0.00
Township
26S
Universal Property Id
US-12101-N-1726260030002000360-R-N
Unparsed Address
14456 GENEVA DR
Utilities
Public
Vegetation
Mature Landscaping
Water Access
Lake
Water Access YN
1
Water Body Name
LAKE GENEVA
Water Frontage Feet Lake
55
Water Source
Well
Water View
Lake
Water View YN
1
Waterfront Feet Total
55
Waterfront YN
true
Zoning
AC
Neighborhood Map
Popup

Property Photos
Listing Photo
Listing Photo
Listing Photo
Listing Photo
Listing Photo
Listing Photo
Listing Photo
Listing Photo
Listing Photo
Listing Photo
Listing Photo
Listing Photo
Listing Photo
Listing Photo
Listing Photo
Listing Photo
Listing Photo
Listing Photo
Listing Photo
Listing Photo
Listing Photo
Listing Photo
Listing Photo
Listing Photo
Listing Photo
Listing Photo
Listing Photo
Listing Photo

MLS #MFRTB8554488 Listing courtesy of Guardian Real Estate Services provided by Stellar MLS.

Similar Listings

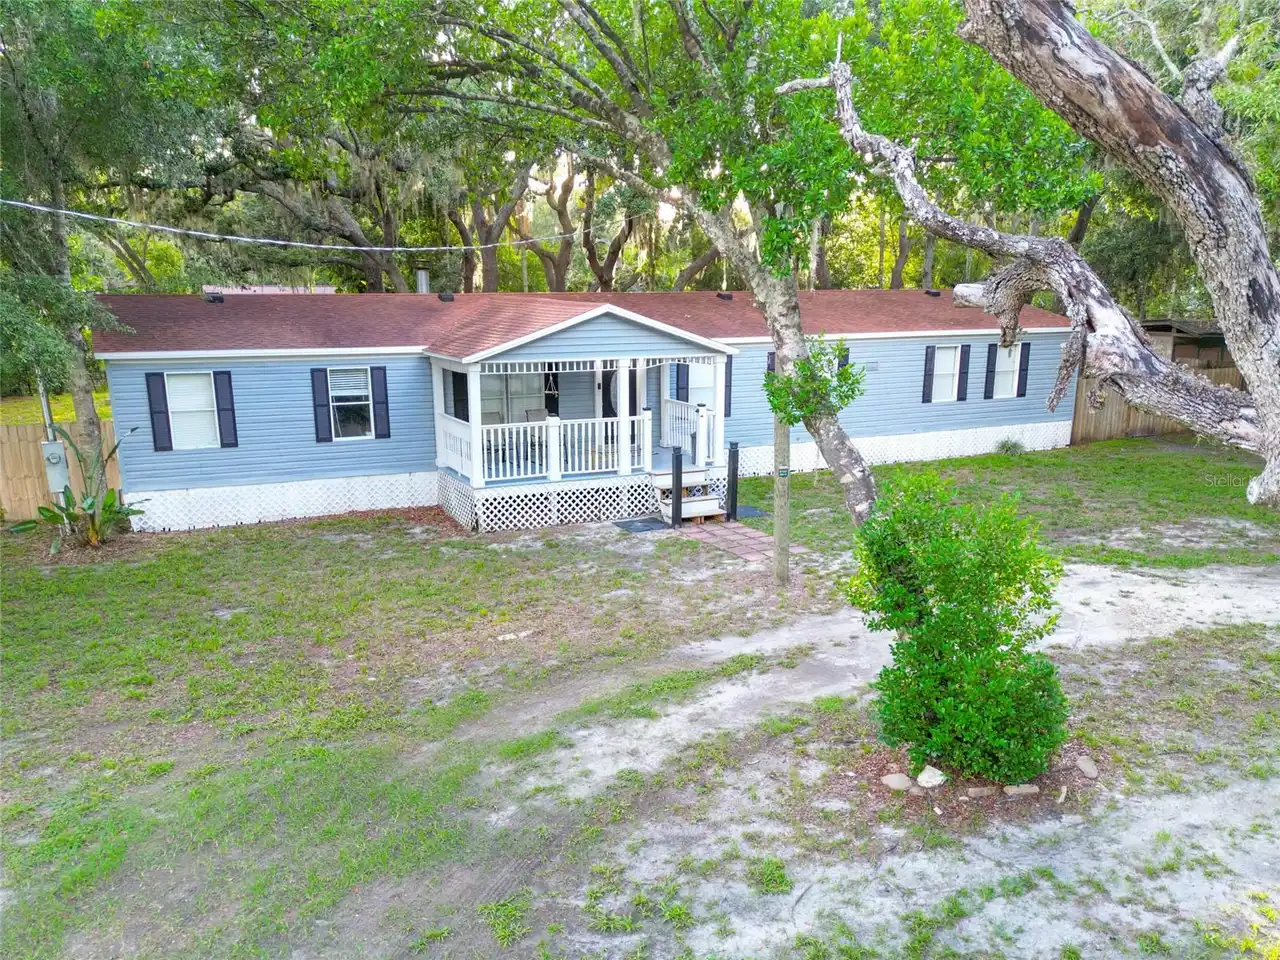
$285,000
1419 Osceola Hollow Road
Odessa
3BR/2BA
| Active
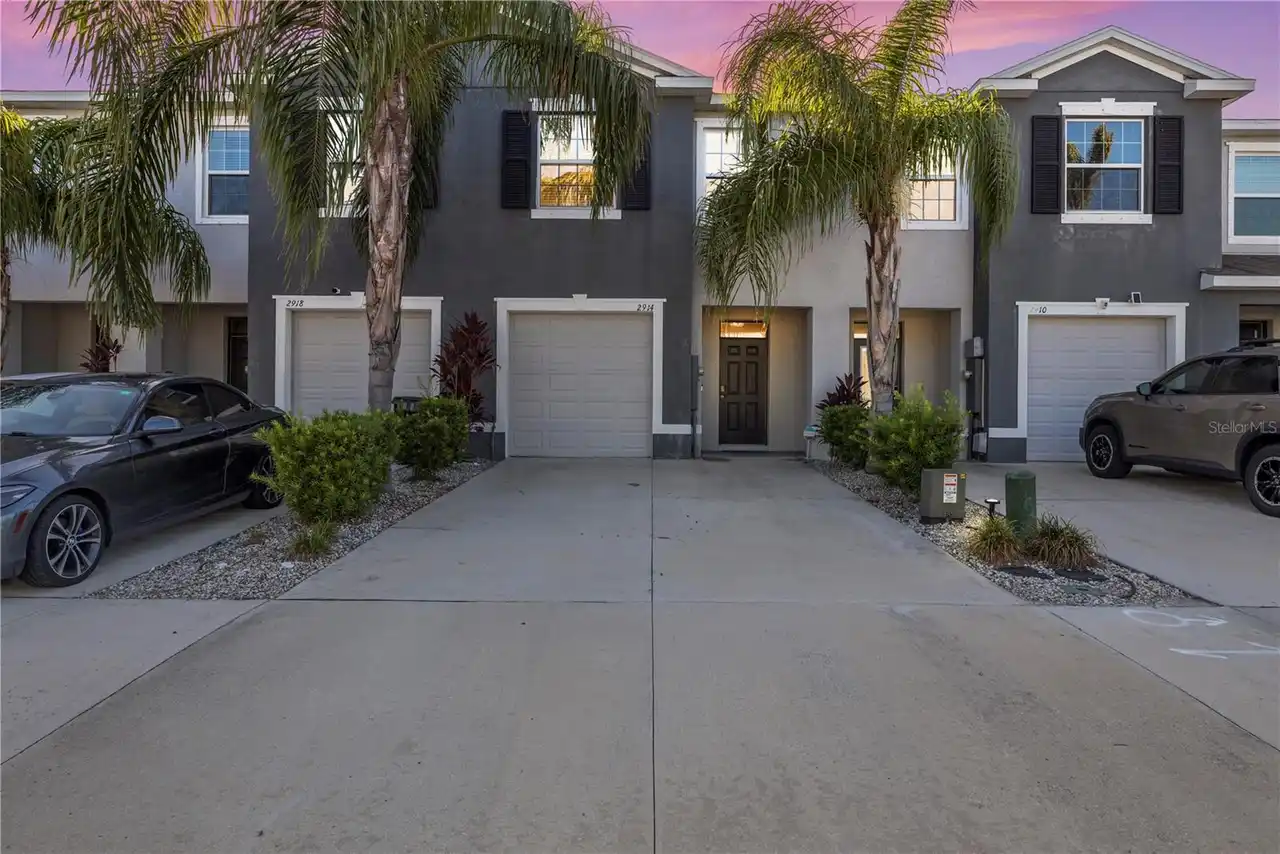
$305,000
2914 Suncoast Blend Drive
Odessa
3BR/2BA
| Contingent
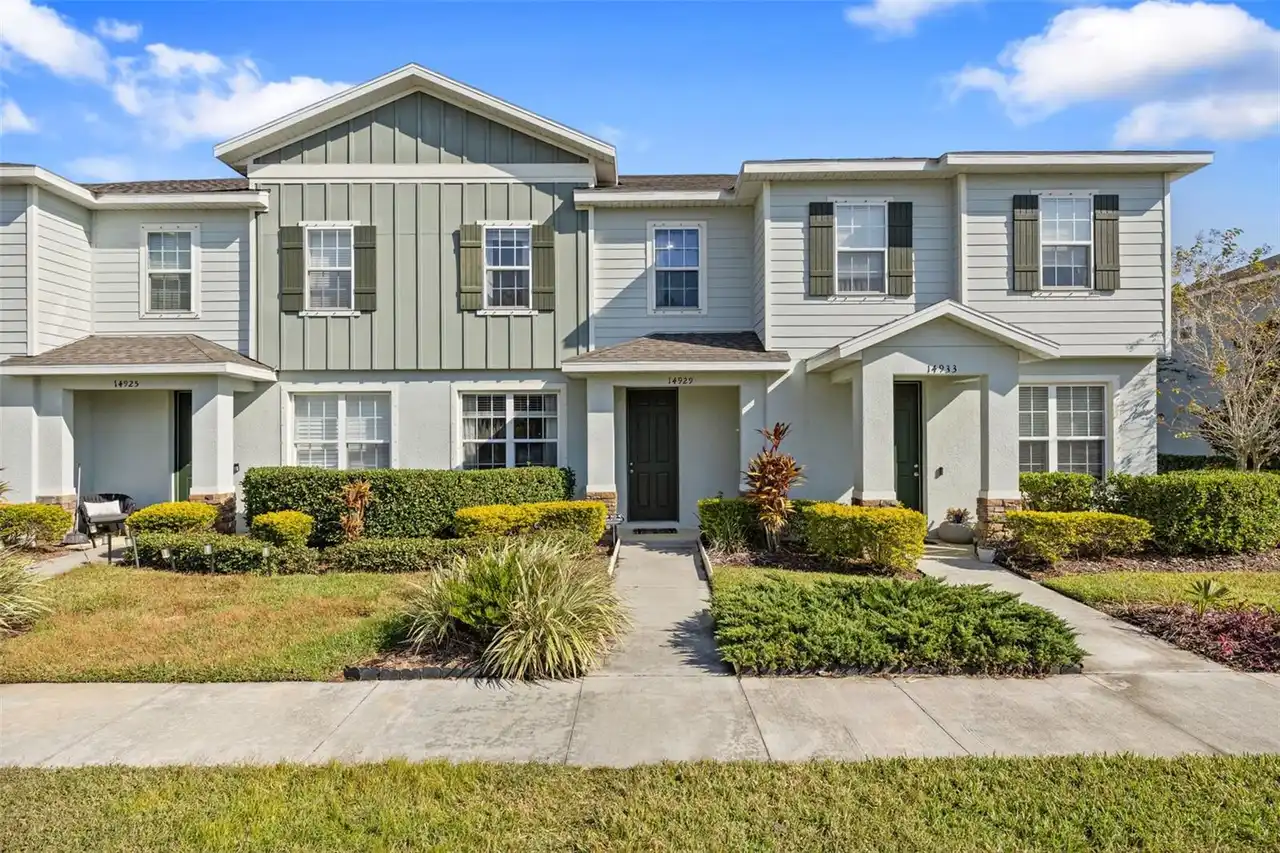
$315,000
14929 Promenade Parkway
Odessa
3BR/2BA
| Active
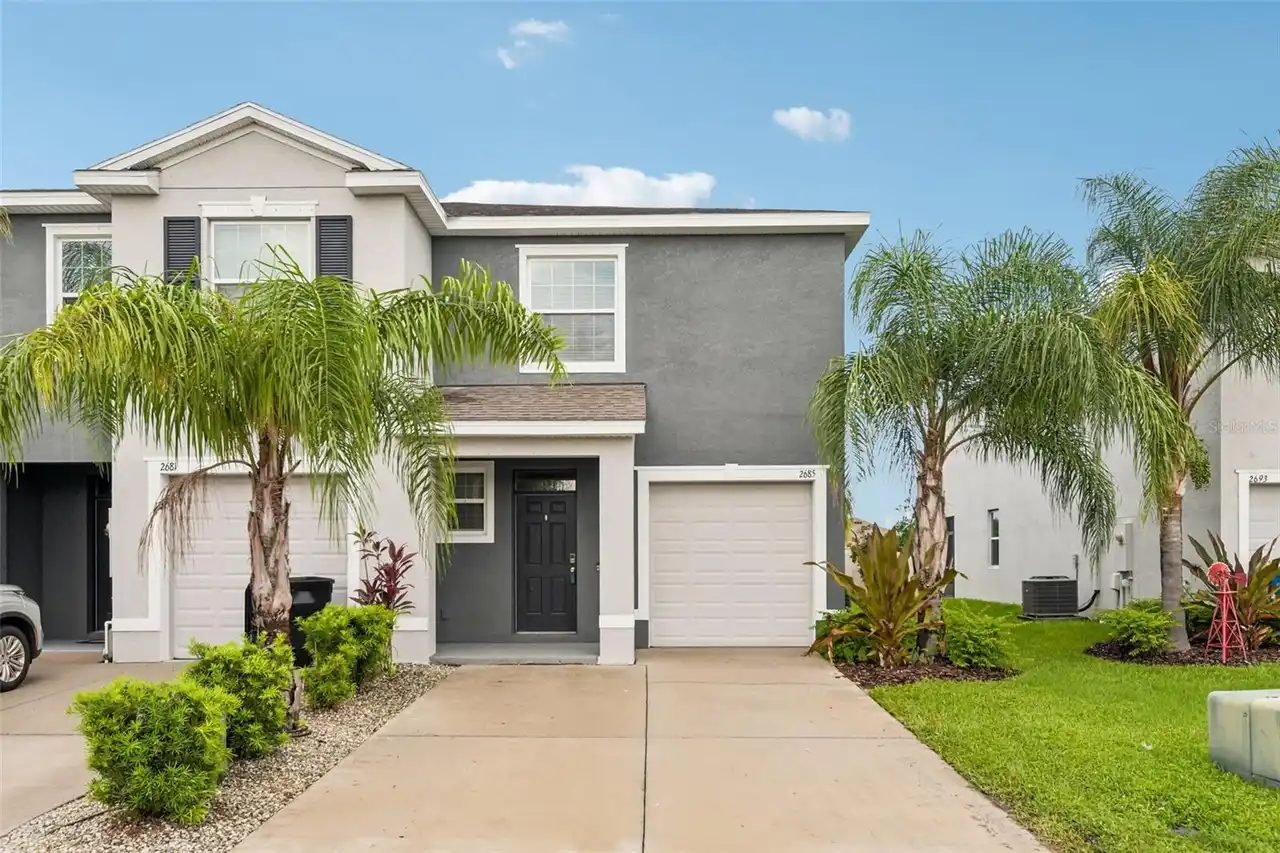
$315,000
2685 Suncoast Blend Drive
Odessa
3BR/2BA
| Contingent


All listing information is deemed reliable but not guaranteed and should be independently verified through personal inspection by appropriate professionals. Listings displayed on this website may be subject to prior sale or removal from sale; availability of any listing should always be independent verified. Listing information is provided for consumer personal, non-commercial use, solely to identify potential properties for potential purchase; all other use is strictly prohibited and may violate relevant federal and state law. The source of the listing data is as follows: Stellar MLS (updated 10/10/26 3:07 AM) |

Listing Search


Translate Tool

Featured Listings
St Petersburg Real Estate
$1,395,000
4 BED
4 BATH
NEW CONSTRUCTION. Welcome to 1309 17th Ave N – A Signature Canopy Builders Home in Euclid St. Paul. Move-in ready, this ... Read More
Alva Real Estate
$850,000
5 BED
3 BATH
MOTIVATED REDUCTION *** $-100,000.00 *** PRICE IMPROVEMENT REFLECTS SELLER MOTIVATION. PRICED TO MOVE AT AN UNBEATABLE V... Read More
St Petersburg Real Estate
$925,000
3 BED
3 BATH
Located in the highly desirable Lakewood Estates, this contemporary two-story residence spans 3,150 square feet across 3... Read More
Arcadia Real Estate
$1,050,000
5 BED
3 BATH
Virtually Staged. Southern charm, country sunsets and poolside living—your Florida Gated Estate awaits! Bring your Car C... Read More
The Villages Real Estate
$849,000
4 BED
3 BATH
Welcome to this impeccably maintained, move-in-ready 4-bedroom, 3-bathroom residence located in a beautiful and friendly... Read More
St Petersburg Real Estate
$1,329,000
5 BED
4 BATH
Under Construction. LUXURY NEW CONSTRUCTION IN HISTORIC KENWOOD BY MOBLEY HOMES CUSTOM LLC – NO FLOOD INSURANCE REQUIRED... Read More
St Petersburg Real Estate
$1,399,000
4 BED
2 BATH
Under Construction. by Mobley Homes Custom LLC, one of Tampa Bay's premier custom home builders. Ideally located near Cr... Read More
Winter Garden Real Estate
$1,200,000
5 BED
4 BATH
Welcome to 14807 Winter Stay Drive, a beautifully upgraded luxury residence located in the heart of Horizon West in Wint... Read More
Orlando Real Estate
$819,990
3 BED
2 BATH
Virtually Staged. Welcome to this beautifully designed BELLWOOD 3 bedroom, 2 bath , office on a single-family home in th... Read More
Orlando Real Estate
$814,990
4 BED
3 BATH
Virtually Staged. Welcome to this beautifully designed Tanner 4 bedroom, 3-bath, single-family home in the heart of Laur... Read More
Contact Sandra Pardo

407-990-2746

Wendy Morris LLC

Licensed in the State of Florida
BK 3146762
16797 Broadwater Avenue
Winter Garden, Florida 34787

Your privacy is our utmost concern. We will never sell your personal information. Privacy Policy
©2026 sandrapardohomes.com - all rights reserved. | Site Map