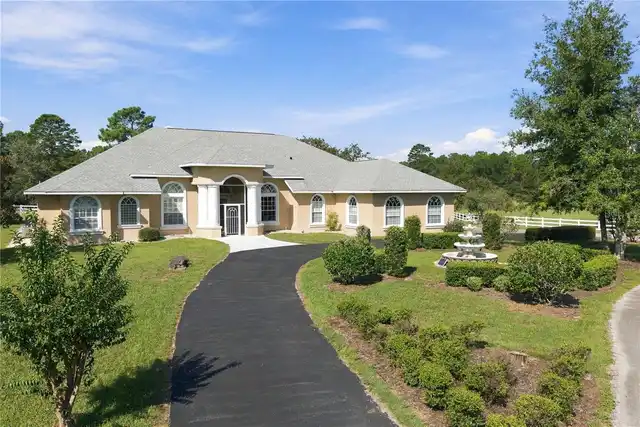
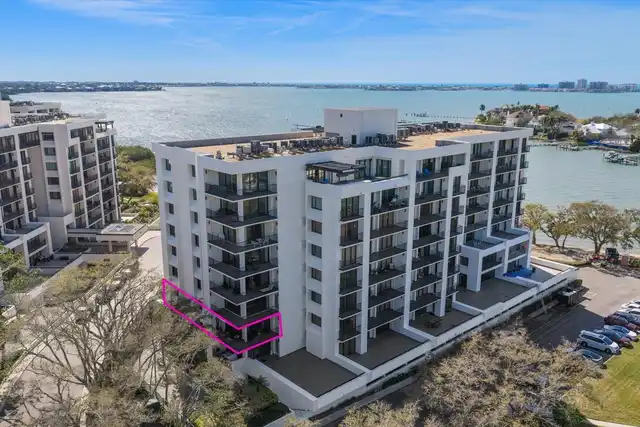
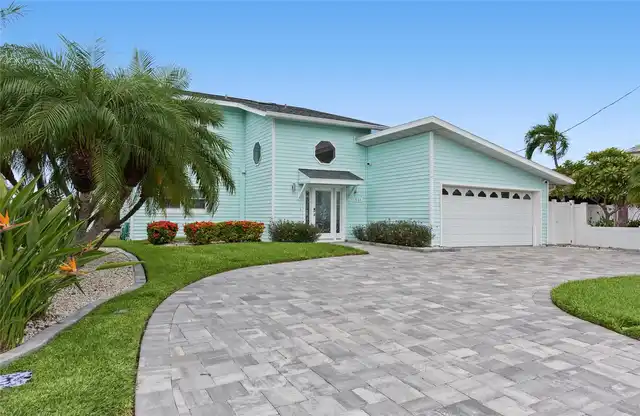
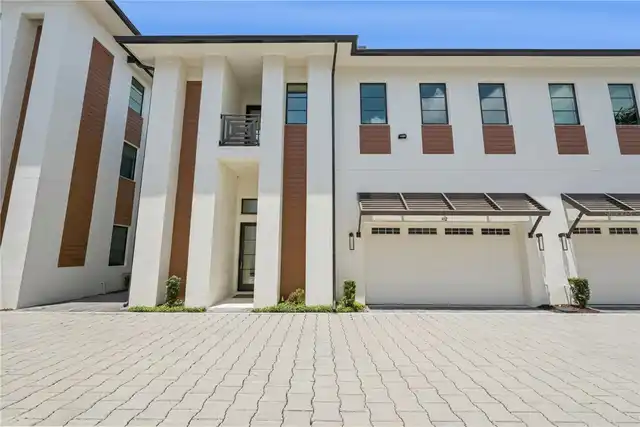
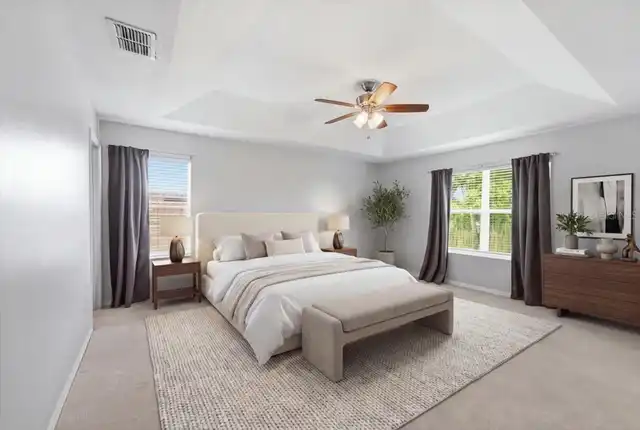
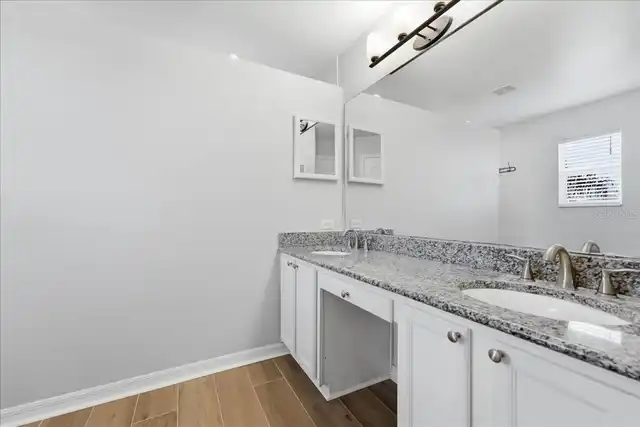
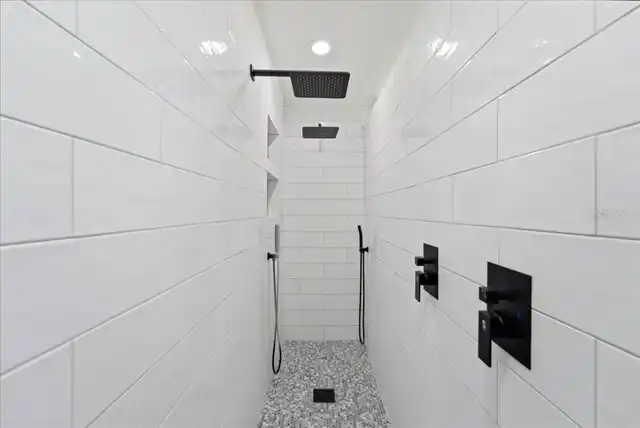
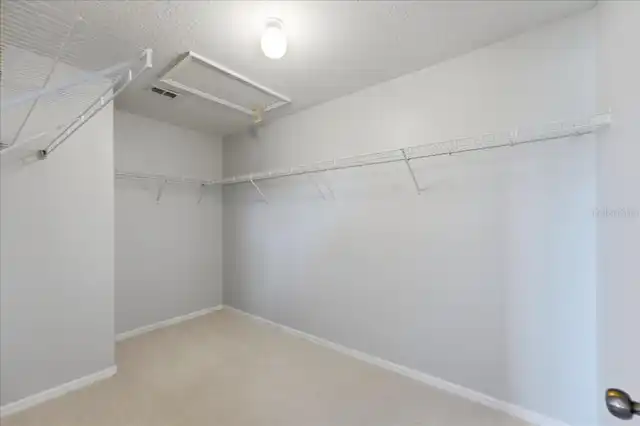
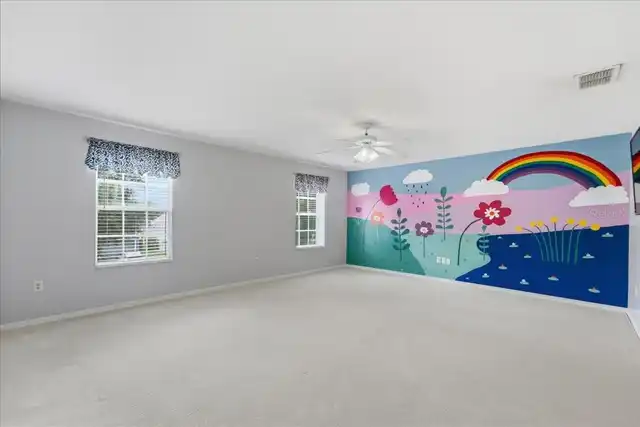
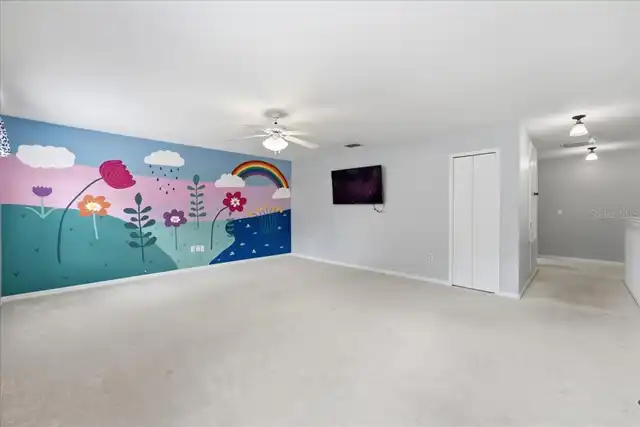
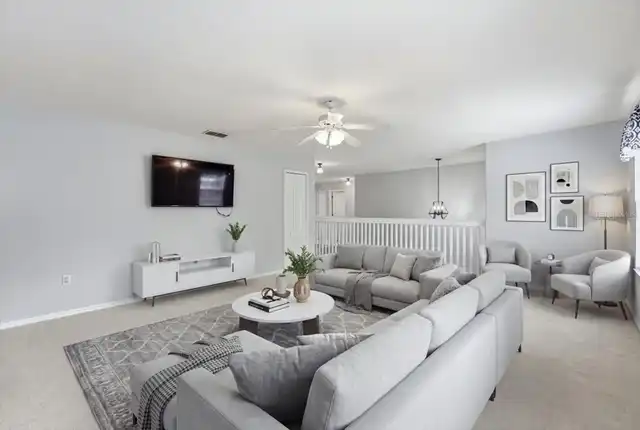
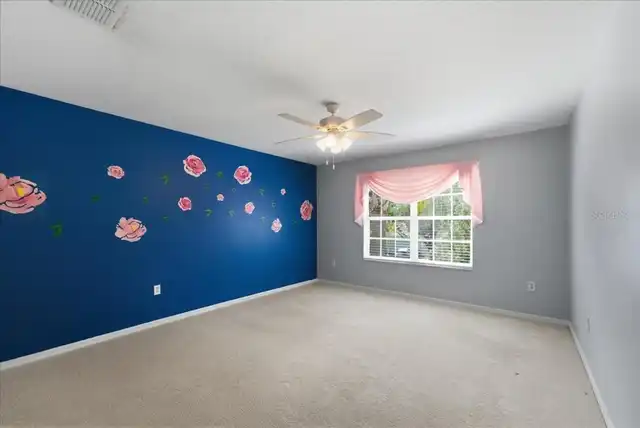
Property Features
Property Sub Type
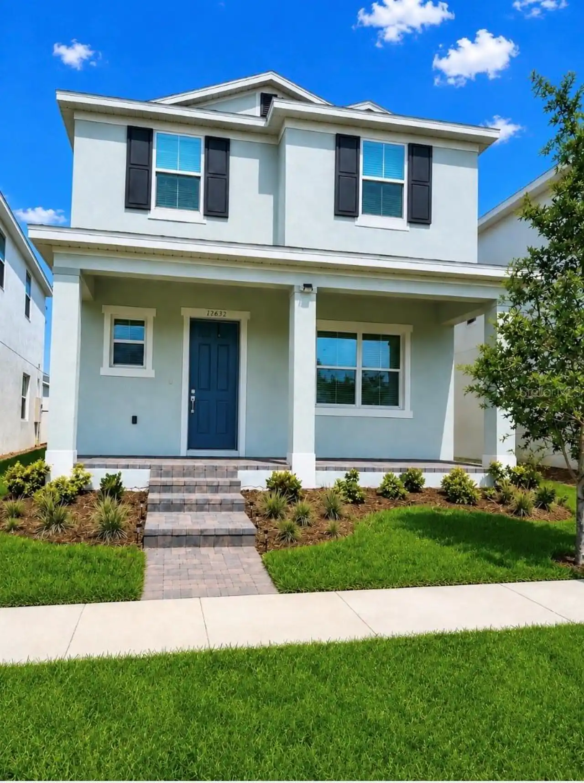
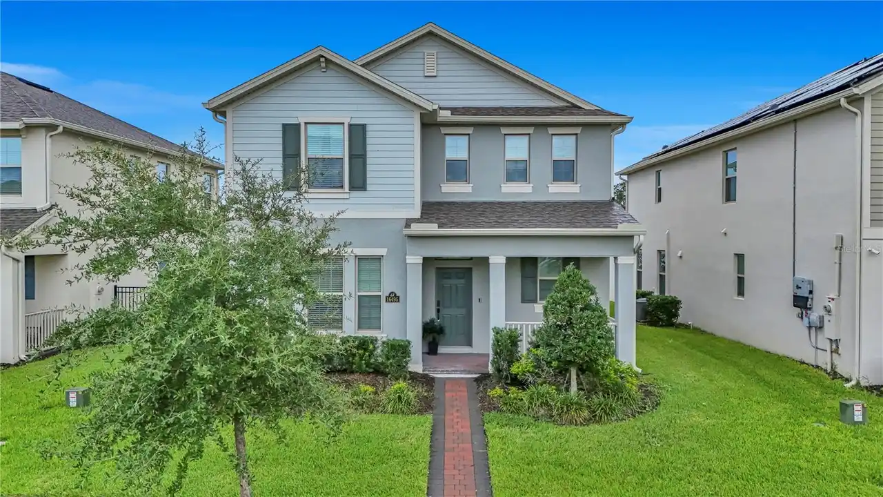
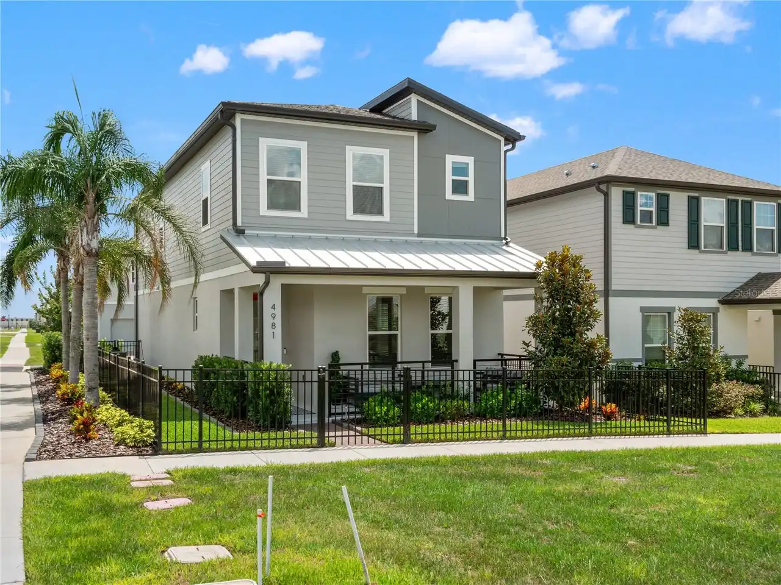
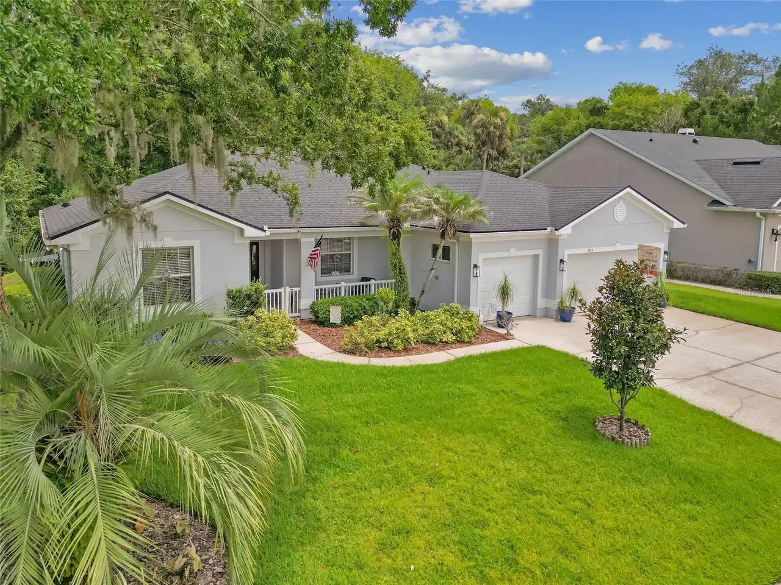
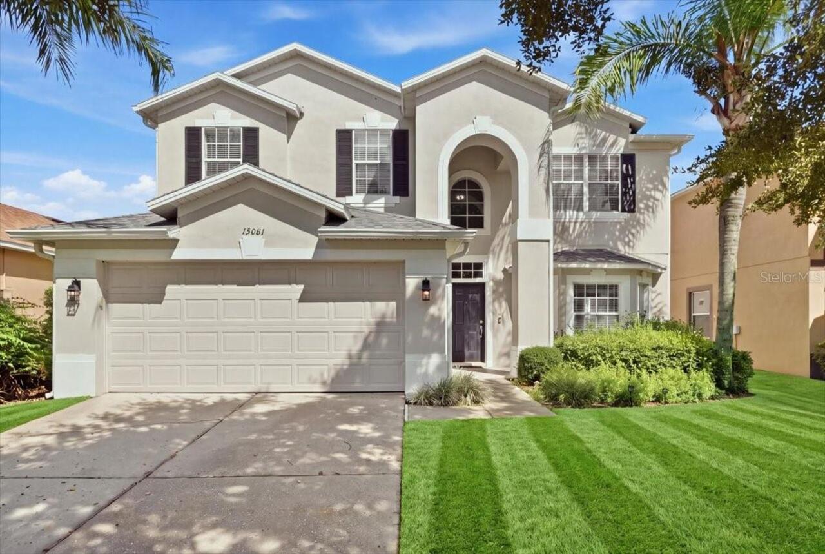
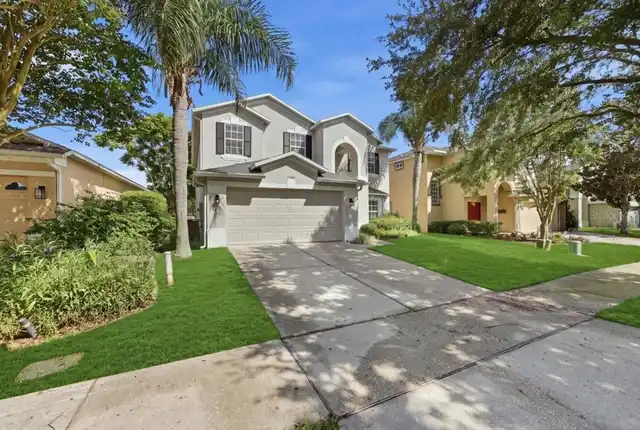
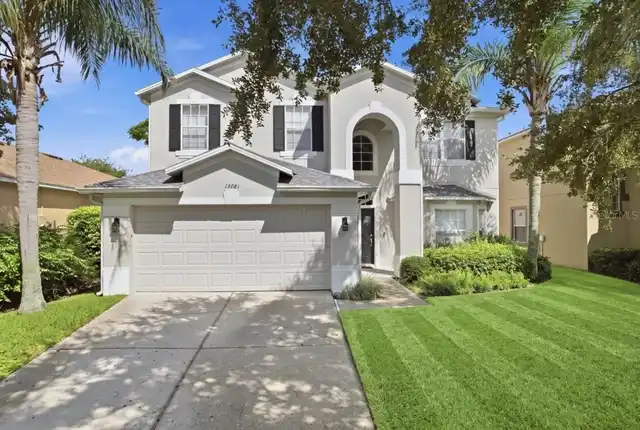
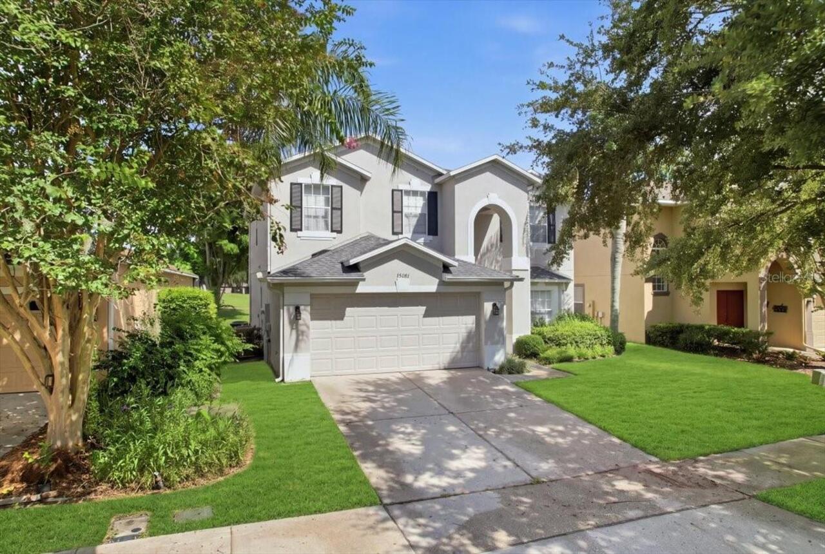
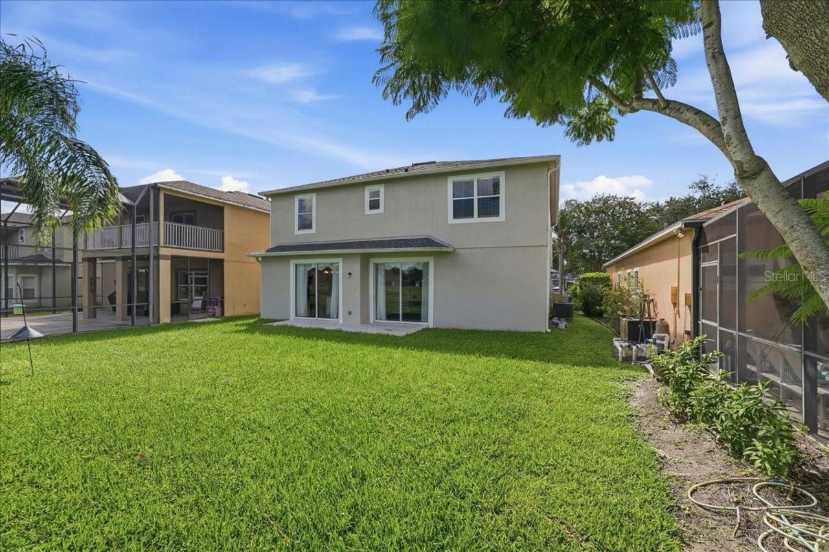
Single Family Residence
Subdivision
STONEYBROOK WEST
Additional Information
Additional Lease Restrictions
Maximum 5% of total homes within the community may be leased and permission from the HOA is required prior to leasing.
Additional Parcels YN
false
Additional Rooms
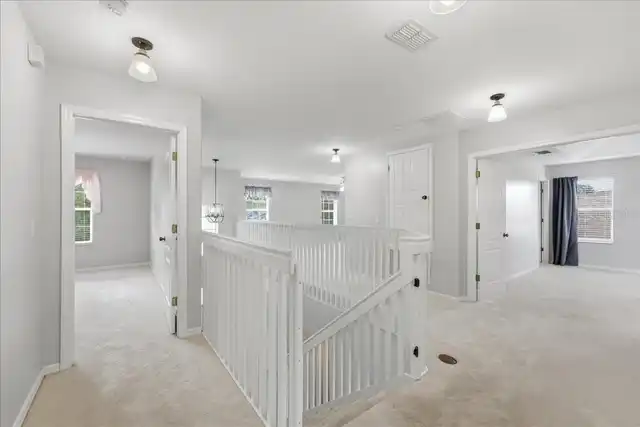
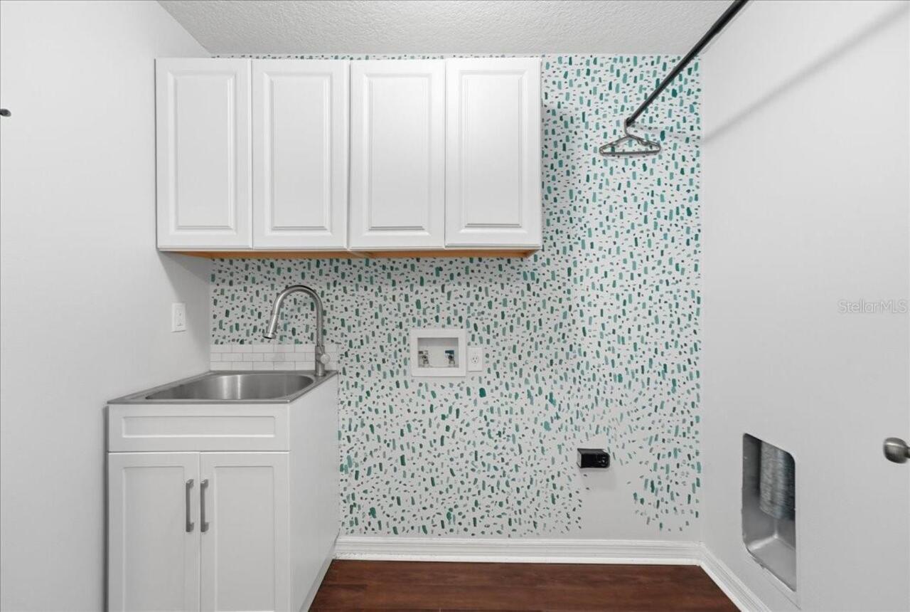
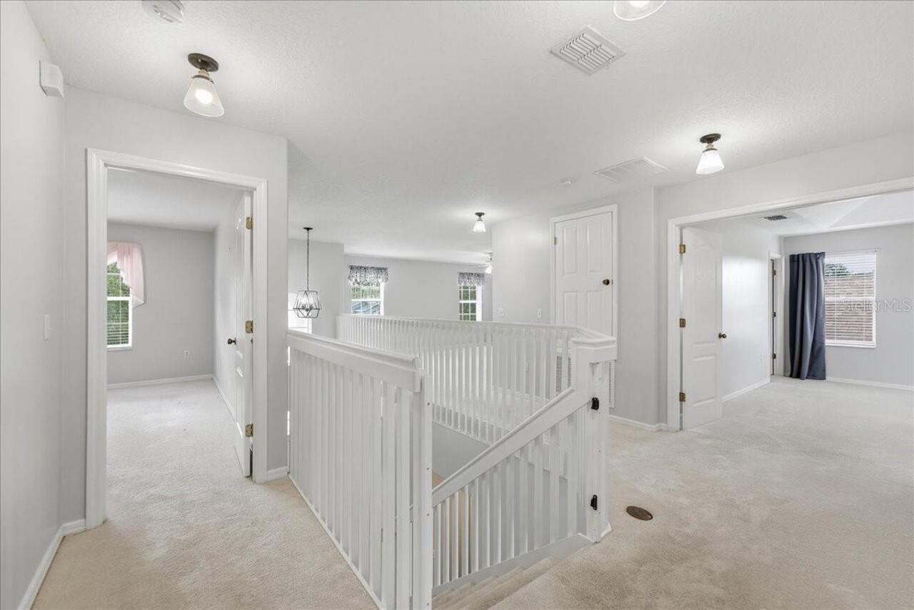
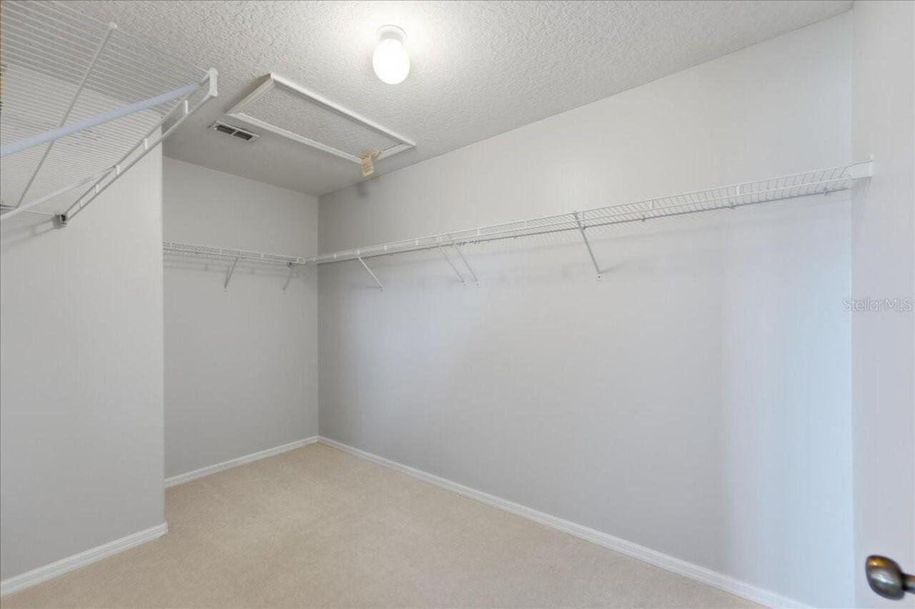
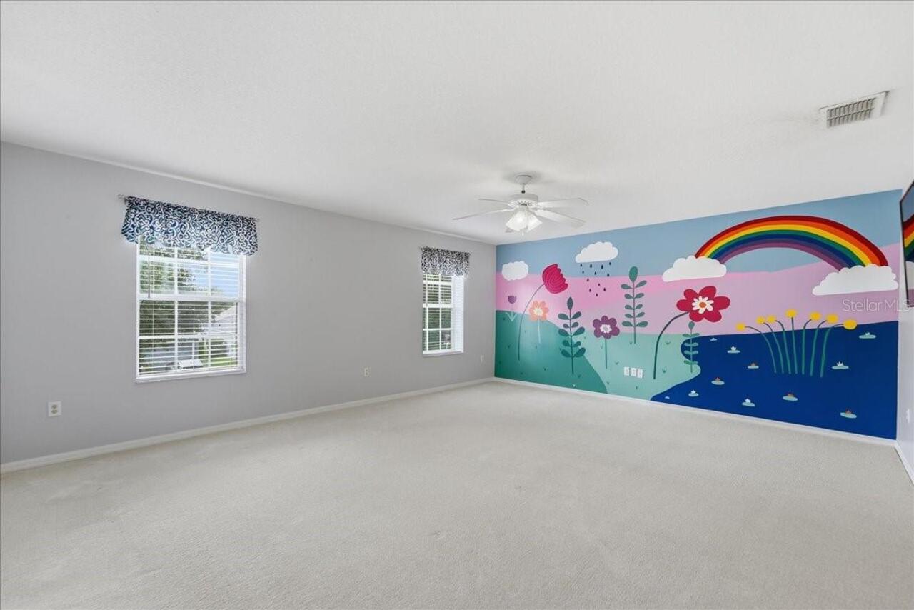
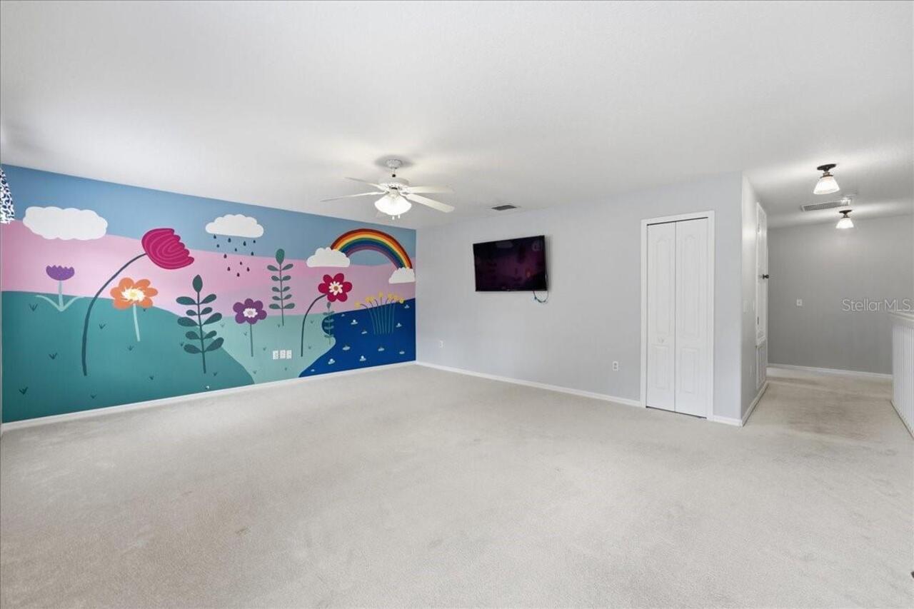
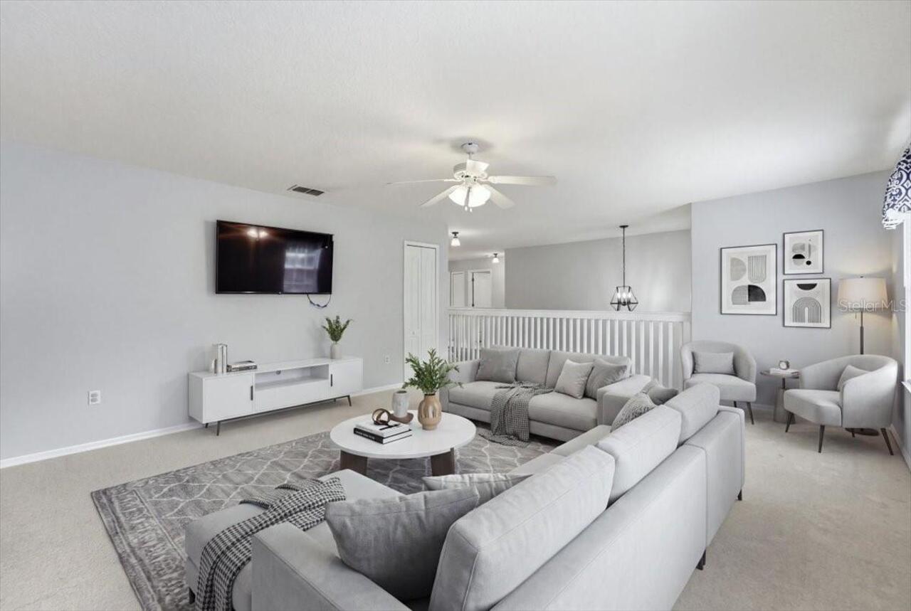
Inside Utility, Loft
Alternate Key Folio Num
33-22-27-8290-07-016
Appliances
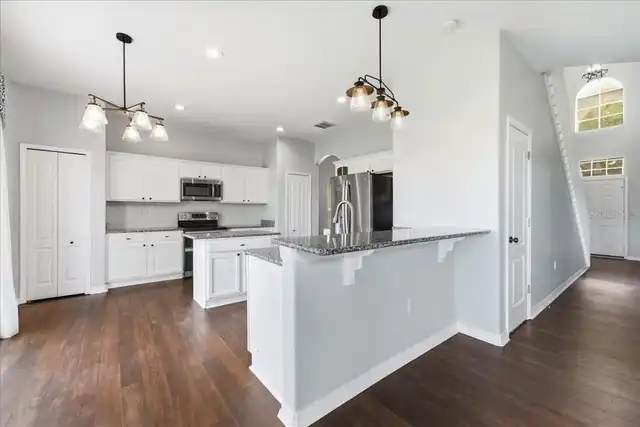
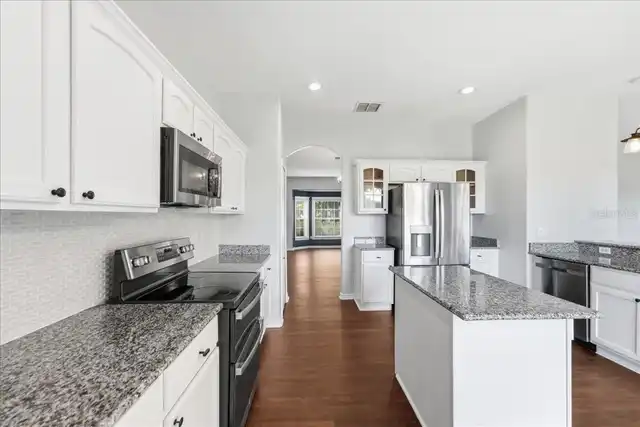
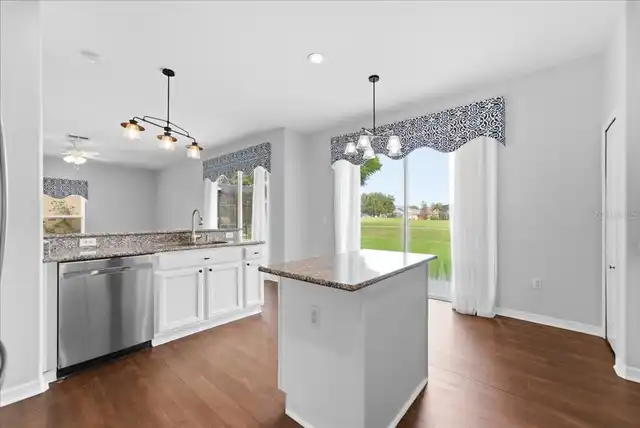
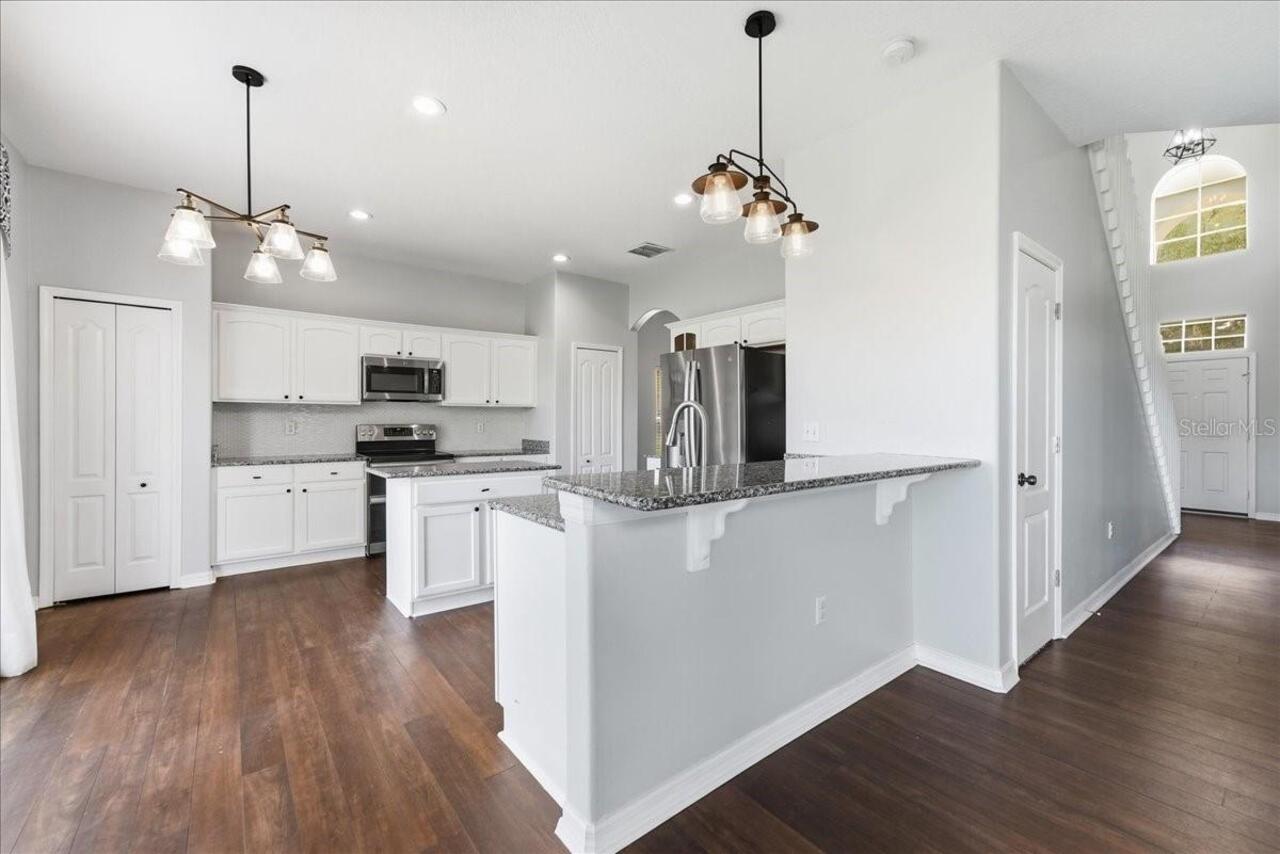
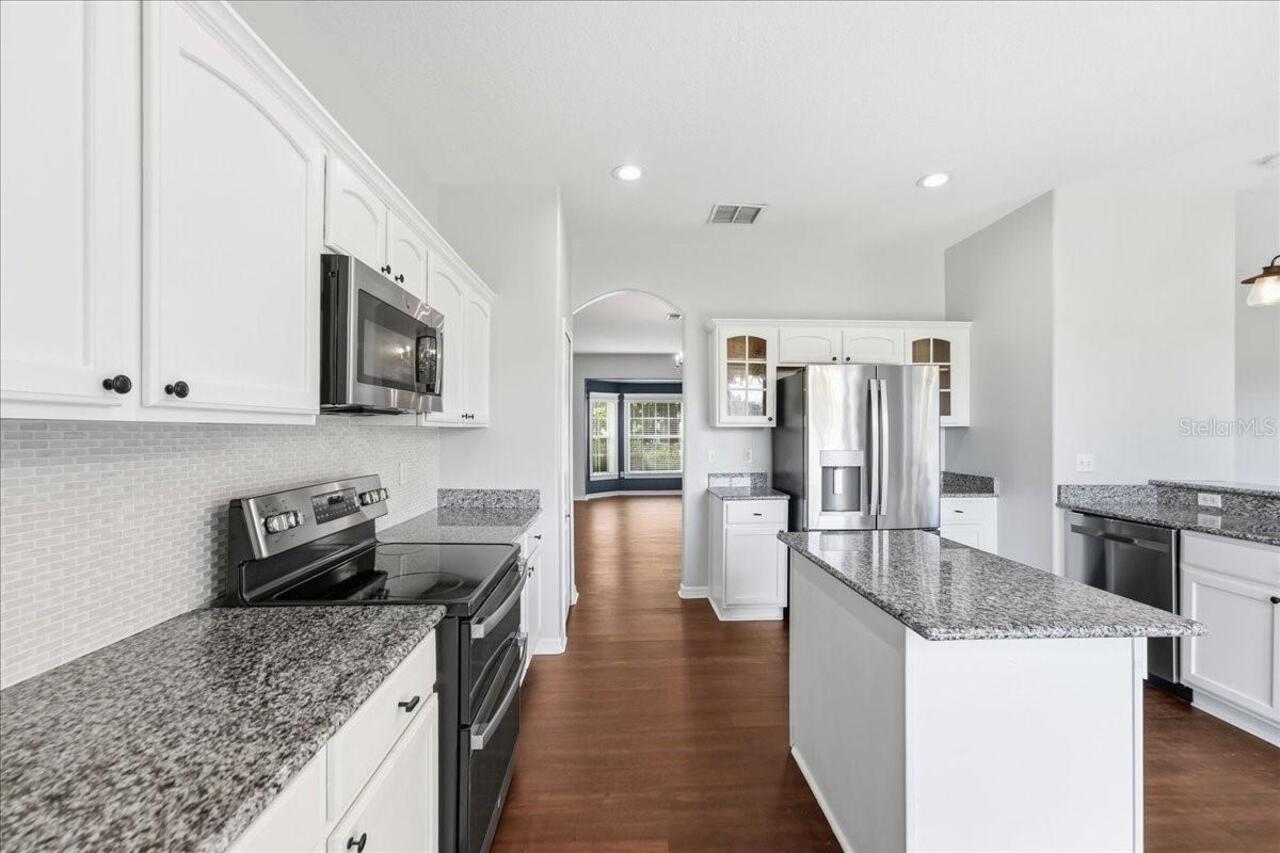
Dishwasher, Disposal, Electric Water Heater, Microwave, Range
Approval Process
Please inquire and verify with HOA.
Association Amenities
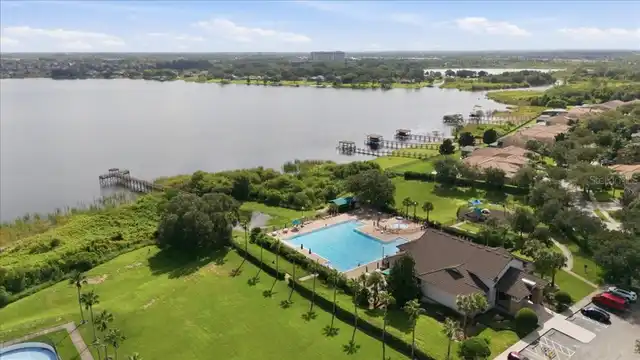
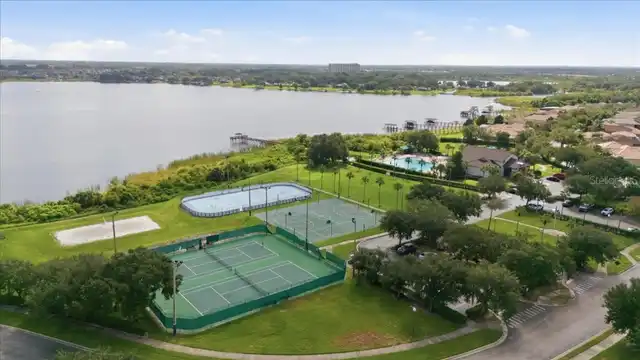
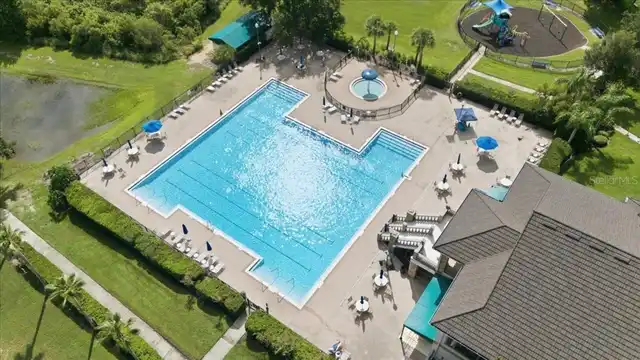
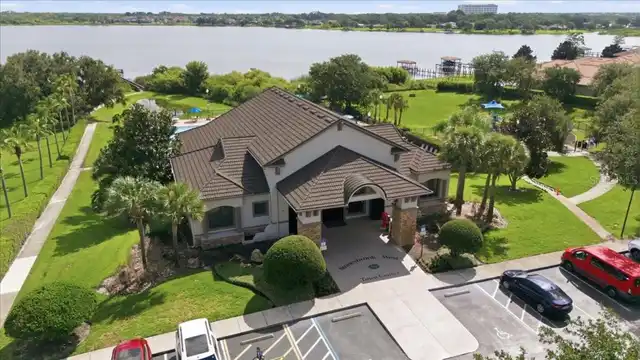
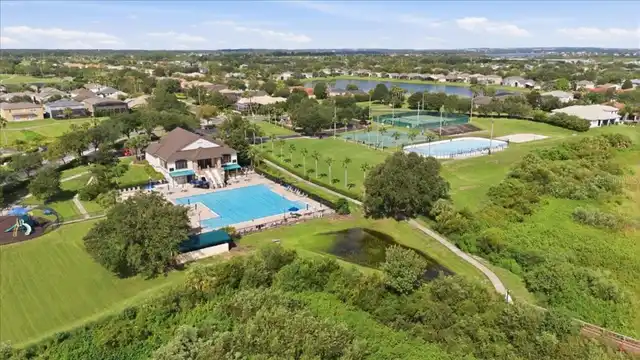
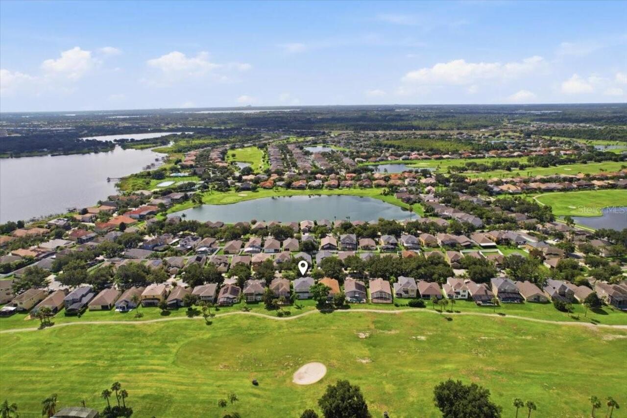
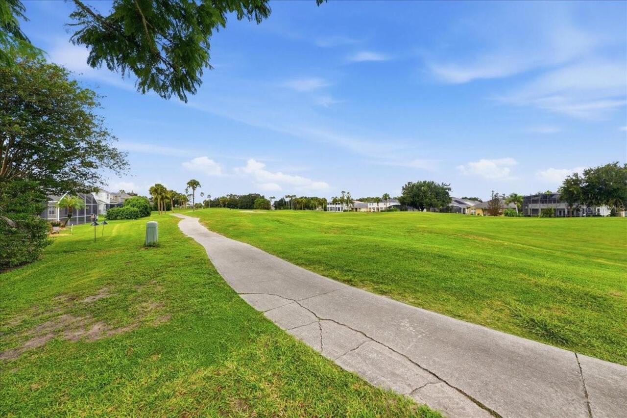
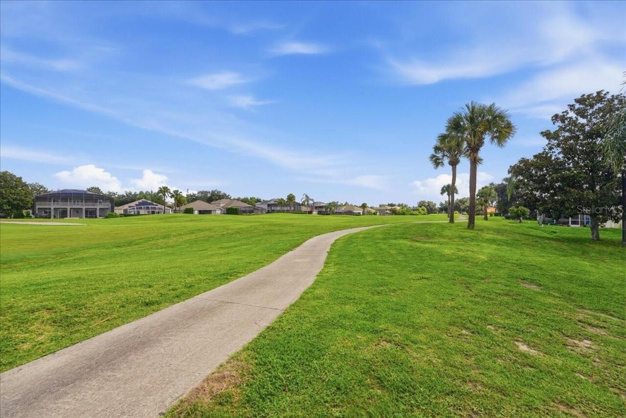
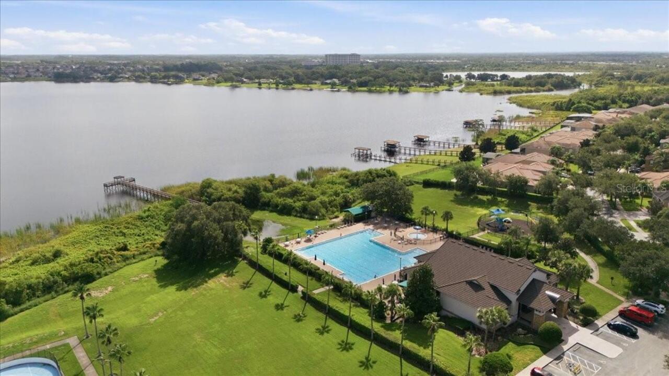
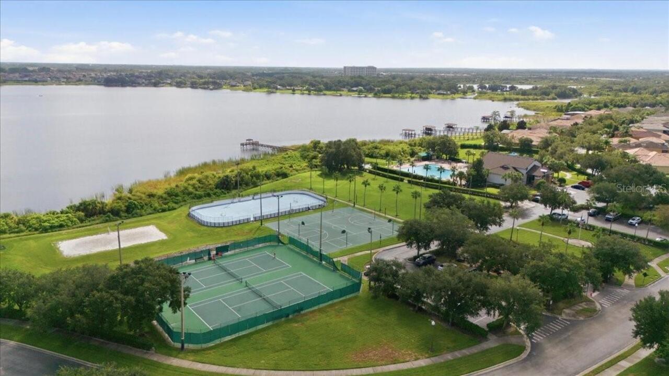
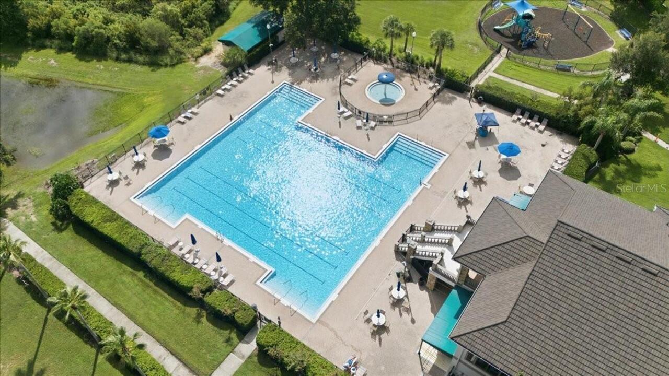
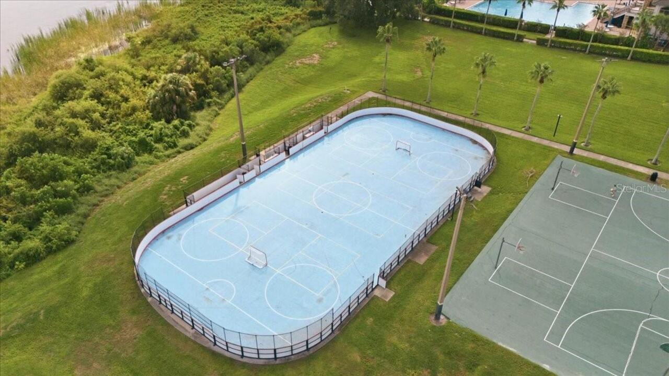
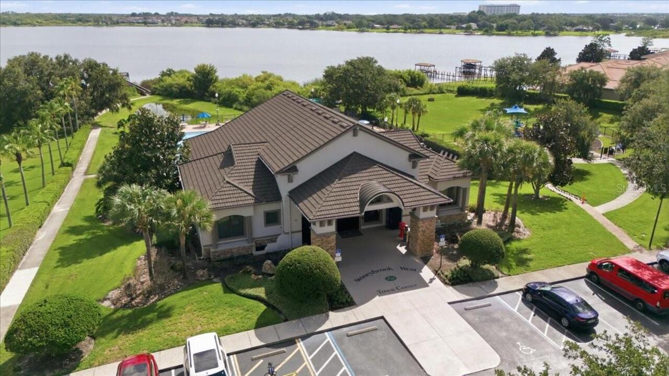
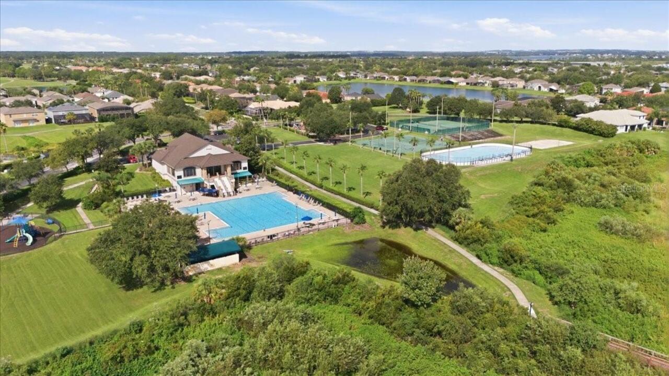
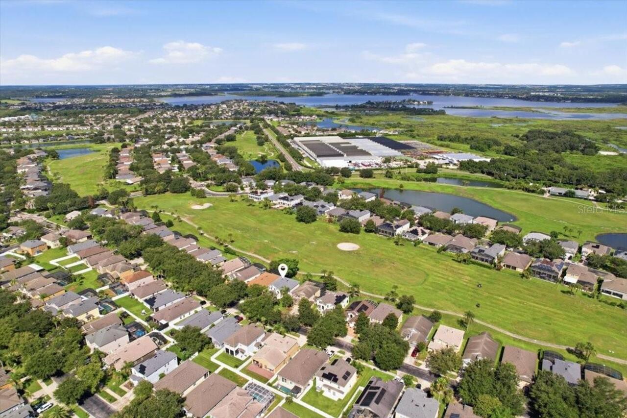
Basketball Court, Clubhouse, Fitness Center, Gated, Golf Course, Park, Playground, Pool, Recreation Facilities, Spa/Hot Tub, Tennis Court(s)
Association Approval Required YN
1
Association Email
Achristian@castlegroup.com
Association Fee Frequency
Quarterly
Association Fee Includes
Guard - 24 Hour, Cable TV, Common Area Taxes, Pool, Internet, Management, Private Road, Recreational Facilities
Association Fee Requirement
Required
Association URL
castlegroup.com/mystoneybrookwest.com
Building Area Source
Public Records
Building Area Total Srch SqM
309.00
Building Area Units
Square Feet
Calculated List Price By Calculated SqFt
216.40
Community Features
Association Recreation - Owned, Clubhouse, Deed Restrictions, Fitness Center, Gated Community - Guard, Golf Carts OK, Golf, Park, Playground, Pool, Restaurant, Sidewalks, Tennis Court(s), Street Lights
Construction Materials
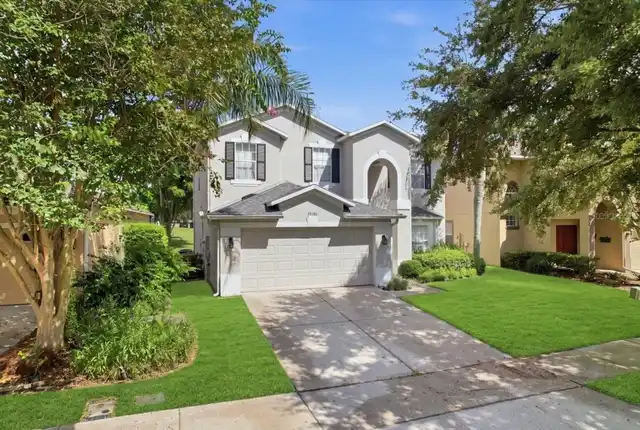
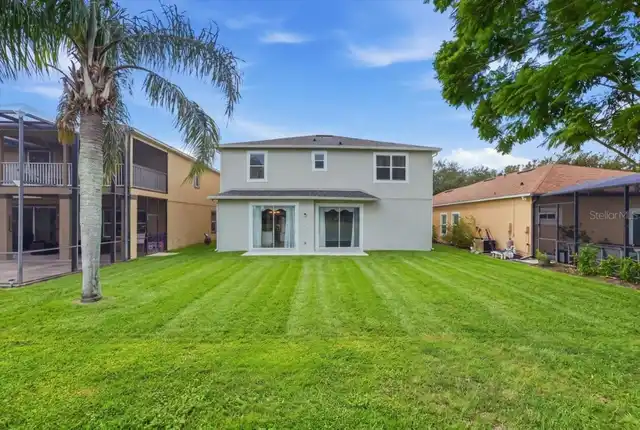
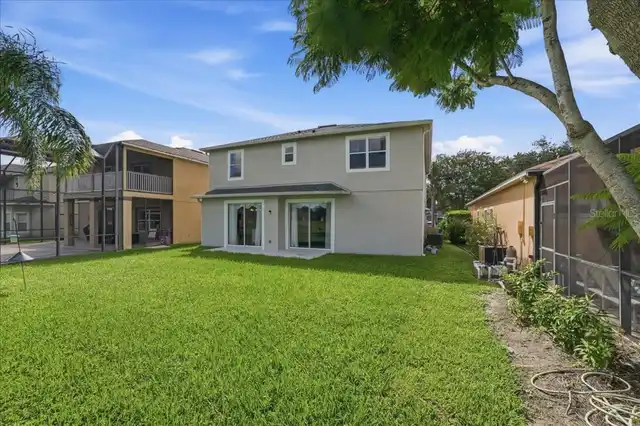
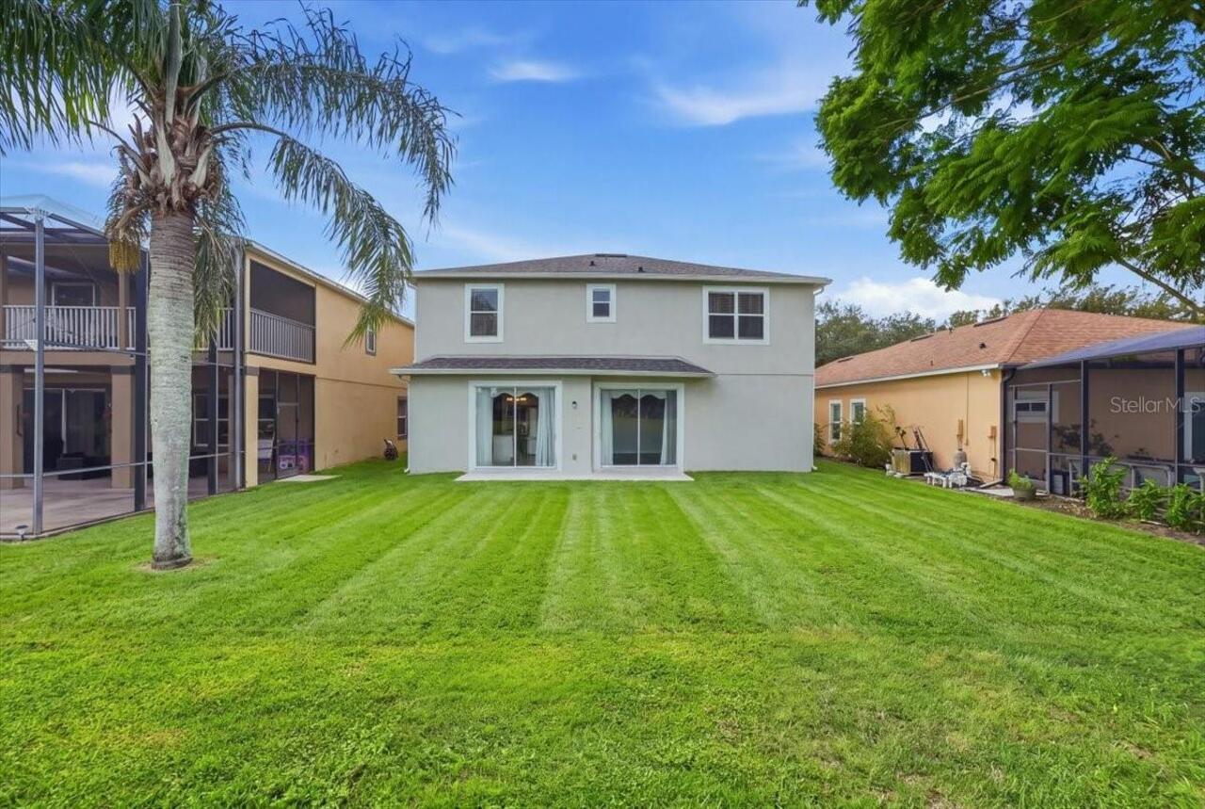
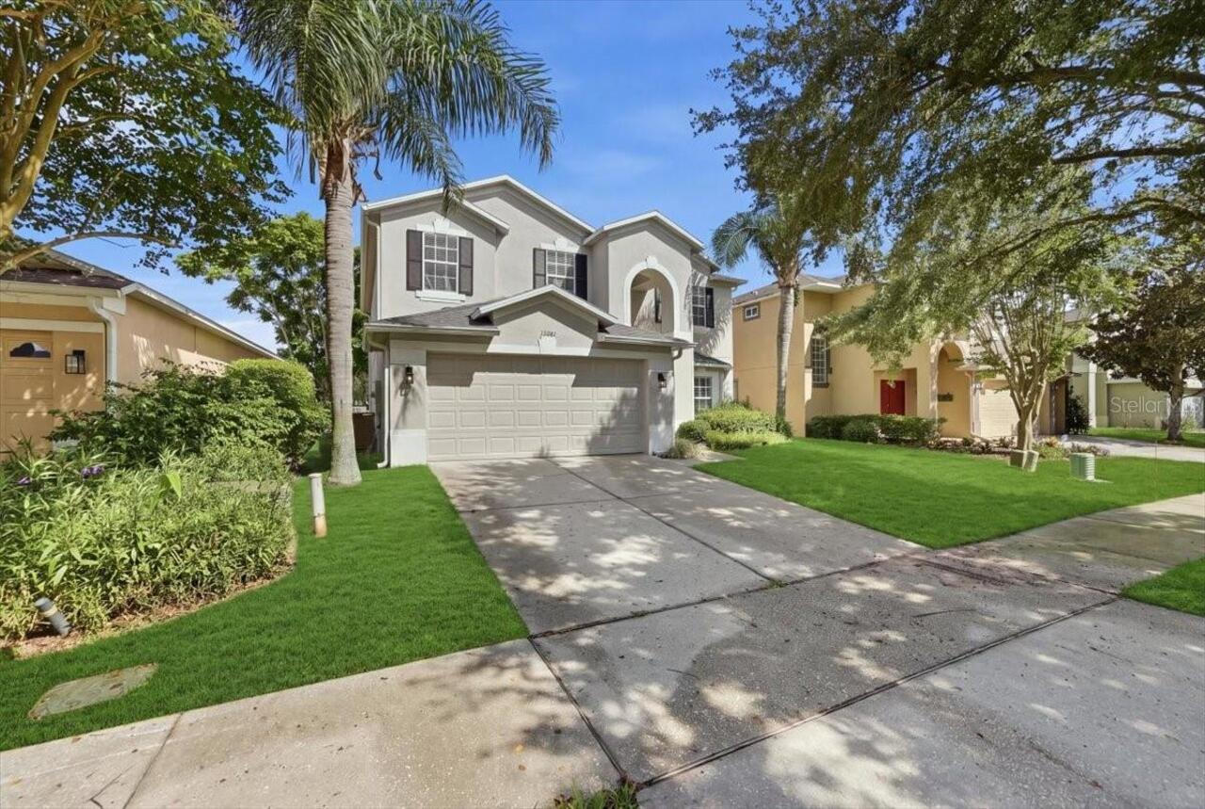
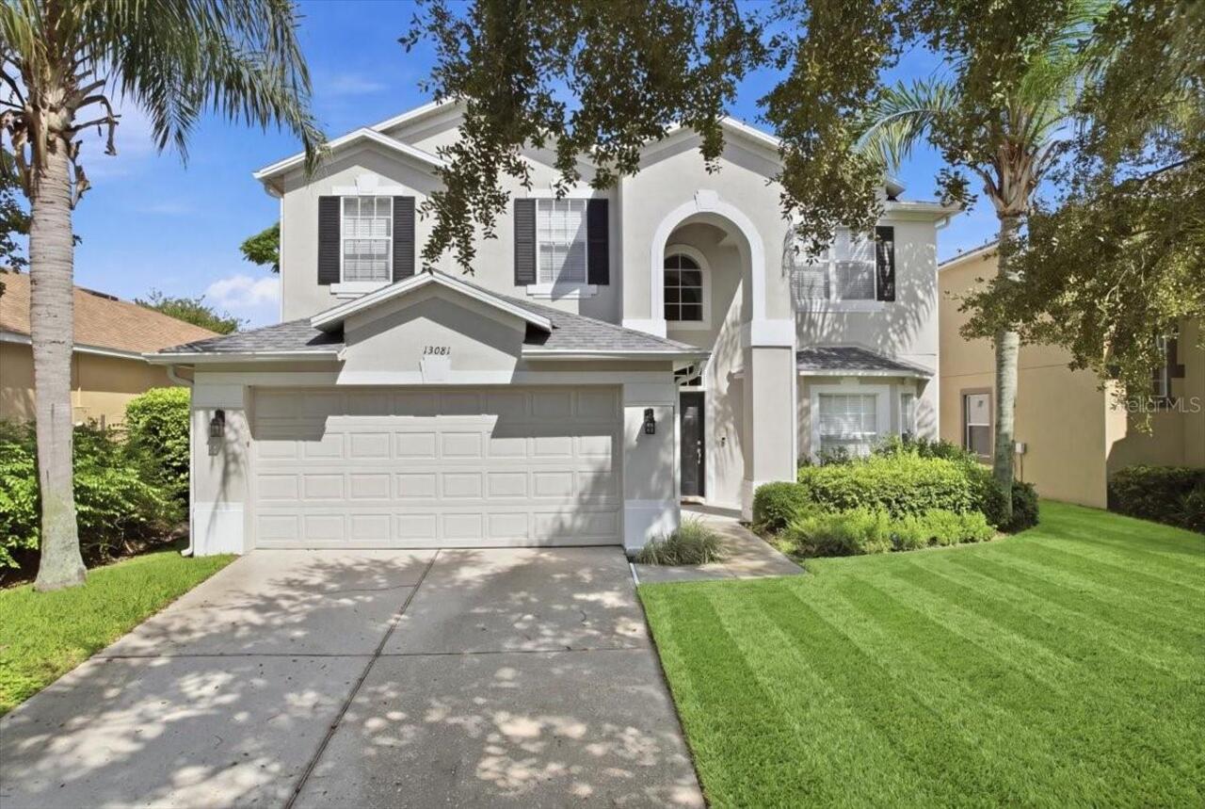
Block, Stucco
Cumulative Days On Market
49
Elementary School
Whispering Oak Elem
Exterior Features
Rain Gutters, Sidewalk
Flood Zone Date
2021-09-24
Flood Zone Panel
12095C0215H
Flooring
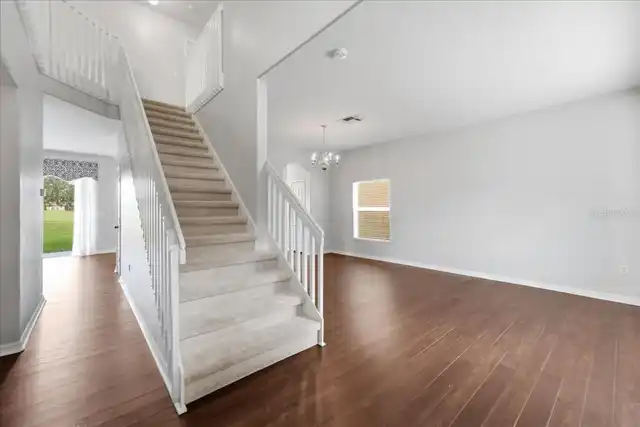
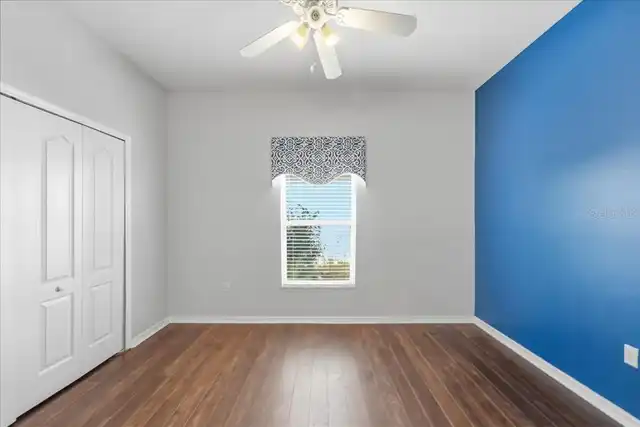
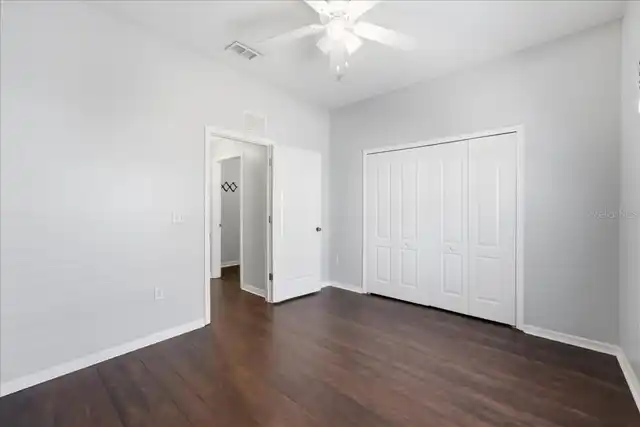
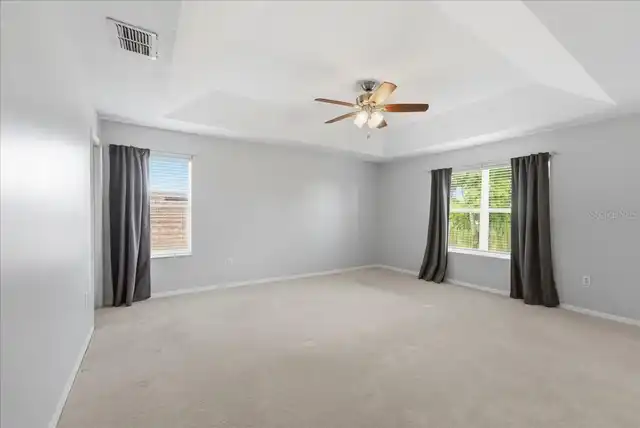
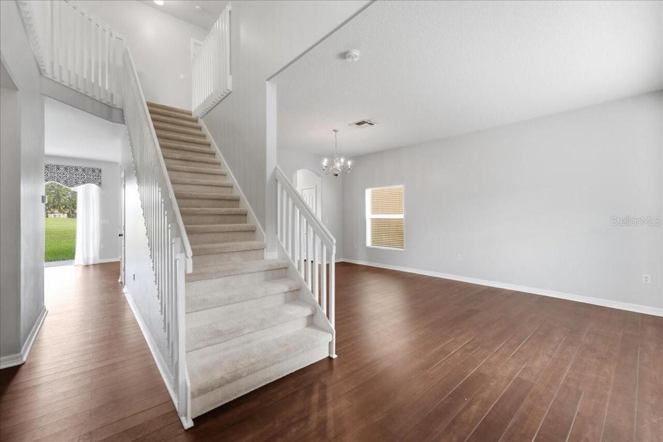
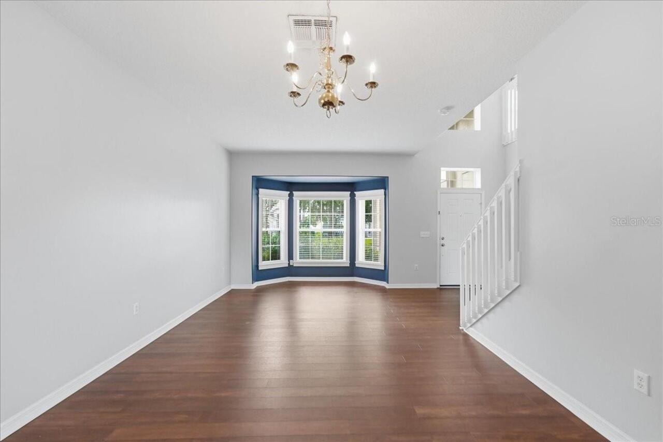
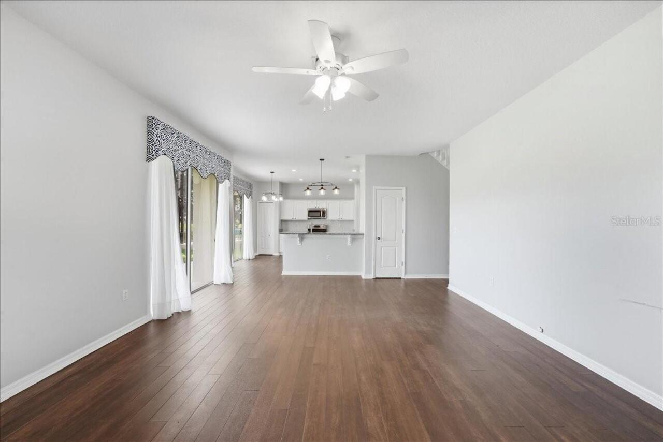
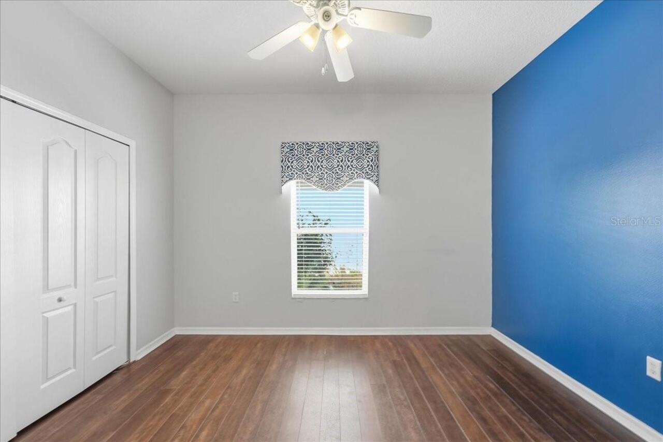
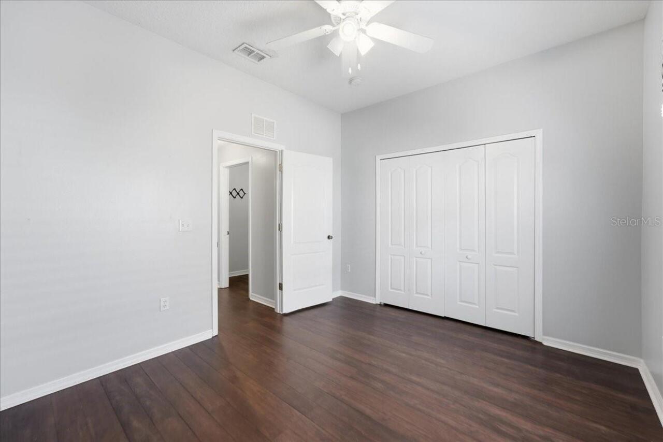
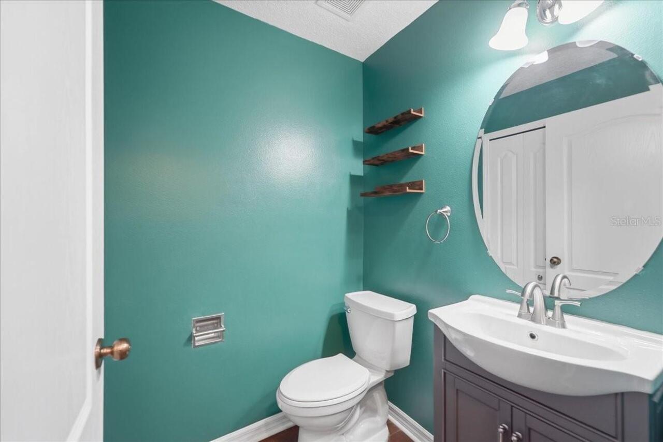
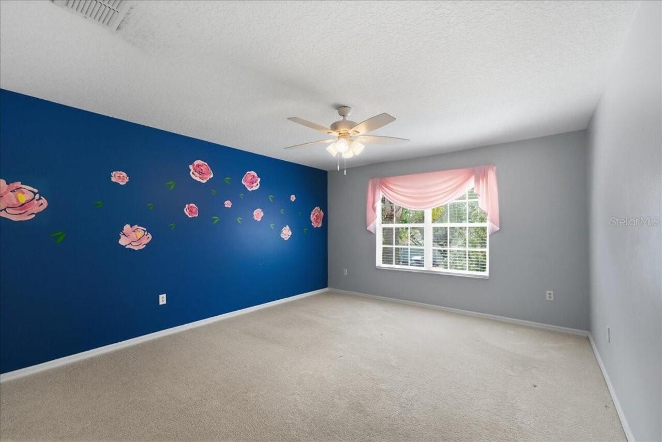
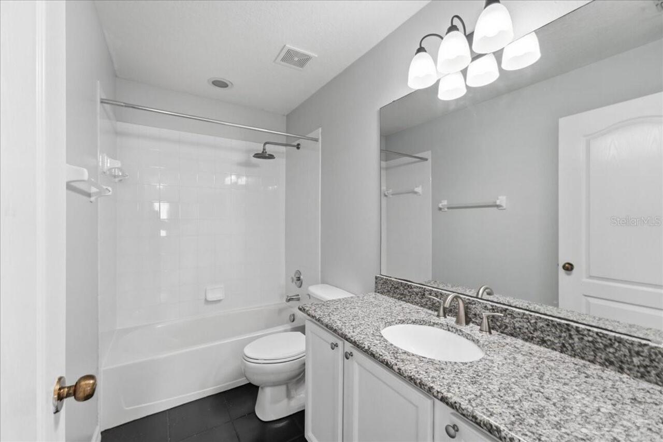
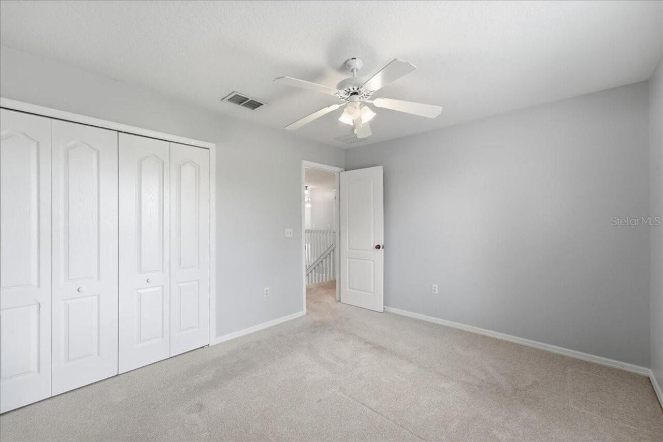
Carpet, Luxury Vinyl, Tile
High School
West Orange High
Interior Features
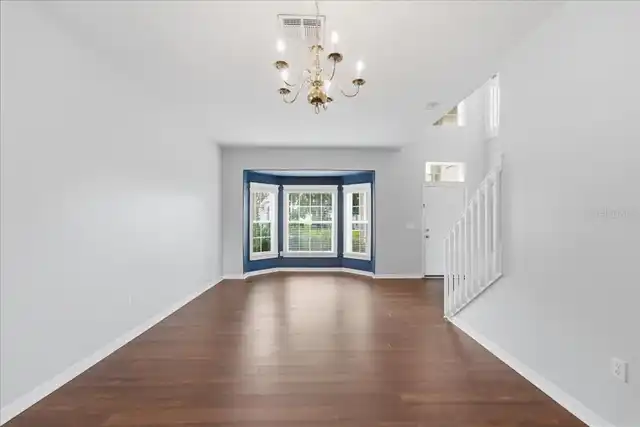
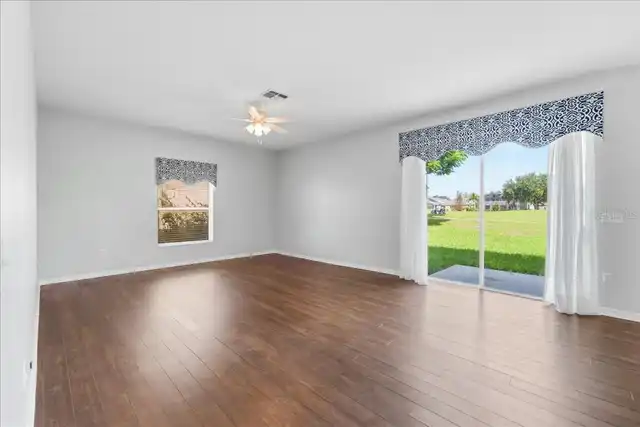
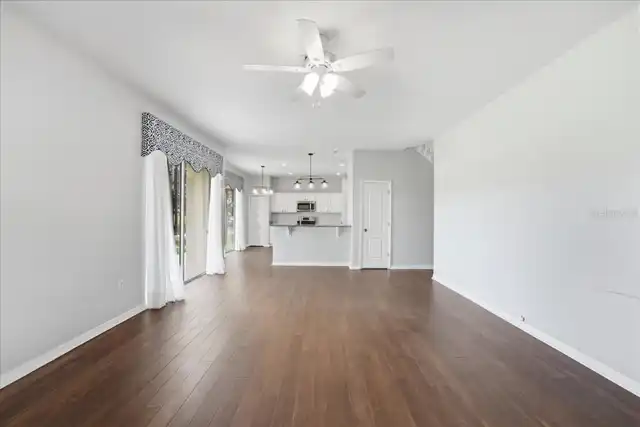
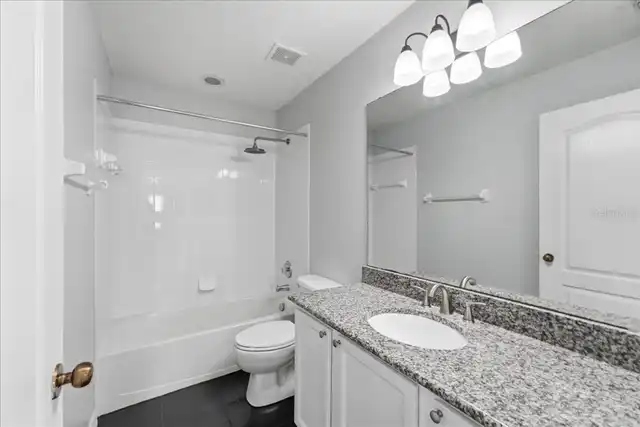
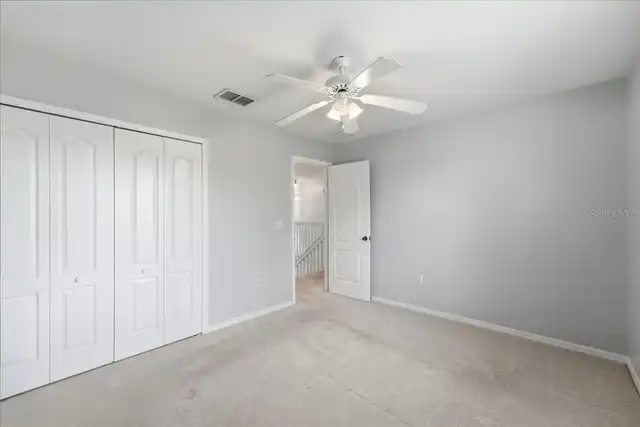
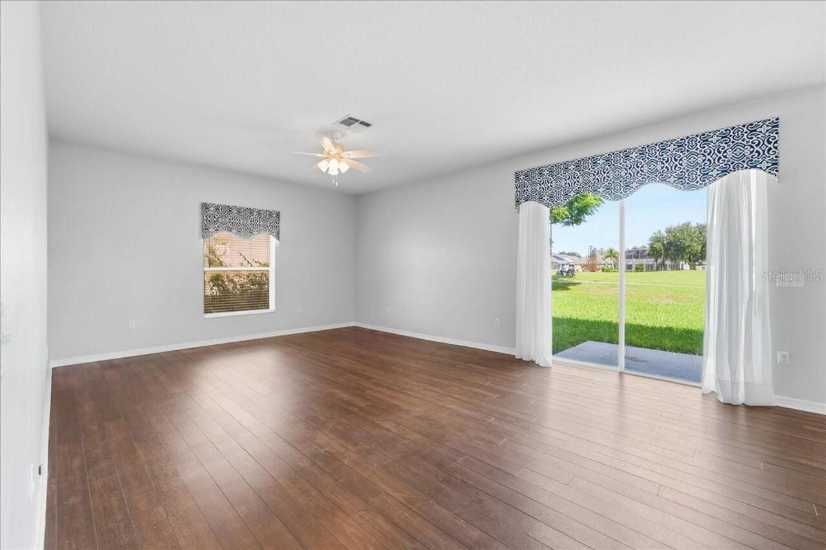
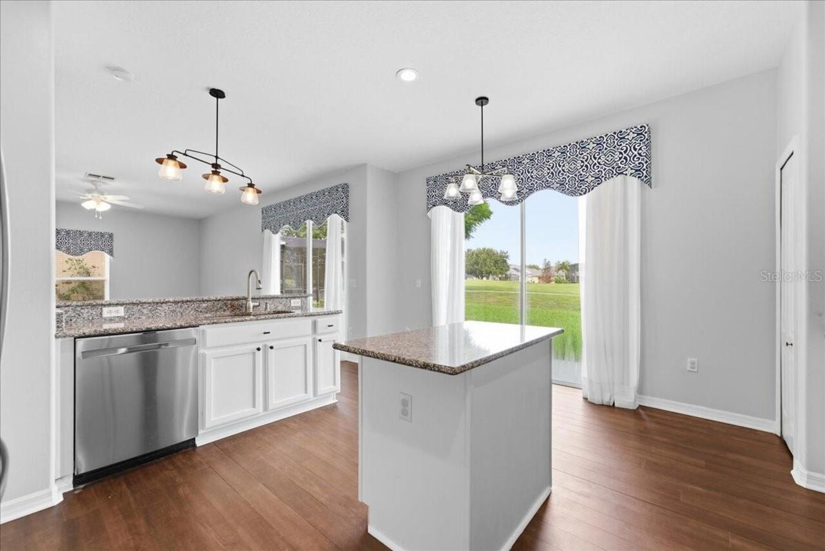
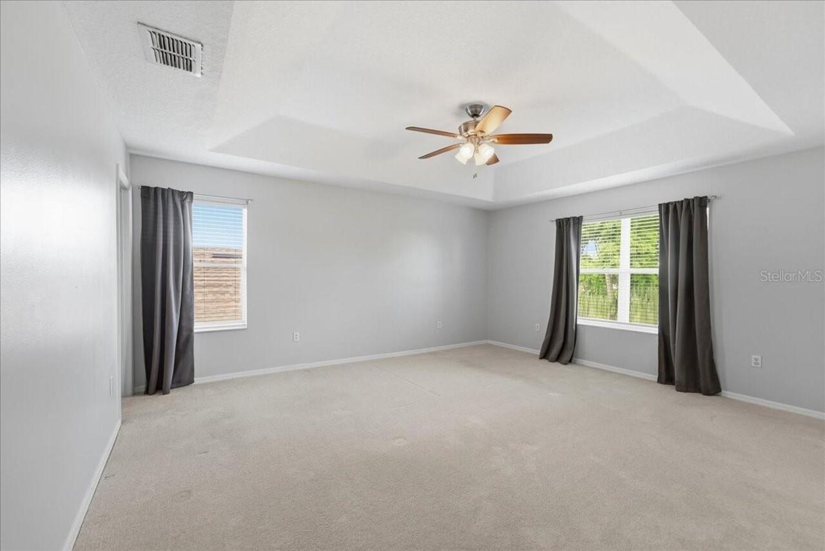
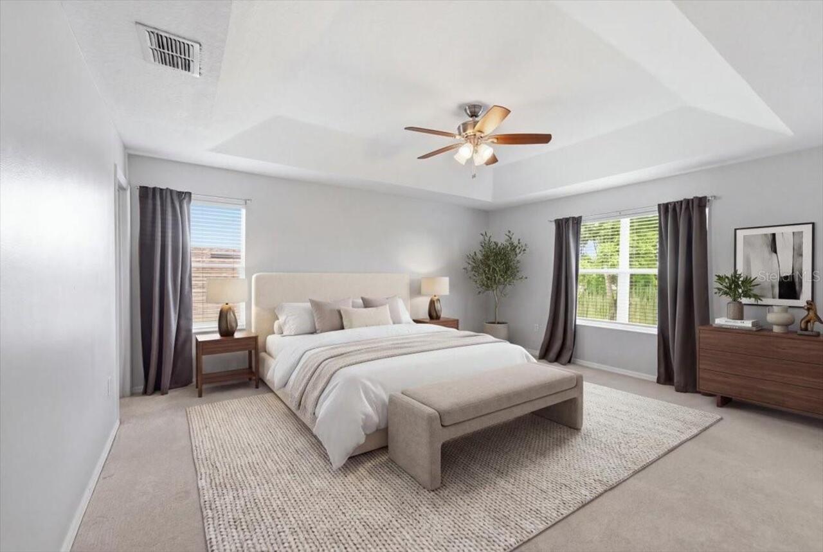
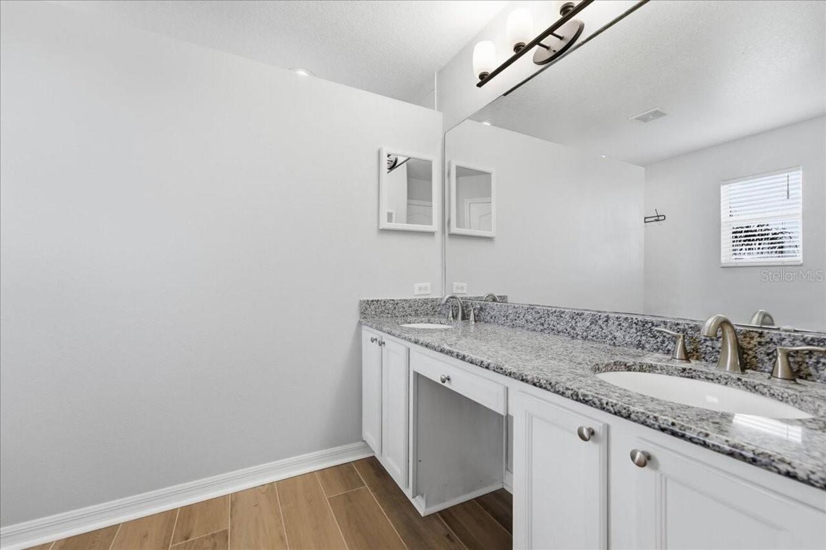
Ceiling Fans(s), Eat-in Kitchen, Kitchen/Family Room Combo, Living Room/Dining Room Combo, PrimaryBedroom Upstairs, Stone Counters, Thermostat, Window Treatments
Internet Address Display YN
true
Internet Automated Valuation Display YN
false
Internet Consumer Comment YN
false
Internet Entire Listing Display YN
true
Laundry Features
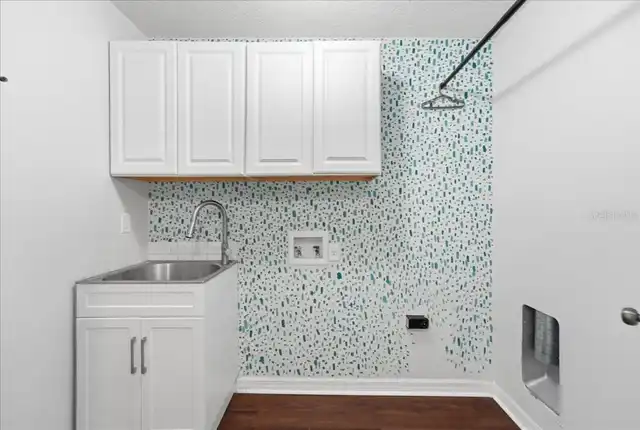
Electric Dryer Hookup, Inside, Laundry Room, Washer Hookup
Living Area Source
Public Records
Living Area Units
Square Feet
Lot Features
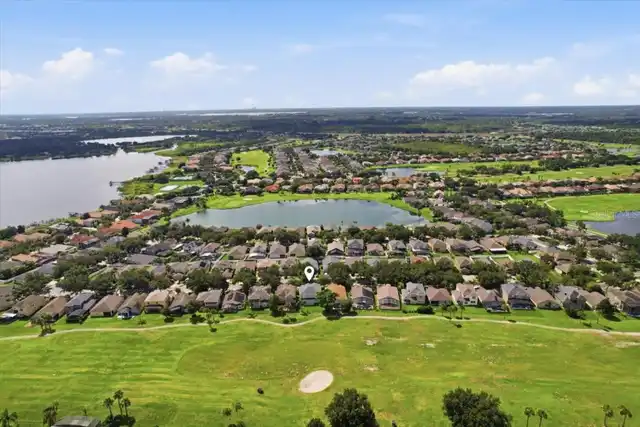
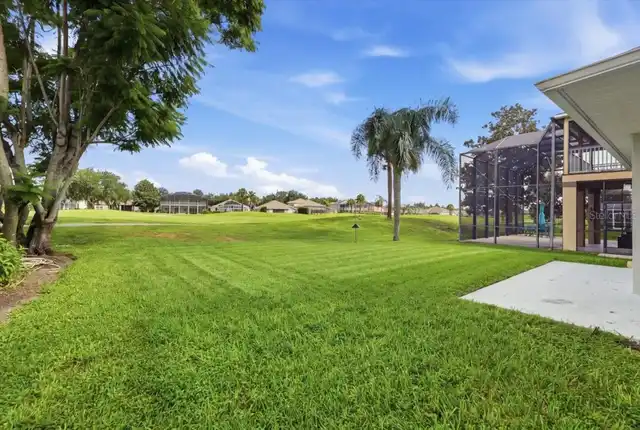
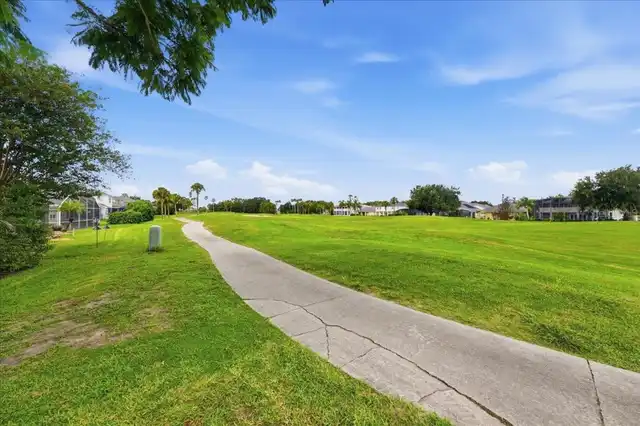
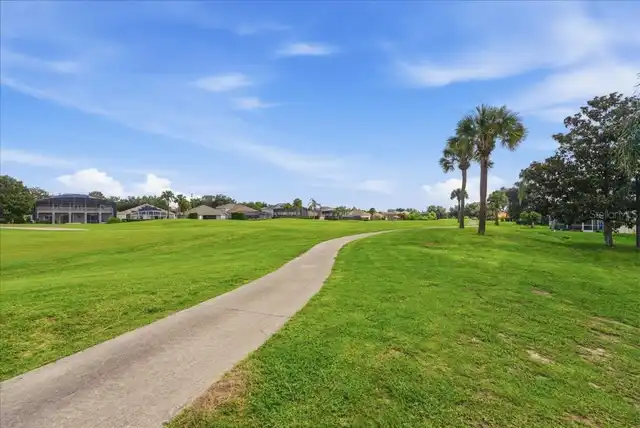
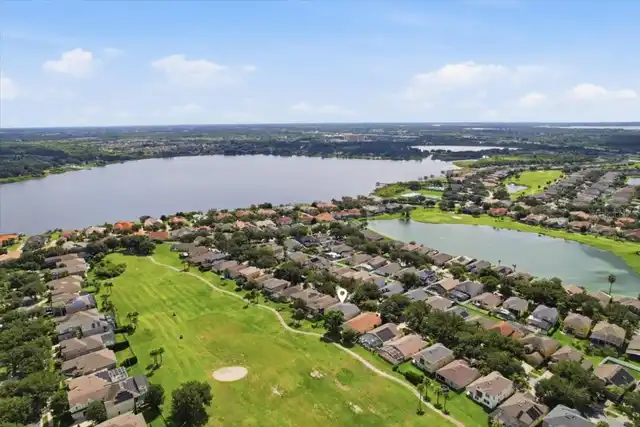
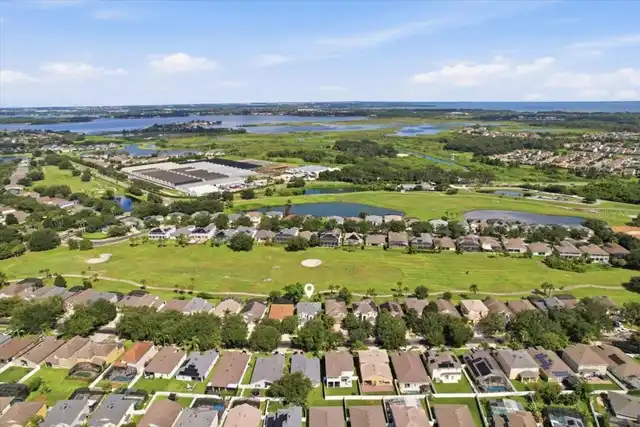
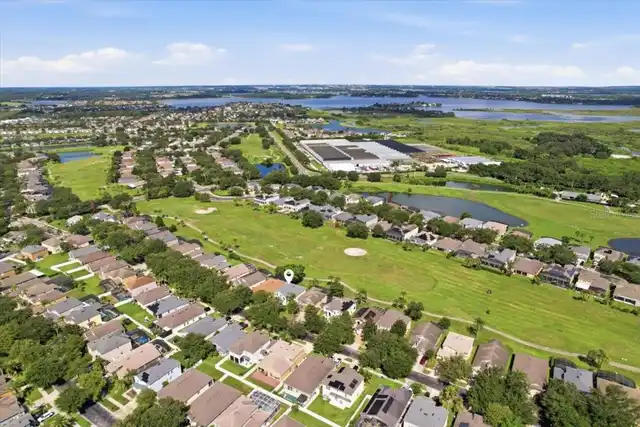
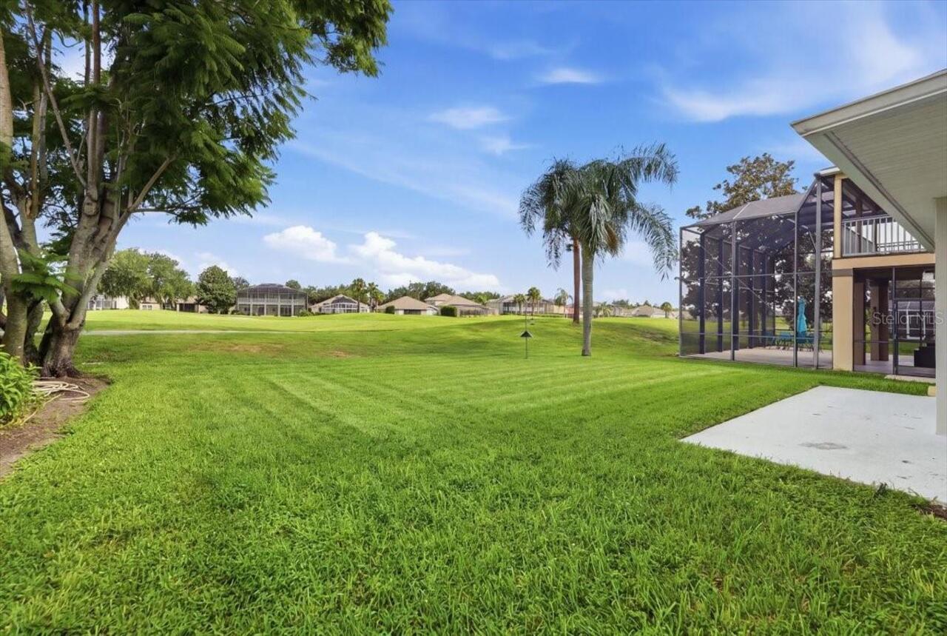
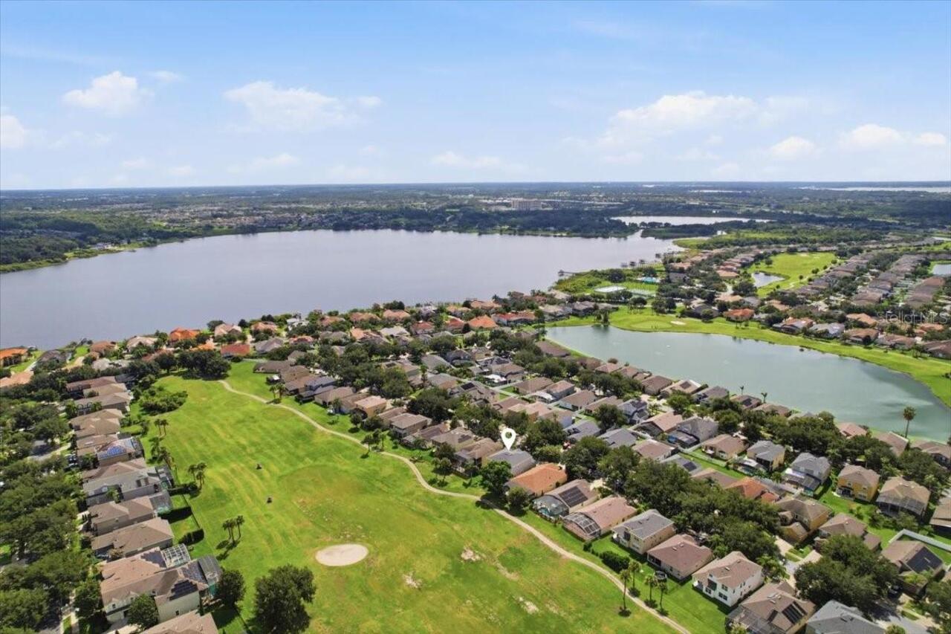
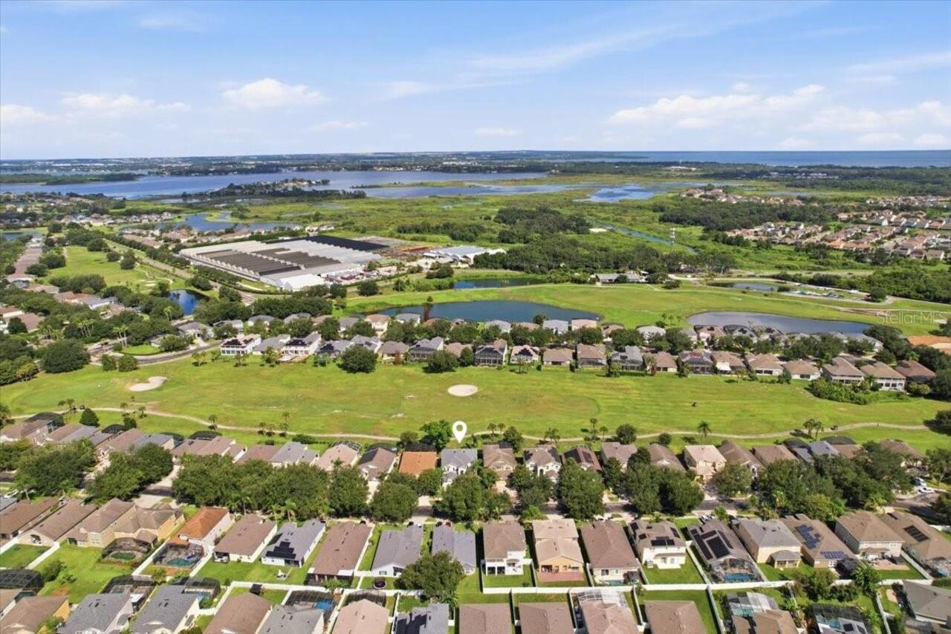
In County, Landscaped, On Golf Course, Sidewalk, Paved, Private
Lot Size Square Meters
511
Middle Or Junior School
SunRidge Middle
Modification Timestamp
2026-10-03T16:05:12.903Z
Other Equipment
Irrigation Equipment
Parcel Number
33-22-27-8290-07-016
Patio And Porch Features
Patio
Pet Restrictions
Please confirm with HOA, county, and municipality.
Planned Unit Development YN
1
Previous List Price
625000
Price Change Timestamp
2026-09-29T13:50:53.000Z
RATIO Current Price By Calculated SqFt
216.40
Realtor Info
As-Is, CDD Addendum required, No Sign, See Attachments
Road Responsibility
Private Maintained Road
Security Features
Gated Community, Secured Garage/Parking, Security System, Smoke Detector(s)
Showing Requirements
Listing Agent Must Accompany, ShowingTime
Status Change Timestamp
2026-08-15T13:10:37.000Z
Tax Legal Description
STONEYBROOK WEST UNIT 5 53/150 LOT 16 BLK 7
Tax Other Annual Assessment Amount
775
Total Acreage
0 to less than 1/4
Universal Property Id
US-12095-N-332227829007016-R-N
Unparsed Address
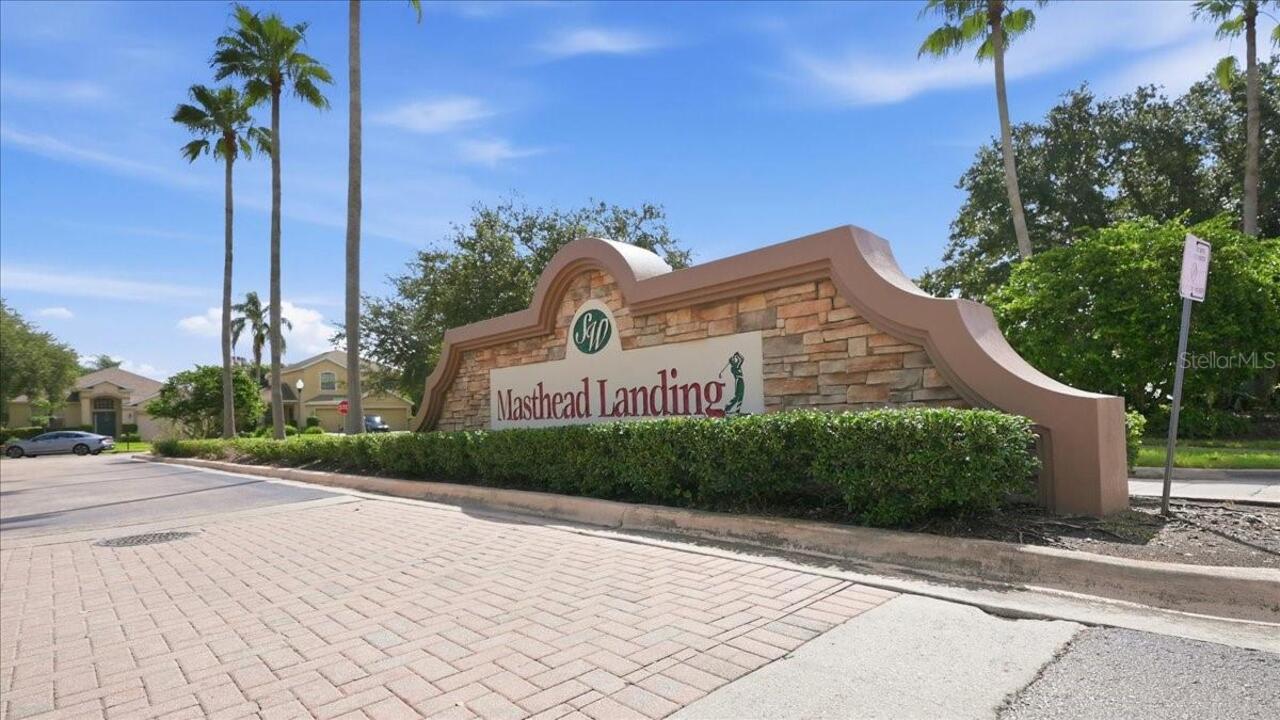
15081 MASTHEAD LANDING CIR
Utilities
Cable Connected, Electricity Connected, Sewer Connected, Water Connected
Vegetation
Mature Landscaping, Oak Trees, Trees/Landscaped
Water Body Name
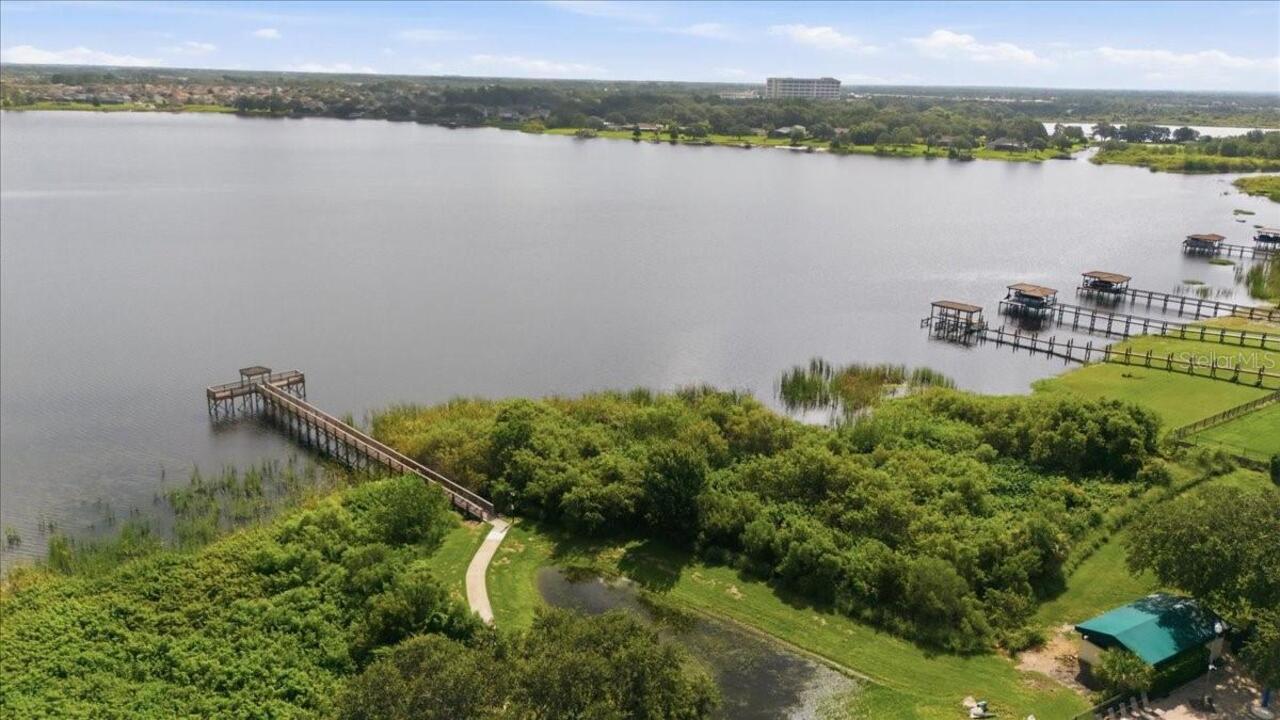
BLACK LAKE
Window Features
Blinds, Double Pane Windows, Window Treatments