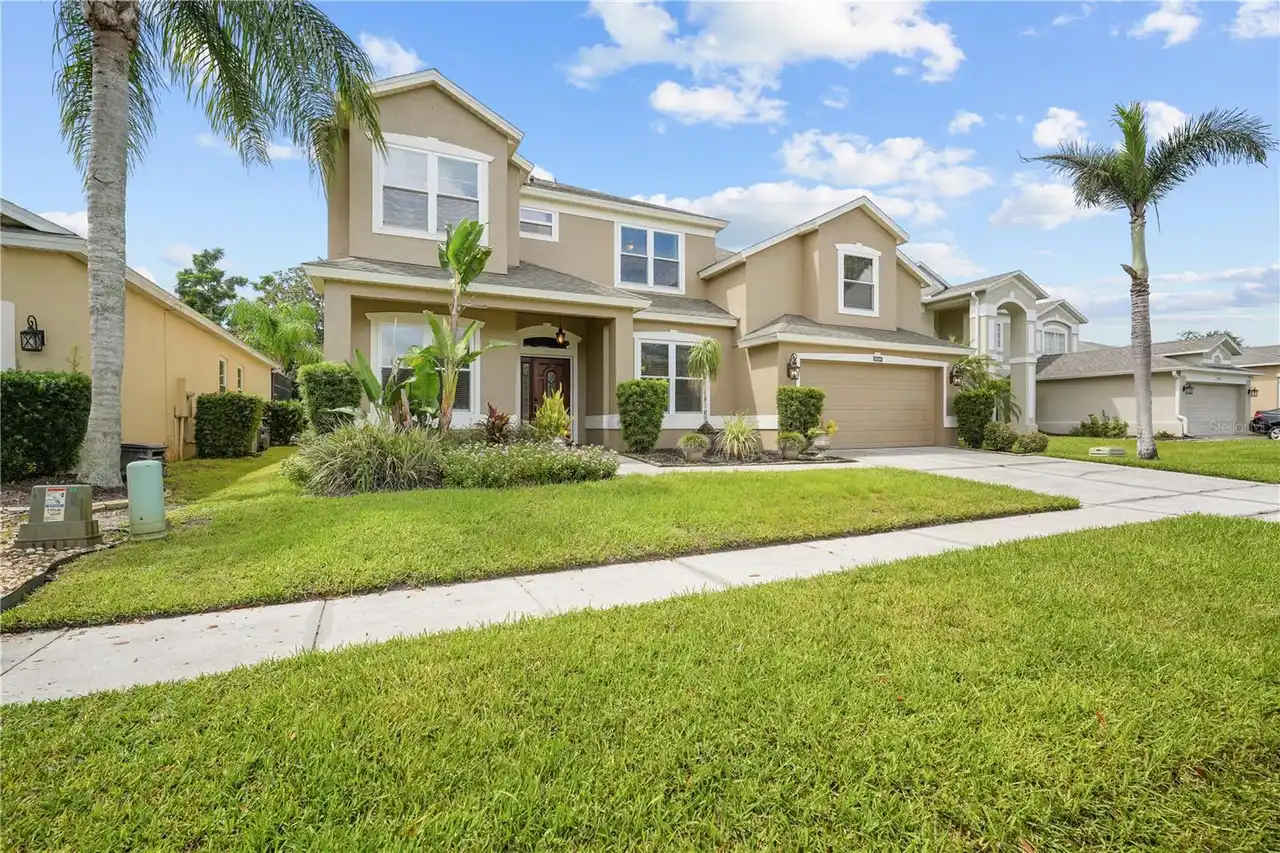
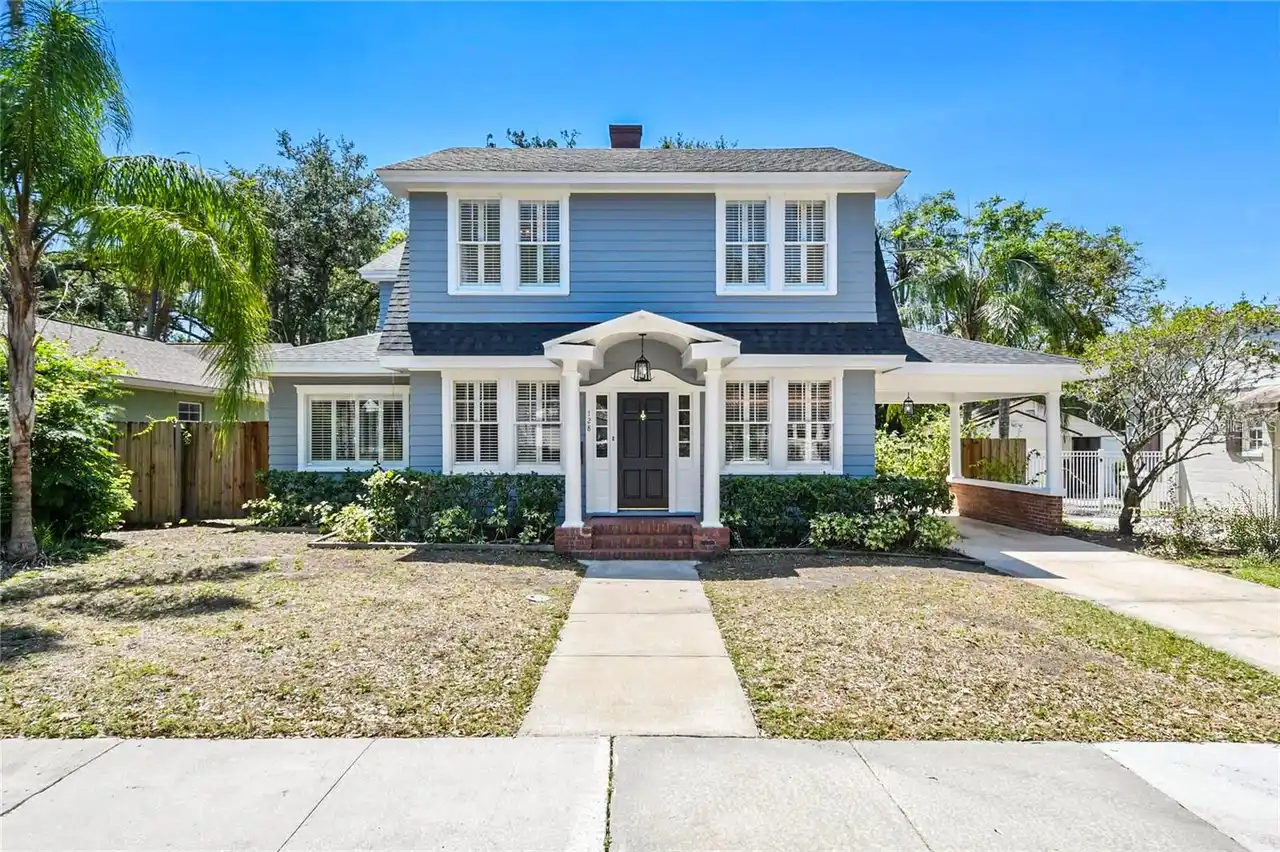
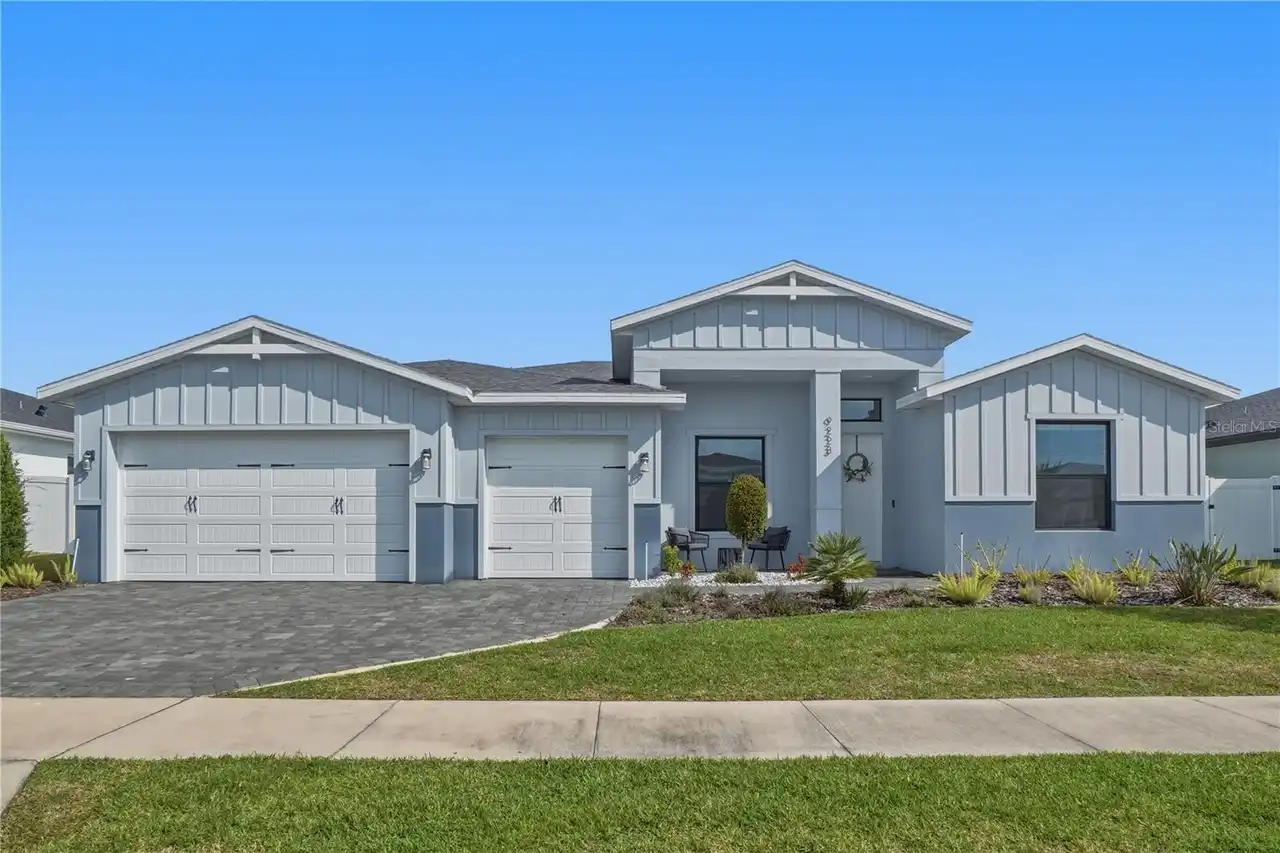
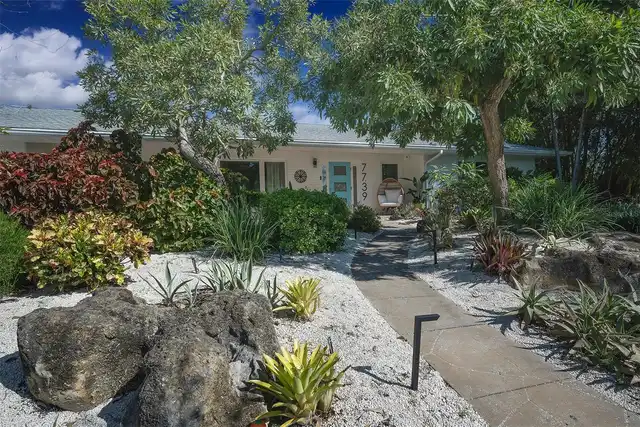
Property Features
Property Sub Type
Single Family Residence
Subdivision
MERIDIAN PARKS PHASE 7
Interior Features
Additional Information
Appliances
Electric Water Heater, Dishwasher, Microwave, Refrigerator, Disposal, Dryer, Range, Washer
Architectural Style
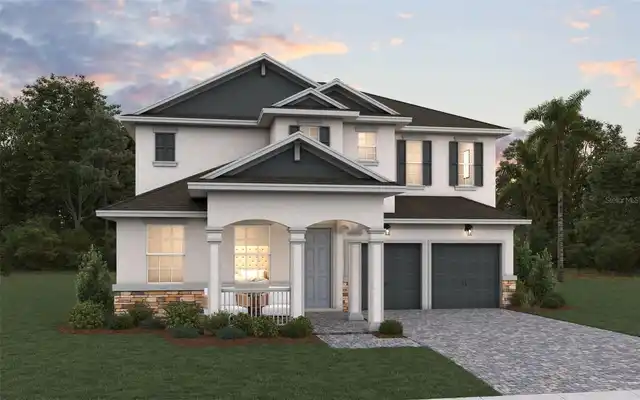
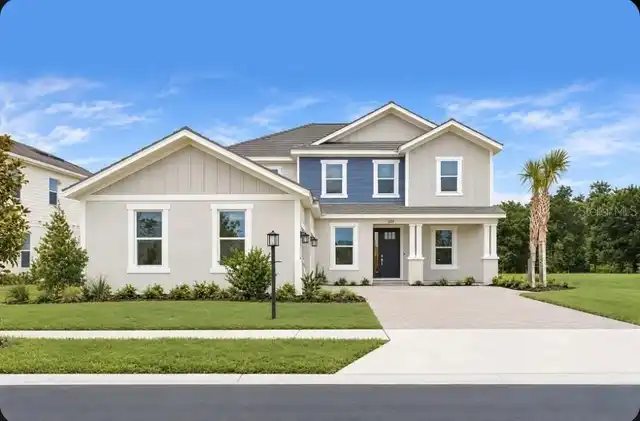
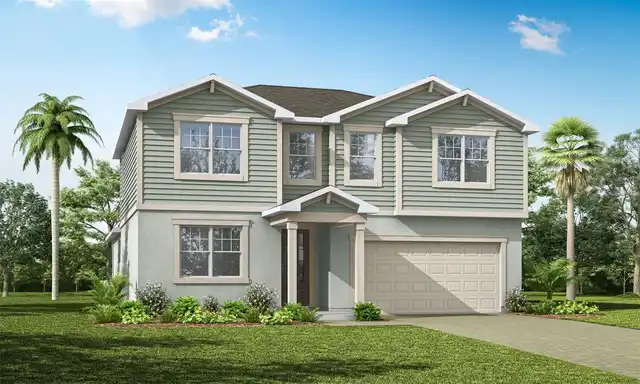
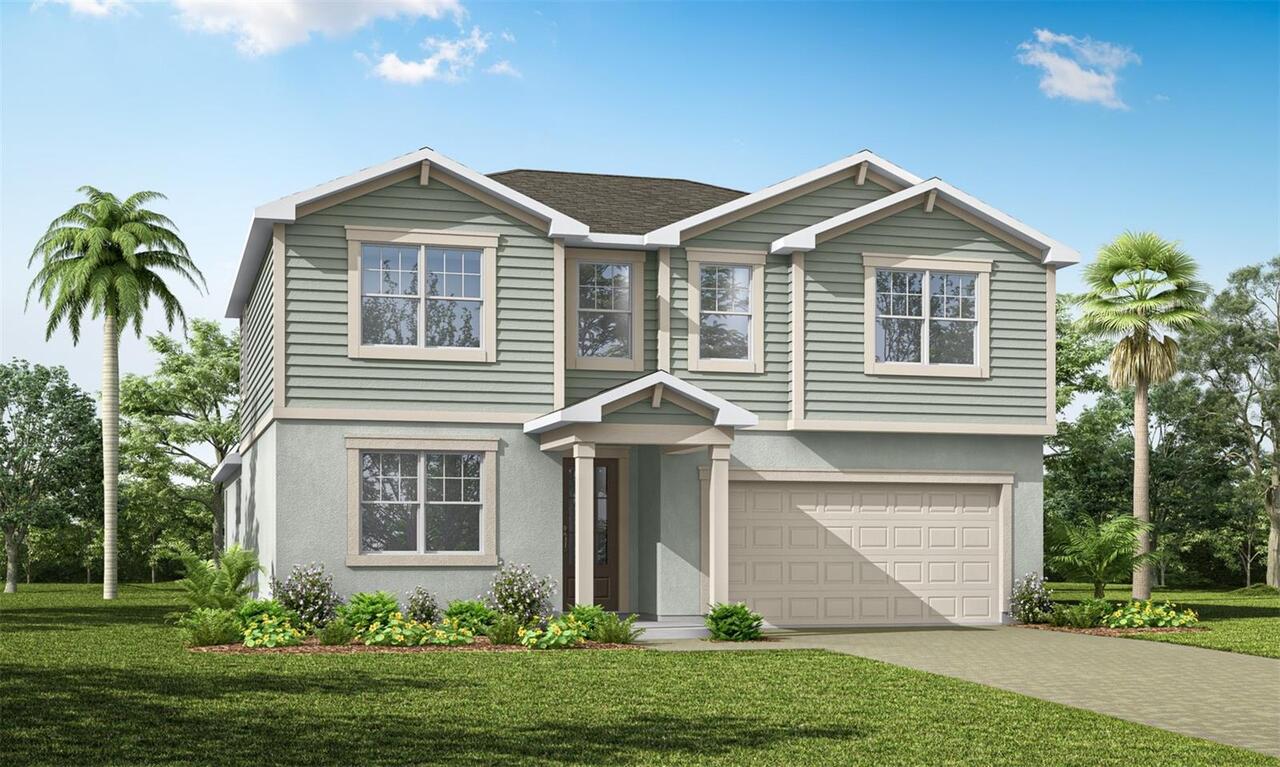
Coastal
Association Amenities
Clubhouse, Fitness Center, Pool, Park, Playground
Association Fee Frequency
Monthly
Association Fee Includes
Pool, Internet
Association Fee Requirement
Required
Builder License Number
CBC1258976
Builder Name
MATTAMY HOMES
Building Area Source
Builder
Building Area Total Srch SqM
361.86
Building Area Units
Square Feet
Calculated List Price By Calculated SqFt
269.32
Community Features
Clubhouse, Fitness Center, Street Lights, Pool, Sidewalks, Park, Playground
Construction Materials
Stucco, Frame, Block
Cumulative Days On Market
38
Exterior Features
Sidewalk
High School
Innovation High
Interior Features
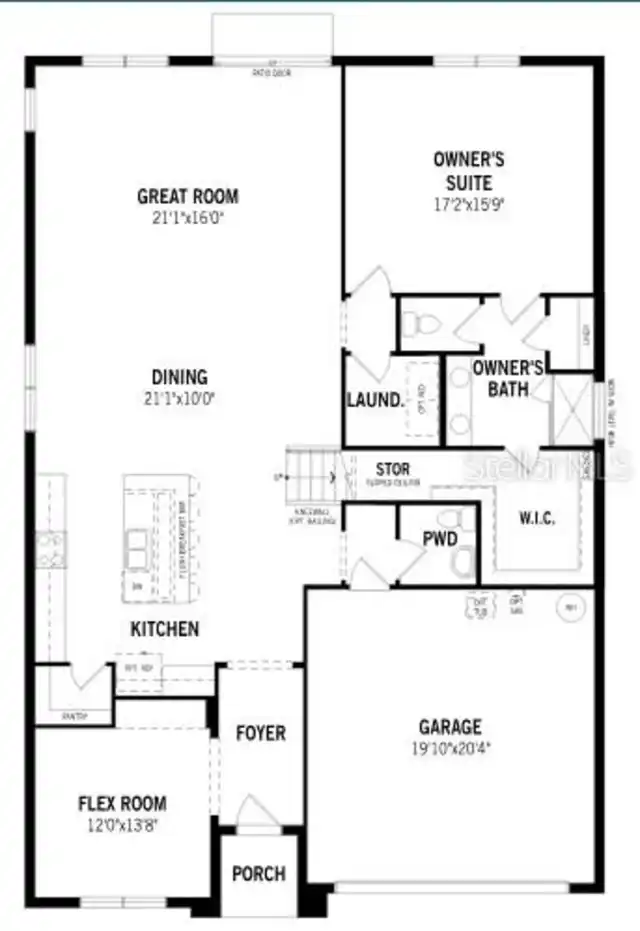
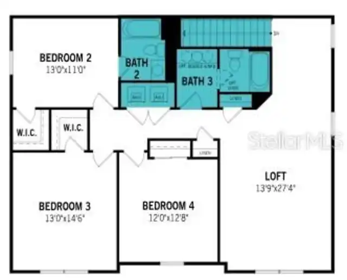
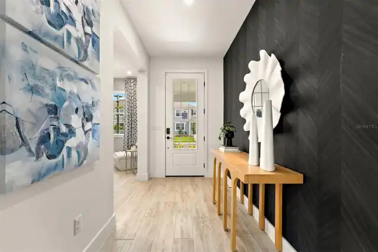
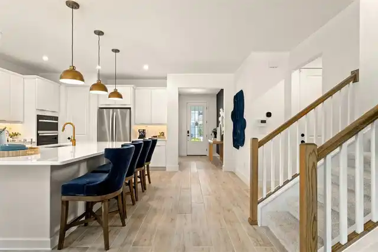
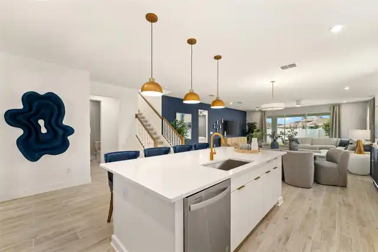
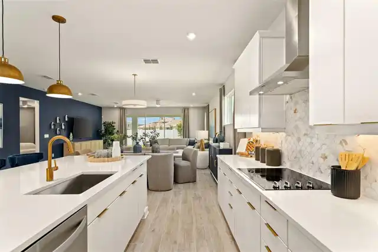
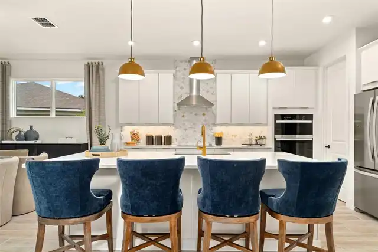
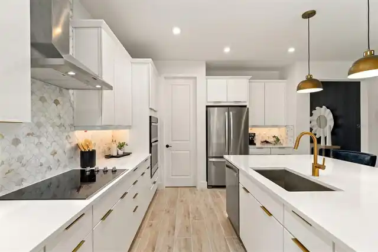
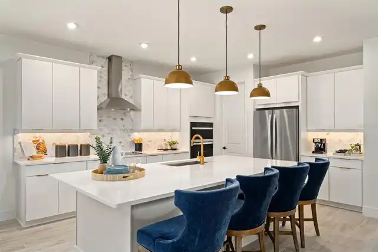
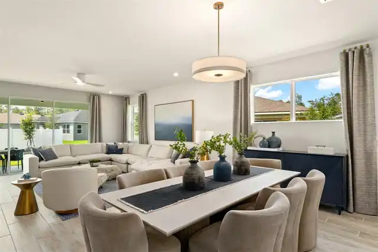
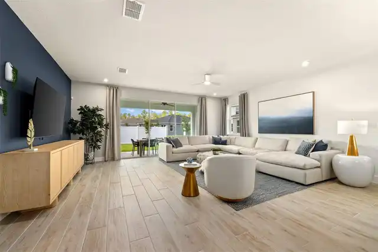
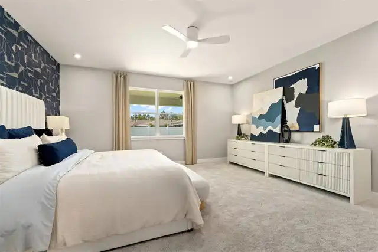
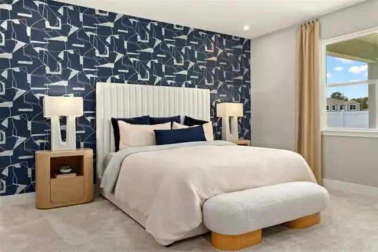
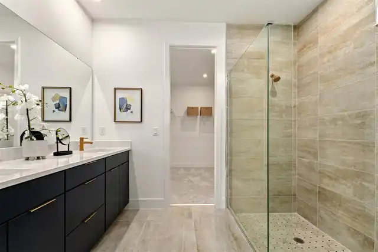
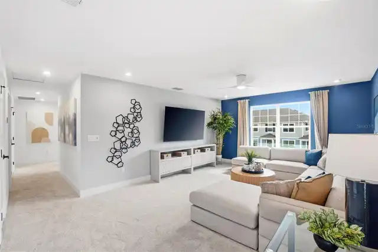
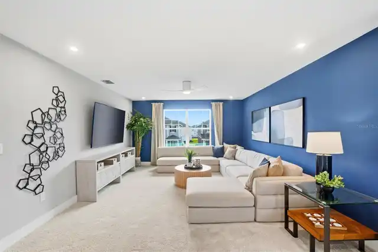
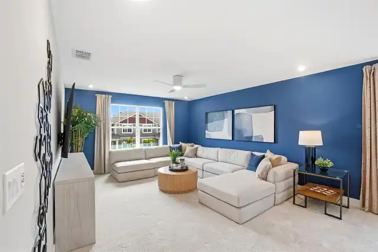
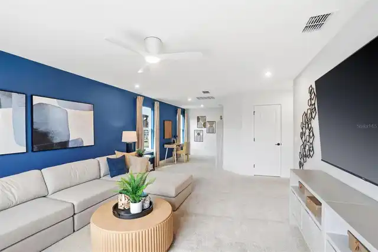
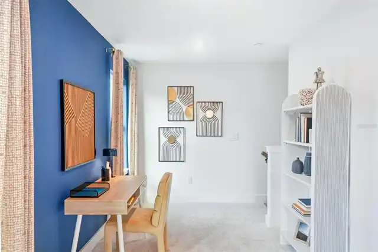
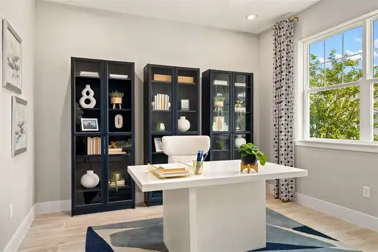
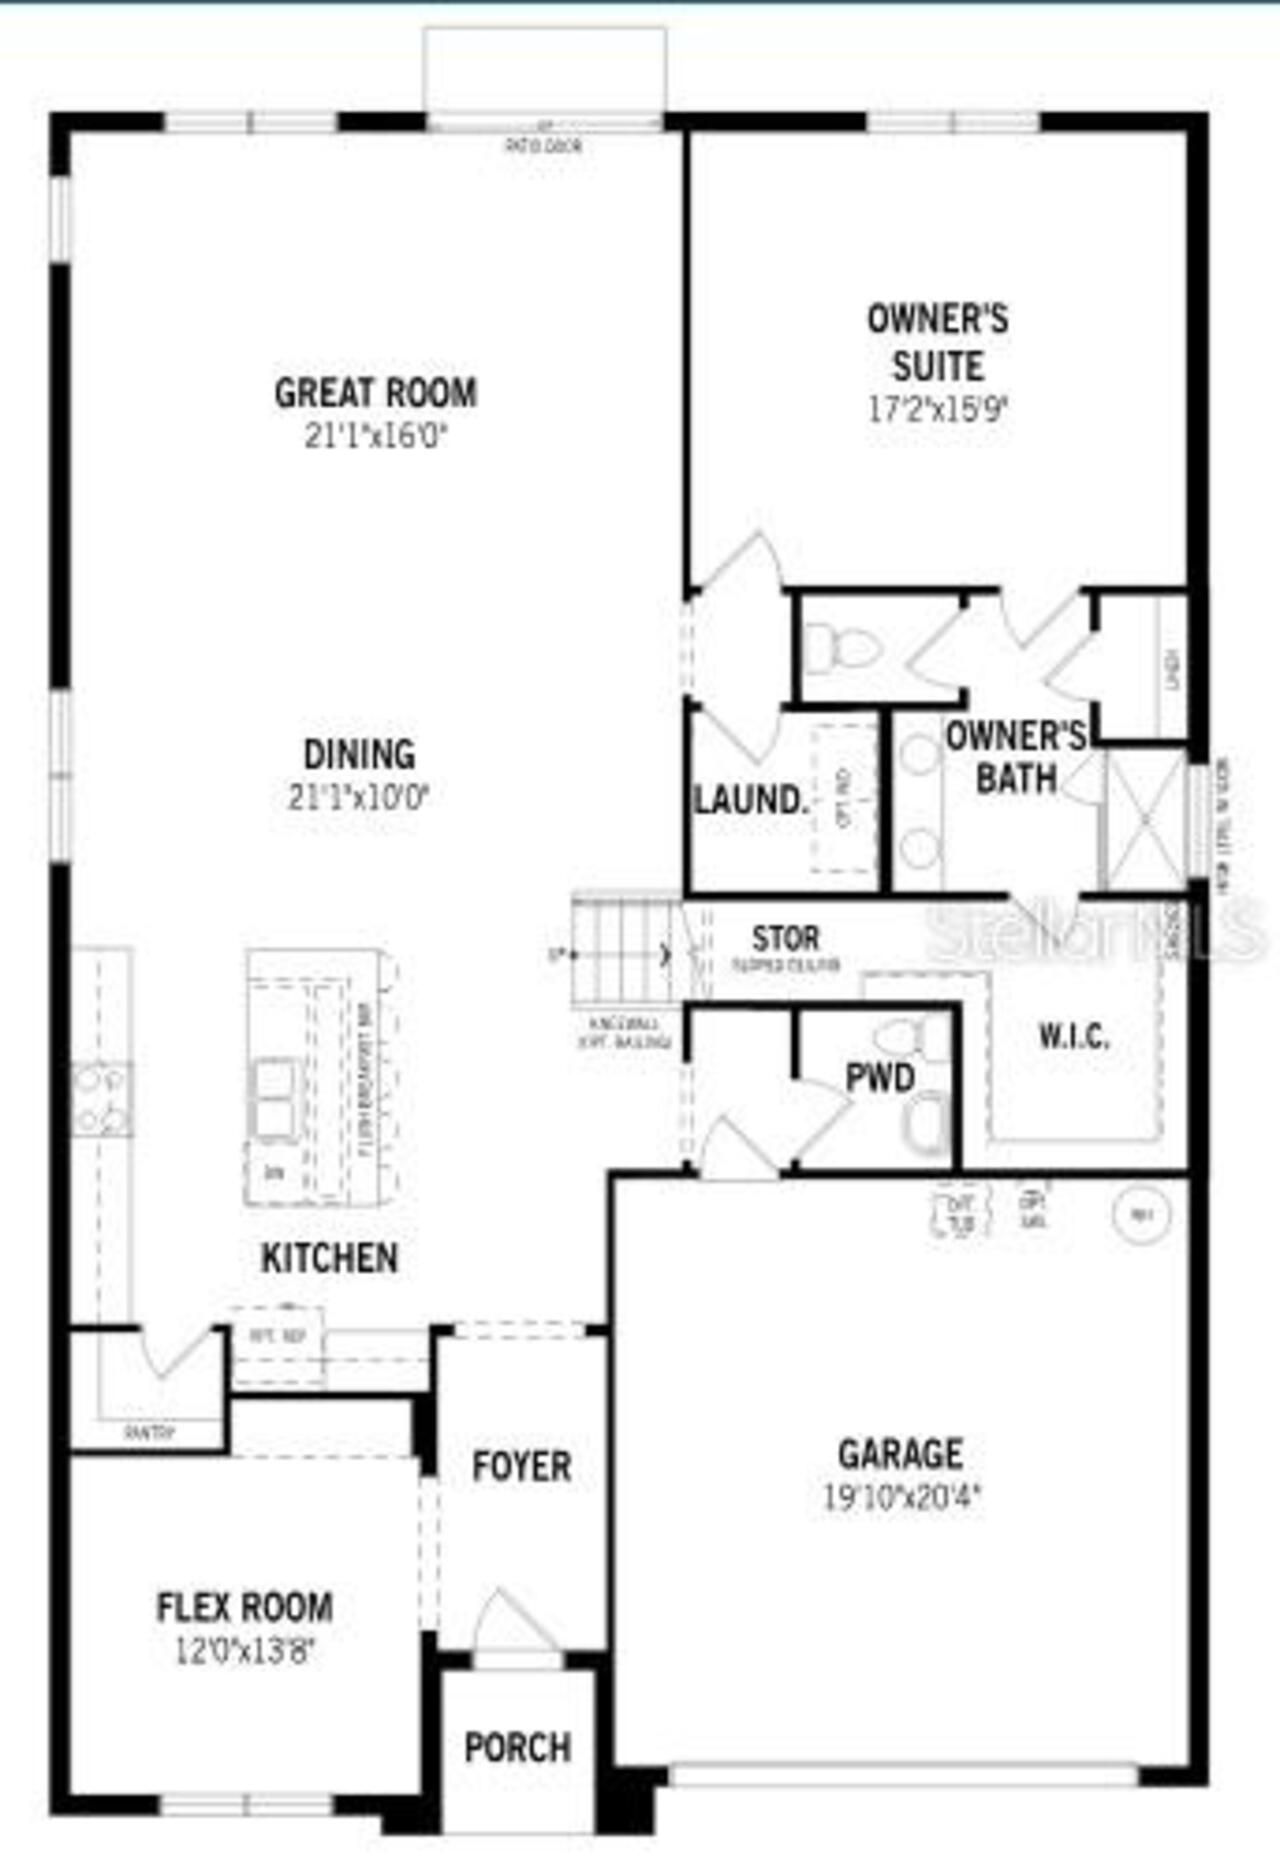
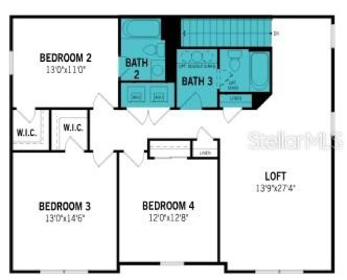
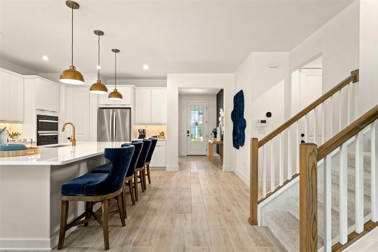
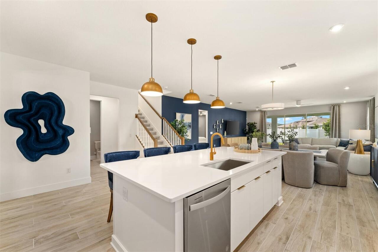
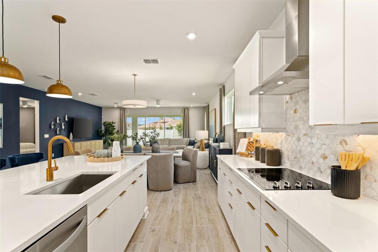
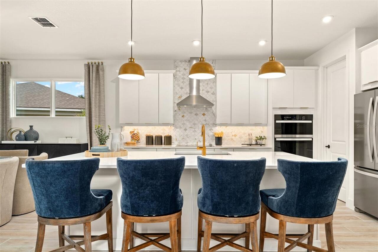
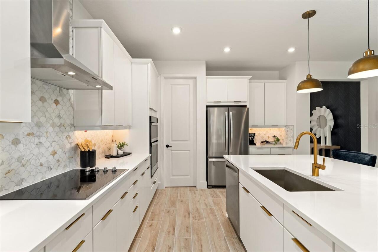
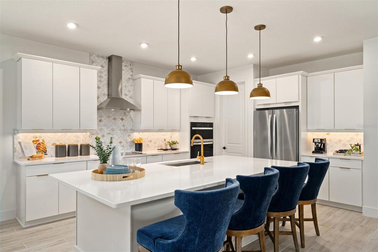
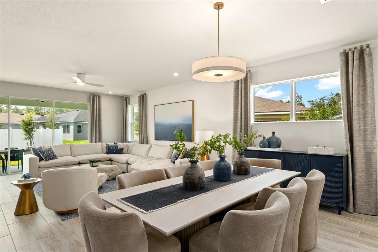
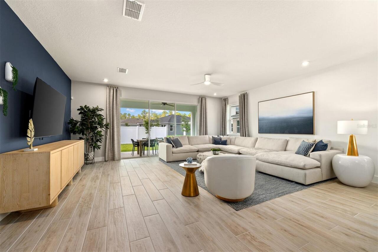
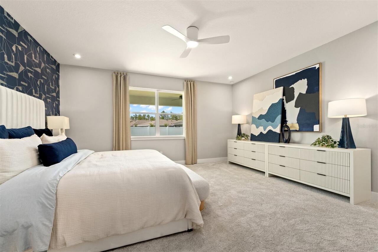
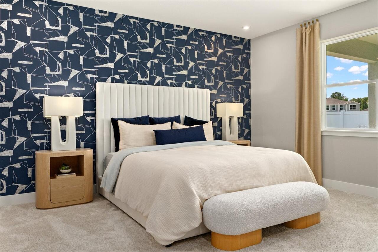
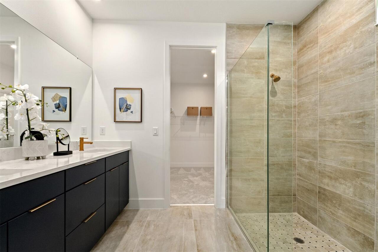
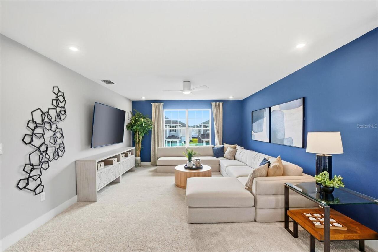
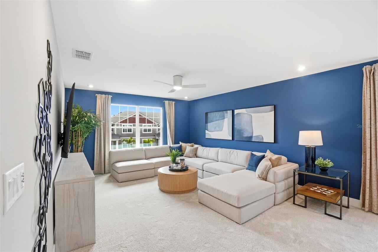
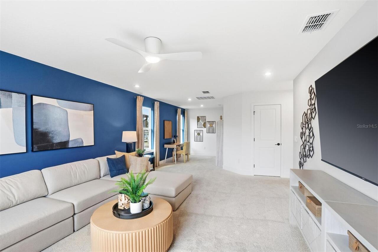
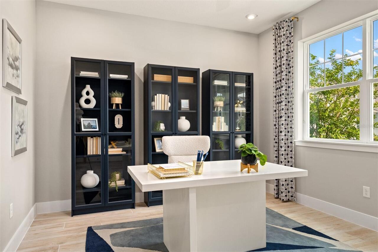
Solid Surface Counters, Thermostat, Eat-in Kitchen, Open Floorplan, High Ceilings, Kitchen/Family Room Combo, Primary Bedroom Main Floor, Living Room/Dining Room Combo, Walk-In Closet(s)
Laundry Features
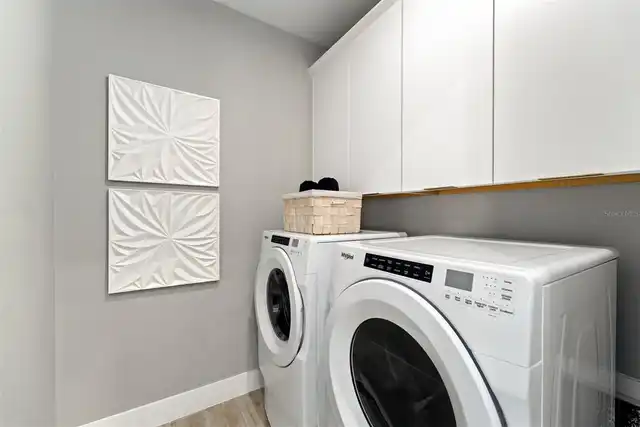
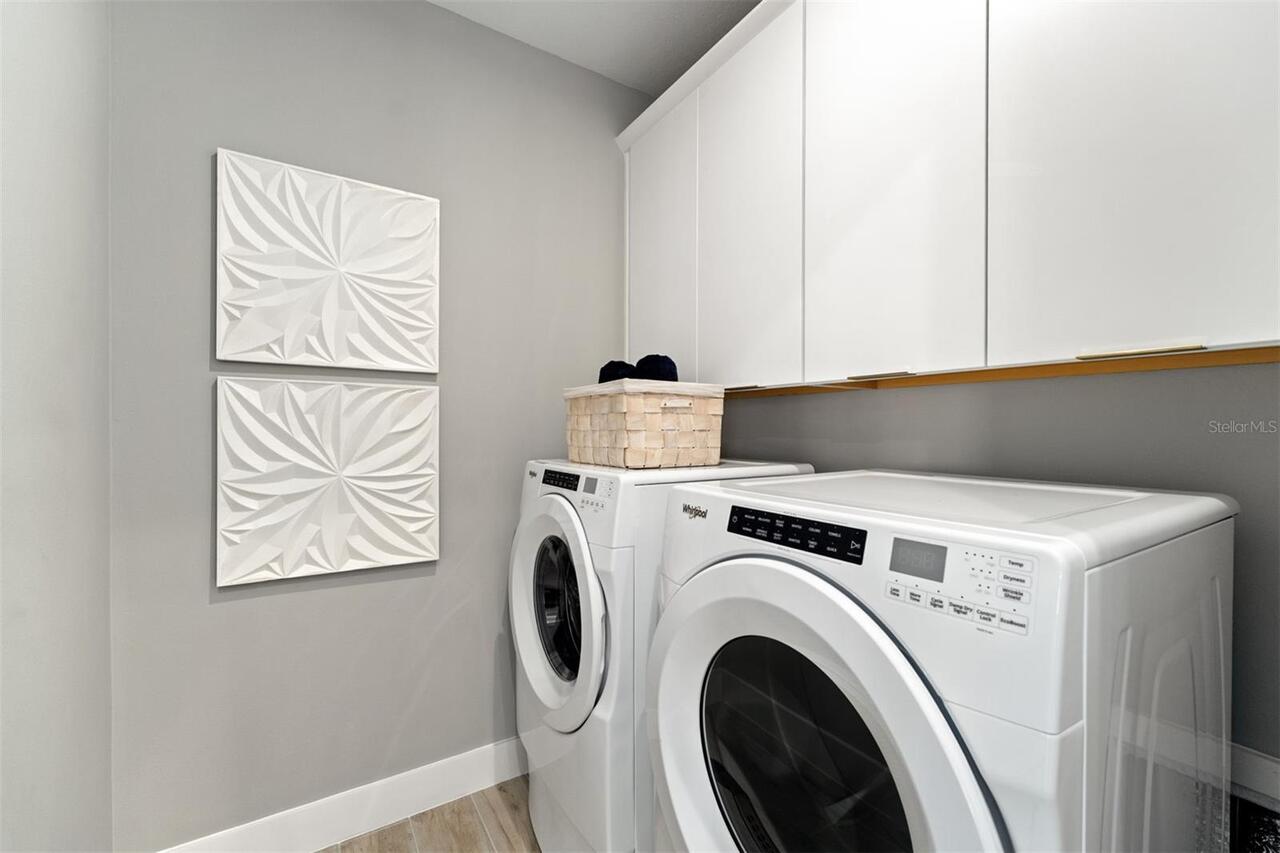
Laundry Room, Inside
Living Area Source
Builder
Living Area Units
Square Feet
Lot Size Square Meters
785
Middle Or Junior School
Innovation Middle School
Modification Timestamp
2026-11-21T22:06:17.265Z
Other Equipment
Irrigation Equipment
Parcel Number
34-23-31-1937-01-301
Patio And Porch Features
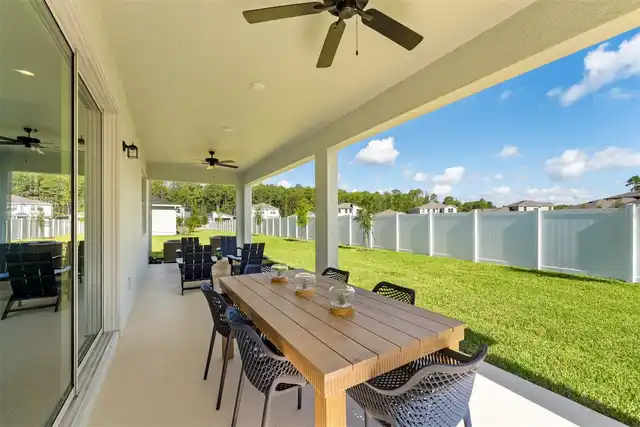
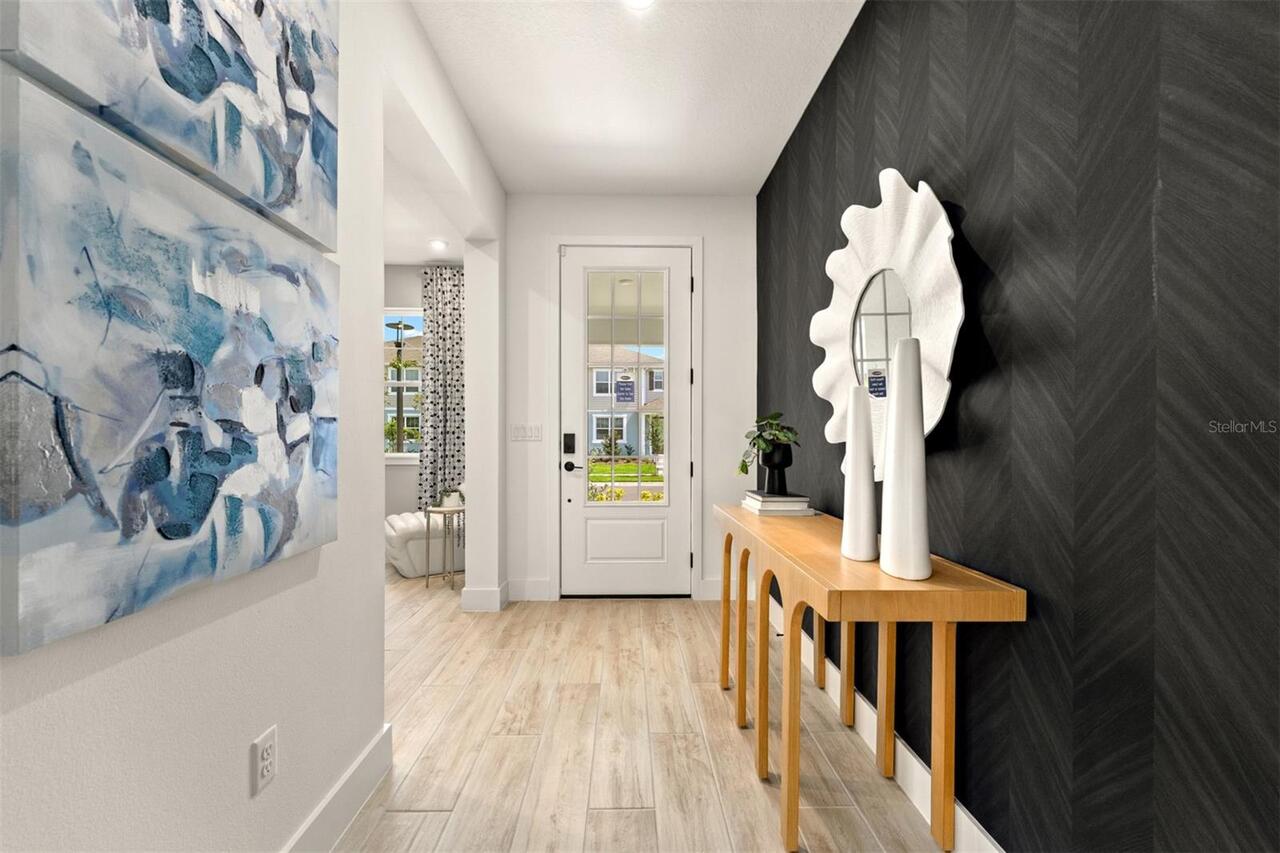
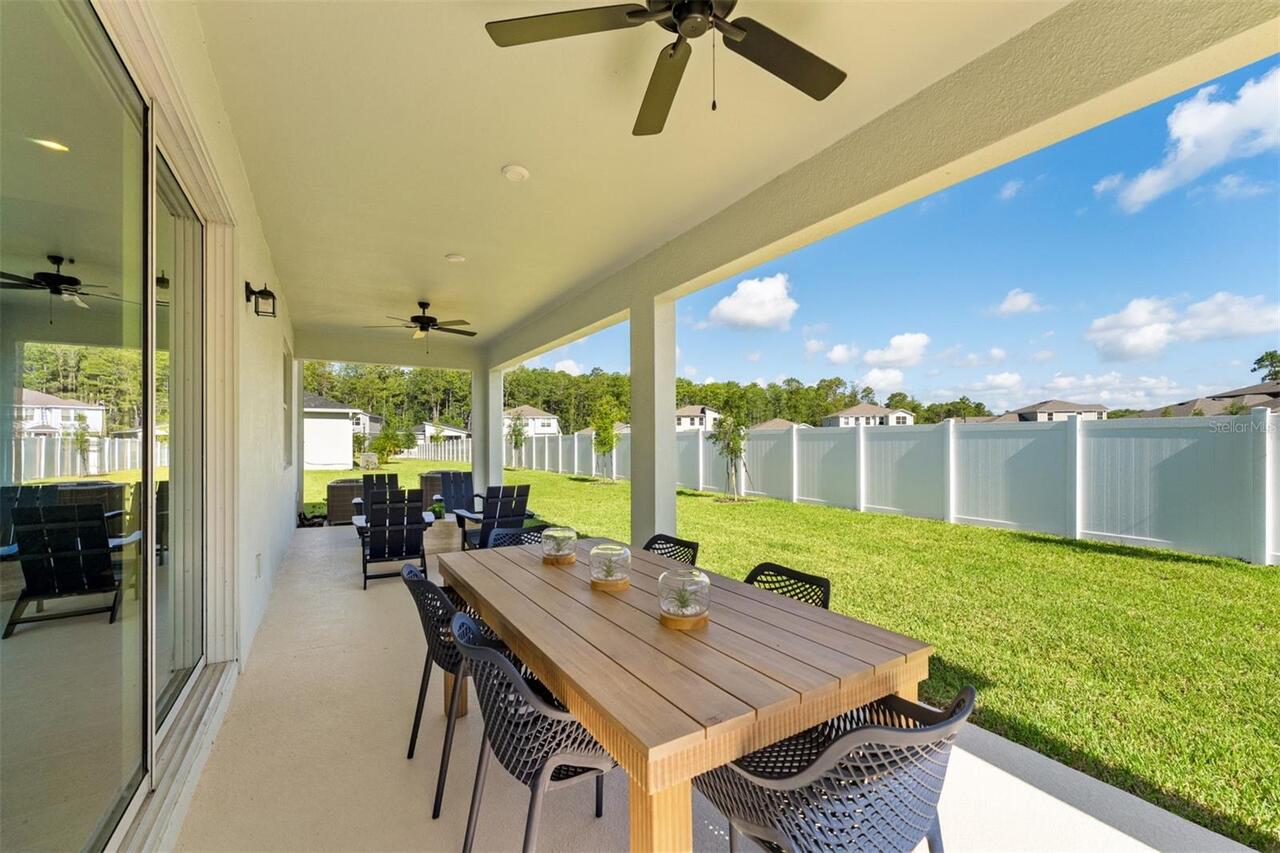
Front Porch, Patio, Covered
Permit Number
BLD2026-14708
Projected Completion Date
2026-11-05T00:00:00.000
Property Condition
Under Construction
RATIO Current Price By Calculated SqFt
269.32
Tax Other Annual Assessment Amount
3089
Total Acreage
0 to less than 1/4
Universal Property Id
US-12095-N-342331193701301-R-N
Unparsed Address
12534 MARITIME ST
Utilities
Sewer Available, Electricity Available, Underground Utilities, Fire Hydrant, Sprinkler Recycled, Electricity Connected, Water Available, Cable Available, Sewer Connected
Vegetation
Trees/Landscaped