407-990-2746
Menu

14963 Sirleaf Drive, Orlando, FL

NEXT
PREV
$728,645

($375/sqft)

List Status: Pending
14963 Sirleaf Drive
Orlando, FL 32827


3 beds
2 baths
1941 living sqft
Top Features
  • Subdivision: Laureate Park
  • Built in  2026
  • Single Family Residence
Description
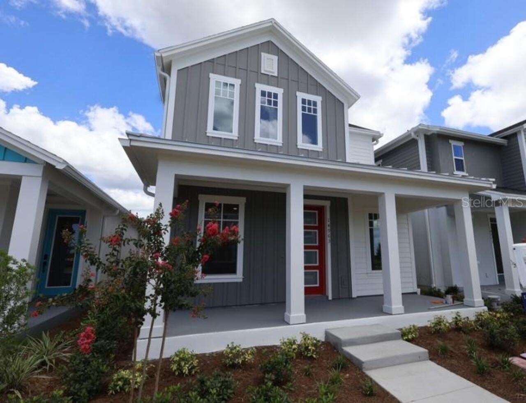
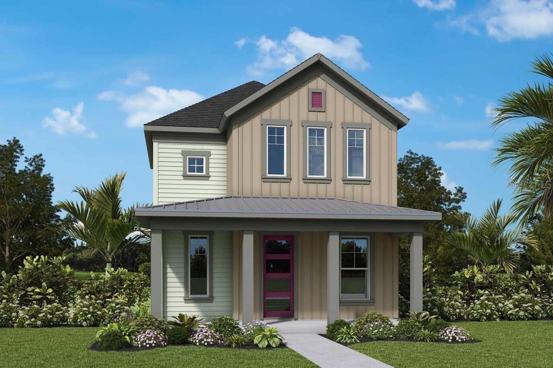
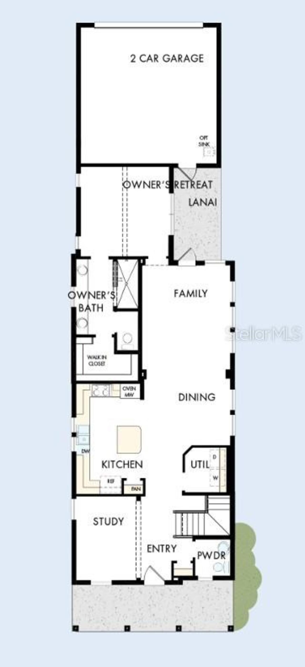
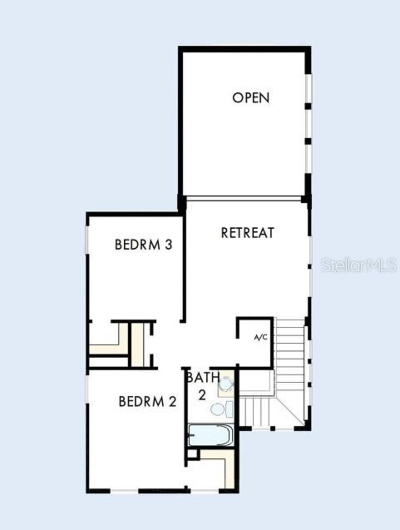
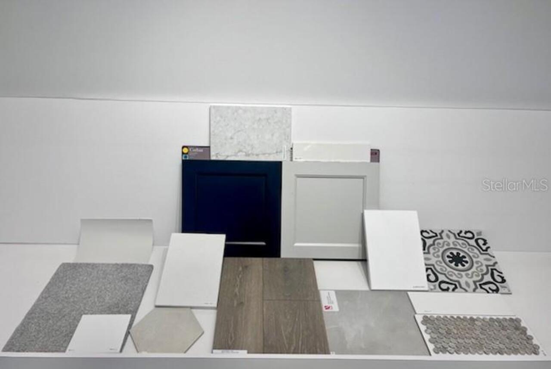
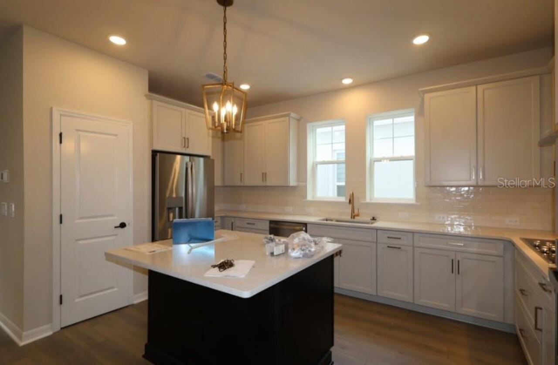
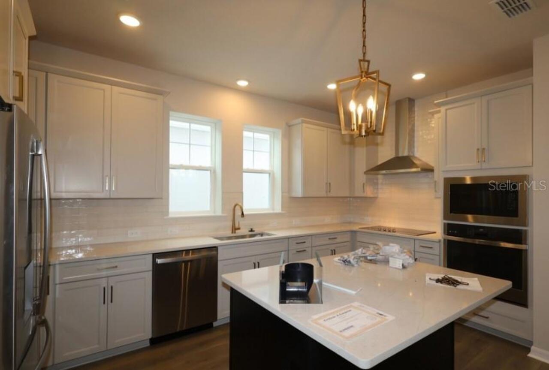
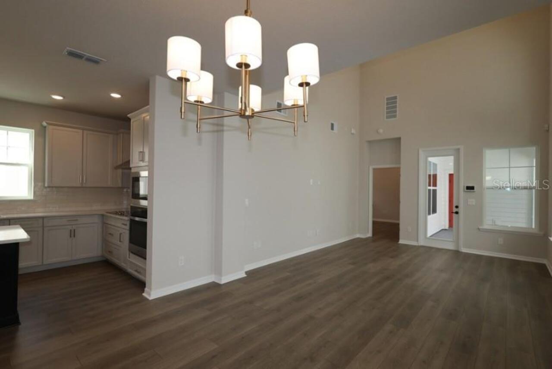
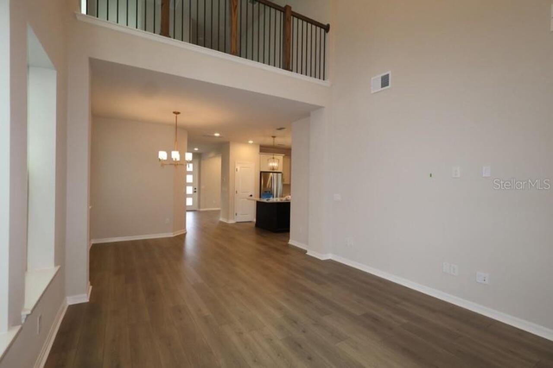
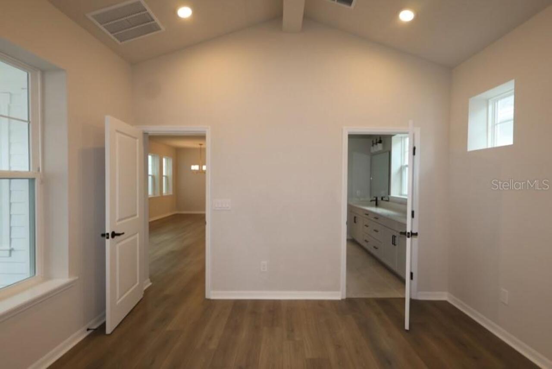
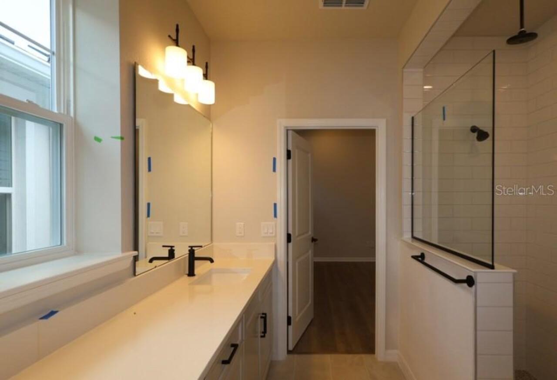
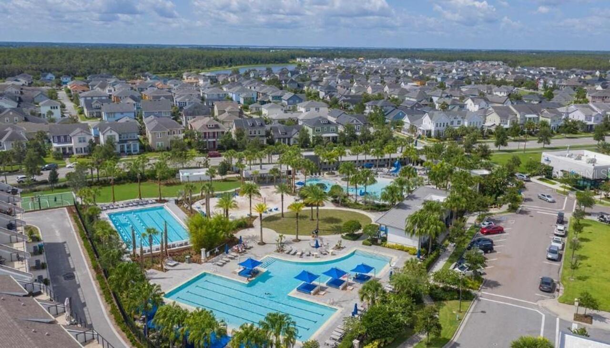
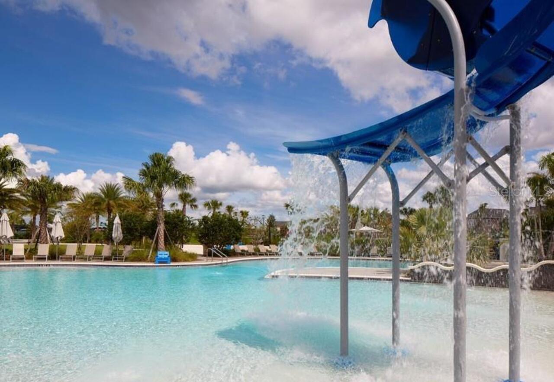
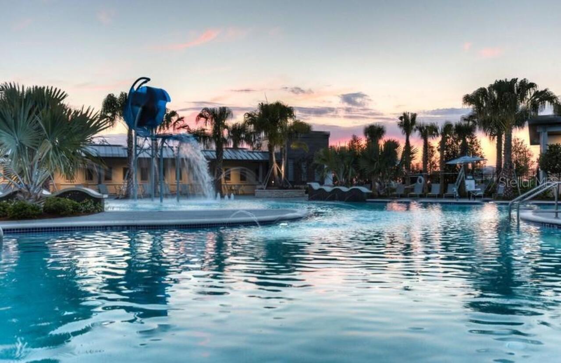
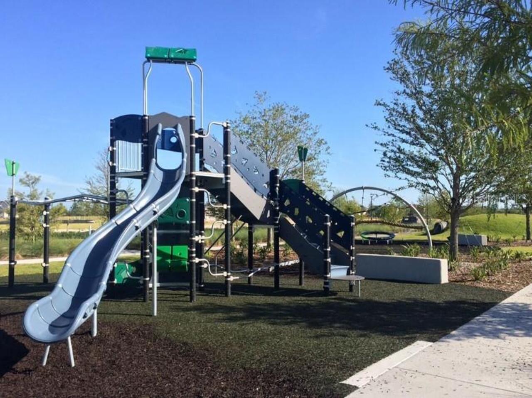
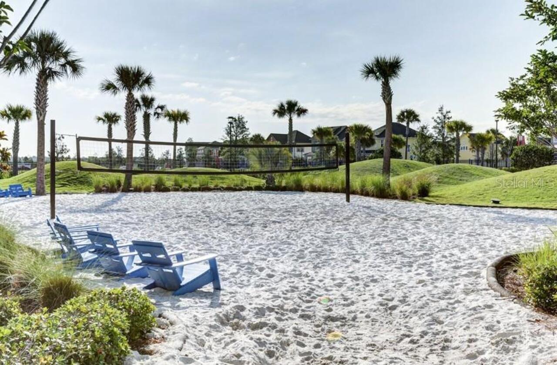
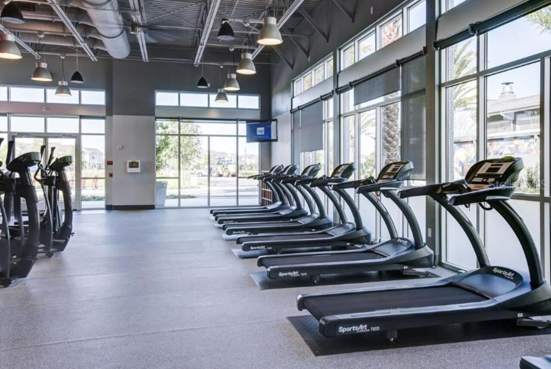
Under Construction. Award Winning David Weekley’ Homes signature craftsmanship is evident throughout our Kahneman II plan. Fulfill your lifestyle dreams in the vibrant and innovative new home plan. A tasteful kitchen rests at the heart of this home, balancing impressive style with easy function, all while maintaining an open design that flows throughout the main level. Elegant cabinetry, a decorative tile backsplash, and quartz countertops complete the space, ensuring both style and functionality. Your open concept living spaces present a distinguished first impression from the front door and offers superb comforts for quiet evenings together. The covered front porch and lanai provide extraordinary places to welcome guests, relax, and achieve your hosting and productivity goals. Your Owner’s Retreat includes a sleek en suite bathroom and a walk-in closet to make it easy to rest and refresh in luxury. Two junior bedrooms are situated on the second floor, presenting ample privacy for growing residents. Come together for movies and games in the upstairs retreat, which is open to the family room thanks to a soaring ceiling that spans both levels. The interior draws inspiration from balancing warm textures with cool tones for a breezy, lived in aesthetic. In Laureate Park, you'll enjoy the best in Design, Choice, and Service from a trusted Orlando home builder, as well as pocket parks and playgrounds, state-of-the-art fitness center, sparkling community pools, and more than 40 miles of serene hike and bike trails
Property Details
Property Features
Property Sub Type
Single Family Residence
Parking
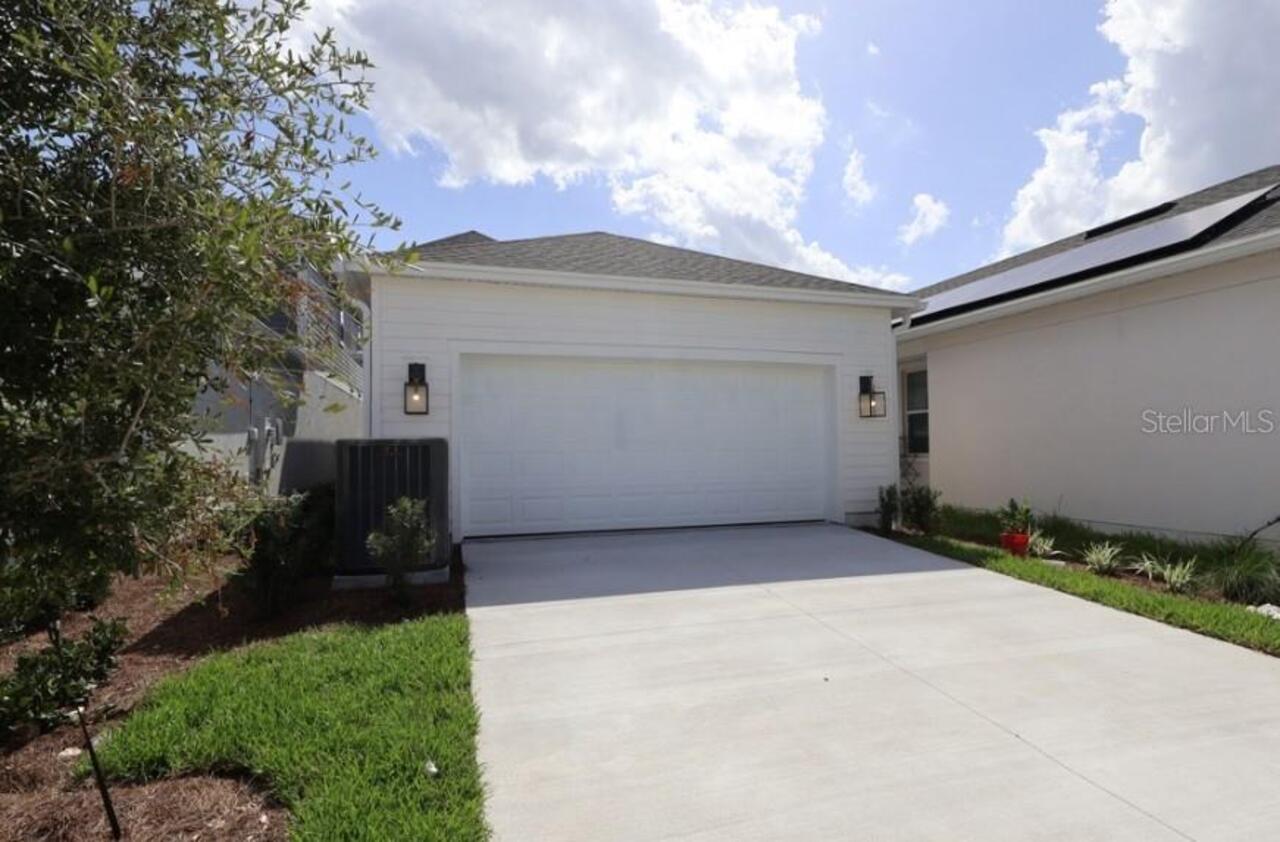
Garage Door Opener, Alley Access, Garage Faces Rear
County
Orange
Subdivision
LAUREATE PARK
Additional Information
Additional Lease Restrictions
Please confirm with the local municipality and HOA for lease restrictions.
Additional Parcels YN
false
Additional Rooms
Den/Library/Office, Inside Utility
Appliances
Built-In Oven, Cooktop, Dishwasher, Disposal, Electric Water Heater, Range Hood, Refrigerator
Approval Process
Please confirm with association for lease restrictions
Architectural Style
Traditional
Association Amenities
Basketball Court, Cable TV, Clubhouse, Fitness Center, Playground, Pool, Recreation Facilities, Tennis Court(s), Trail(s)
Association Approval Required YN
1
Association Email
titancares@titanhoa.com
Association Fee
535.63
Association Fee Frequency
Quarterly
Association Fee Includes
Pool, Internet, Recreational Facilities
Association Fee Requirement
Required
Association YN
true
Attached Garage YN
true
Available For Lease YN
1
Bathrooms Total Integer
3
Builder License Number
CBC1256705
Builder Model
The Kahnemann II
Builder Name
David Weekley Homes
Building Area Source
Builder
Building Area Total
2016
Building Area Total Srch SqM
187.29
Building Area Units
Square Feet
CDDYN
1
Calculated List Price By Calculated SqFt
375.40
Carport YN
false
Community Features
Community Mailbox, Deed Restrictions, Fitness Center, Irrigation-Reclaimed Water, Park, Playground, Pool, Restaurant, Sidewalks, Tennis Court(s), Street Lights
Construction Materials
Cement Siding, HardiPlank Type
Cooling
Central Air, Zoned
Country
US
Cumulative Days On Market
83
Current Price
728645.00
Direction Faces
West
Disaster Mitigation
Above Flood Plain
Expected Closing Date
2026-09-30T00:00:00.000
Exterior Features
Rain Gutters, Sidewalk, Sprinkler Metered
Fireplace YN
false
Flood Zone Code
X
Flooring
Carpet, Ceramic Tile, Laminate
Foundation Details
Block, Slab
Furnished
Unfurnished
Garage Dimensions
20x20
Garage Spaces
2
Garage YN
true
Green Energy Efficient
Appliances, Windows
Green Energy Generation
Solar
Green Indoor Air Quality
HVAC Filter MERV 8+, No/Low VOC Paint/Finish
Green Landscaping
Fl. Friendly/Native Landscape
Heating
Central, Electric, Solar
High School
Lake Nona High
Homestead YN
1
Interior Features
Cathedral Ceiling(s), High Ceilings, In Wall Pest System, Living Room/Dining Room Combo, Pest Guard System, Primary Bedroom Main Floor, Solid Surface Counters, Thermostat, Walk-In Closet(s)
Internet Address Display YN
true
Internet Automated Valuation Display YN
false
Internet Consumer Comment YN
false
Internet Entire Listing Display YN
true
Laundry Features
Electric Dryer Hookup, Inside, Laundry Room
Lease Restrictions YN
1
Levels
Two
List AOR
Suncoast Tampa
Living Area Meters
180.32
Living Area Source
Builder
Living Area Units
Square Feet
Lot Features
Sidewalk, Paved
Lot Size Acres
0.09
Lot Size Square Feet
3745
Lot Size Square Meters
348
Middle Or Junior School
Lake Nona Middle School
Minimum Lease
1-2 Years
Modification Timestamp
2026-08-12T16:11:09.811Z
Monthly HOA Amount
178.54
New Construction YN
true
Num Of Own Years Prior To Lease
1
Occupant Type
Vacant
Other Equipment
Irrigation Equipment
Ownership
Fee Simple
Parcel Number
36-24-30-4992-00-260
Patio And Porch Features
Covered, Side Porch
Permit Number
BLD2025-16914
Pets Allowed
Yes
Pool Private YN
false
Projected Completion Date
2026-08-05T00:00:00.000
Property Attached YN
false
Property Condition
Under Construction
Public Survey Range
31
Public Survey Section
31
Purchase Contract Date
2026-08-11
RATIO Current Price By Calculated SqFt
375.40
Road Surface Type
Asphalt
Roof
Metal, Shingle
Room Count
4
Security Features
Fire Alarm, Security System, Smoke Detector(s)
Senior Community YN
false
Sewer
Public Sewer
Showing Requirements
Appointment Only, Contact Call Center, See Remarks
Spa YN
false
Status Change Timestamp
2026-08-12T16:10:10.000Z
Tax Annual Amount
2429.5
Tax Block
N-2
Tax Book Number
117
Tax Legal Description
LAUREATE PARK PARCEL N-2 PHASE 2 117/6 LOT 26
Tax Lot
26
Tax Other Annual Assessment Amount
1761
Tax Year
2025
Total Acreage
0 to less than 1/4
Total Annual Fees
2142.52
Total Monthly Fees
178.54
Township
24
Universal Property Id
US-12095-N-362430499200260-R-N
Unparsed Address
14963 SIRLEAF DR
Utilities
Cable Available, Cable Connected, Electricity Available, Electricity Connected, Fiber Optics, Sewer Connected, Sprinkler Recycled, Underground Utilities
Vegetation
Trees/Landscaped
Water Source
Public
Waterfront YN
false
Window Features
Double Pane Windows, ENERGY STAR Qualified Windows
Years Of Owner Prior To Leasing Req YN
1
Zoning
RES
Zoning Compatible YN
1
Neighborhood Map
Popup

Property Photos
Listing Photo
Listing Photo
Listing Photo
Listing Photo
Listing Photo
Listing Photo
Listing Photo
Listing Photo
Listing Photo
Listing Photo
Listing Photo
Listing Photo
Listing Photo
Listing Photo
Listing Photo
Listing Photo
Listing Photo
Listing Photo
Listing Photo
Listing Photo
Listing Photo
Listing Photo
Listing Photo
Listing Photo
Listing Photo
Listing Photo
Listing Photo
Listing Photo
Listing Photo
Listing Photo
Listing Photo
Listing Photo
Listing Photo
Listing Photo
Listing Photo
Listing Photo
Listing Photo
Listing Photo

MLS #MFRTB8509939 Listing courtesy of Weekley Homes Realty Company provided by Stellar MLS.

Similar Listings

$658,000
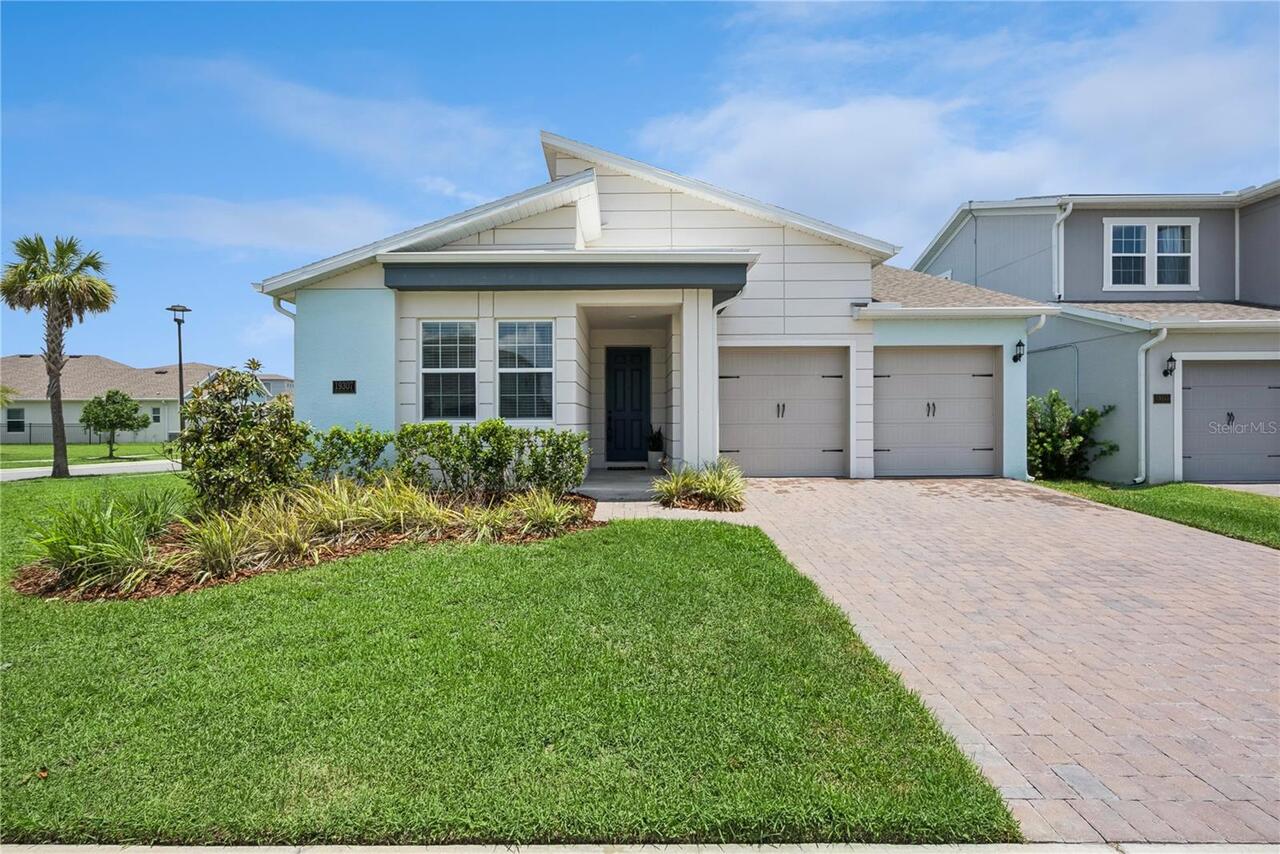
19307 Banfield Place
Orlando
3BR/2BA
| Active
$658,000
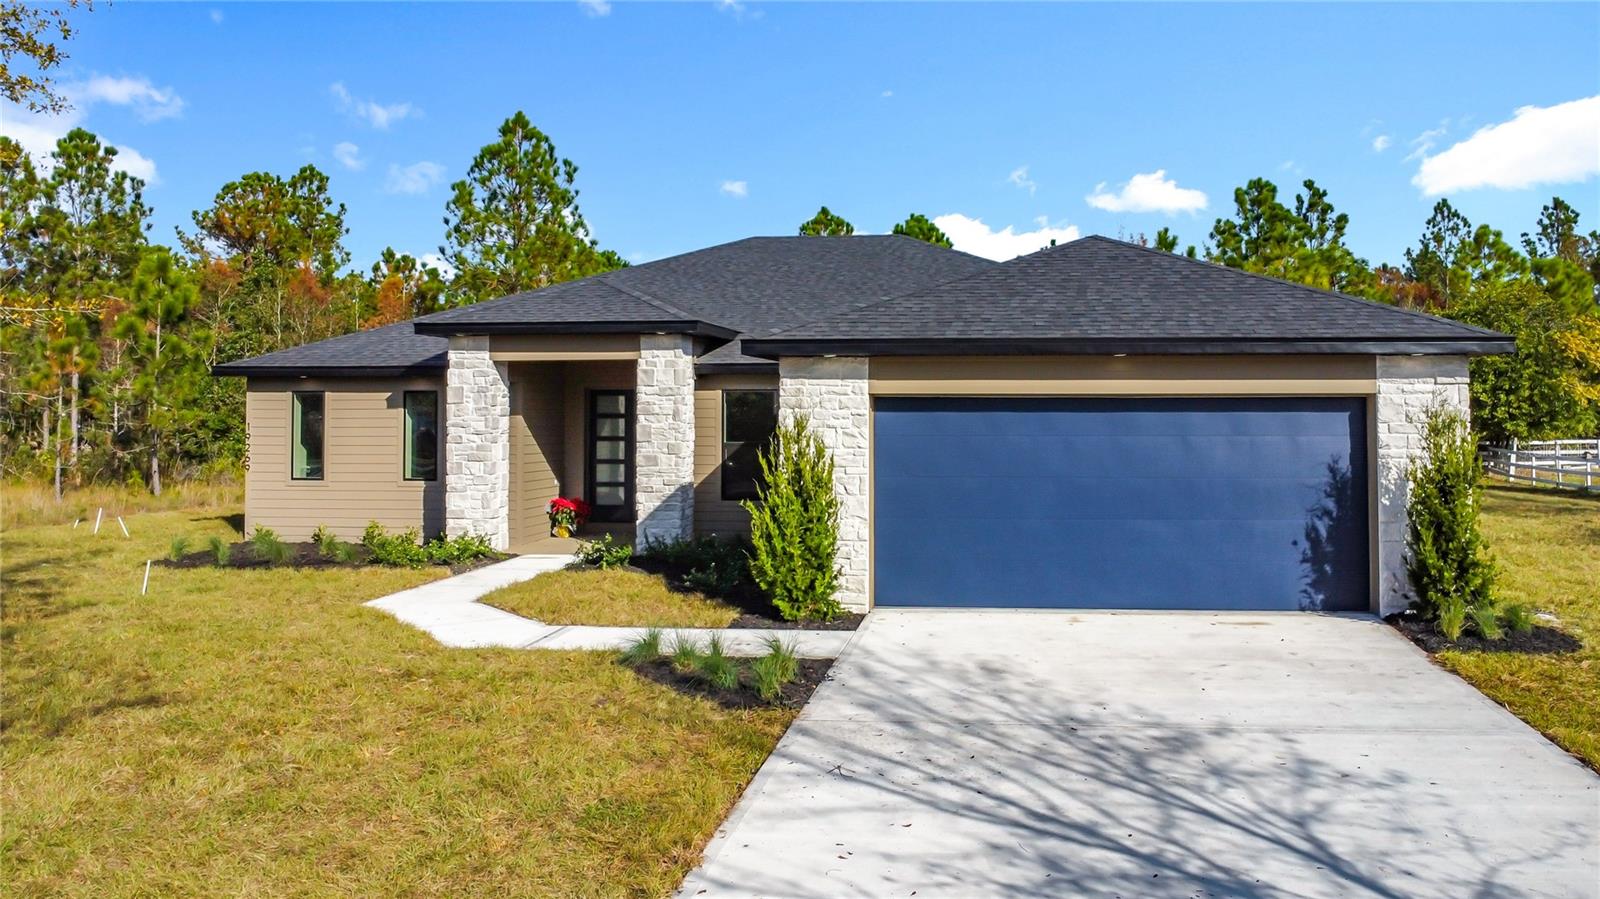
19269 Sheldon
Orlando
3BR/2BA
| Active
$659,000
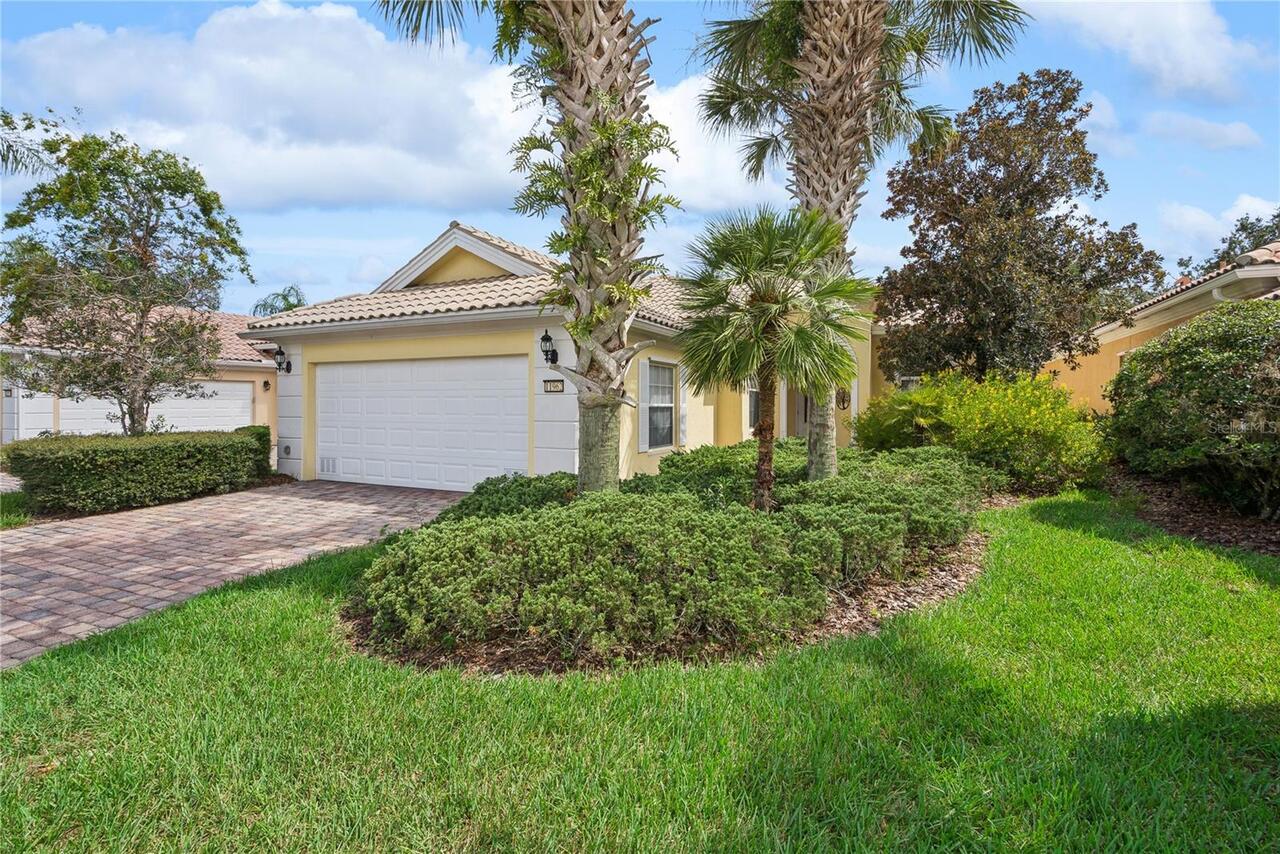
11962 Gennaro Ln
Orlando
3BR/2BA
| Active
$659,000
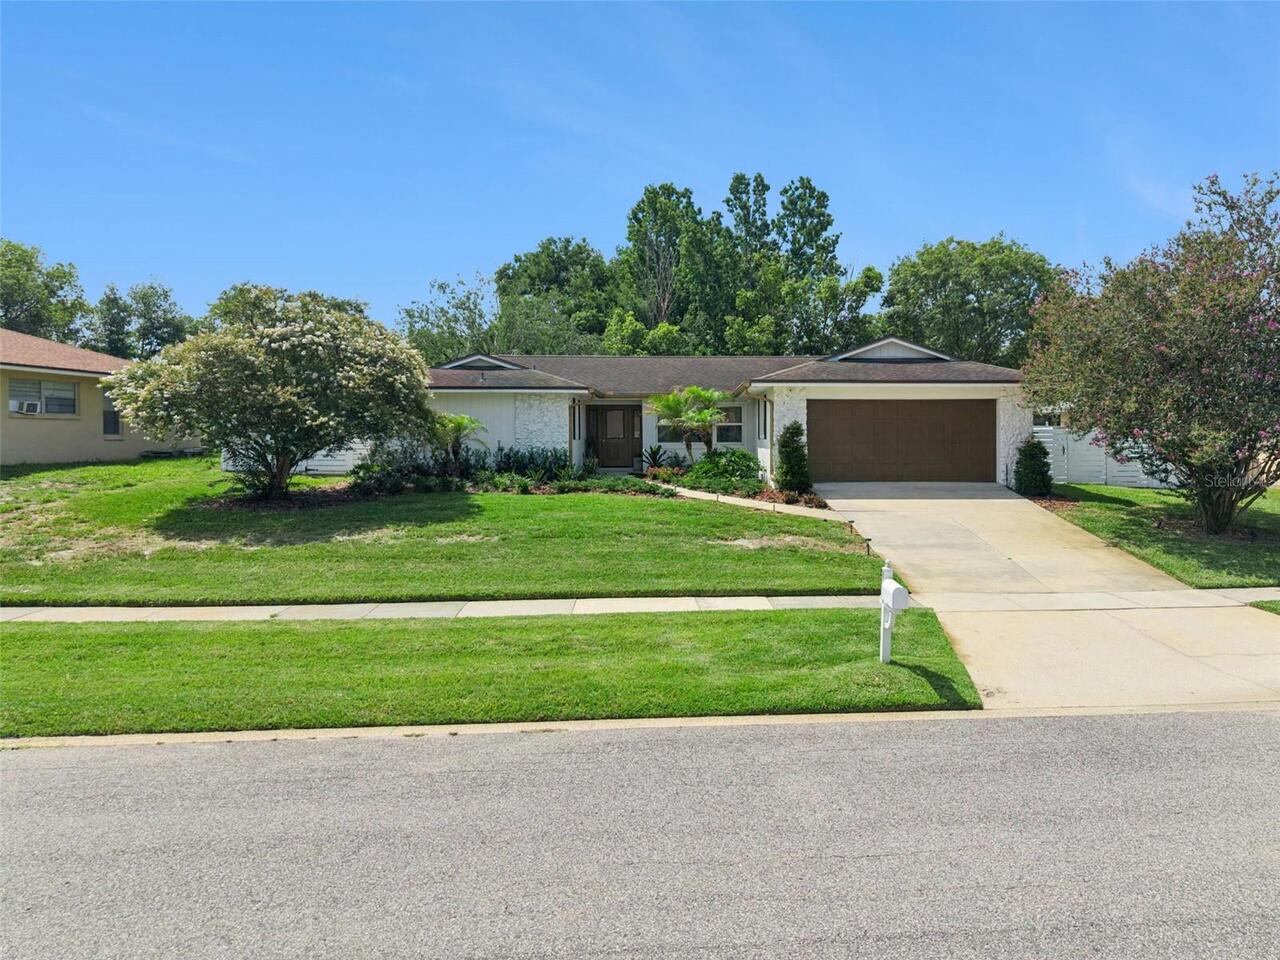
8156 Caraway Drive
Orlando
3BR/2BA
| Active


All listing information is deemed reliable but not guaranteed and should be independently verified through personal inspection by appropriate professionals. Listings displayed on this website may be subject to prior sale or removal from sale; availability of any listing should always be independent verified. Listing information is provided for consumer personal, non-commercial use, solely to identify potential properties for potential purchase; all other use is strictly prohibited and may violate relevant federal and state law. The source of the listing data is as follows: Stellar MLS (updated 9/4/26 1:15 PM) |

Listing Search


Translate Tool

Featured Listings
Orlando Real Estate
$1,099,000
5 BED
3 BATH
PRICE IMPROVEMENT! Truly move-in ready and impeccably transformed, this residence delivers the rare combination of singl... Read More
Bradenton Real Estate
$1,449,000
5 BED
3 BATH
Dreaming of the Florida lifestyle? Boating in your future? This is the one. Perhaps the most prime location in The Inlet... Read More
Kissimmee Real Estate
$874,000
7 BED
7 BATH
Still some room for negotiation for this WATER FRONT! AMAZING VIEWS. NO REAR NEIGHBORS , PREMIUN, BIGGER LOT! Great loca... Read More
Land O Lakes Real Estate
$919,000
6 BED
4 BATH
Welcome to this beautiful estate home located in a desirable gated community, offering exceptional space, comfort, and v... Read More
Dunedin Real Estate
$869,500
5 BED
2 BATH
NEW PRICE! FABULOUS DUNEDIN POOL HOME WITH OVER $300,000 WORTH OF RECENT IMPROVEMENTS! Why take on the expense, uncertai... Read More
Odessa Real Estate
$1,225,000
4 BED
3 BATH
Imagine coming home to your own private acre, surrounded by peaceful conservation views, where weekends feel like a geta... Read More
Palm Harbor Real Estate
$1,299,900
4 BED
4 BATH
Thoughtfully designed and extensively enhanced beyond its original construction, this beautifully appointed Gulfwind Hom... Read More
Parrish Real Estate
$1,154,990
5 BED
4 BATH
Under Construction. **OFFERING UP TO $20K IN CLOSING COST ASSISTANCE**SEE SALES CONSULTANT FOR MORE INFORMATION The Gran... Read More
New Smyrna Beach Real Estate
$1,350,000
3 BED
3 BATH
THIS ISN’T SIMPLY A VACATION HOME. IT’S THE NEW SMYRNA BEACH LIFESTYLE—ELEVATED. Set within the gated Villas at New Smyr... Read More
Palm Coast Real Estate
$1,080,000
4 BED
4 BATH
Arrive at the end of a quiet cul-de-sac and follow the extended paver driveway to this distinctive 3,804-square-foot poo... Read More
Contact Sandra Pardo

407-990-2746

Wendy Morris LLC

Licensed in the State of Florida
BK 3146762
16797 Broadwater Avenue
Winter Garden, Florida 34787

Your privacy is our utmost concern. We will never sell your personal information. Privacy Policy
©2026 sandrapardohomes.com - all rights reserved. | Site Map