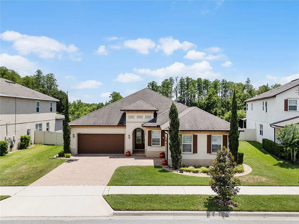
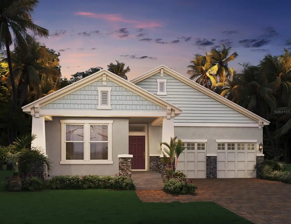
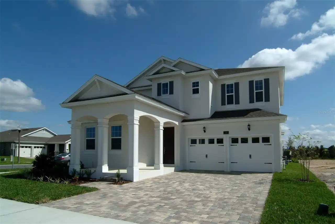
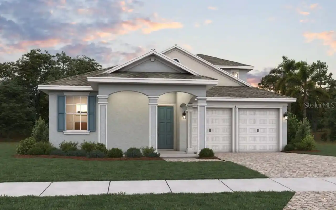
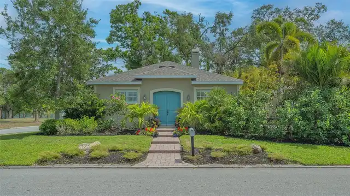
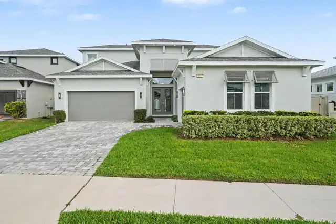
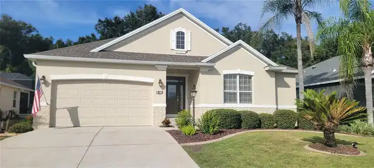
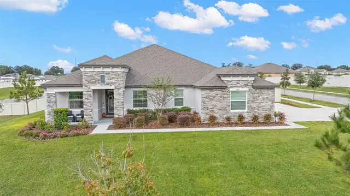
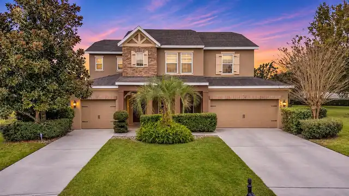
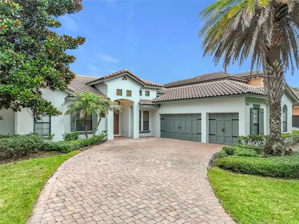
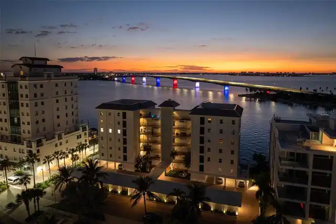
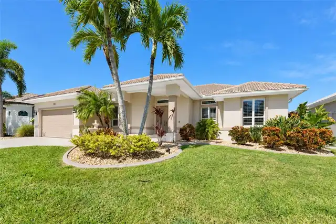
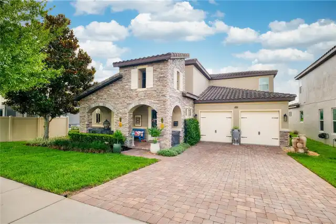
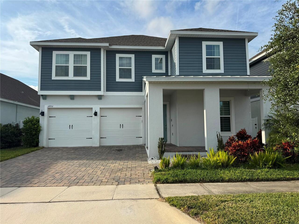
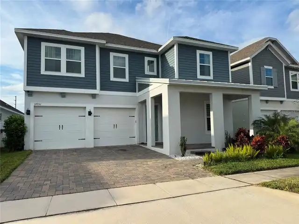
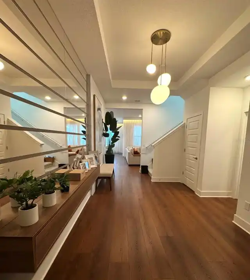
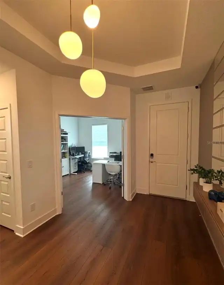
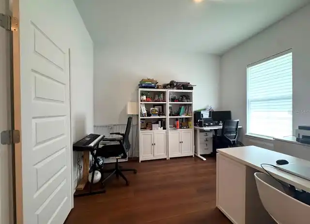
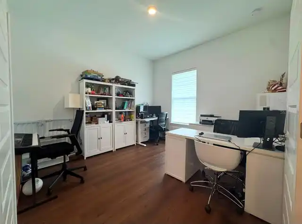
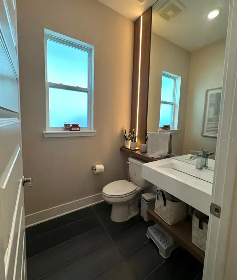
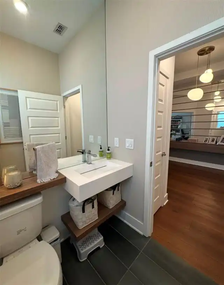
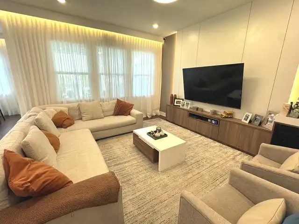
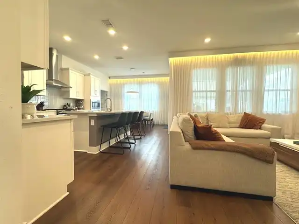
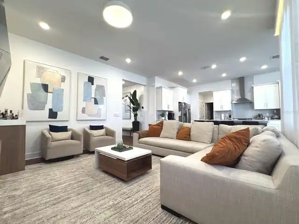
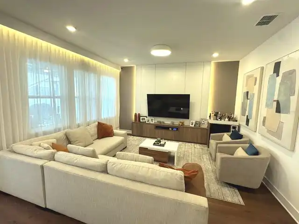
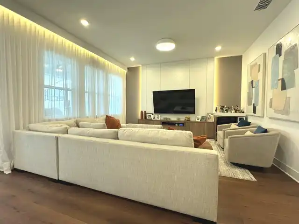
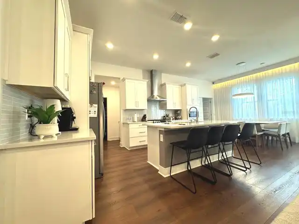
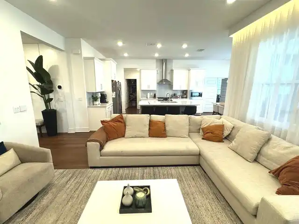
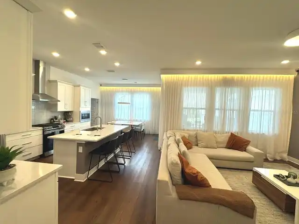
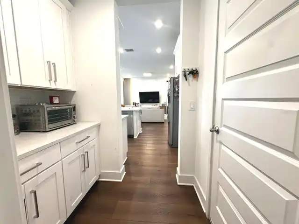
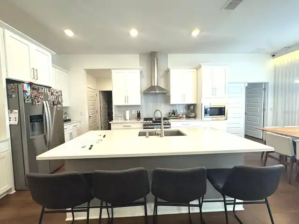
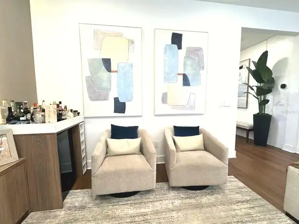
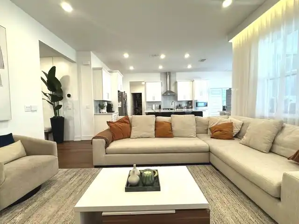
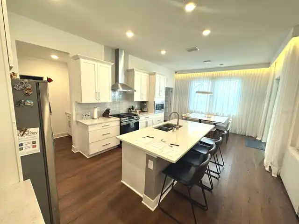
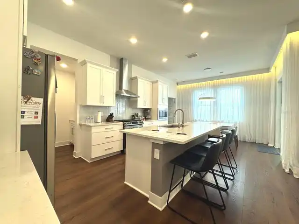
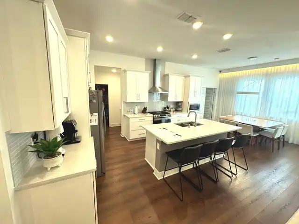
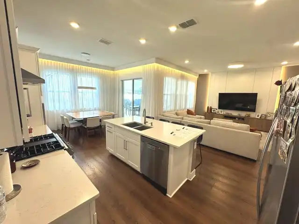
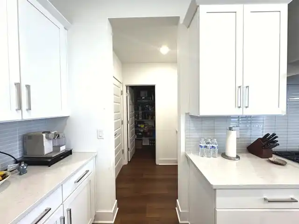
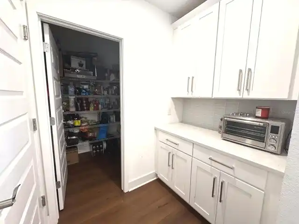
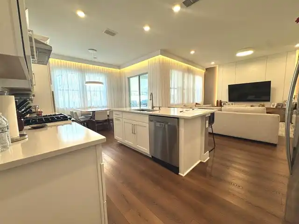
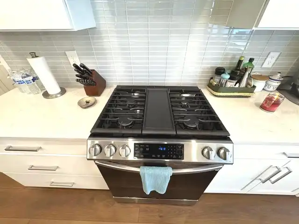
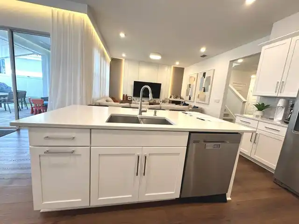
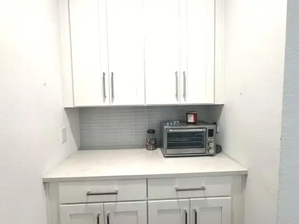
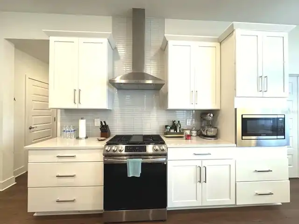
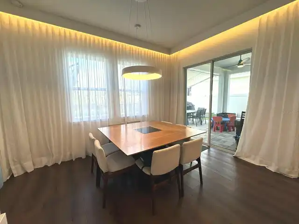
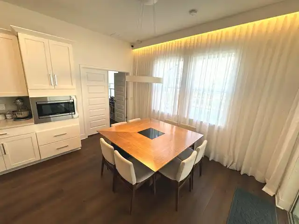
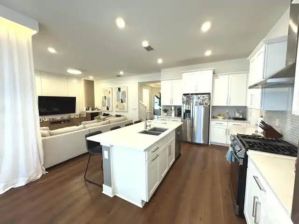
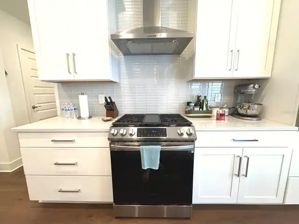
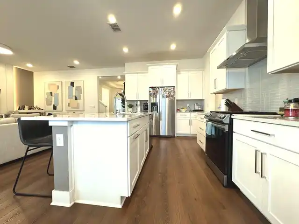
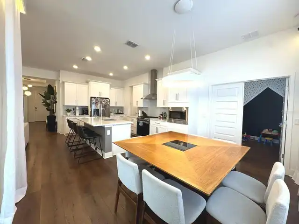
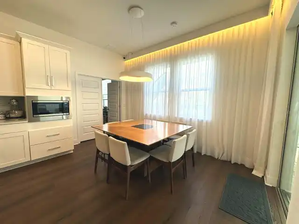
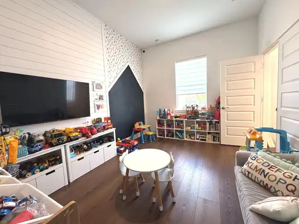
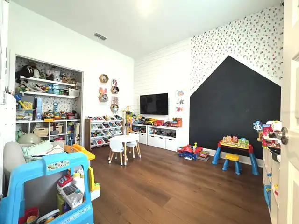
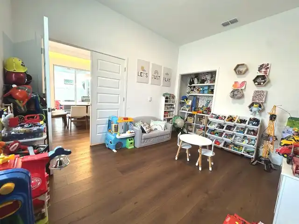
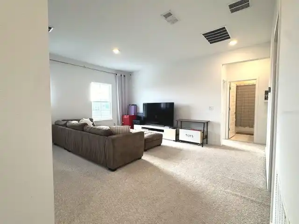
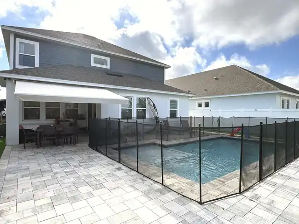
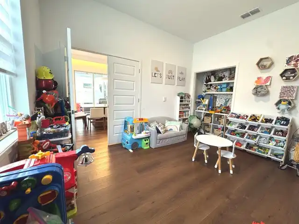
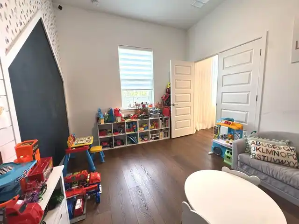
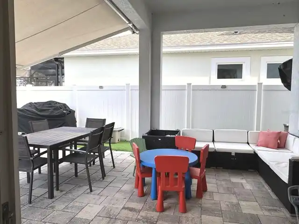
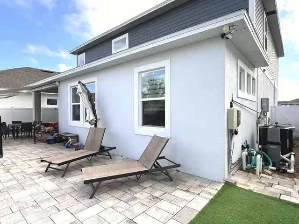
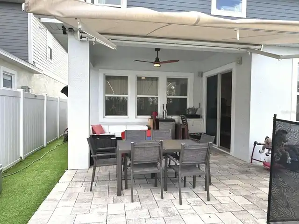
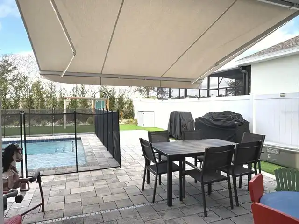
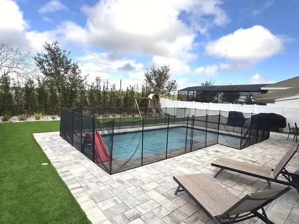
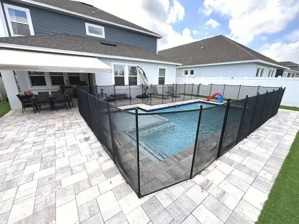
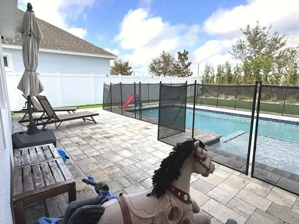
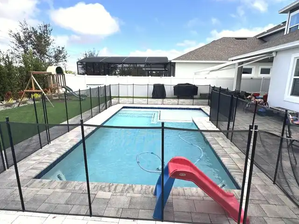
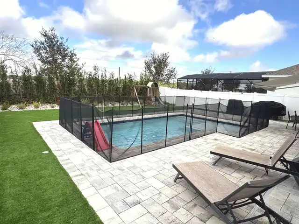
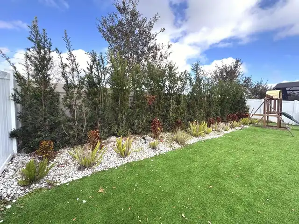
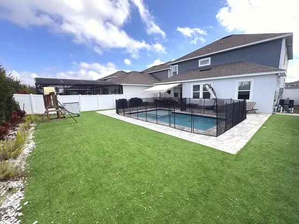
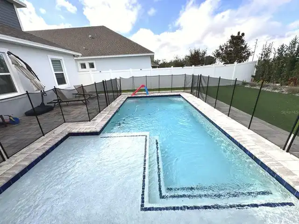
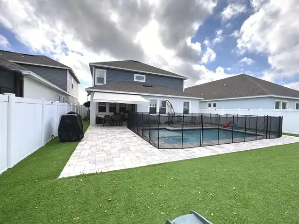
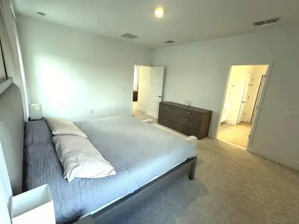
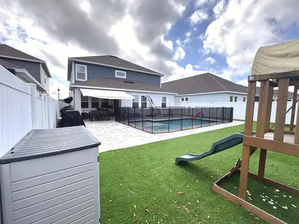
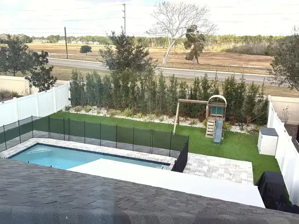
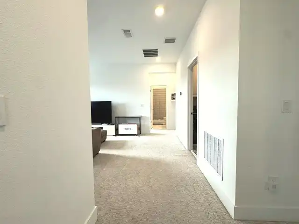
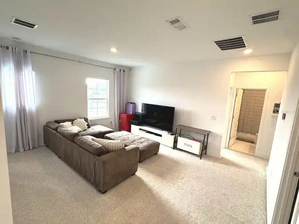
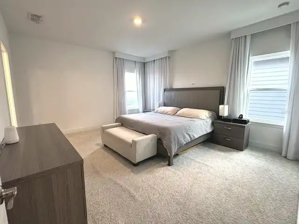
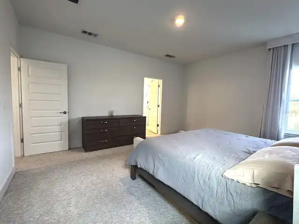
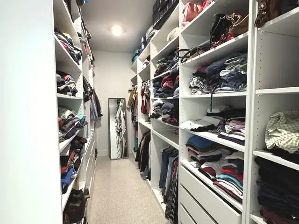
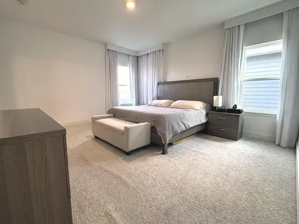
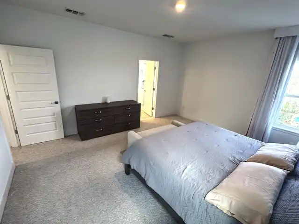
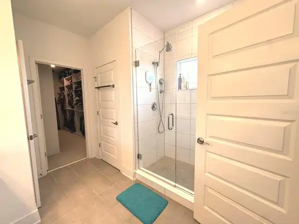
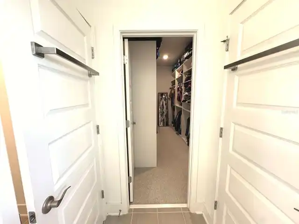
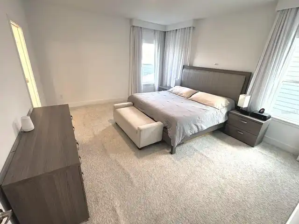
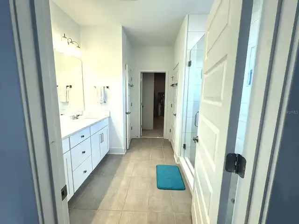
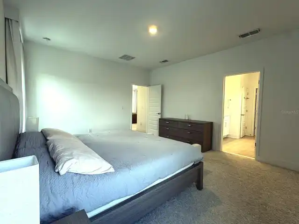
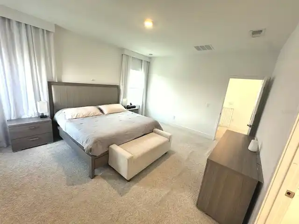
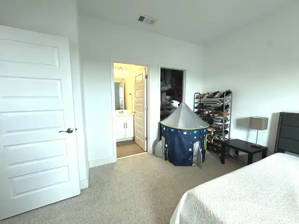
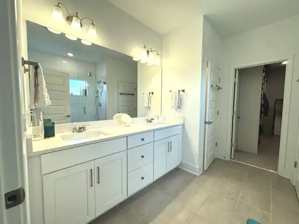
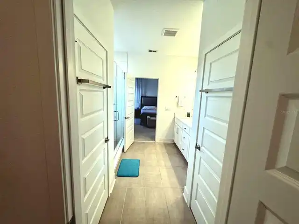
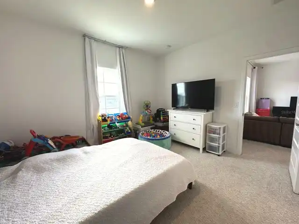
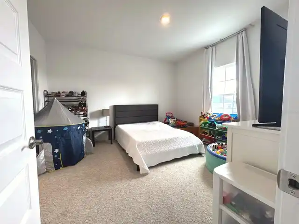
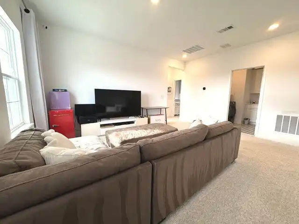
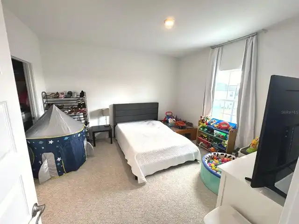
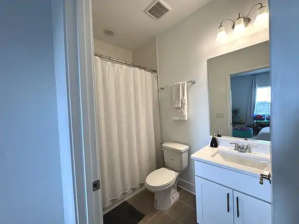
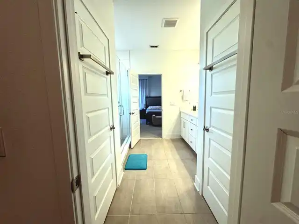
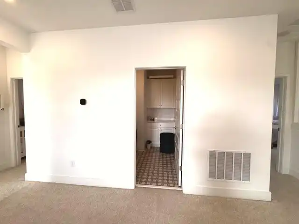
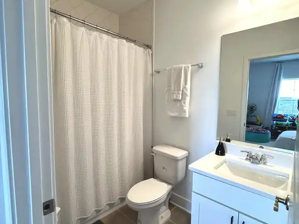
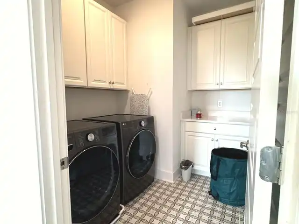
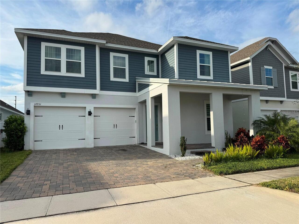
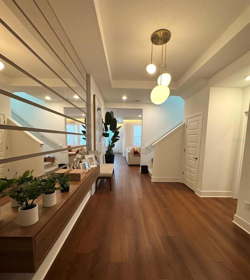
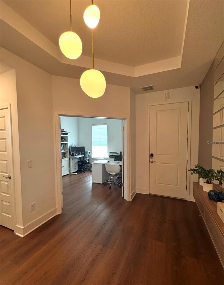
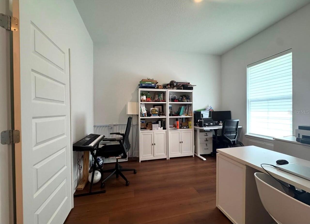
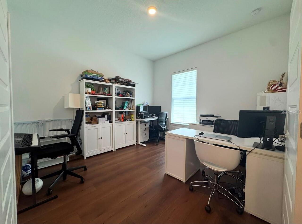
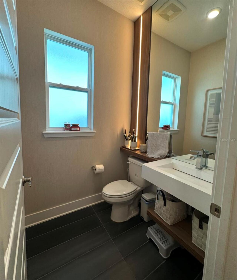
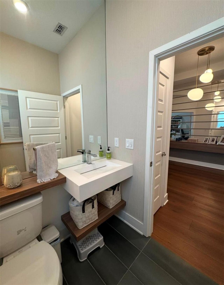
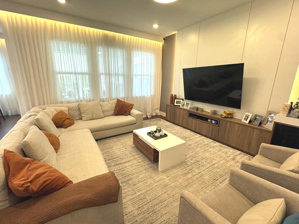
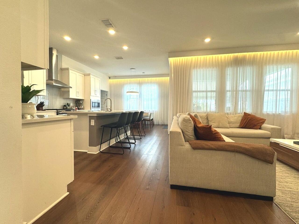
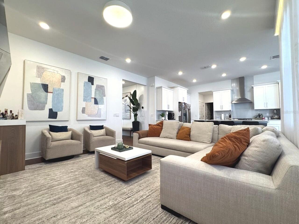
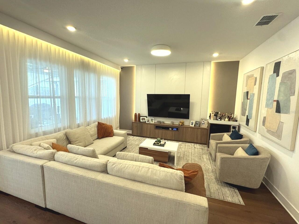
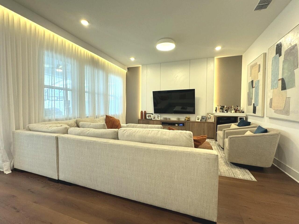
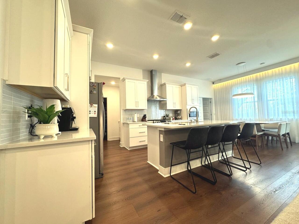
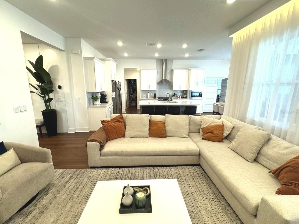
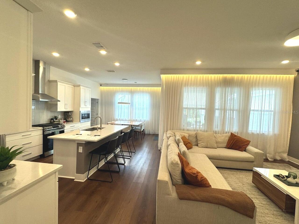
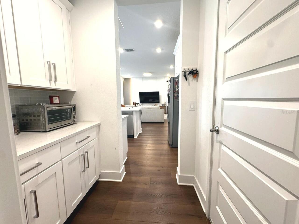
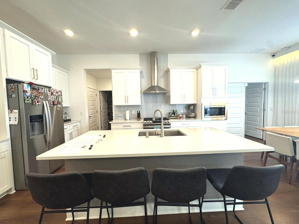
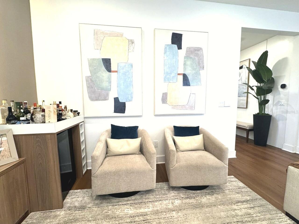
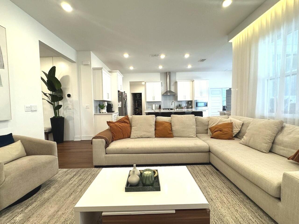
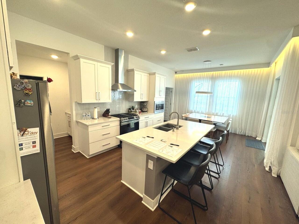
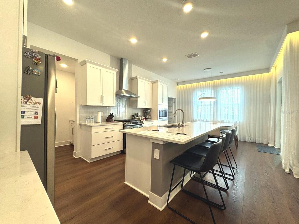
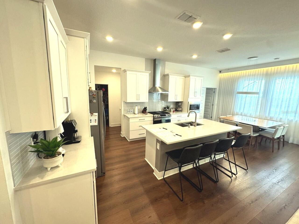
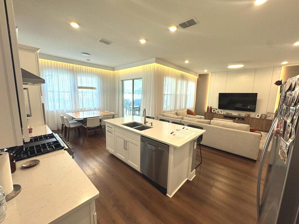
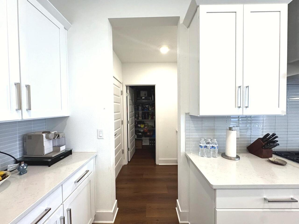
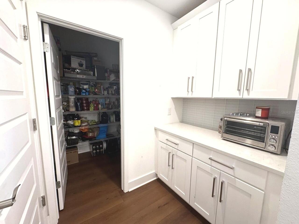
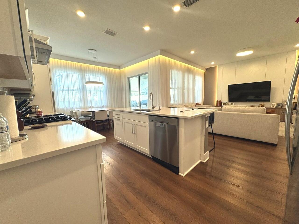
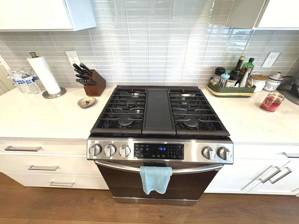
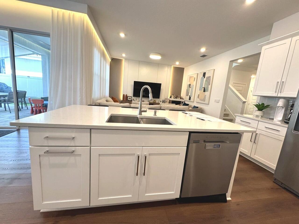
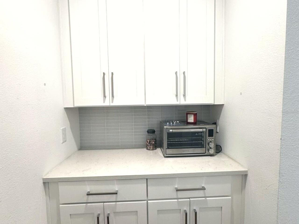
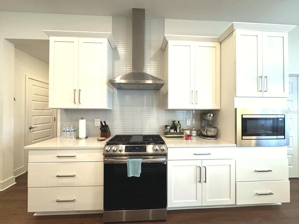
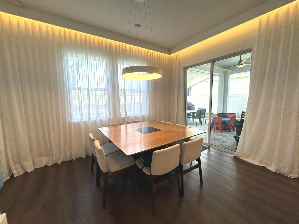
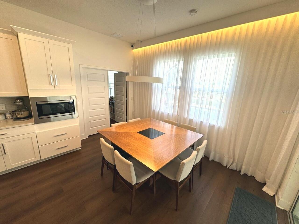
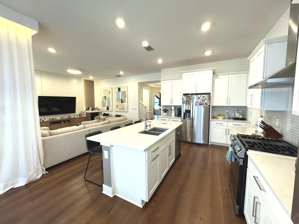
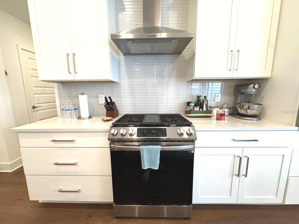
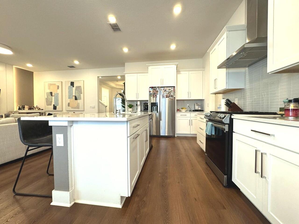
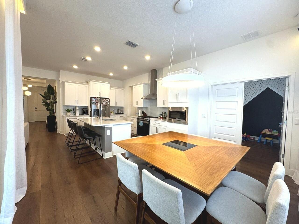
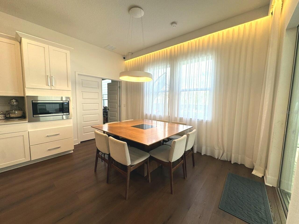
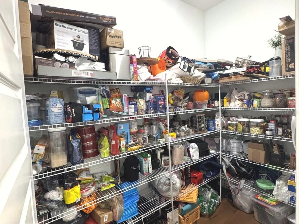
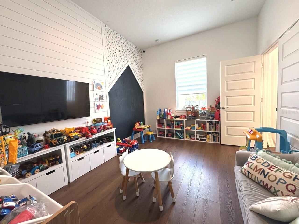
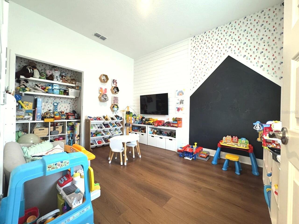
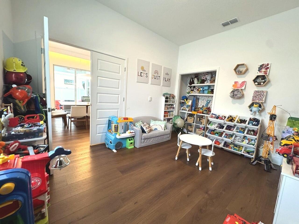
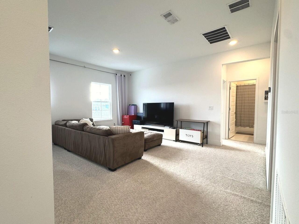
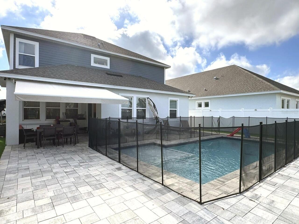
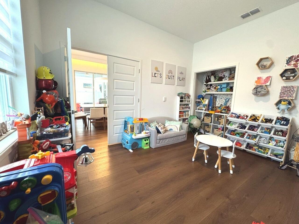
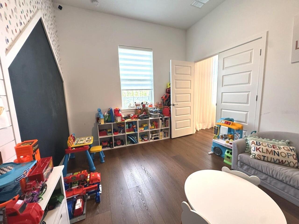
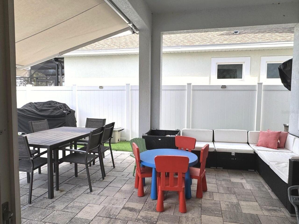
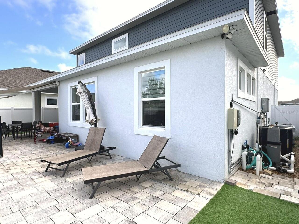
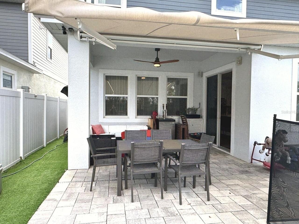
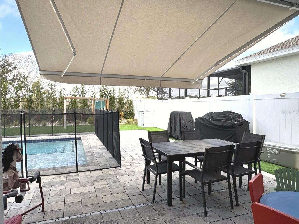
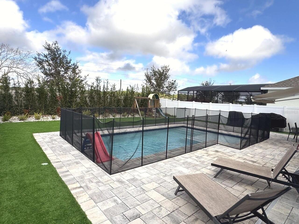
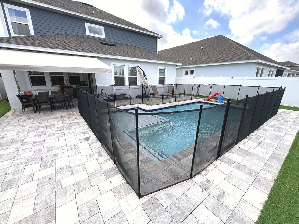
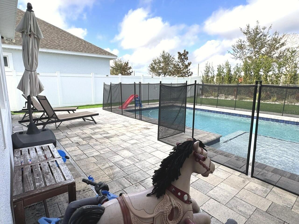
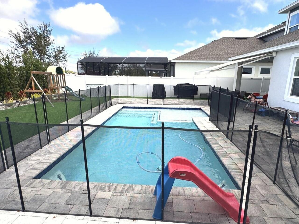
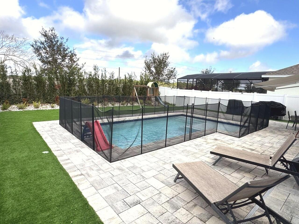
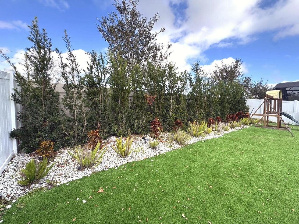
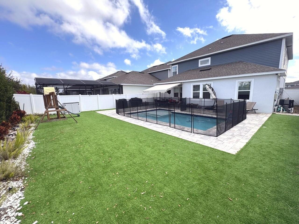
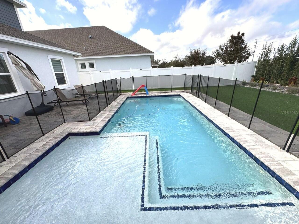
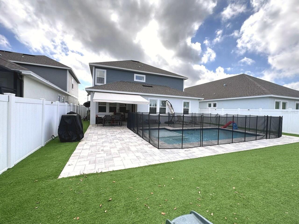
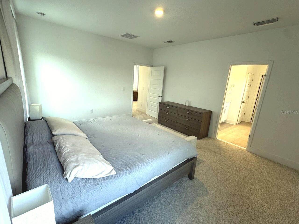
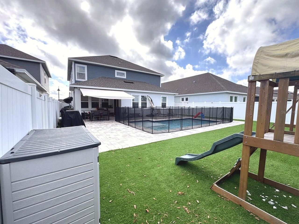
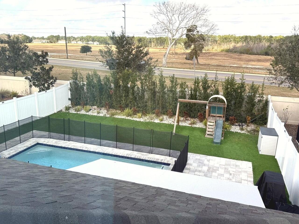
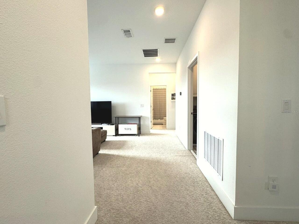
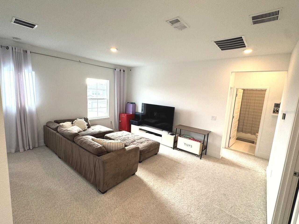
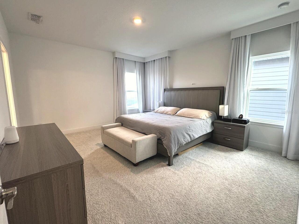
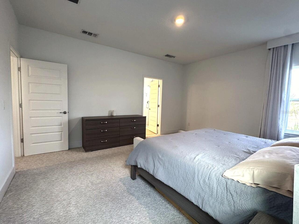
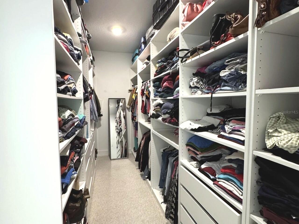
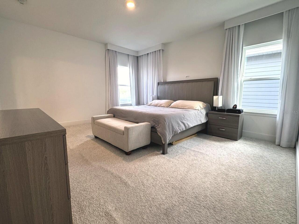
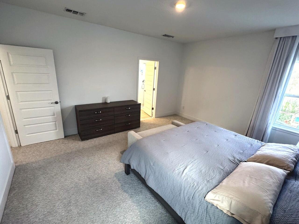
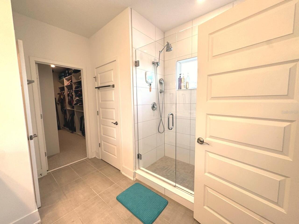
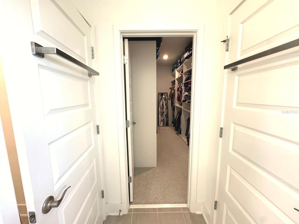
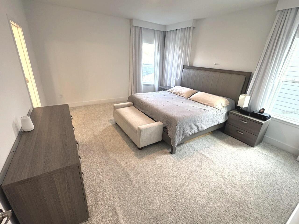
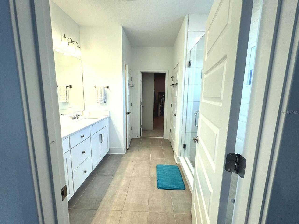
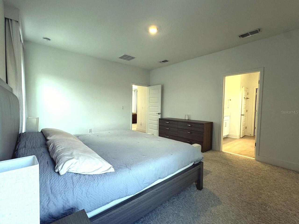
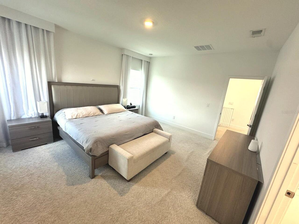
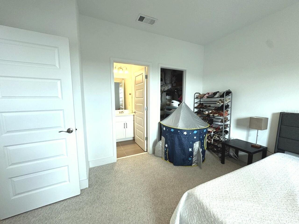
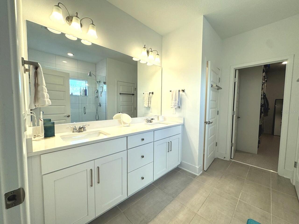
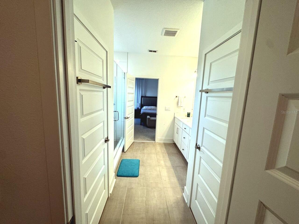
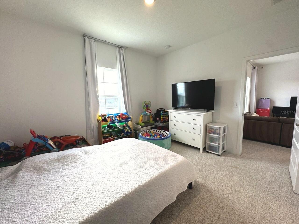
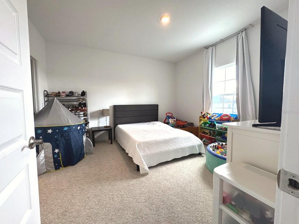
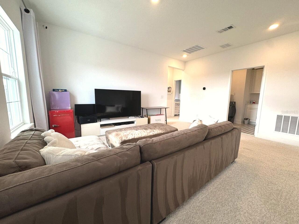
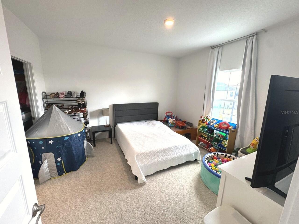
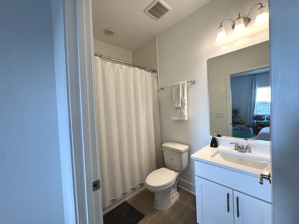
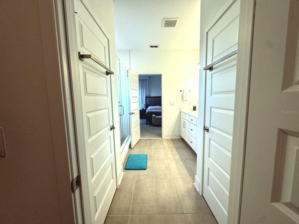
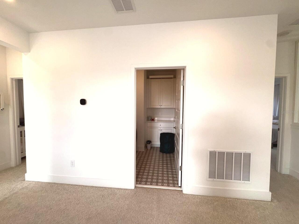
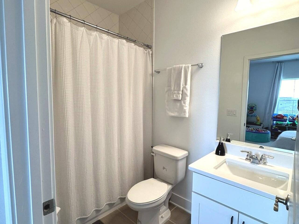
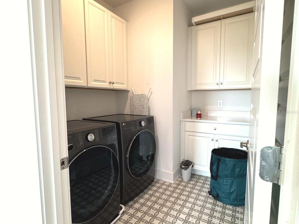
Beautifully decorated pool home in a prime Winter Garden location, zoned for highly rated A schools. This spacious 4-bedroom, 3.5-bath residence offers a private heated pool, 2-car garage, and an open-concept layout perfect for everyday living and entertaining. The first floor features a dedicated office, a flex/playroom that can also serve as a guest room, media room, or second office, plus a large kitchen that opens to the main living area and overlooks the outdoor pool space. Upstairs, enjoy a spacious loft, the primary suite, an additional ensuite bedroom, and two secondary bedrooms connected by a shared bathroom. The home is tastefully decorated, move-in ready, and conveniently located near shopping, dining, major roads, and everything Winter Garden has to provides. Furniture may be negotiated separately.
Property Details
Property Features
Property Sub Type
Single Family Residence
Pool
Heated, Child Safety Fence, In Ground
County
Orange
Subdivision
WINDING BAY PH 3
Interior Features
MlsStatus
Active
Additional Information
Additional Lease Restrictions
Please verify with HOA
Alternate Key Folio Num
272420783002740
Appliances
Built-In Oven, Dishwasher, Cooktop, Microwave, Disposal, Range
Approval Process
Please verify with HOA
Association Fee
101.76
Association Fee Frequency
Monthly
Association Fee Requirement
Required
Bathrooms Total Integer
4
Building Area Source
Public Records
Building Area Total
3729
Building Area Total Srch SqM
346.44
Building Area Units
Square Feet
Calculated List Price By Calculated SqFt
282.13
Construction Materials
Stucco, Block, Concrete
Cooling
Central Air
Country
US
Cumulative Days On Market
210
Current Price
799000.00
Direction Faces
Southeast
Elementary School
Water Spring Elementary
Flood Zone Code
X
Flood Zone Date
2009-09-25
Flood Zone Panel
12095C0375F
Flooring
Vinyl, Carpet
Foundation Details
Slab
Furnished
Negotiable
Garage Spaces
2
Heating
Electric
High School
Horizon High School
Interior Features
Thermostat, PrimaryBedroom Upstairs, Open Floorplan, Built-in Features, Kitchen/Family Room Combo, Living Room/Dining Room Combo, Walk-In Closet(s)
Laundry Features
Laundry Room
Levels
Two
List AOR
Orlando Regional
Living Area Meters
263.10
Living Area Source
Appraiser
Living Area Units
Square Feet
Lot Size Acres
0.14
Lot Size Square Feet
6008
Lot Size Square Meters
558
Middle Or Junior School
Water Spring Middle
Minimum Lease
8-12 Months
Modification Timestamp
2026-07-16T13:15:10.122Z
Monthly HOA Amount
101.76
Occupant Type
Owner
Other Equipment
Irrigation Equipment
Ownership
Fee Simple
Parcel Number
20-24-27-7830-02-740
Pets Allowed
Yes
Postal Code Plus 4
1825
Public Survey Range
27
Public Survey Section
20
RATIO Current Price By Calculated SqFt
282.13
Road Surface Type
Asphalt
Roof
Shingle
Room Count
12
Sewer
Public Sewer
Stories Total
2
Tax Annual Amount
7409.45
Tax Block
274
Tax Book Number
104/104
Tax Lot
274
Tax Year
2025
Total Acreage
0 to less than 1/4
Total Annual Fees
1221.12
Total Monthly Fees
101.76
Township
24
Universal Property Id
US-12095-N-202427783002740-R-N
Unparsed Address
14931 LEBEAU LOOP
Utilities
Water Connected, Electricity Connected, Public, Sewer Connected
Water Source
Public
Zoning
P-D
Neighborhood Map
Popup
Property Photos
MLS #MFRO6422754
Listing courtesy of Wra Business & Real Estate
provided by Stellar MLS.
All listing information is deemed reliable but not guaranteed and should be independently verified through personal inspection by appropriate professionals. Listings displayed on this website may be subject to prior sale or removal from sale; availability of any listing should always be independent verified. Listing information is provided for consumer personal, non-commercial use, solely to identify potential properties for potential purchase; all other use is strictly prohibited and may violate relevant federal and state law.
The source of the listing data is as follows:
Stellar MLS (updated 11/18/26 6:43 PM) |