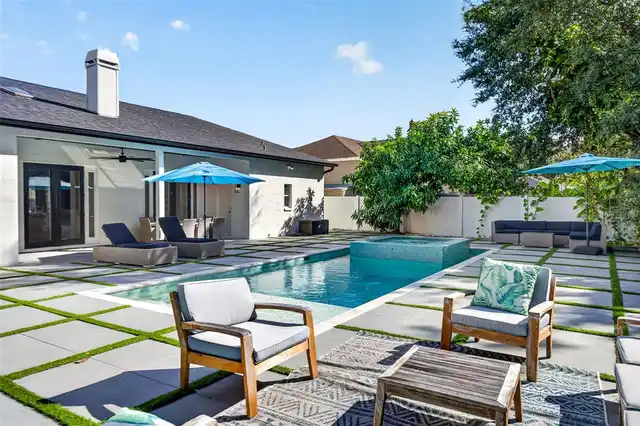
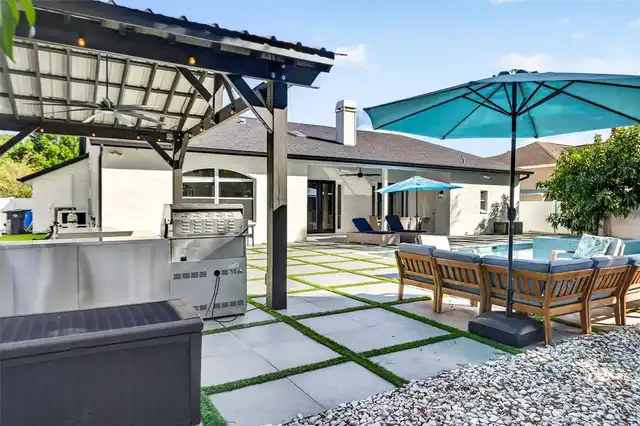
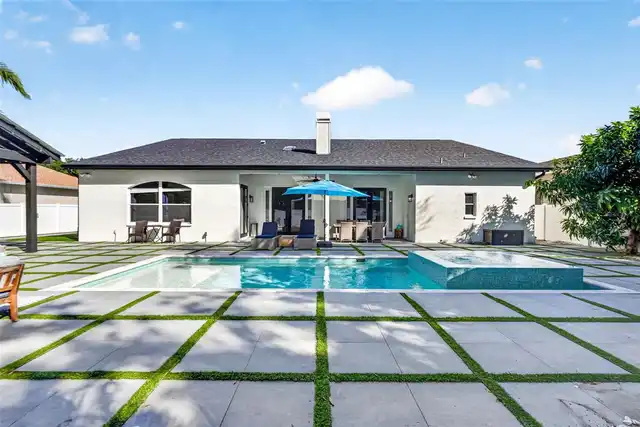
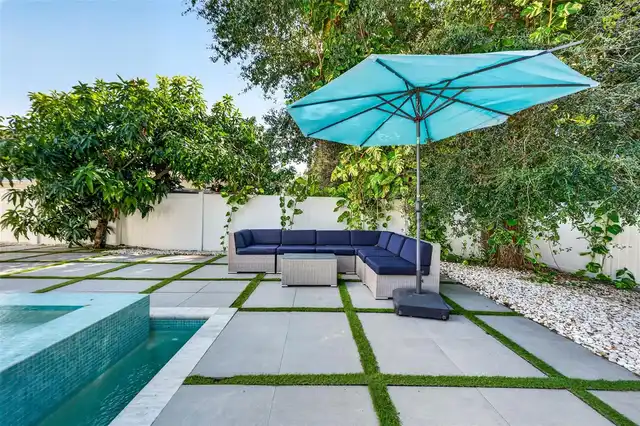
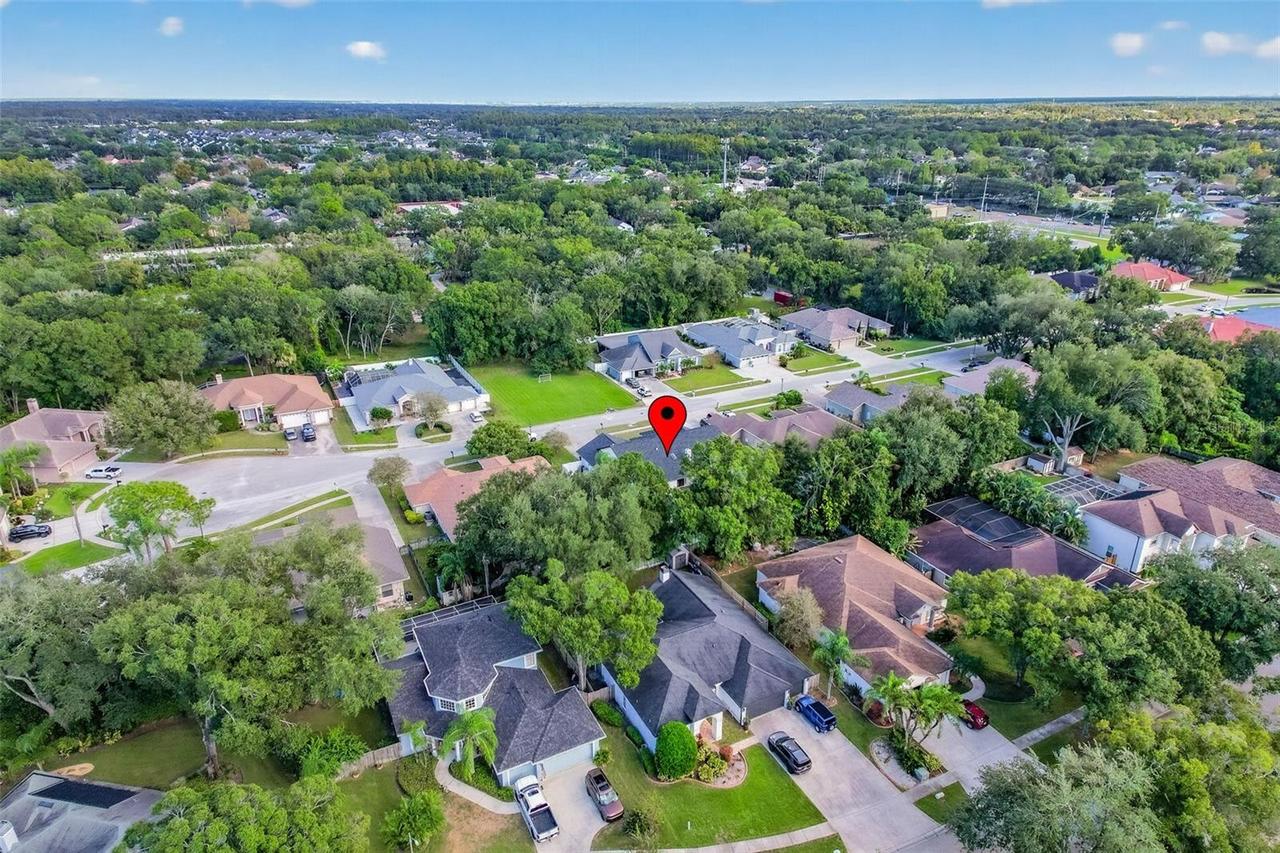
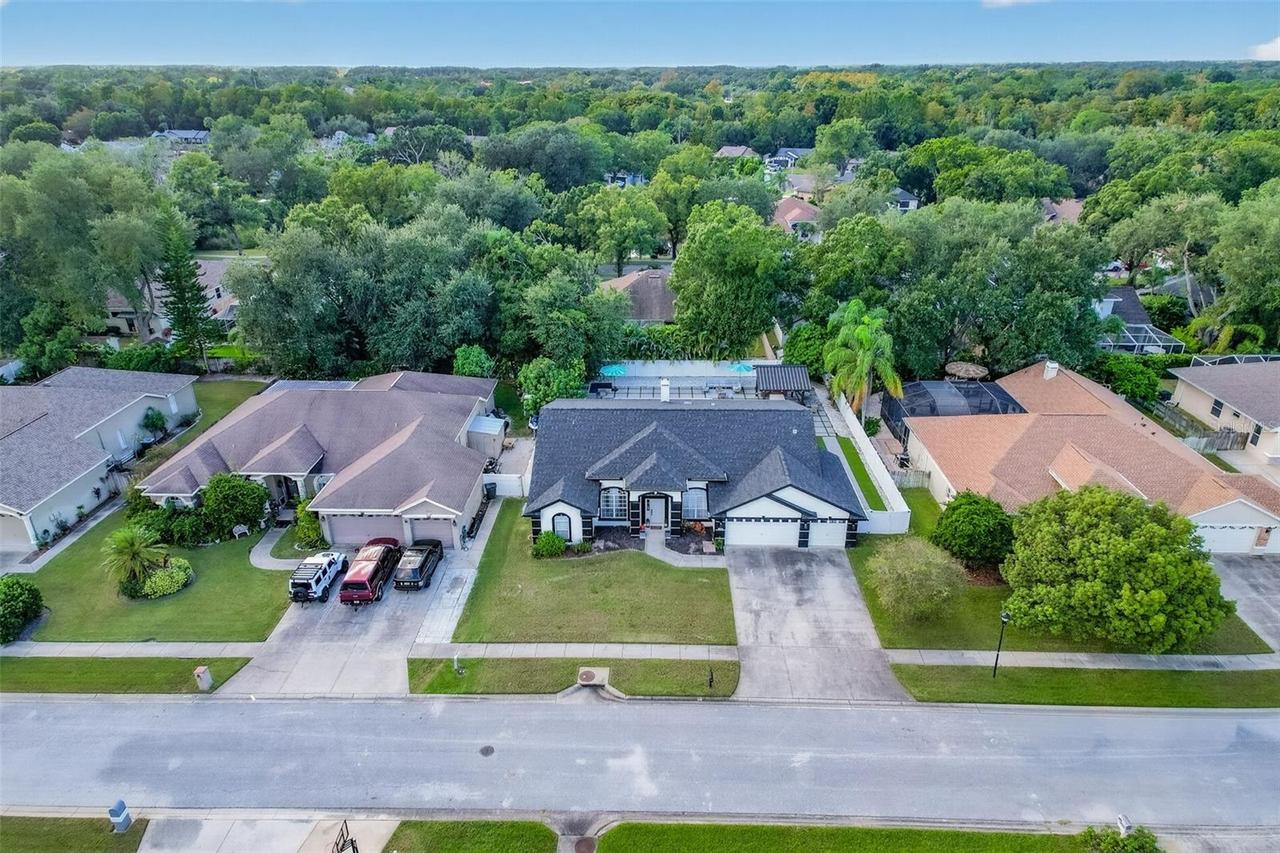
Property Features
Property Sub Type
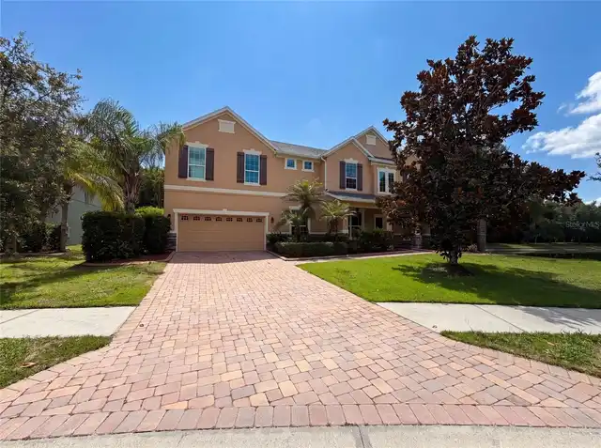
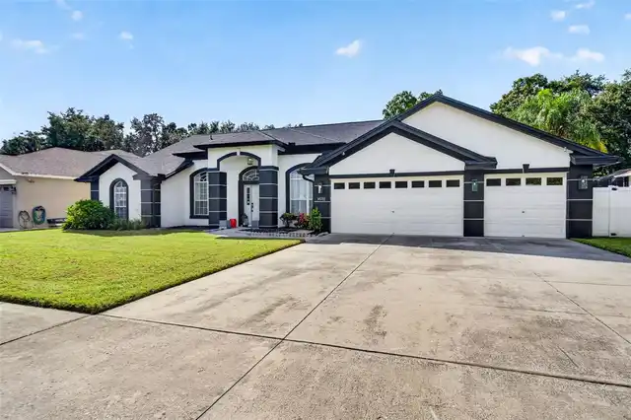
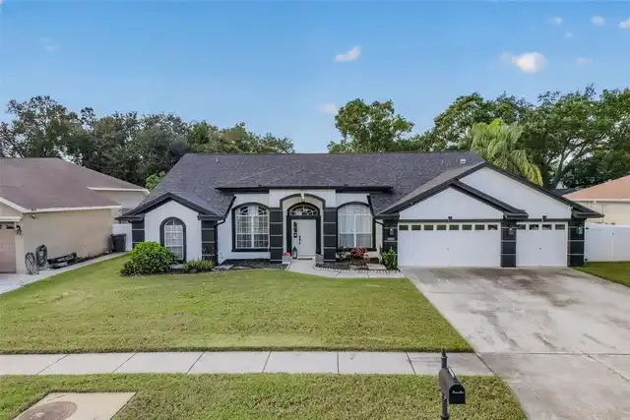
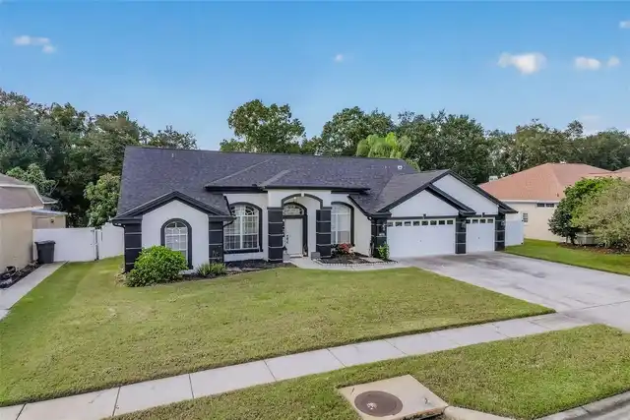
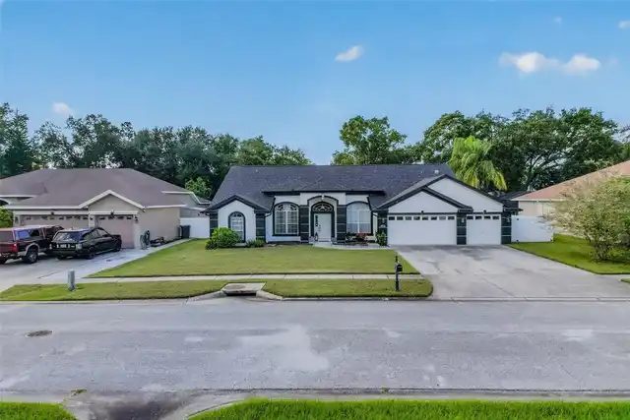
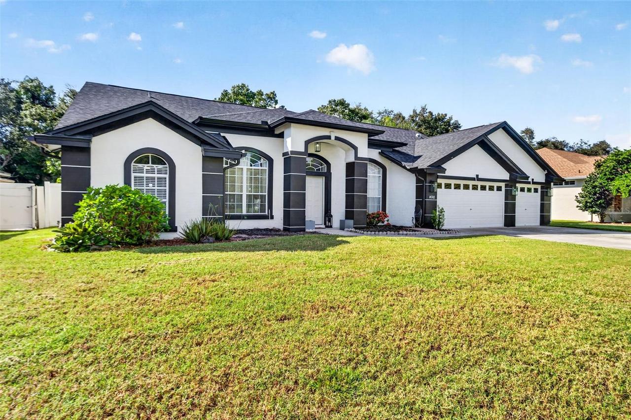
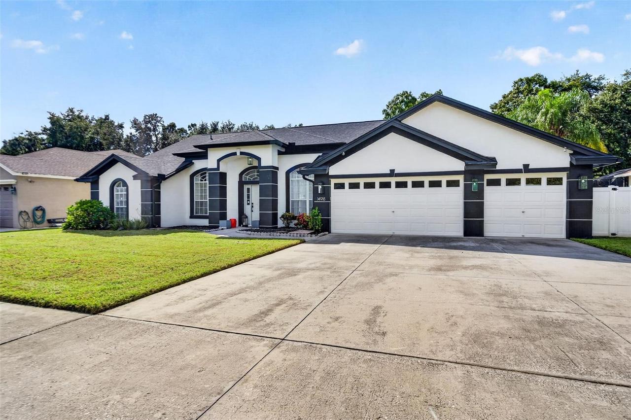
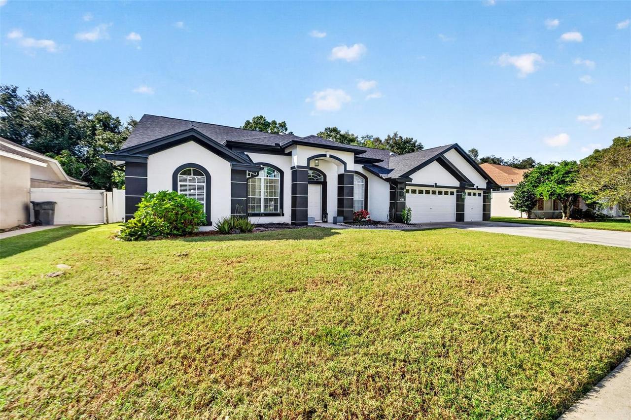
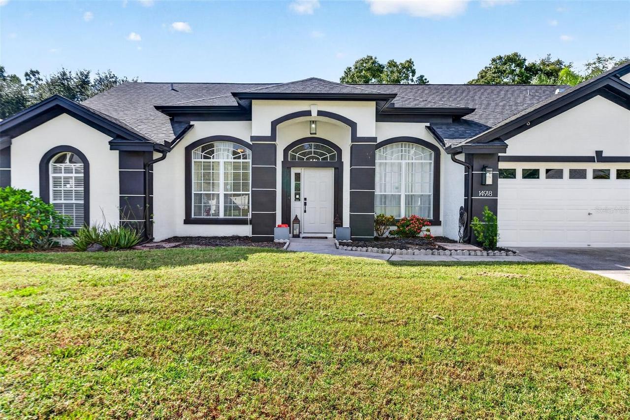
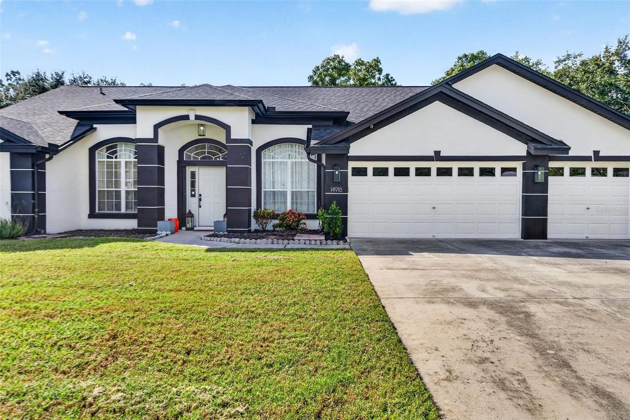
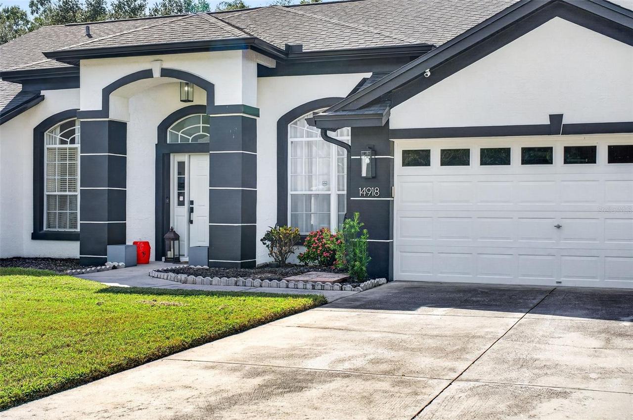
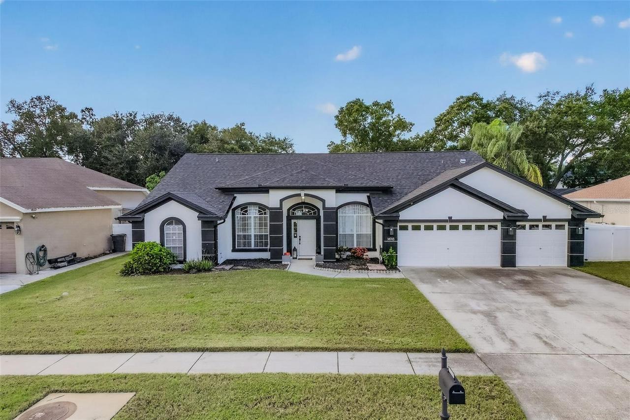
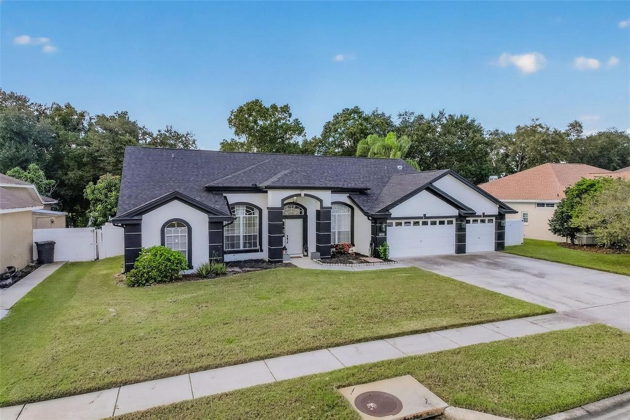
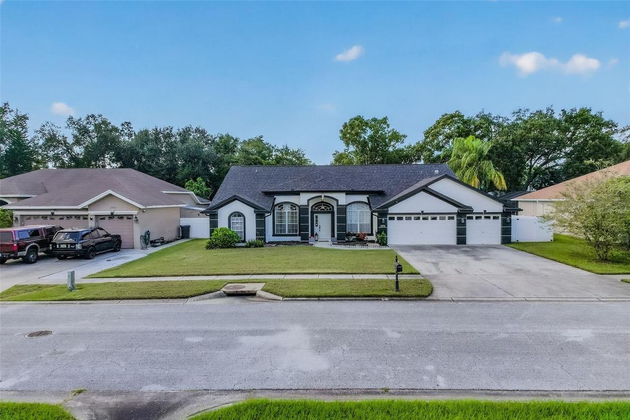
Single Family Residence
Subdivision
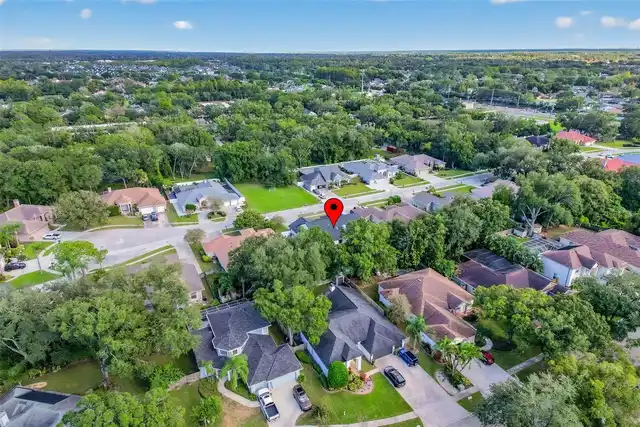
SUNSHINE VILLAGE
Interior Features
Additional Information
Additional Lease Restrictions
Please contact HOA for Additional Lease Restrictions.
Alternate Key Folio Num
0163297630
Appliances
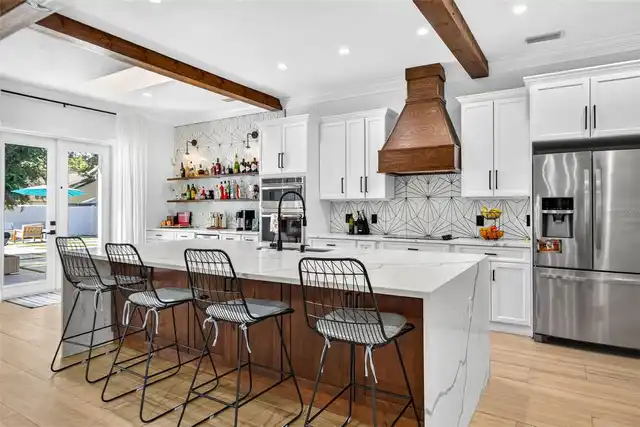
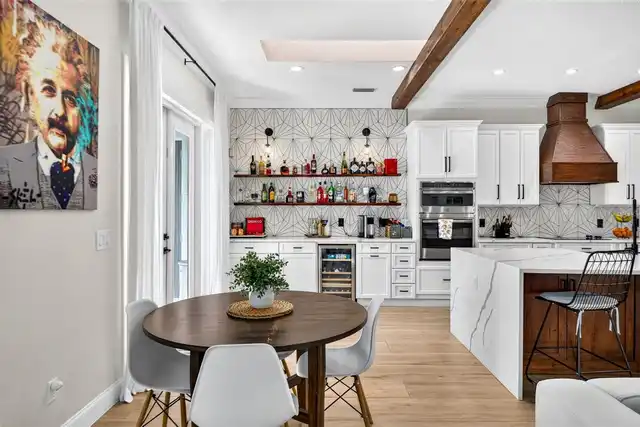
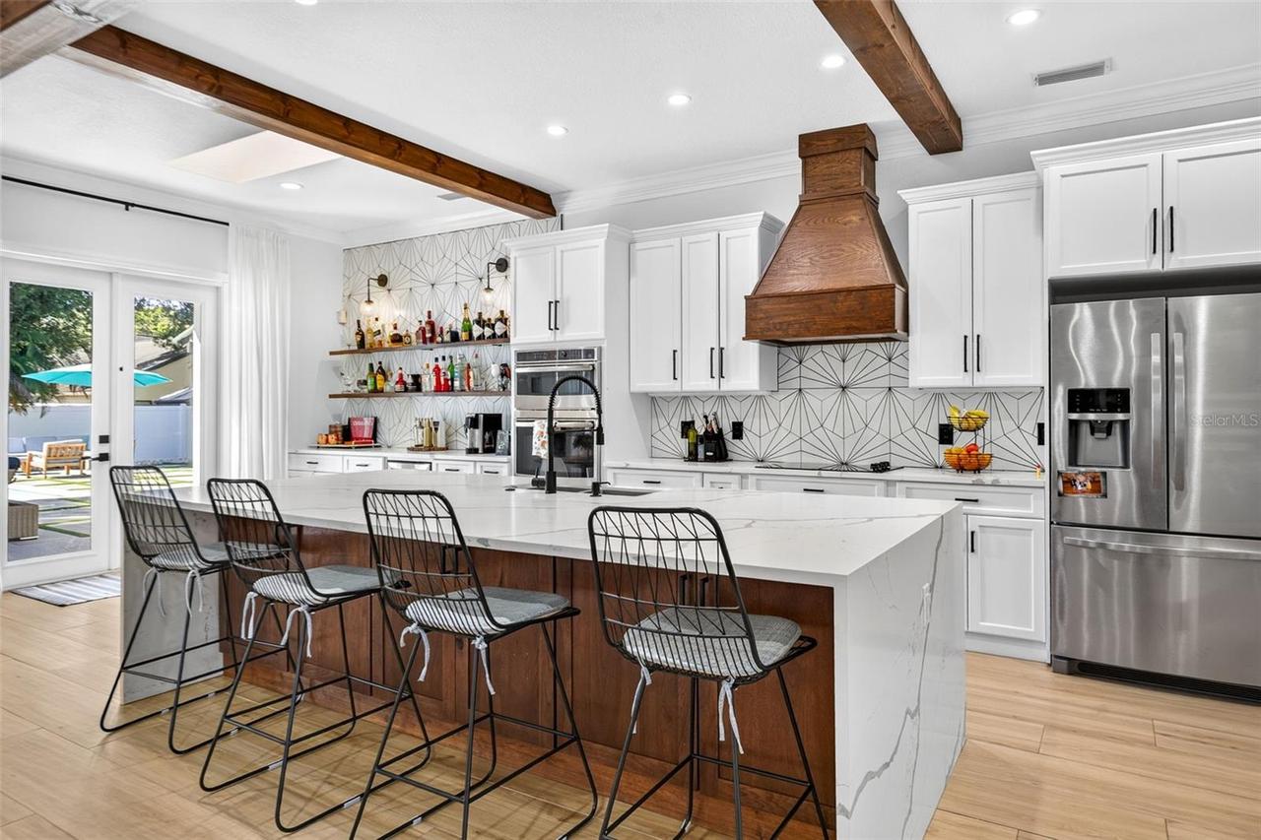
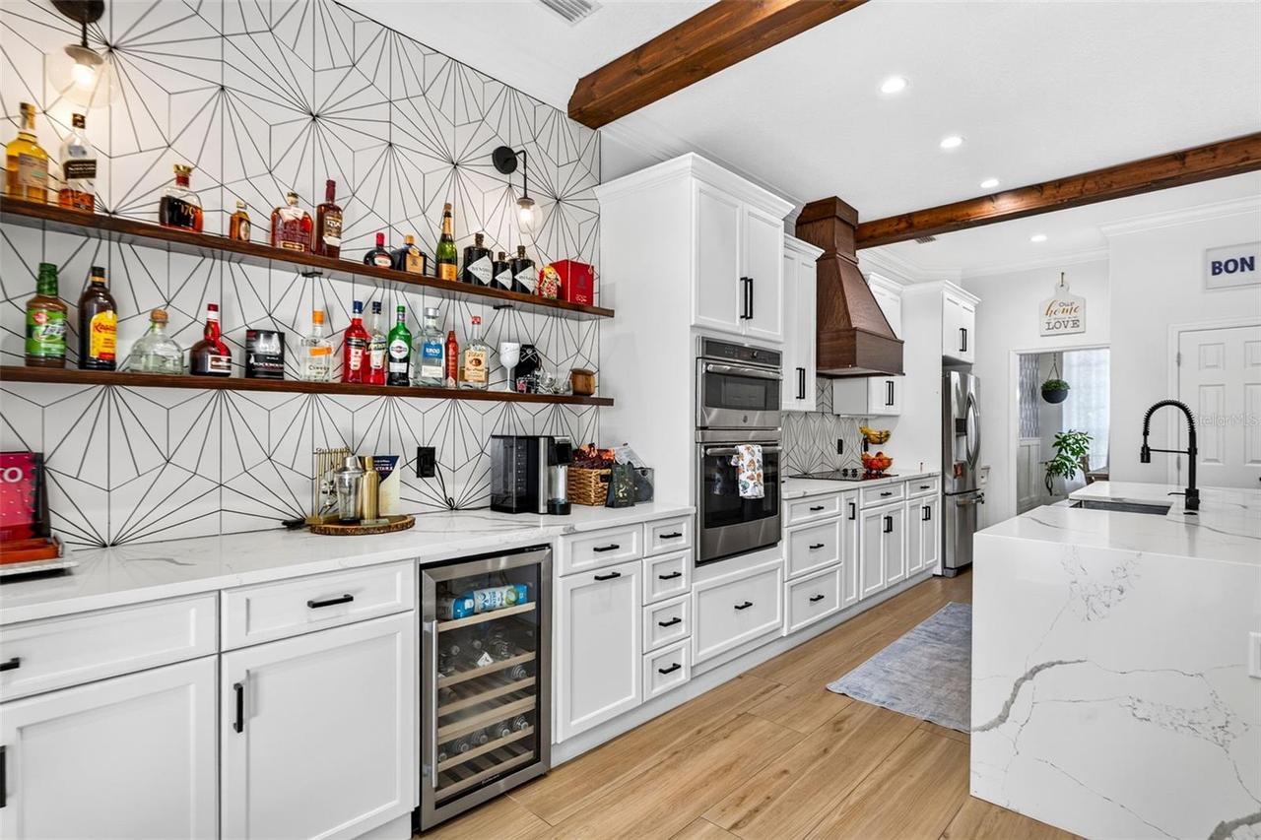
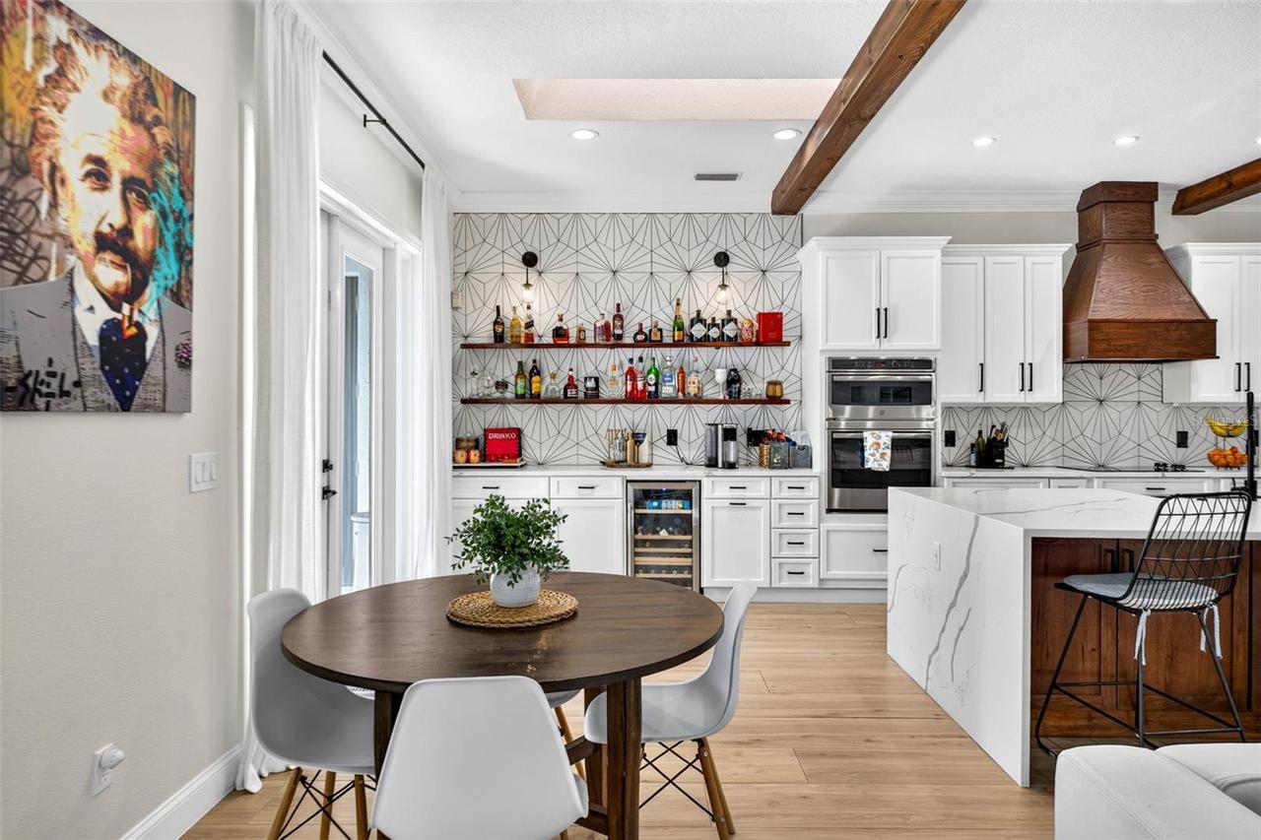
Built-In Oven, Dishwasher, Cooktop, Wine Refrigerator, Microwave, Range Hood, Refrigerator, Disposal, Dryer, Ice Maker, Washer
Association Fee Frequency
Annually
Association Fee Requirement
Required
Building Area Source
Public Records
Building Area Total Srch SqM
339.47
Building Area Units
Square Feet
Calculated List Price By Calculated SqFt
306.49
Construction Materials
Block
Cumulative Days On Market
1
Elementary School
Northwest-HB
Exterior Features
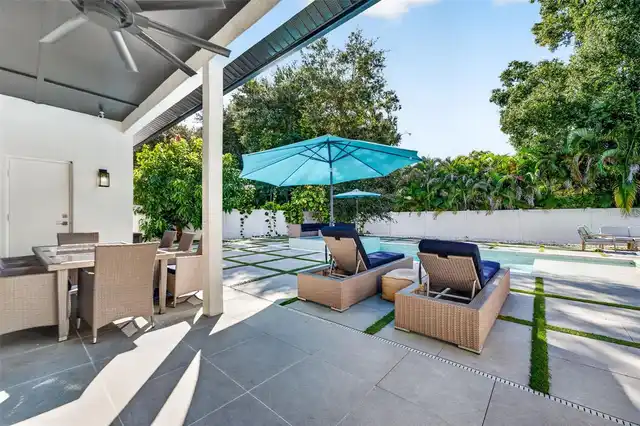
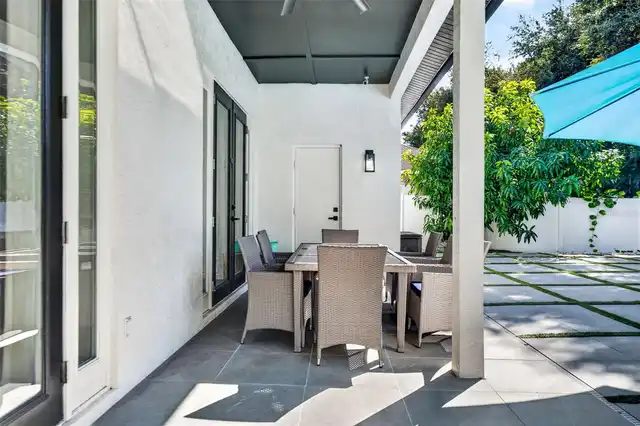
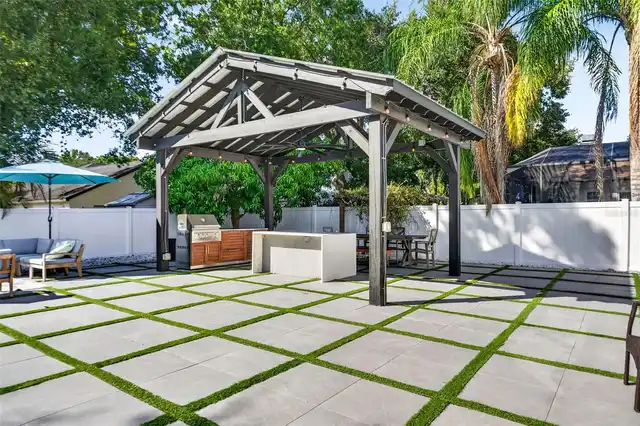
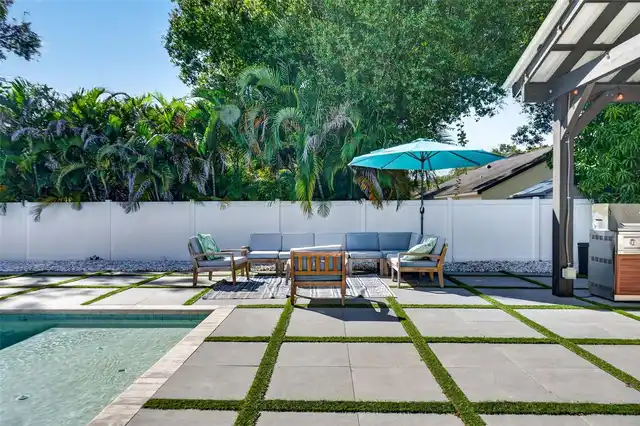
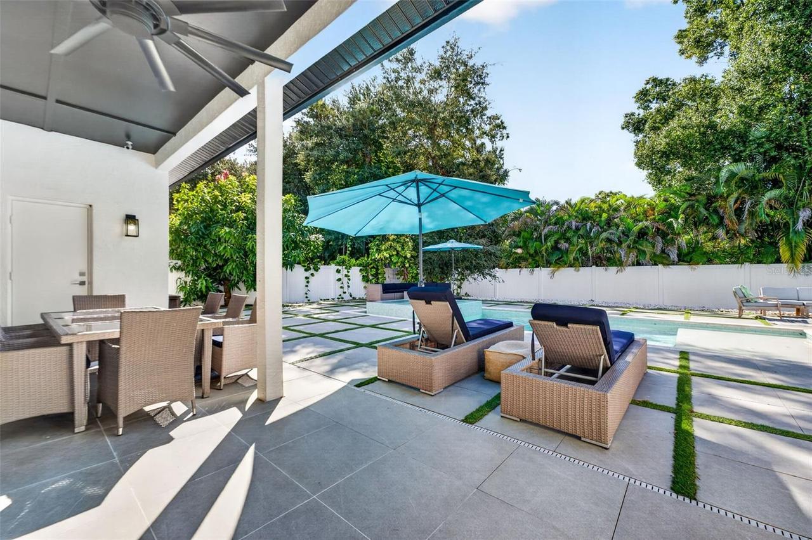
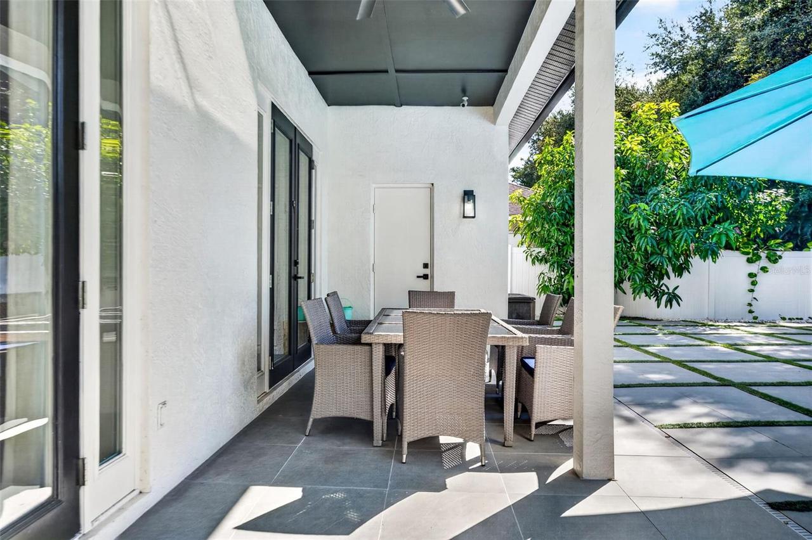
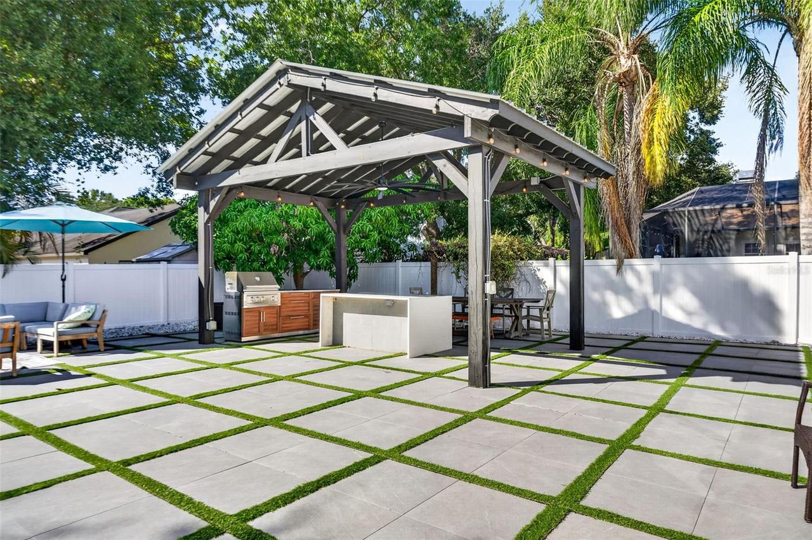
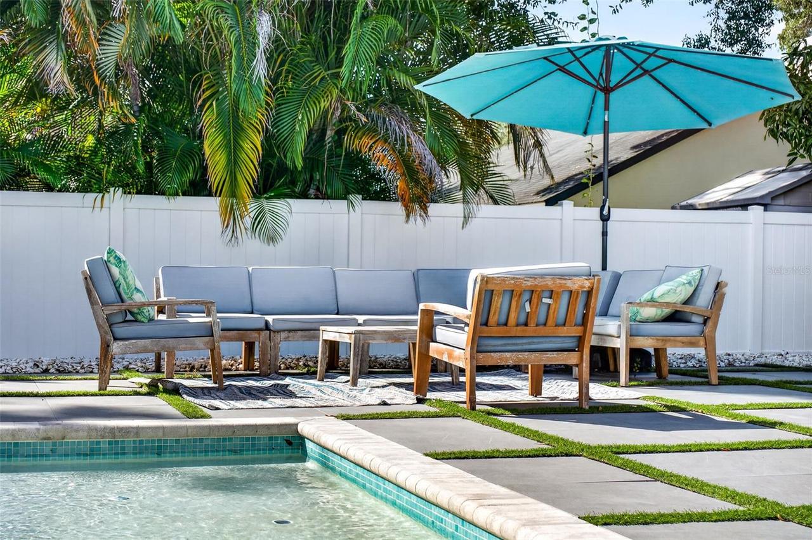
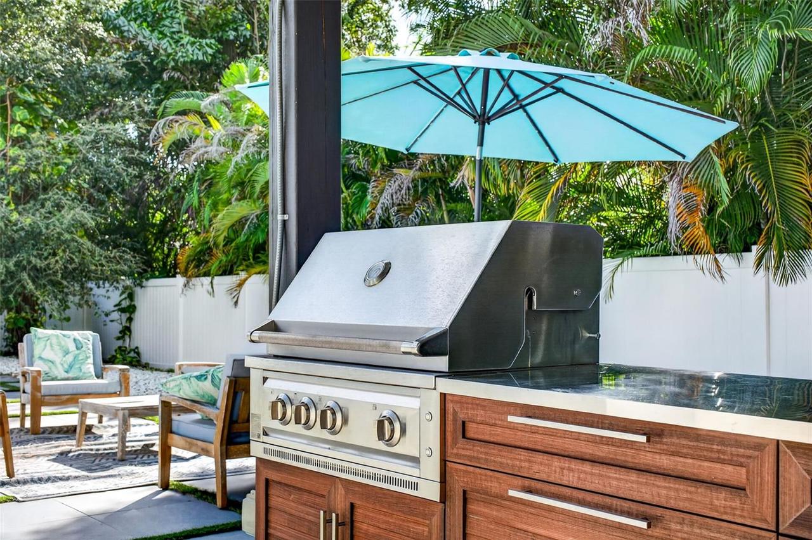
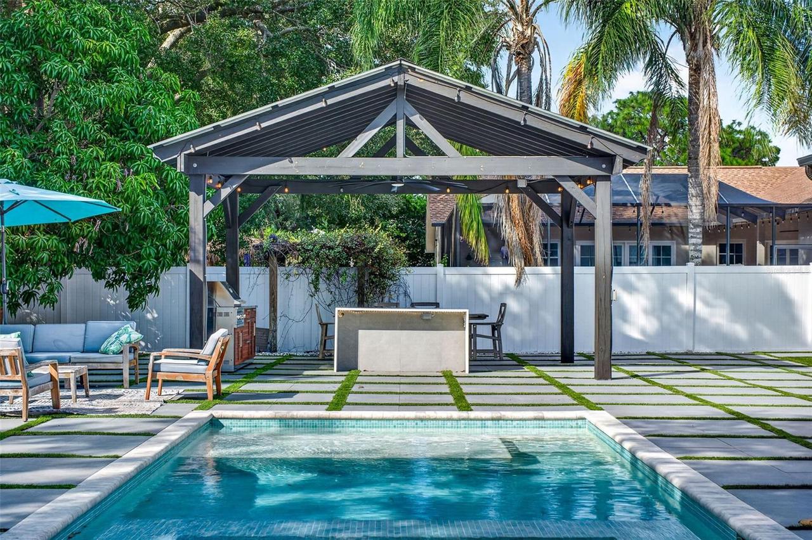
Lighting, Sidewalk, Private Mailbox
Flood Zone Date
2008-08-28
Flood Zone Panel
12057C0184H
Interior Features
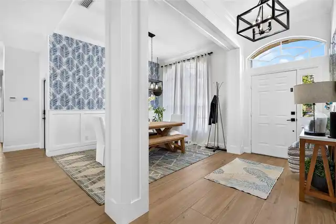
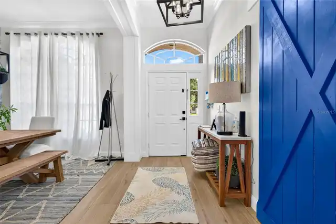
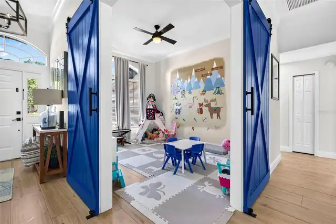
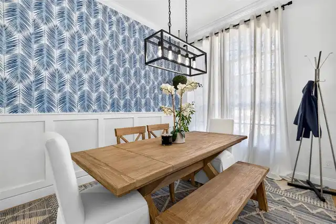
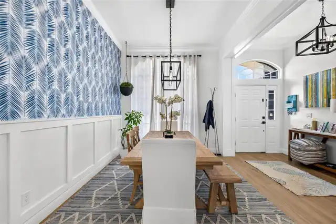
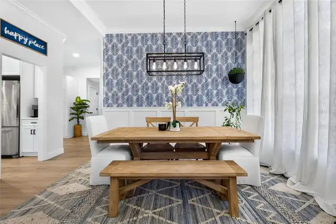
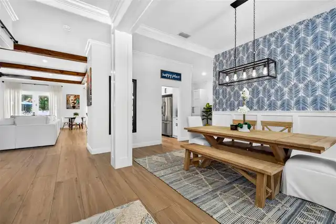
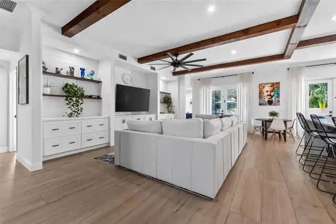
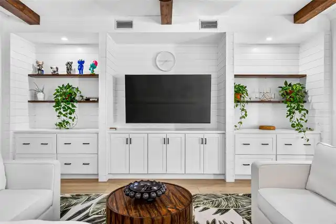
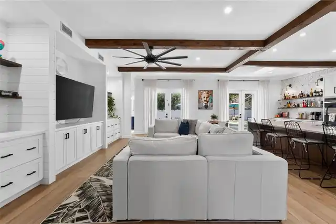
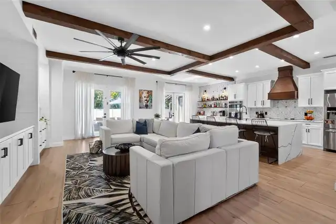
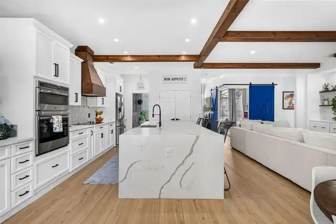
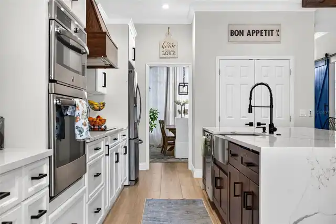
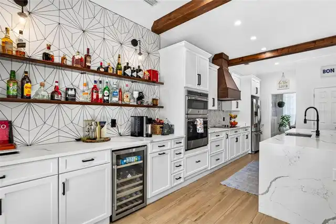
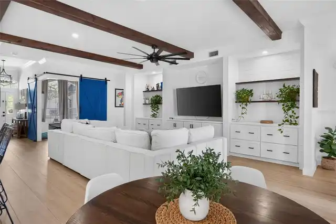
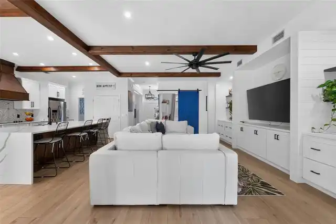
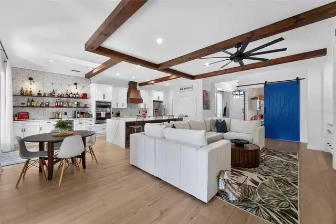
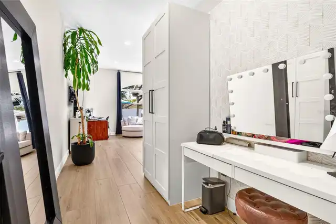
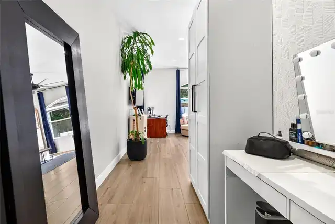
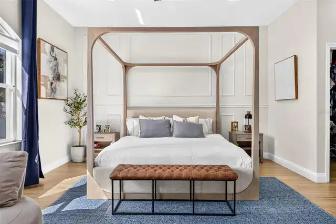
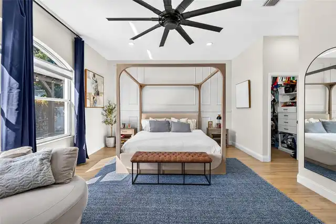
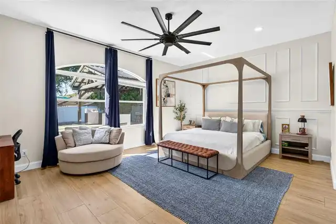
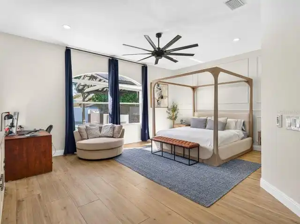
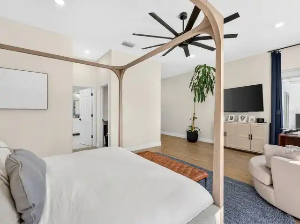
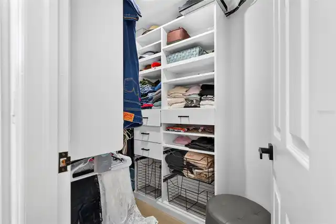
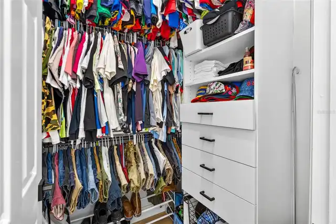
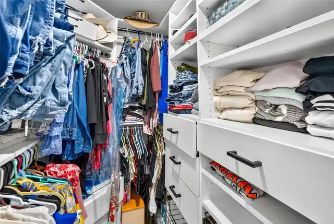
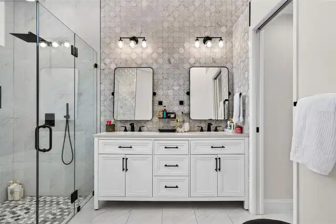
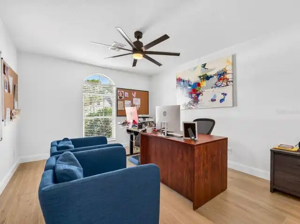
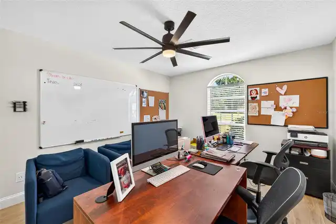
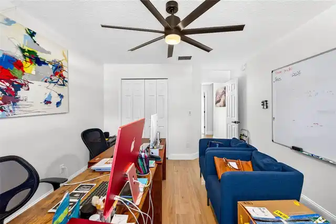
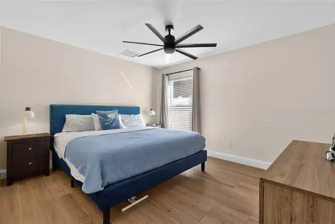
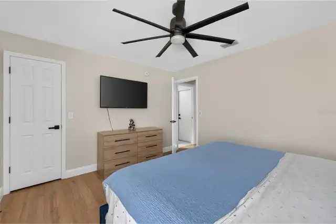
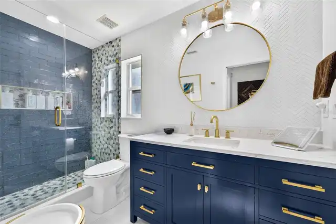
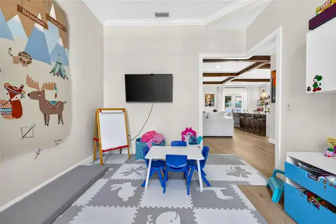
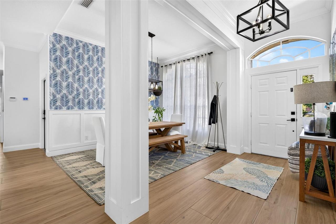
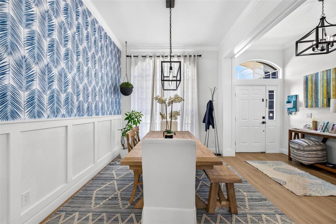
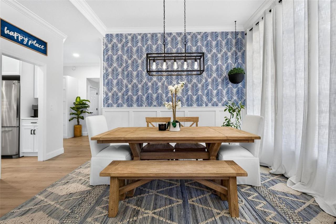
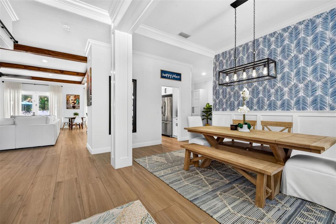
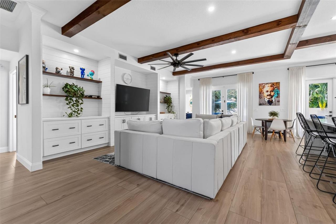
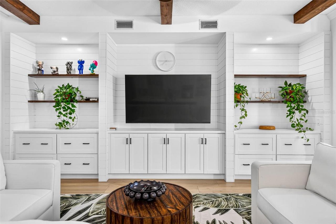
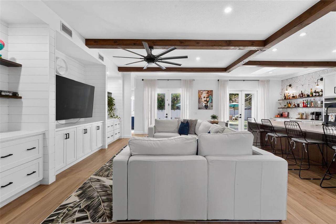
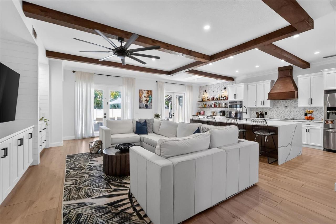
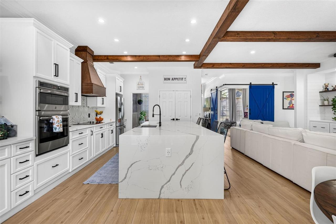
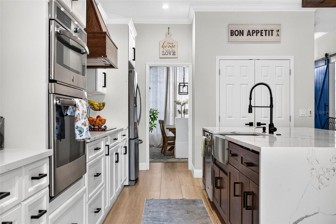
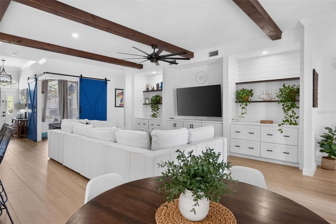
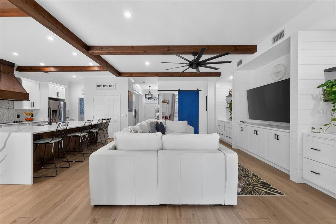
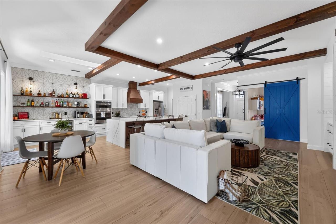
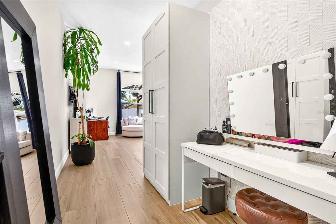
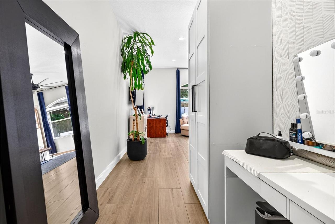
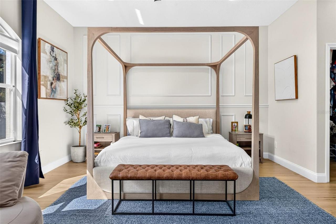
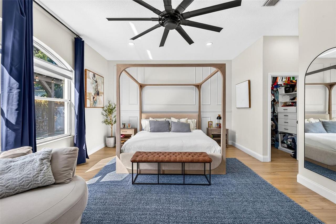
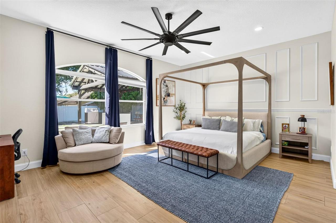
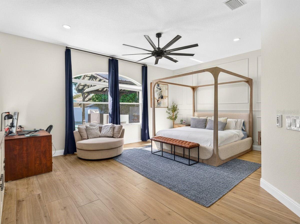
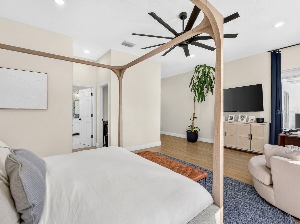
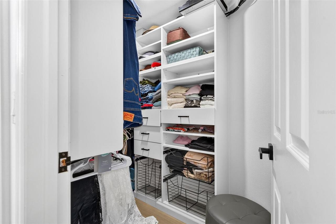
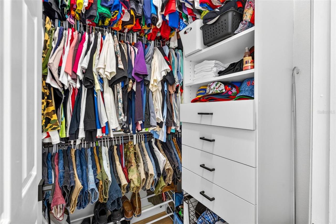
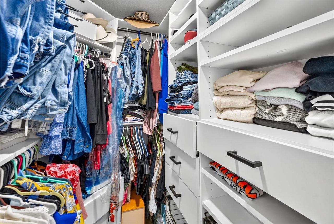
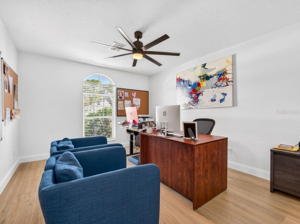
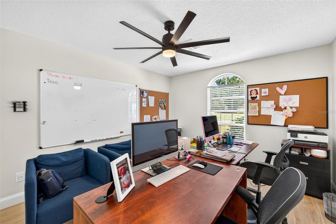
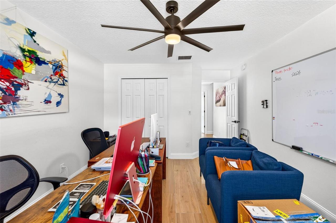
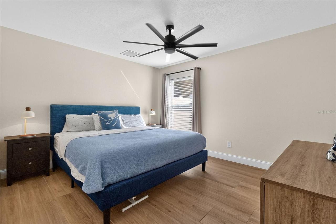
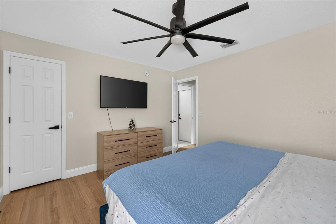
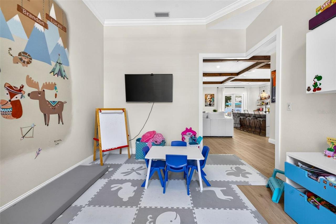
Thermostat, Eat-in Kitchen, Open Floorplan, Built-in Features, Beamed Ceilings, Walk-In Closet(s), Solid Surface Counters, Window Treatments, Dry Bar, Solid Wood Cabinets, Kitchen/Family Room Combo, Primary Bedroom Main Floor, Ceiling Fans(s)
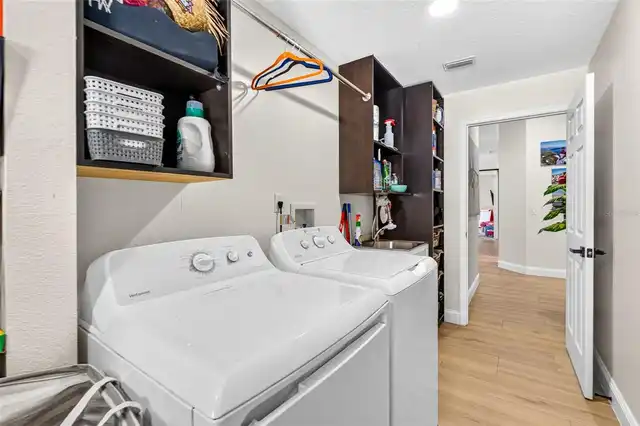
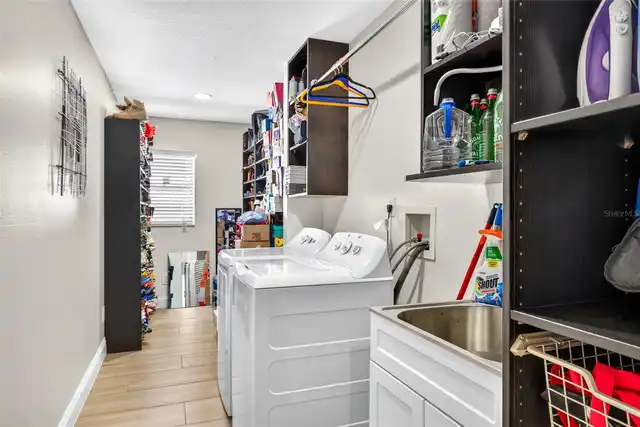
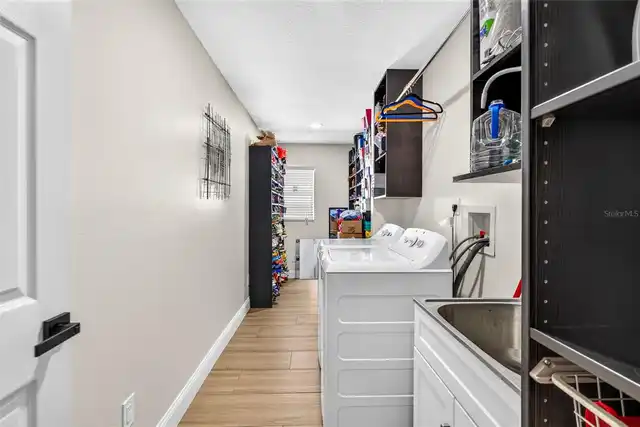
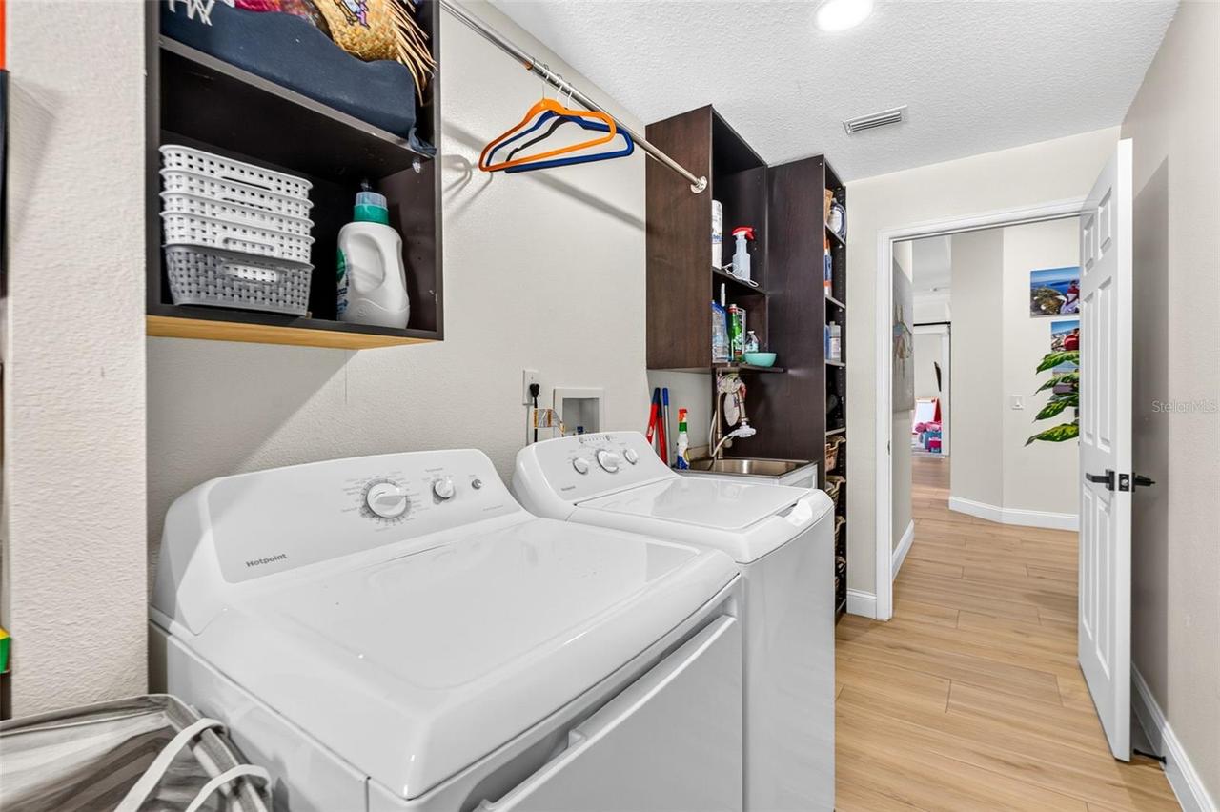
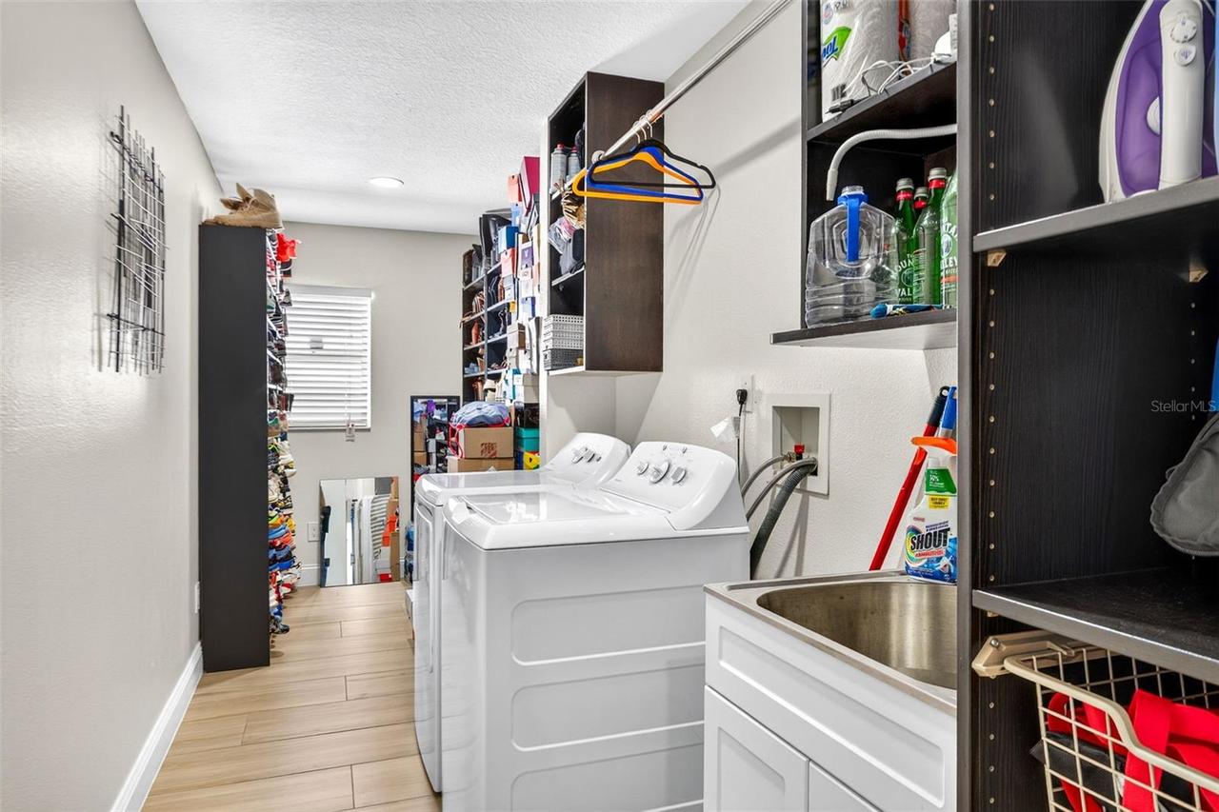
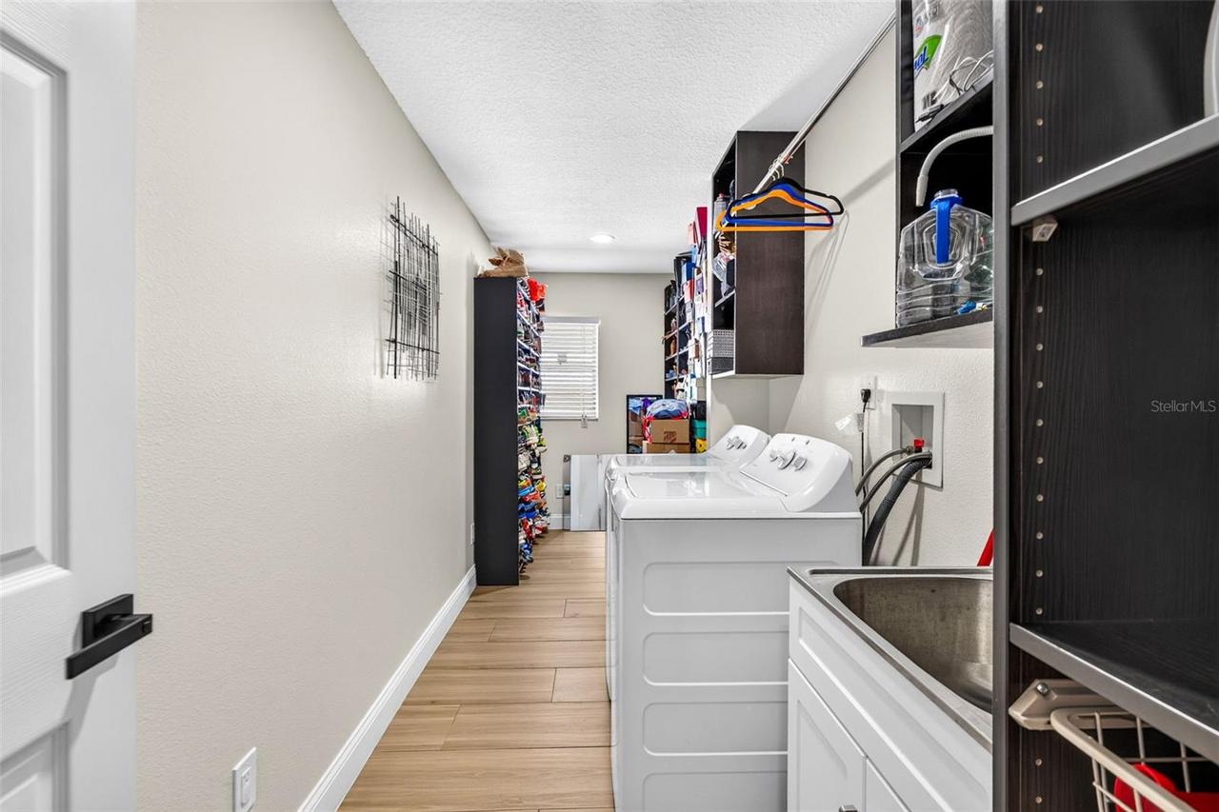
Laundry Features
Laundry Room, Inside
Living Area Source
Public Records
Living Area Units
Square Feet
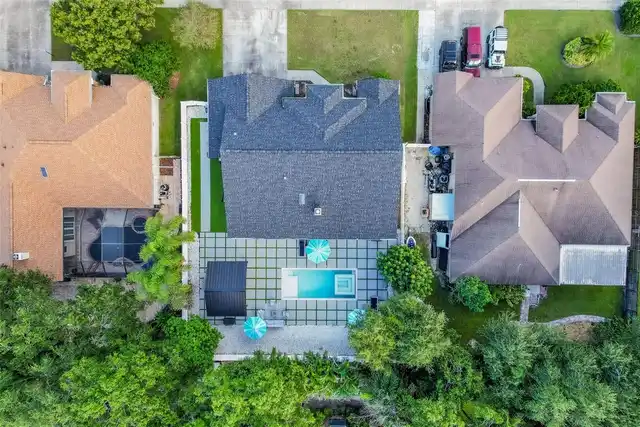
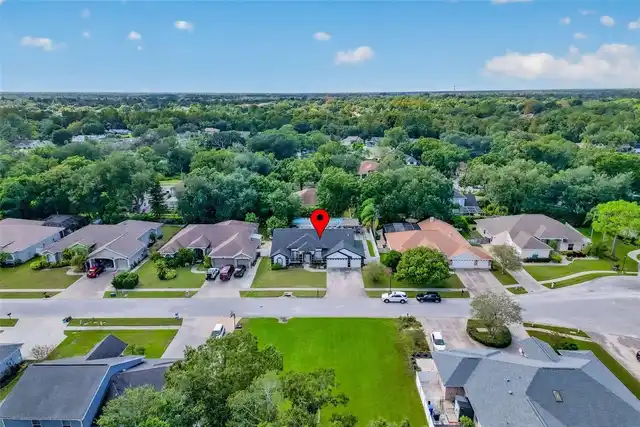
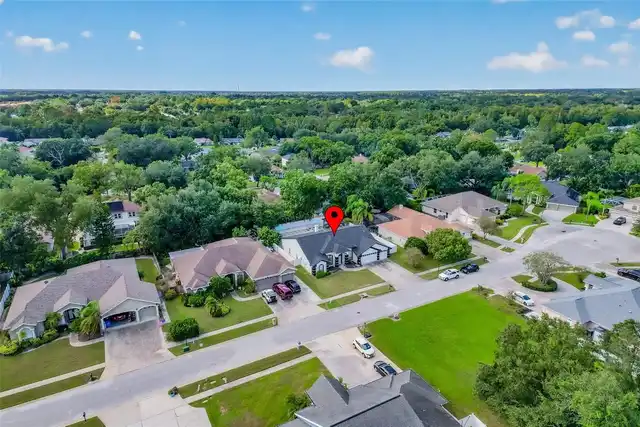
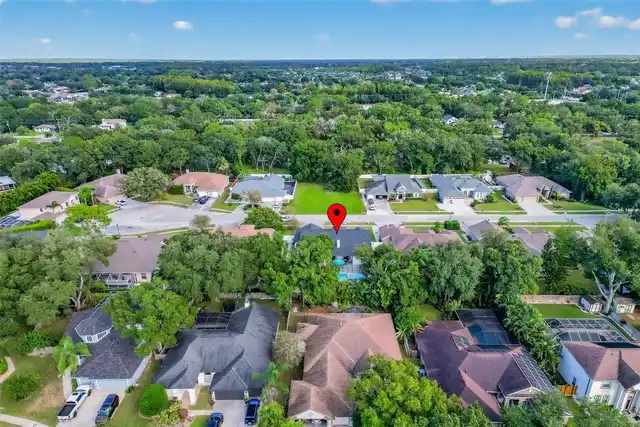
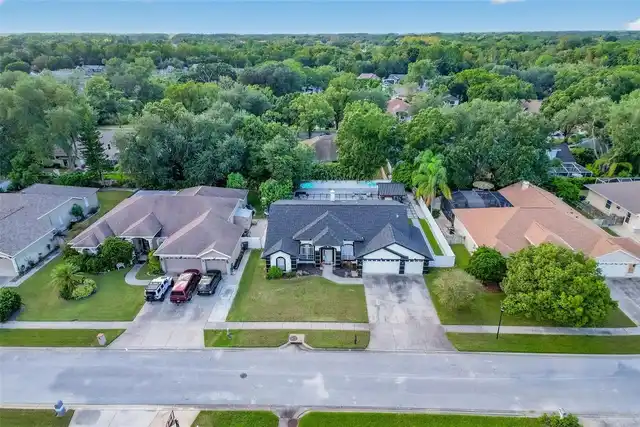
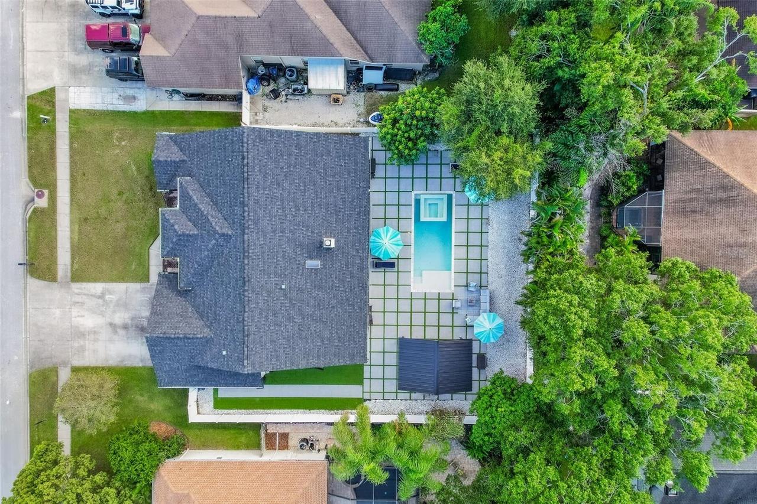
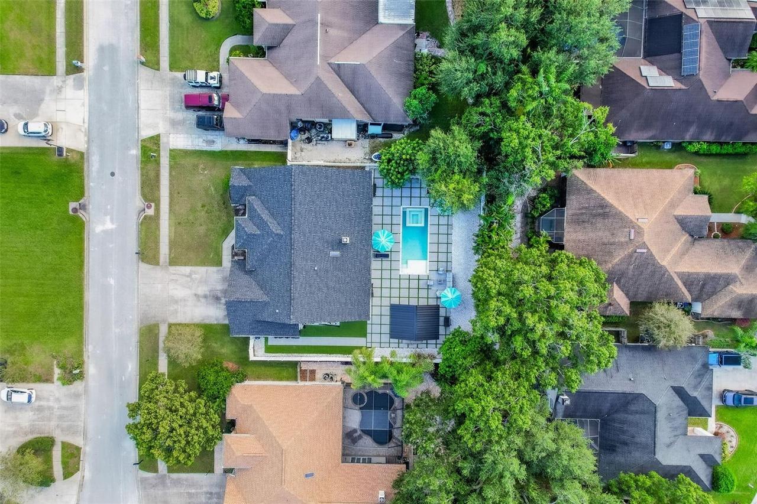
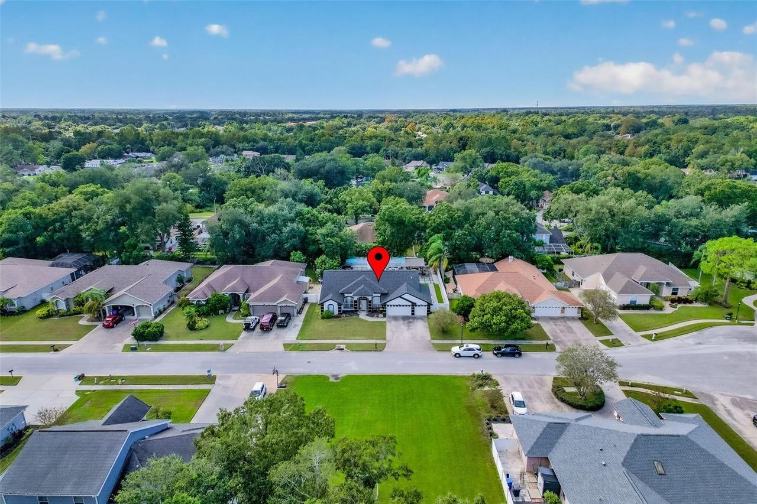
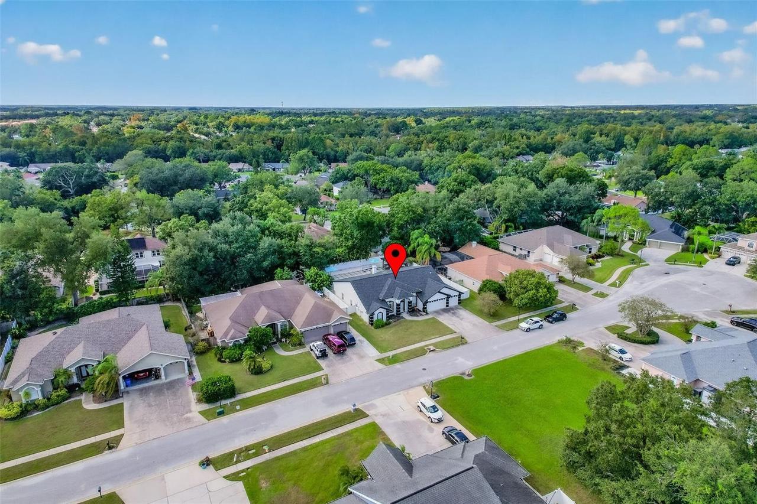
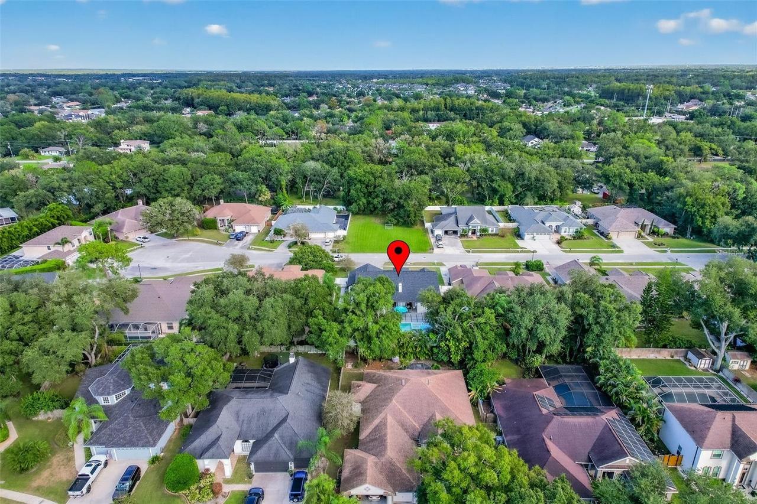
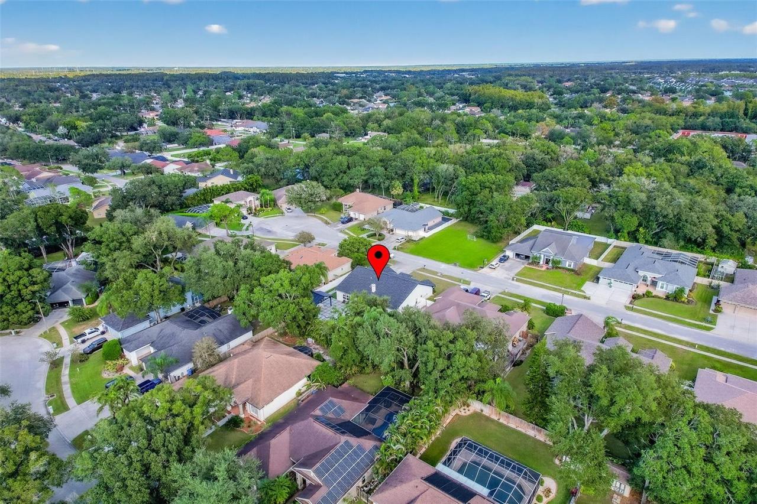
Lot Size Dimensions
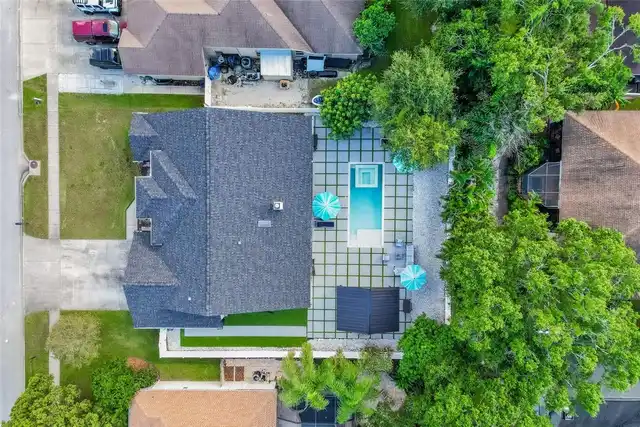
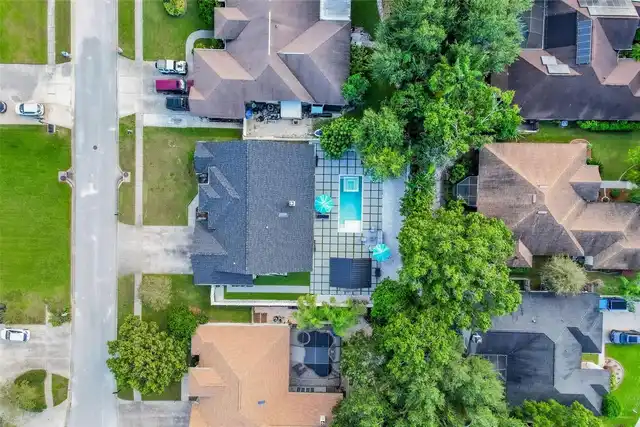
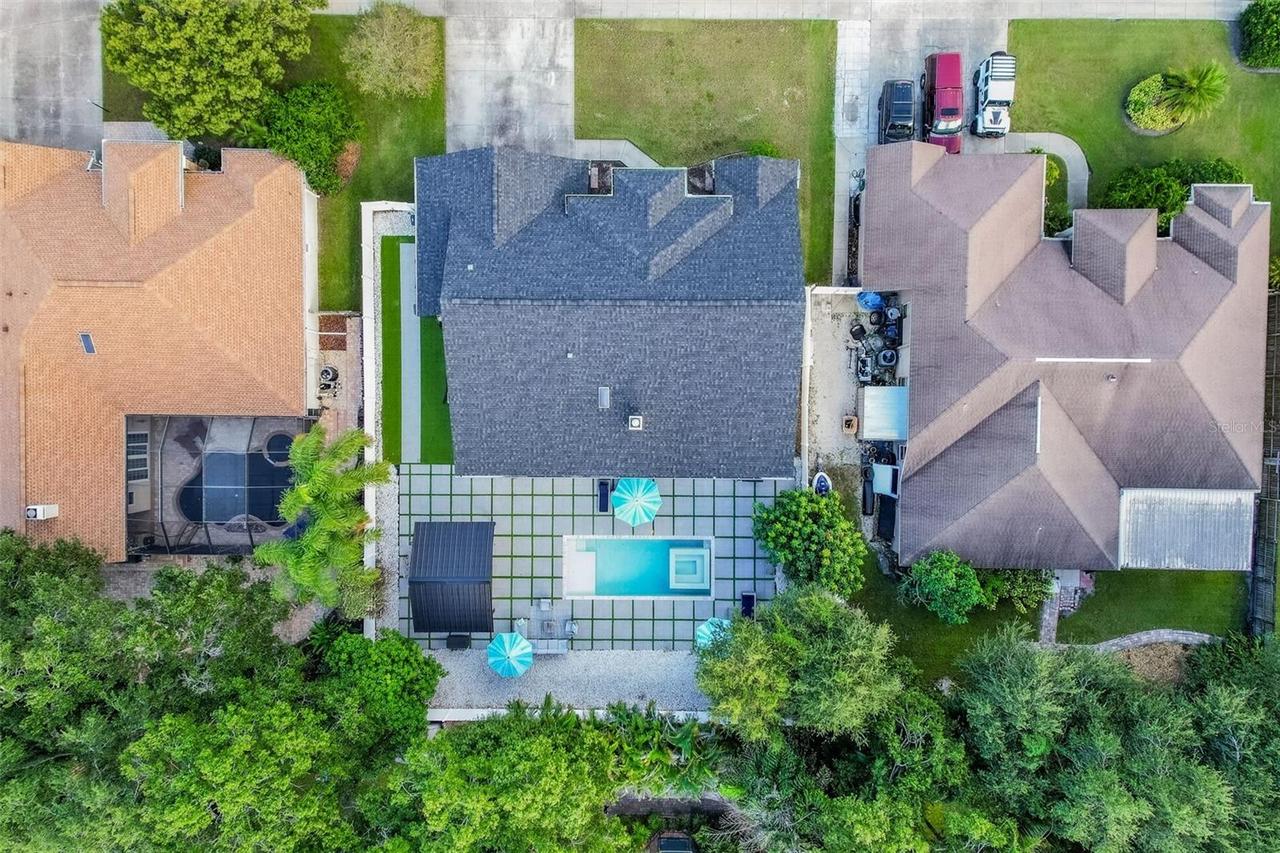
90x141
Lot Size Square Feet
12690
Lot Size Square Meters
1179
Middle Or Junior School
Hill-HB
Modification Timestamp
2026-11-10T11:48:26.985Z
Parcel Number
U-32-27-18-0QI-000000-00015.0
RATIO Current Price By Calculated SqFt
306.49
Tax Annual Amount
11059.78
Total Acreage
1/4 to less than 1/2
Universal Property Id
US-12057-N-3227180000000000150-R-N
Unparsed Address
14918 EVERSHINE ST
Utilities
Sewer Available, BB/HS Internet Available, Electricity Available, Water Connected, Electricity Connected, Water Available, Cable Available, Public, Sewer Connected