407-990-2746
Menu

1489 Magellan Circle Unit: Unit: 603, Orlando, FL

NEXT
PREV
$279,000

($154/sqft)

List Status: Active
1489 Magellan Circle
Orlando, FL 32818


3 beds
2 baths
1808 living sqft
Top Features
  • View: Garden
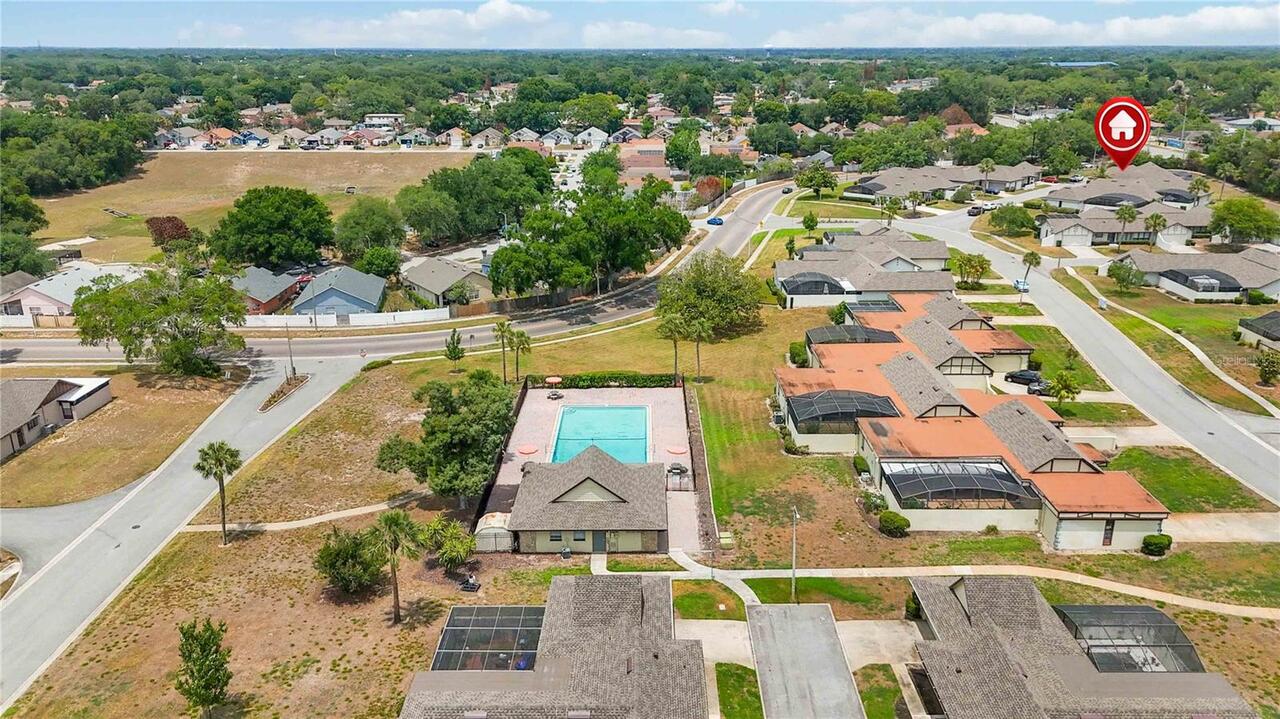
  • Subdivision: Magellan Circle Condominiums
  • Built in  1974
  • Condominium
Description
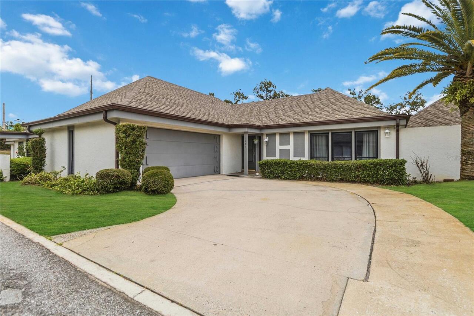
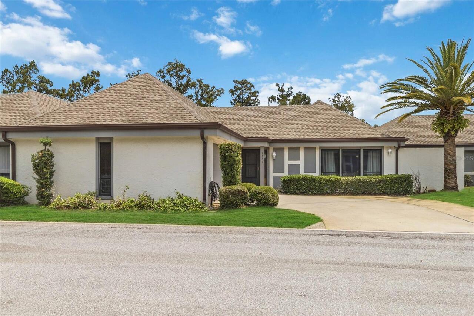
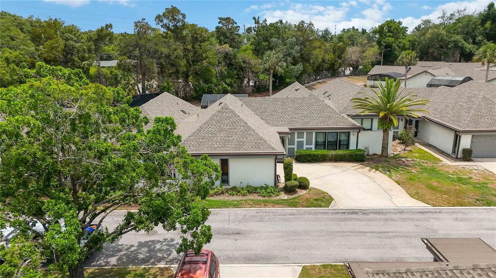
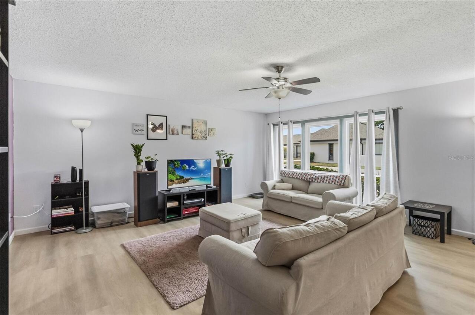
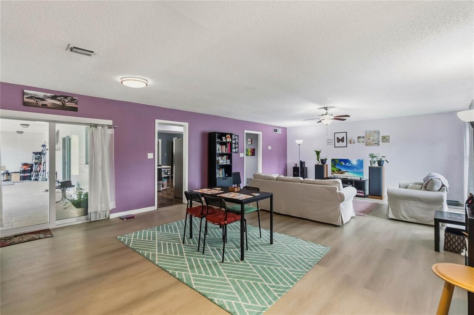
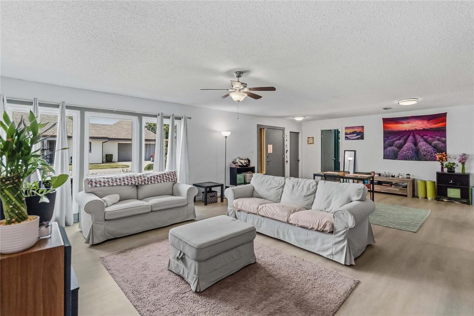
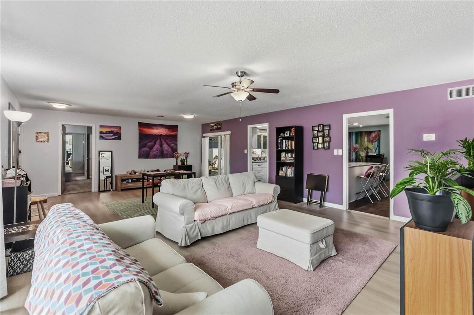
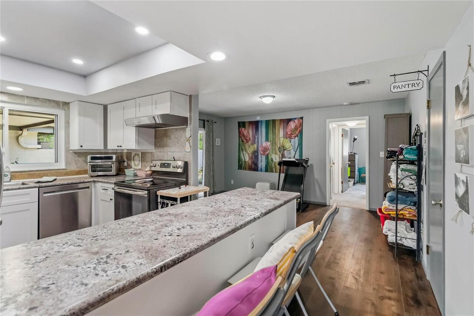
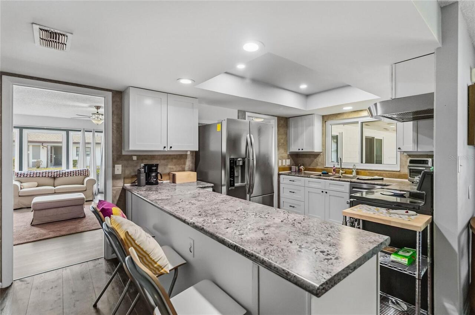
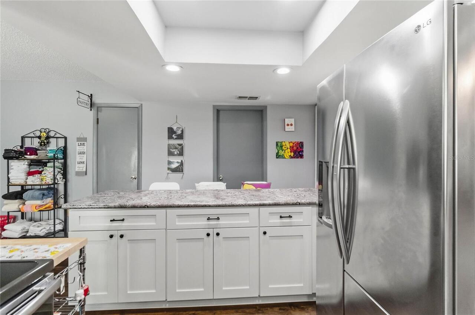
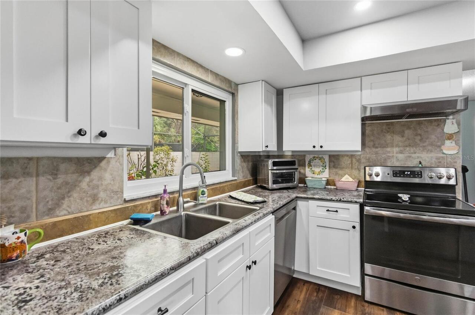
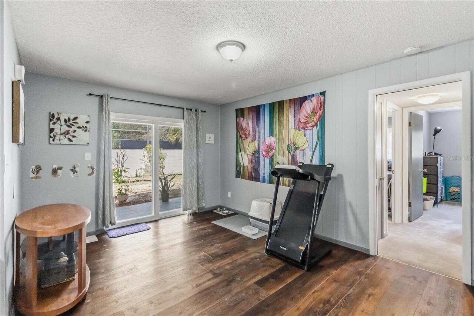
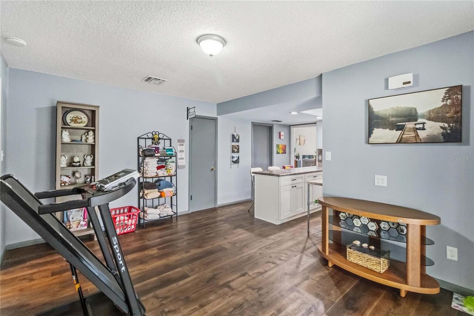
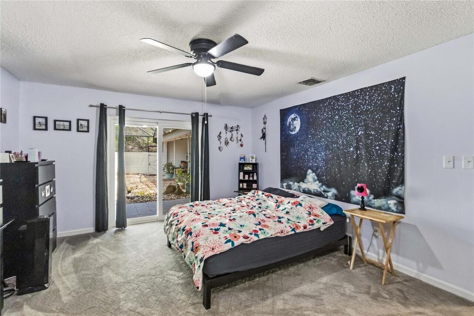
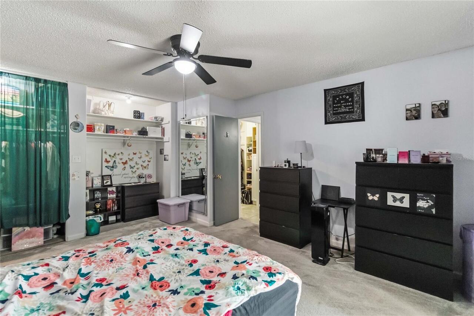
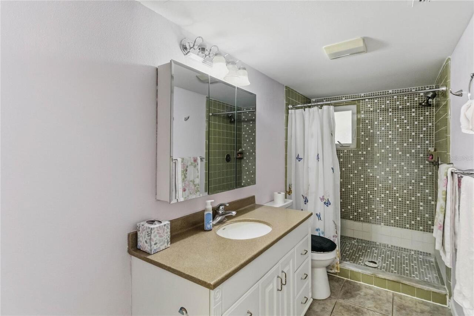
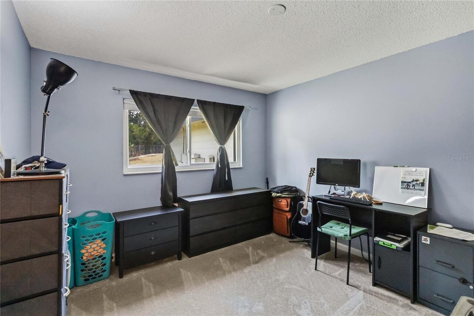
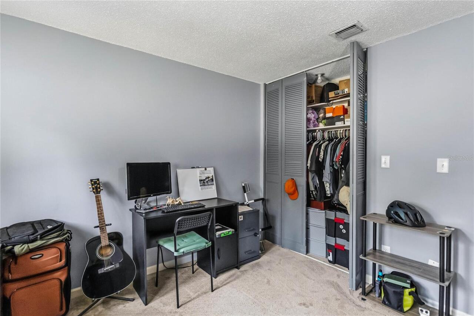
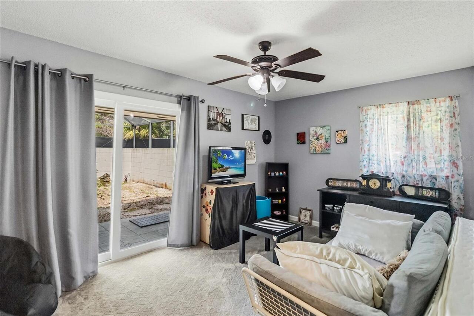
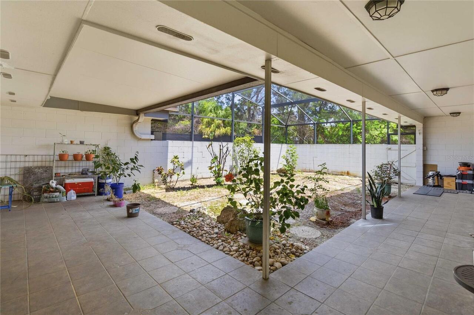
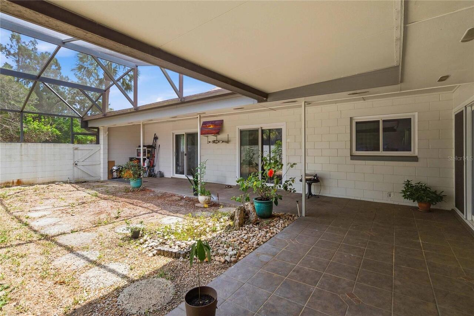
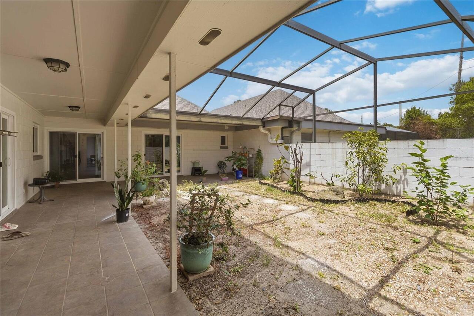
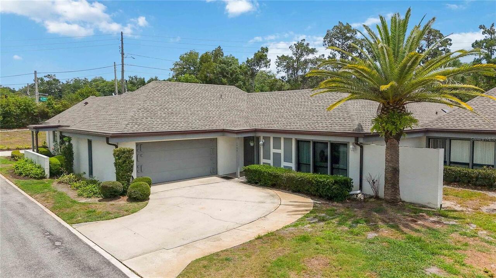
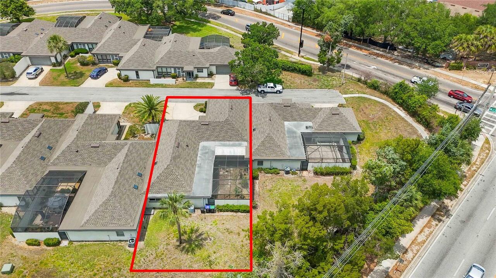
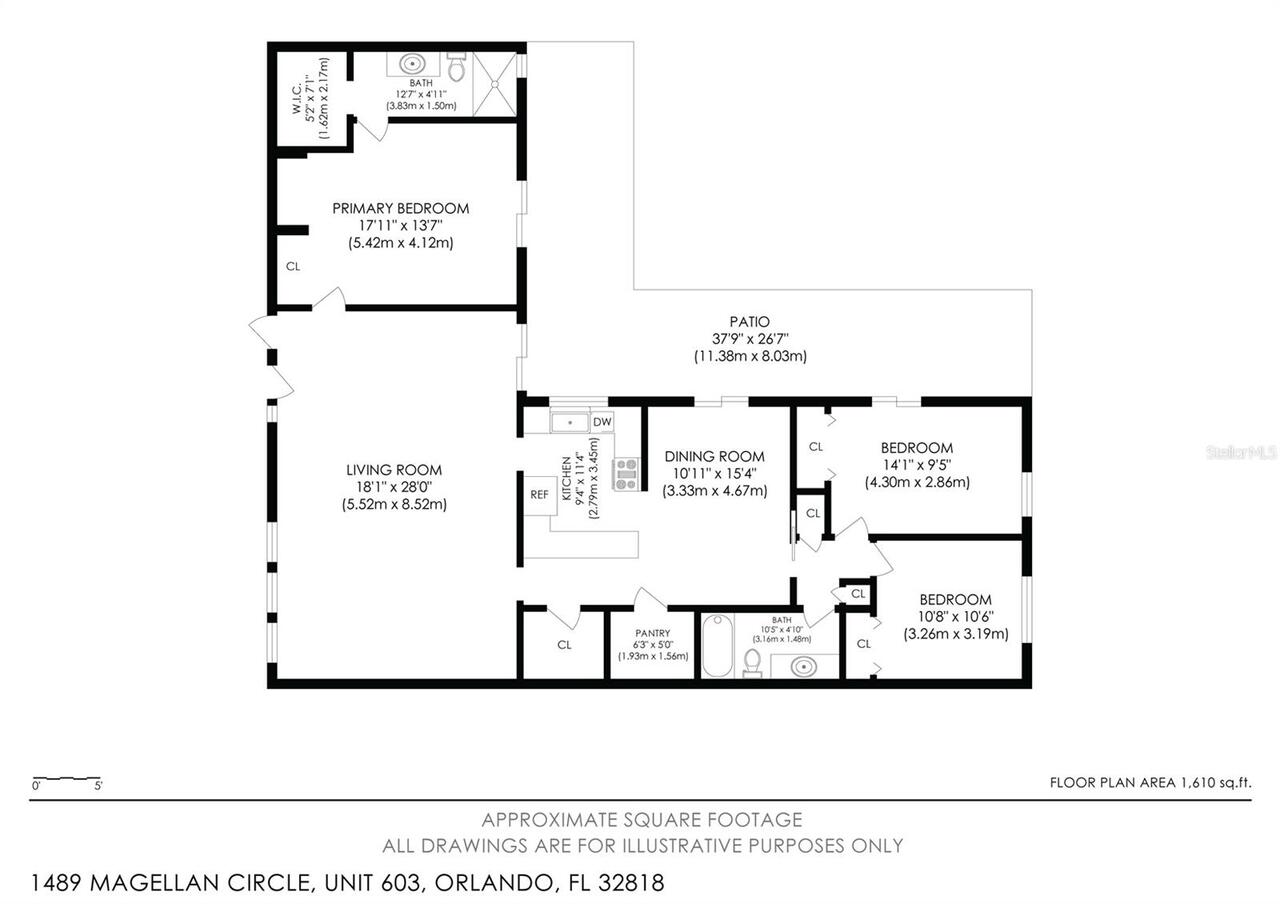
MOTIVATED SELLERS + FHA FINANCING APPROVED! EXTENSIVELY RENOVATED & TRULY MOVE-IN READY! If you're looking for a home where the major improvements have already been taken care of, this is the one. This spacious 3-bedroom, 2-bath villa-style condo has been thoughtfully and extensively updated from top to bottom, offering over 1,800 square feet, an oversized attached 2-car garage, and the space and privacy of a single-family home with the benefits of low-maintenance condo living. The list of improvements is impressive and includes a NEW ROOF & GUTTERS (2024), UPDATED HVAC, REPLACED WINDOWS & SLIDING GLASS DOORS, UPDATED ELECTRICAL, UPDATED PLUMBING, REPLACED MAIN SEWER LINE, NEWER WATER HEATER, UPDATED FLOORING, RENOVATED KITCHEN, updated lighting, and more. Even the backyard screen enclosure, patio roof, garage door opener and hardware have been replaced or improved. This is a home where buyers can move in and enjoy rather than immediately budgeting for major projects. Inside, the bright and spacious OPEN-CONCEPT FLOOR PLAN offers generous living and dining areas with updated flooring, fresh finishes, upgraded baseboards, and modern lighting. The RENOVATED KITCHEN is a standout, featuring updated cabinetry, countertops, sink and faucet, appliances, counter seating, a walk-in pantry, and excellent storage. A versatile bonus nook creates additional space for a HOME OFFICE, breakfast area, reading nook, or sitting area. The spacious PRIMARY SUITE features a walk-in closet and updated en-suite bathroom, while two additional generously sized bedrooms provide plenty of flexibility for guests, additional workspace, or hobbies. Another feature that truly sets this home apart is the oversized SCREENED AND FENCED PRIVATE BACKYARD—a rare find in condo living. The screened enclosure has been replaced and the covered patio has been reroofed, creating a private outdoor retreat with multiple access points from the home and plenty of space for entertaining, gardening, pets, or simpl
Property Details
Property Features
Property Sub Type
Condominium
View
Garden
Parking
Garage Faces Side, Driveway, Garage Door Opener, Other
County
Orange
Subdivision
MAGELLAN CIRCLE CONDOMINIUMS
Building Name
603
Additional Information
Additional Lease Restrictions
Buyer To Verify All Lease Restrictions
Additional Parcels YN
false
Additional Rooms
Attic, Breakfast Room Separate, Formal Dining Room Separate, Formal Living Room Separate, Storage Rooms
Appliances
Dishwasher, Disposal, Electric Water Heater, Exhaust Fan, Freezer, Ice Maker, Microwave, Range, Range Hood, Refrigerator, Water Filtration System
Approval Process
Buyer To Verify Approval Process
Architectural Style
Ranch, Traditional
Association Amenities
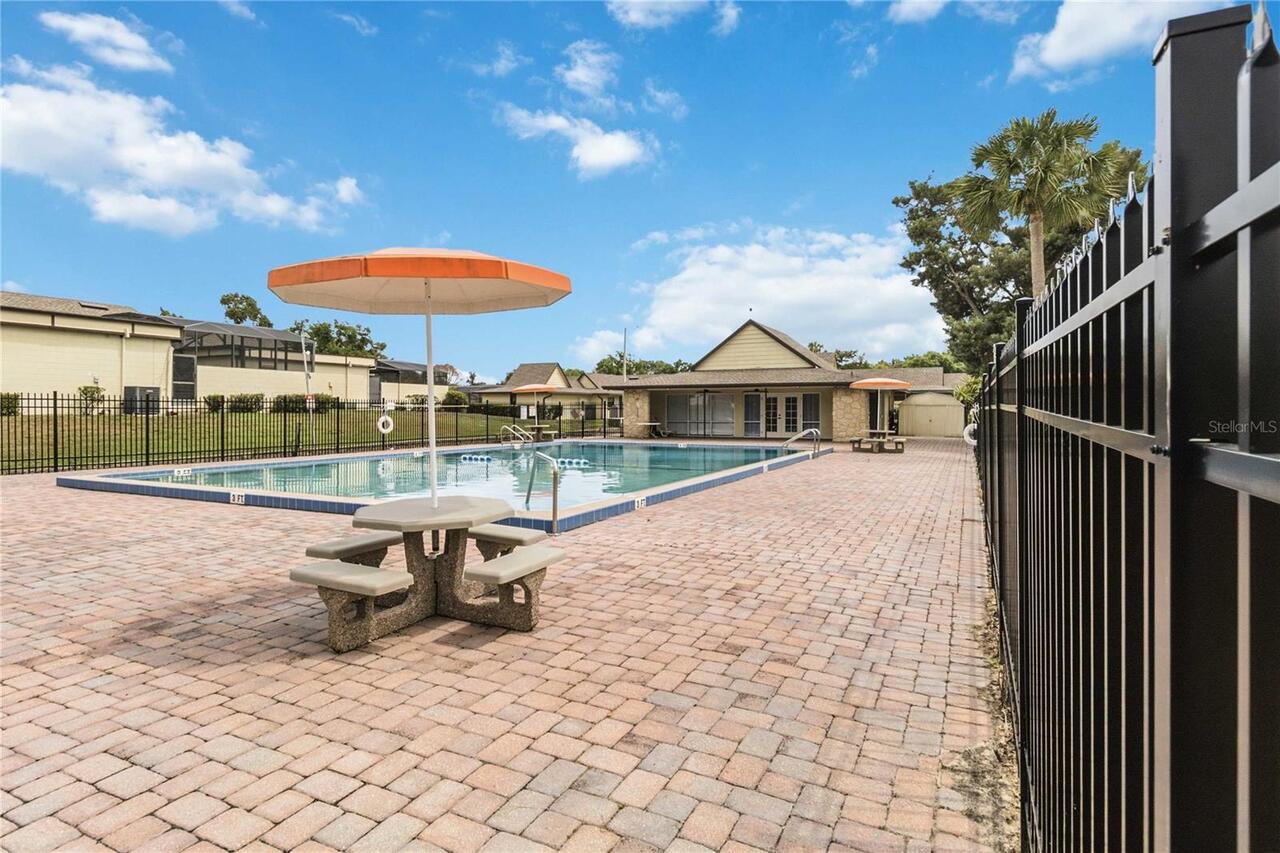
Clubhouse, Maintenance, Pool, Security
Association Approval Required YN
1
Association Email
jmuriel@mybeaconmanagement.com
Association Fee
350
Association Fee Frequency
Monthly
Association Fee Includes
Pool, Maintenance Structure, Maintenance Grounds, Recreational Facilities
Association Fee Requirement
Required
Association YN
true
Attached Garage YN
true
Available For Lease YN
1
Bathrooms Total Integer
2
Building Area Source
Public Records
Building Area Total
1808
Building Area Total Srch SqM
167.97
Building Area Units
Square Feet
Calculated List Price By Calculated SqFt
154.31
Carport YN
false
Community Features
Buyer Approval Required, Deed Restrictions, Pool, Sidewalks
Construction Materials
Block, Concrete, Stucco
Cooling
Central Air
Country
US
Cumulative Days On Market
113
Current Price
279000.00
Direction Faces
Northwest
Elementary School
West Oaks Elem
Exterior Features
Lighting, Rain Gutters, Sidewalk
Fencing
Masonry
Fireplace YN
false
Flood Zone Code
X
Flood Zone Date
2009-09-25
Flood Zone Panel
12095c0240f
Floor Number
1
Flooring
Carpet, Laminate, Tile, Vinyl
Foundation Details
Slab
Furnished
Negotiable
Garage Spaces
2
Garage YN
true
Heating
Central
High School
Ocoee High
Home Warranty YN
false
Homestead YN
1
Interior Features
Ceiling Fans(s), Eat-in Kitchen, Living Room/Dining Room Combo, Open Floorplan, Split Bedroom, Walk-In Closet(s), Window Treatments
Internet Address Display YN
true
Internet Automated Valuation Display YN
true
Internet Consumer Comment YN
false
Internet Entire Listing Display YN
true
Laundry Features
In Garage
Lease Restrictions YN
1
Levels
One
List AOR
Orlando Regional
Living Area Meters
167.97
Living Area Source
Public Records
Living Area Units
Square Feet
Lot Features
Cul-De-Sac, Landscaped, Level, Street Dead-End, Paved
Lot Size Acres
0.29
Lot Size Square Feet
12652
Lot Size Square Meters
1175
Max Pet Weight
50
Middle Or Junior School
Robinswood Middle
Minimum Lease
8-12 Months
Modification Timestamp
2026-09-03T15:02:10.167Z
Monthly HOA Amount
350.00
New Construction YN
false
Num Times per Year
1
Occupant Type
Owner
Other Equipment
Irrigation Equipment
Ownership
Condominium
Parcel Number
23-22-28-7980-00-603
Patio And Porch Features
Covered, Patio, Screened
Pet Restrictions
Buyer To Verify All Pet Restrictions
Pets Allowed
Yes
Pool Private YN
false
Postal Code Plus 4
6732
Previous List Price
285000
Price Change Timestamp
2026-09-02T16:46:51.000Z
Property Attached YN
true
Public Survey Range
28
Public Survey Section
23
RATIO Current Price By Calculated SqFt
154.31
Realtor Info
As-Is, Docs Available, Floor Plan Available, Sign
Road Responsibility
Public Maintained Road
Road Surface Type
Asphalt, Paved
Roof
Shingle
Room Count
4
Security Features
Smoke Detector(s)
Senior Community YN
false
Sewer
Public Sewer
Showing Requirements
Sentri Lock Box, Appointment Only, ShowingTime
Status Change Timestamp
2026-05-13T19:21:35.000Z
Stories Total
1
Tax Annual Amount
3639.76
Tax Block
00
Tax Book Number
0001/0085
Tax Legal Description
LAUREL HILLS 1 CONDO CB 1/85 UNIT 603
Tax Lot
603
Tax Year
2025
Total Acreage
1/4 to less than 1/2
Total Annual Fees
4200.00
Total Monthly Fees
350.00
Township
22
Universal Property Id
US-12095-N-232228798000603-S-603
Unparsed Address
1489 MAGELLAN CIR #603
Utilities
Cable Available, Electricity Available, Other, Public, Sewer Connected, Water Available
Vegetation
Trees/Landscaped
Water Source
Public
Waterfront YN
false
Window Features
Skylight(s), Double Pane Windows, Drapes, Insulated Windows, Shades, Tinted Windows, Window Treatments
Zoning
04
Zoning Compatible YN
1
Neighborhood Map
Popup

Property Photos
Listing Photo
Listing Photo
Listing Photo
Listing Photo
Listing Photo
Listing Photo
Listing Photo
Listing Photo
Listing Photo
Listing Photo
Listing Photo
Listing Photo
Listing Photo
Listing Photo
Listing Photo
Listing Photo
Listing Photo
Listing Photo
Listing Photo
Listing Photo
Listing Photo
Listing Photo
Listing Photo
Listing Photo
Listing Photo
Listing Photo
Listing Photo
Listing Photo
Listing Photo
Listing Photo
Listing Photo
Listing Photo
Listing Photo
Listing Photo
Listing Photo
Listing Photo
Listing Photo
Listing Photo
Listing Photo
Listing Photo
Listing Photo
Listing Photo
Listing Photo
Listing Photo
Listing Photo
Listing Photo
Listing Photo
Listing Photo
Listing Photo
Listing Photo
Listing Photo
Listing Photo
Listing Photo
Listing Photo
Listing Photo
Listing Photo
Listing Photo
Listing Photo
Listing Photo
Listing Photo

MLS #MFRO6405886 Listing courtesy of Redfin Corporation provided by Stellar MLS.

Similar Listings

$252,000
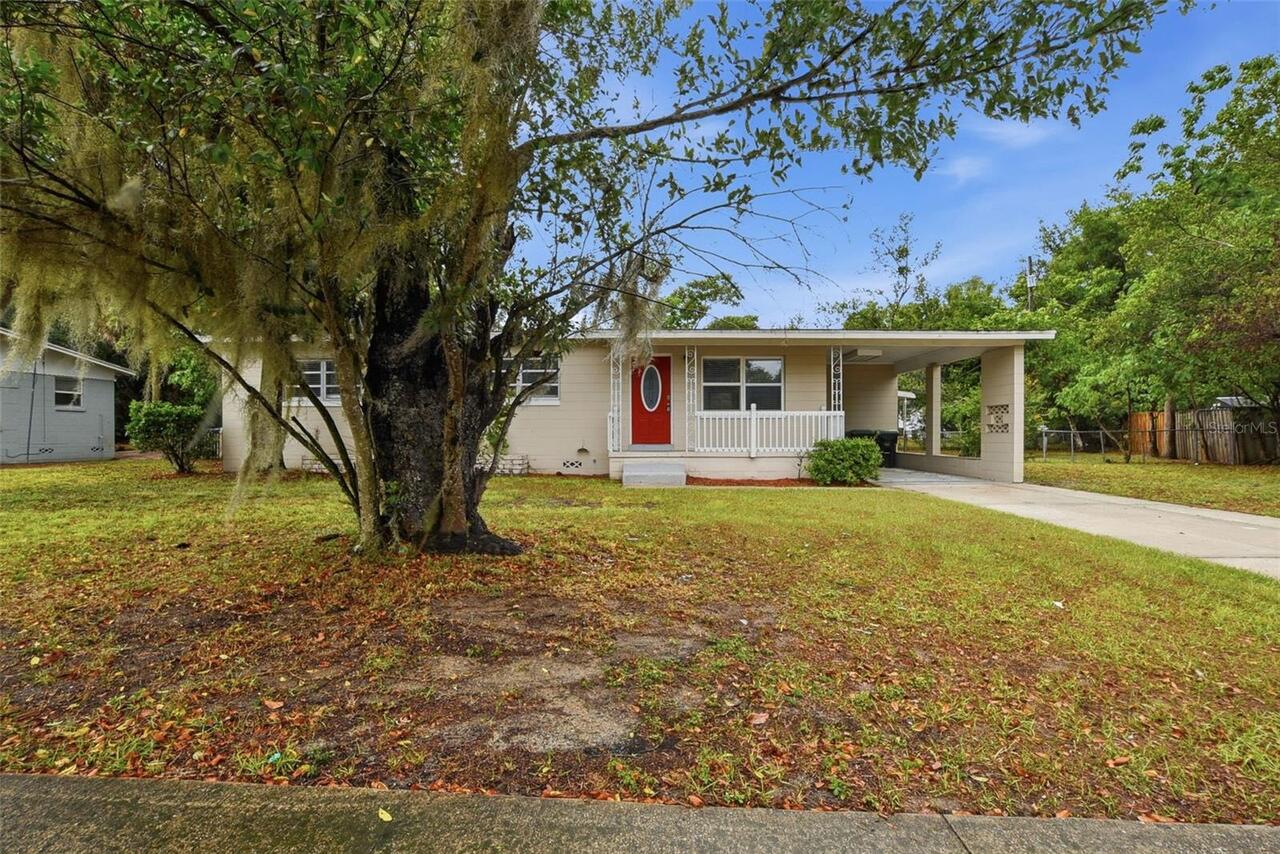
5714 Lejeune Drive
Orlando
3BR/2BA
| Active
$253,000
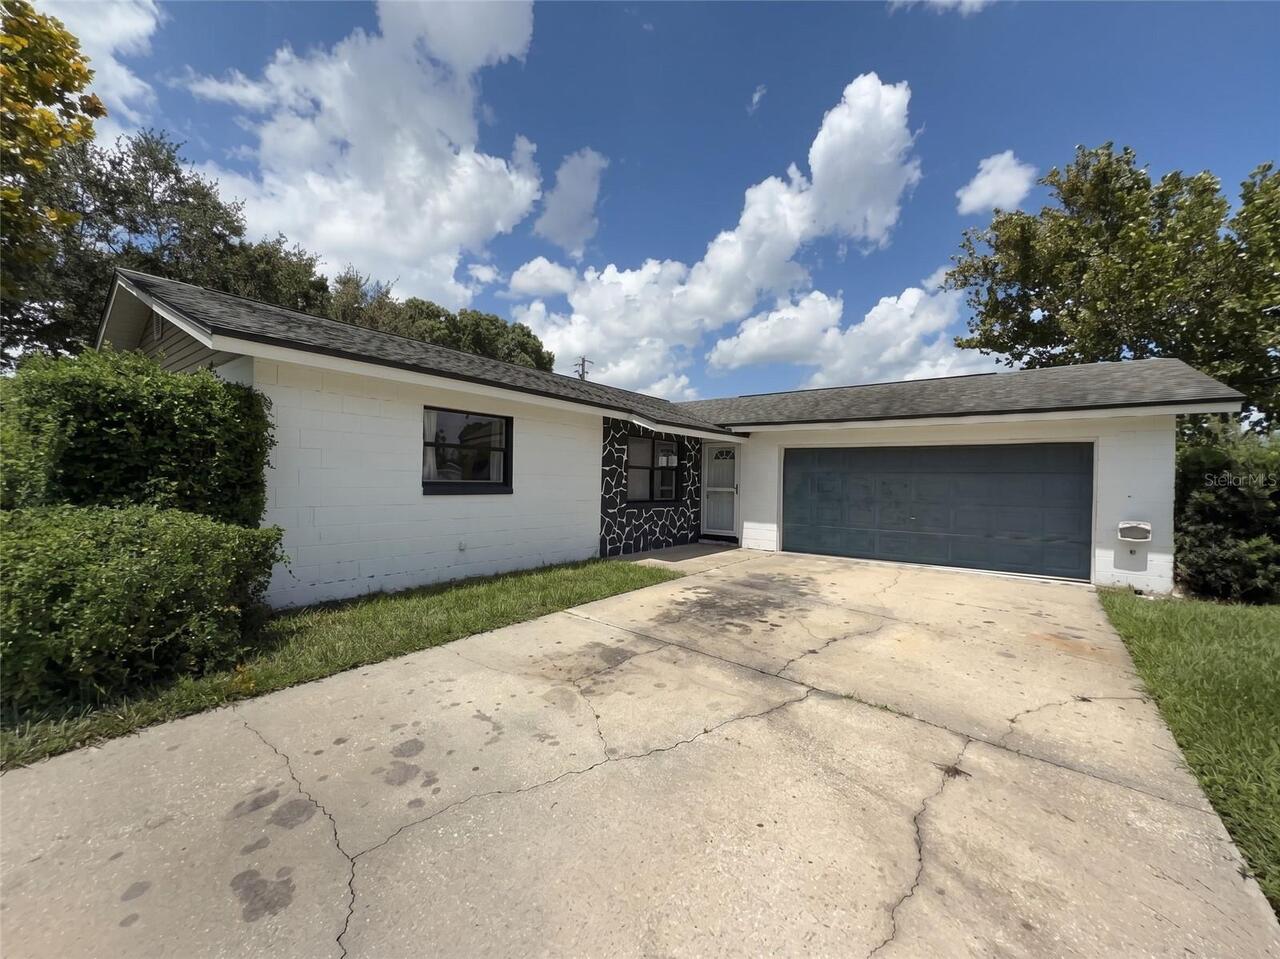
996 Grayson Drive
Orlando
3BR/2BA
| Active
$254,000
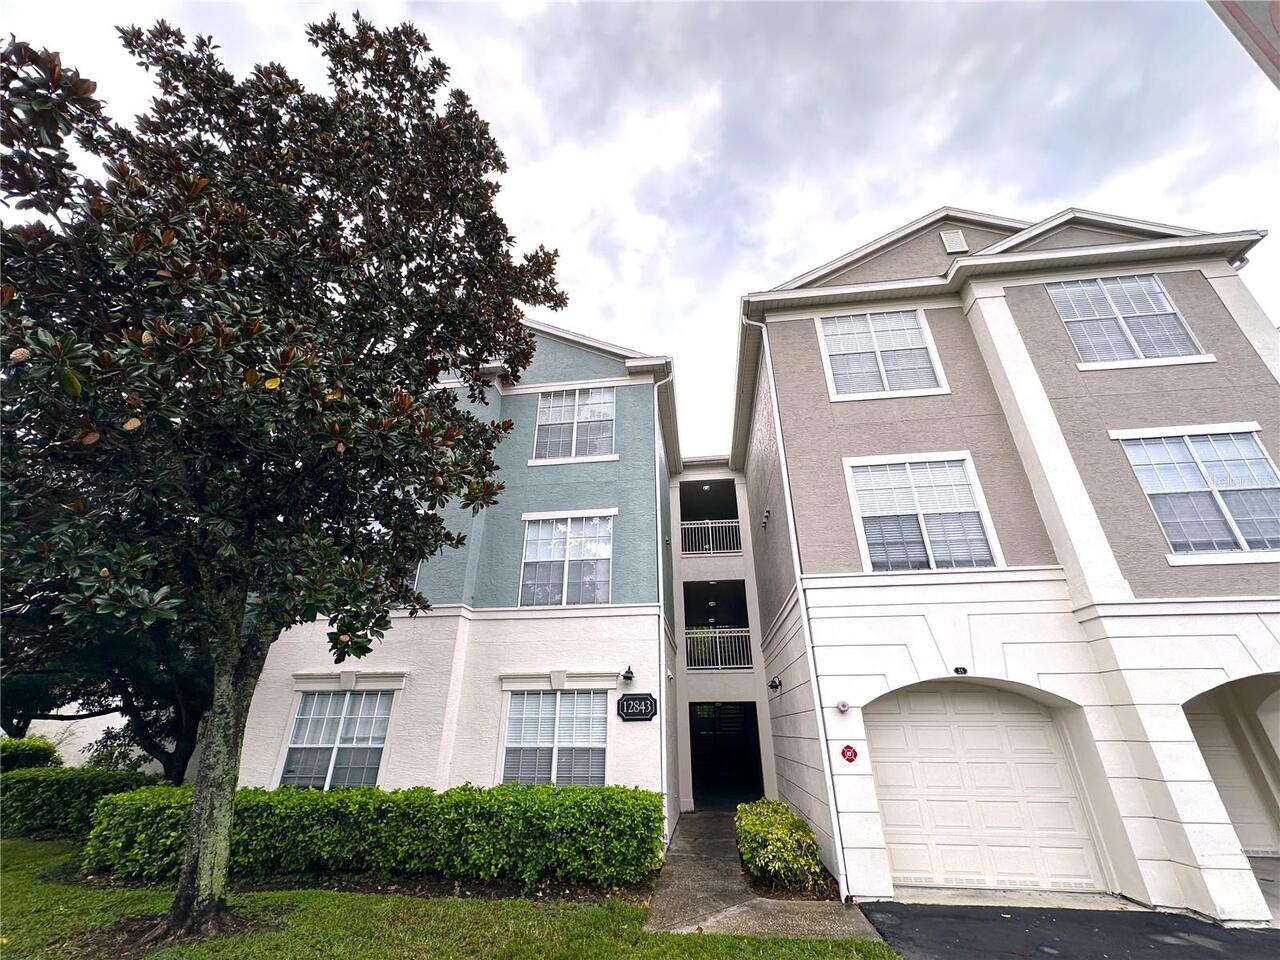
12843 Madison Pointe E Circle
Orlando
3BR/2BA
| Active
$254,900
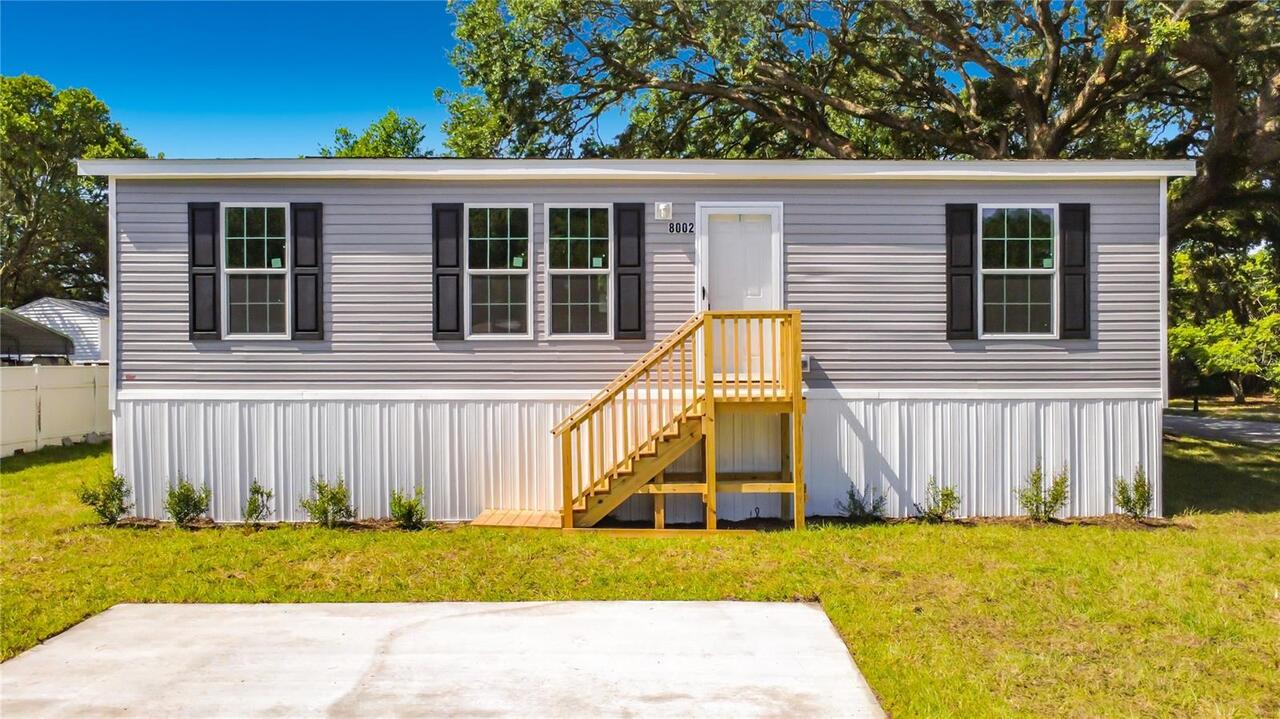
8002 Mobilaire Drive
Orlando
3BR/2BA
| Active


All listing information is deemed reliable but not guaranteed and should be independently verified through personal inspection by appropriate professionals. Listings displayed on this website may be subject to prior sale or removal from sale; availability of any listing should always be independent verified. Listing information is provided for consumer personal, non-commercial use, solely to identify potential properties for potential purchase; all other use is strictly prohibited and may violate relevant federal and state law. The source of the listing data is as follows: Stellar MLS (updated 9/4/26 5:00 AM) |

Listing Search


Translate Tool

Featured Listings
Port Richey Real Estate
$975,000
3 BED
3 BATH
Built in 2024, this CUSTOM-built 3-bedroom, 3.5-bath home offers direct CANAL access, exceptional privacy, and an unpara... Read More
Palm Coast Real Estate
$1,195,000
3 BED
3 BATH
Virtually Staged. Rare two-parcel offering in prestigious Hammock Dunes, 5 Roma Court presents approximately 0.7 combine... Read More
Ocala Real Estate
$1,299,000
4 BED
5 BATH
Welcome to your private estate in the distinguished community of Polo Lane! This beautifully appointed 4-bedroom, 5-bath... Read More
Indian Shores Real Estate
$922,888
3 BED
2 BATH
Welcome to this waterfront, three-bedroom, two-bath condominium. It is 1,560 sq. ft. with a large sun-drenched 30-by-20 ... Read More
Sarasota Real Estate
$850,000
3 BED
3 BATH
A RARE SARASOTA ESTATE ON NEARLY 5 ACRES! Properties of this size, privacy, and versatility are exceptionally hard to fi... Read More
Sarasota Real Estate
$1,250,000
3 BED
2 BATH
TROPICAL PARADISE LESS THAN A MILE FROM WORLD-FAMOUS SIESTA KEY BEACH! Welcome to your own slice of paradise, where the ... Read More
Tampa Real Estate
$849,900
5 BED
3 BATH
Virtually Staged. Built in 2024 and ideally located in North Hyde Park, this impressive 5-bedroom, 3-bath Craftsman offe... Read More
Sarasota Real Estate
$959,900
5 BED
4 BATH
Welcome to the beautiful Woodland Park Community. One of Sarasota's most sought-after neighborhoods. Driving through the... Read More
Clearwater Real Estate
$1,400,000
2 BED
3 BATH
A Perfect luxury waterfront living experience with breathtaking views of water from the huge balcony to the living room,... Read More
Bradenton Real Estate
$1,249,900
5 BED
4 BATH
Under Construction. Step from the front porch into a grand entryway featuring a two-story ceiling. French doors open int... Read More
Contact Sandra Pardo

407-990-2746

Wendy Morris LLC

Licensed in the State of Florida
BK 3146762
16797 Broadwater Avenue
Winter Garden, Florida 34787

Your privacy is our utmost concern. We will never sell your personal information. Privacy Policy
©2026 sandrapardohomes.com - all rights reserved. | Site Map