407-990-2746
Menu

3510 Pinto Lane, Bradenton, FL

NEXT
PREV
$1,224,900

($314/sqft)

List Status: Active
3510 Pinto Lane
Bradenton, FL 34211


5 beds
4 baths
3904 living sqft
Top Features
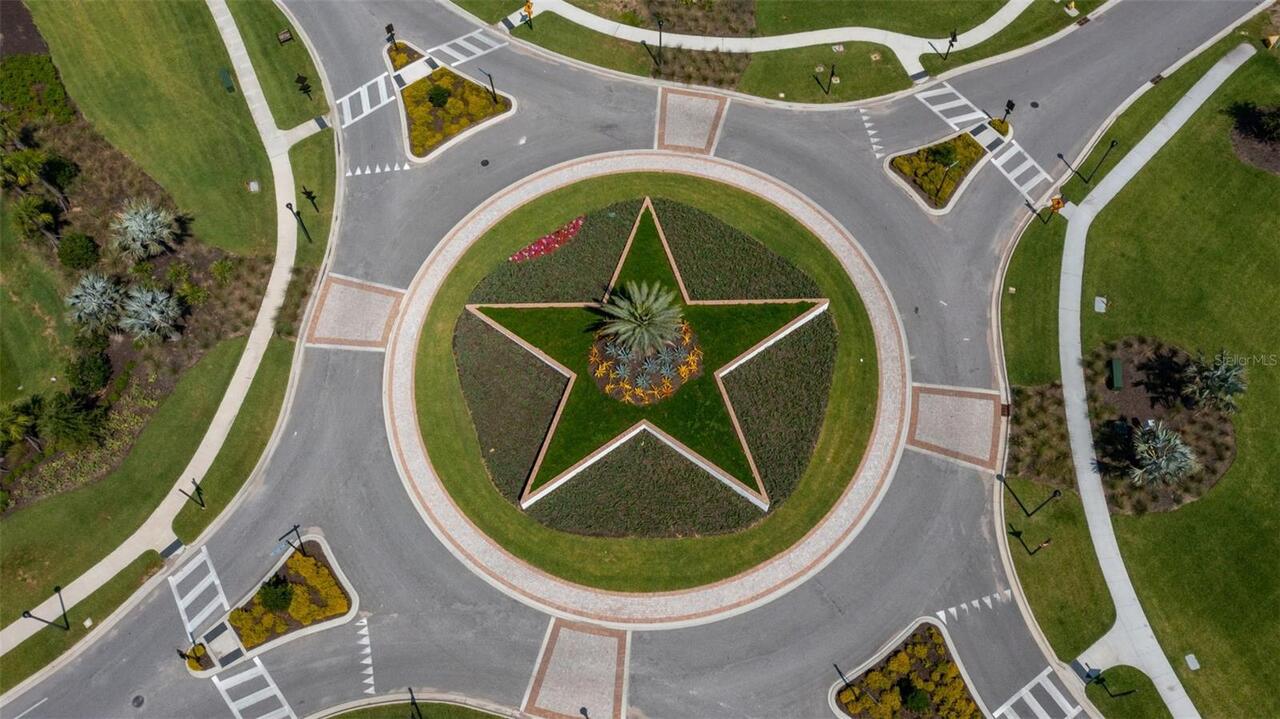
  • Subdivision: Star Farms
  • Built in  2026
  • Single Family Residence
Description
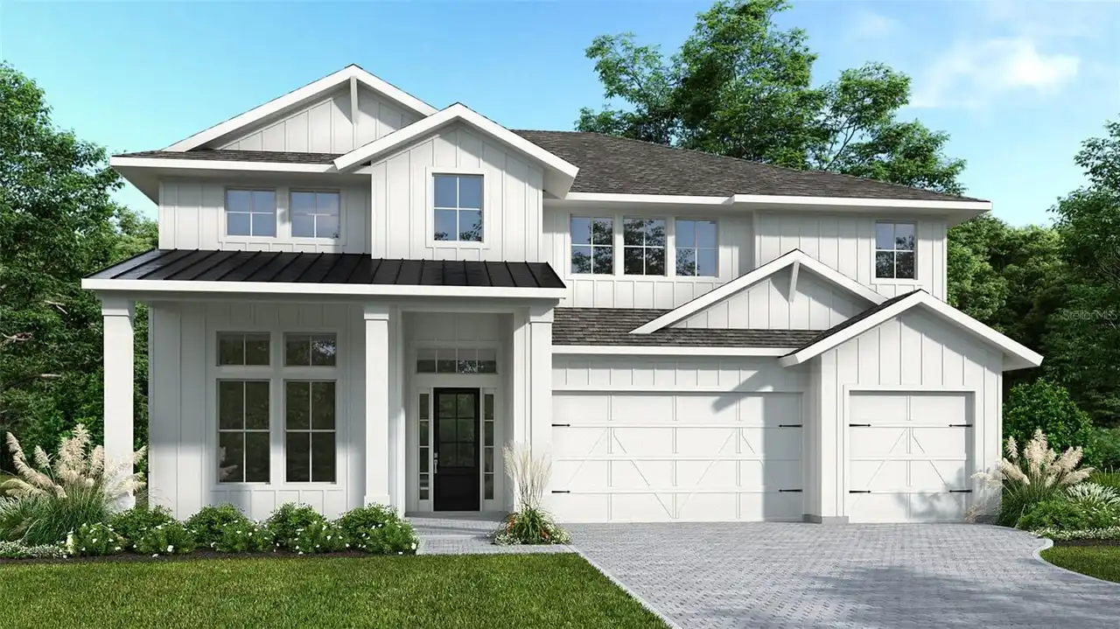
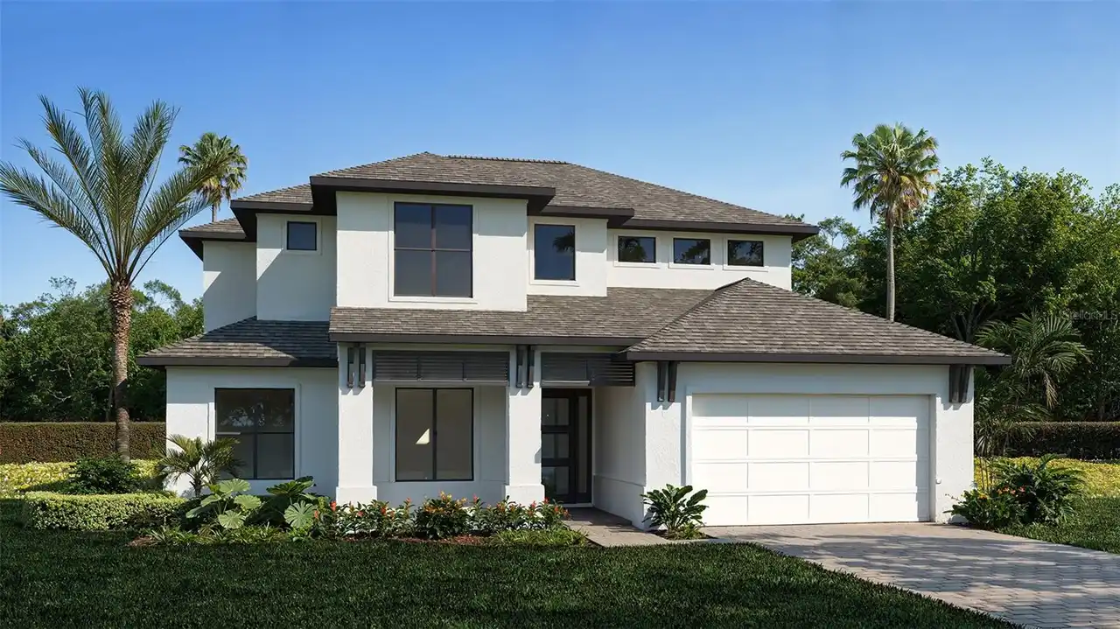
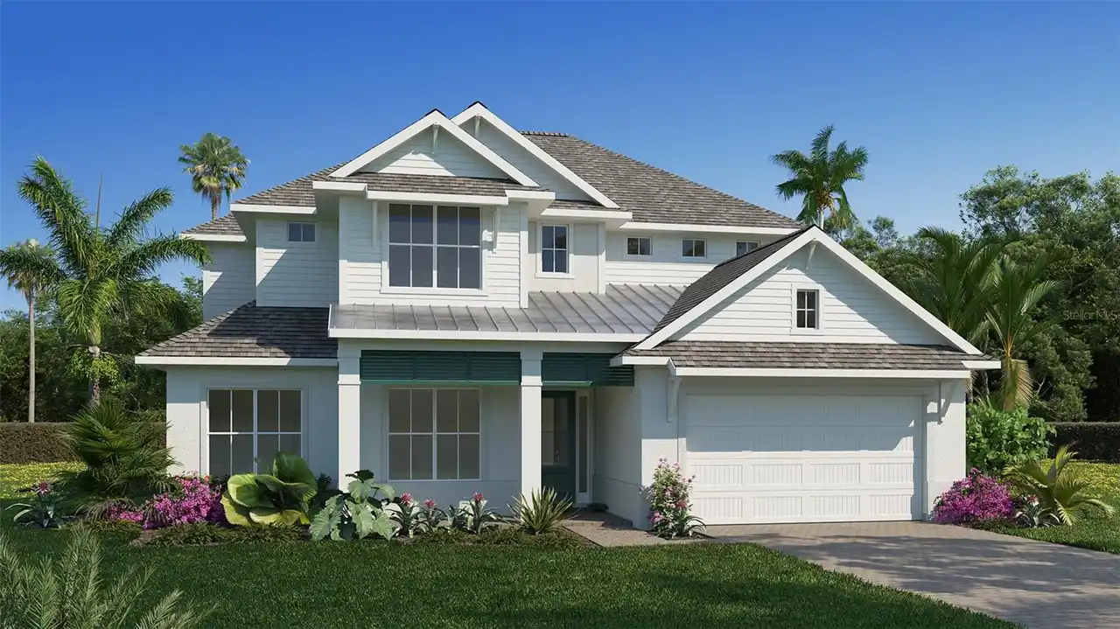
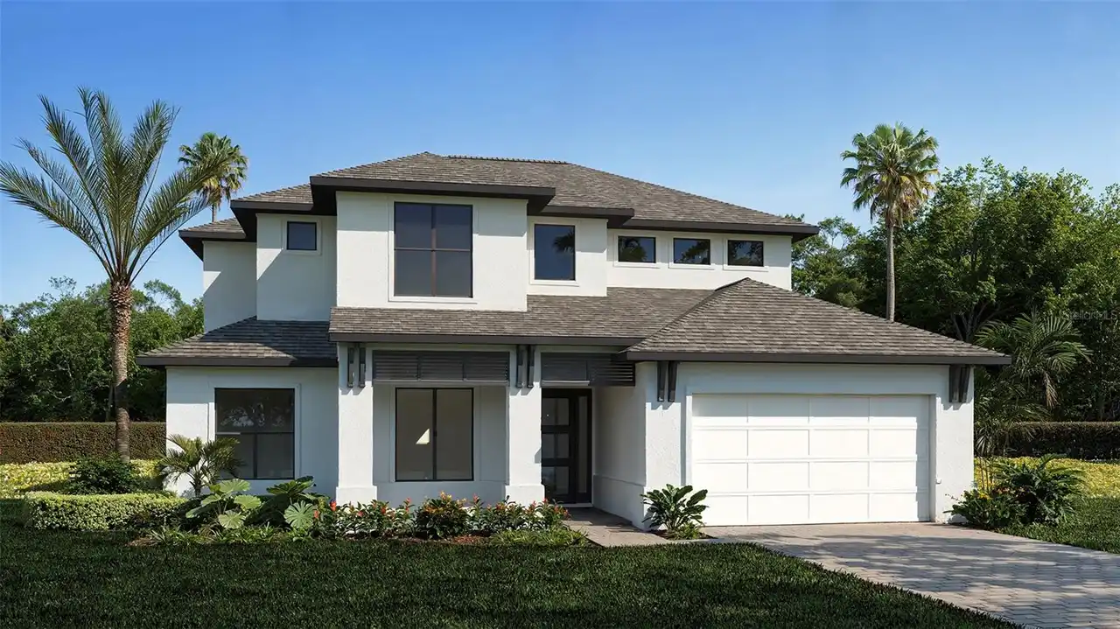
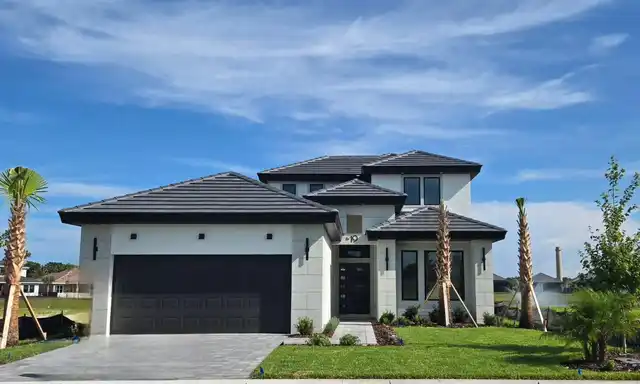
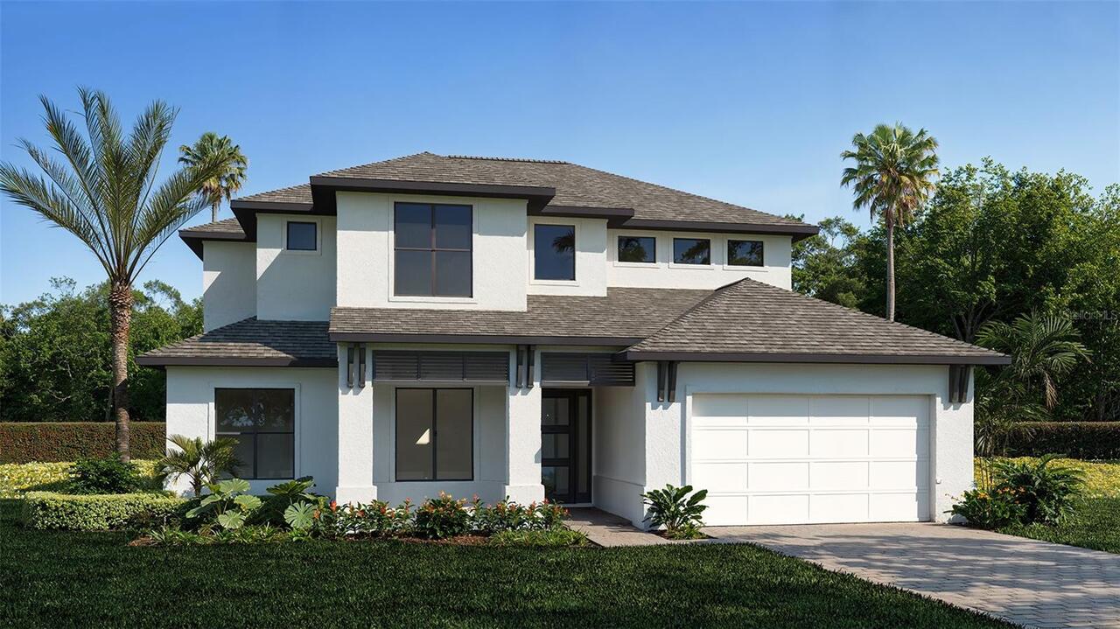
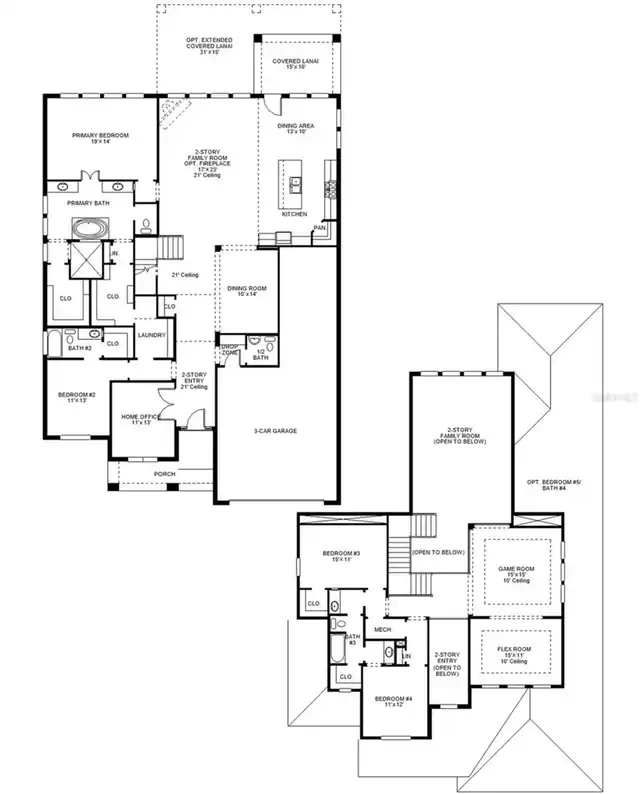
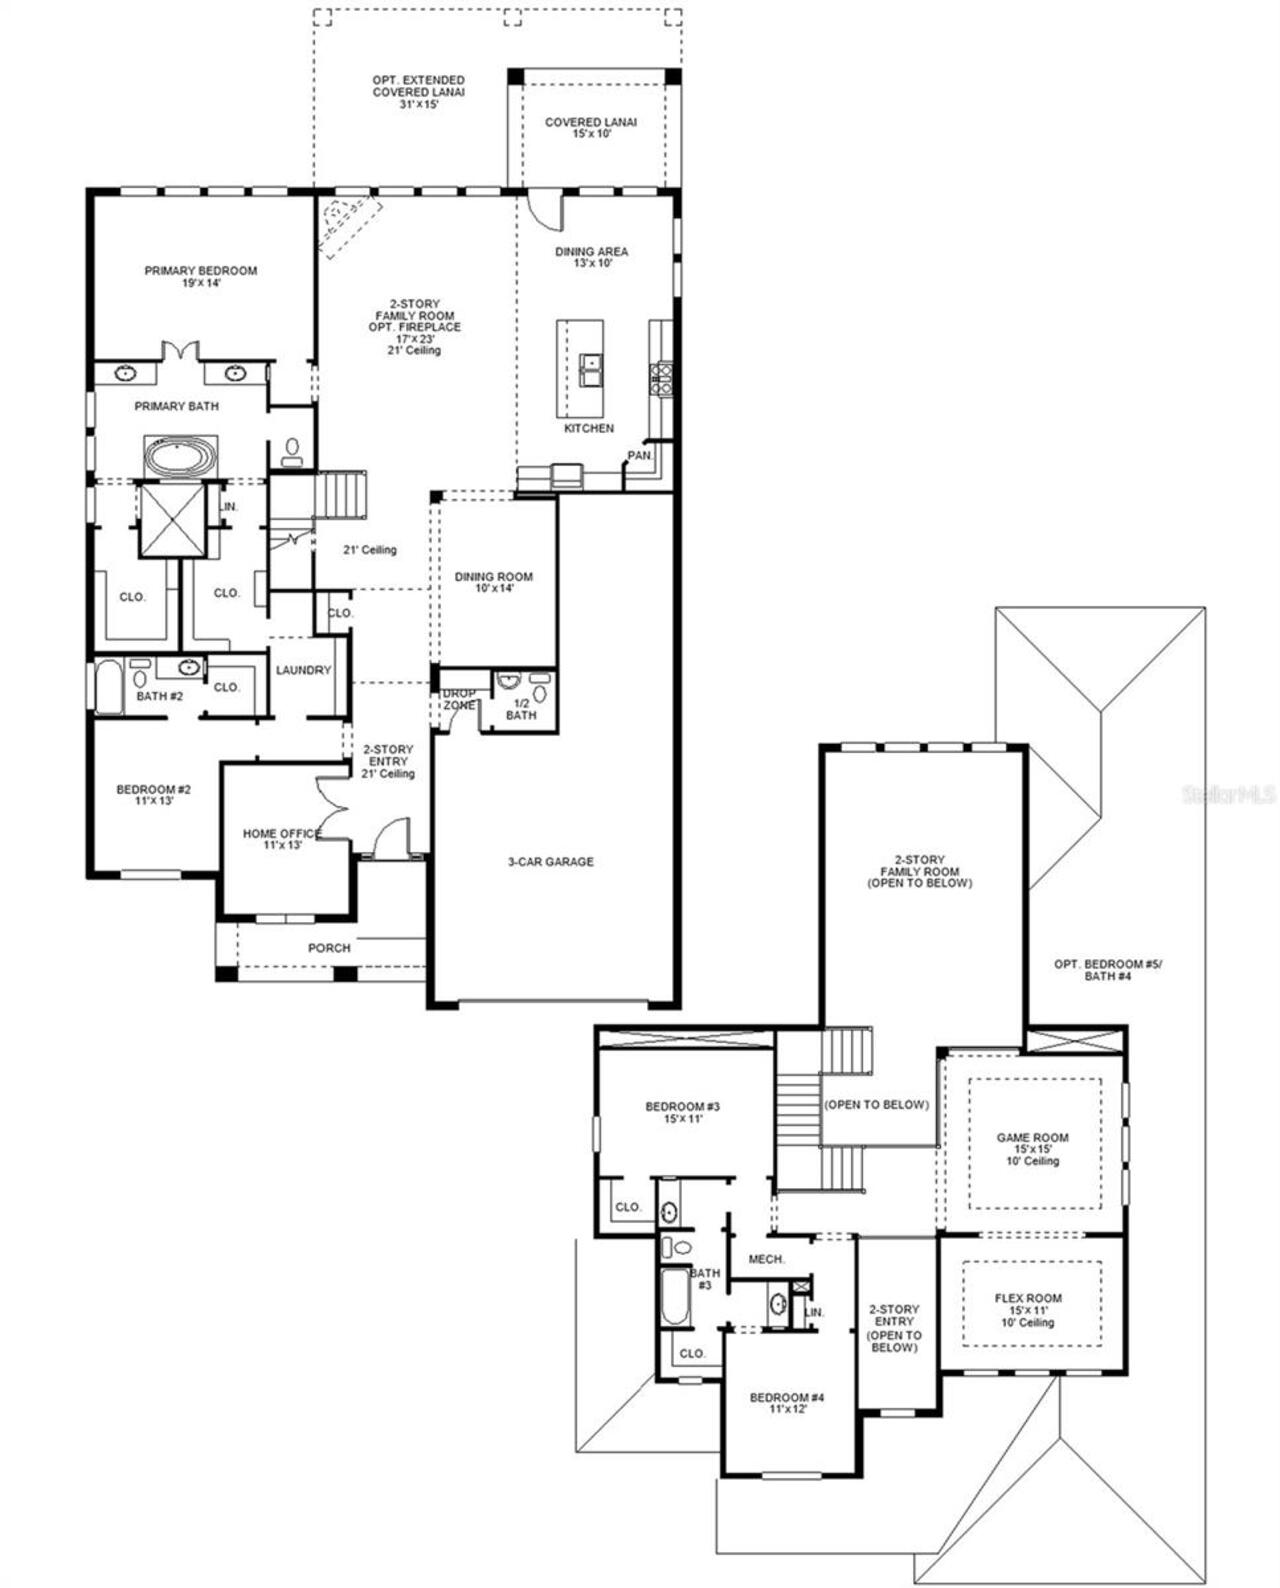
Under Construction. Step from the front porch into a grand entryway featuring a two-story ceiling. French doors open into the home office that overlooks the porch. A secluded guest suite, which offers a full bathroom and dual access to the laundry room, is off the main hallway. The dining room is located right next to the kitchen for convenience. The open family room and adjoining dining area feature an extended wall of windows with sliding glass doors that open to the extended covered backyard lanai. The kitchen hosts a 5-burner gas cooktop, an island with built-in seating, ample counter space, and a walk-in pantry. Off the main living area is the primary bedroom, which offers abundant natural light from a wall of windows. Double doors lead into the bathroom, which includes dual vanities, a freestanding tub, a glass-enclosed shower, a linen closet, and two walk-in closets. Dual access to the laundry room is located through the space. Upstairs, you are greeted by a game room, which also connects to a bonus flex room. A guest suite with a full bathroom, secondary bedrooms, and a Hollywood bathroom complete the second level. The drop zone and a half bathroom are off the three-car garage.
Property Details
Property Features
Property Sub Type
Single Family Residence
County
Manatee
Subdivision
STAR FARMS
Additional Information
Additional Lease Restrictions
Please inquire about the HOA rules.
Additional Parcels YN
false
Appliances
Built-In Oven, Cooktop, Dishwasher, Disposal, Gas Water Heater, Microwave
Approval Process
Please inquire about the HOA rules.
Association Amenities
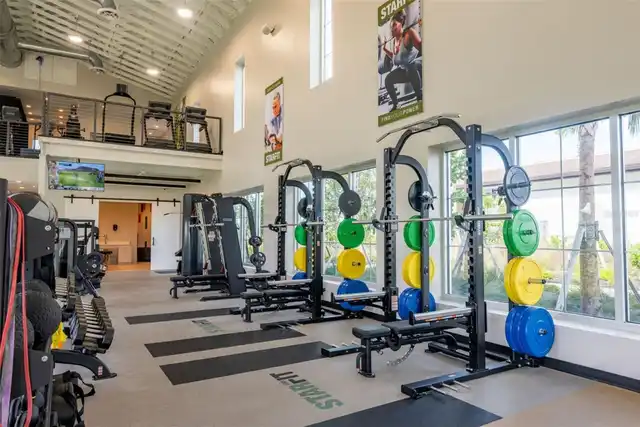
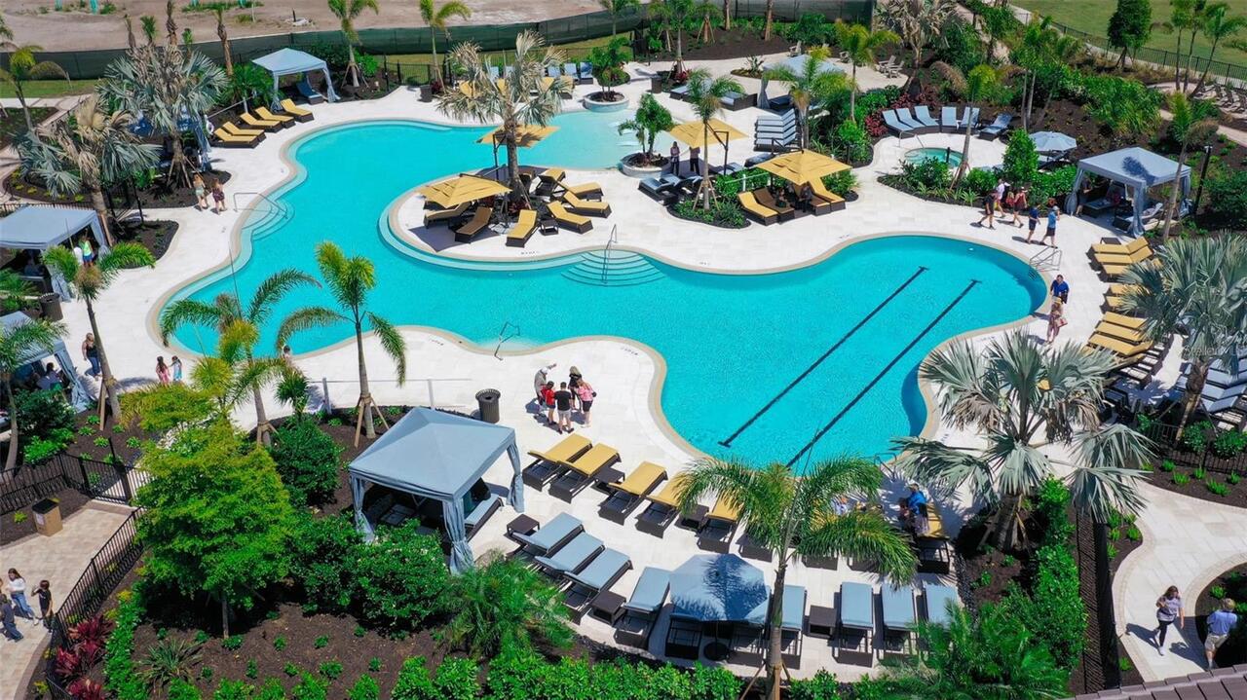
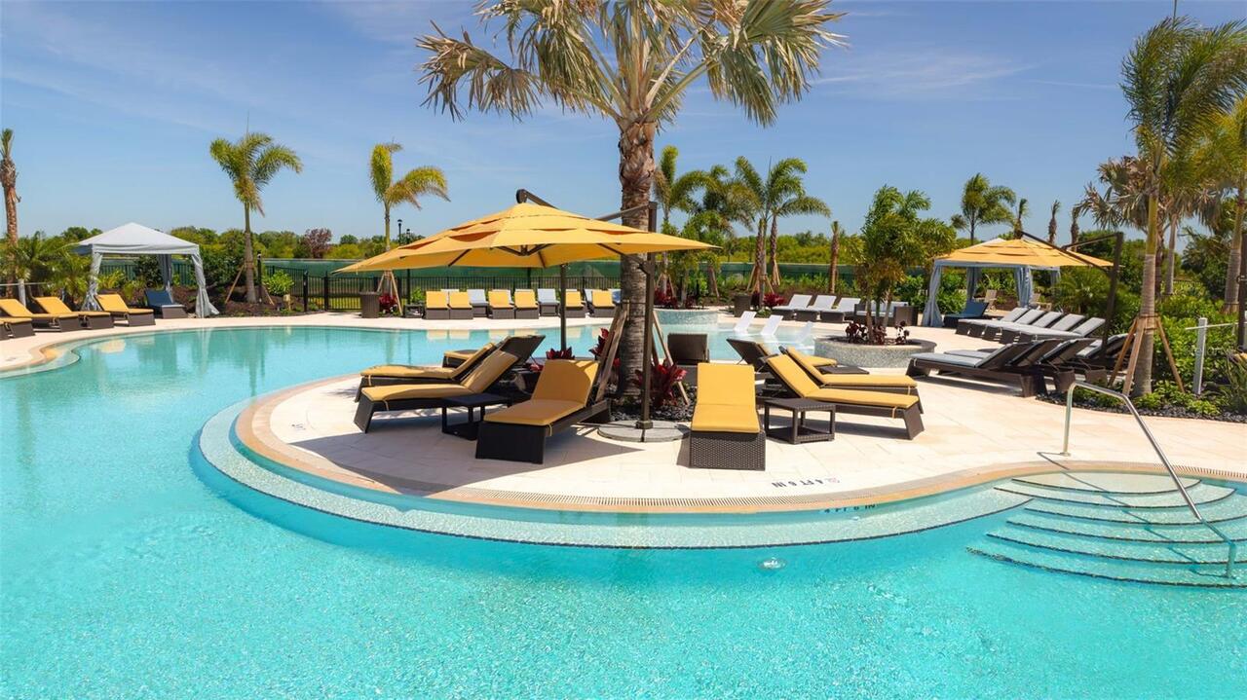
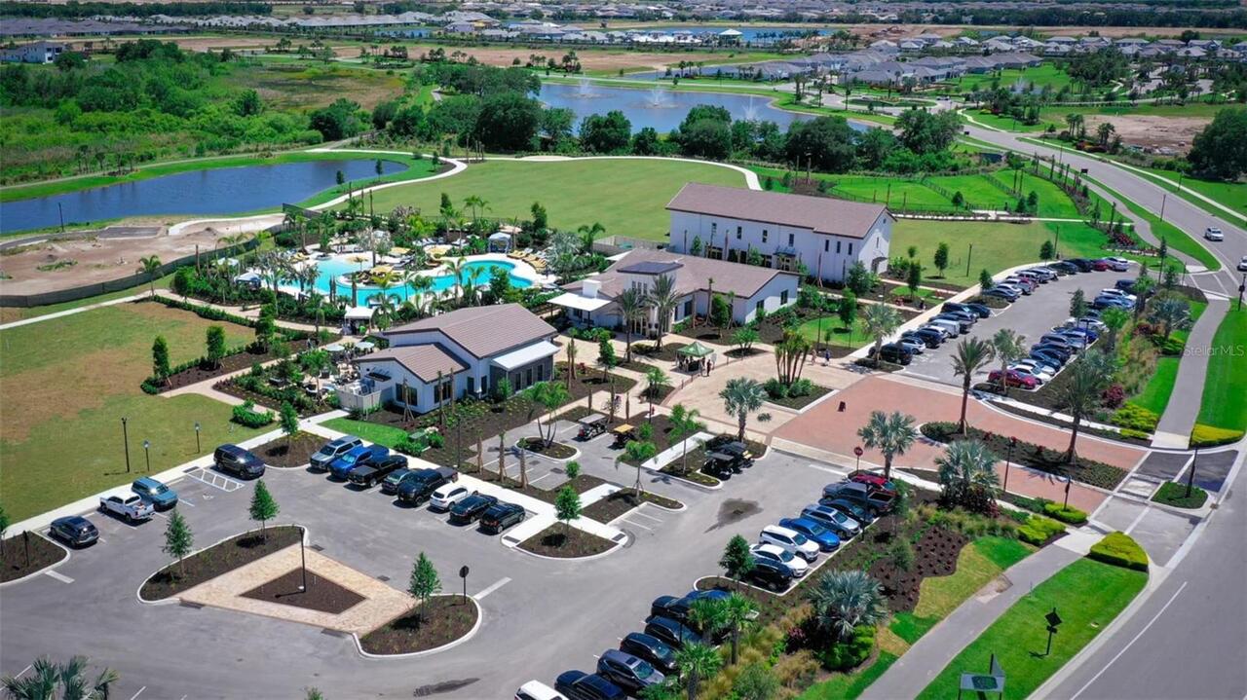
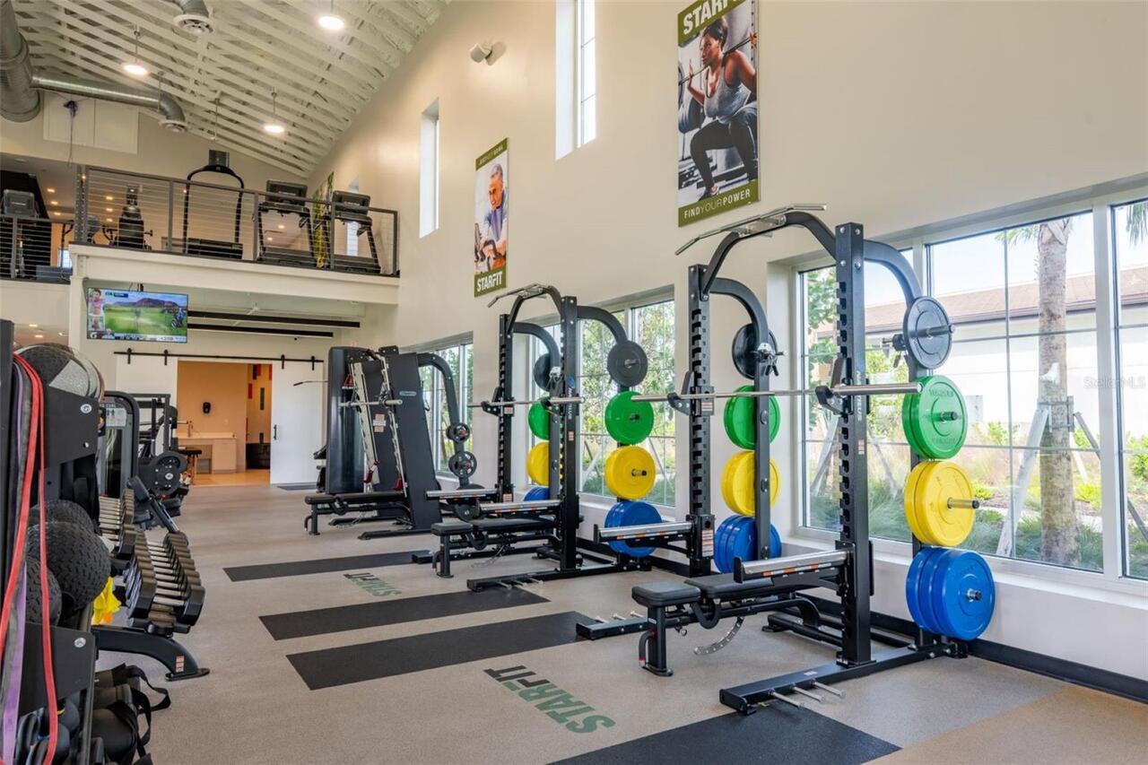
Clubhouse
Association Approval Required YN
1
Association Email
jason@lwrstarfarms.com
Association Fee
266
Association Fee Frequency
Monthly
Association Fee Requirement
Required
Association YN
true
Attached Garage YN
true
Available For Lease YN
1
Bathrooms Total Integer
5
Builder License Number
CQ1072019
Builder Model
3638
Builder Name
Perry Homes
Building Area Source
Builder
Building Area Total
3904
Building Area Total Srch SqM
362.69
Building Area Units
Square Feet
CDDYN
1
Calculated List Price By Calculated SqFt
313.76
Carport YN
false
Community Features
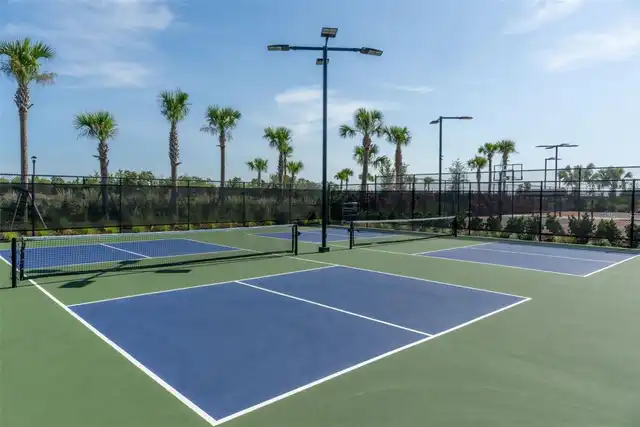
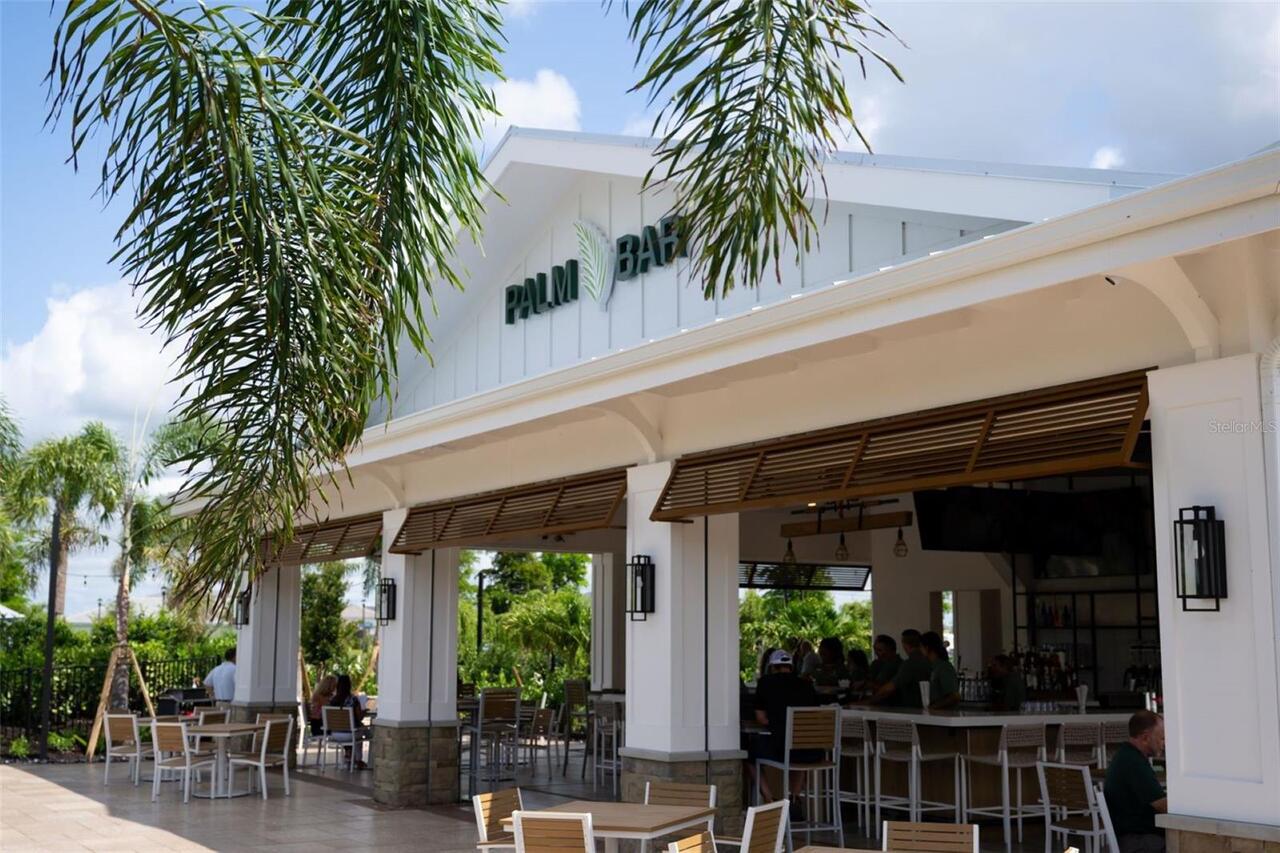
Clubhouse, Gated Community - No Guard, Restaurant
Construction Materials
Block, Frame
Cooling
Central Air
Country
US
Cumulative Days On Market
116
Current Price
1224900.00
Direction Faces
Southeast
Elementary School
Gullett Elementary
Fireplace YN
false
Flood Zone Code
X
Flooring
Tile, Wood
Foundation Details
Slab
Furnished
Unfurnished
Garage Spaces
3
Garage YN
true
Heating
Gas
High School
Lakewood Ranch High
Interior Features
High Ceilings, Kitchen/Family Room Combo, Tray Ceiling(s), Walk-In Closet(s)
Internet Address Display YN
true
Internet Automated Valuation Display YN
false
Internet Consumer Comment YN
false
Internet Entire Listing Display YN
true
Laundry Features
Laundry Room
Lease Restrictions YN
1
Levels
Two
List AOR
Suncoast Tampa
Living Area Meters
362.69
Living Area Source
Builder
Living Area Units
Square Feet
Lot Features
Landscaped, Oversized Lot
Lot Size Acres
0.22
Lot Size Dimensions
60x159
Lot Size Square Feet
9597
Lot Size Square Meters
892
Middle Or Junior School
Dr Mona Jain Middle
Minimum Lease
8-12 Months
Modification Timestamp
2026-10-30T18:51:13.416Z
Monthly HOA Amount
266.00
New Construction YN
true
Num Of Own Years Prior To Lease
2
Occupant Type
Vacant
Ownership
Fee Simple
Parcel Number
306021709
Permit Number
NA
Pet Restrictions
Please inquire about the HOA rules.
Pets Allowed
Yes
Pool Private YN
false
Previous List Price
1237900
Price Change Timestamp
2026-10-30T14:31:57.000Z
Projected Completion Date
2026-09-30T00:00:00.000
Property Attached YN
false
Property Condition
Under Construction
Public Survey Range
20
Public Survey Section
06
RATIO Current Price By Calculated SqFt
313.76
Road Surface Type
Paved
Roof
Tile
Room Count
11
SW Subdiv Community Name
Not Applicable
Senior Community YN
false
Sewer
Public Sewer
Showing Requirements
Appointment Only
Status Change Timestamp
2026-07-06T18:49:24.000Z
Tax Annual Amount
2658
Tax Book Number
83/1
Tax Legal Description
Lot 2196 Saddlestone At Star Farms Lakewood Ranch PH II SUBPH B-D PI#3060.2170/9
Tax Lot
2196
Tax Other Annual Assessment Amount
2428
Tax Year
2026
Total Acreage
0 to less than 1/4
Total Annual Fees
6384.12
Total Monthly Fees
532.01
Township
35
Universal Property Id
US-12081-N-306021709-R-N
Unparsed Address
3510 PINTO LN
Utilities
Natural Gas Available, Public
Water Source
Public
Waterfront YN
false
Years Of Owner Prior To Leasing Req YN
1
Zoning
RESIDENTIA
Neighborhood Map
Popup

Property Photos
Listing Photo
Listing Photo
Listing Photo
Listing Photo
Listing Photo
Listing Photo
Listing Photo
Listing Photo
Listing Photo
Listing Photo
Listing Photo
Listing Photo
Listing Photo
Listing Photo
Listing Photo
Listing Photo
Listing Photo
Listing Photo
Listing Photo
Listing Photo
Listing Photo
Listing Photo

MLS #MFRTB8526320 Listing courtesy of Perry Homes provided by Stellar MLS.

Similar Listings

$1,164,900
3617 Country View Court
Bradenton
5BR/4BA
| Pending
$1,178,900
3602 Country View Court
Bradenton
5BR/4BA
| Pending
$1,239,900
3518 Pinto Lane
Bradenton
5BR/4BA
| Active
$1,244,900
3608 Pinto Lane
Bradenton
5BR/4BA
| Pending


All listing information is deemed reliable but not guaranteed and should be independently verified through personal inspection by appropriate professionals. Listings displayed on this website may be subject to prior sale or removal from sale; availability of any listing should always be independent verified. Listing information is provided for consumer personal, non-commercial use, solely to identify potential properties for potential purchase; all other use is strictly prohibited and may violate relevant federal and state law. The source of the listing data is as follows: Stellar MLS (updated 11/4/26 9:53 AM) |

Listing Search


Translate Tool

Featured Listings
Tampa Real Estate
$908,000
4 BED
2 BATH
Step into the effortless luxury of this 2024-built home, where modern design meets the vibrant energy of one of Tampa’s ... Read More
Clearwater Beach Real Estate
$849,999
2 BED
2 BATH
Rare Gulf-front corner residence featuring an oversized balcony, panoramic beach views, and a highly desirable location ... Read More
Apollo Beach Real Estate
$999,000
4 BED
2 BATH
NO HOA! NO CDD! DIRECT TAMPA BAY ACCESS WITH NO BRIDGES! Welcome to 6604 Blackfin Way, an exceptional waterfront residen... Read More
Odessa Real Estate
$895,000
3 BED
3 BATH
Bring your horses, your trucks, toys, and your dreams home to 1.15 acres in Odessa, with NO HOA! ASC-1 Agricultural zoni... Read More
Palm Coast Real Estate
$989,000
3 BED
3 BATH
Enjoy the Ultimate Boating Lifestyle! Included with the purchase of this home is dry stack storage for a boat up to 30 f... Read More
Apollo Beach Real Estate
$950,000
4 BED
2 BATH
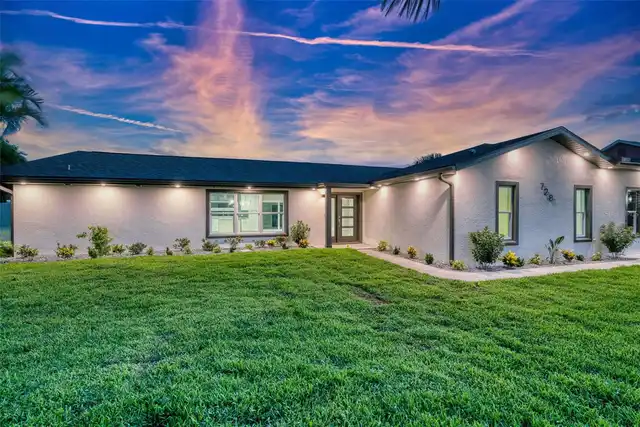
**Welcome to 728 Spanish Main Drive, where every evening ends with a spectacular waterfront sunset and every day feels l... Read More
Port Charlotte Real Estate
$1,079,000
4 BED
3 BATH
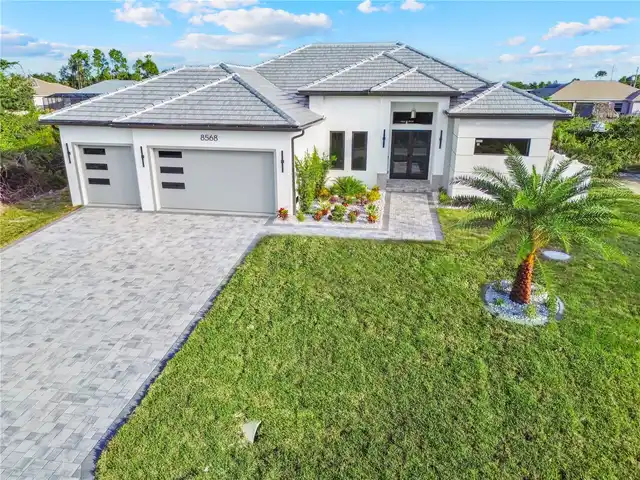
Welcome to your own waterfront paradise! This brand-new, custom-built waterfront home offers stunning features and refin... Read More
Tarpon Springs Real Estate
$1,295,000
3 BED
2 BATH
Virtually Staged. A Rare Gulf-Front Estate Defined by Elegance, Privacy, and Coastal Artistry Set along the pristine sho... Read More
Tampa Real Estate
$1,200,000
2 BED
2 BATH
Under contract-accepting backup offers. Being sold for land value! An exceptional opportunity to build your dream home i... Read More
Orlando Real Estate
$874,999
4 BED
3 BATH
Virtually Staged. Wide pond views, a single-story layout, and a private heated saltwater spa distinguish this 2021 Pulte... Read More
Contact Sandra Pardo

407-990-2746

Wendy Morris LLC

Licensed in the State of Florida
BK 3146762
16797 Broadwater Avenue
Winter Garden, Florida 34787

Your privacy is our utmost concern. We will never sell your personal information. Privacy Policy
©2026 sandrapardohomes.com - all rights reserved. | Site Map