407-990-2746
Menu

1481 Kempas Road, Mount Dora, FL

NEXT
PREV
$462,000

($170/sqft)

List Status: Active
1481 Kempas Road
Mount Dora, FL 32757


4 beds
3 baths
2725 living sqft
Top Features
  • Subdivision: Timberwalkph 1
  • Built in  2023
  • Single Family Residence
Description
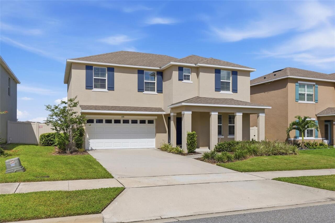
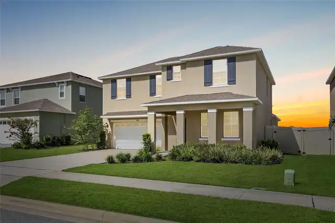
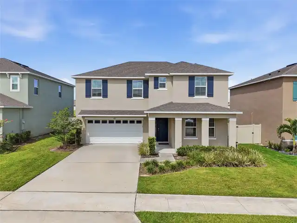
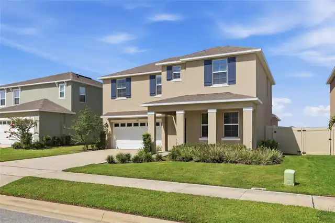
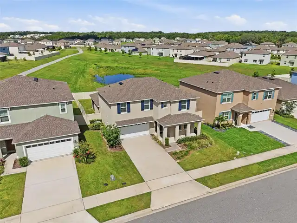
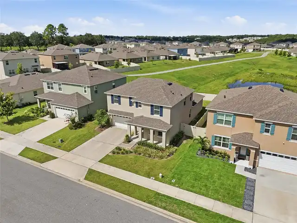
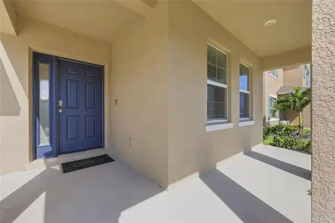
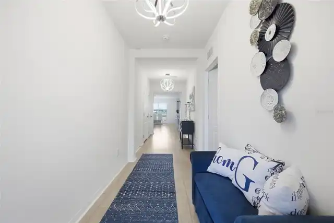
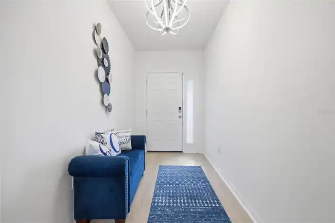
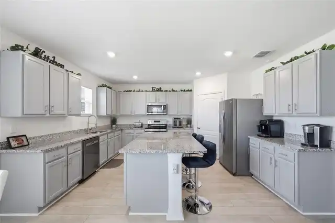
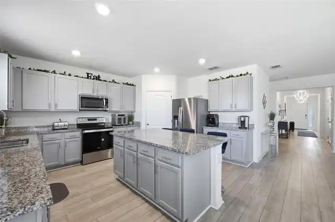
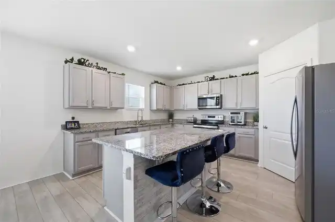
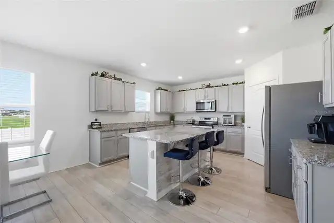
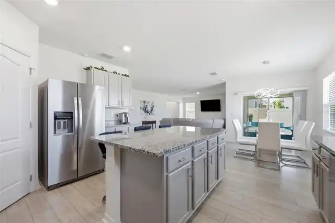
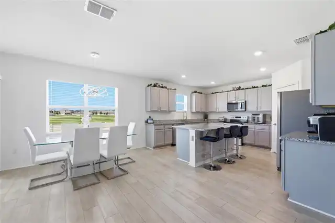
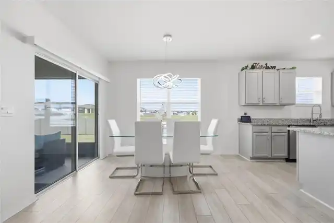
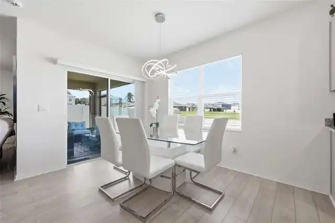
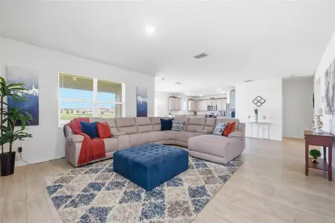
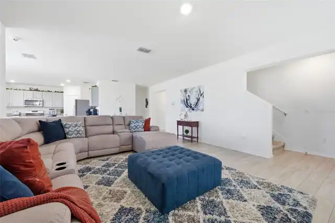
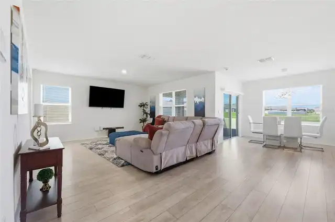
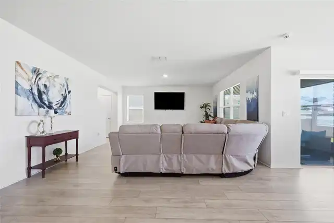
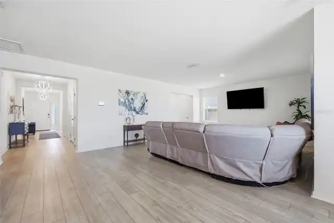
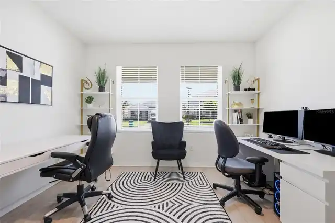
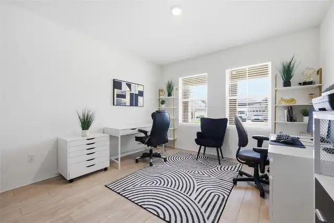
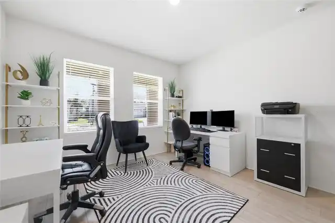
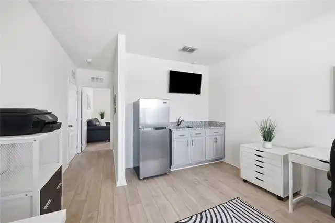
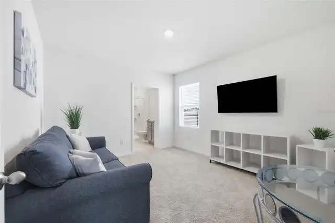
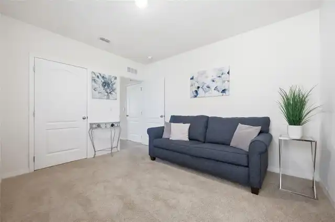
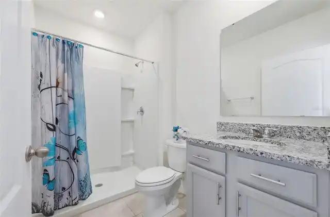
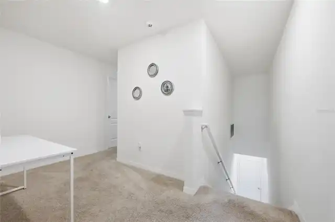
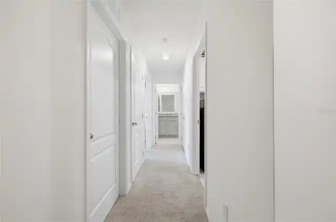
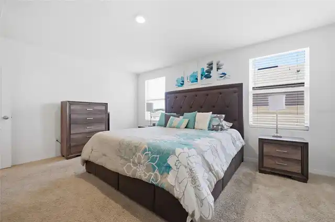
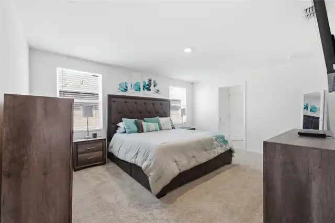
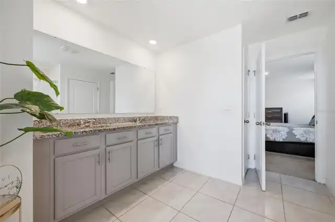
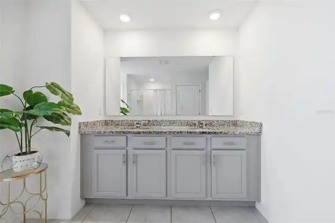
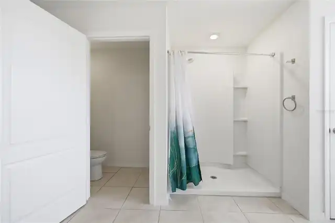
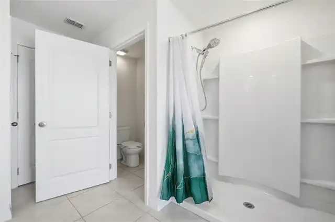
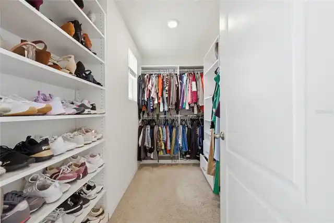
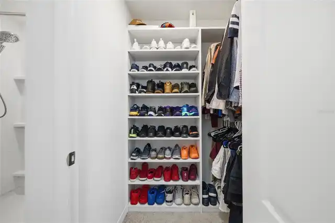
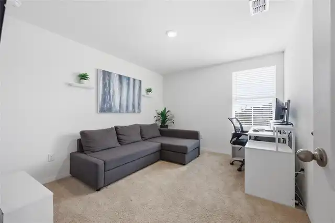
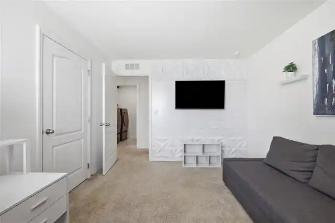
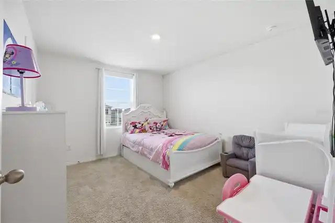
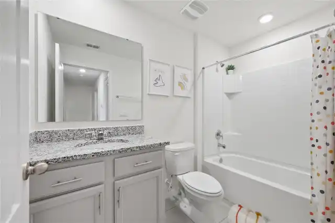
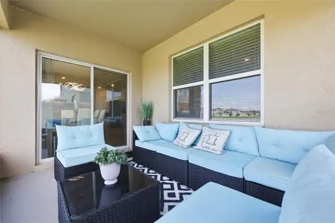
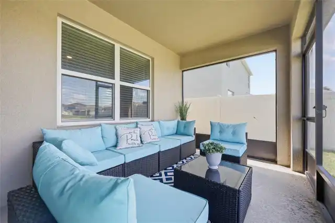
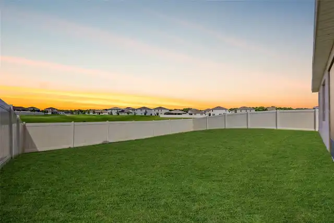
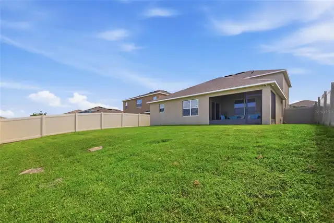
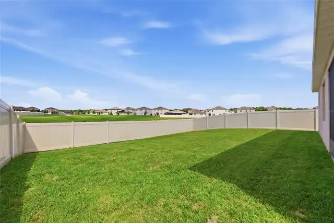
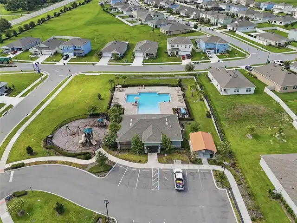
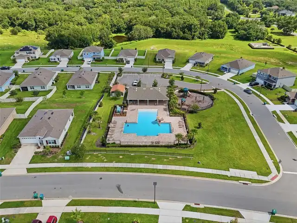
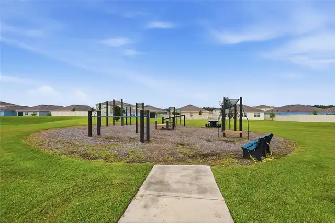
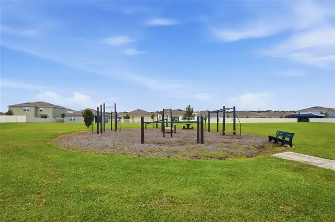
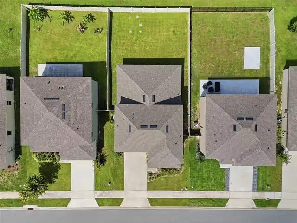
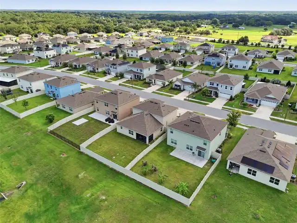
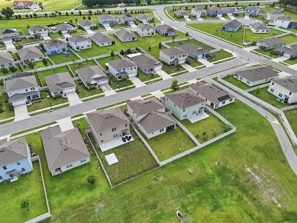
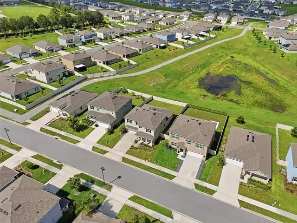
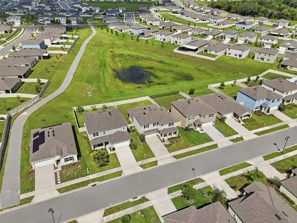
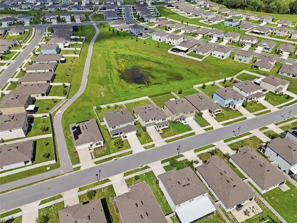
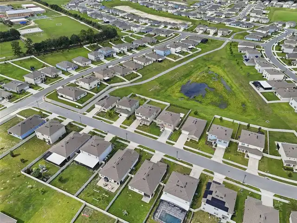
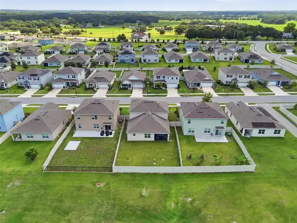
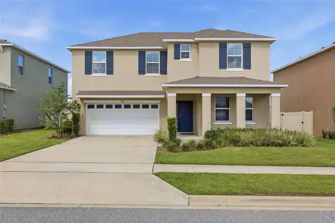
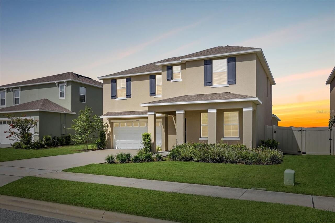
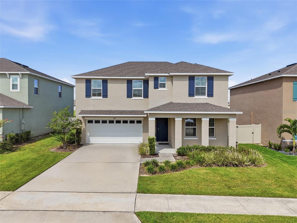
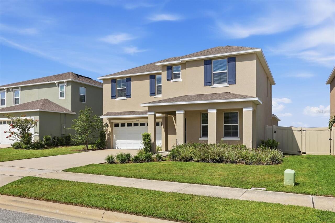
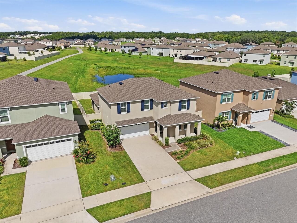
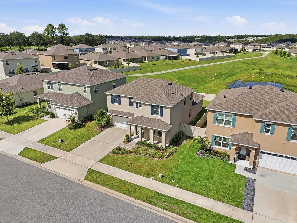
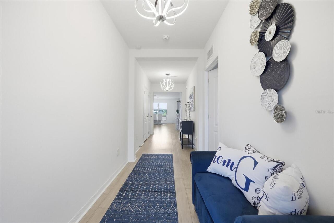
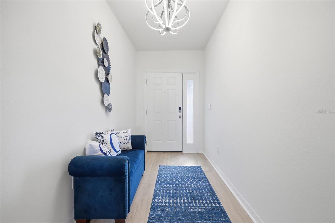
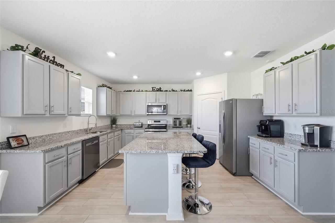
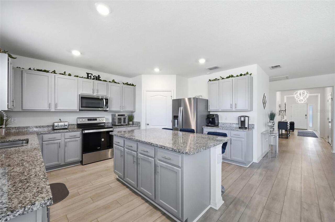
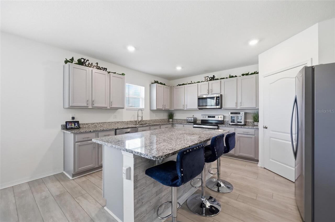
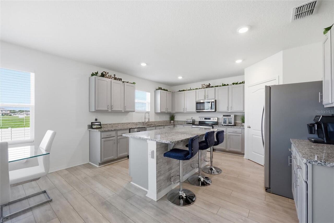
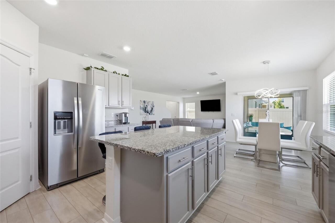
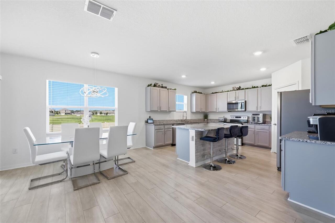
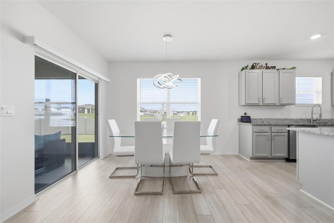
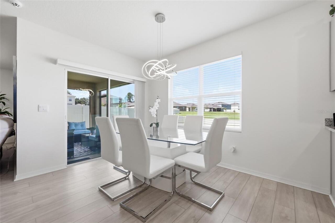
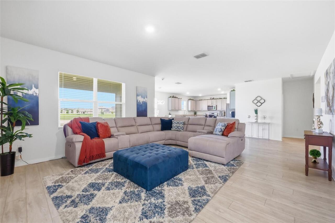
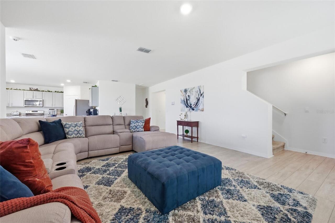
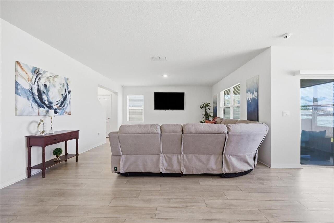
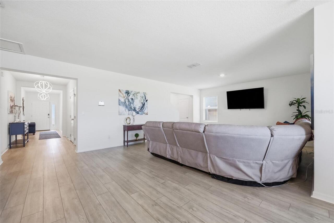
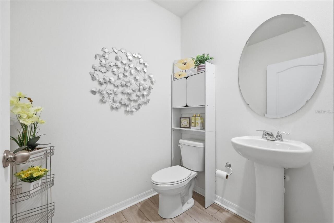
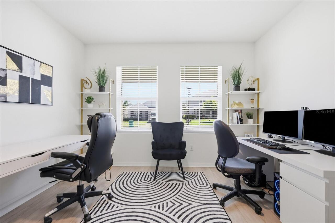
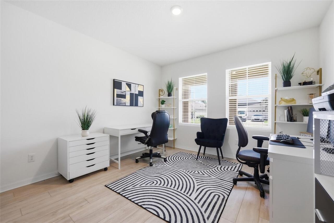
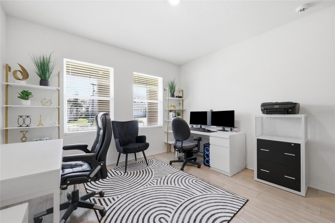
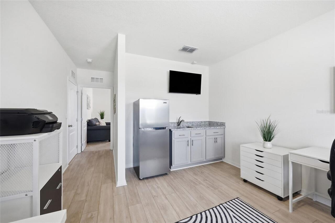
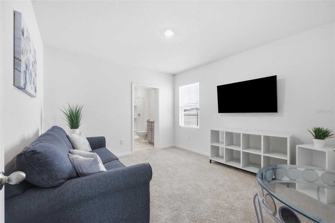
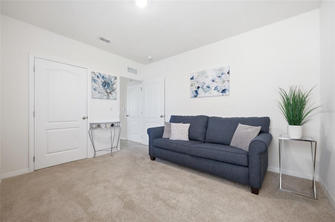
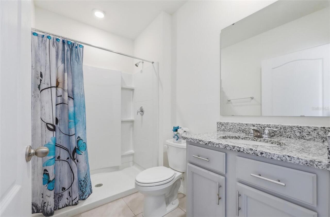
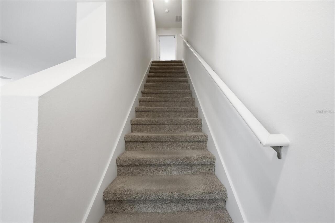
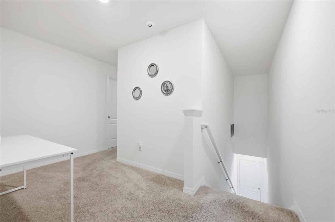
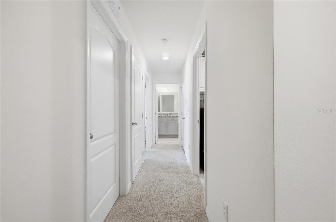
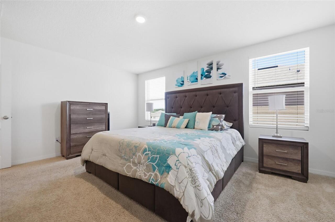
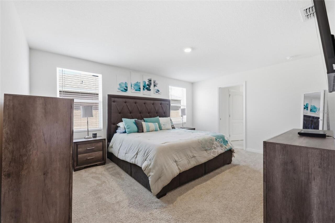
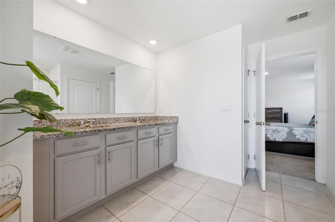
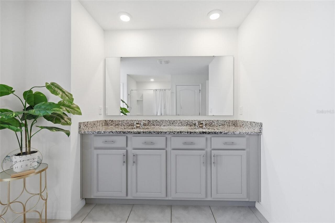
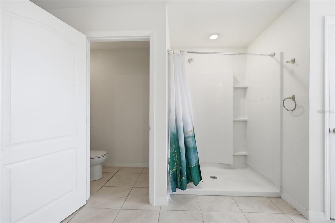
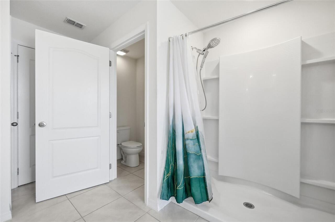
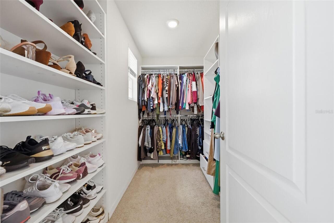
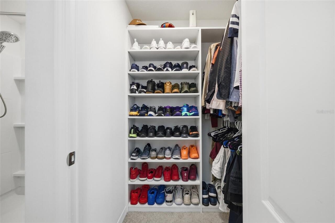
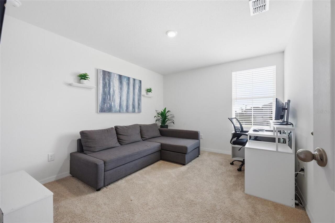
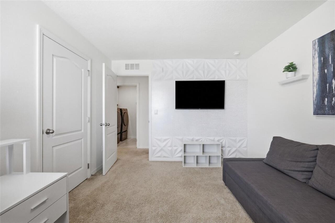
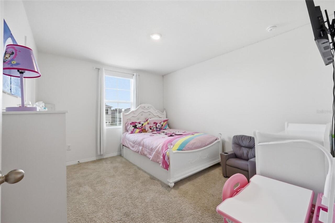
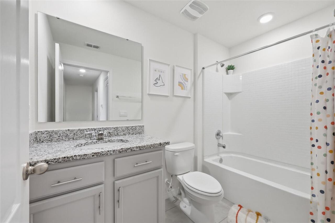
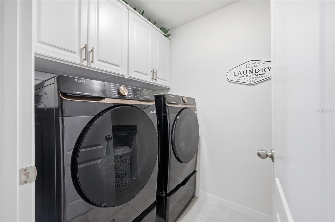
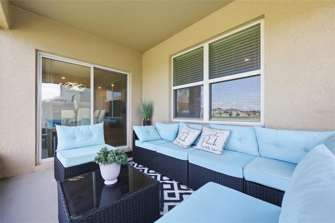
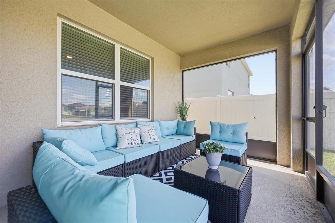
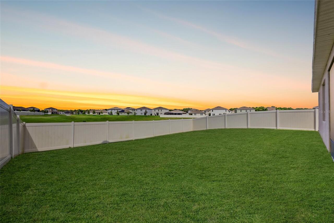
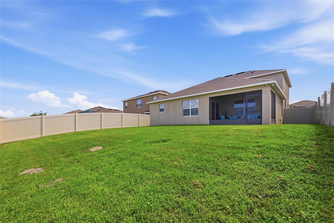
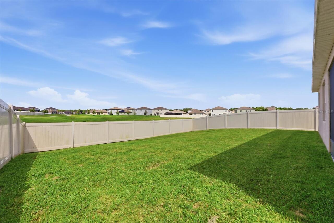
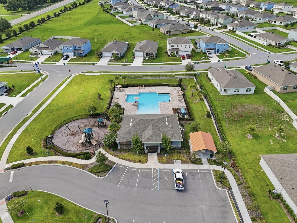
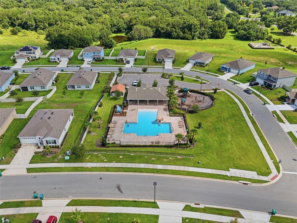
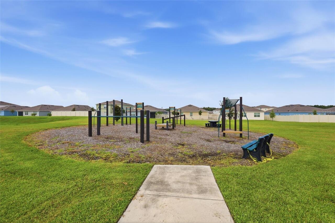
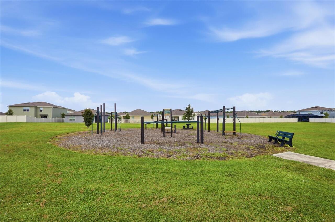
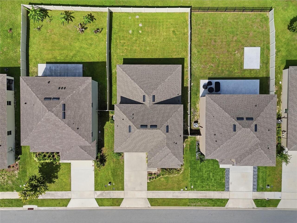
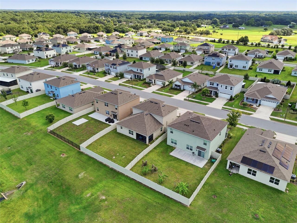
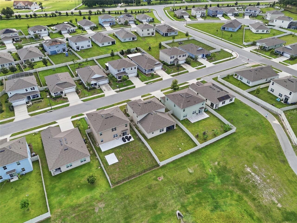
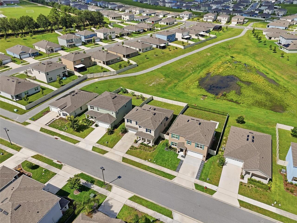
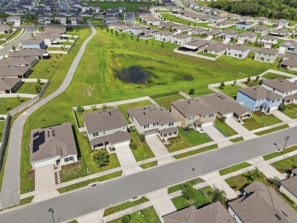
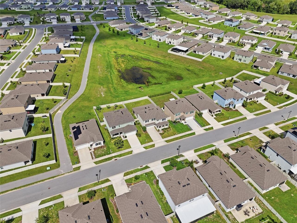
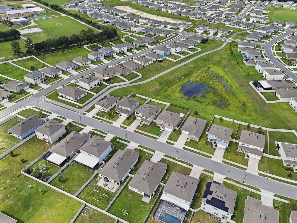
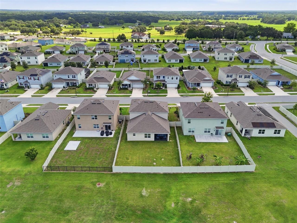
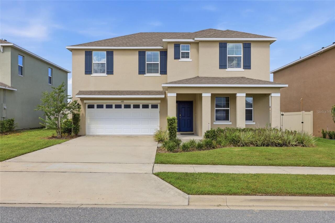
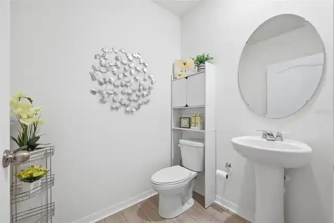
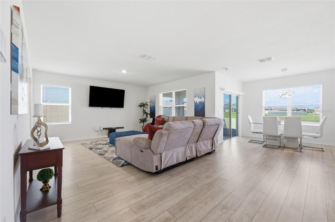
Welcome to 1481 Kempas Dr, a beautifully upgraded 4-bedroom, 3.5-bath home in Mount Dora offering 2,725 sq ft of thoughtfully designed living space, and only 3 years young. This one checks every box: a flexible multi-generational suite, an open-concept floor plan, high-end finishes throughout, and a private backyard with no rear neighbors. The show-stopping multi-generational suite is a rare find, complete with a private living area, bedroom, a full bathroom and space for a full-size refrigerator with the flexibility to add a kitchenette. This suite is perfect for in-laws, adult children, guests, or a private income-producing suite. It's the kind of space today's buyers are actively searching for and struggling to find. Inside the main living area, an open-concept living and dining room creates a bright, functional layout ideal for both everyday living and entertaining. The kitchen is outfitted with granite countertops, stainless steel appliances, and upgraded lighting fixtures that elevate every room. The primary suite offers a private retreat with custom-built closets, giving you designer-level organization right out of the gate. Step outside to your screened-in back patio, where you can relax year-round without the bugs while overlooking the fully fenced backyard with no rear neighbors for added privacy. Whether it's morning coffee or evening wind-down, this outdoor space feels like a true extension of the home. Beyond the home itself, the community offers resort-style amenities including a sparkling community pool, playground, scenic nature walking trails, and an outdoor workout park giving you resort-style living and an active, outdoor lifestyle just steps from your door. The location is just as impressive as the home itself. With quick access to both the 429 and 441, you're only about 30 minutes from Downtown Orlando, Windermere, Dr. Phillips, and Winter Garden, and an easy 40-minute drive to Orlando International Airport which offers the perfect balance of sm
Property Details
Property Features
Property Sub Type
Single Family Residence
County
Lake
Subdivision
TIMBERWALKPH 1
Additional Information
Additional Lease Restrictions
Please contact HOA management for further info
Additional Parcels YN
false
Alternate Key Folio Num
271927001000005600
Appliances
Built-In Oven, Dishwasher, Disposal
Approval Process
Please contact HOA management for further info
Association Amenities
Playground, Pool, Trail(s)
Association Email
epoirier@acessdifference.com
Association Fee
310
Association Fee Frequency
Quarterly
Association Fee Includes
Pool, Recreational Facilities
Association Fee Requirement
Required
Association URL
acessdifference.com
Association YN
true
Attached Garage YN
true
Available For Lease YN
1
Bathrooms Total Integer
4
Building Area Source
Public Records
Building Area Total
3471
Building Area Total Srch SqM
322.47
Building Area Units
Square Feet
Calculated List Price By Calculated SqFt
169.54
Carport YN
false
Community Features
Deed Restrictions, Irrigation-Reclaimed Water, Playground, Pool, Sidewalks
Construction Materials
Stucco
Cooling
Central Air
Country
US
Cumulative Days On Market
52
Current Price
462000.00
Direction Faces
Northeast
Elementary School
Round Lake Elem
Fireplace YN
false
Flood Zone Code
x
Flooring
Carpet, Luxury Vinyl
Foundation Details
Slab
Furnished
Unfurnished
Garage Spaces
2
Garage YN
true
Heating
Central
High School
Mount Dora High
Homestead YN
1
Interior Features
Built-in Features, Living Room/Dining Room Combo, Walk-In Closet(s)
Internet Address Display YN
true
Internet Automated Valuation Display YN
true
Internet Consumer Comment YN
true
Internet Entire Listing Display YN
true
Laundry Features
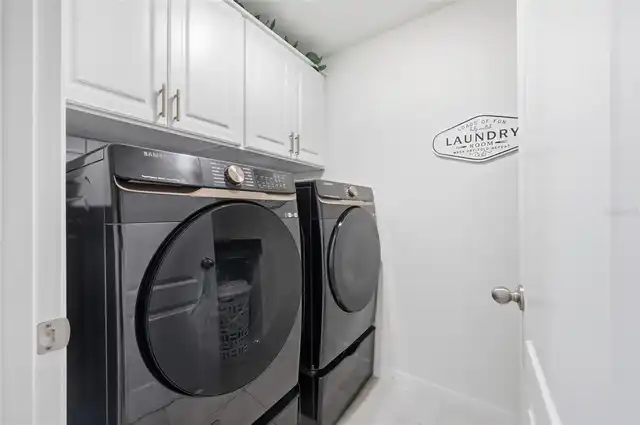
Laundry Room
Lease Restrictions YN
1
Levels
Two
List AOR
Orlando Regional
Living Area Meters
253.16
Living Area Source
Public Records
Living Area Units
Square Feet
Lot Size Acres
0.16
Lot Size Square Feet
6875
Lot Size Square Meters
639
Minimum Lease
3 Months
Modification Timestamp
2026-09-01T13:45:10.395Z
Monthly HOA Amount
103.33
New Construction YN
false
Occupant Type
Owner
Other Equipment
Irrigation Equipment
Ownership
Fee Simple
Parcel Number
27-19-27-0010-000-05600
Pet Restrictions
Please contact HOA management1 for further info
Pets Allowed
Yes
Pool Private YN
false
Postal Code Plus 4
8734
Previous List Price
463500
Price Change Timestamp
2026-09-01T13:44:31.000Z
Public Survey Range
27E
Public Survey Section
27
RATIO Current Price By Calculated SqFt
169.54
Realtor Info
As-Is
Road Surface Type
Asphalt
Roof
Shingle
Room Count
3
Senior Community YN
false
Sewer
Public Sewer
Showing Requirements
See Remarks, ShowingTime
Status Change Timestamp
2026-07-11T13:56:16.000Z
Tax Annual Amount
4670.17
Tax Book Number
74-88-92
Tax Legal Description
TIMBERWALK PHASE 1 PB 74 PG 88-92 LOT 56 ORB 6124 PG 843
Tax Lot
56
Tax Year
2025
Total Acreage
0 to less than 1/4
Total Annual Fees
1240.00
Total Monthly Fees
103.33
Township
19S
Universal Property Id
US-12069-N-271927001000005600-R-N
Unparsed Address
1481 KEMPAS RD
Utilities
Cable Connected, Electricity Connected
Water Source
Public
Water View
Pond
Water View YN
1
Waterfront YN
false
Neighborhood Map
Popup

Property Photos
Listing Photo
Listing Photo
Listing Photo
Listing Photo
Listing Photo
Listing Photo
Listing Photo
Listing Photo
Listing Photo
Listing Photo
Listing Photo
Listing Photo
Listing Photo
Listing Photo
Listing Photo
Listing Photo
Listing Photo
Listing Photo
Listing Photo
Listing Photo
Listing Photo
Listing Photo
Listing Photo
Listing Photo
Listing Photo
Listing Photo
Listing Photo
Listing Photo
Listing Photo
Listing Photo
Listing Photo
Listing Photo
Listing Photo
Listing Photo
Listing Photo
Listing Photo
Listing Photo
Listing Photo
Listing Photo
Listing Photo
Listing Photo
Listing Photo
Listing Photo
Listing Photo
Listing Photo
Listing Photo
Listing Photo
Listing Photo
Listing Photo
Listing Photo
Listing Photo
Listing Photo
Listing Photo
Listing Photo
Listing Photo
Listing Photo
Listing Photo
Listing Photo
Listing Photo
Listing Photo
Listing Photo
Listing Photo
Listing Photo
Listing Photo
Listing Photo
Listing Photo
Listing Photo
Listing Photo
Listing Photo
Listing Photo
Listing Photo
Listing Photo
Listing Photo
Listing Photo
Listing Photo
Listing Photo
Listing Photo
Listing Photo
Listing Photo
Listing Photo
Listing Photo
Listing Photo
Listing Photo
Listing Photo
Listing Photo
Listing Photo
Listing Photo
Listing Photo
Listing Photo
Listing Photo
Listing Photo
Listing Photo
Listing Photo
Listing Photo
Listing Photo
Listing Photo
Listing Photo
Listing Photo
Listing Photo
Listing Photo
Listing Photo
Listing Photo
Listing Photo
Listing Photo
Listing Photo
Listing Photo
Listing Photo
Listing Photo
Listing Photo
Listing Photo
Listing Photo
Listing Photo
Listing Photo
Listing Photo
Listing Photo
Listing Photo
Listing Photo
Listing Photo
Listing Photo
Listing Photo
Listing Photo
Listing Photo
Listing Photo
Listing Photo
Listing Photo
Listing Photo
Listing Photo
Listing Photo

MLS #MFRO6424312 Listing courtesy of Diamond Real Estate Group provided by Stellar MLS.

Similar Listings

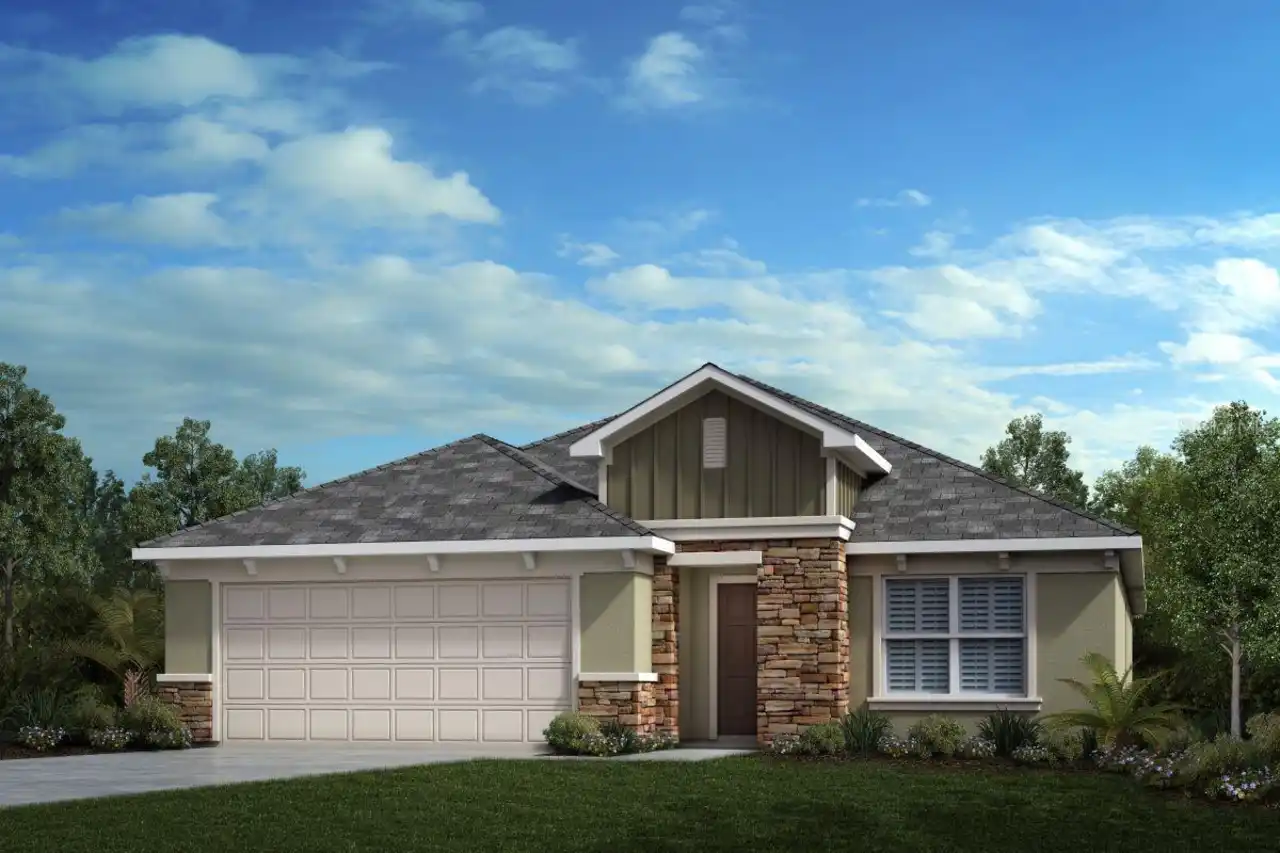
$417,060
20263 Lavender Bloom Loop
Mount Dora
4BR/3BA
| Active
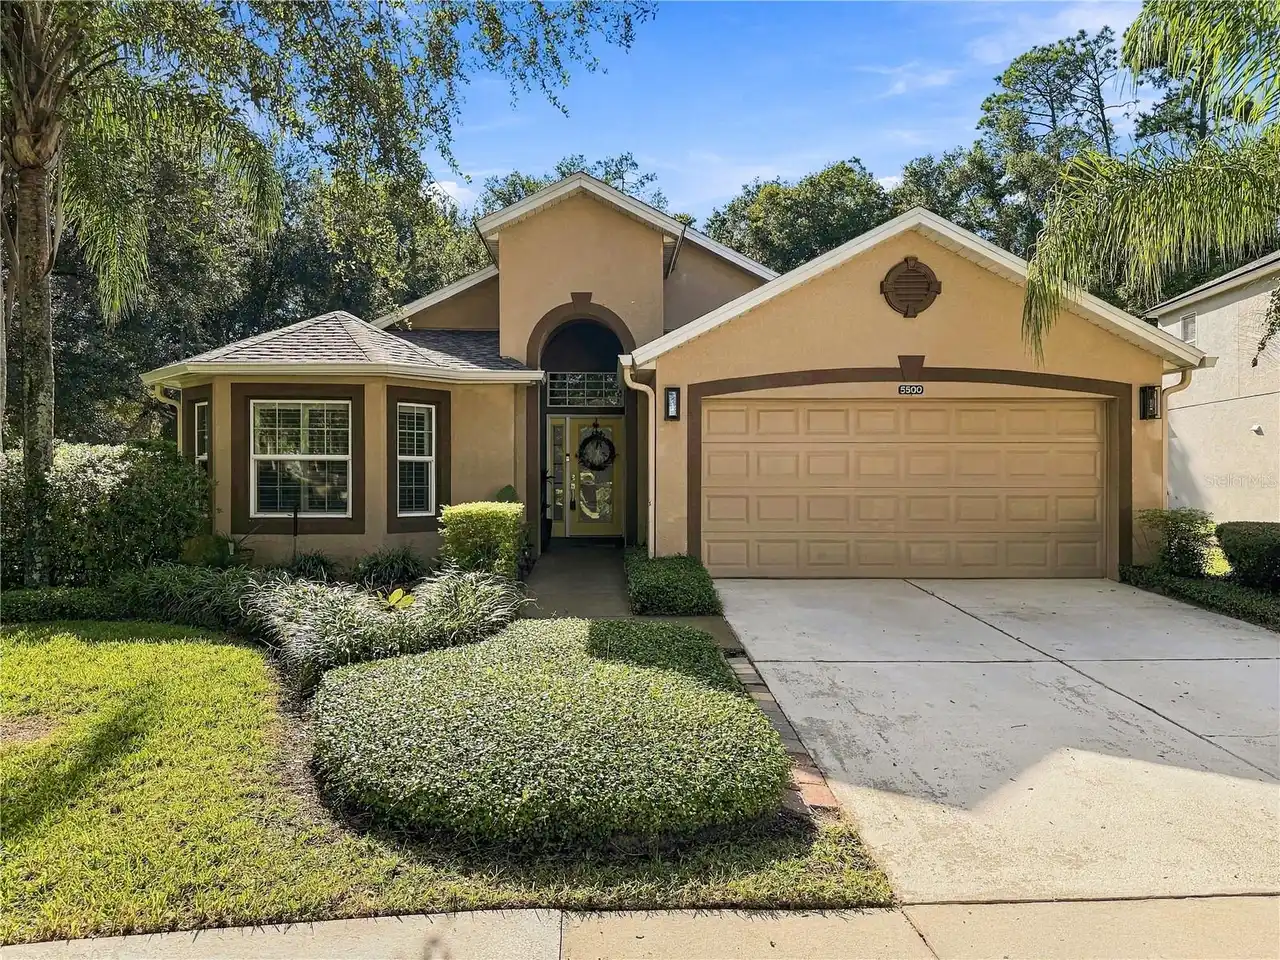
$424,880
5500 Ansley Way
Mount Dora
4BR/3BA
| Active
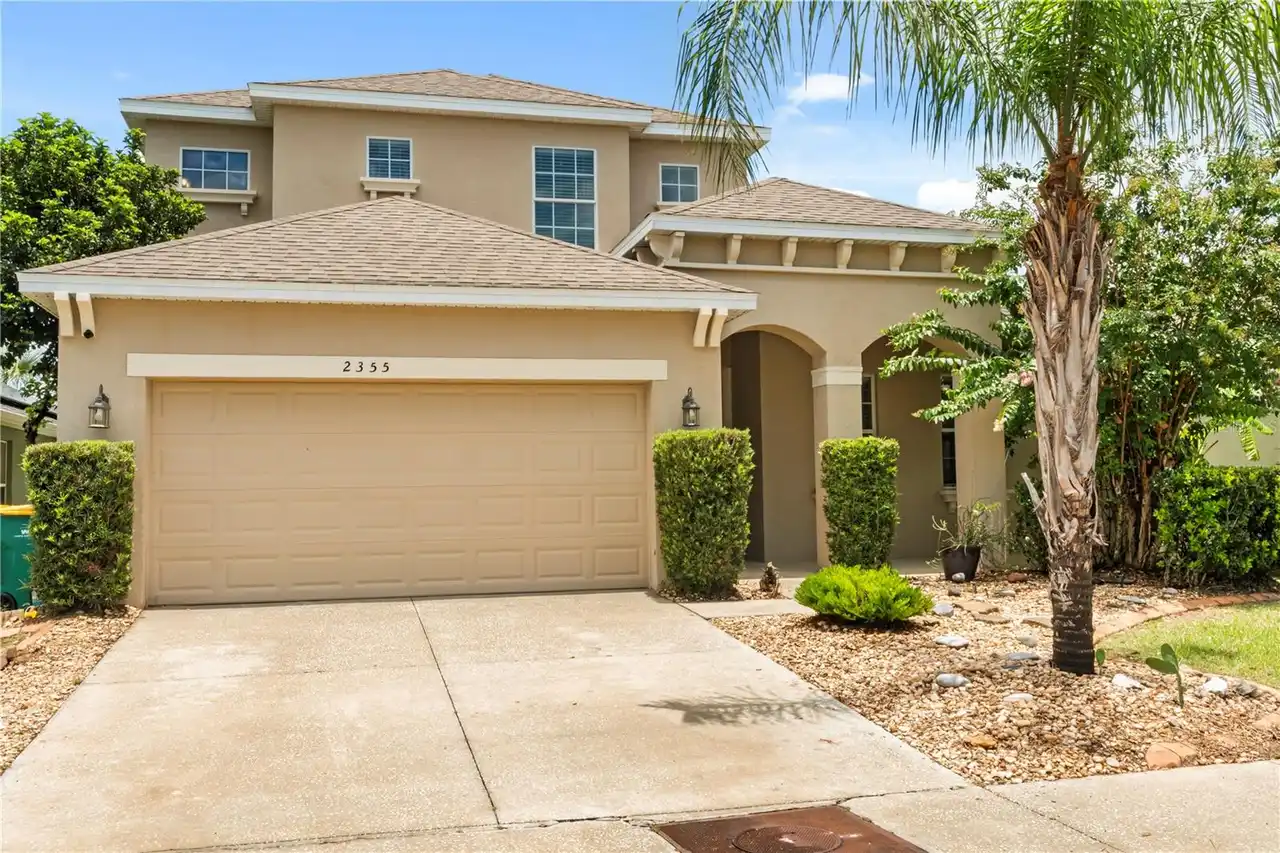
$425,000
2355 Sabastian Street
Mount Dora
4BR/3BA
| Contingent
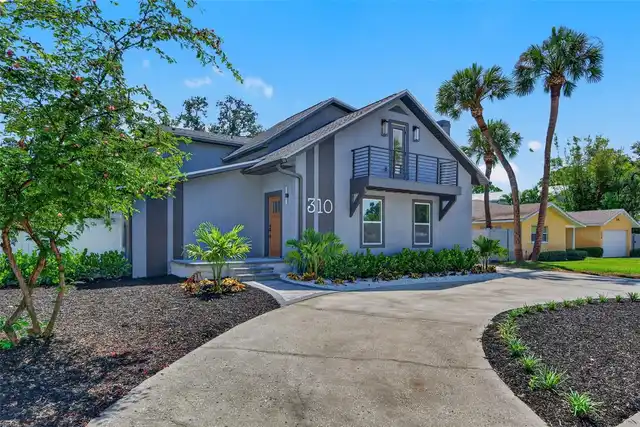
$430,000
3319 Bethpage Loop
Mount Dora
4BR/3BA
| Active


All listing information is deemed reliable but not guaranteed and should be independently verified through personal inspection by appropriate professionals. Listings displayed on this website may be subject to prior sale or removal from sale; availability of any listing should always be independent verified. Listing information is provided for consumer personal, non-commercial use, solely to identify potential properties for potential purchase; all other use is strictly prohibited and may violate relevant federal and state law. The source of the listing data is as follows: Stellar MLS (updated 10/1/26 6:44 PM) |

Listing Search


Translate Tool

Featured Listings
St Petersburg Real Estate
$1,125,000
5 BED
4 BATH
Virtually Staged. "Classic Meets Modern Living" This beautifully reimagined 1925 residence has been completely redesigne... Read More
Venice Real Estate
$1,082,964
4 BED
3 BATH
Under Construction. Islamorada I Welcome home to the Islamorada I, where beautiful design, spacious living, and exceptio... Read More
Apollo Beach Real Estate
$1,100,000
4 BED
3 BATH
Virtually Staged. 421 ISLEBAY DR, APOLLO BEACH, FL 33572 | 4 BEDROOMS + OFFICE + LOFT | 3.5 BATHROOMS | 3,341 SQ. FT. | ... Read More
Tampa Real Estate
$855,000
4 BED
3 BATH
NO FLOOD ZONE! Stunning Contemporary Design in the Heart of Tampa! Built in 2022, this beautifully maintained 4-bedroom,... Read More
Orlando Real Estate
$1,390,000
5 BED
4 BATH
New construction luxury—ready now, without the estimated eight-to-nine-month wait to build. This newly completed ICI Hom... Read More
The Villages Real Estate
$1,190,000
3 BED
3 BATH
OUTDOOR LIVING AT IT’S BEST! Welcome to your dream home in the vibrant Village of Marsh Bend! This EXQUISITE and PRIVATE... Read More
Sanford Real Estate
$875,000
5 BED
3 BATH
Luxury renovation meets lake lifestyle in Lake Sylvan Cove. This exceptional 5-bedroom, 3.5-bath pool home offers someth... Read More
Clermont Real Estate
$960,000
6 BED
5 BATH
Welcome to 623 Timbervale Trail, a stunning 6-bedroom, 5 full bathrooms and 1 half bath executive pool home offering 4,3... Read More
St Petersburg Real Estate
$1,350,000
4 BED
2 BATH
MILLION-DOLLAR WATERFRONT VIEW IN TANGLEWOOD! Beautifully remodeled 4-bedroom pool home on one of the neighborhood’s mos... Read More
Redington Shores Real Estate
$1,119,000
3 BED
3 BATH
REDINGTON SHORES YACHT & TENNIS CLUB | RESORT-STYLE WATERFRONT LIVING | BOCA CIEGA BAY | SWEEPING BAY-TO-GULF VIEWS RARE... Read More
Contact Sandra Pardo

407-990-2746

Wendy Morris LLC

Licensed in the State of Florida
BK 3146762
16797 Broadwater Avenue
Winter Garden, Florida 34787

Your privacy is our utmost concern. We will never sell your personal information. Privacy Policy
©2026 sandrapardohomes.com - all rights reserved. | Site Map