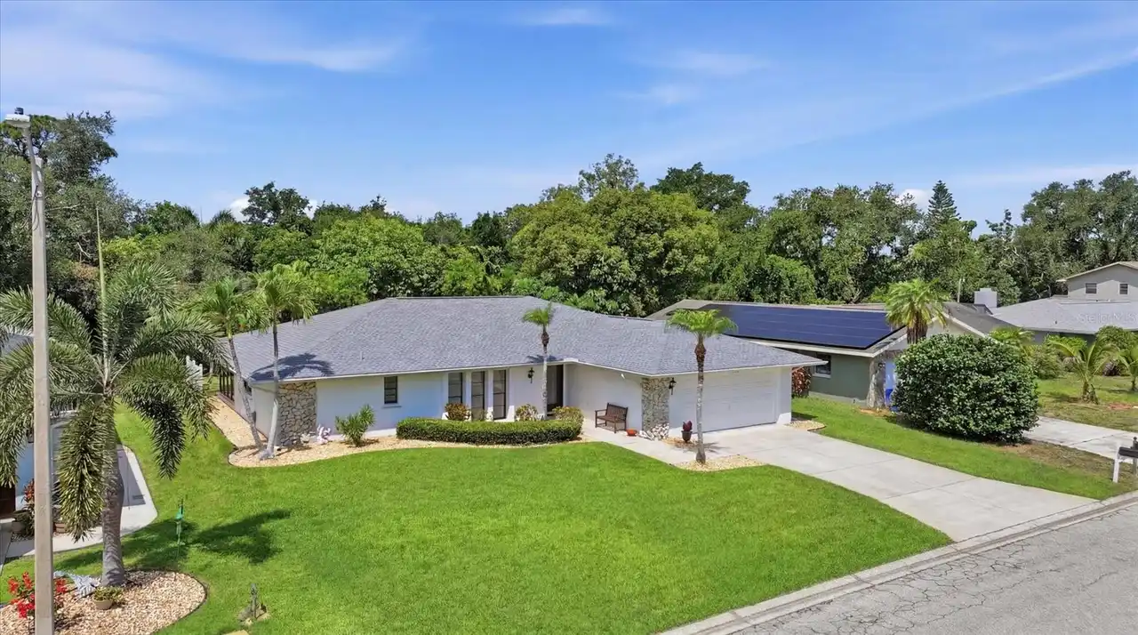
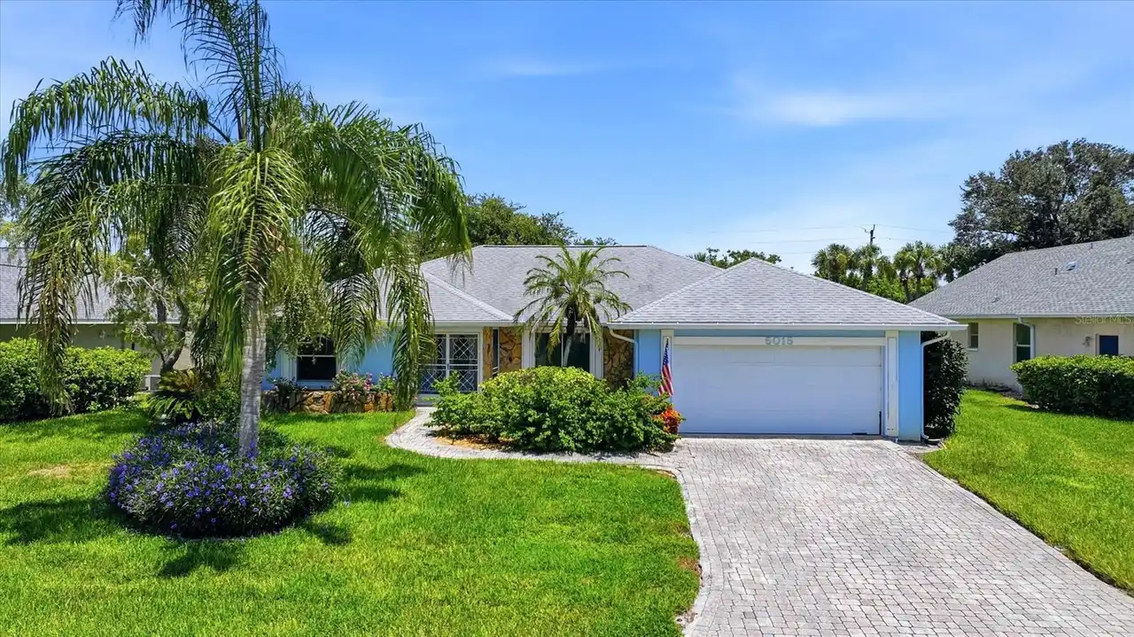
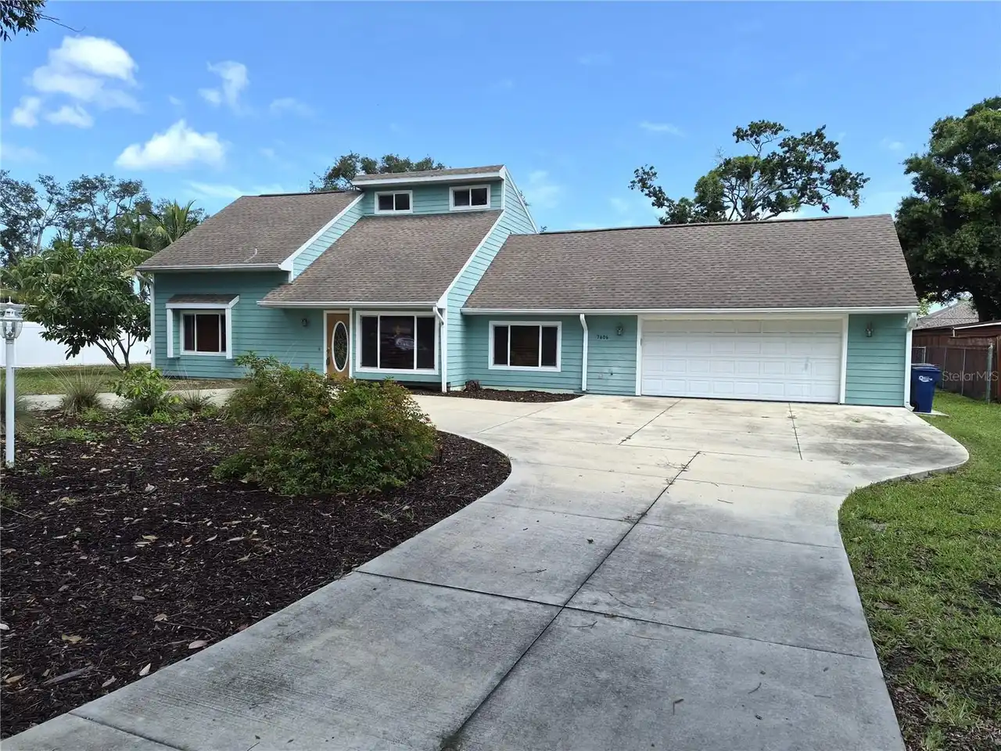
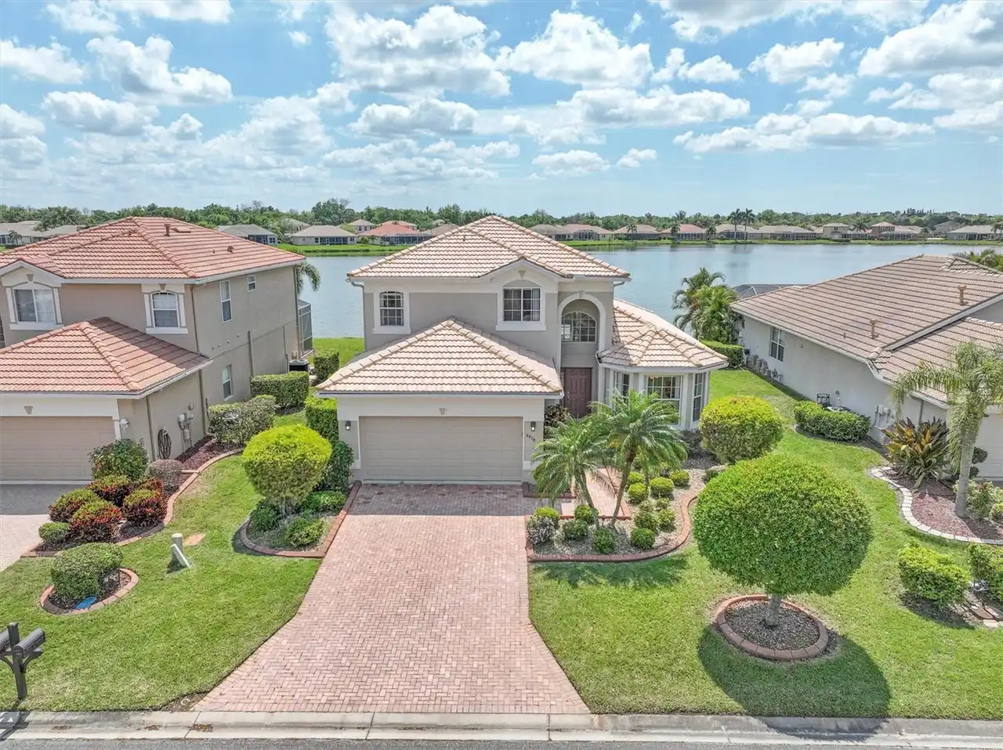
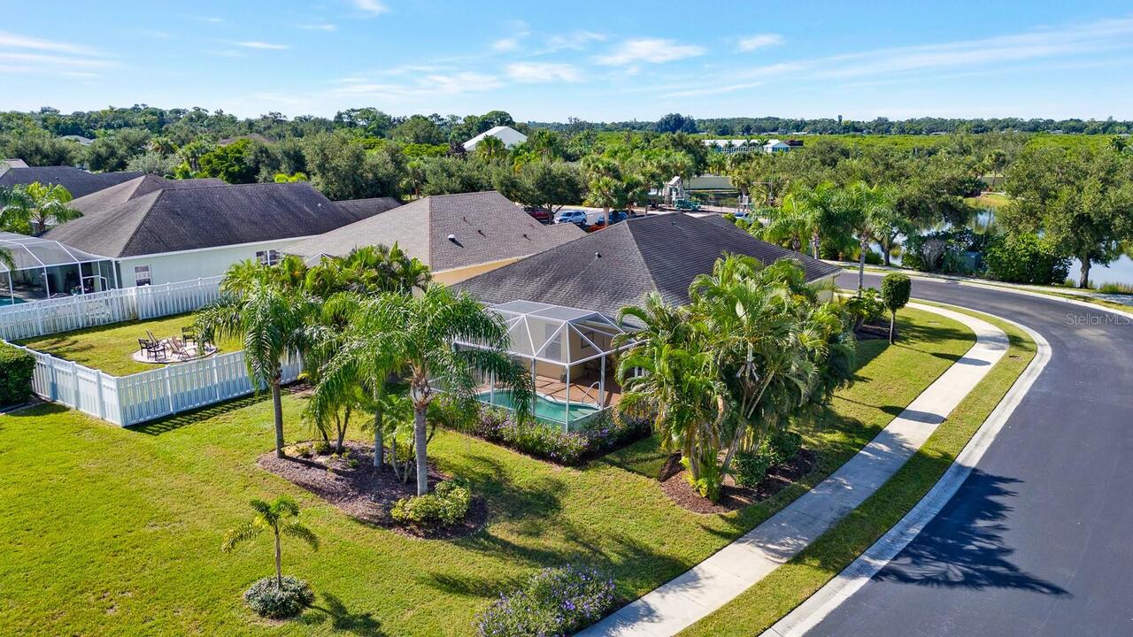
Property Features
Property Sub Type
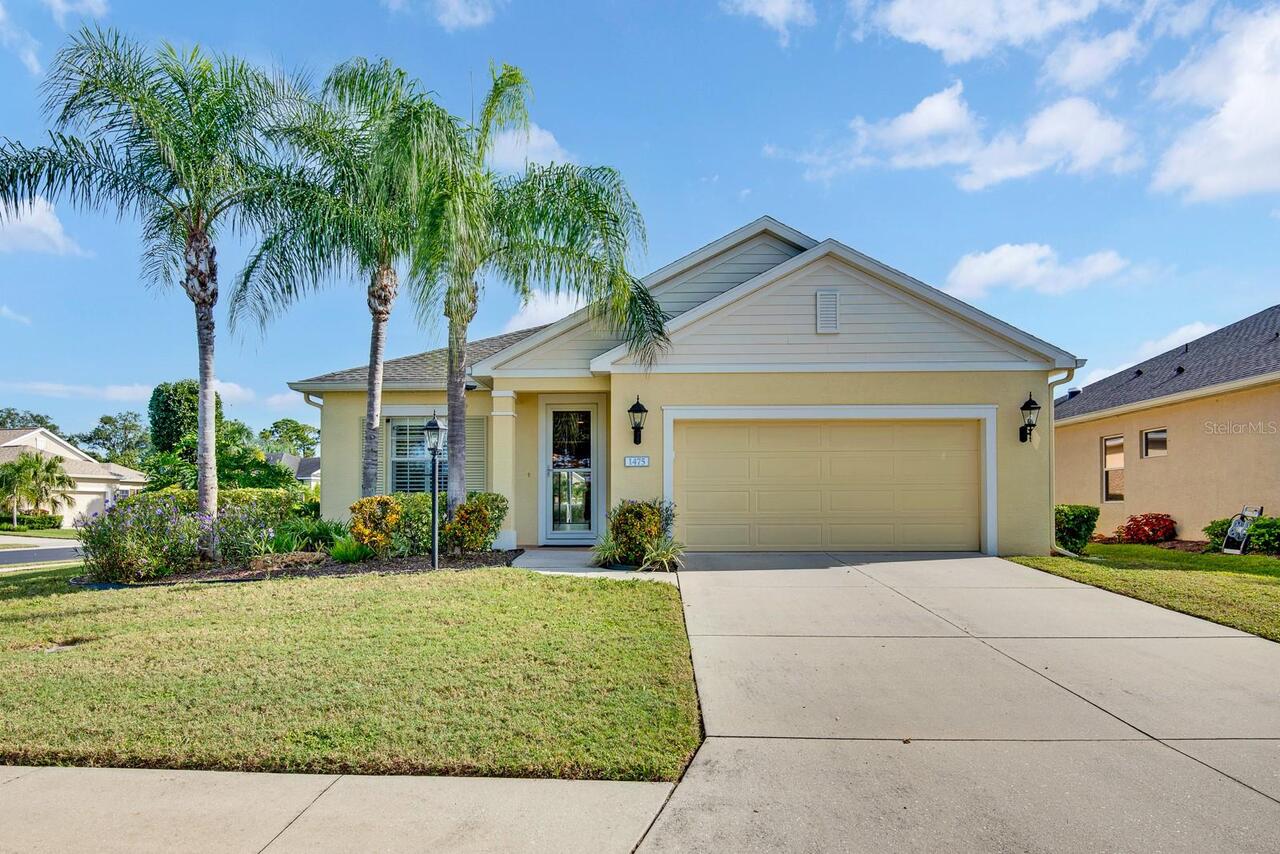
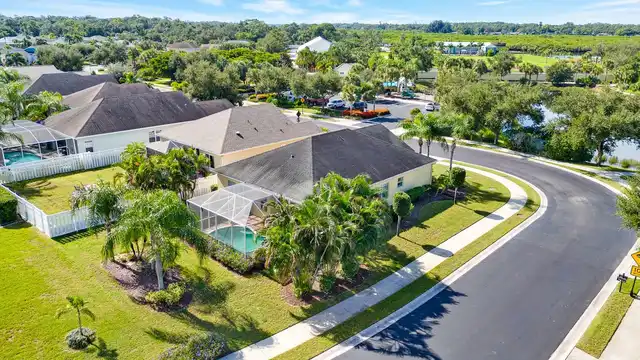
Single Family Residence
Parking
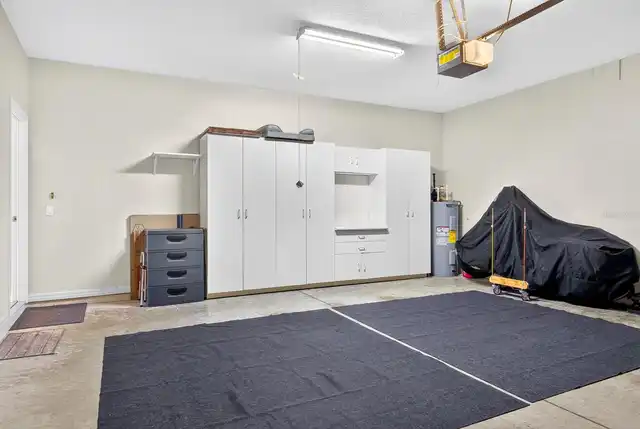
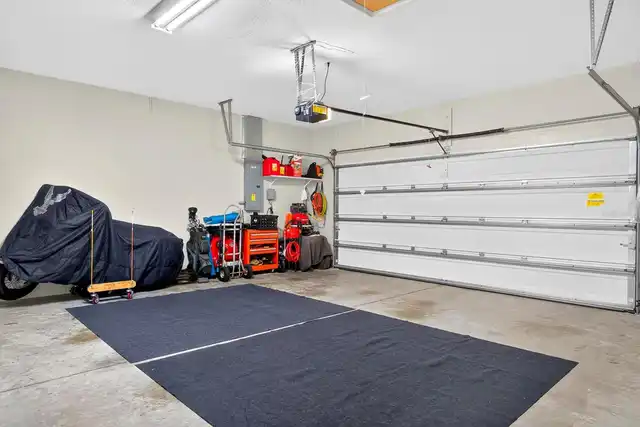
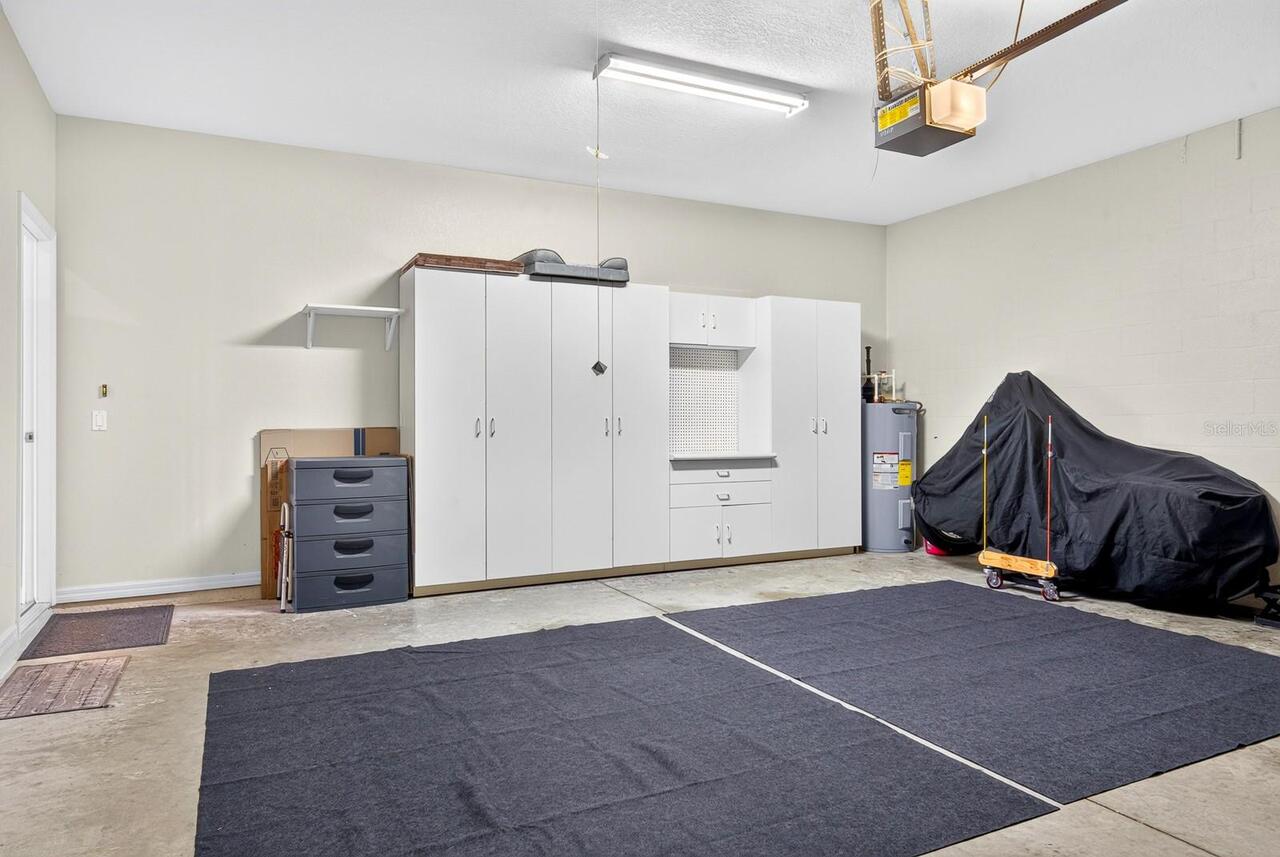
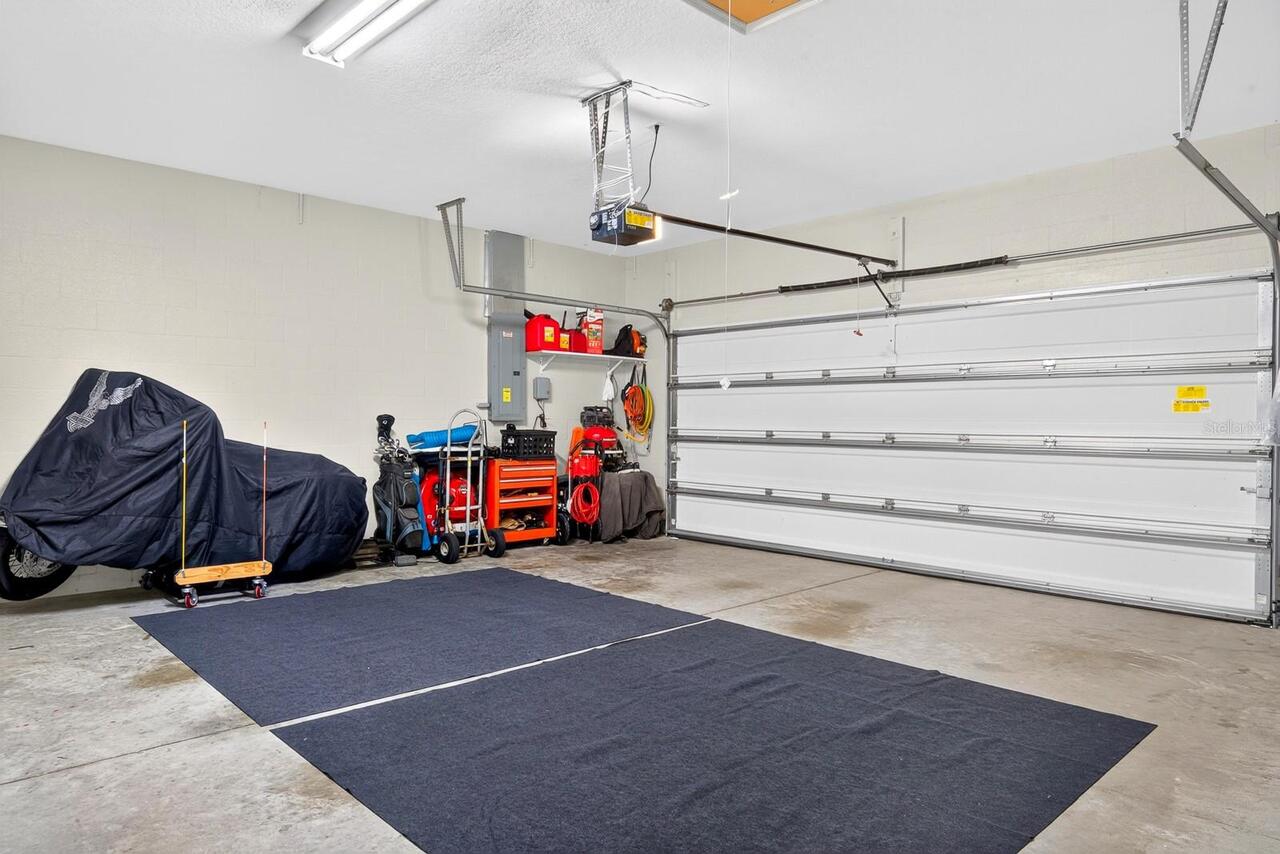
On Street, Garage Door Opener, Guest
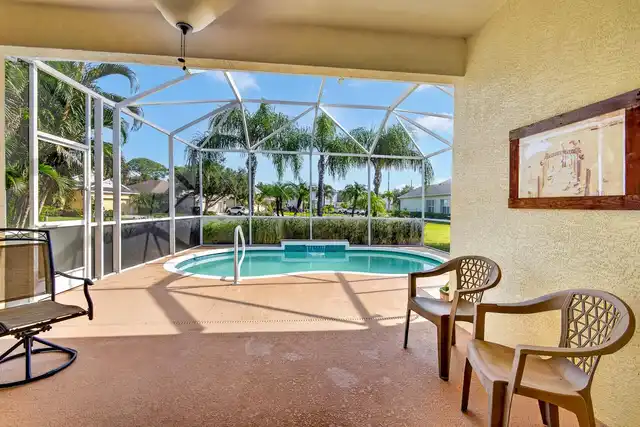
Pool
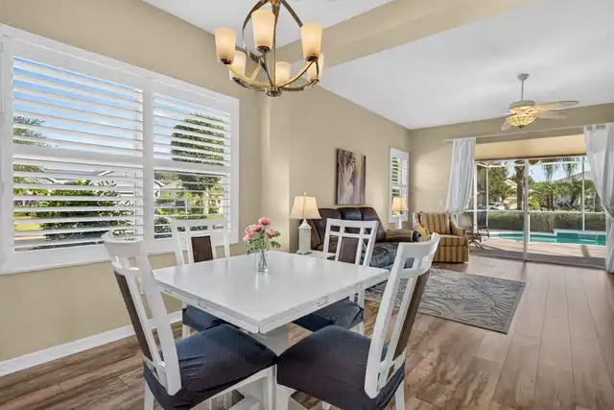
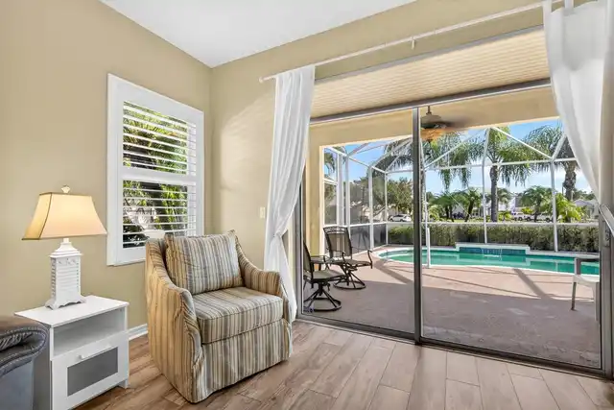
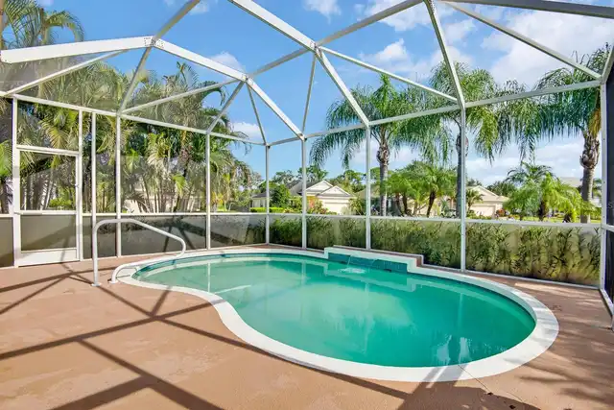
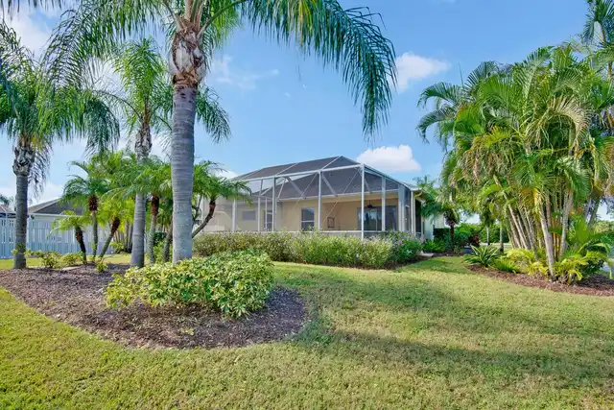
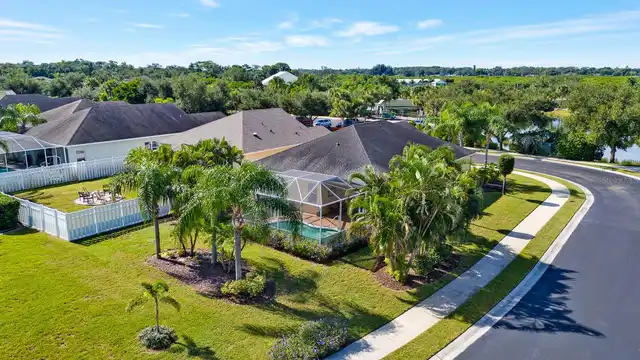
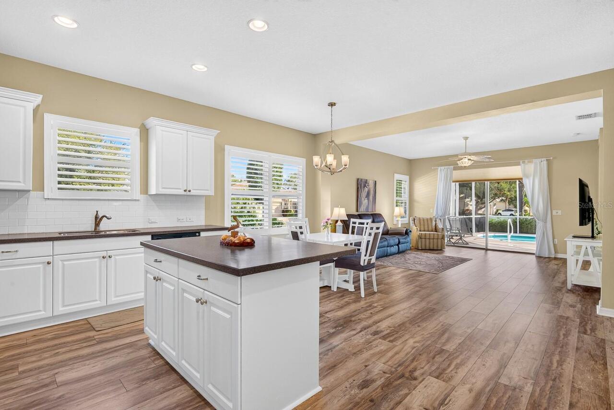
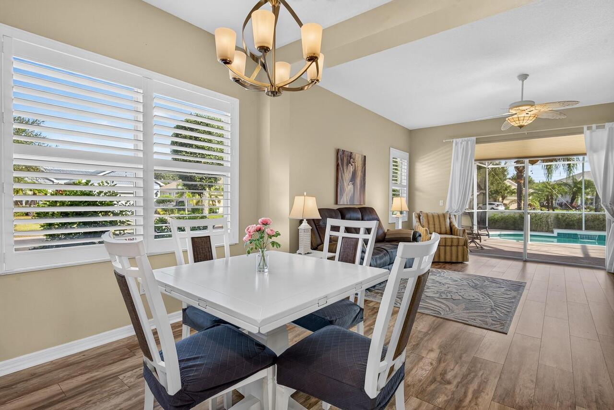
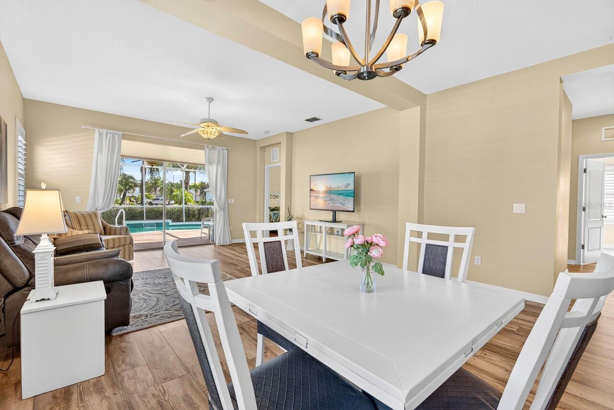
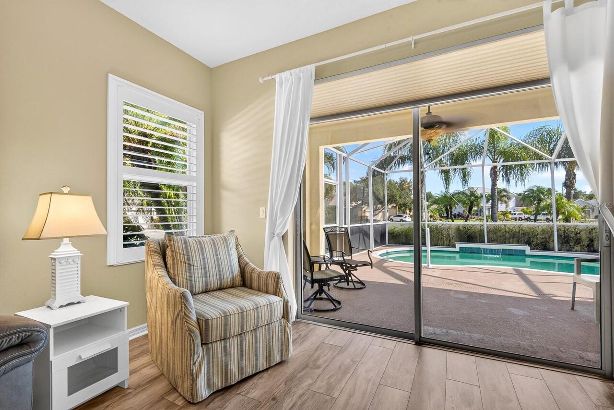
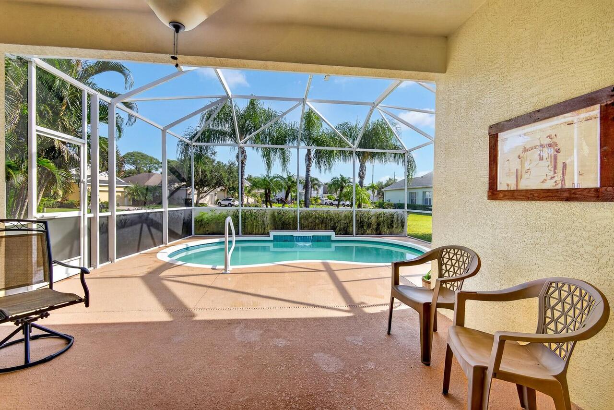
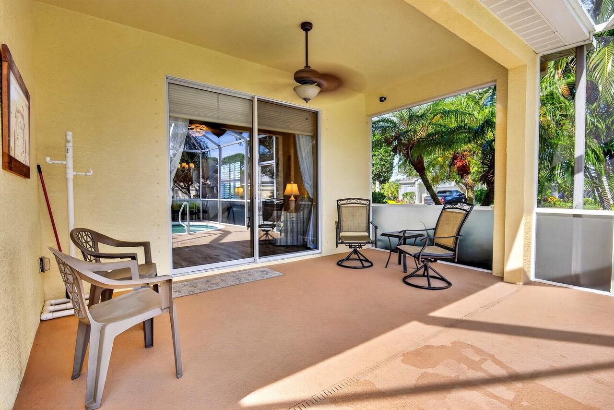
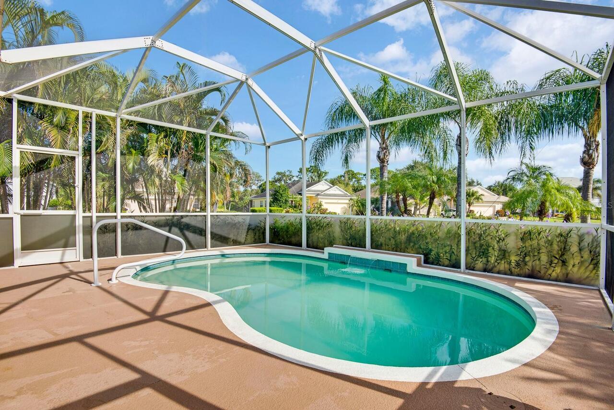
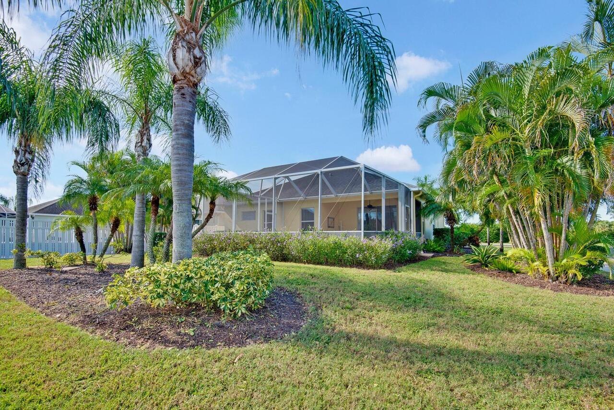
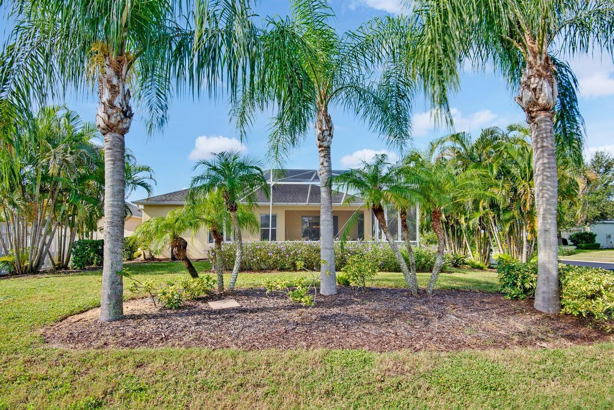
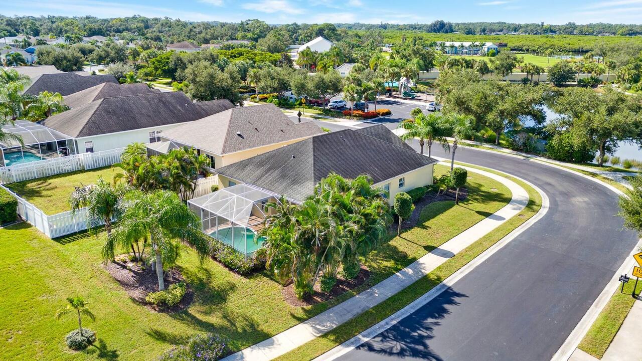
Screen Enclosure, Heated, Gunite, Child Safety Fence, In Ground
Additional Information
Accessibility Features
Accessible Approach with Ramp, Accessible Bedroom, Accessible Closets, Accessible Common Area, Accessible Doors, Accessible Hallway(s), Accessible Kitchen, Accessible Central Living Area, Grip-Accessible Features
Additional Parcels YN
false
Additional Rooms
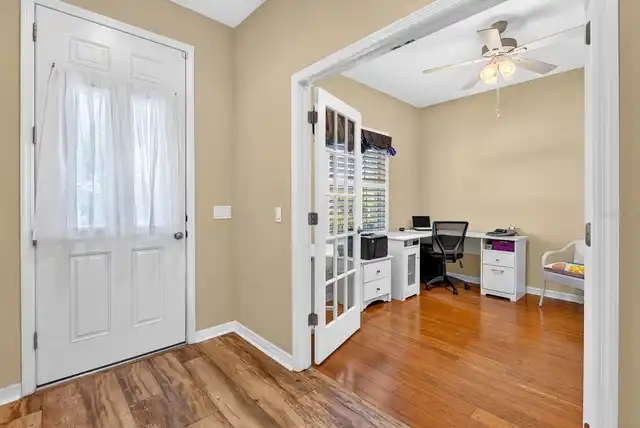
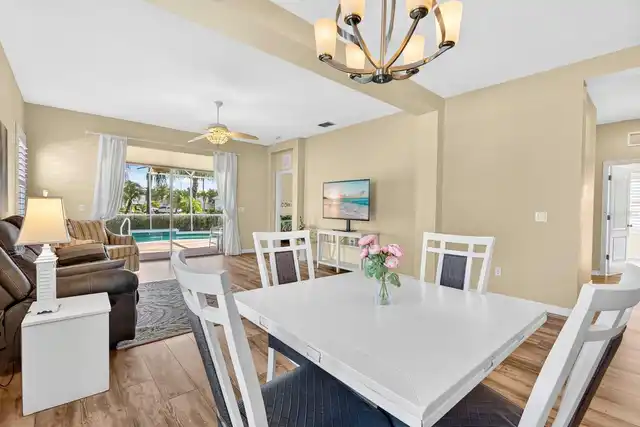
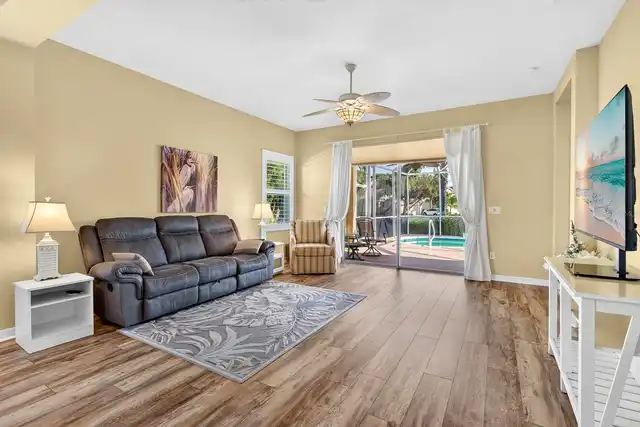
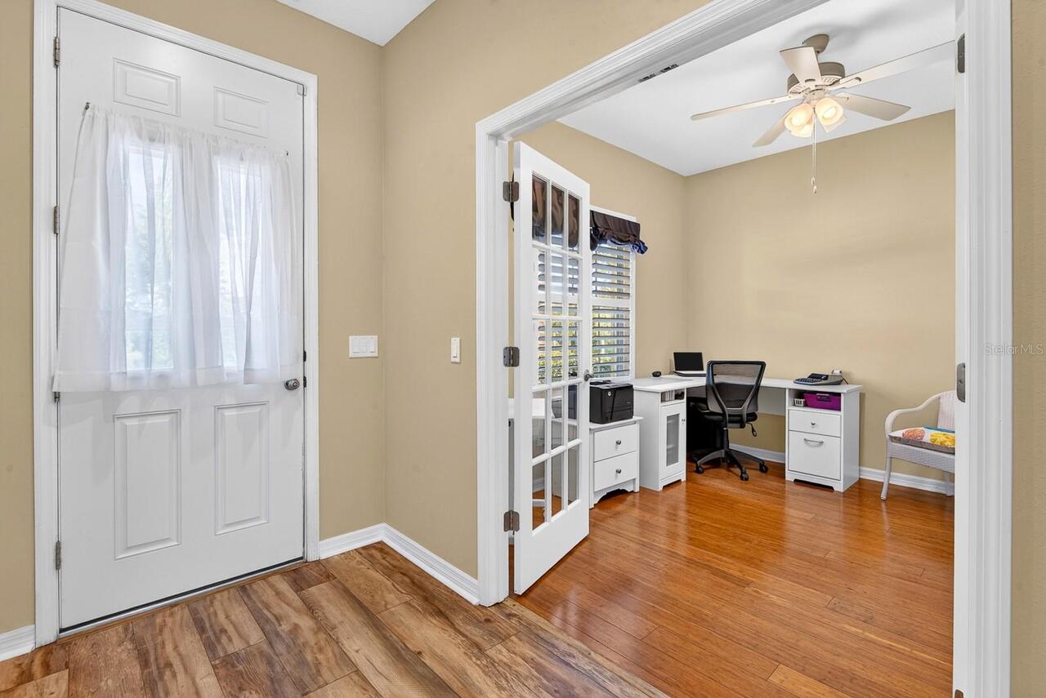
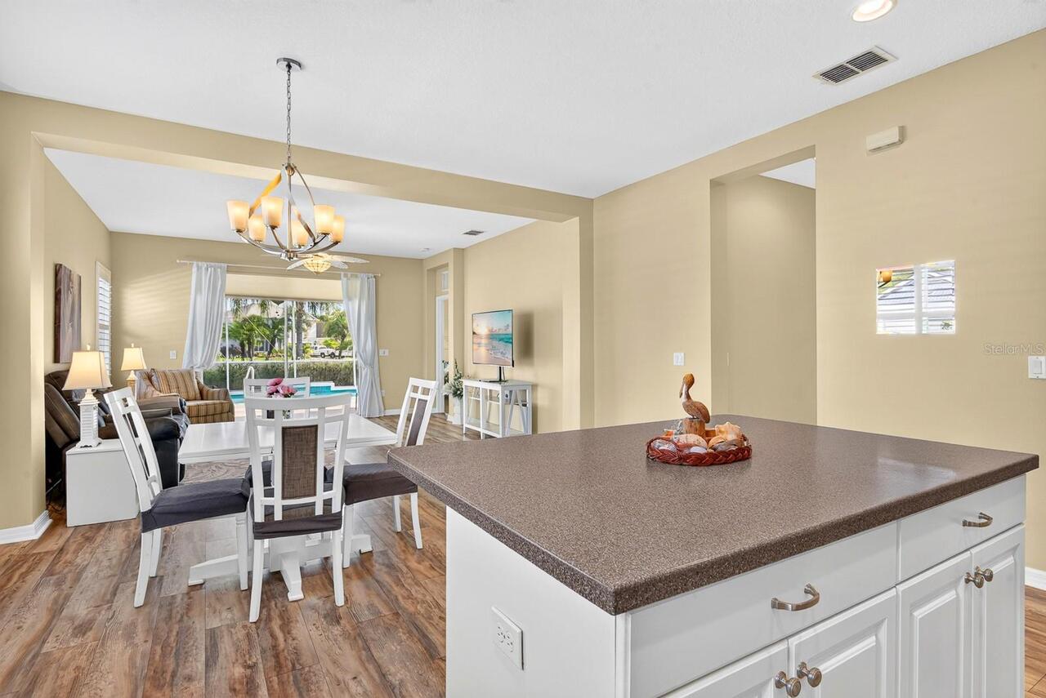
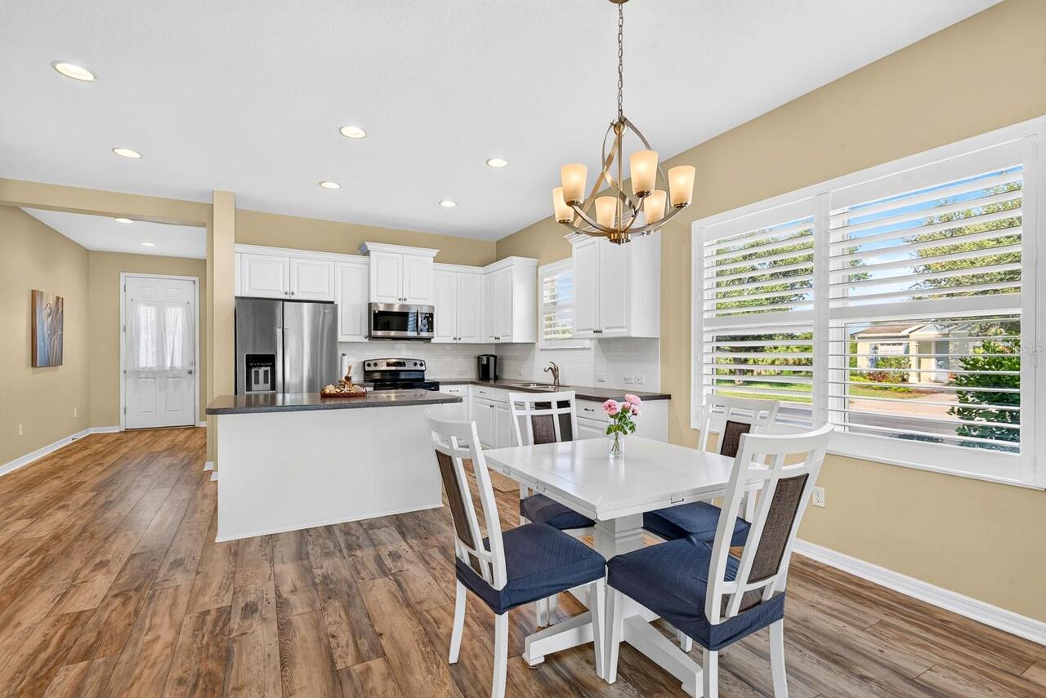
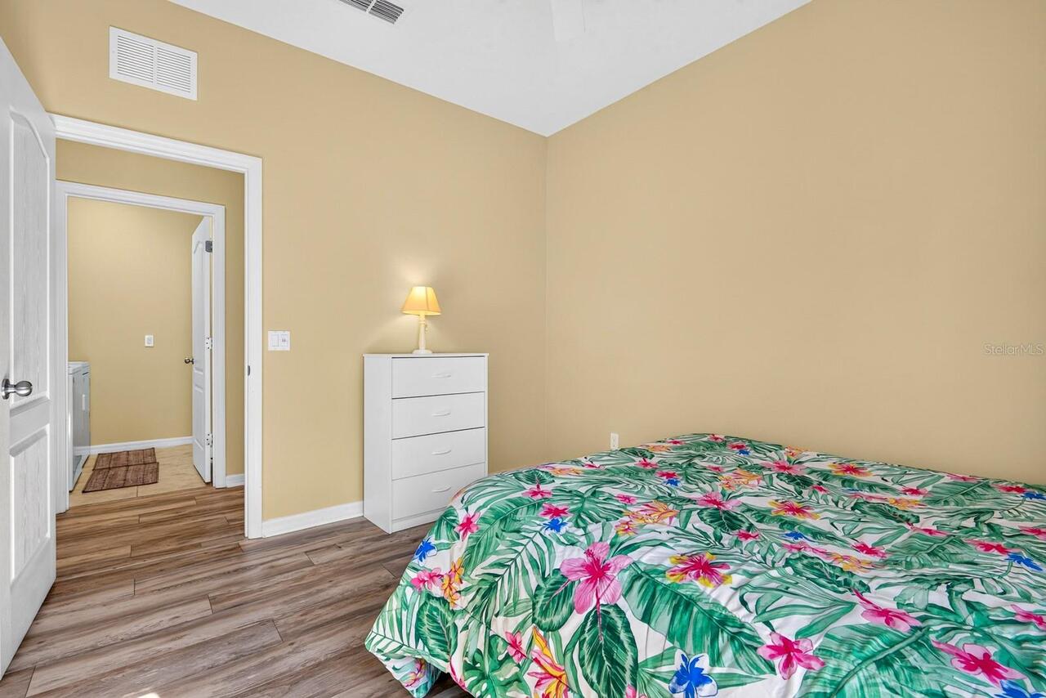
Attic, Den/Library/Office, Great Room
Alternate Key Folio Num
1428206409
Appliances
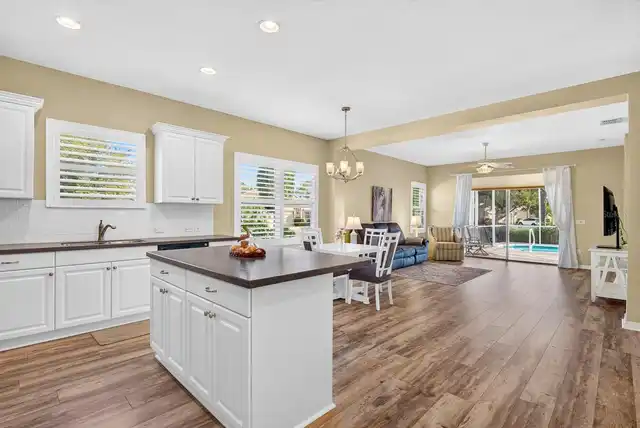
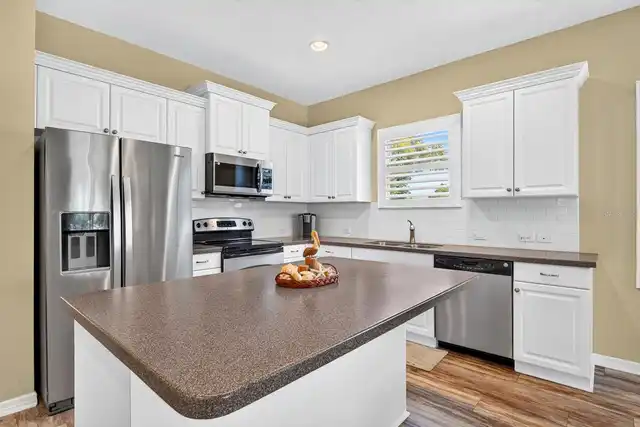
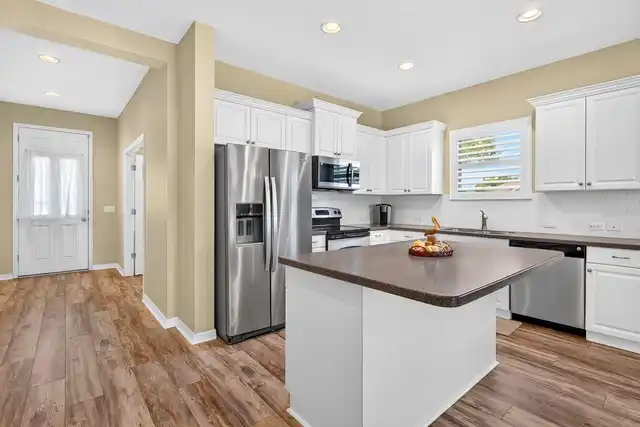
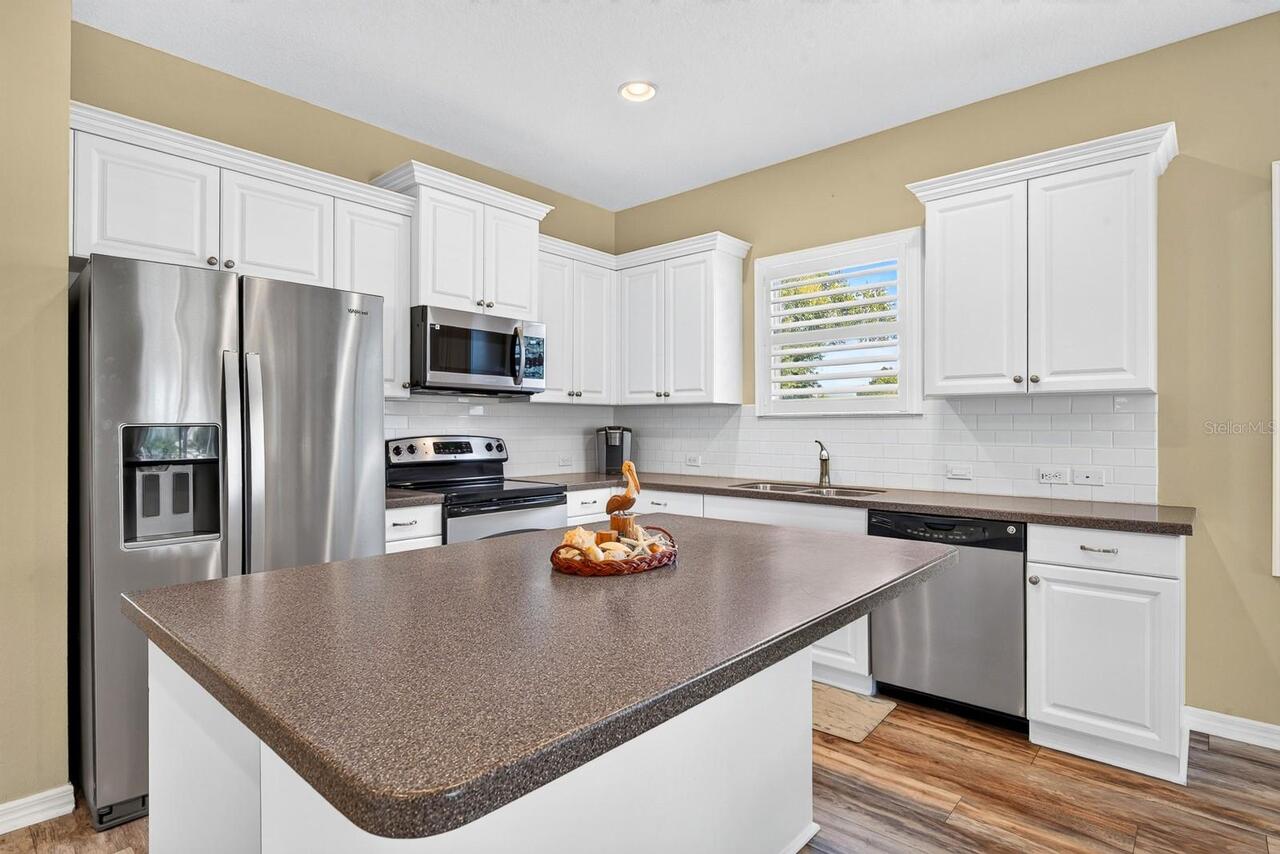
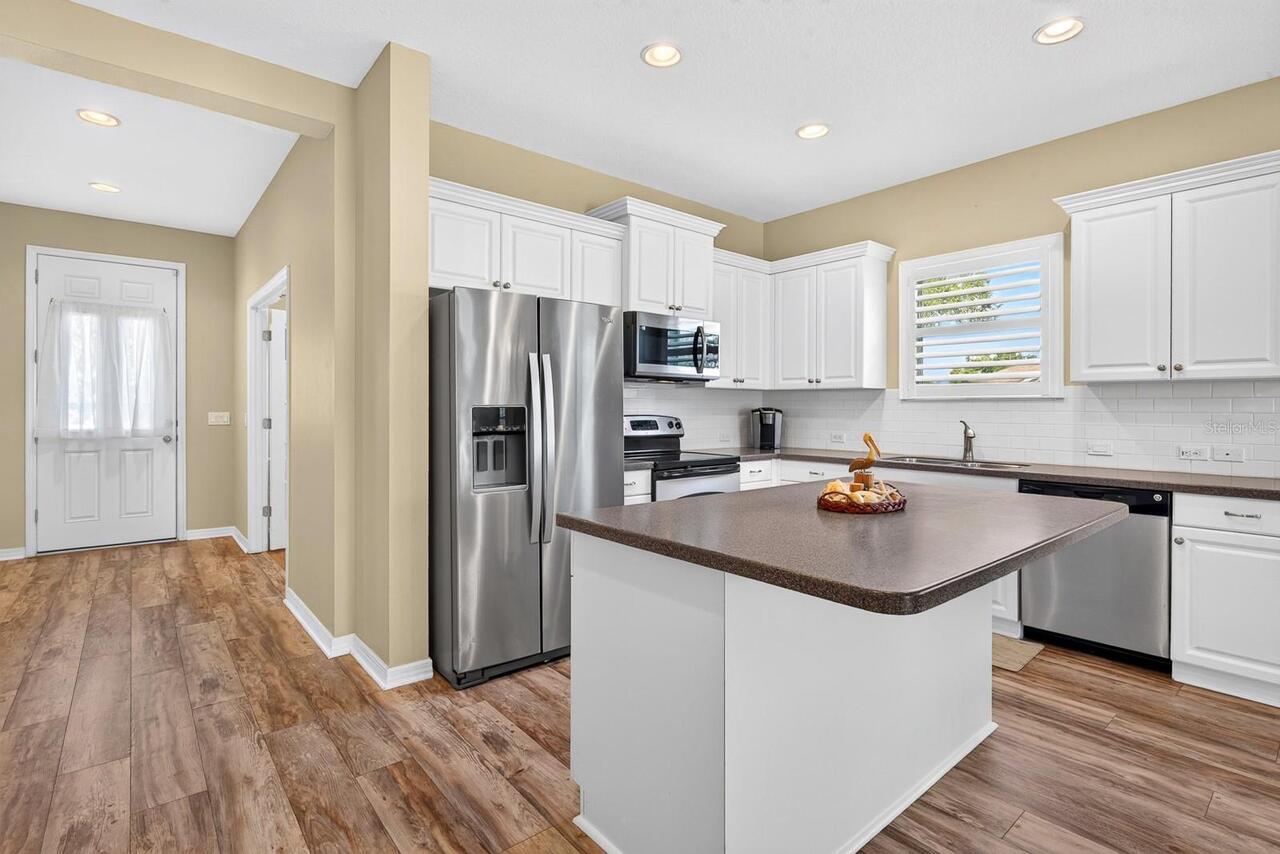
Dishwasher, Disposal, Freezer, Microwave, Range, Refrigerator
Approval Process
too long to list
Association Amenities
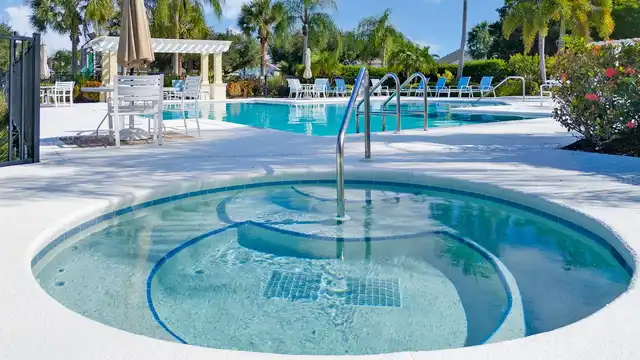
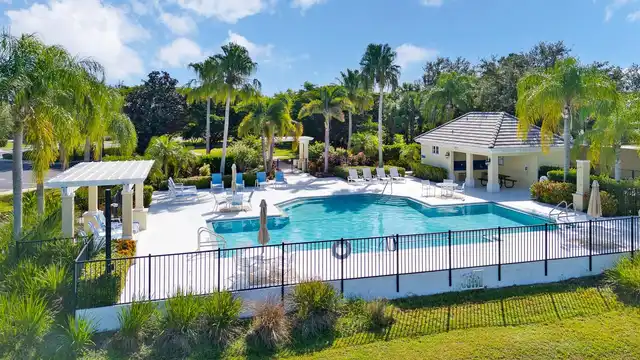
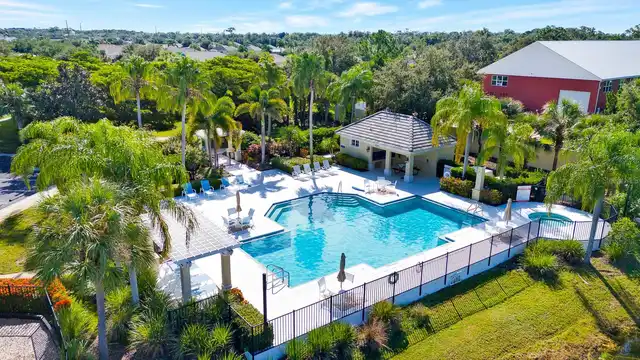
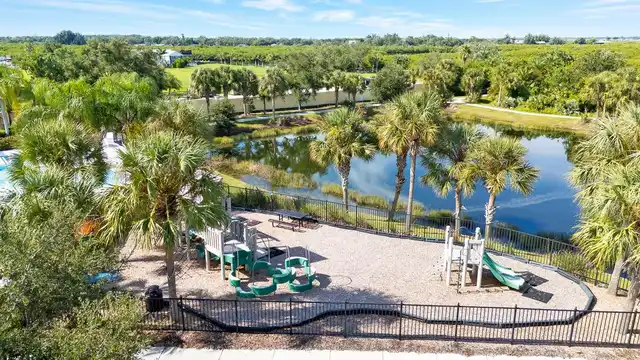
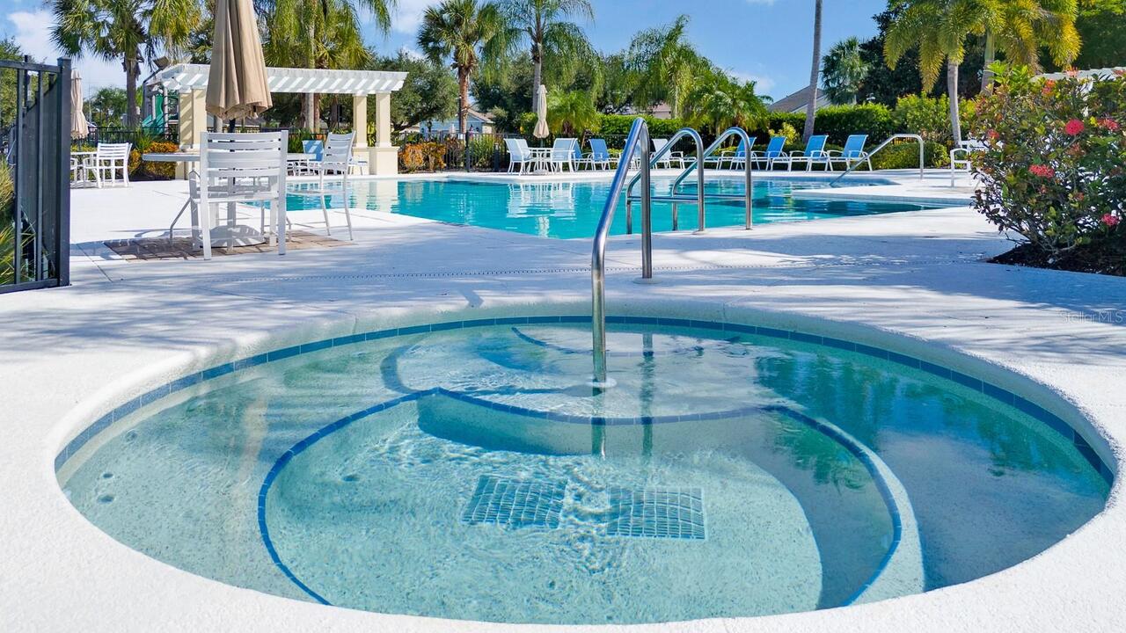
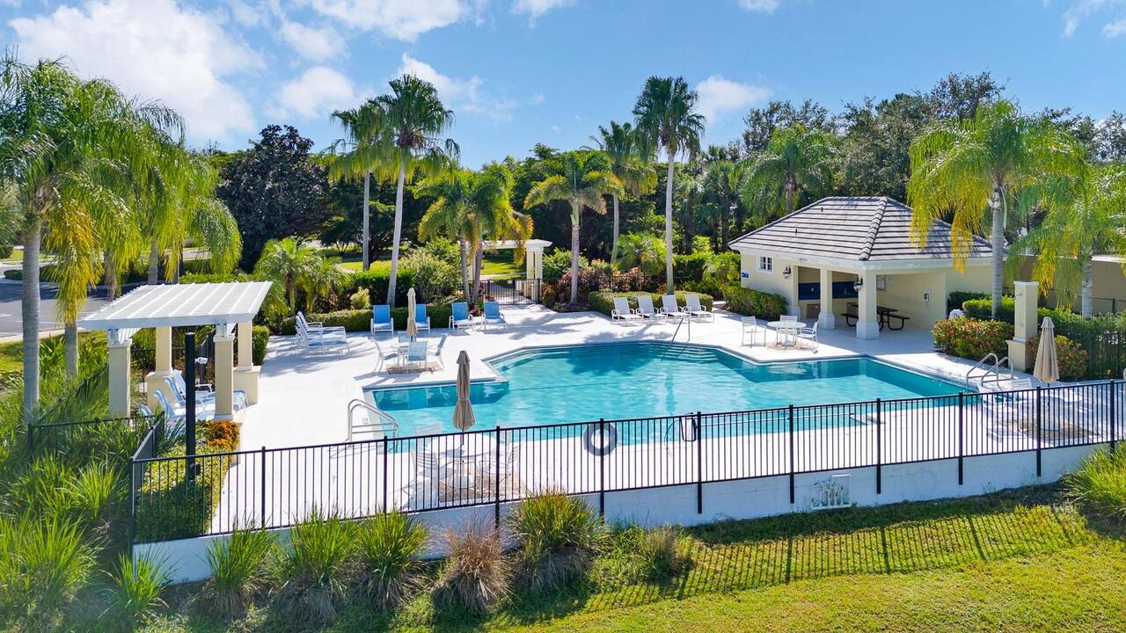
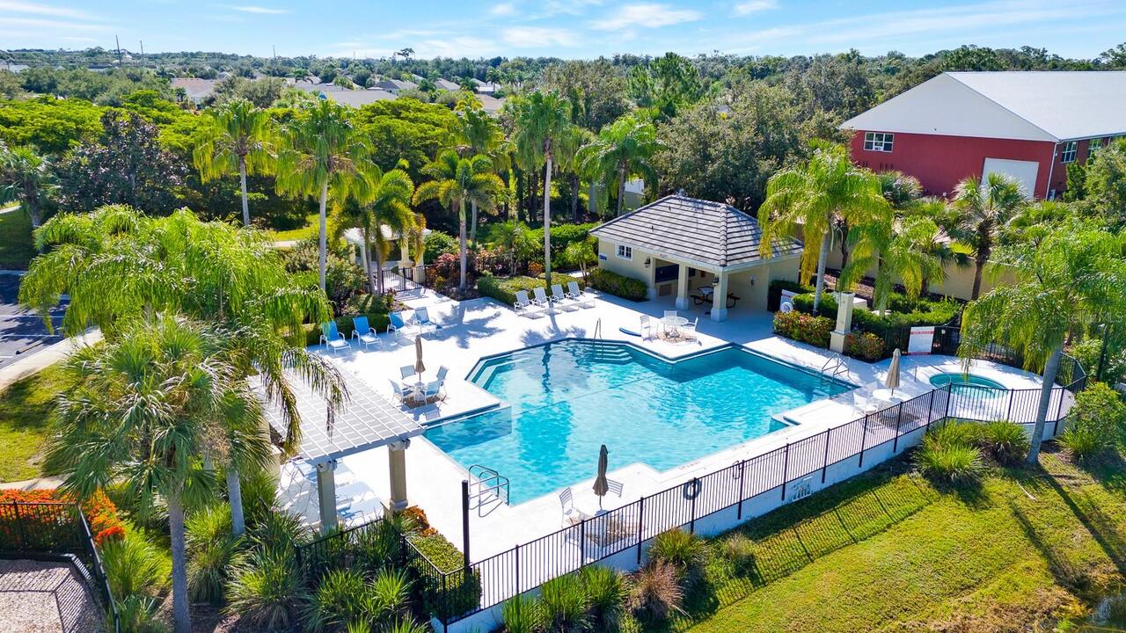
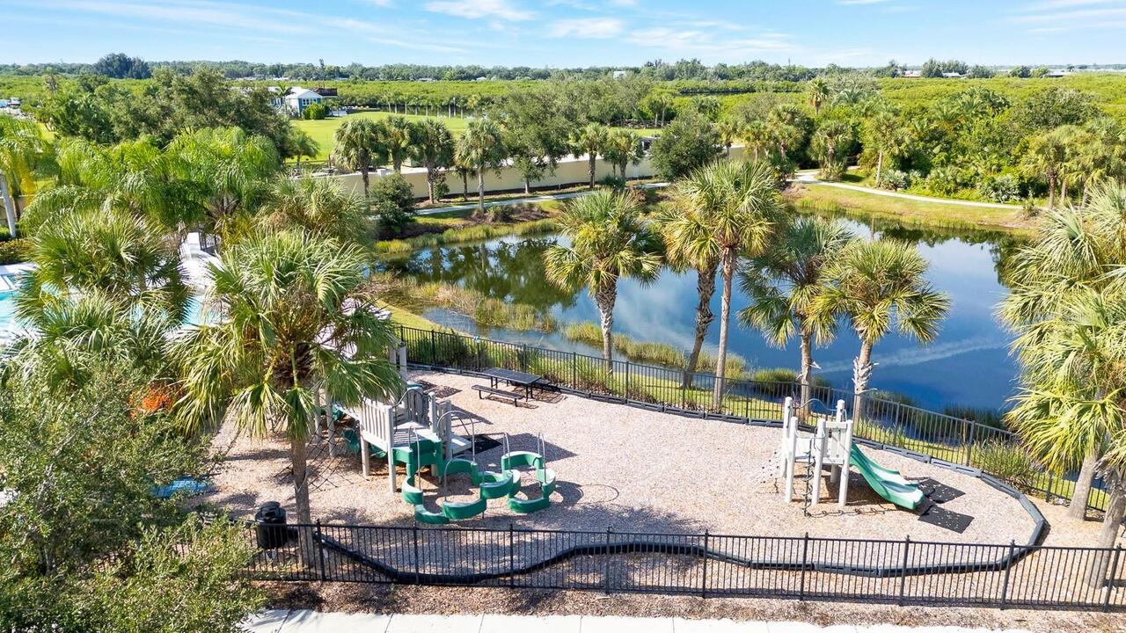
Fence Restrictions, Gated, Playground, Pool, Spa/Hot Tub
Association Approval Required YN
1
Association Email
aschaffer@cscmsi.com
Association Fee Frequency
Quarterly
Association Fee Includes
Pool, Escrow Reserves Fund, Maintenance Grounds, Management
Association Fee Requirement
Required
Association URL
www.cscmsi.com
Building Area Source
Public Records
Building Area Total Srch SqM
163.51
Building Area Units
Square Feet
Calculated List Price By Calculated SqFt
311.93
Community Features
Gated Community - No Guard, Golf Carts OK, Irrigation-Reclaimed Water, Playground, Pool, Sidewalks, Special Community Restrictions, Street Lights
Construction Materials
Block
Cumulative Days On Market
1
Exterior Features
Hurricane Shutters
Flood Zone Date
2021-08-10
Flood Zone Panel
12081C0326F
Flooring
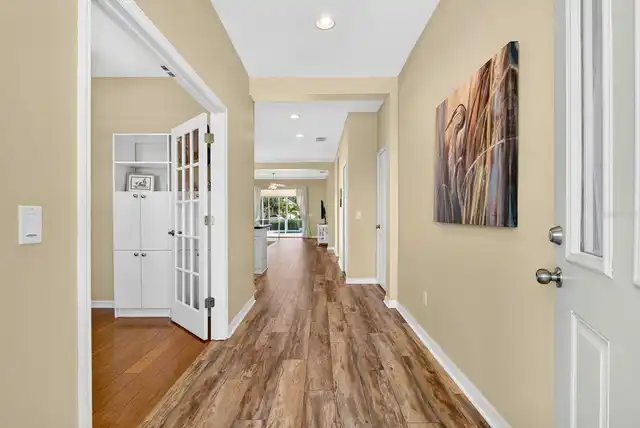
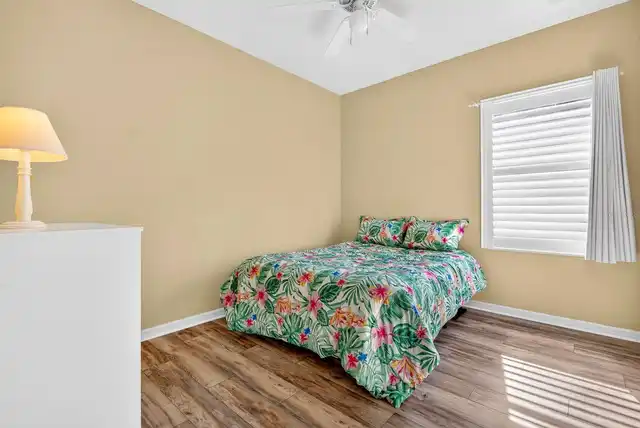
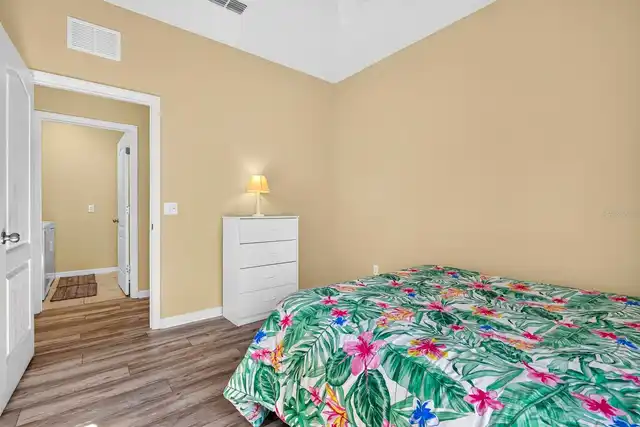
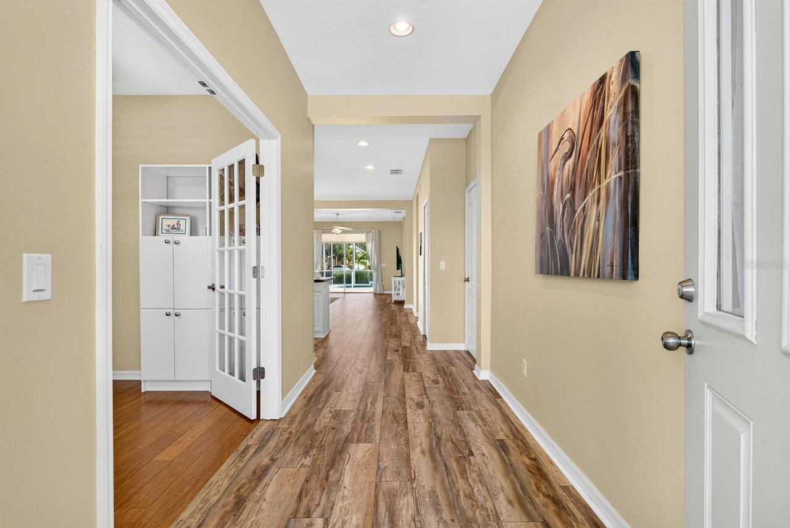
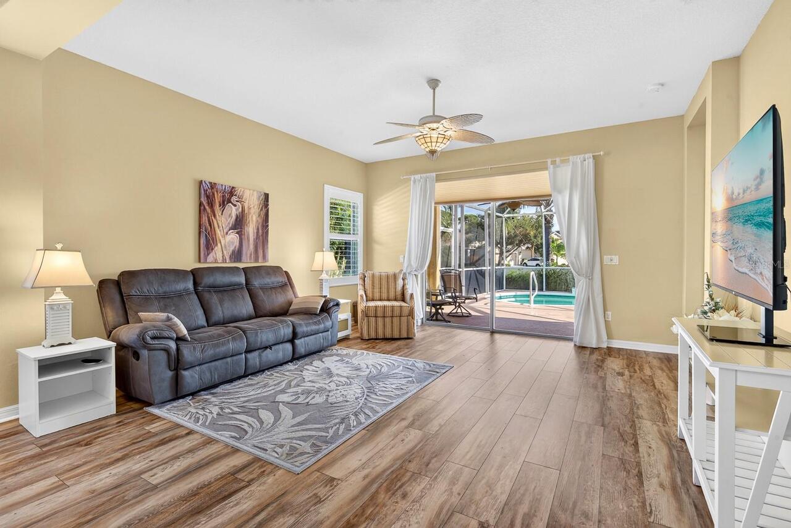
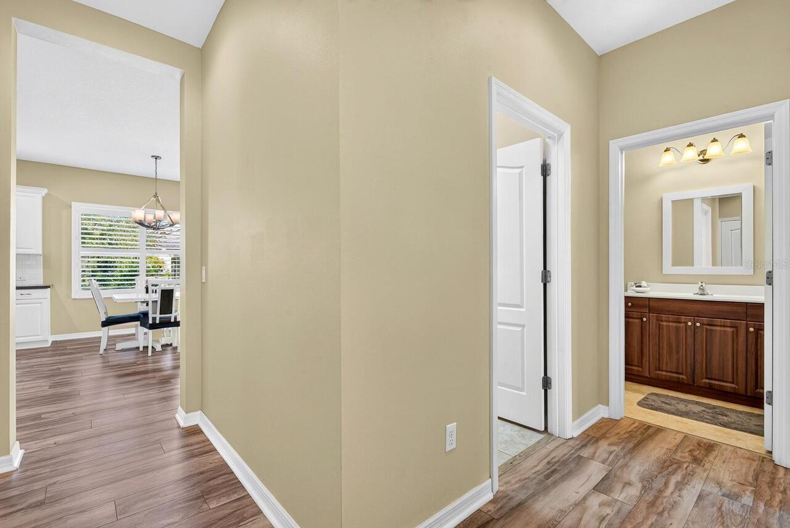
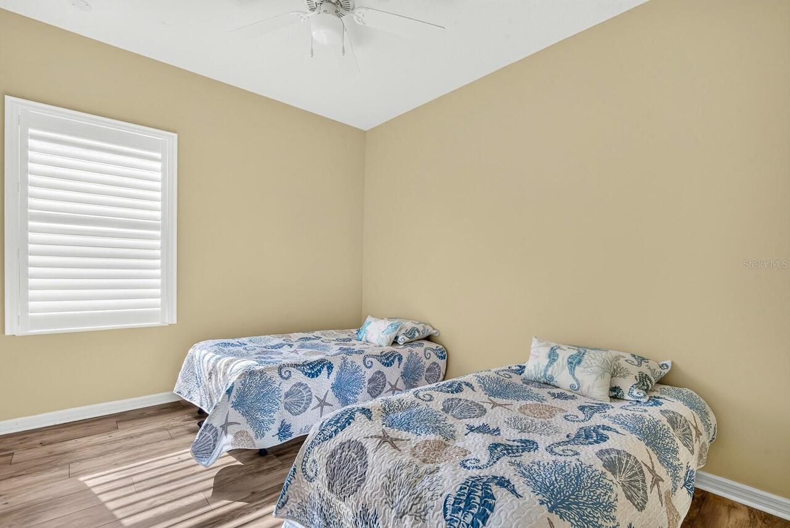
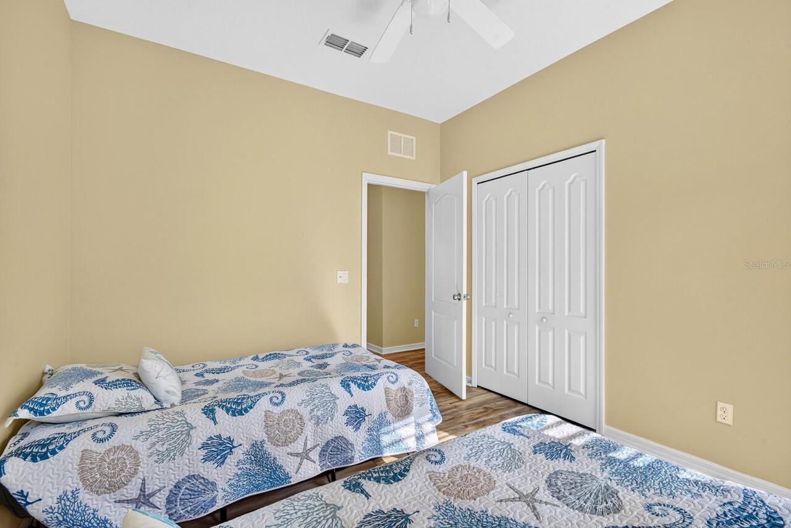
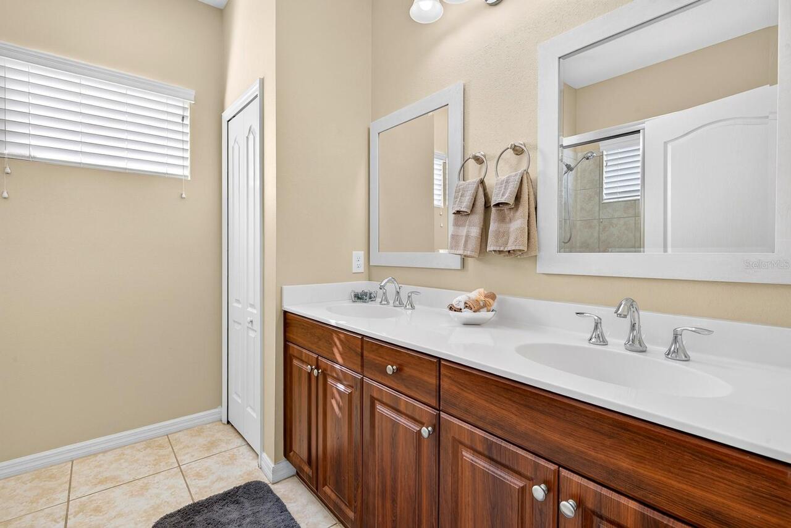
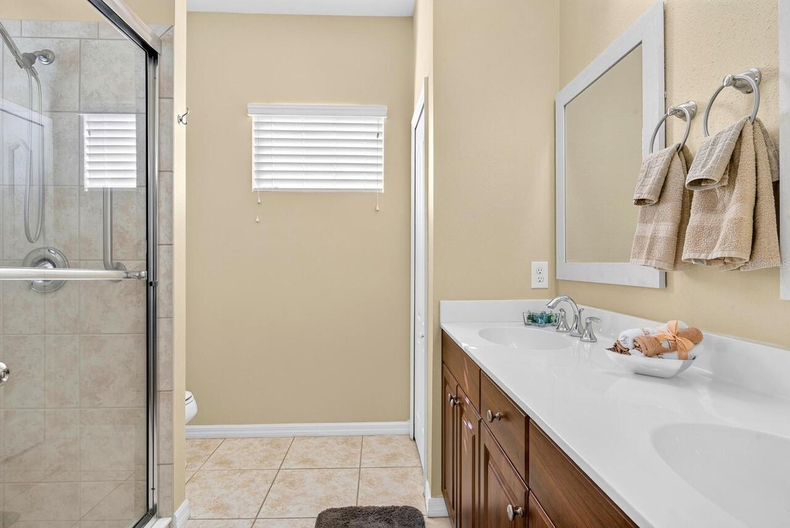
Bamboo, Ceramic Tile, Laminate
Heating
Central, Electric, Heat Pump
Interior Features
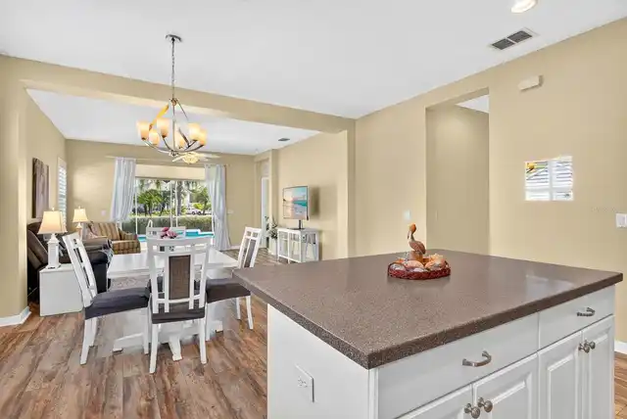
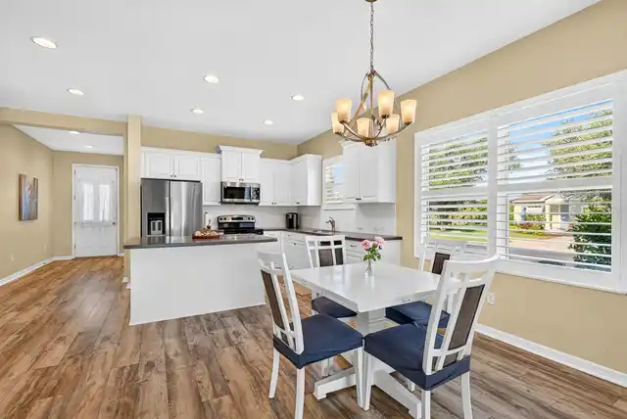
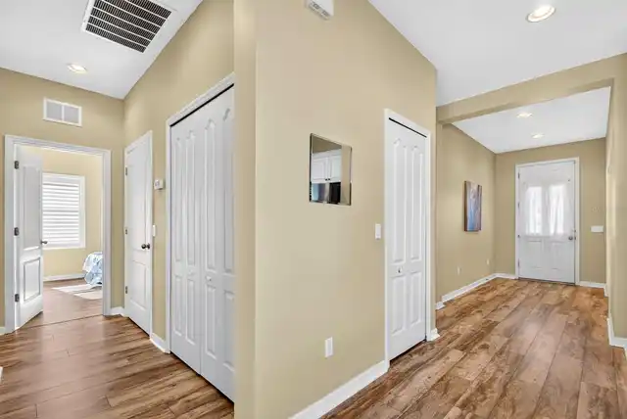
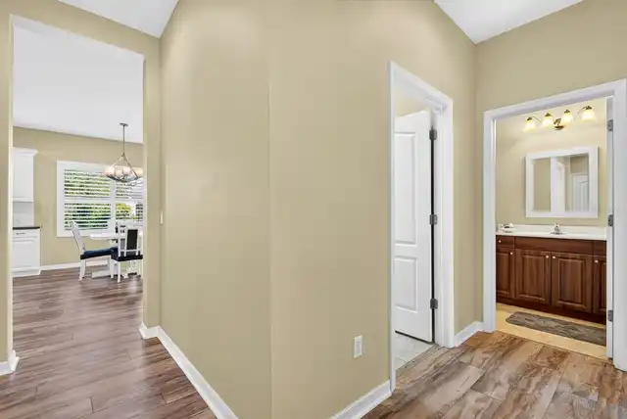
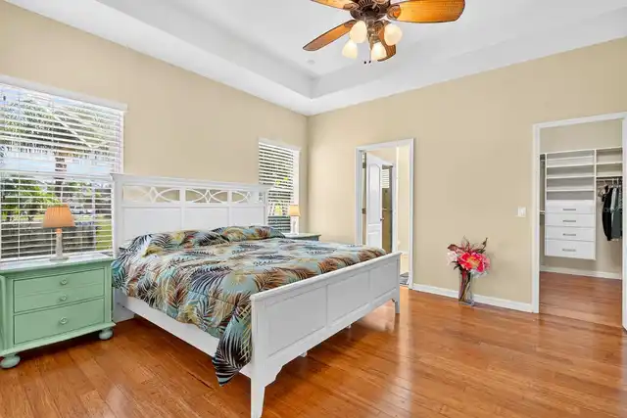
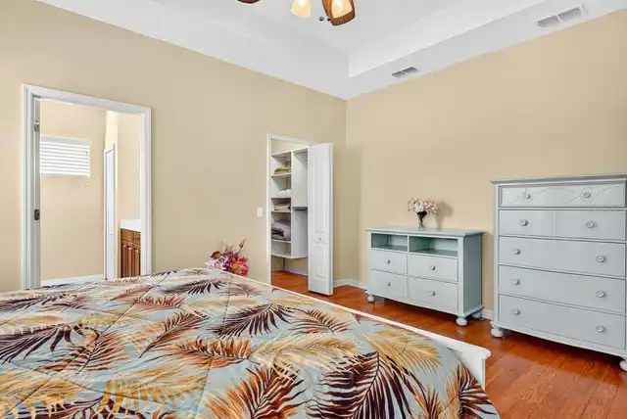
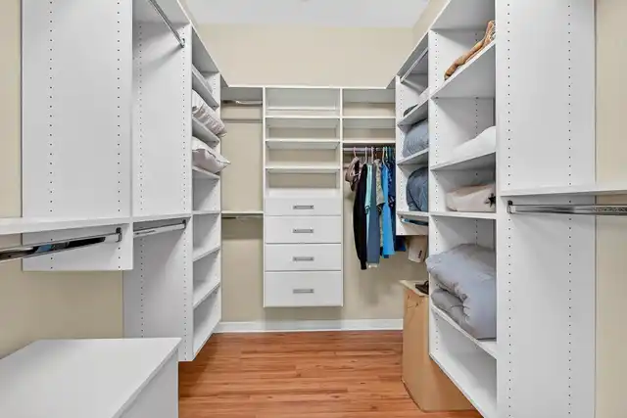
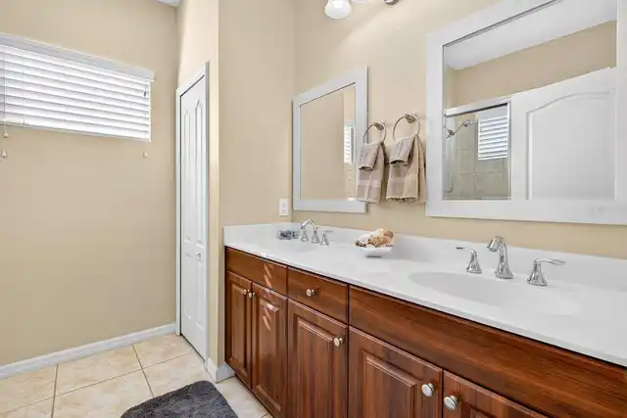
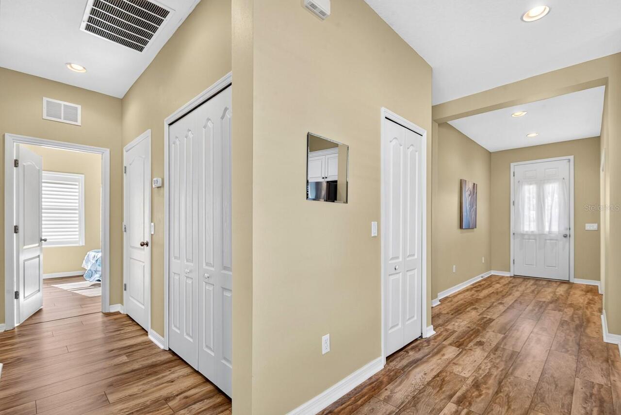
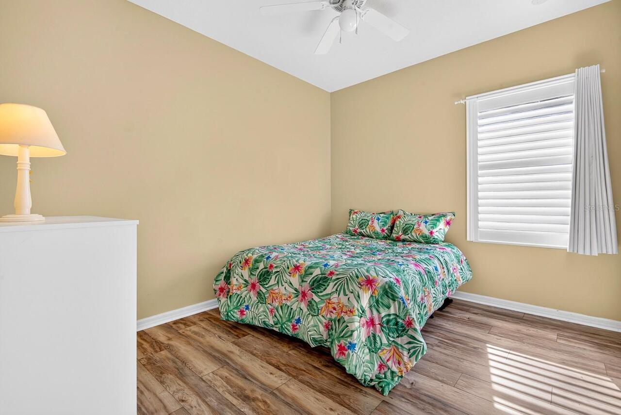
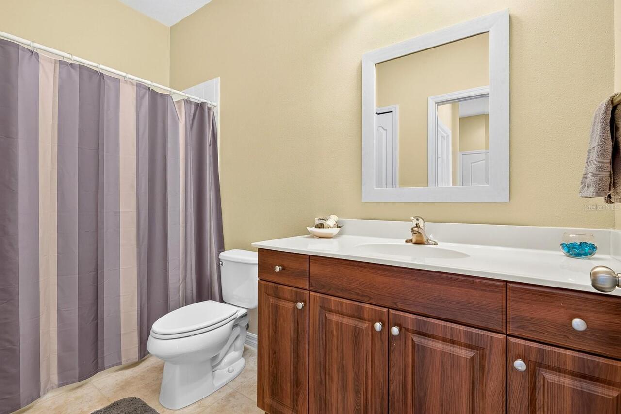
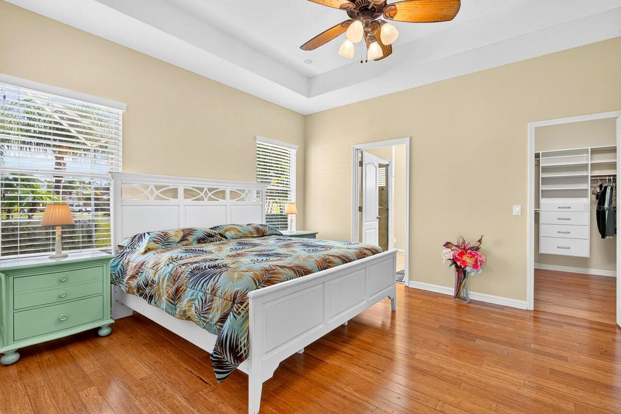
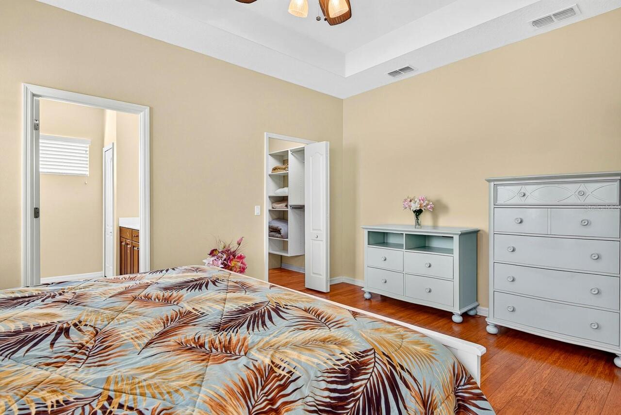
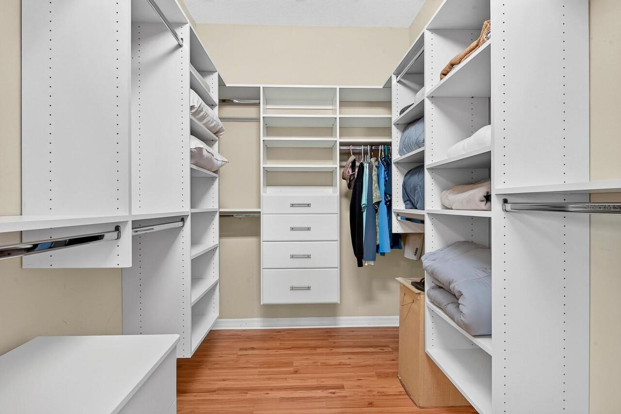
Ceiling Fans(s), Eat-in Kitchen, High Ceilings, Kitchen/Family Room Combo, Open Floorplan, Primary Bedroom Main Floor, Solid Surface Counters, Split Bedroom, Thermostat, Tray Ceiling(s), Walk-In Closet(s), Window Treatments
Internet Address Display YN
true
Internet Automated Valuation Display YN
true
Internet Consumer Comment YN
true
Internet Entire Listing Display YN
true
Laundry Features
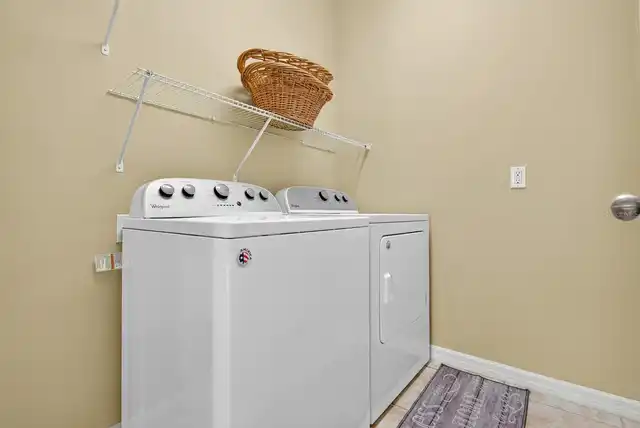
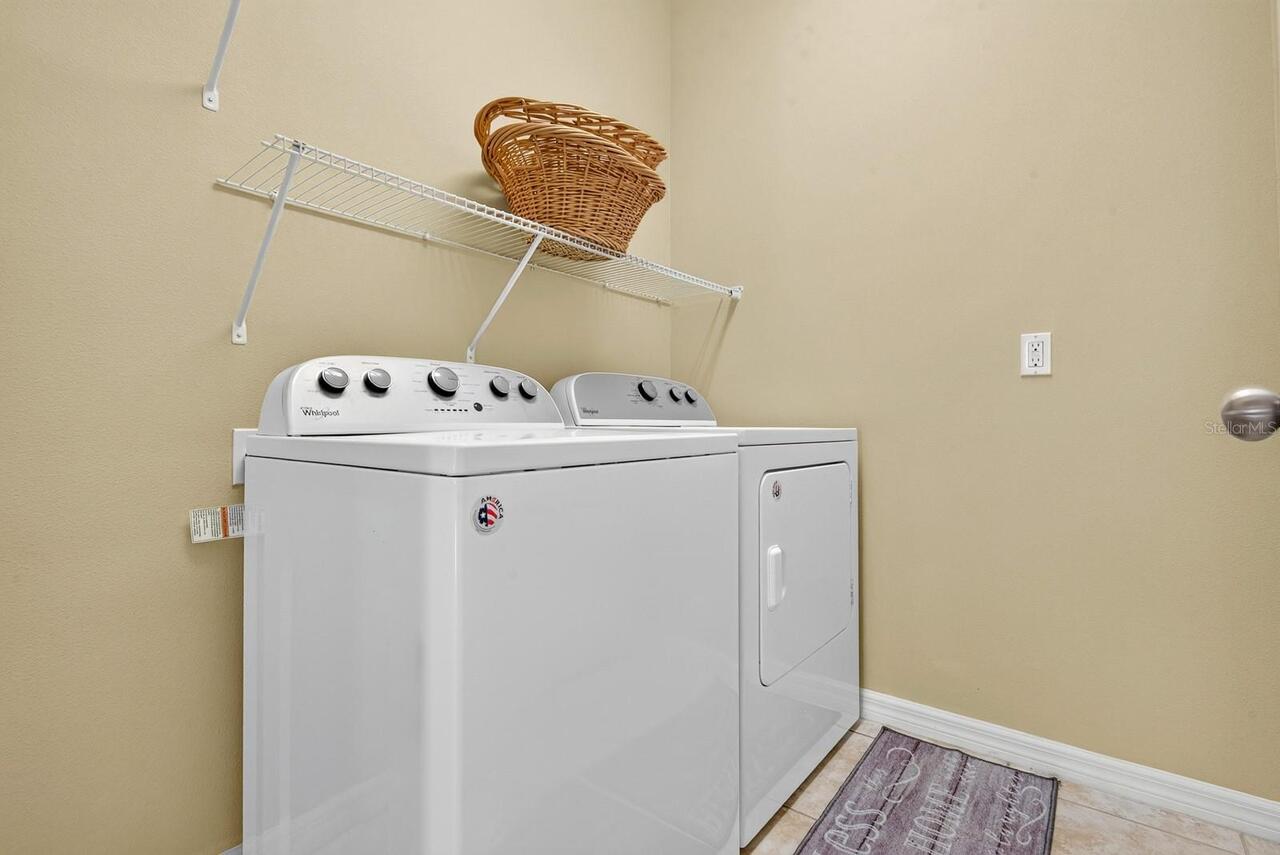
Inside, Laundry Closet, Laundry Room
Living Area Source
Public Records
Living Area Units
Square Feet
Lot Features
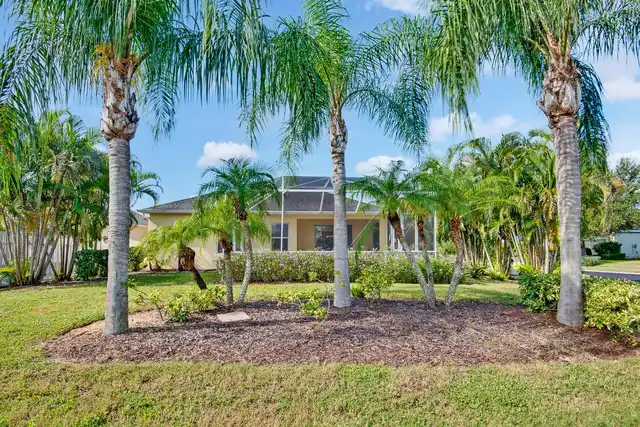
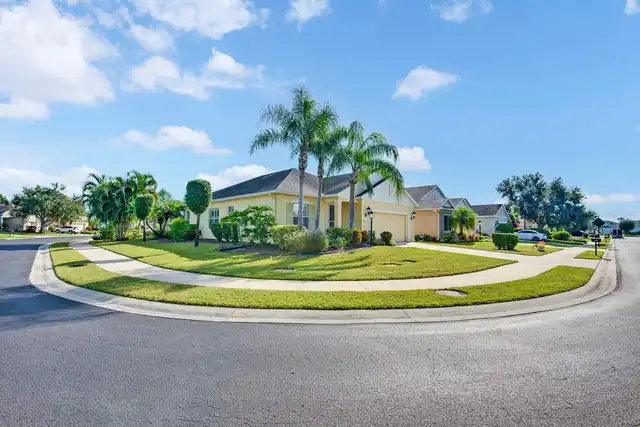
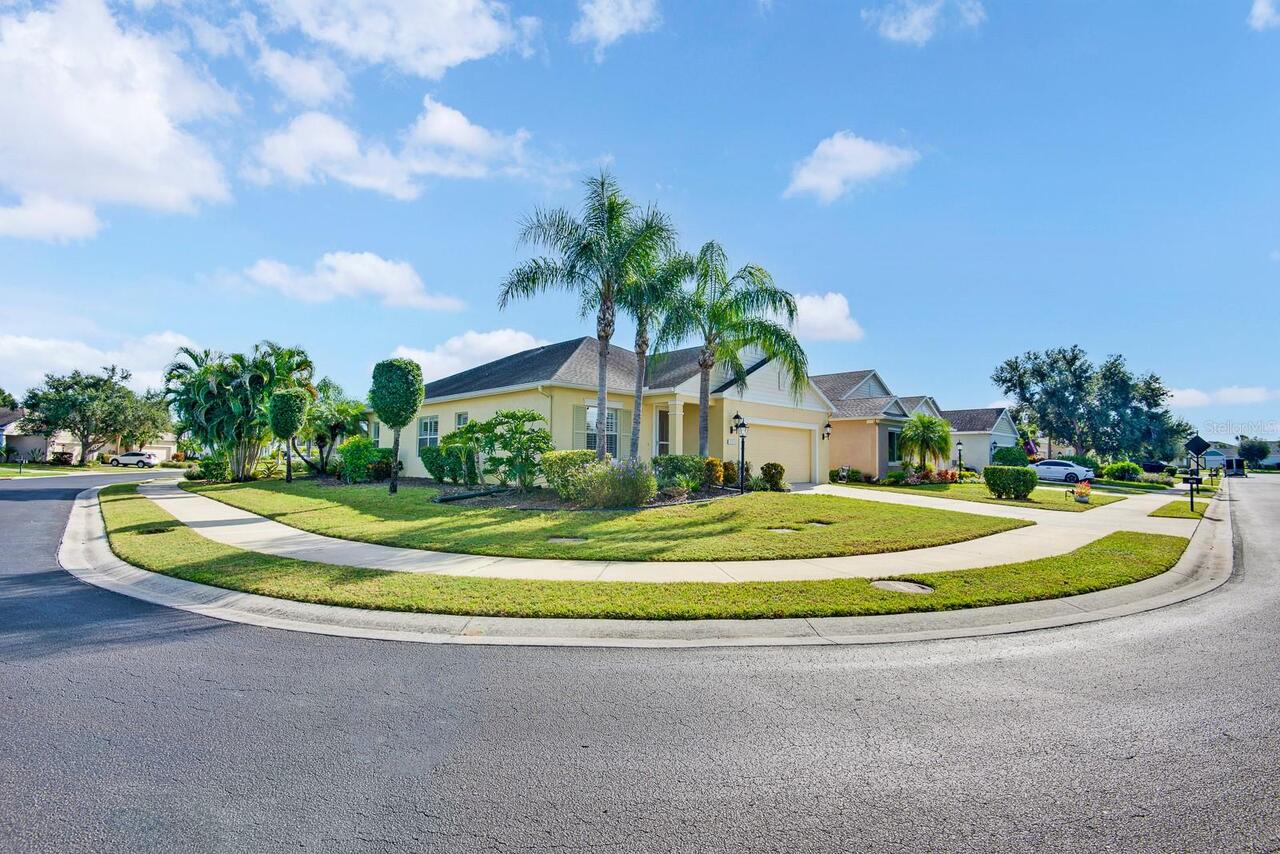
Corner Lot, City Limits, Level, Sidewalk, Paved
Lot Size Square Meters
818
Modification Timestamp
2026-10-03T10:48:10.167Z
Num Of Own Years Prior To Lease
3
Patio And Porch Features
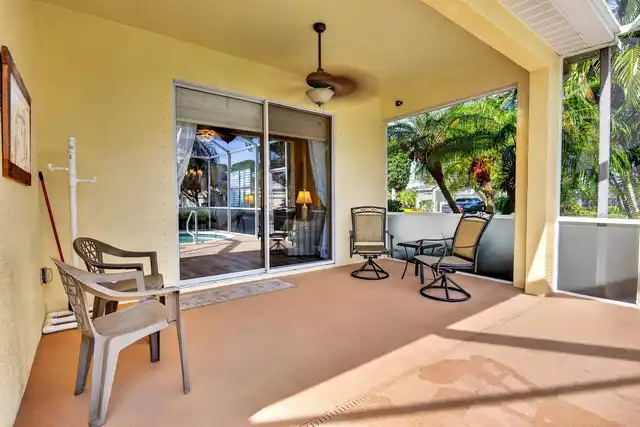
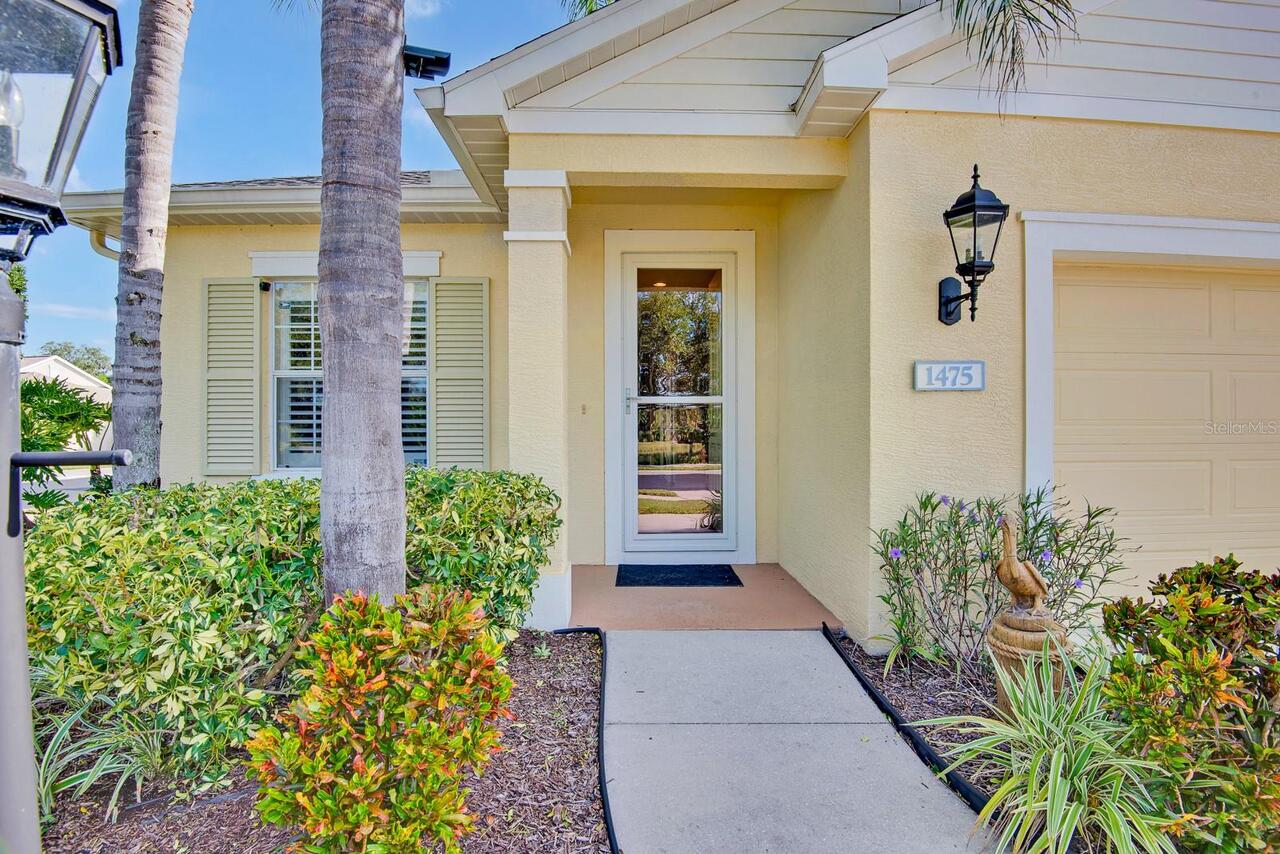
Covered, Deck, Enclosed, Front Porch, Screened
Pet Size
Extra Large (101+ Lbs.)
Property Attached YN
false
RATIO Current Price By Calculated SqFt
311.93
SW Subdiv Community Name
River Sound
Security Features
Gated Community, Security Gate, Smoke Detector(s)
Showing Requirements
24 Hour Notice, Appointment Only, Call Before Showing, Gate Code Required, Lock Box Coded
Status Change Timestamp
2026-10-02T13:04:24.000Z
Tax Legal Description
LOT 118 RIVER SOUND PI#14282.0640/9
Total Acreage
0 to less than 1/4
Universal Property Id
US-12081-N-1428206409-R-N
Unparsed Address
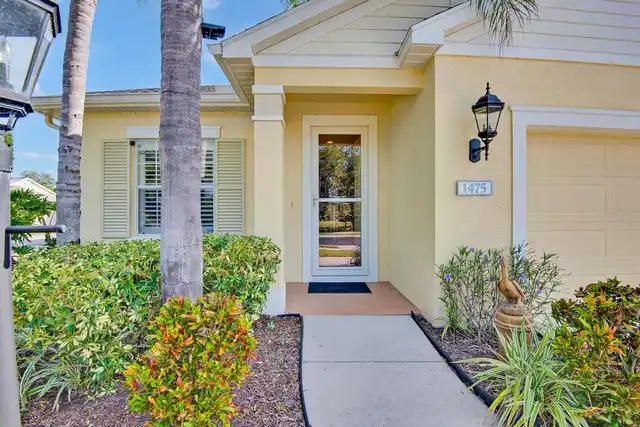
1475 BLUE HORIZON CIR
Utilities
Cable Connected, Electricity Connected, Fiber Optics, Fire Hydrant, Sewer Connected, Sprinkler Meter, Sprinkler Recycled, Underground Utilities, Water Available
Vegetation
Mature Landscaping
Years Of Owner Prior To Leasing Req YN
1