407-990-2746
Menu

14716 Castle Park Terrace, Lakewood Ranch, FL

NEXT
PREV
$1,287,000

($474/sqft)

List Status: Active
14716 Castle Park Terrace
Lakewood Ranch, FL 34202


3 beds
3 baths
2713 living sqft
Top Features
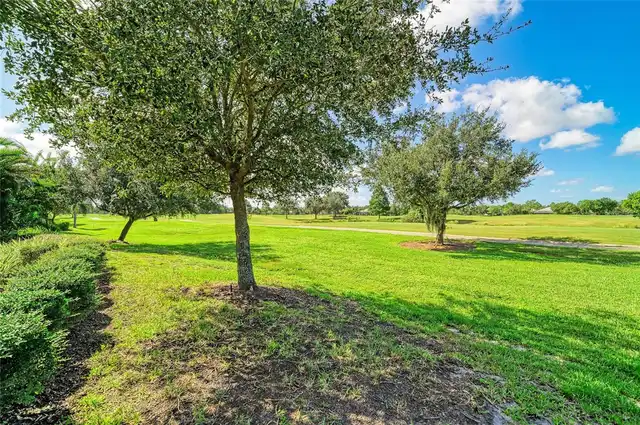
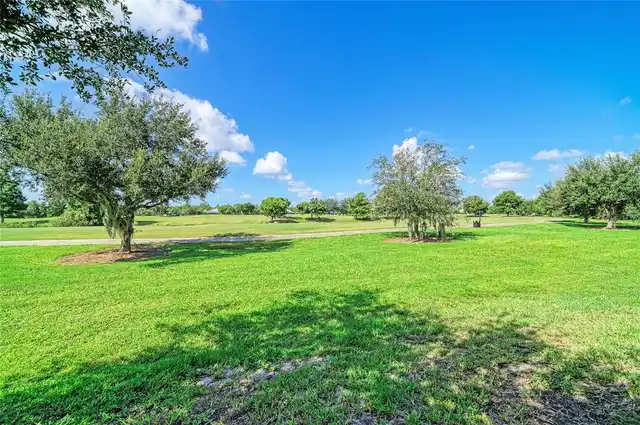
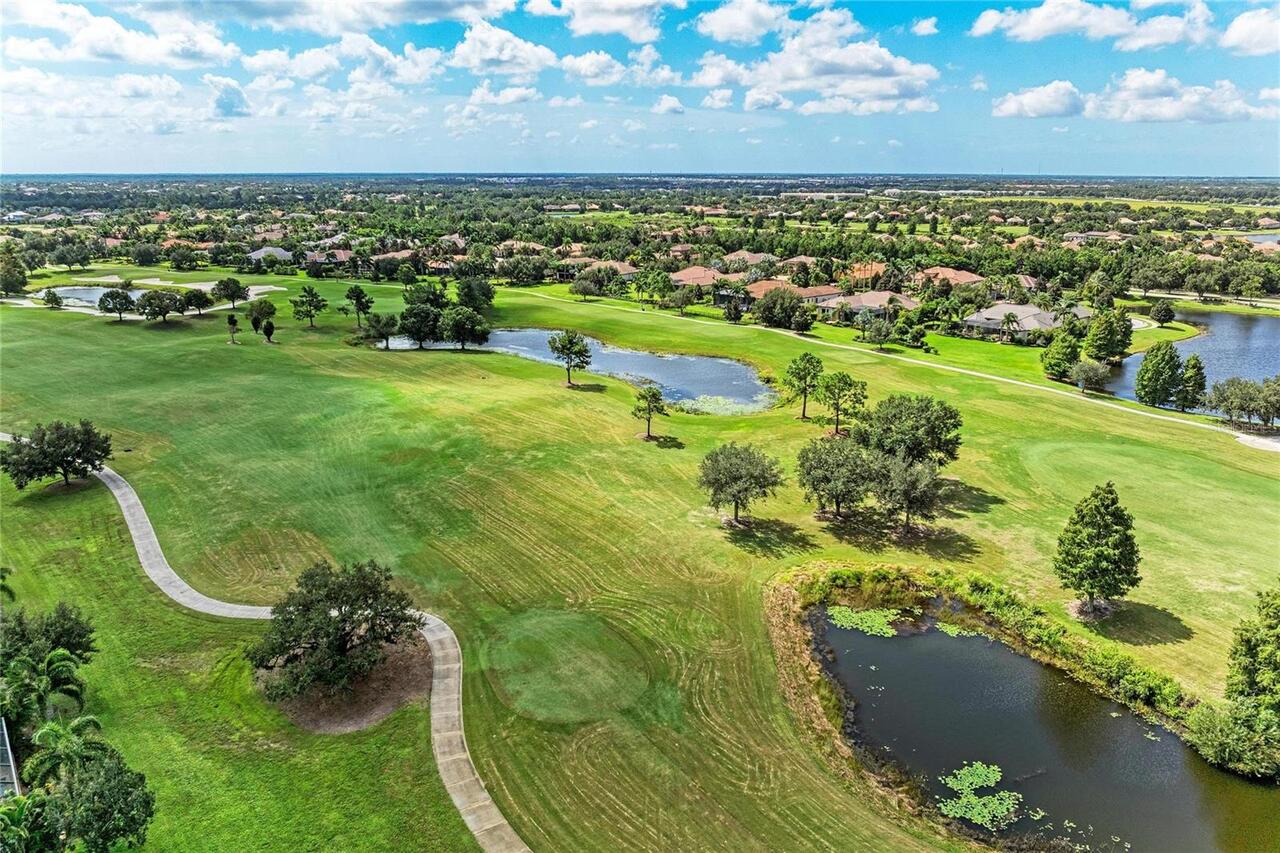
  • View: Golf Course
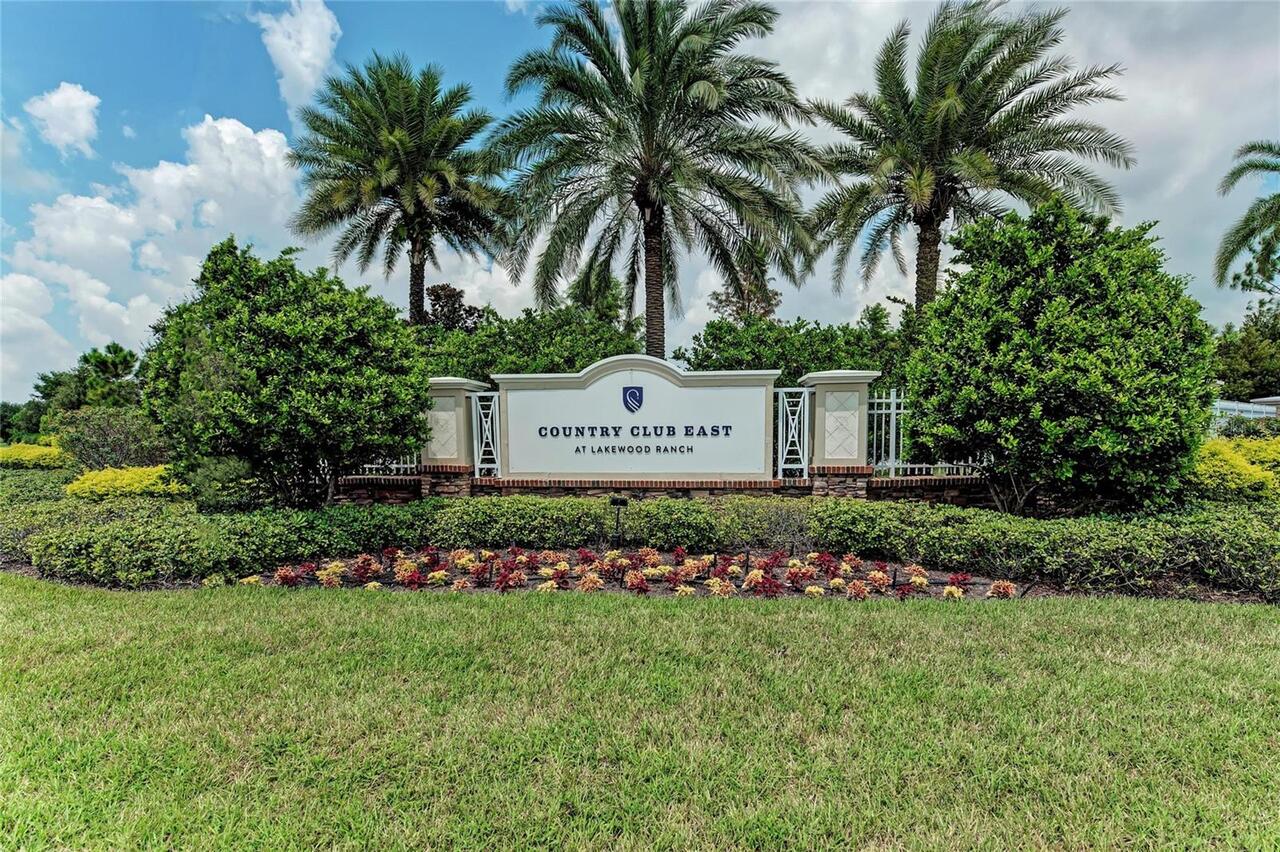
  • Subdivision: Country Club East At Lwr Subph Ss Aka Hi
  • Built in  2015
  • Single Family Residence
Description
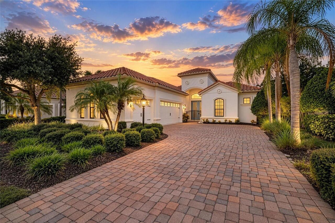
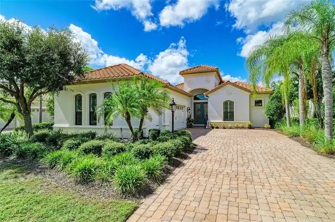
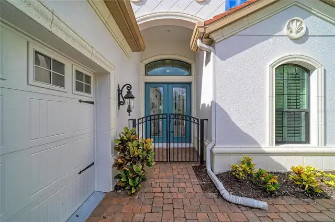
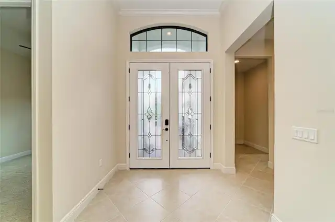
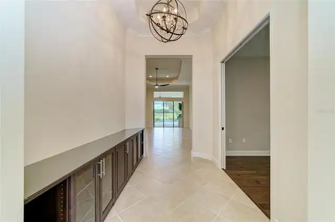
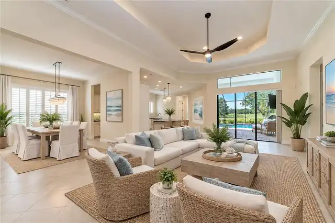
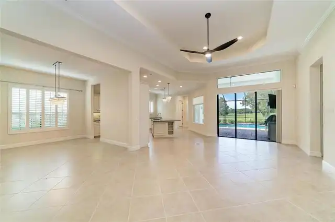
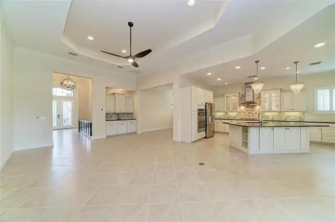
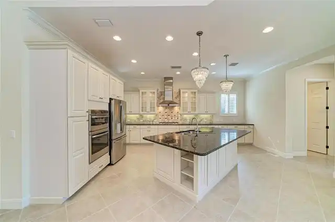
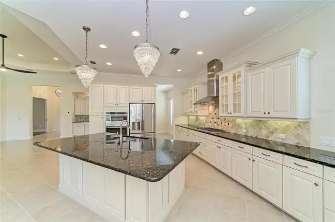
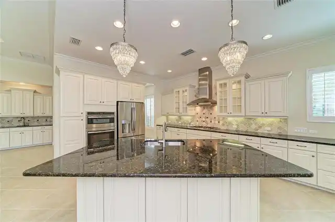
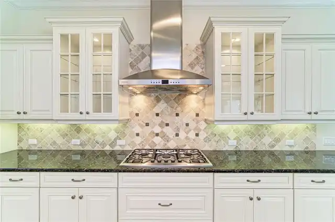
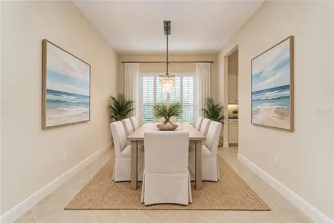
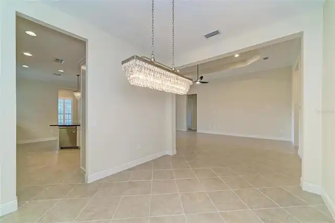
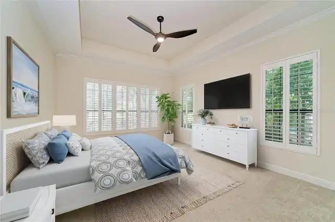
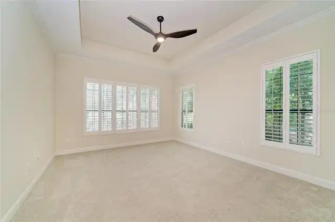
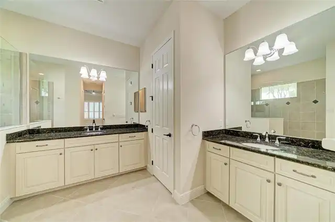
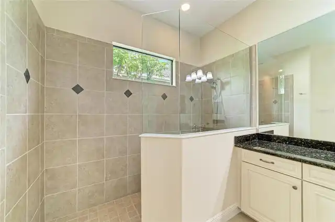
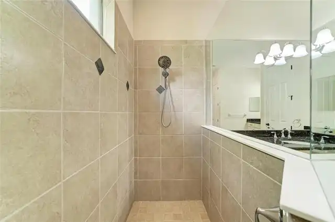
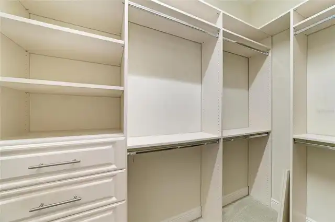
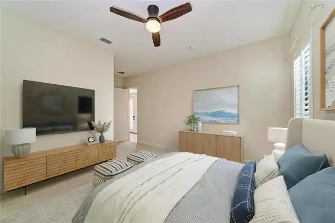
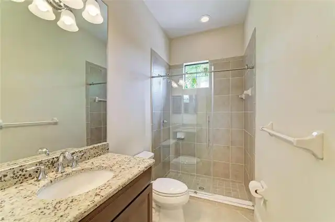
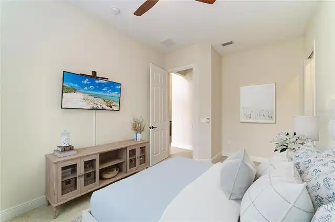
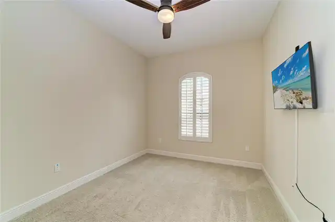
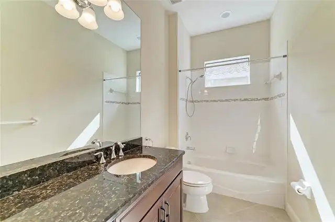
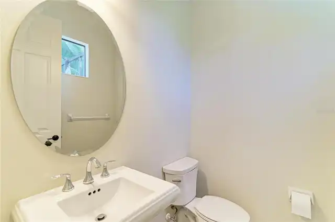
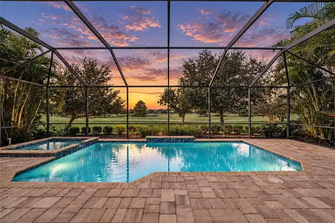
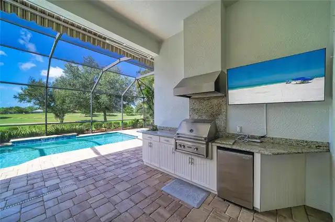
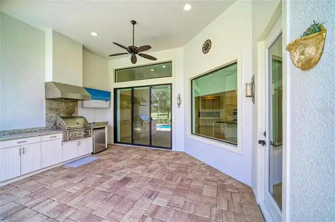
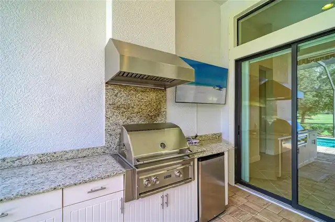
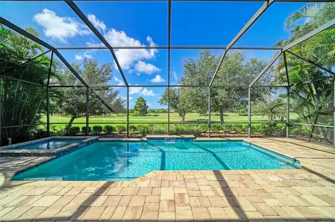
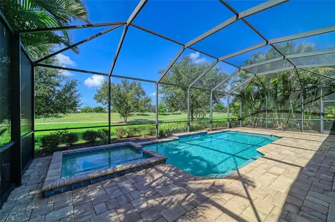
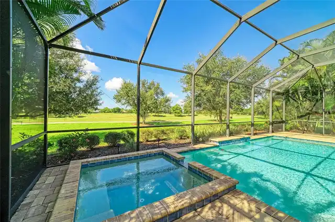
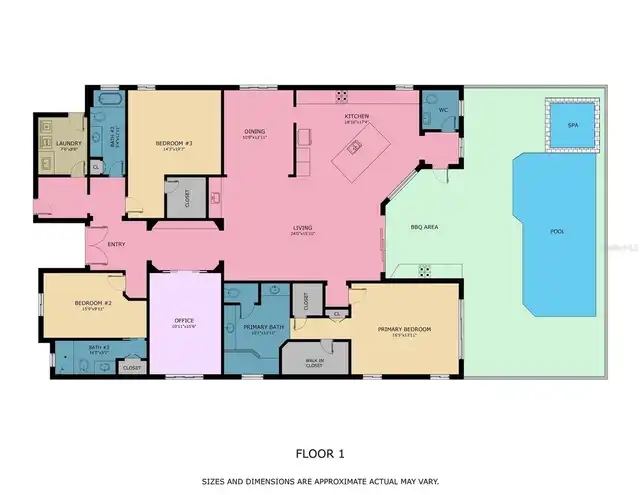
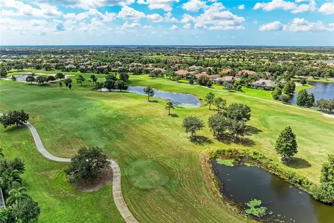
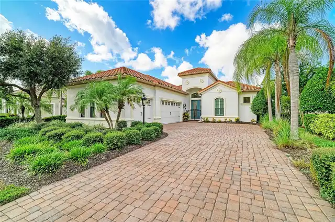
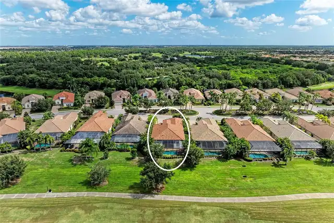
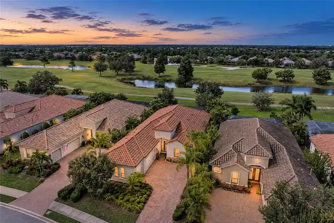
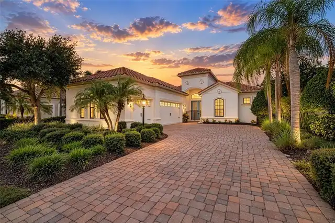
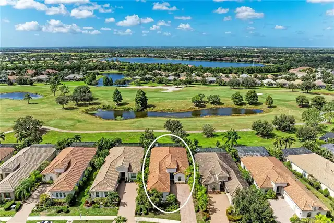
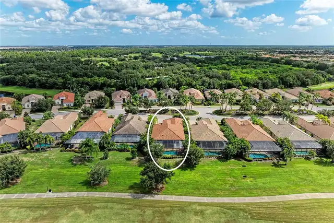
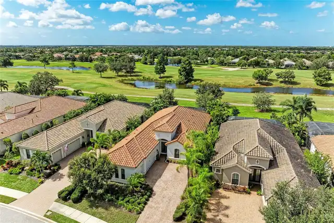
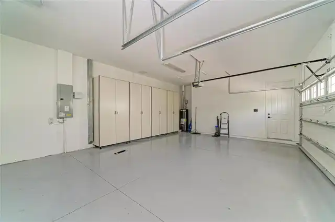
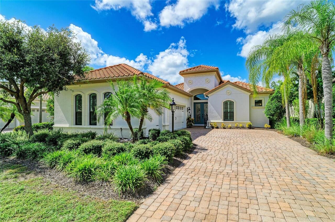
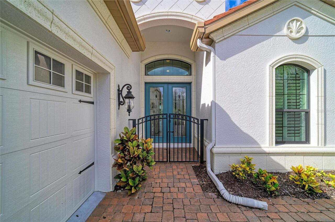
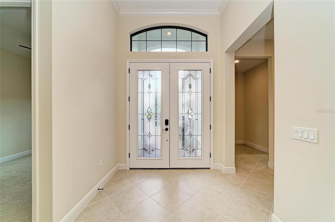
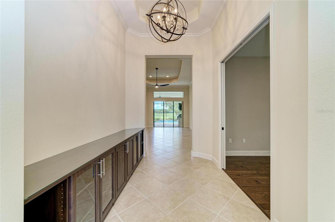
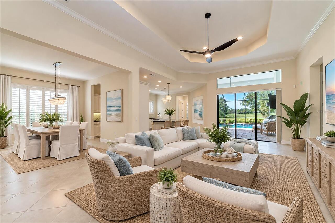
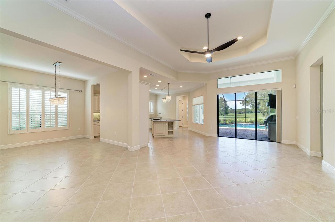
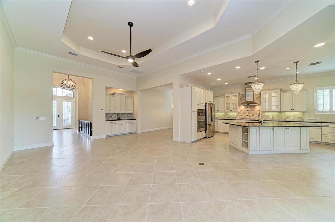
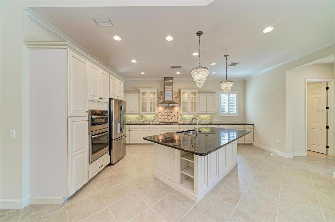
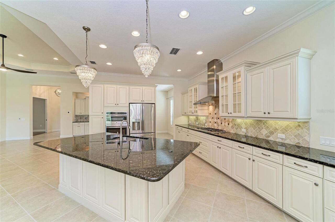
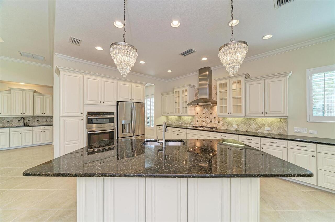
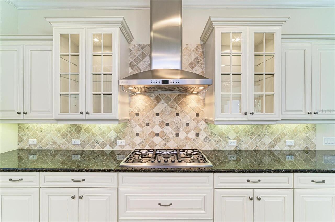
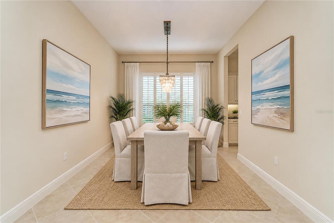
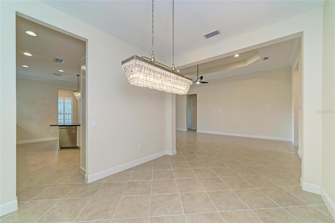
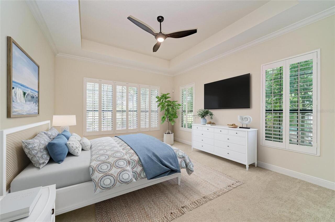
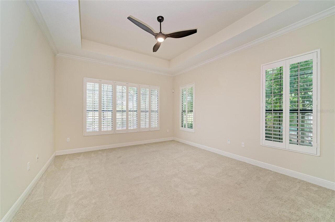
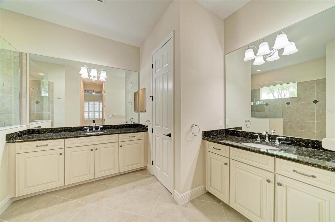
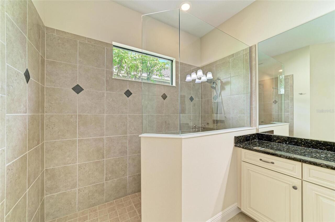
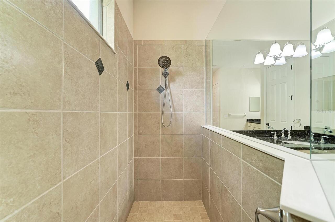
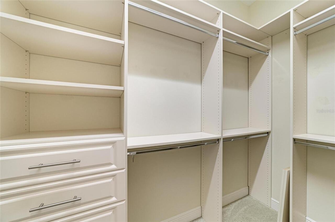
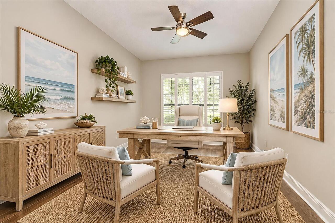
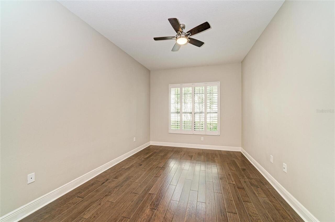
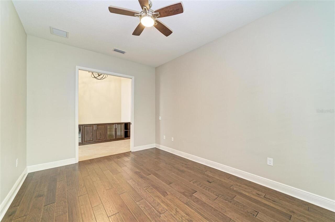
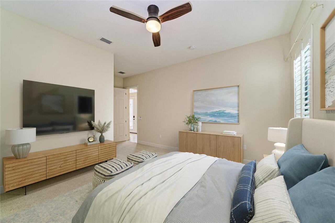
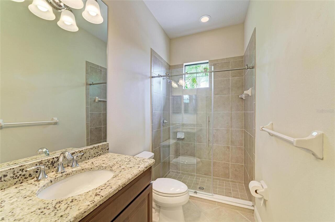
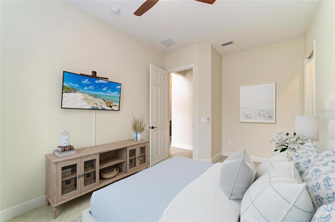
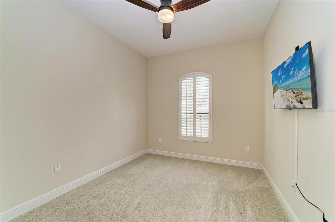
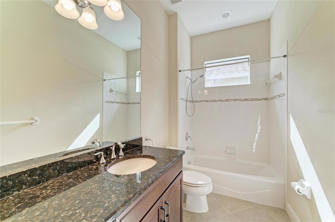
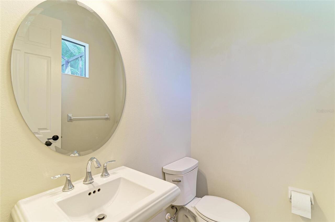
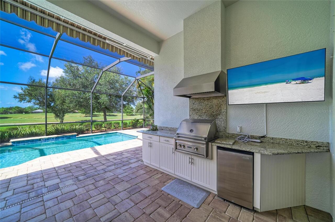
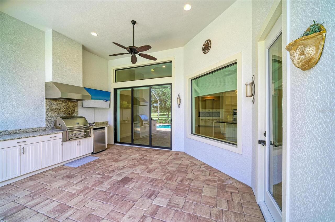
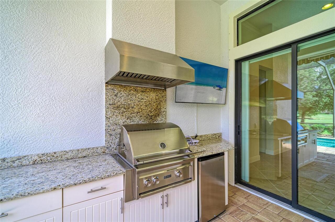
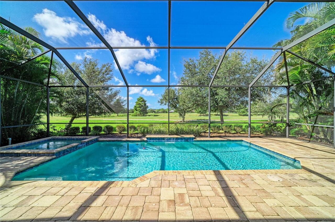
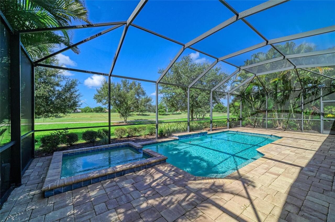
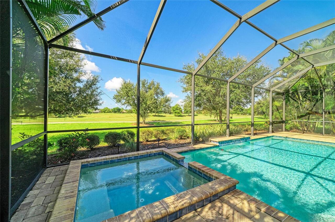
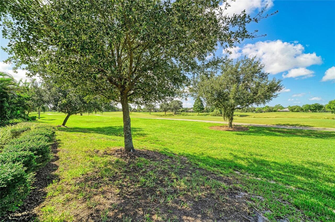
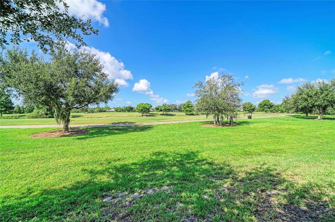
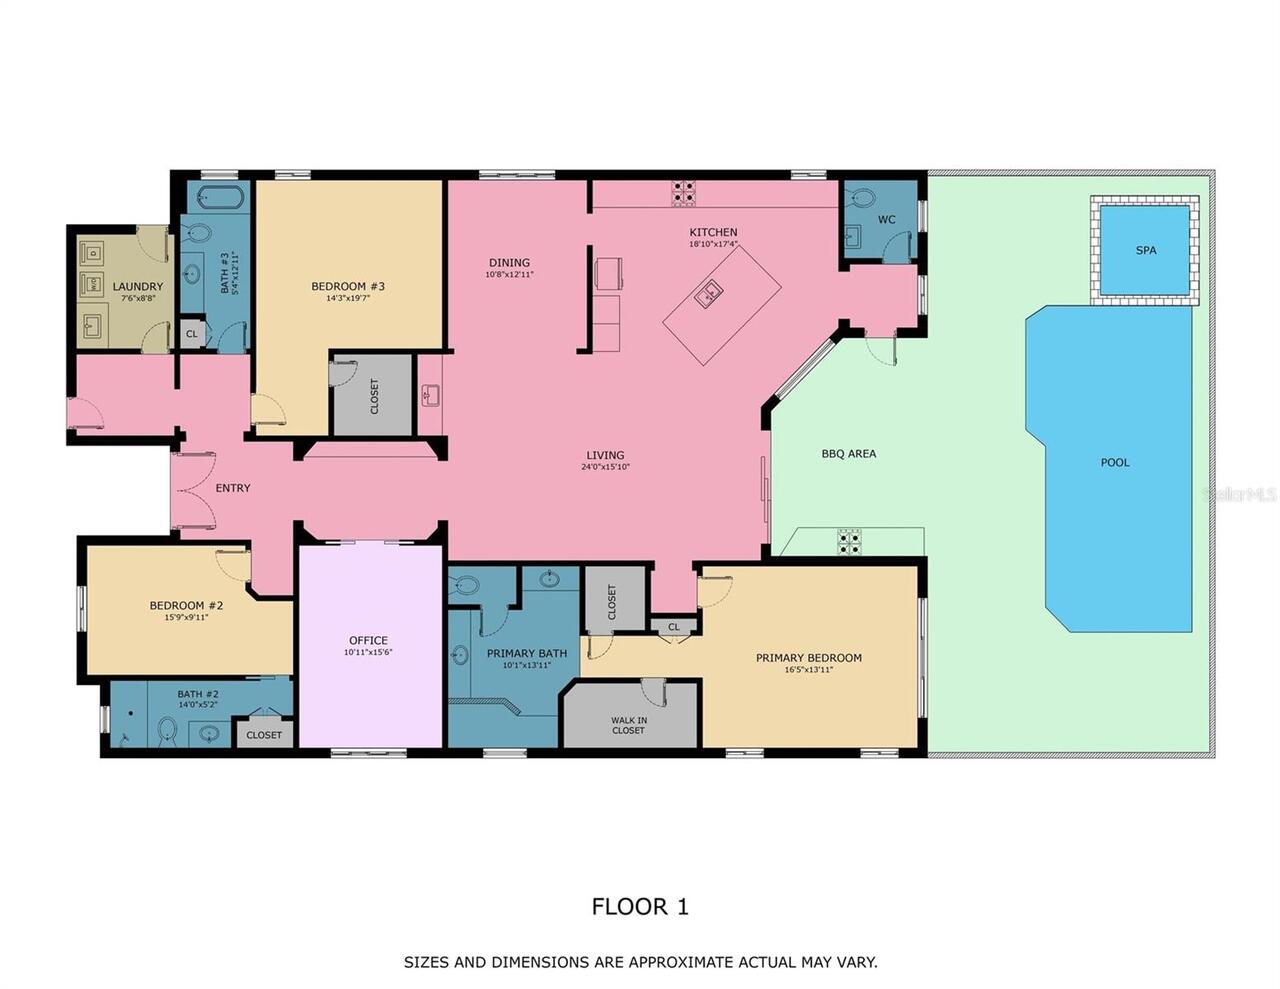
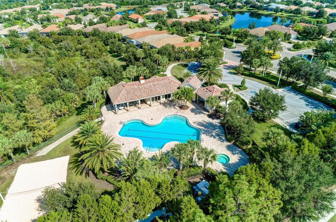
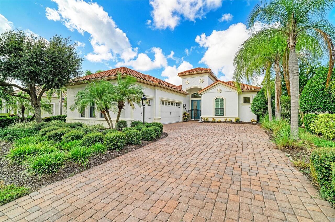
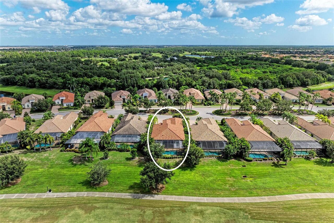
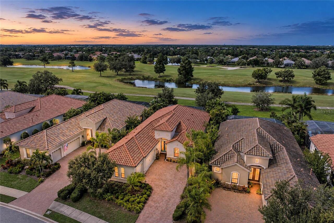
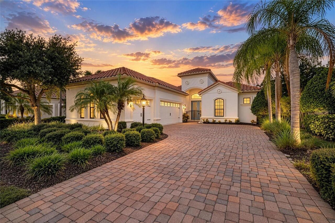
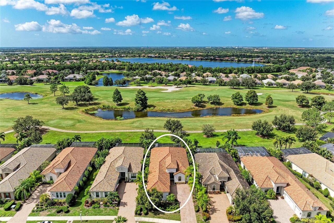
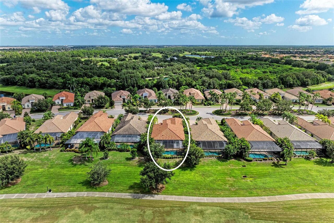
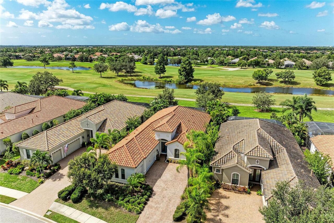
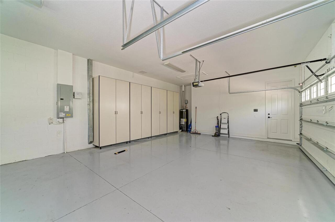
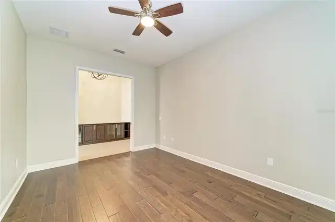
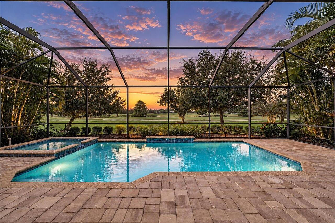
Virtually Staged. Gorgeous open golf course views await from this stylish great-room floor plan, thoughtfully designed with exceptional attention to detail and designer touches throughout. Located in the gated community of Country Club East at Lakewood Ranch, this beautifully appointed 3-bedroom plus den, 3½-bath residence offers 2,688 square feet of elegant Florida living. The spacious gourmet kitchen features stainless steel appliances, granite countertops, light cabinetry, and an oversized island, creating an inviting gathering space for everyday living and entertaining. A large dining room just off the kitchen provides the perfect setting for hosting family and friends, while a convenient half bath is located just off the kitchen and adjacent to the outdoor living area—ideal when enjoying the pool and lanai without having to walk through the home. The luxurious primary suite enjoys beautiful golf course views and features generous walk-in closets, dual vanities, and a large walk-in shower. The additional bedrooms are bright and welcoming, with large windows that fill each room with natural light. The third bedroom makes an exceptional guest suite, complete with its own private full ensuite bathroom. A spacious den provides the perfect home office, study, or flexible living space. The expansive screened lanai is your front-row seat to breathtaking Florida sunsets over the golf course. Designed for effortless indoor-outdoor living and entertaining, the outdoor oasis features a heated pool and spa, outdoor kitchen with hood, and a motorized retractable awning offering effortless shade during the day and wide-open views of the evening sky at twilight. It is the perfect setting to relax, entertain, and enjoy the beauty of Florida year-round. Additional highlights include a 3-car garage with extra cabinetry for exceptional storage, a tile roof, irrigation system with reclaimed water, low-E double-pane windows designed for energy efficiency, and a whole-home Kohler sta
Property Details
Property Features
Property Sub Type
Single Family Residence
View
Golf Course
Parking
Garage Faces Side, Driveway, Garage Door Opener
Pool
Screen Enclosure, Heated, Gunite, Lighting, Child Safety Fence, In Ground
County
Manatee
Subdivision
COUNTRY CLUB EAST AT LWR SUBPH SS AKA HI
Additional Information
Additional Lease Restrictions
Please refer to HOA Rules and Regulations Bylaws Page 38. Minimum lease term 1 year. Association Approval / Maximum 2 times within year
Additional Parcels YN
false
Additional Rooms
Den/Library/Office, Formal Dining Room Separate, Great Room
Amenities Additional Fees
HOA fee for 2020 was $2774; quarterly maintenance fee is currently $381 ($127 monthly)
Appliances
Built-In Oven, Convection Oven, Cooktop, Dishwasher, Disposal, Dryer, Exhaust Fan, Gas Water Heater, Ice Maker, Microwave, Range, Range Hood, Refrigerator, Washer
Approval Process
Review HOA Rules and Regulations
Architectural Style
Mediterranean
Association Amenities
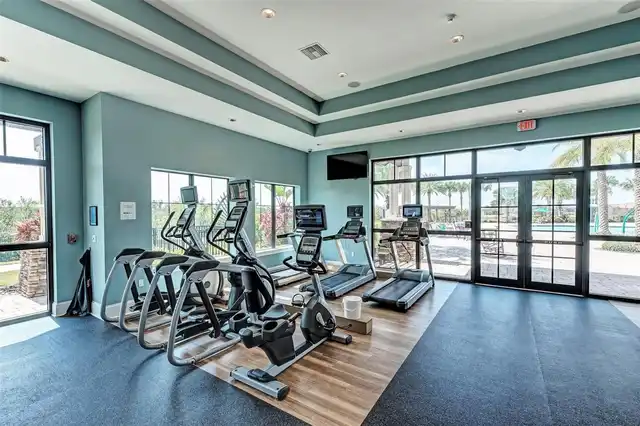
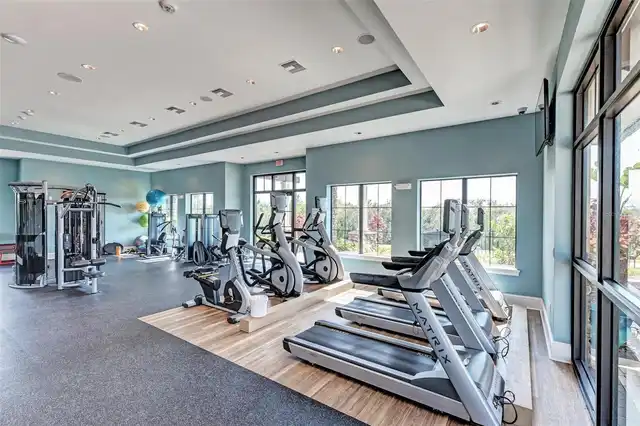
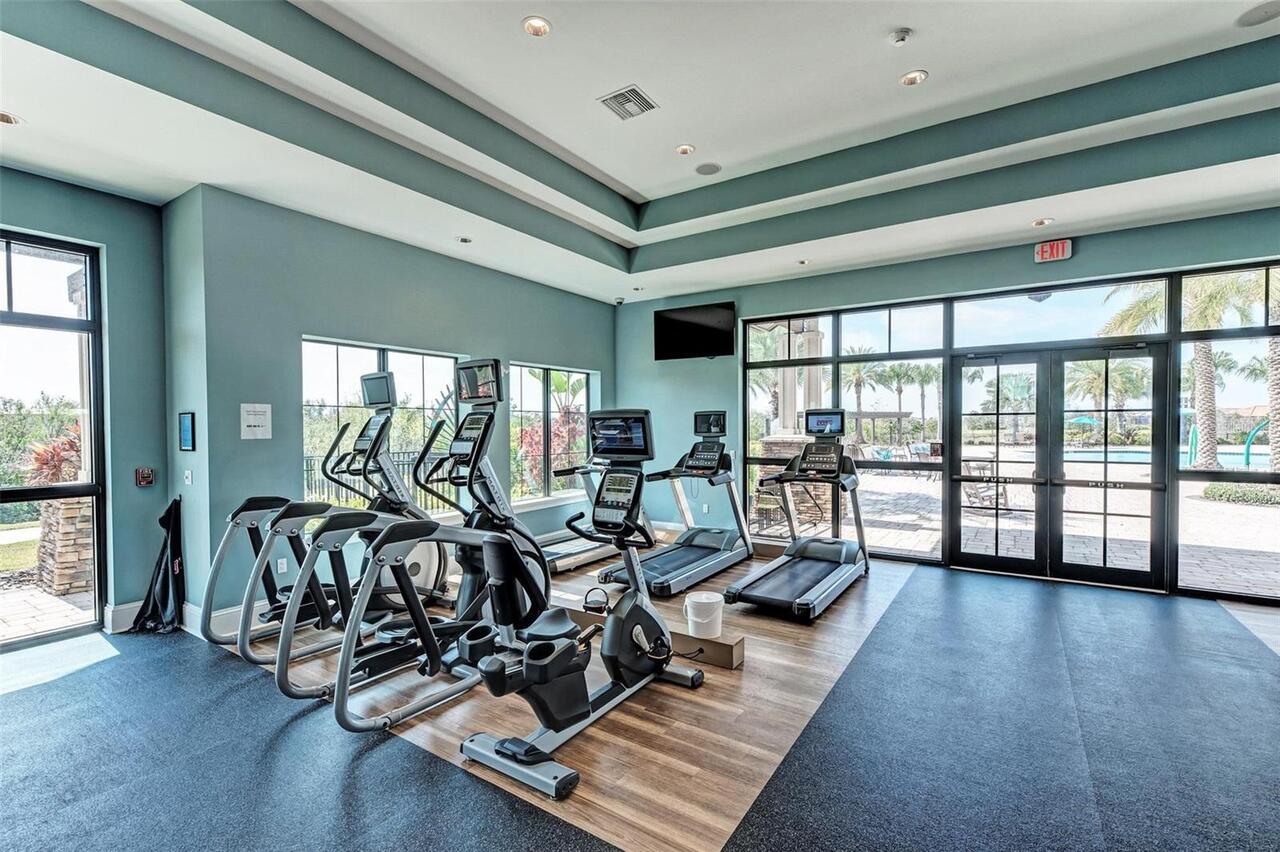
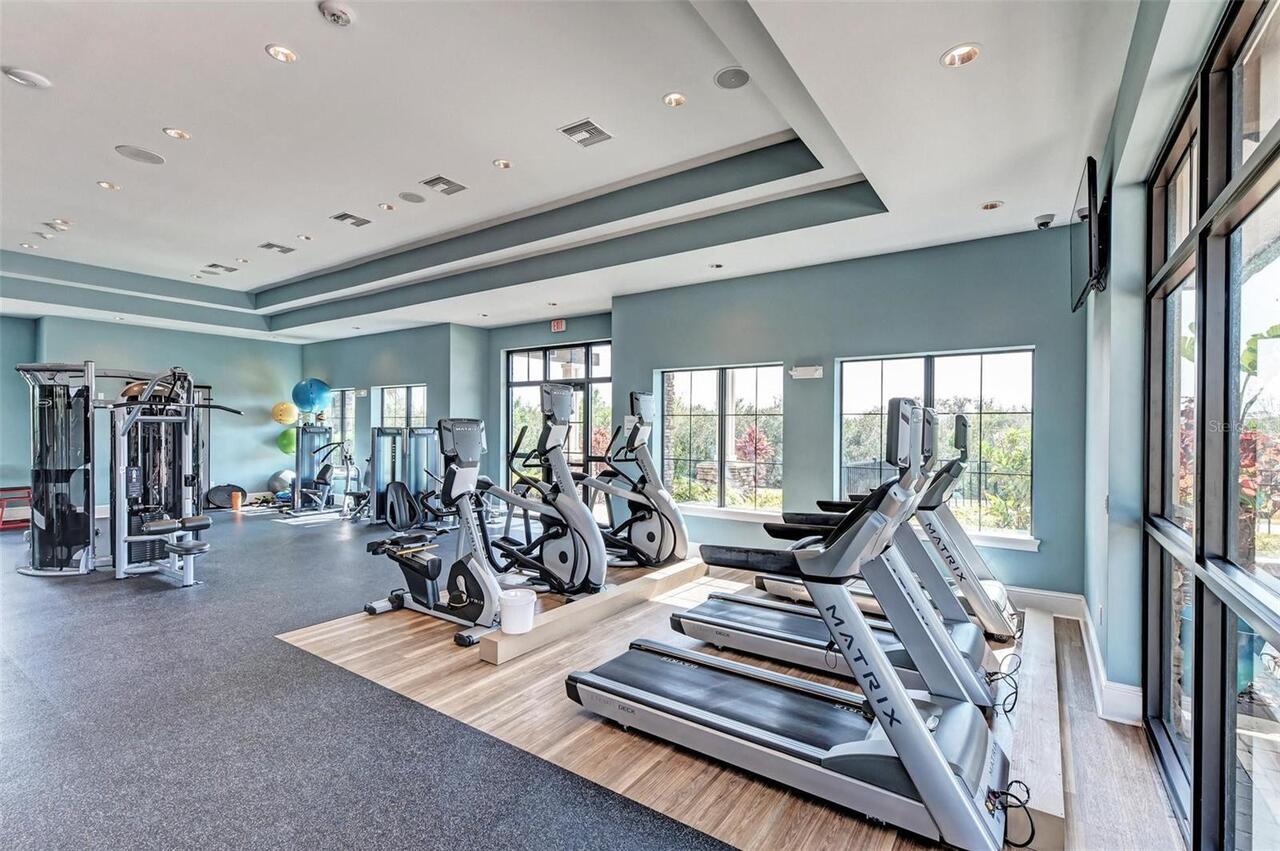
Clubhouse, Fence Restrictions, Fitness Center, Gated, Golf Course, Maintenance
Association Approval Required YN
1
Association Fee
486
Association Fee Frequency
Quarterly
Association Fee Includes
Guard - 24 Hour, Pool, Maintenance Grounds, Management, Security
Association Fee Requirement
Required
Association YN
true
Attached Garage YN
true
Available For Lease YN
1
Bathrooms Total Integer
4
Builder Model
Bellavista
Builder Name
Neal Signature Homes
Building Area Source
Public Records
Building Area Total
3513
Building Area Total Srch SqM
326.37
Building Area Units
Square Feet
CDDYN
1
Calculated List Price By Calculated SqFt
474.38
Carport YN
false
Community Features
Clubhouse, Community Mailbox, Deed Restrictions, Fitness Center, Gated Community - Guard, Golf Carts OK, Golf, Irrigation-Reclaimed Water, Restaurant, Sidewalks, Special Community Restrictions, Street Lights
Construction Materials
Block, Stucco
Cooling
Central Air
Country
US
Cumulative Days On Market
1
Current Price
1287000.00
Direction Faces
North
Elementary School
Robert E Willis Elementary
Exterior Features
Awning(s), Hurricane Shutters, Lighting, Outdoor Grill, Outdoor Kitchen, Rain Gutters, Shade Shutter(s), Sidewalk
Fireplace YN
false
Flood Zone Code
X
Flood Zone Date
2014-03-17
Flood Zone Panel
12081C0345E
Floor Number
1
Flooring
Ceramic Tile, Hardwood
Foundation Details
Slab
Furnished
Unfurnished
Garage Dimensions
30x20
Garage Spaces
3
Garage YN
true
Heating
Electric
High School
Lakewood Ranch High
Home Warranty YN
true
Homestead YN
1
Interior Features
Built-in Features, Ceiling Fans(s), Coffered Ceiling(s), Crown Molding, Eat-in Kitchen, High Ceilings, Kitchen/Family Room Combo, Open Floorplan, Primary Bedroom Main Floor, Solid Surface Counters, Solid Wood Cabinets, Split Bedroom, Stone Counters, Thermostat, Tray Ceiling(s), Walk-In Closet(s), Wet Bar, Window Treatments
Internet Address Display YN
true
Internet Automated Valuation Display YN
false
Internet Consumer Comment YN
false
Internet Entire Listing Display YN
true
Laundry Features
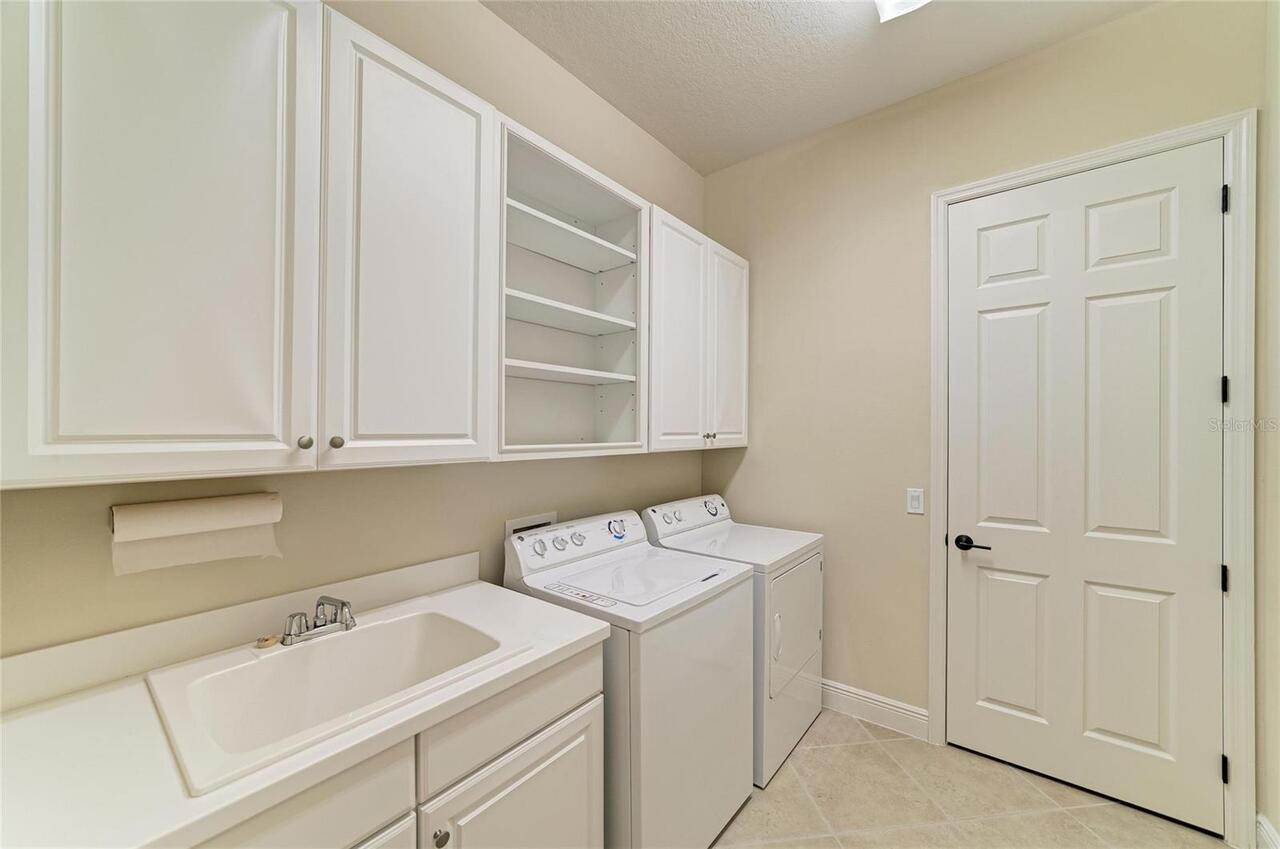
Inside, Laundry Room
Lease Restrictions YN
1
Levels
One
List AOR
Sarasota - Manatee
Living Area Meters
252.05
Living Area Source
Public Records
Living Area Units
Square Feet
Lot Features
On Golf Course
Lot Size Acres
0.23
Lot Size Square Feet
10041
Lot Size Square Meters
933
Middle Or Junior School
Nolan Middle
Minimum Lease
1-2 Years
Modification Timestamp
2026-09-23T15:55:10.234Z
Monthly HOA Amount
162.00
Monthly Maint Amount Addition To HOA
127
New Construction YN
false
Num Times per Year
2
Number Of Lots
1
Number Of Pets
2
Occupant Type
Vacant
Other Equipment
Irrigation Equipment, Generator
Other Structures
Outdoor Kitchen
Ownership
Fee Simple
Parcel Number
586572159
Patio And Porch Features
Covered, Enclosed, Patio, Screened
Pet Restrictions
Review HOA Rules and Regulations
Pets Allowed
Cats OK, Dogs OK, Yes
Pool Dimensions
13x33
Pool Private YN
true
Postal Code Plus 4
5705
Property Attached YN
false
Property Condition
Completed
Public Survey Range
19E
Public Survey Section
34
RATIO Current Price By Calculated SqFt
474.38
Realtor Info
CDD Addendum required, Docs Available
Road Surface Type
Paved
Roof
Tile
Room Count
8
SW Subdiv Community Name
Not Applicable
Security Features
Gated Community, Security Gate, Security System, Smoke Detector(s)
Senior Community YN
false
Sewer
Public Sewer
Showing Requirements
Supra Lock Box, Contact Call Center, ShowingTime
Spa Features
Heated, In Ground
Spa YN
true
Status Change Timestamp
2026-09-22T18:54:52.000Z
Stories Total
1
Tax Annual Amount
14215.72
Tax Legal Description
LOT 43 COUNTRY CLUB EAST AT LAKEWOOD RANCH SUBPH SS AKA HIGHLANDS PI#5865.7215/9
Tax Lot
43
Tax Other Annual Assessment Amount
3105
Tax Year
2025
Total Acreage
0 to less than 1/4
Total Annual Fees
7343.00
Total Monthly Fees
611.92
Township
35S
Universal Property Id
US-12081-N-586572159-R-N
Unparsed Address
14716 CASTLE PARK TER
Utilities
BB/HS Internet Available, Cable Connected, Electricity Connected, Fiber Optics, Fire Hydrant, Natural Gas Connected, Phone Available, Sewer Connected, Sprinkler Recycled, Water Connected
Vegetation
Trees/Landscaped
Water Source
Public
Waterfront YN
false
Window Features
Shades, Shutters
Zoning
PDMU
Neighborhood Map
Popup

Property Photos
Listing Photo
Listing Photo
Listing Photo
Listing Photo
Listing Photo
Listing Photo
Listing Photo
Listing Photo
Listing Photo
Listing Photo
Listing Photo
Listing Photo
Listing Photo
Listing Photo
Listing Photo
Listing Photo
Listing Photo
Listing Photo
Listing Photo
Listing Photo
Listing Photo
Listing Photo
Listing Photo
Listing Photo
Listing Photo
Listing Photo
Listing Photo
Listing Photo
Listing Photo
Listing Photo
Listing Photo
Listing Photo
Listing Photo
Listing Photo
Listing Photo
Listing Photo
Listing Photo
Listing Photo
Listing Photo
Listing Photo
Listing Photo
Listing Photo
Listing Photo
Listing Photo
Listing Photo
Listing Photo
Listing Photo
Listing Photo
Listing Photo
Listing Photo
Listing Photo
Listing Photo
Listing Photo
Listing Photo
Listing Photo
Listing Photo
Listing Photo
Listing Photo
Listing Photo
Listing Photo
Listing Photo
Listing Photo
Listing Photo
Listing Photo
Listing Photo
Listing Photo
Listing Photo
Listing Photo
Listing Photo
Listing Photo
Listing Photo
Listing Photo
Listing Photo
Listing Photo
Listing Photo
Listing Photo
Listing Photo
Listing Photo
Listing Photo
Listing Photo
Listing Photo
Listing Photo
Listing Photo
Listing Photo
Listing Photo
Listing Photo
Listing Photo
Listing Photo
Listing Photo
Listing Photo
Listing Photo
Listing Photo
Listing Photo
Listing Photo
Listing Photo
Listing Photo
Listing Photo
Listing Photo
Listing Photo
Listing Photo
Listing Photo
Listing Photo
Listing Photo
Listing Photo
Listing Photo
Listing Photo

MLS #MFRA4706744 Listing courtesy of Re/max Alliance Group provided by Stellar MLS.

Similar Listings

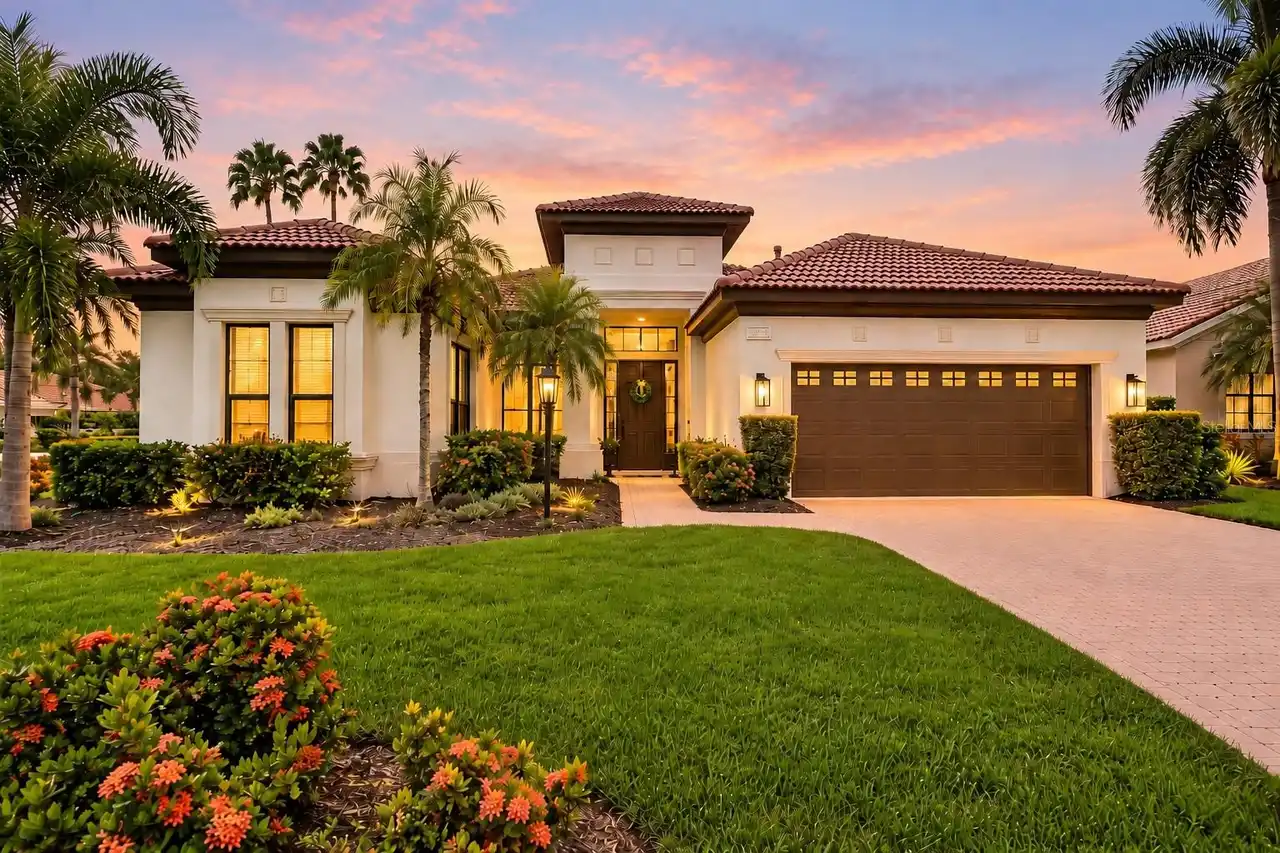
$1,195,000
13994 Siena Loop
Lakewood Ranch
3BR/3BA
| Active
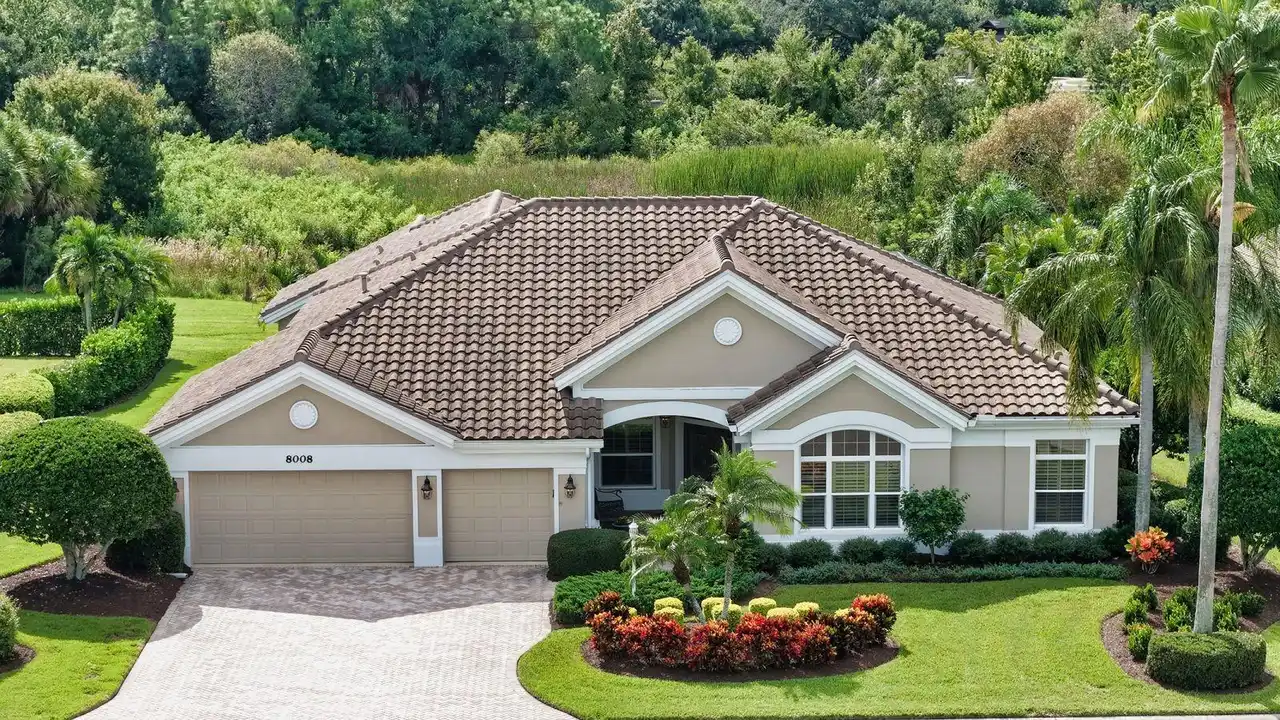
$1,275,000
8008 Royal Birkdale Circle
Lakewood Ranch
3BR/3BA
| Contingent
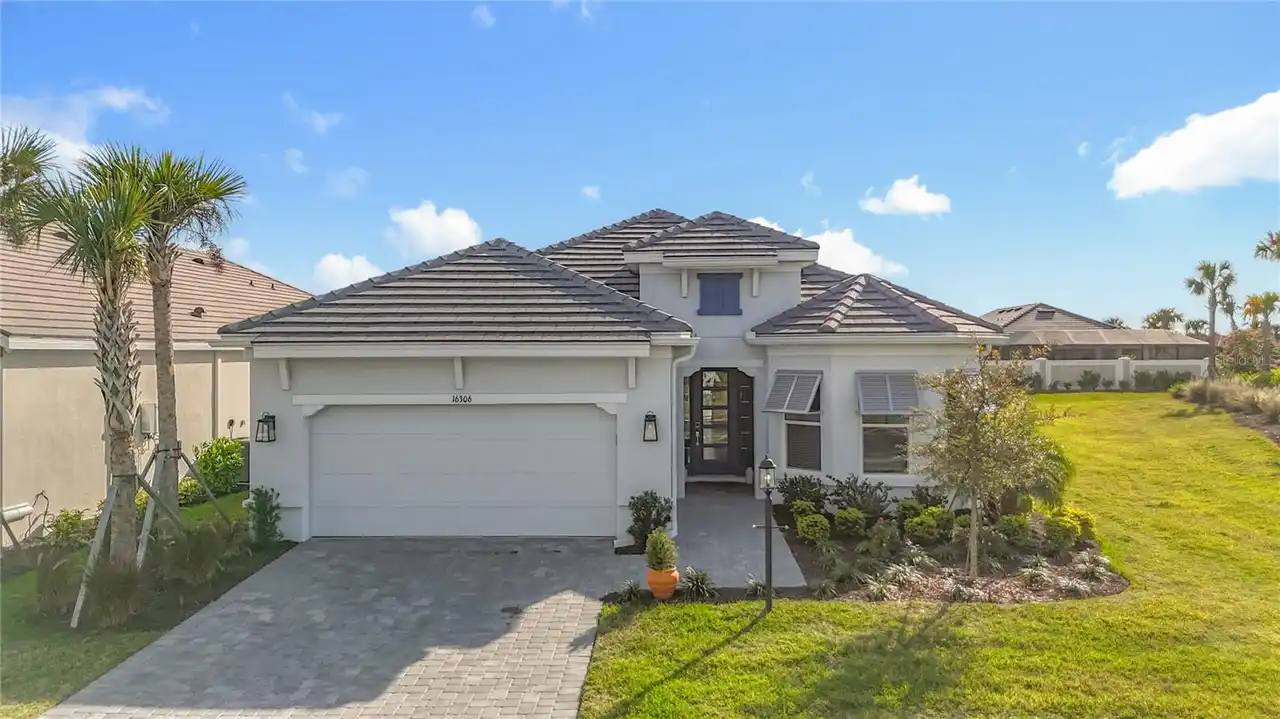
$1,285,000
16306 Isola Pl
Lakewood Ranch
3BR/3BA
| Active
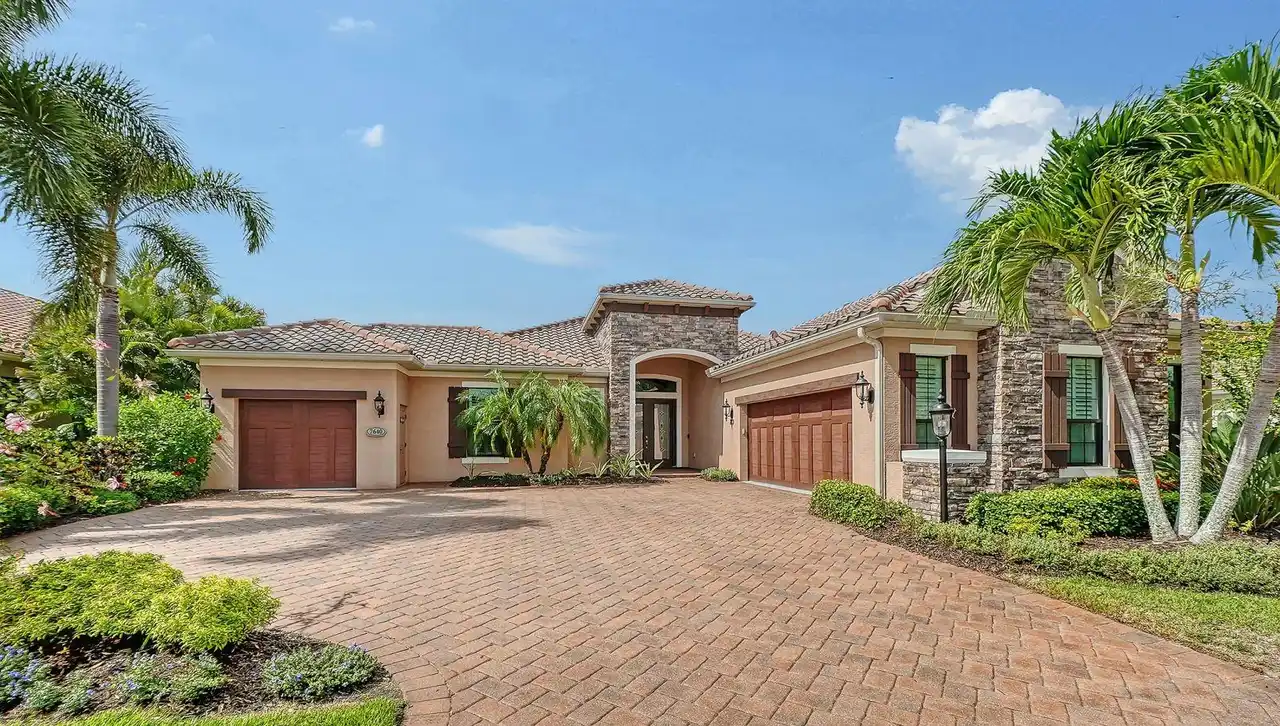
$1,295,000
7640 Haddington Cove
Lakewood Ranch
3BR/3BA
| Active


All listing information is deemed reliable but not guaranteed and should be independently verified through personal inspection by appropriate professionals. Listings displayed on this website may be subject to prior sale or removal from sale; availability of any listing should always be independent verified. Listing information is provided for consumer personal, non-commercial use, solely to identify potential properties for potential purchase; all other use is strictly prohibited and may violate relevant federal and state law. The source of the listing data is as follows: Stellar MLS (updated 10/15/26 8:10 PM) |

Listing Search


Translate Tool

Featured Listings
Largo Real Estate
$1,225,000
4 BED
3 BATH
MID-CENTURY MODERN CHARM, EXCEPTIONAL SPACE & TIMELESS APPEAL IN CARLTON ESTATES! Discover this beautifully maintained 4... Read More
Punta Gorda Real Estate
$875,000
4 BED
3 BATH
1409 LaVilla Road, Punta Gorda, FL 33950 4.65 Acres | RMF-5 Zoning | 2021 Custom Barn/Paddock | Separate Living Quarters... Read More
Tampa Real Estate
$1,169,900
4 BED
4 BATH
$10,000 SELLER CREDIT AT CLOSING! Use it toward closing costs or a rate buydown on a fixed or adjustable-rate mortgage! ... Read More
Winter Park Real Estate
$860,000
5 BED
3 BATH
Virtually Staged. Set on nearly an acre in Winter Park, this stately two-story home offers five bedrooms and three and a... Read More
Orlando Real Estate
$1,040,000
4 BED
3 BATH
Virtually Staged. A remarkable custom residence set on expansive, private grounds in Wedgefield — where the scale of the... Read More
Palm Harbor Real Estate
$815,000
4 BED
3 BATH
Virtually Staged. 2575 Grand Lakeside Dr is a one-story Palm Harbor home built in 2015 with a tile roof and paver drivew... Read More
Oviedo Real Estate
$815,000
5 BED
4 BATH
Virtually Staged. 280 Chandler Cir is a two-story Oviedo home built in 2012 with modern finishes and a well-designed lay... Read More
Orlando Real Estate
$1,000,000
5 BED
4 BATH
Ask about the up to 2% closing cost credit available through use of seller's preferred lender. Welcome to this exquisite... Read More
Odessa Real Estate
$949,900
5 BED
3 BATH
Exceptional Van Dyke Farms home with no rear neighbors, a private pool and spa, and extensive recent improvements includ... Read More
Williston Real Estate
$999,999
6 BED
5 BATH
Where luxury living, equestrian excellence, and exceptional versatility converge, this remarkable estate offers a lifest... Read More
Contact Sandra Pardo

407-990-2746

Wendy Morris LLC
Licensed in the State of Florida
BK 3146762
16797 Broadwater Avenue
Winter Garden, Florida 34787

Your privacy is our utmost concern. We will never sell your personal information. Privacy Policy
©2026 sandrapardohomes.com - all rights reserved. | Site Map