407-990-2746
Menu

8008 Royal Birkdale Circle, Lakewood Ranch, FL

NEXT
PREV
$1,275,000

($414/sqft)

List Status: Active
8008 Royal Birkdale Circle
Lakewood Ranch, FL 34202


3 beds
3 baths
3077 living sqft
Top Features
  • View: Trees/Woods
  • Subdivision: Lakewood Ranch Country Club Village C 5
  • Built in  2001
  • Single Family Residence
Description
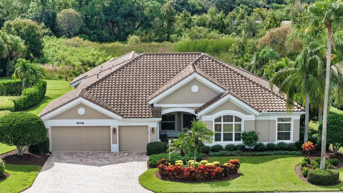
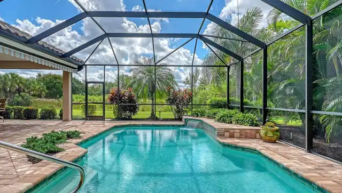
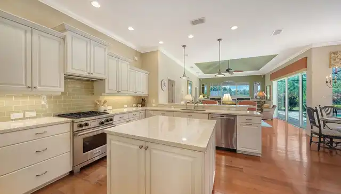
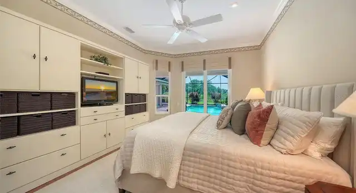
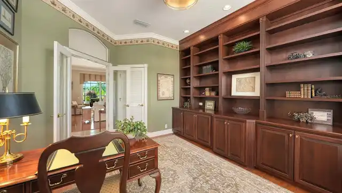
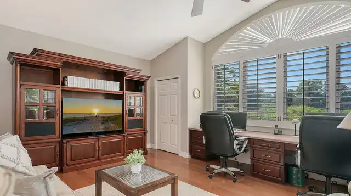
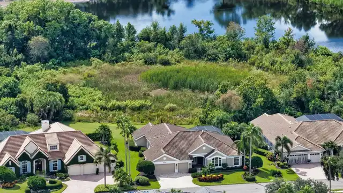
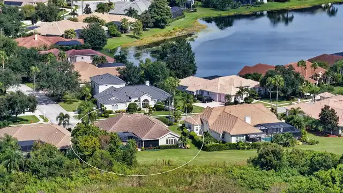
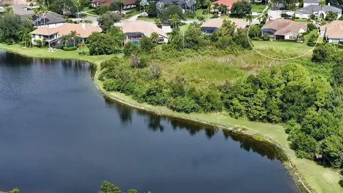
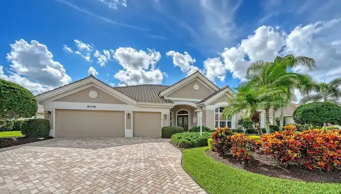
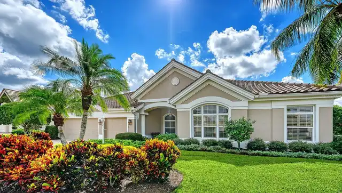
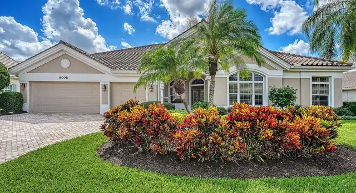
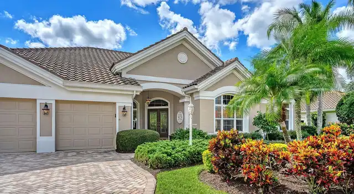
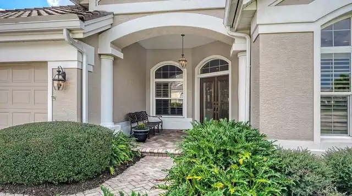
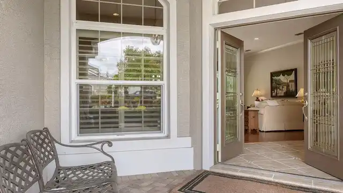
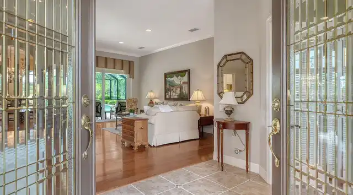
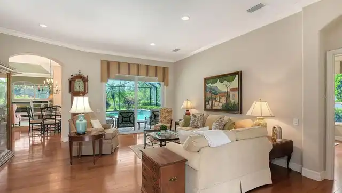
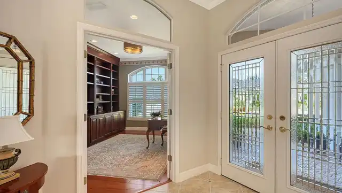
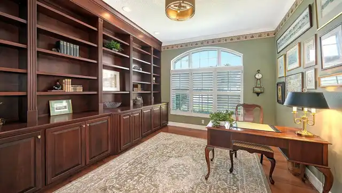
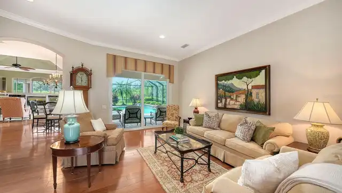
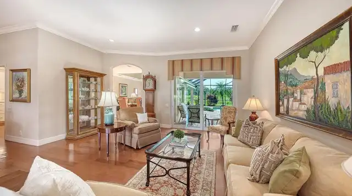
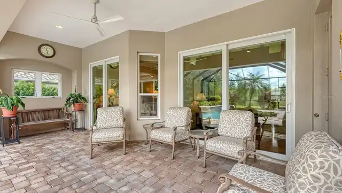
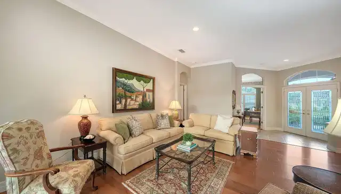
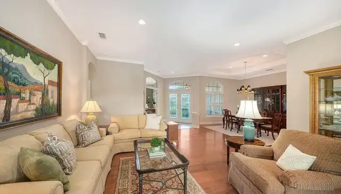
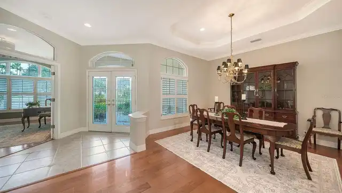
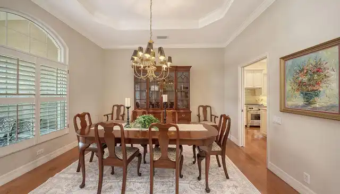
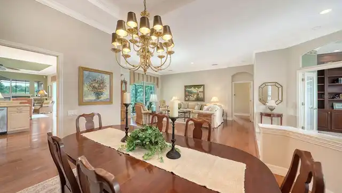
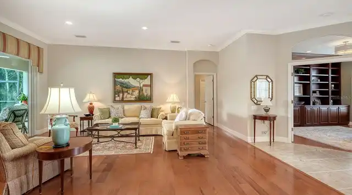
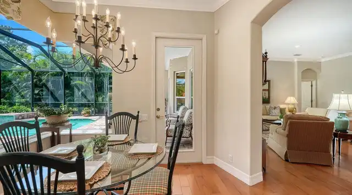
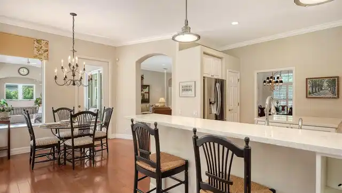
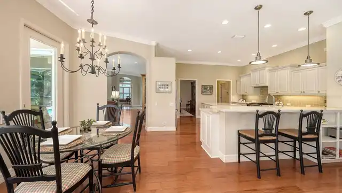
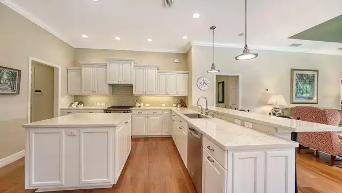
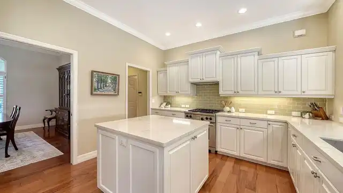
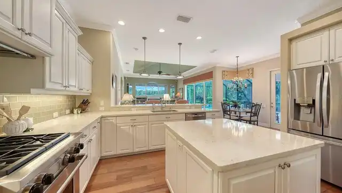
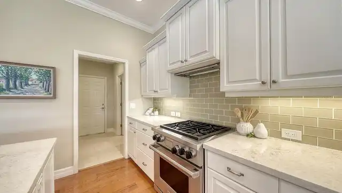
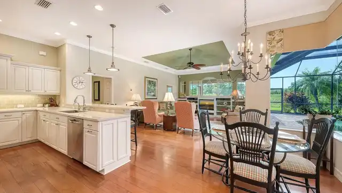
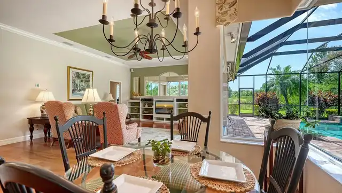
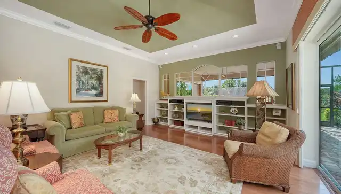
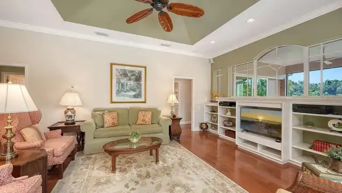
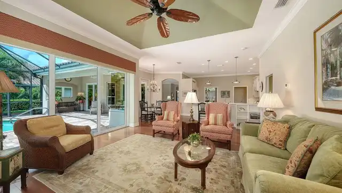
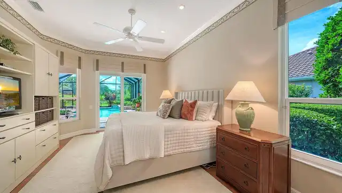
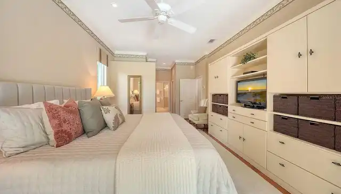
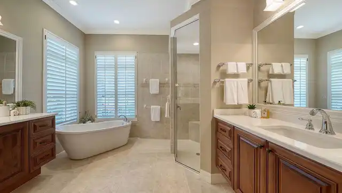
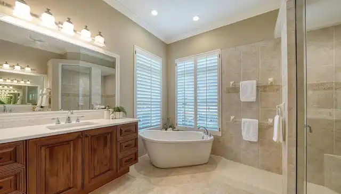
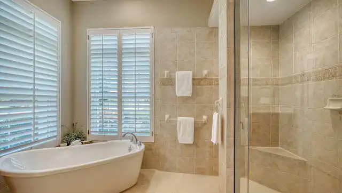
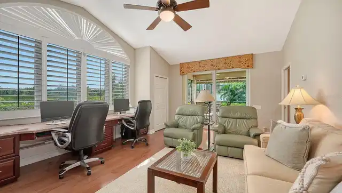
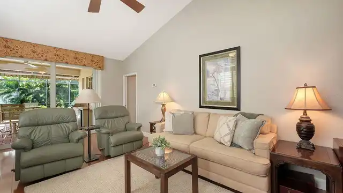
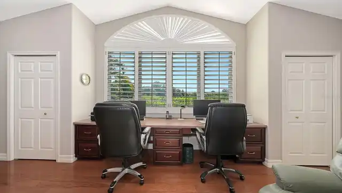
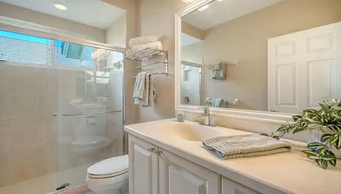
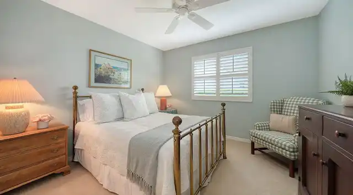
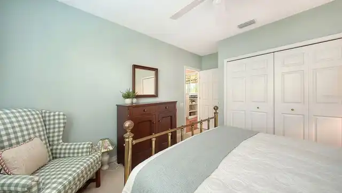
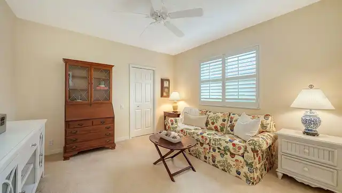
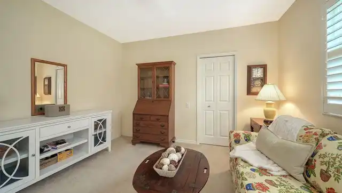
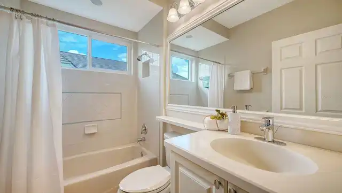
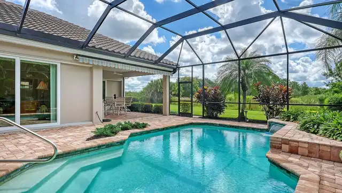
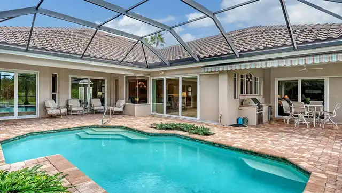
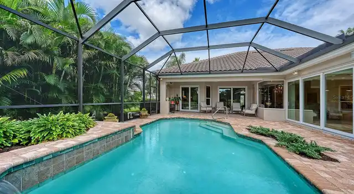
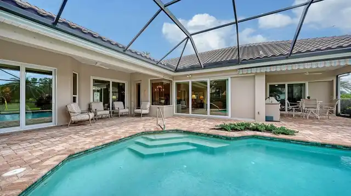
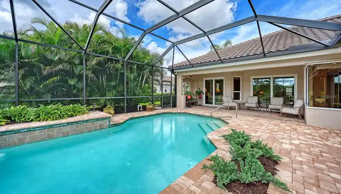
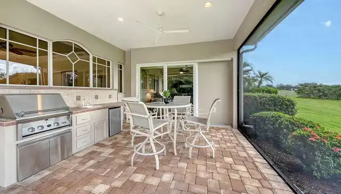
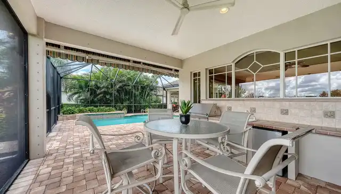
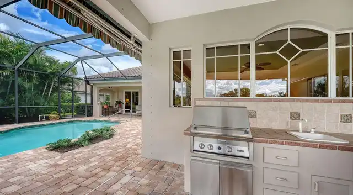
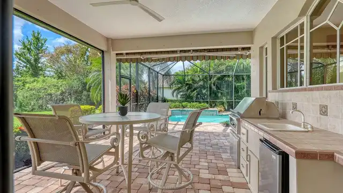
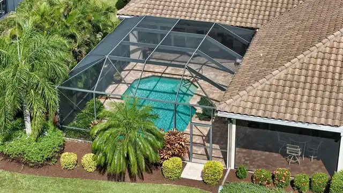
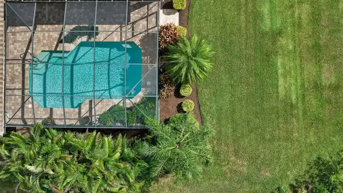
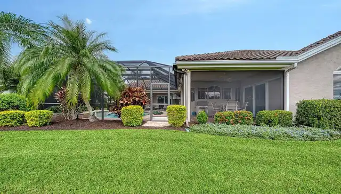
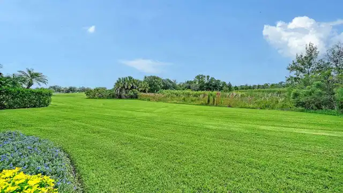
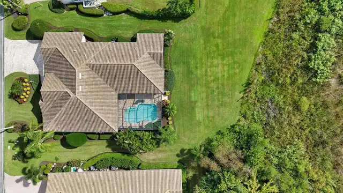
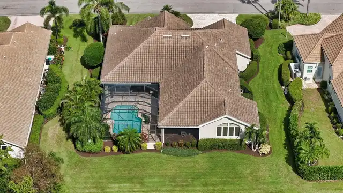
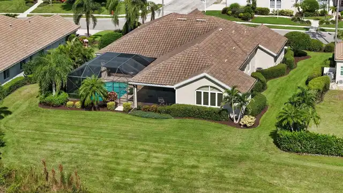
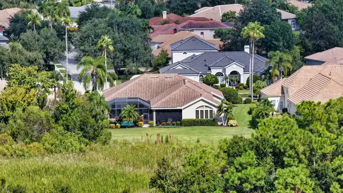
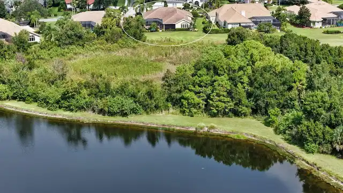
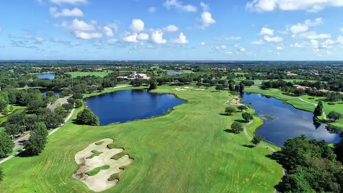
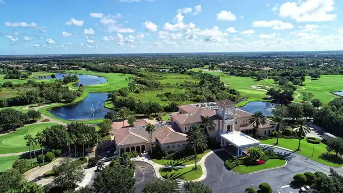
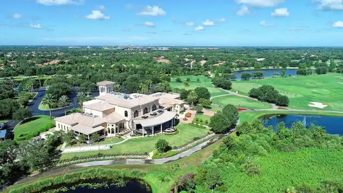
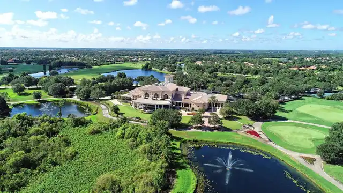
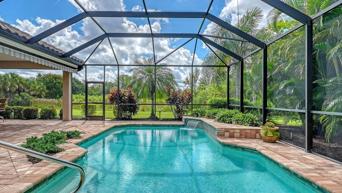
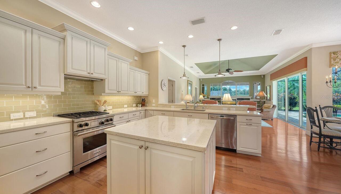
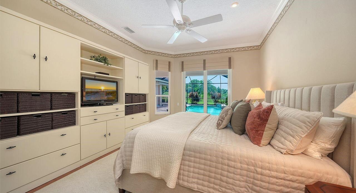
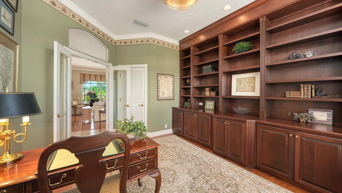
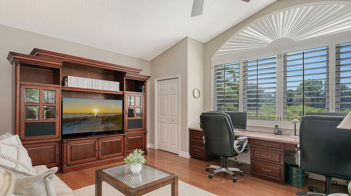
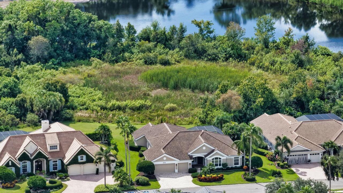
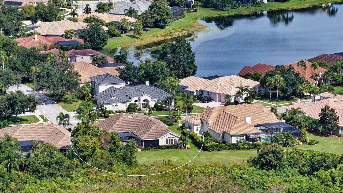
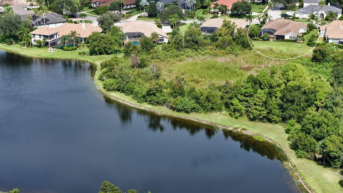
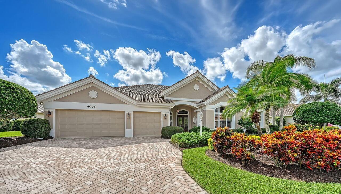
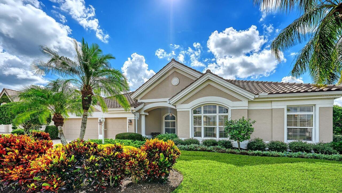
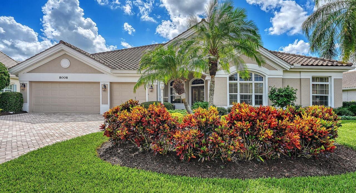
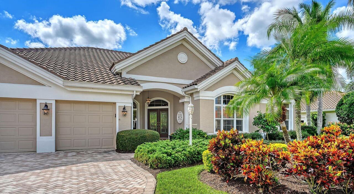
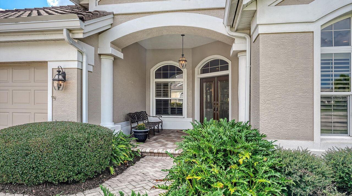
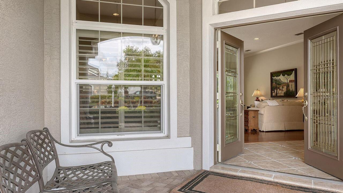
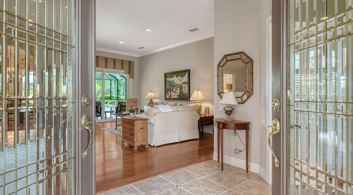
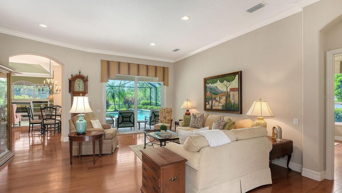
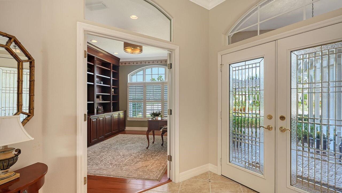
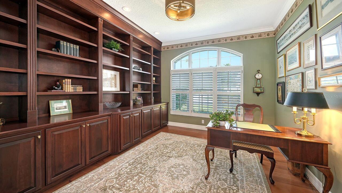
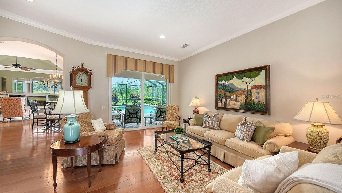
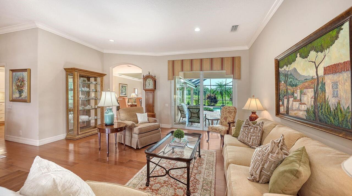
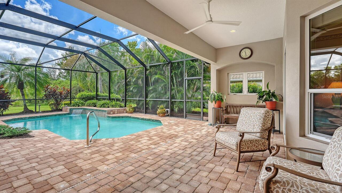
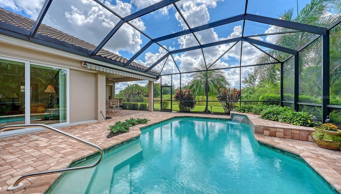
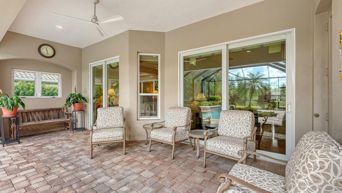
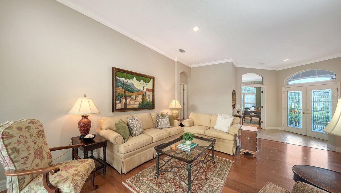
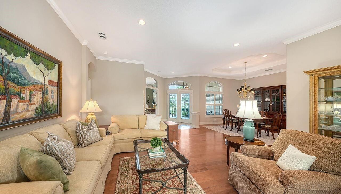
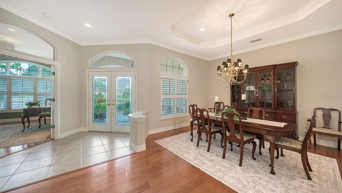
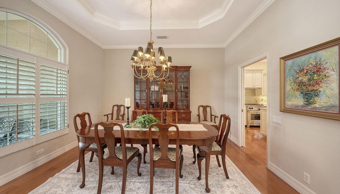
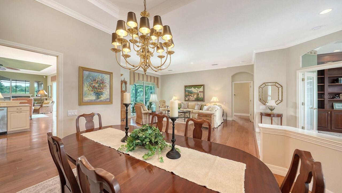
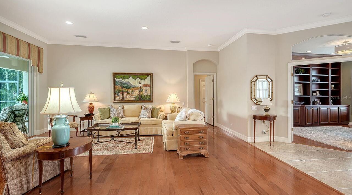
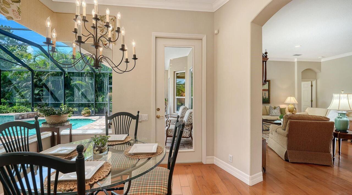
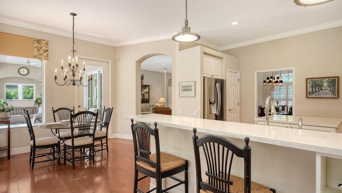
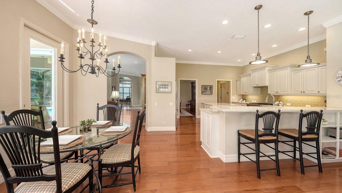
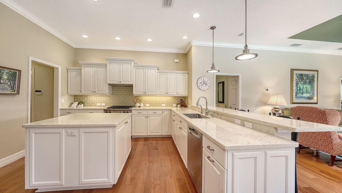
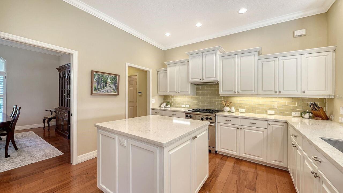
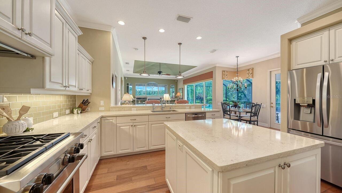
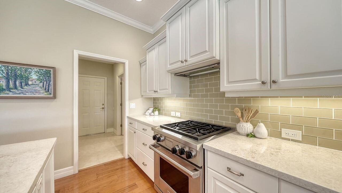
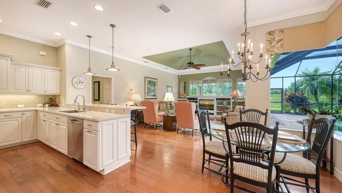
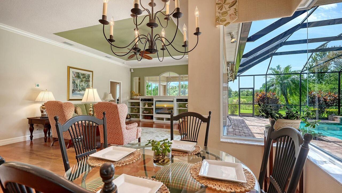
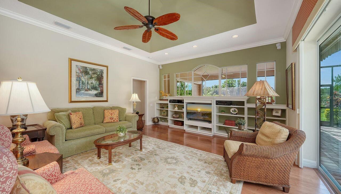
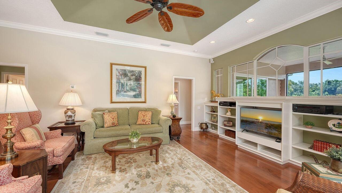
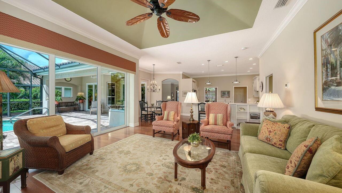
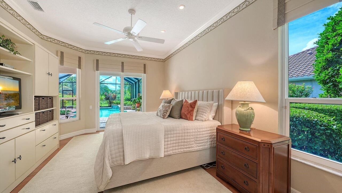
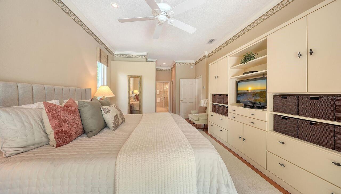
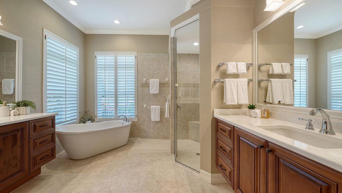
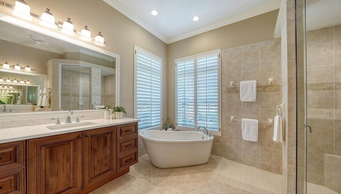
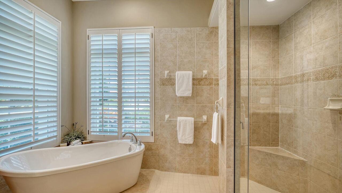
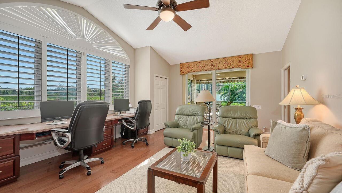
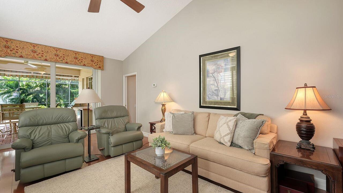
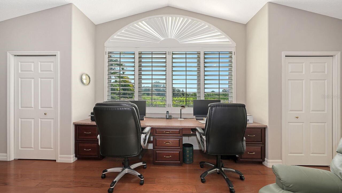
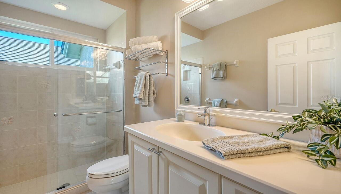
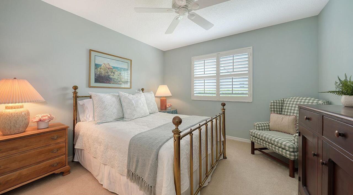
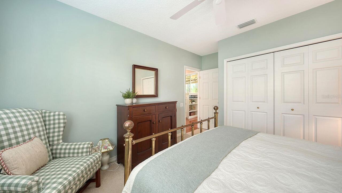
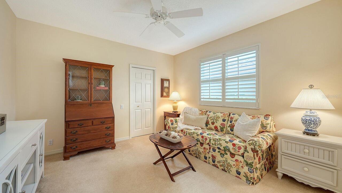
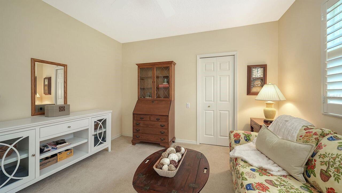
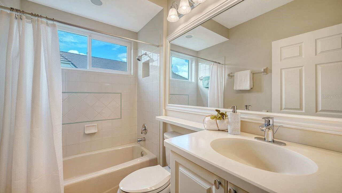
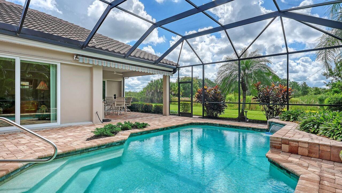
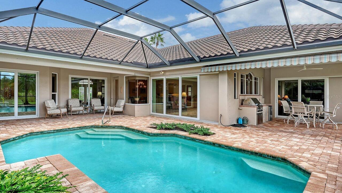
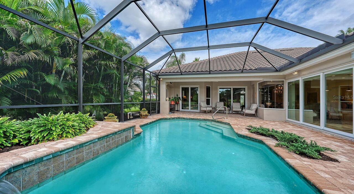
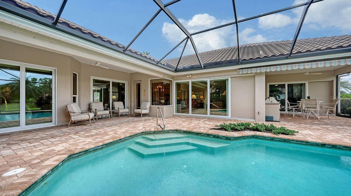
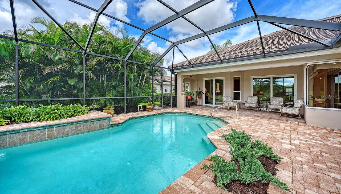
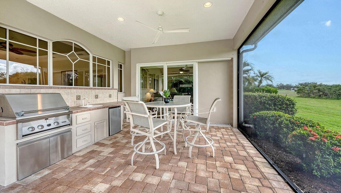
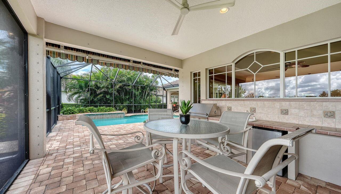
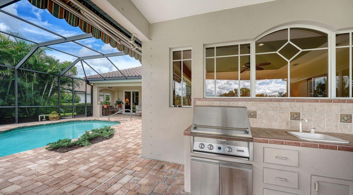
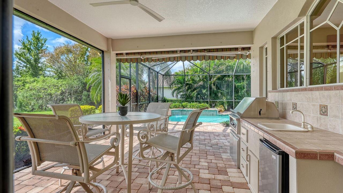
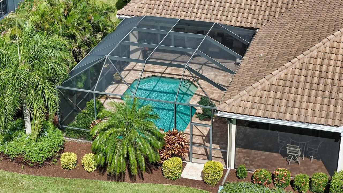
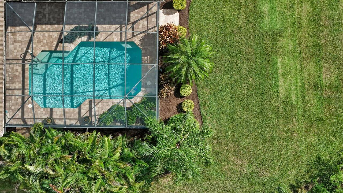
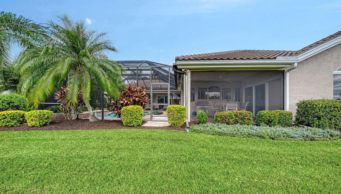
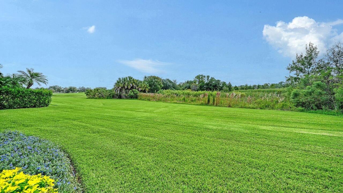
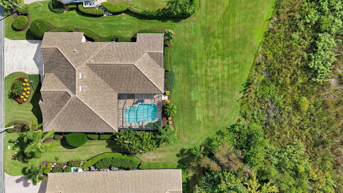
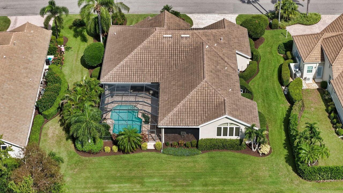
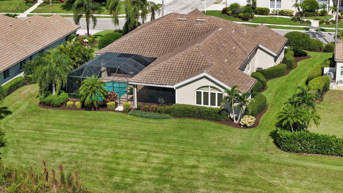
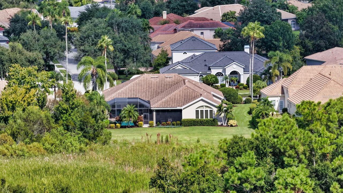
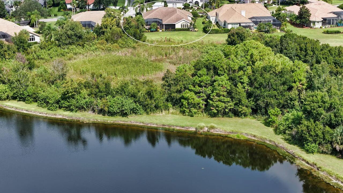
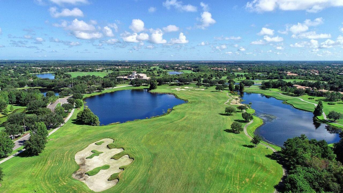
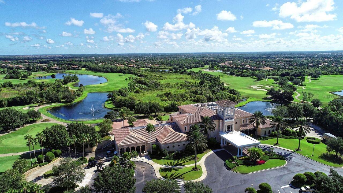
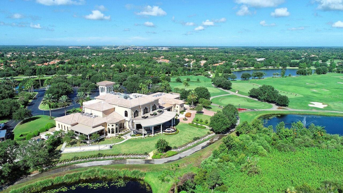
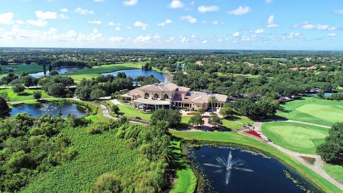
Set against a private preserve backdrop in Lakewood Ranch Country Club, this beautifully designed custom home offers nearly 3,100 square feet of refined yet comfortable living. Thoughtfully planned with privacy in mind, the home features three spacious bedrooms, each with its own bath and pocket-door separation, along with a dedicated office, bonus room, which could be an additional 4th bedroom, and a three-car garage. The elegant main living areas feature rich wood flooring, soaring ceilings and a desirable combination of formal and casual spaces, including a formal living room and dining room. The well-appointed kitchen is finished with striking quartz countertops and Wolf dual-fuel range and opens naturally to the main living spaces, creating an ideal setting for both everyday living and entertaining. The private primary suite is a true retreat, offering direct access to the lanai, two generous walk-in closets and a spa-inspired bath with separate quartz-topped vanities, a soaking tub and walk-in shower. A spacious bonus room at the rear of the home provides incredible flexibility for a media room, additional living space or guest retreat, complete with a built-in desk and peaceful preserve views. The dedicated office features custom built-in cabinetry and wood flooring. Step outside to enjoy the Florida lifestyle with a heated saltwater pool surrounded by a generous paver lanai and lush landscaping, all overlooking the tranquil preserve. A newer roof, impact windows and comprehensive hurricane protection for all windows and doors provide valuable peace of mind. Ideally located in the sought-after Lakewood Ranch Country Club, this exceptional home combines custom craftsmanship, thoughtful design, privacy and an enviable Florida lifestyle.
Property Details
Property Features
Property Sub Type
Single Family Residence
View
Trees/Woods
Parking
Driveway
Pool
Heated, In Ground, Salt Water
County
Manatee
Subdivision
LAKEWOOD RANCH COUNTRY CLUB VILLAGE C 5
Additional Information
Additional Lease Restrictions
Verify with HOA
Additional Parcels YN
false
Additional Rooms
Bonus Room, Den/Library/Office
Alternate Key Folio Num
588439851
Appliances
Dishwasher, Disposal, Dryer, Gas Water Heater, Range, Refrigerator, Washer
Approval Process
Verify with HOA
Architectural Style
Custom
Association Amenities
Gated
Association Approval Required YN
1
Association Fee
160
Association Fee Frequency
Annually
Association Fee Includes
Common Area Taxes, Escrow Reserves Fund
Association Fee Requirement
Required
Association YN
true
Attached Garage YN
true
Available For Lease YN
1
Bathrooms Total Integer
3
Builder Model
Nassau V
Builder Name
Arthur Rutenberg
Building Area Source
Public Records
Building Area Total
4373
Building Area Total Srch SqM
406.26
Building Area Units
Square Feet
CDDYN
1
Calculated List Price By Calculated SqFt
414.36
Carport YN
false
Community Features
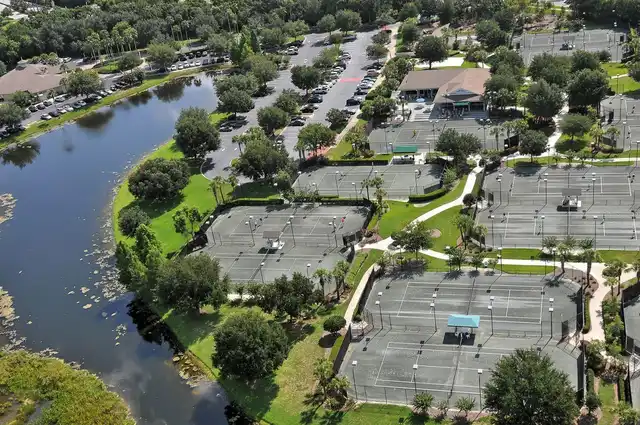
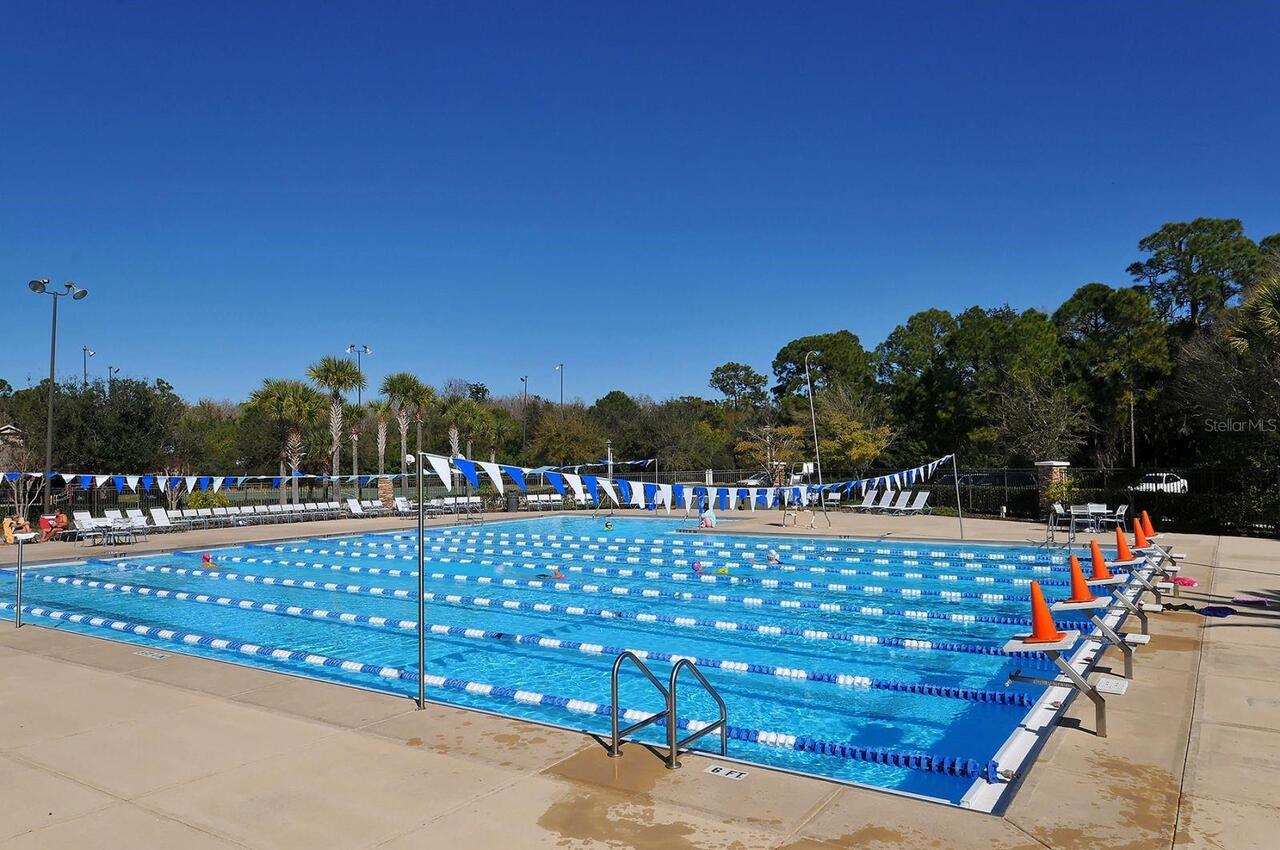
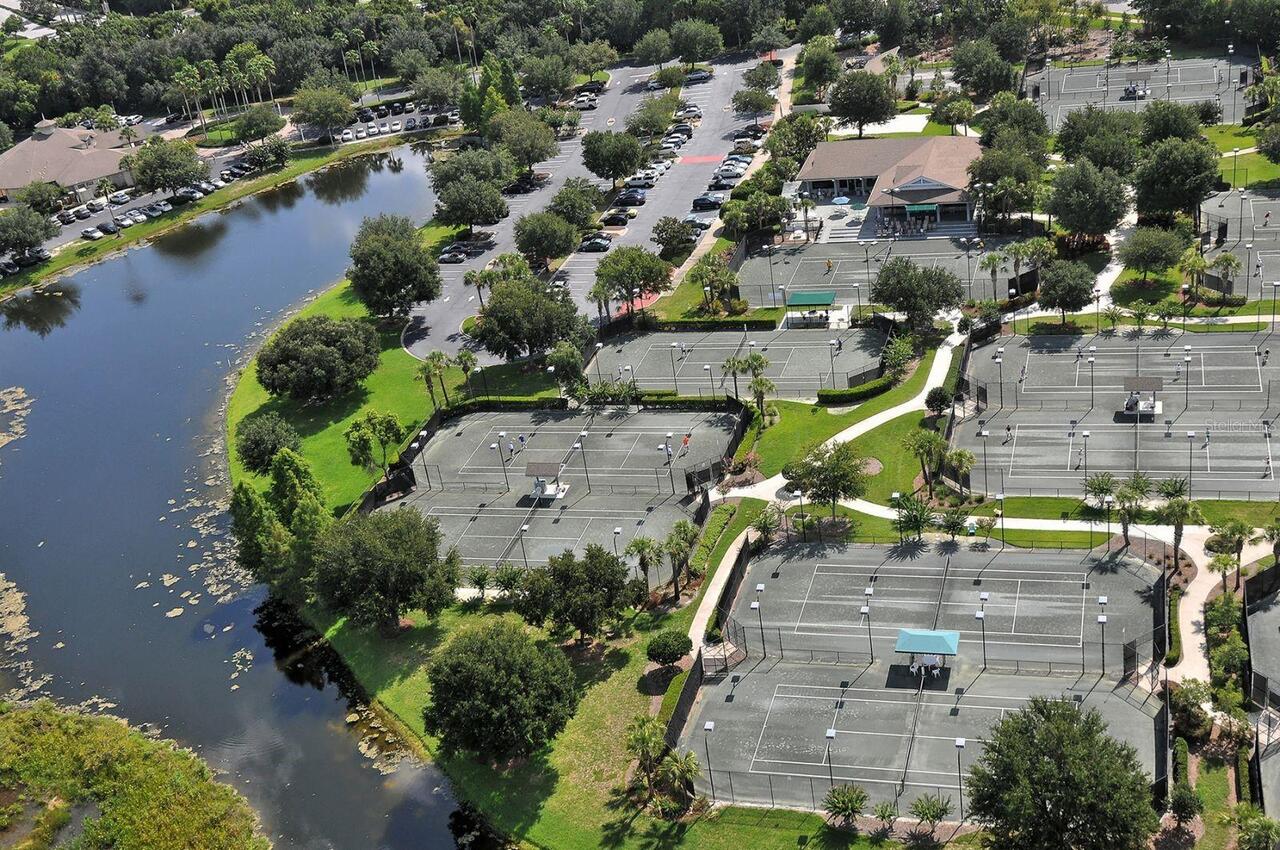
Clubhouse, Deed Restrictions, Fitness Center, Golf, Pool, Restaurant, Sidewalks, Tennis Court(s)
Construction Materials
Block, Stucco
Cooling
Central Air
Country
US
Cumulative Days On Market
1
Current Price
1275000.00
Direction Faces
Northwest
Elementary School
Robert E Willis Elementary
Exterior Features
Hurricane Shutters, Sidewalk
Fireplace YN
false
Flood Zone Code
X
Flood Zone Date
2014-03-17
Flood Zone Panel
12081C0345E
Flooring
Carpet, Hardwood, Tile
Foundation Details
Slab
Furnished
Negotiable
Garage Spaces
3
Garage YN
true
Heating
Central, Electric
High School
Lakewood Ranch High
Homestead YN
1
Interior Features
Built-in Features, Ceiling Fans(s), Crown Molding, Eat-in Kitchen, High Ceilings, Open Floorplan, Primary Bedroom Main Floor, Stone Counters, Walk-In Closet(s), Window Treatments
Internet Address Display YN
true
Internet Automated Valuation Display YN
false
Internet Consumer Comment YN
false
Internet Entire Listing Display YN
true
Laundry Features
Laundry Room
Lease Restrictions YN
1
Levels
One
List AOR
Sarasota - Manatee
Living Area Meters
285.86
Living Area Source
Public Records
Living Area Units
Square Feet
Lot Size Acres
0.31
Lot Size Square Feet
13373
Lot Size Square Meters
1242
Middle Or Junior School
Nolan Middle
Minimum Lease
1-2 Years
Modification Timestamp
2026-10-02T10:49:20.282Z
Monthly HOA Amount
13.33
New Construction YN
false
Num Times per Year
1
Number Of Pets
2
Occupant Type
Owner
Ownership
Fee Simple
Parcel Number
588439851
Patio And Porch Features
Patio, Screened
Pet Restrictions
Verify with HOA
Pet Size
Extra Large (101+ Lbs.)
Pets Allowed
Yes
Pool Dimensions
25x13
Pool Private YN
true
Postal Code Plus 4
2532
Property Attached YN
false
Public Survey Range
19E
Public Survey Section
32
RATIO Current Price By Calculated SqFt
414.36
Realtor Info
CDD Addendum required, Docs Available, Sign
Road Responsibility
Public Maintained Road
Road Surface Type
Paved
Roof
Tile
Room Count
10
SW Subdiv Community Name
Lakewood Ranch
Security Features
Gated Community
Senior Community YN
false
Sewer
Public Sewer
Showing Requirements
Appointment Only, Listing Agent Must Accompany, ShowingTime
Spa YN
false
Status Change Timestamp
2026-10-01T14:07:52.000Z
Stories Total
1
Tax Annual Amount
11310.05
Tax Book Number
32-157
Tax Legal Description
LOT 33 LAKEWOOD RANCH COUNTRY CLUB VILLAGE SUBPHASE C UNIT 5 A/K/A ST GEORGES PI#5884.3985/1
Tax Lot
33
Tax Other Annual Assessment Amount
3922
Tax Year
2025
Total Acreage
1/4 to less than 1/2
Total Annual Fees
160.00
Total Monthly Fees
13.33
Township
35S
Universal Property Id
US-12081-N-588439851-R-N
Unparsed Address
8008 ROYAL BIRKDALE CIR
Utilities
BB/HS Internet Available, Cable Connected, Electricity Connected, Natural Gas Connected, Sewer Connected, Water Connected
Vegetation
Mature Landscaping
Water Source
Public
Waterfront YN
false
Window Features
Storm Window(s), Window Treatments
Zoning
PDMU/WPE
Neighborhood Map
Popup

Property Photos
Listing Photo
Listing Photo
Listing Photo
Listing Photo
Listing Photo
Listing Photo
Listing Photo
Listing Photo
Listing Photo
Listing Photo
Listing Photo
Listing Photo
Listing Photo
Listing Photo
Listing Photo
Listing Photo
Listing Photo
Listing Photo
Listing Photo
Listing Photo
Listing Photo
Listing Photo
Listing Photo
Listing Photo
Listing Photo
Listing Photo
Listing Photo
Listing Photo
Listing Photo
Listing Photo
Listing Photo
Listing Photo
Listing Photo
Listing Photo
Listing Photo
Listing Photo
Listing Photo
Listing Photo
Listing Photo
Listing Photo
Listing Photo
Listing Photo
Listing Photo
Listing Photo
Listing Photo
Listing Photo
Listing Photo
Listing Photo
Listing Photo
Listing Photo
Listing Photo
Listing Photo
Listing Photo
Listing Photo
Listing Photo
Listing Photo
Listing Photo
Listing Photo
Listing Photo
Listing Photo
Listing Photo
Listing Photo
Listing Photo
Listing Photo
Listing Photo
Listing Photo
Listing Photo
Listing Photo
Listing Photo
Listing Photo
Listing Photo
Listing Photo
Listing Photo
Listing Photo
Listing Photo
Listing Photo
Listing Photo
Listing Photo
Listing Photo
Listing Photo
Listing Photo
Listing Photo
Listing Photo
Listing Photo
Listing Photo
Listing Photo
Listing Photo
Listing Photo
Listing Photo
Listing Photo
Listing Photo
Listing Photo
Listing Photo
Listing Photo
Listing Photo
Listing Photo
Listing Photo
Listing Photo
Listing Photo
Listing Photo
Listing Photo
Listing Photo
Listing Photo
Listing Photo
Listing Photo
Listing Photo
Listing Photo
Listing Photo
Listing Photo
Listing Photo
Listing Photo
Listing Photo
Listing Photo
Listing Photo
Listing Photo
Listing Photo
Listing Photo
Listing Photo
Listing Photo
Listing Photo
Listing Photo
Listing Photo
Listing Photo
Listing Photo
Listing Photo
Listing Photo
Listing Photo
Listing Photo
Listing Photo
Listing Photo
Listing Photo
Listing Photo
Listing Photo
Listing Photo
Listing Photo
Listing Photo
Listing Photo
Listing Photo
Listing Photo
Listing Photo
Listing Photo
Listing Photo
Listing Photo
Listing Photo
Listing Photo
Listing Photo
Listing Photo
Listing Photo
Listing Photo
Listing Photo
Listing Photo
Listing Photo
Listing Photo
Listing Photo
Listing Photo
Listing Photo
Listing Photo
Listing Photo
Listing Photo
Listing Photo
Listing Photo
Listing Photo
Listing Photo
Listing Photo
Listing Photo
Listing Photo
Listing Photo
Listing Photo
Listing Photo
Listing Photo
Listing Photo
Listing Photo

MLS #MFRA4707781 Listing courtesy of Coldwell Banker Realty provided by Stellar MLS.

Similar Listings

$1,149,321
18907 Cherrystone Way
Lakewood Ranch
3BR/3BA
| Pending
$1,150,000
12717 Stone Ridge Place
Lakewood Ranch
3BR/3BA
| Active
$1,195,000
13994 Siena Loop
Lakewood Ranch
3BR/3BA
| Active
$1,195,324
18944 Cherrystone Way
Lakewood Ranch
3BR/3BA
| Pending


All listing information is deemed reliable but not guaranteed and should be independently verified through personal inspection by appropriate professionals. Listings displayed on this website may be subject to prior sale or removal from sale; availability of any listing should always be independent verified. Listing information is provided for consumer personal, non-commercial use, solely to identify potential properties for potential purchase; all other use is strictly prohibited and may violate relevant federal and state law. The source of the listing data is as follows: Stellar MLS (updated 10/2/26 7:17 PM) |

Listing Search


Translate Tool

Featured Listings
Odessa Real Estate
$800,000
4 BED
4 BATH
LOVE WHERE YOU LIVE! Nestled within the award-winning master-planned community of Starkey Ranch, where modern living mee... Read More
Dunedin Real Estate
$1,500,000
4 BED
3 BATH
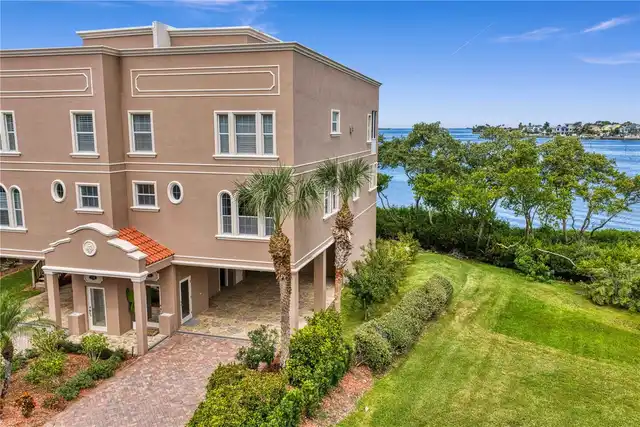
Virtually Staged. WELCOME TO WATERFRONT LIVING IN DUNEDIN! Rare opportunity to own this perfectly positioned premier end... Read More
Tampa Real Estate
$1,030,000
3 BED
2 BATH
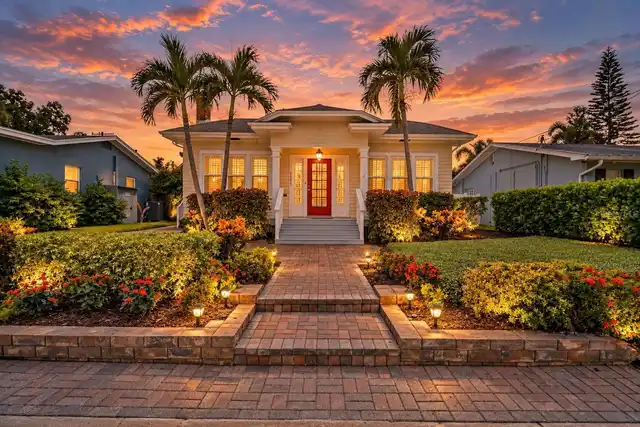
Rarely does a Palma Ceia bungalow deliver this much character, lifestyle and confidence in one complete package. Set alo... Read More
Myakka City Real Estate
$1,450,250
4 BED
3 BATH
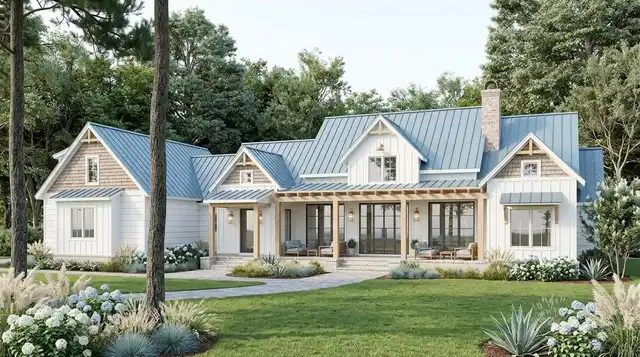
Pre-Construction. To be built. Proposed / To Be Built - Modern Farmhouse Elegance 3095 Sq Ft PLUS Pool. The Coastal Harv... Read More
Riverview Real Estate
$949,999
4 BED
3 BATH
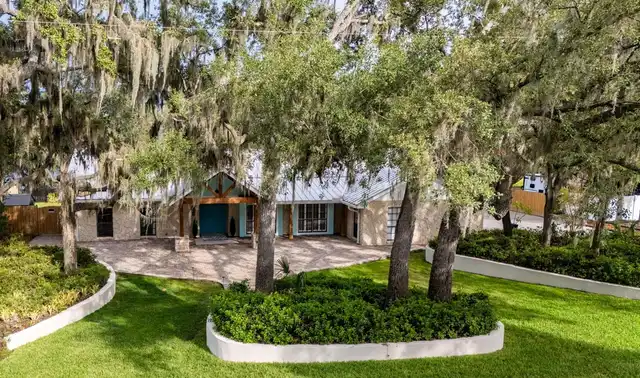
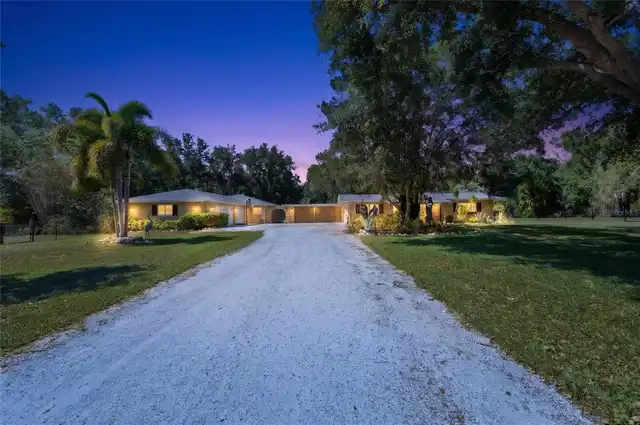
Motivated Seller Over 1 Acre Lakefront Home with Dock, Pool, and Exceptional Outdoor Living Welcome to this beautifully ... Read More
Sarasota Real Estate
$1,099,900
5 BED
3 BATH
Under contract-accepting backup offers. One of Sarasota’s most unique and sought-after acreage communities, DeSoto Acres... Read More
Sarasota Real Estate
$1,399,900
4 BED
4 BATH
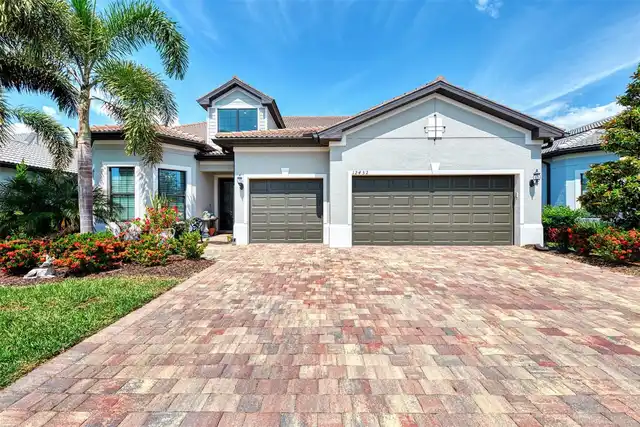
Sophisticated Florida living awaits at 12432 Golden Sage Drive, an exceptional residence nestled within the gated commun... Read More
Venice Real Estate
$805,000
2 BED
2 BATH
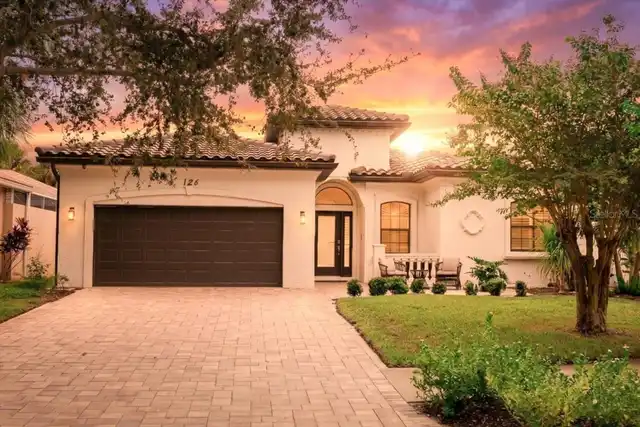
VENICE ISLAND LIVING AT ITS BEST! PRIVATE POOL HOME IN BELLAGIO!NOT FLOOD ZONE! Welcome to 126 Rio Terra, Venice, FL, a ... Read More
Orlando Real Estate
$1,100,000
5 BED
4 BATH
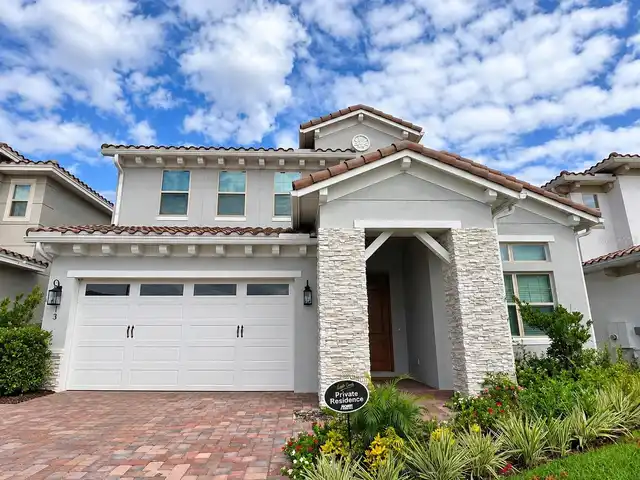
Beautiful 5-bedroom home in the highly sought-after Eagle Creek community, featuring a spacious floor plan and stunning ... Read More
Chiefland Real Estate
$949,900
4 BED
2 BATH
If you’ve been dreaming of wide-open spaces, beautiful pastures, and peaceful country living, this 69-acre property deli... Read More
Contact Sandra Pardo

407-990-2746

Wendy Morris LLC

Licensed in the State of Florida
BK 3146762
16797 Broadwater Avenue
Winter Garden, Florida 34787

Your privacy is our utmost concern. We will never sell your personal information. Privacy Policy
©2026 sandrapardohomes.com - all rights reserved. | Site Map