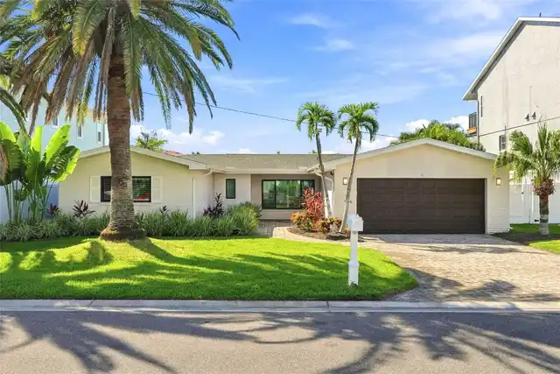
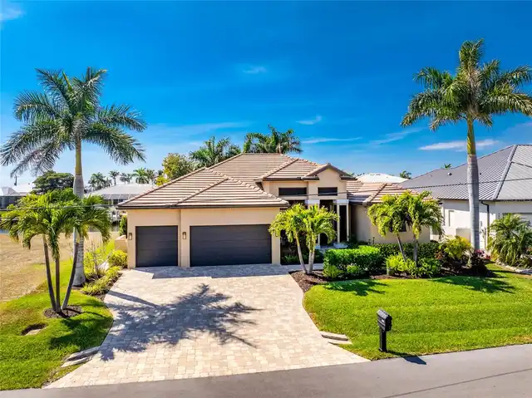
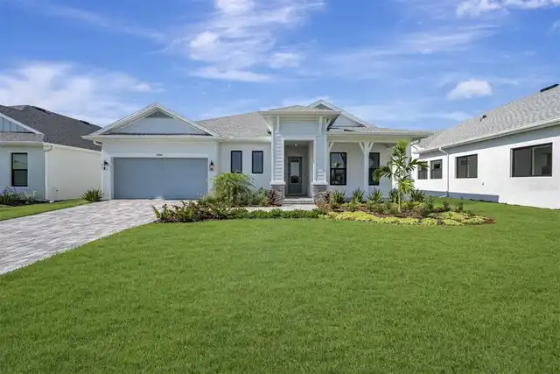
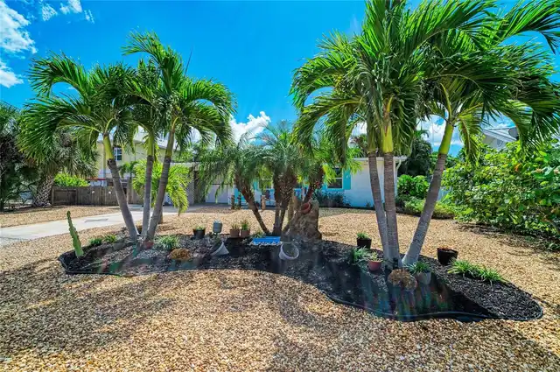
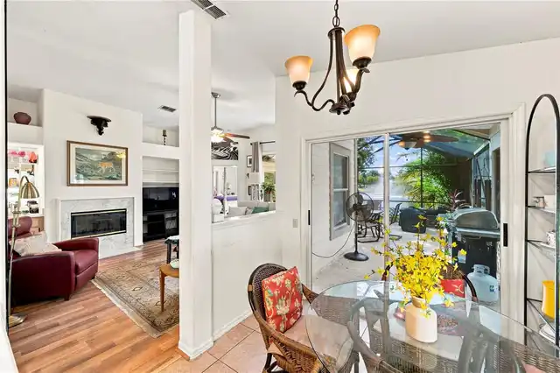
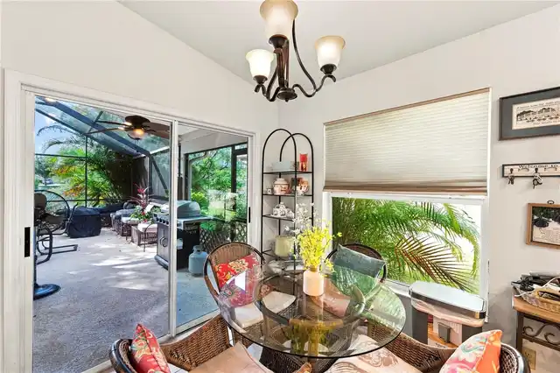
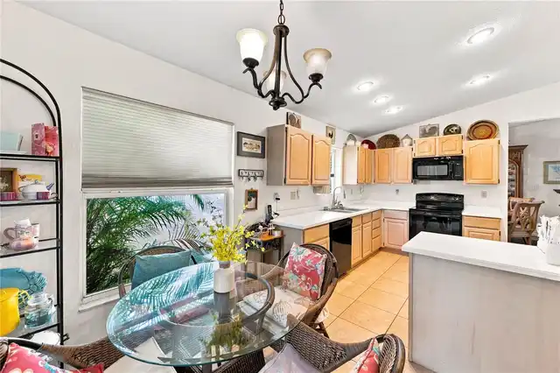
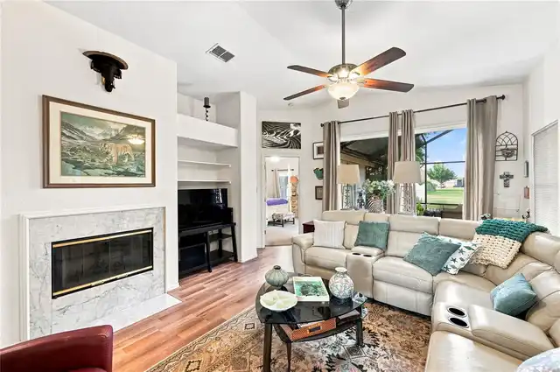
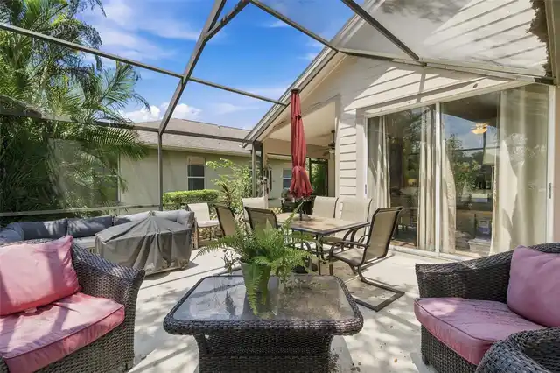
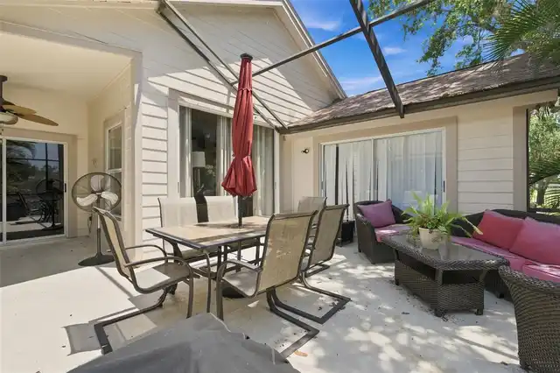
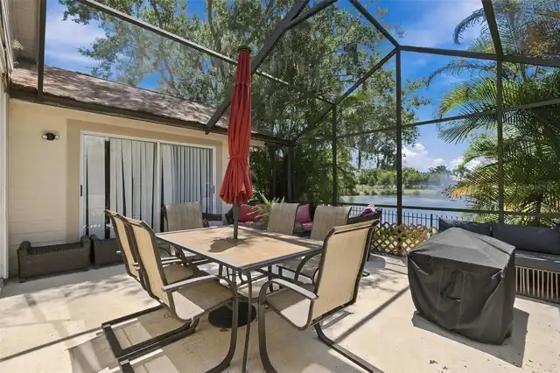
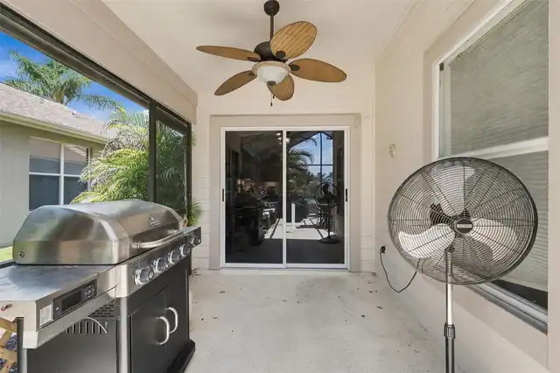
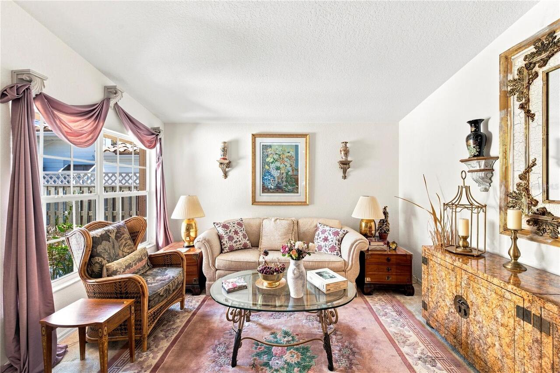
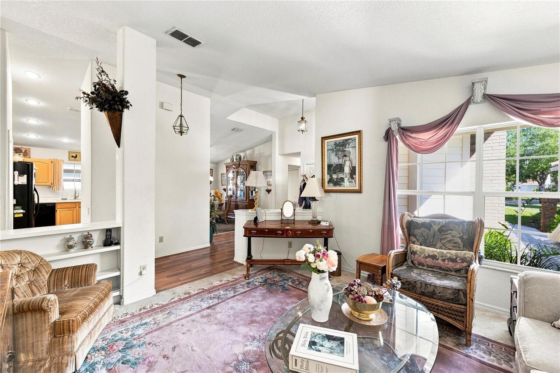
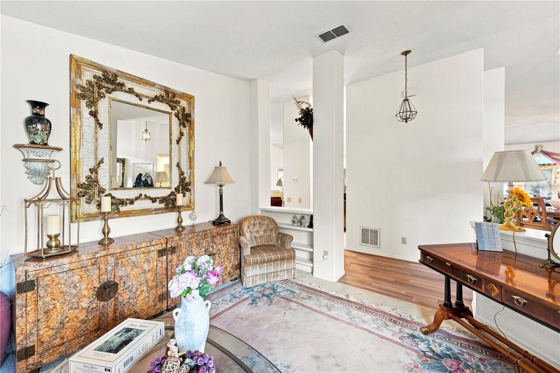
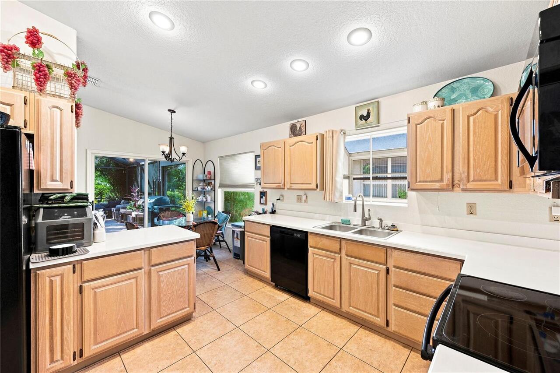
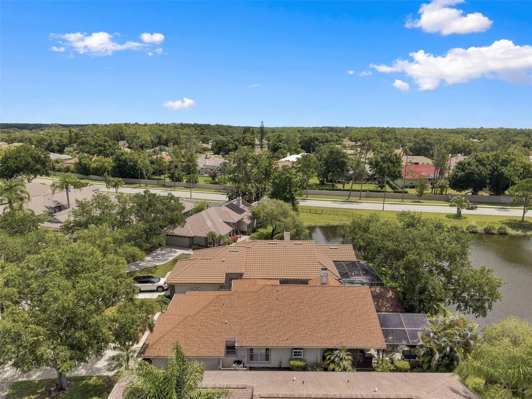
Property Features
Property Sub Type
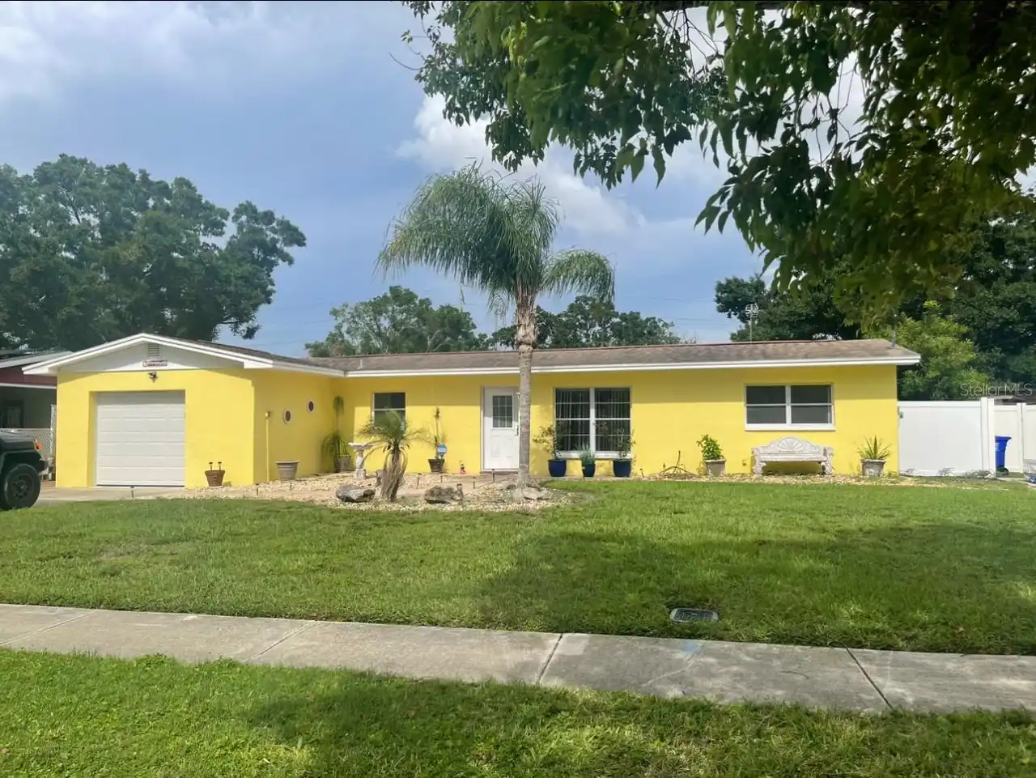
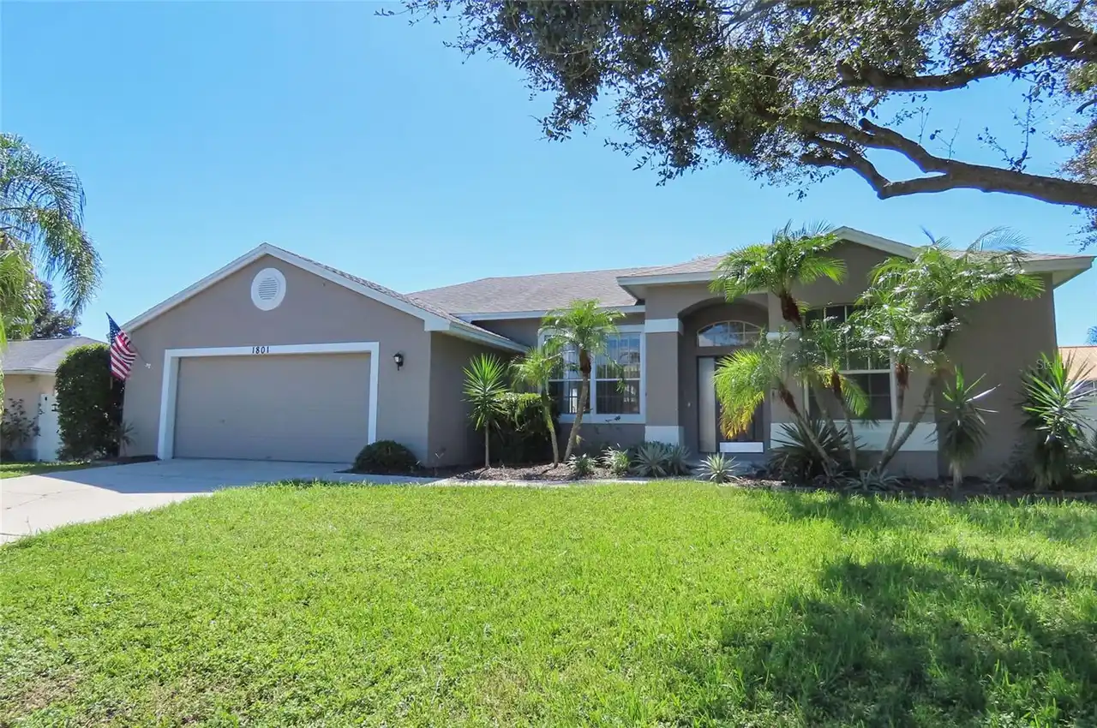
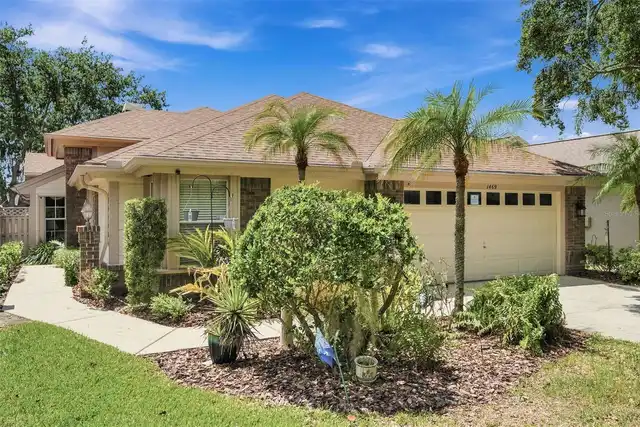
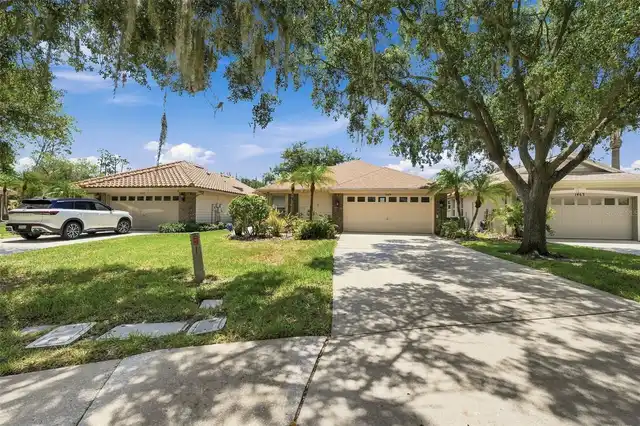
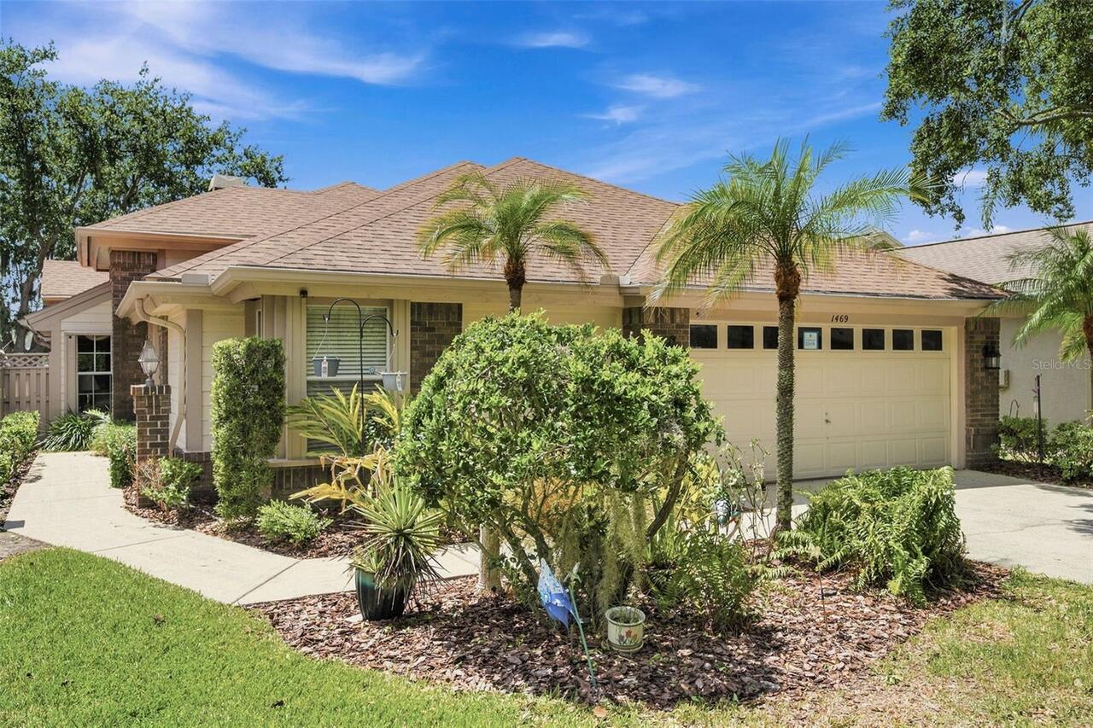
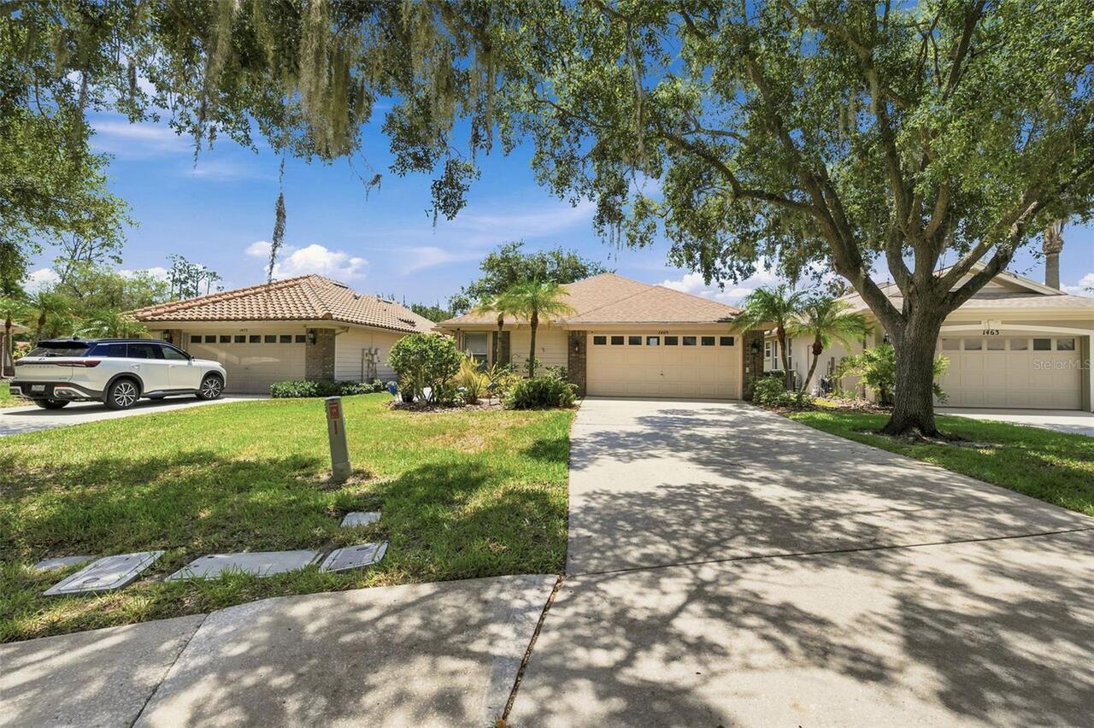
Single Family Residence
Additional Information
Additional Lease Restrictions
Buyer or buyer agent to confirm all lease and pet restrictions with HOA. No sign
Additional Parcels YN
false
Alternate Key Folio Num
102816196750000750
Appliances
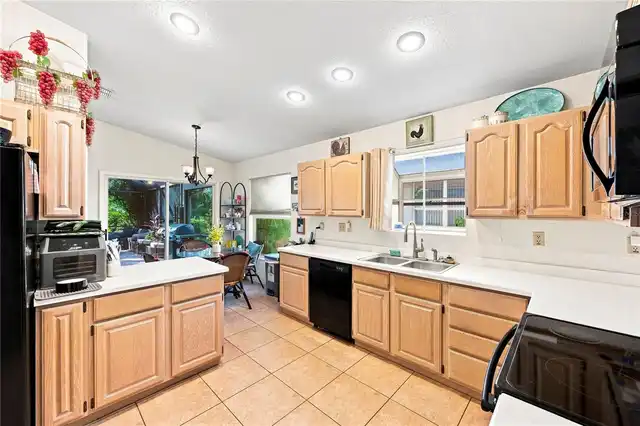
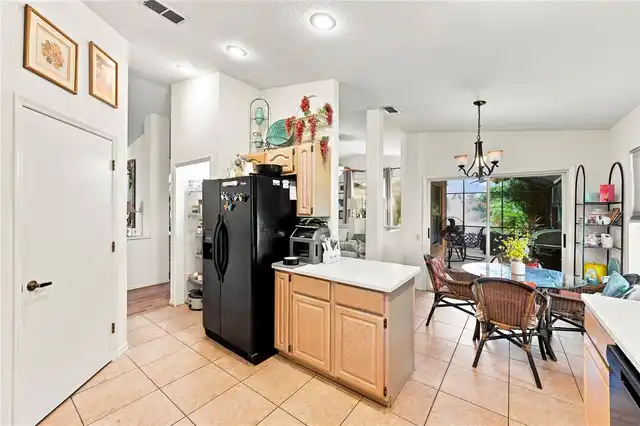
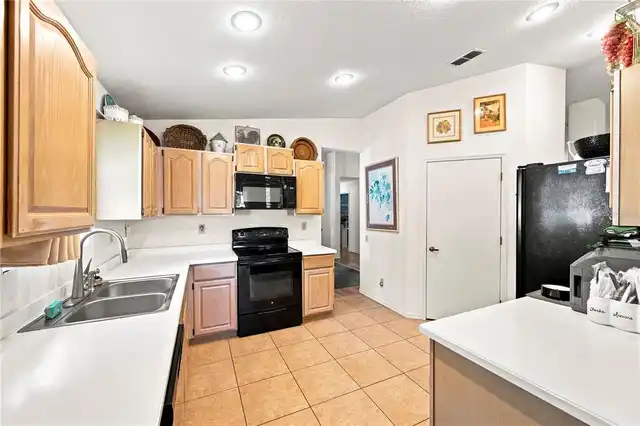
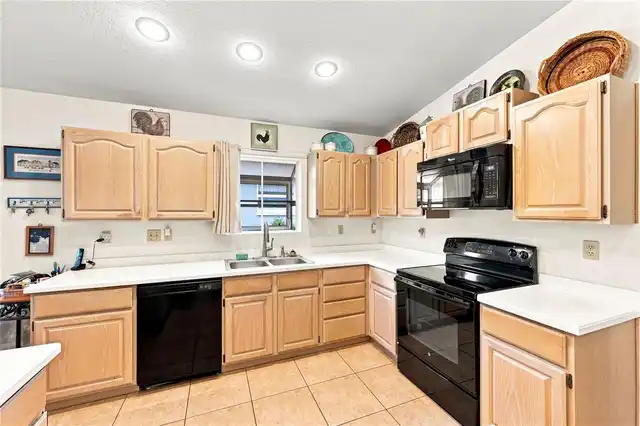
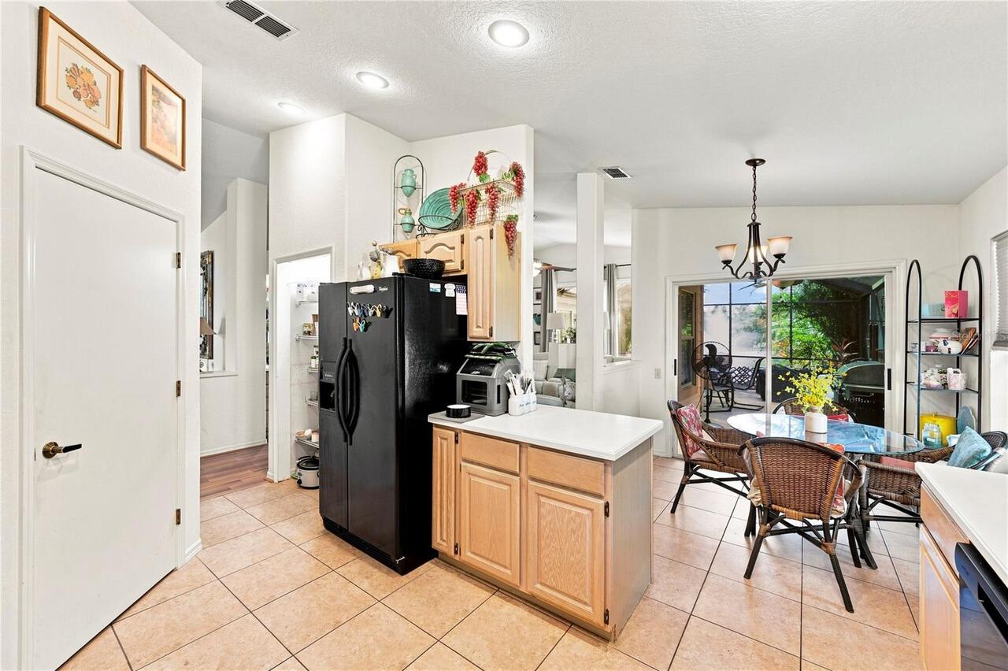
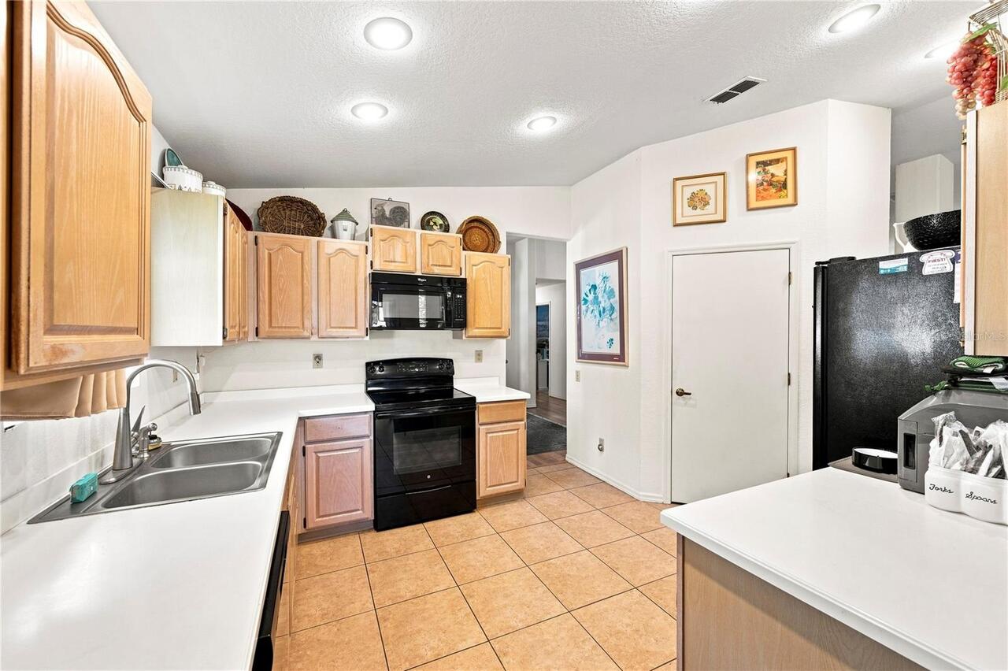
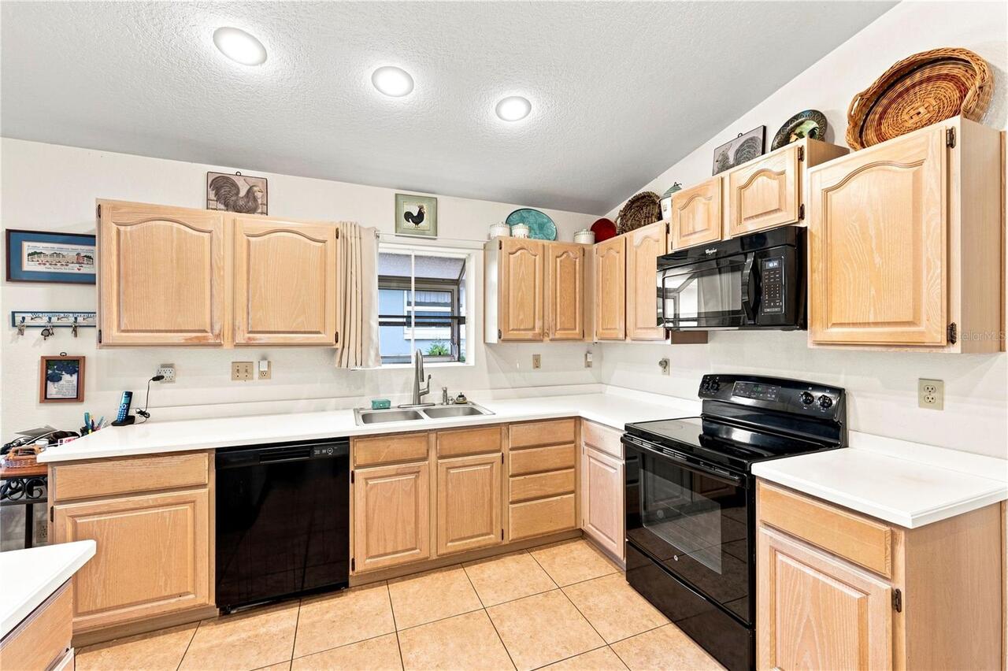
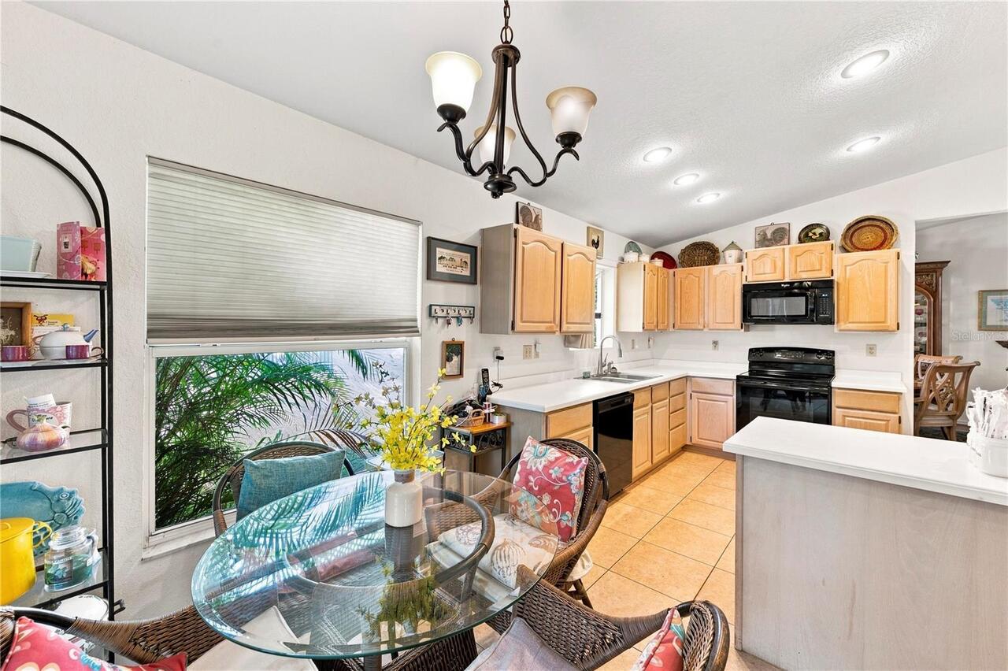
Dishwasher, Disposal, Microwave, Range, Tankless Water Heater, Water Filtration System
Approval Process
See attachment
Association Approval Required YN
1
Association Email
psemsey@mgmt-assoc.com
Association Fee Frequency
Monthly
Association Fee Includes
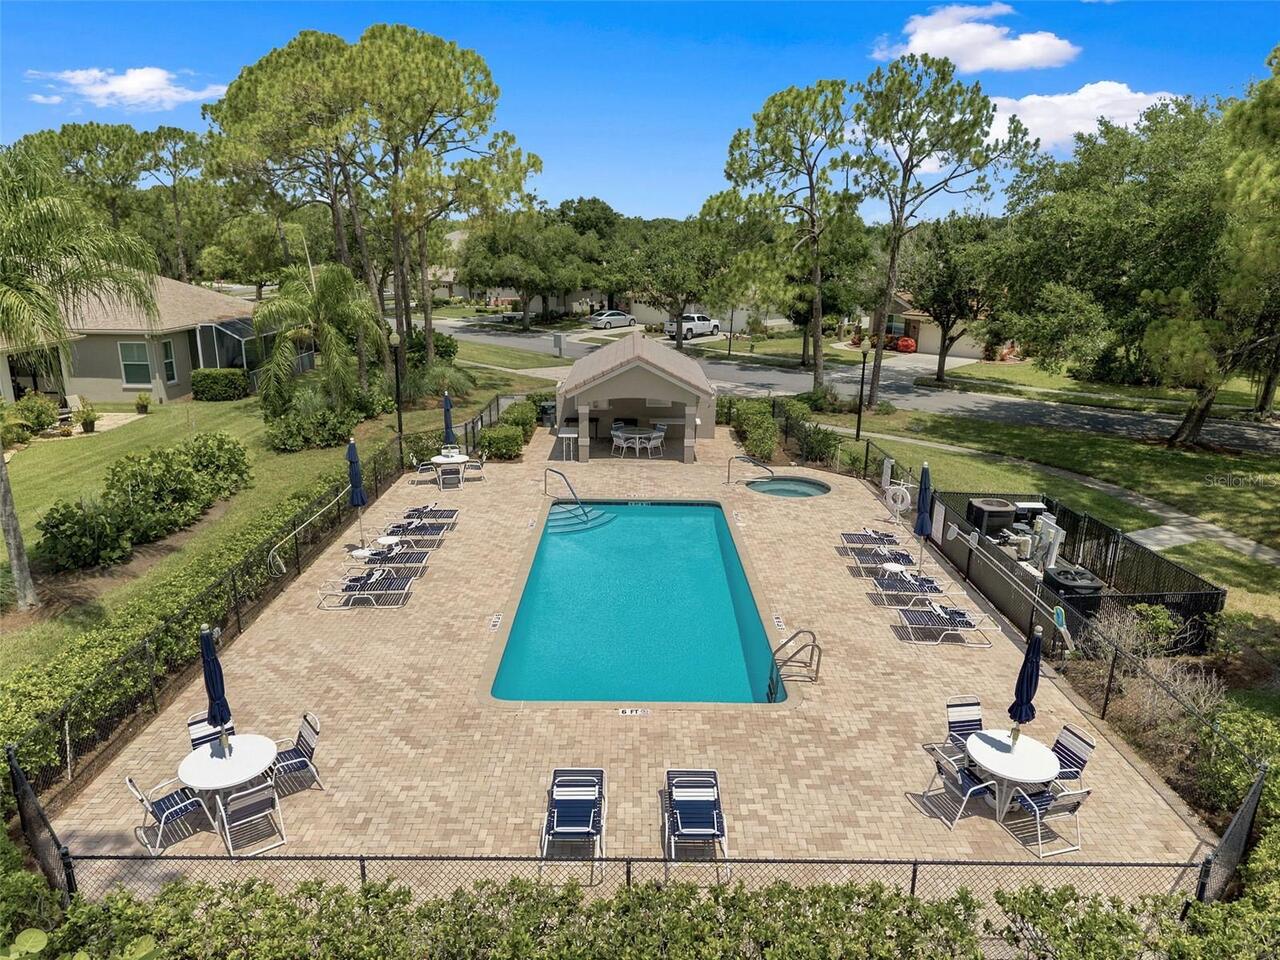
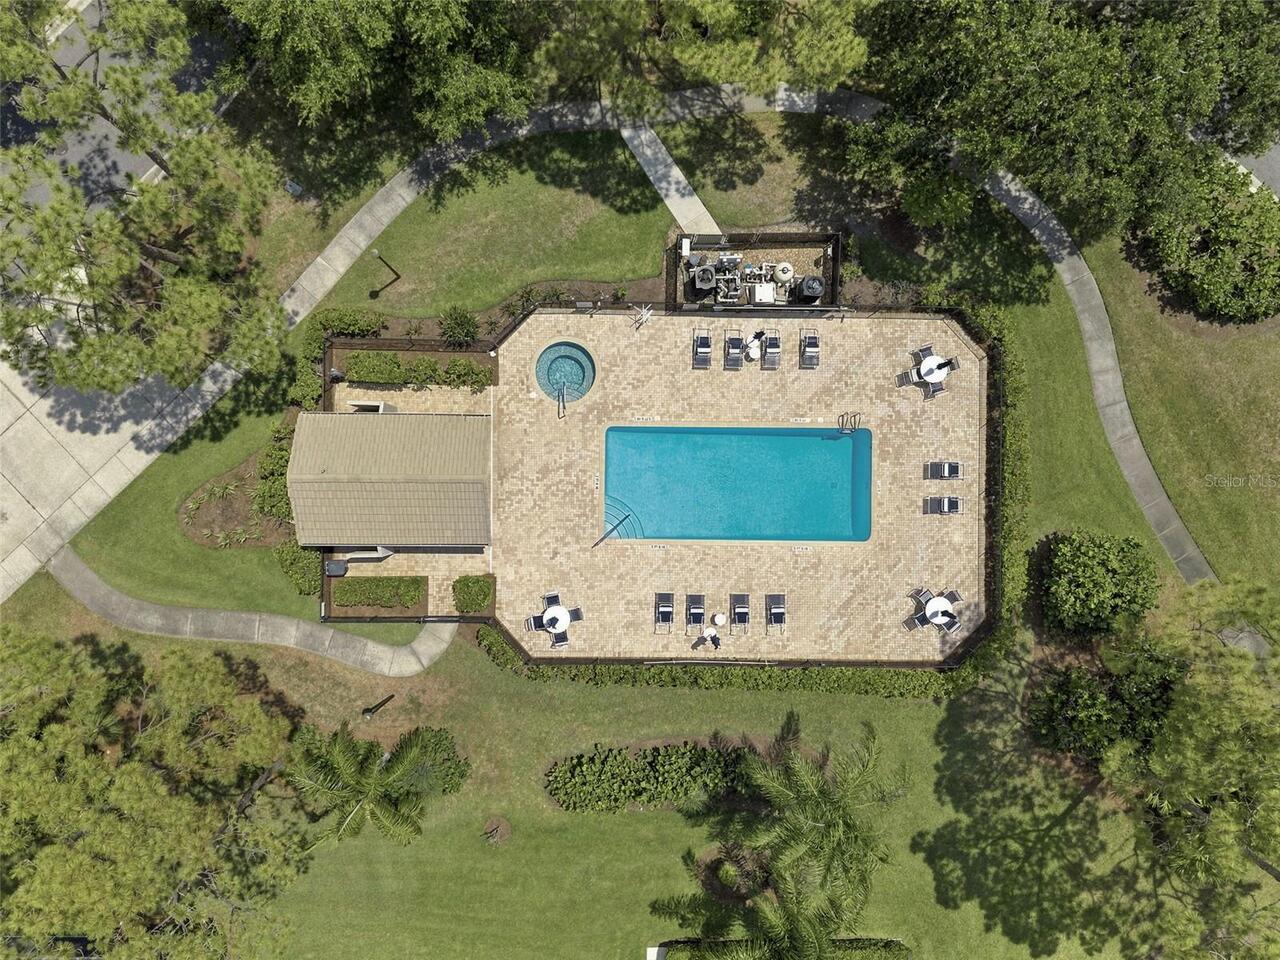
Cable TV, Escrow Reserves Fund, Internet, Maintenance Grounds, Pool, Trash
Association Fee Requirement
Required
Building Area Source
Public Records
Building Area Total Srch SqM
225.38
Building Area Units
Square Feet
Calculated List Price By Calculated SqFt
251.32
Community Features
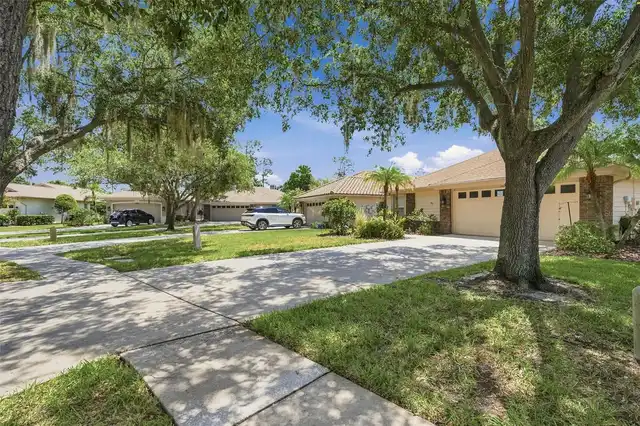
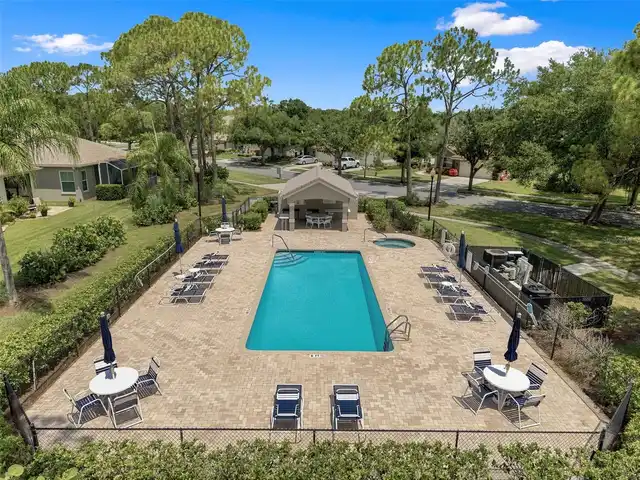
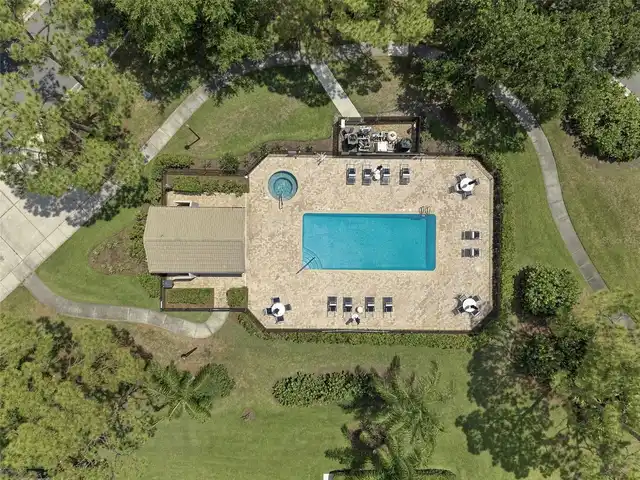
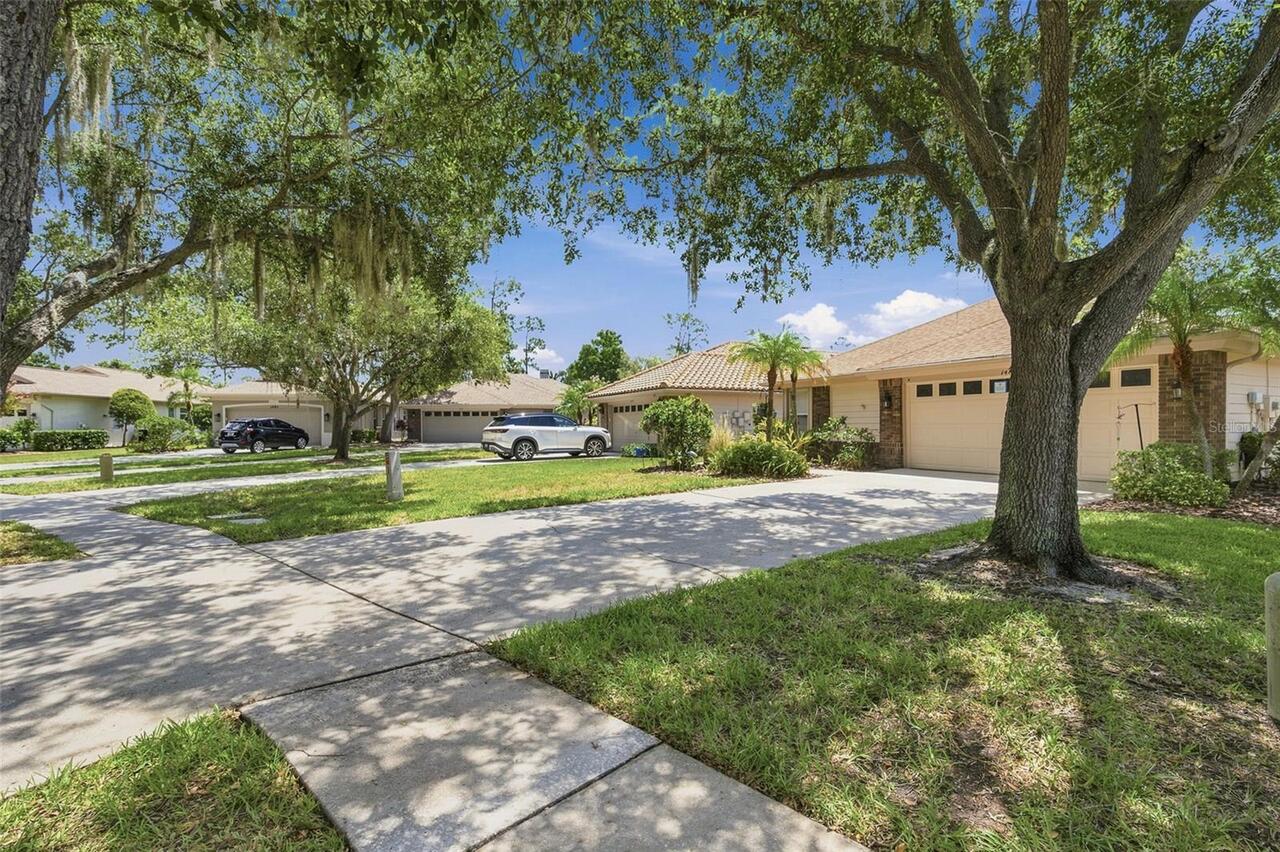
Clubhouse, Deed Restrictions, Fitness Center, Gated Community - Guard, Golf, Pool, Restaurant, Sidewalks, Tennis Court(s), Street Lights
Construction Materials
Stucco, Frame
Cumulative Days On Market
101
Elementary School
Forest Lakes Elementary-PN
Exterior Features
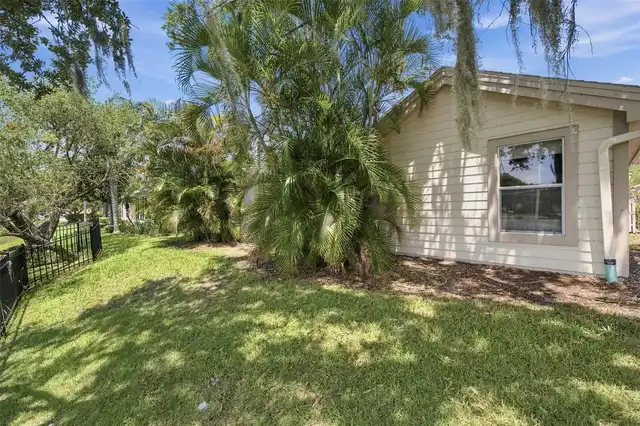
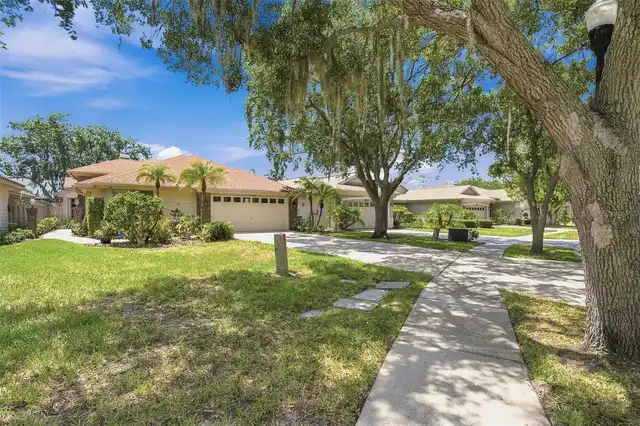
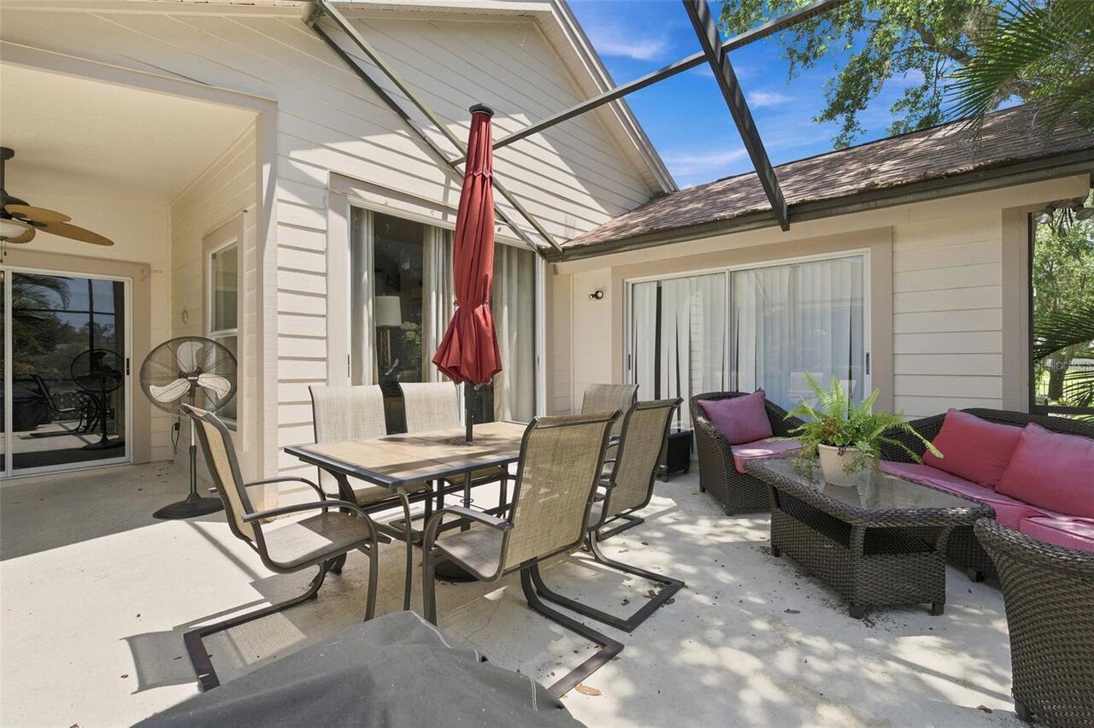
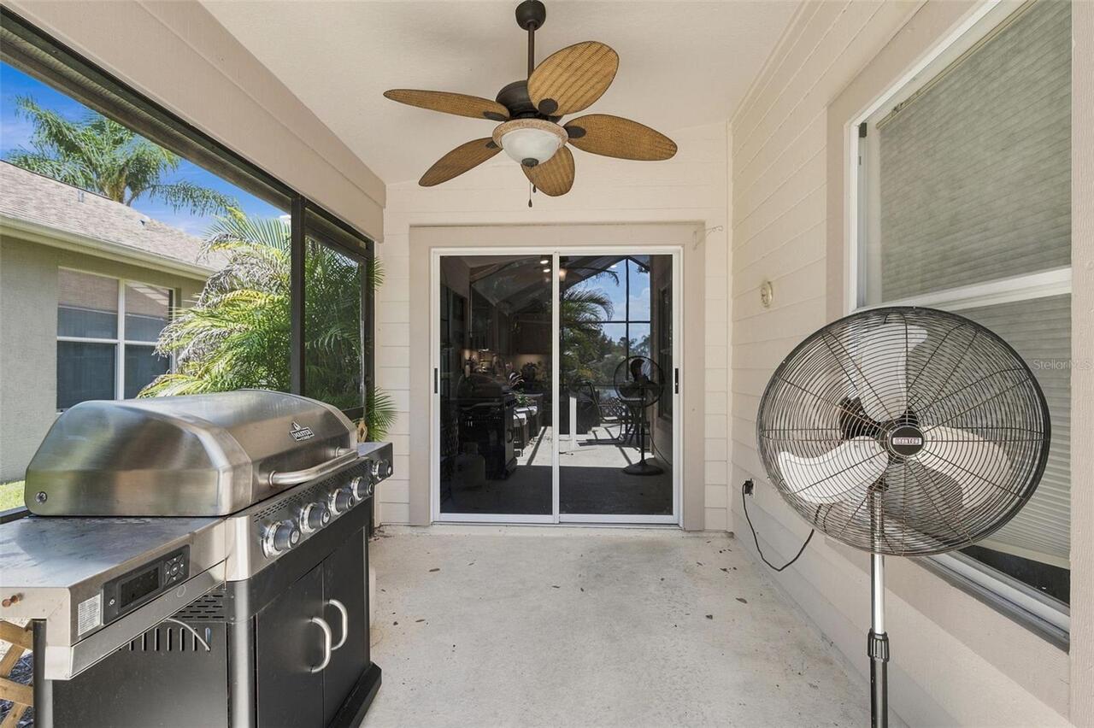
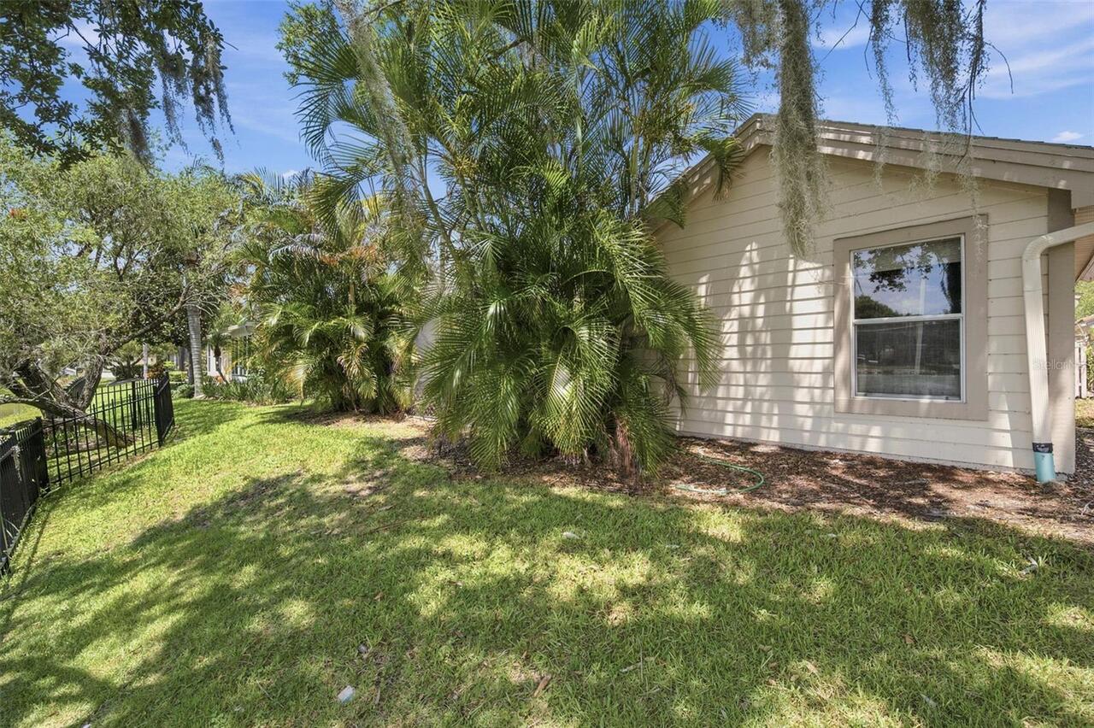
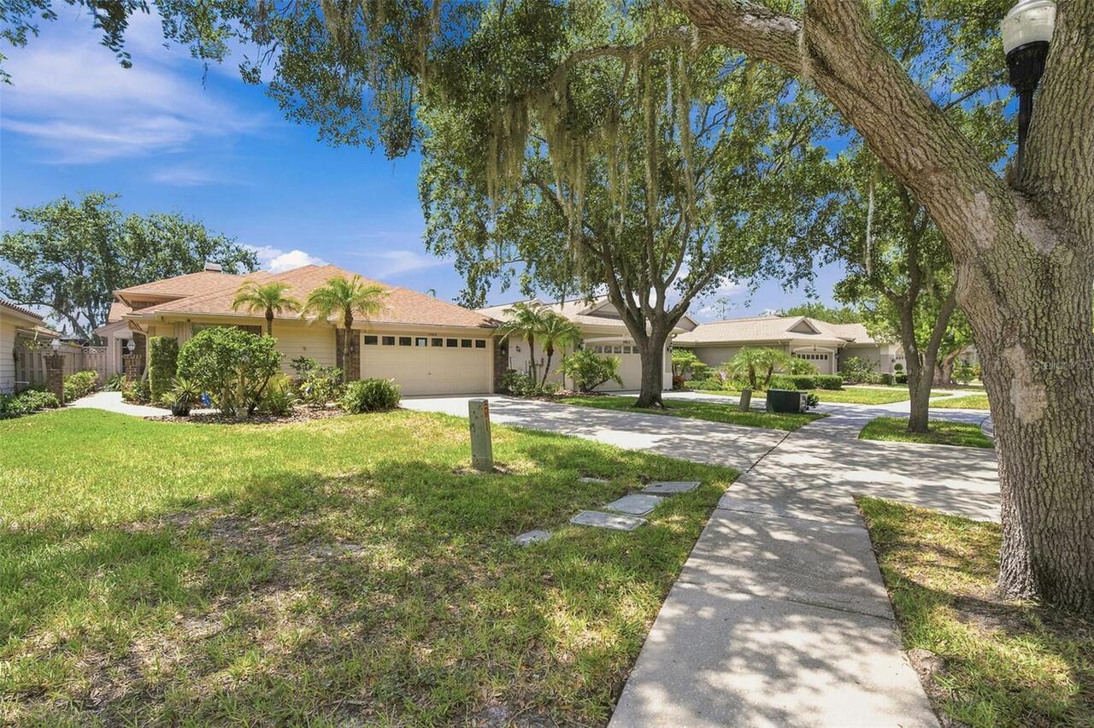
Rain Gutters, Sidewalk
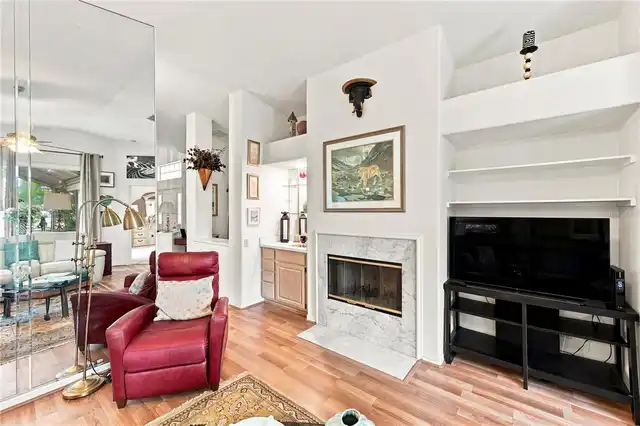
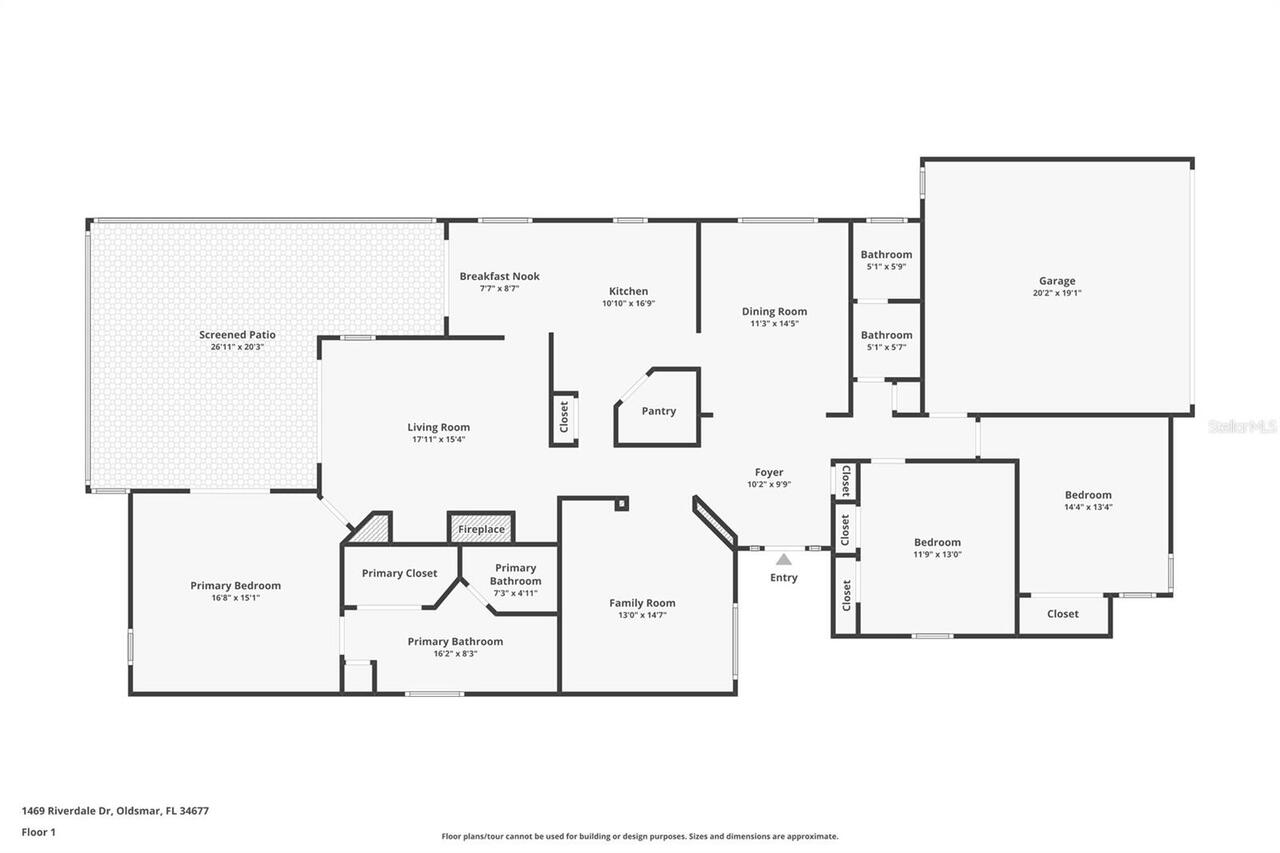
Fireplace Features
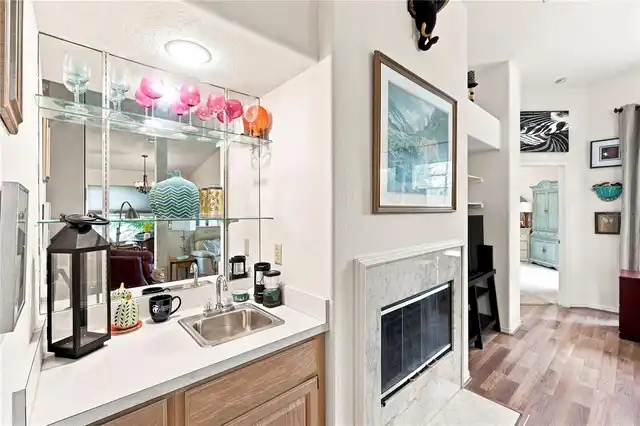
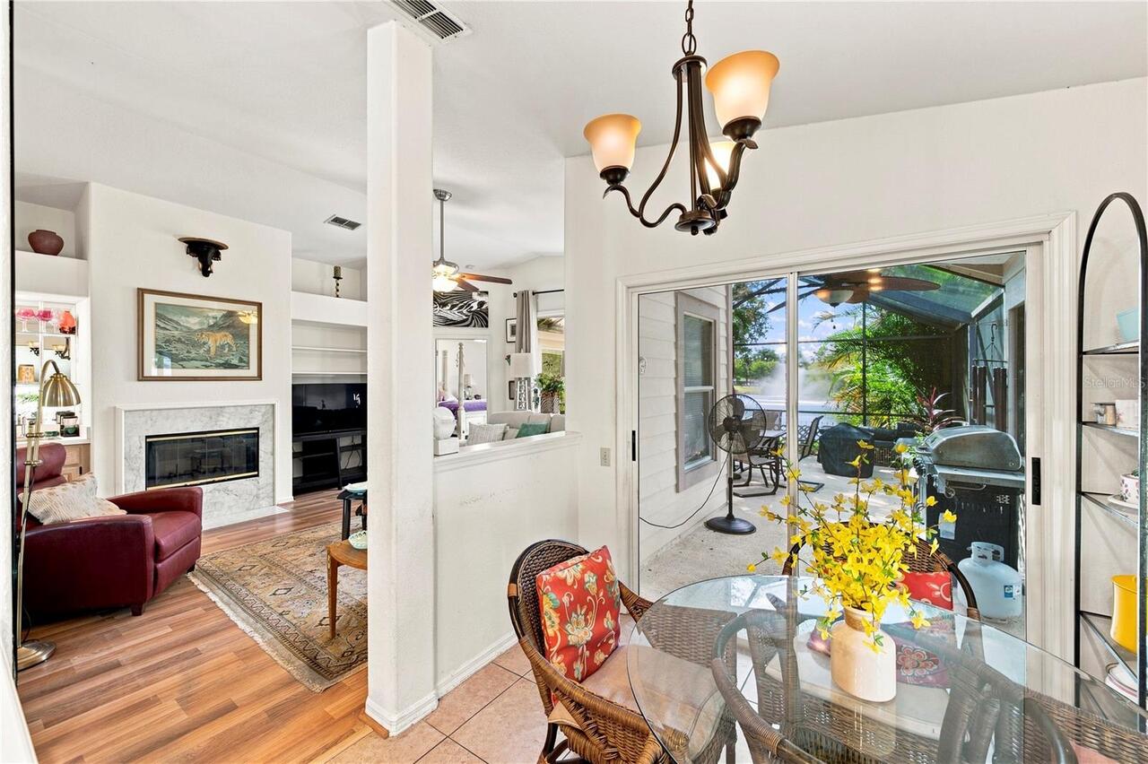
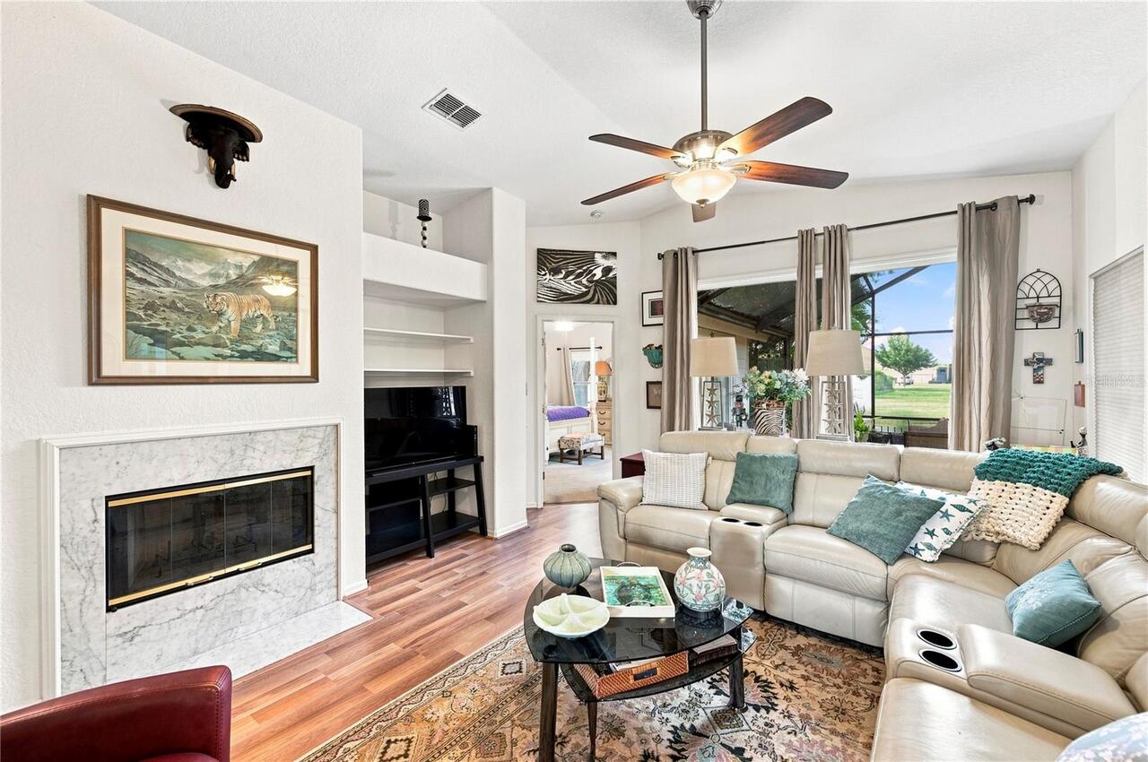
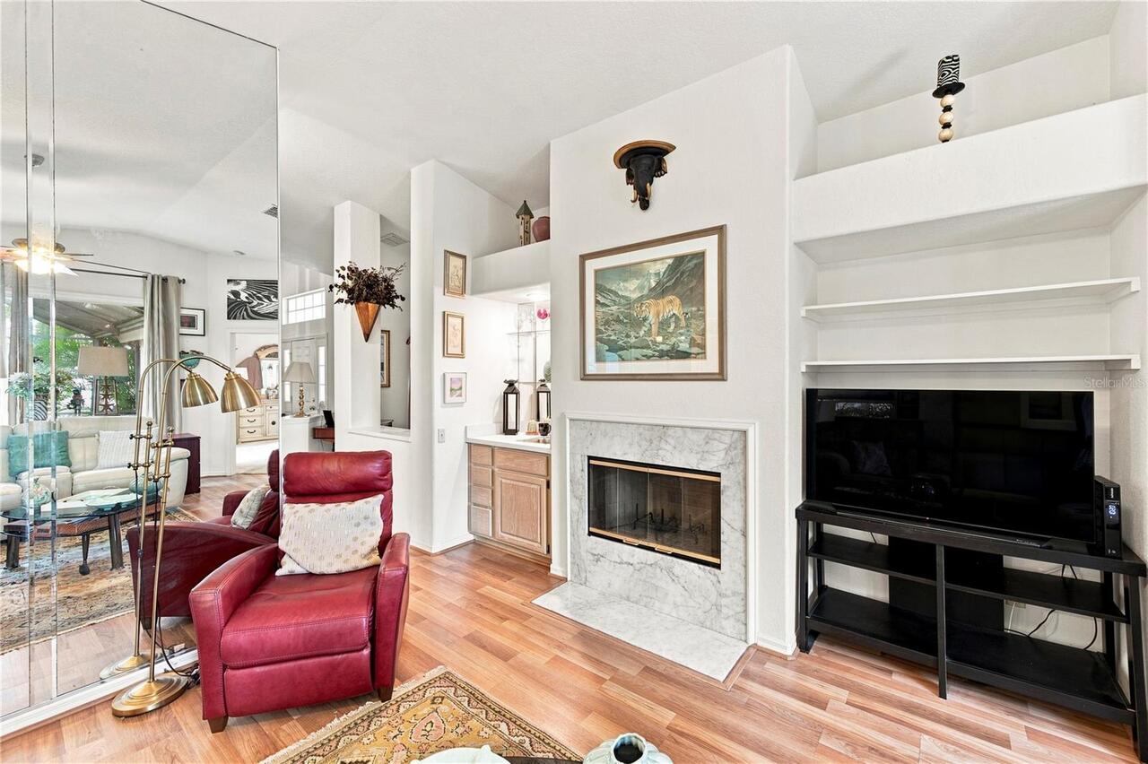
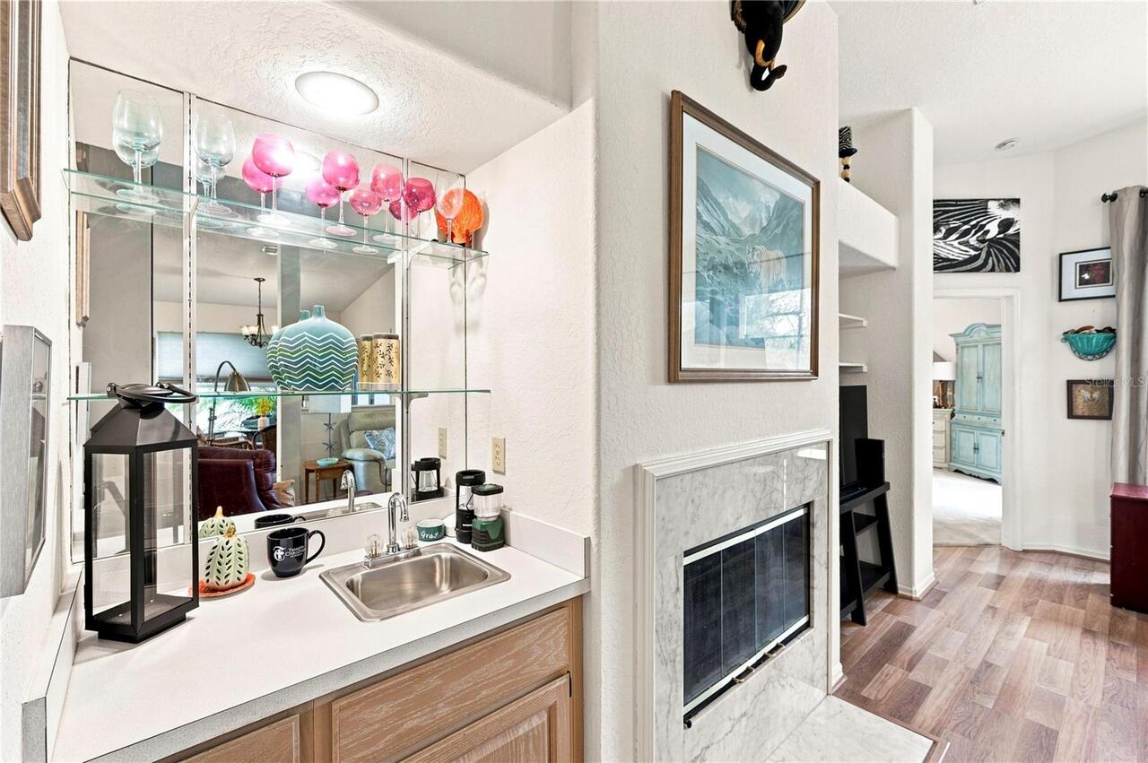
Wood Burning
Flood Zone Date
2021-08-24
Flood Zone Panel
12103C0079H
Flooring
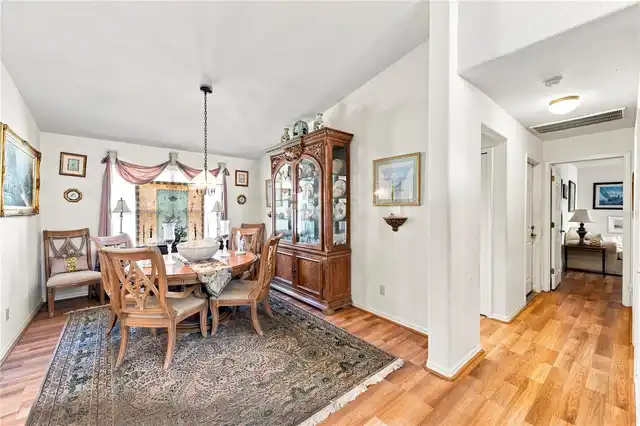
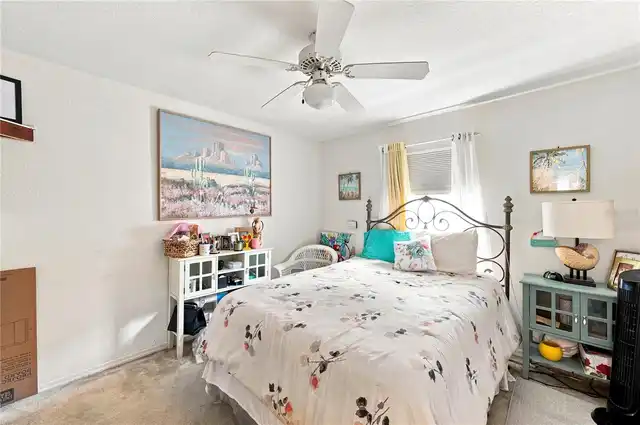
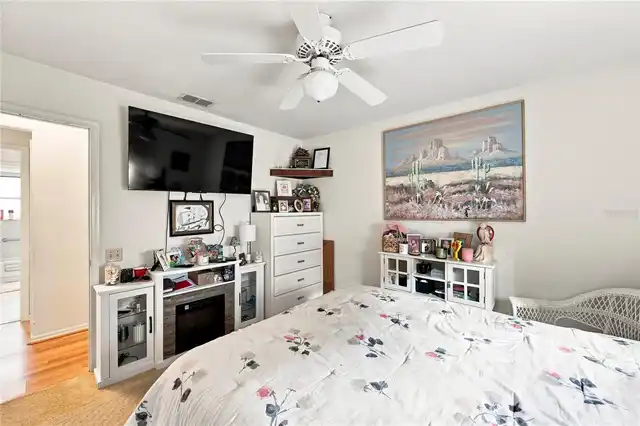
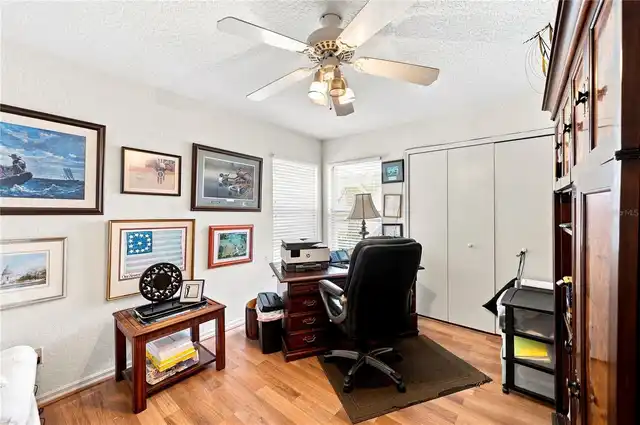
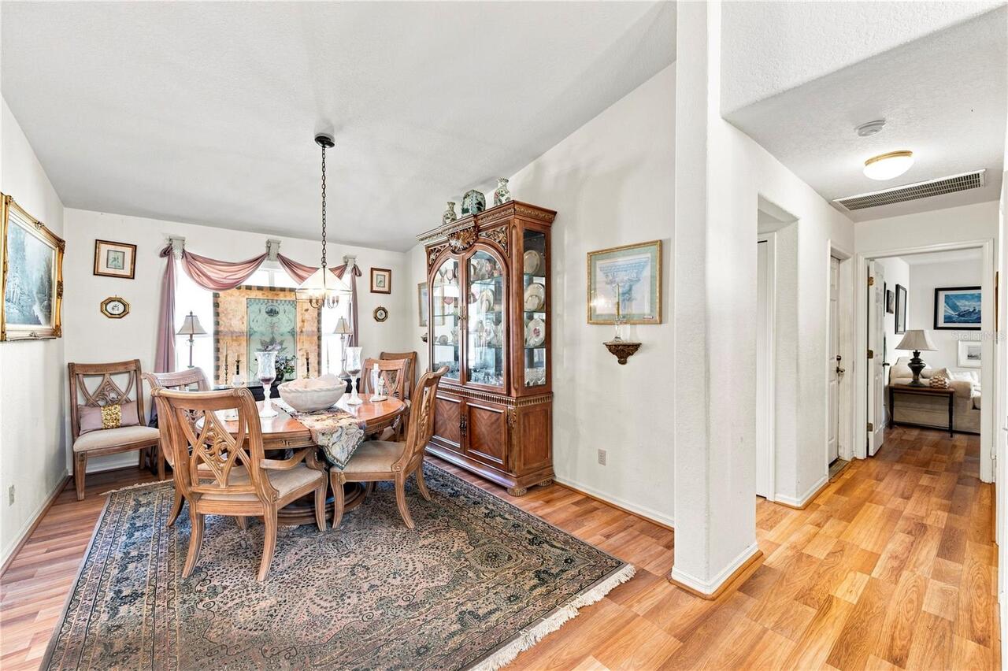
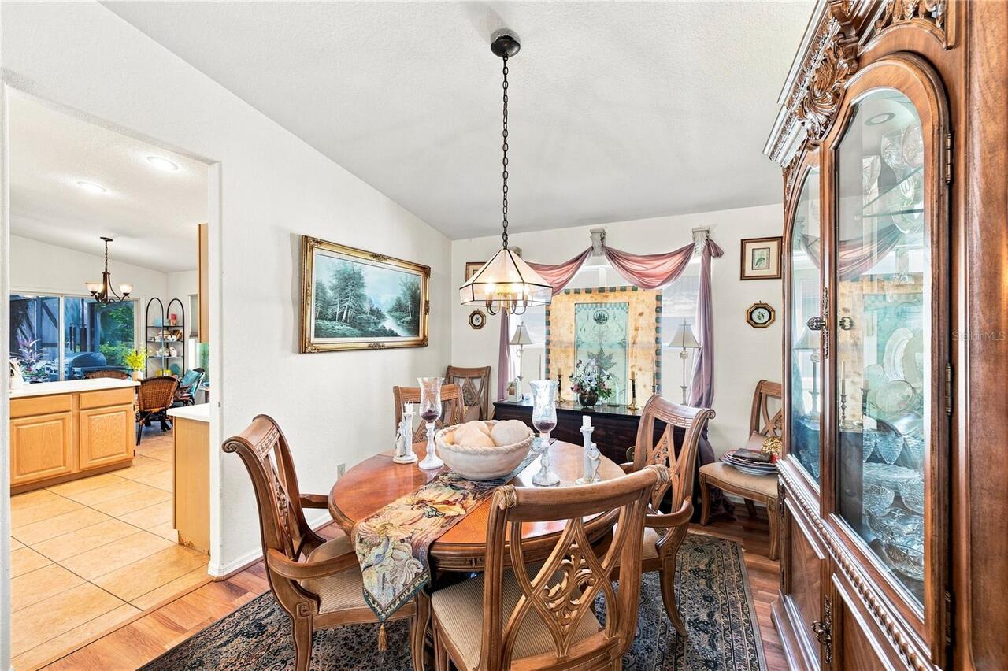
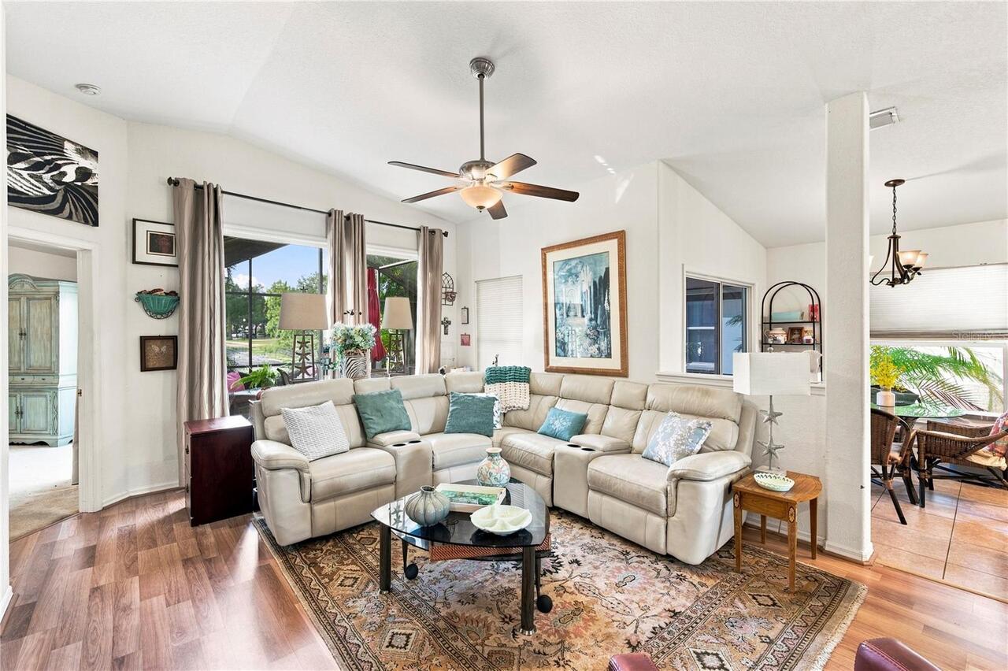
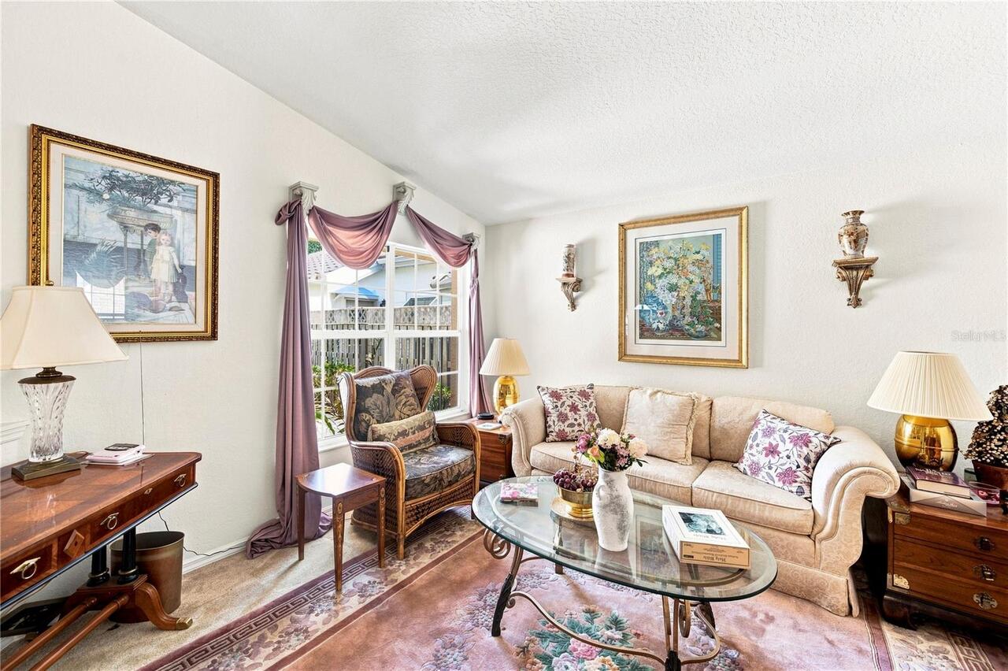
Carpet, Laminate, Tile
High School
East Lake High-PN
Interior Features
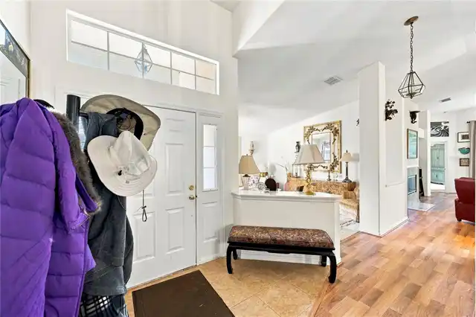
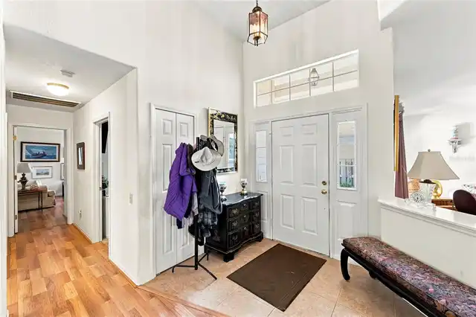
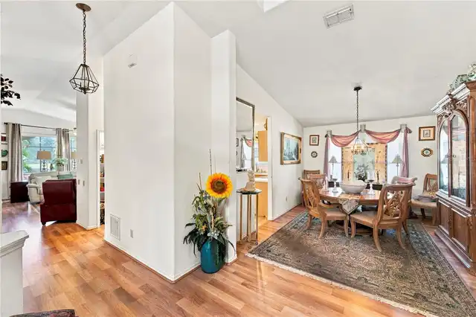
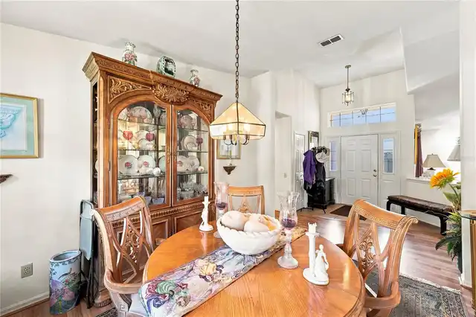
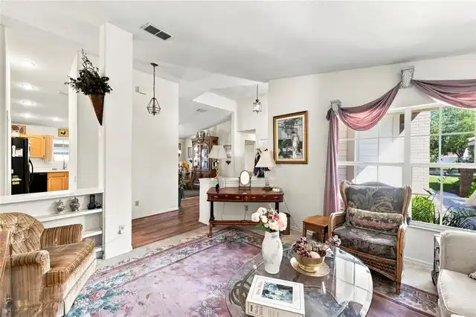
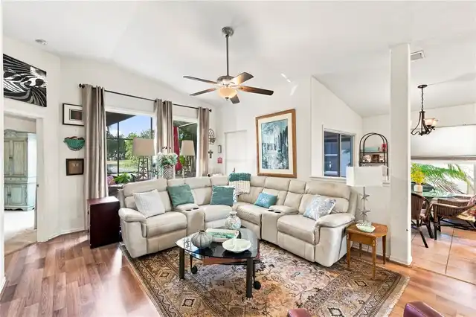
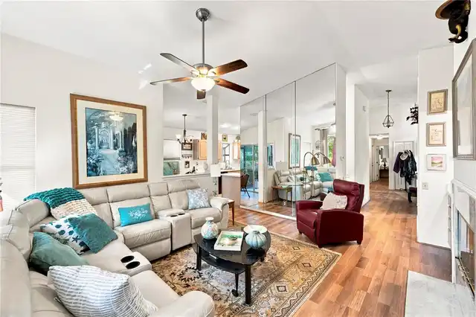
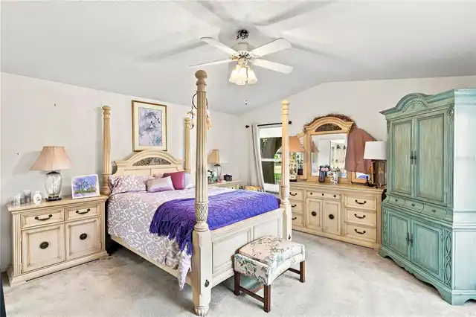
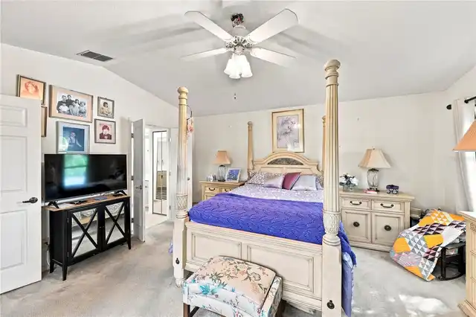
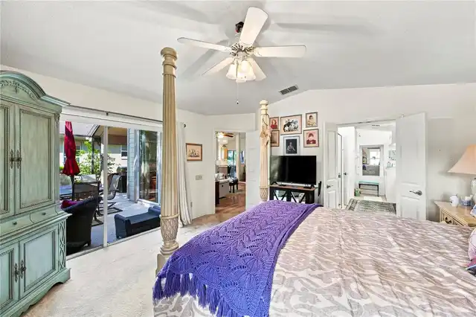
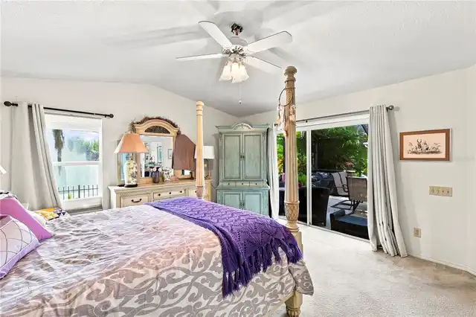
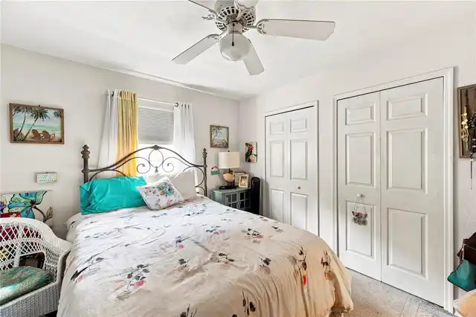
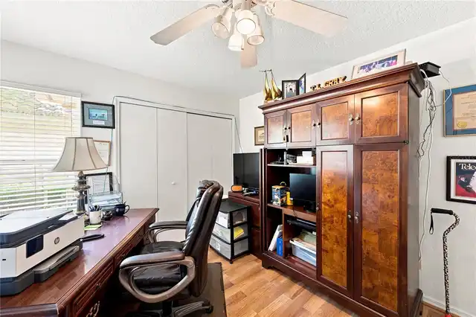
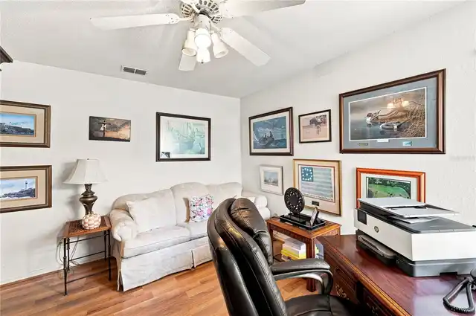
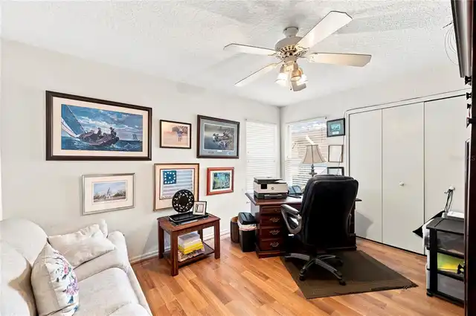
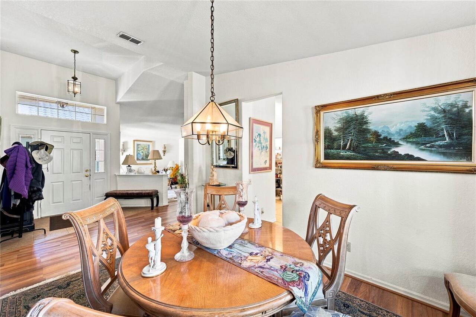
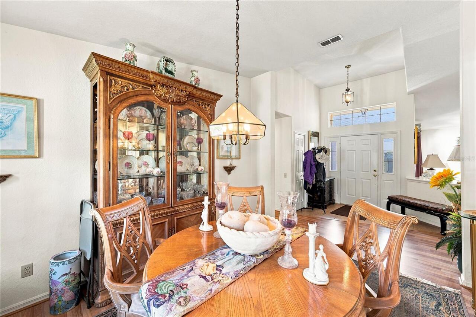
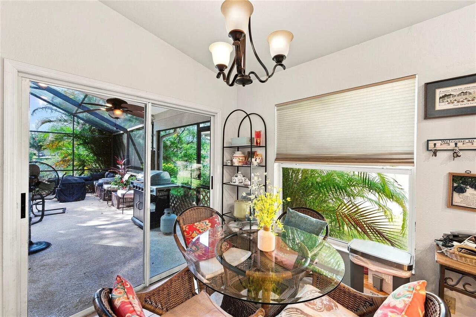
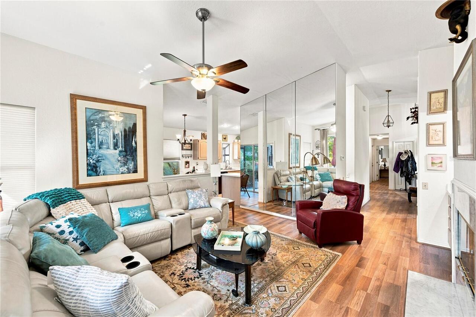
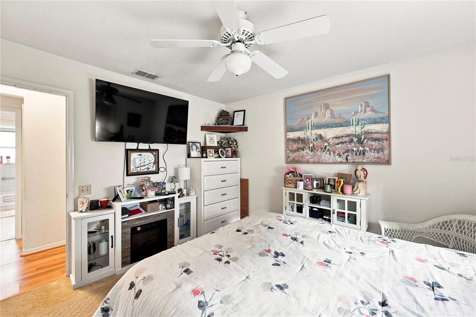
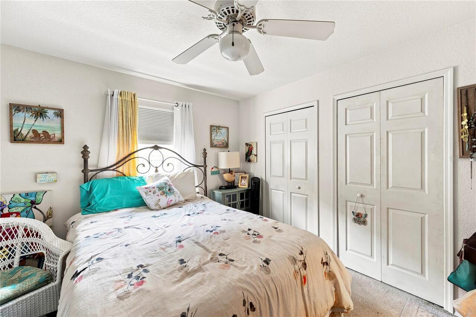
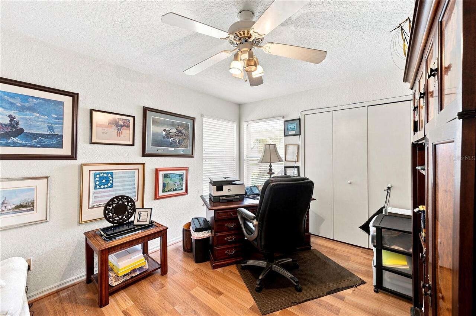
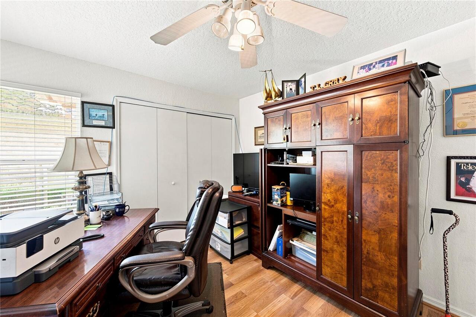
Ceiling Fans(s), Open Floorplan, Primary Bedroom Main Floor, Split Bedroom, Thermostat
Internet Address Display YN
true
Internet Automated Valuation Display YN
false
Internet Consumer Comment YN
false
Internet Entire Listing Display YN
true
Laundry Features
Electric Dryer Hookup, Inside, Laundry Room, Washer Hookup
Living Area Source
Public Records
Living Area Units
Square Feet
Lot Size Dimensions
42x134
Lot Size Square Meters
552
Middle Or Junior School
Carwise Middle-PN
Modification Timestamp
2026-10-20T21:00:11.255Z
Num Of Own Years Prior To Lease
1
Other Equipment
Irrigation Equipment
Parcel Number
10-28-16-19675-000-0750
Pets Allowed
Cats OK, Dogs OK
Previous List Price
499999
Price Change Timestamp
2026-10-20T20:57:18.000Z
RATIO Current Price By Calculated SqFt
251.32
Realtor Info
As-Is, Docs Available, Lease Restrictions, See Attachments, Sign
Showing Requirements
ShowingTime
Status Change Timestamp
2026-08-19T14:42:44.000Z
Tax Legal Description
CROSS CREEK UNIT 1 LOT 75
Total Acreage
0 to less than 1/4
Universal Property Id
US-12103-N-102816196750000750-R-N
Unparsed Address
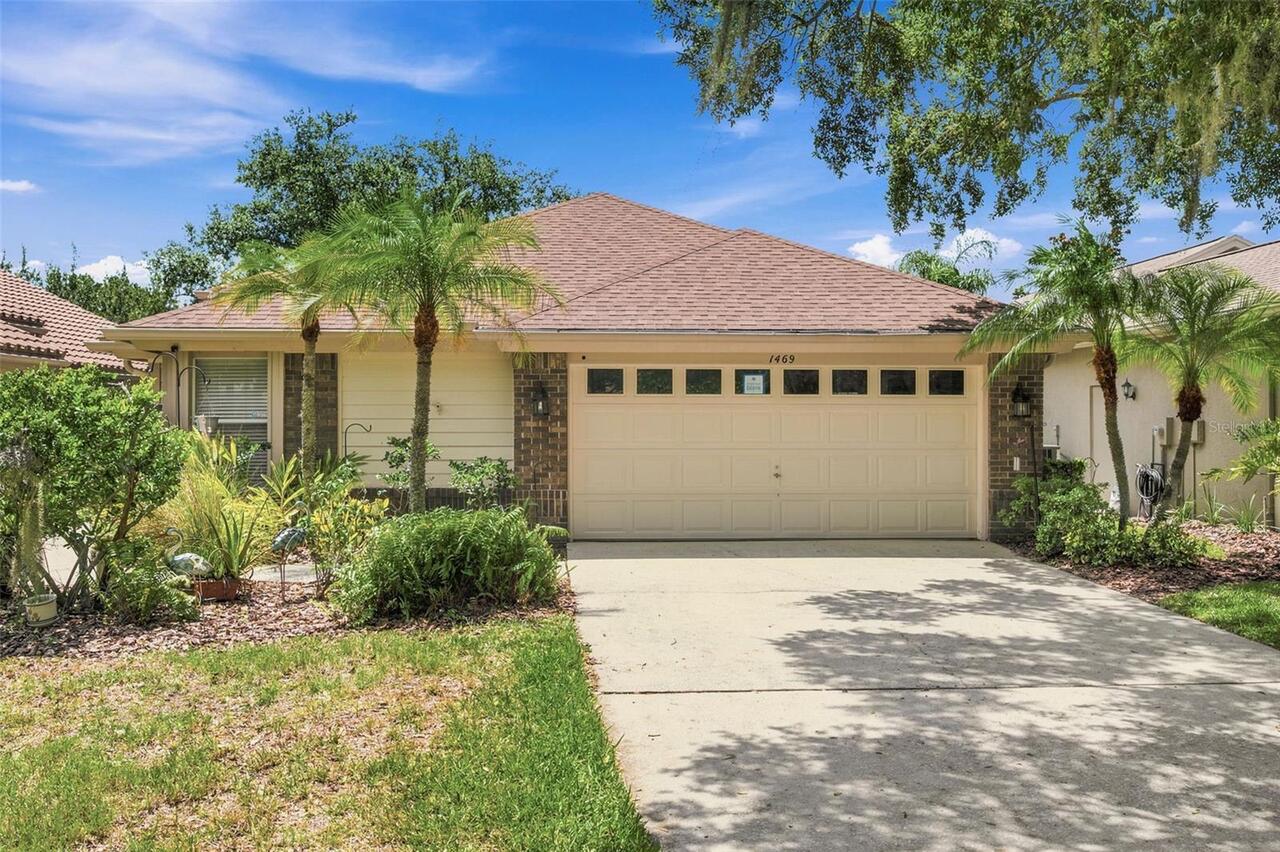
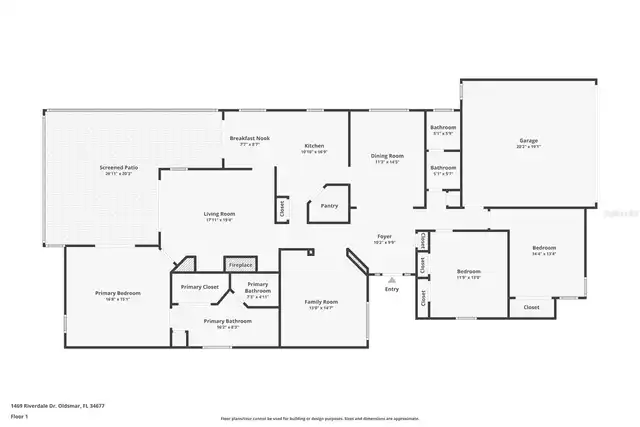
1469 RIVERDALE DR
Utilities
Cable Connected, Electricity Connected, Public, Sewer Connected, Sprinkler Recycled, Water Connected
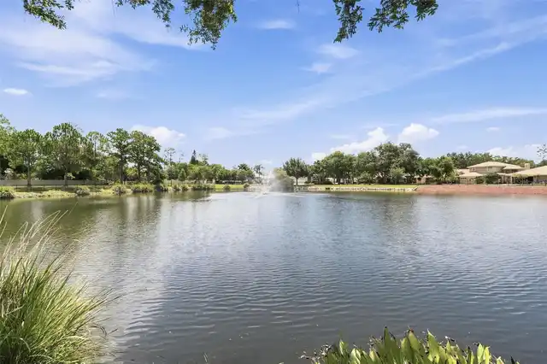
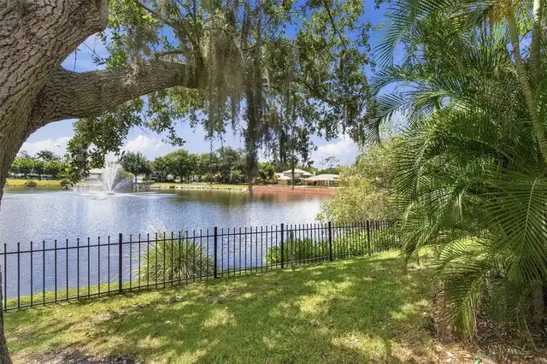
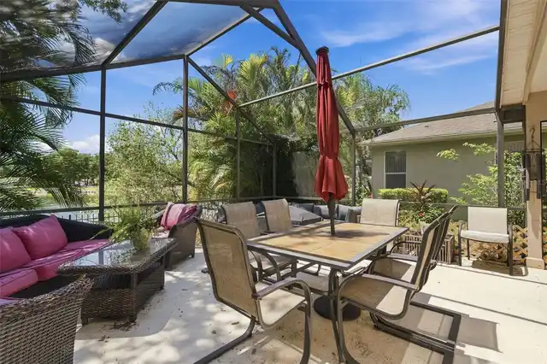
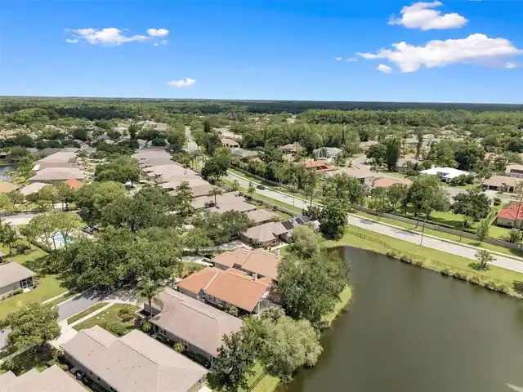
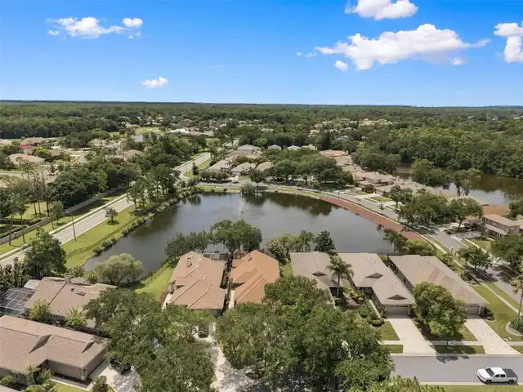
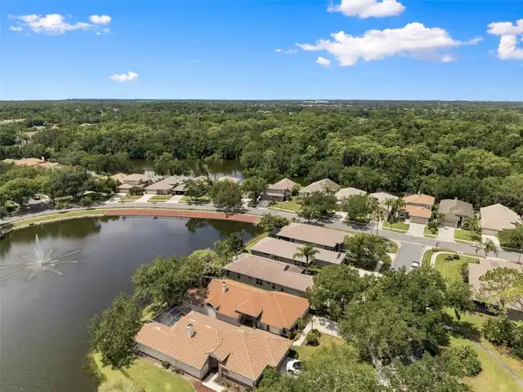
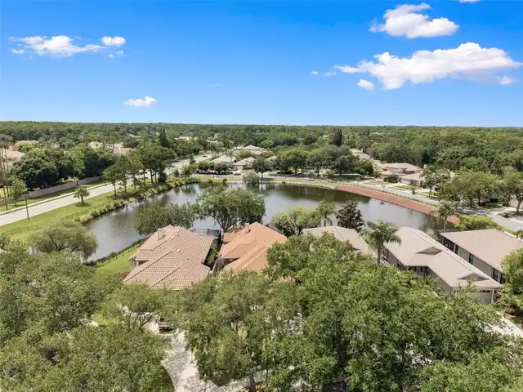
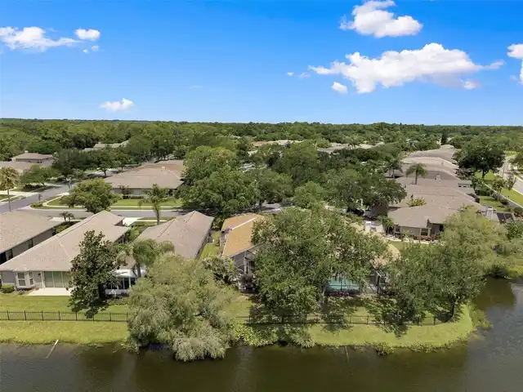
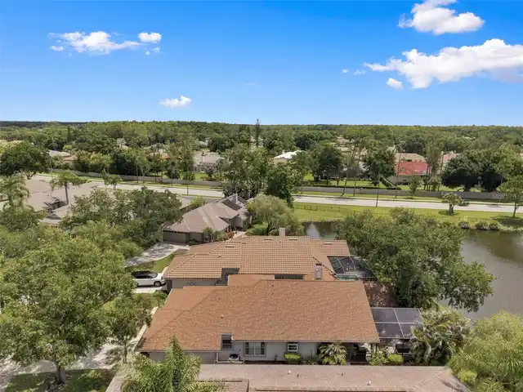
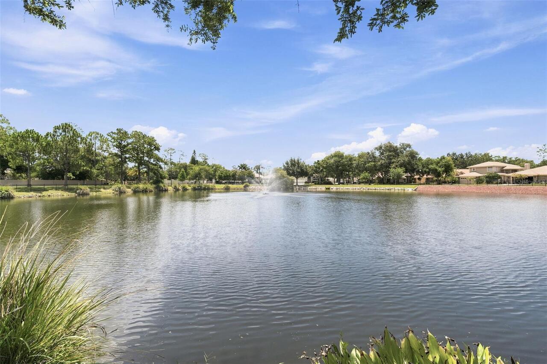
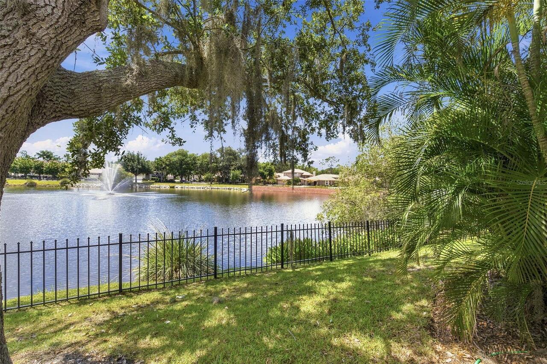
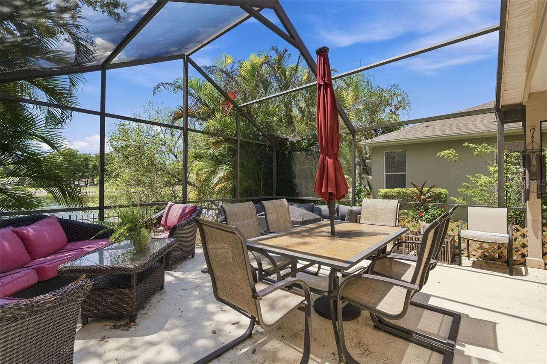
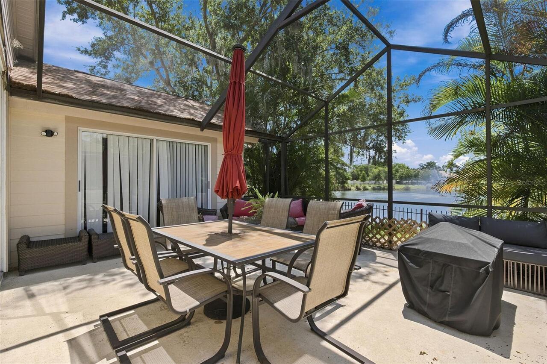
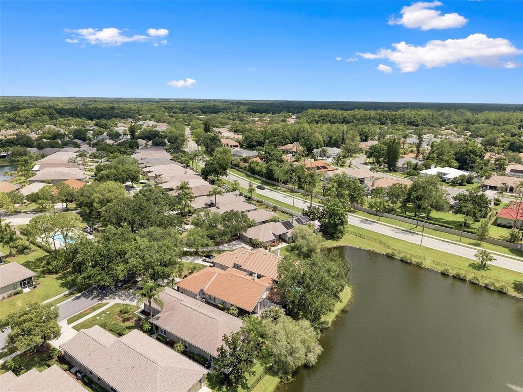
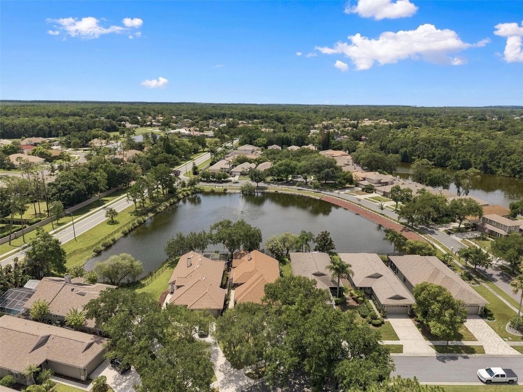
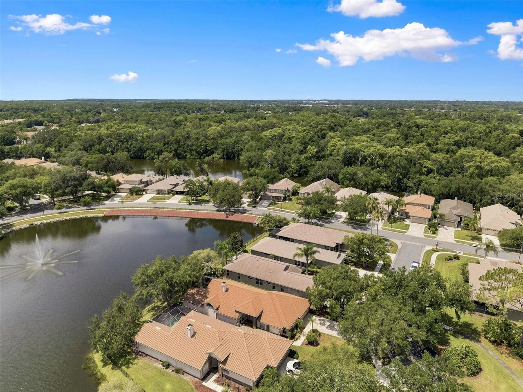
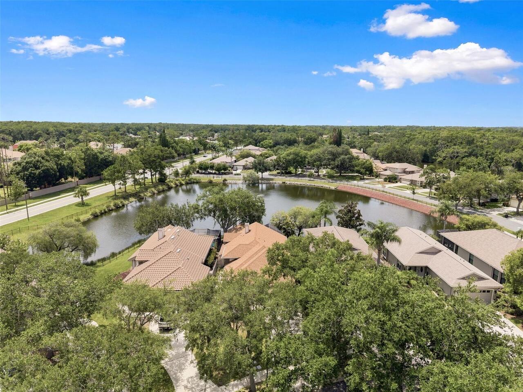
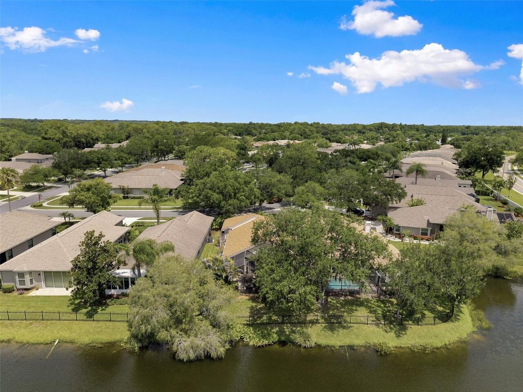
Water Frontage Feet Pond
46
Years Of Owner Prior To Leasing Req YN
1