407-990-2746
Menu

1462 Carolyn Lane, Clearwater, FL

NEXT
PREV
$425,000

($275/sqft)

List Status: Pending
1462 Carolyn Lane
Clearwater, FL 33755


3 beds
2 baths
1547 living sqft
Top Features
  • Subdivision: Terra-alto Estates
  • Built in  1972
  • Single Family Residence
Description
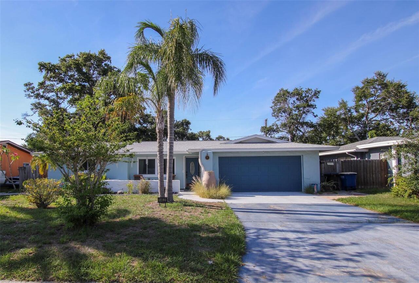
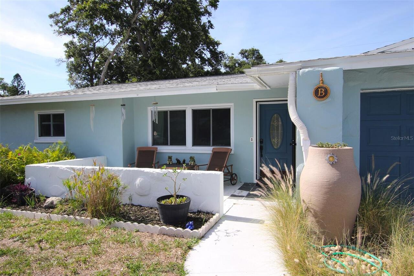
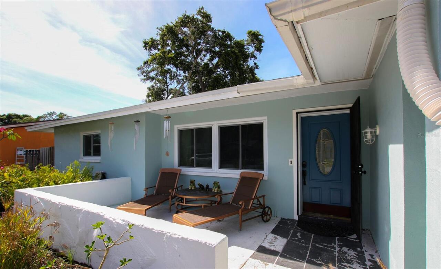
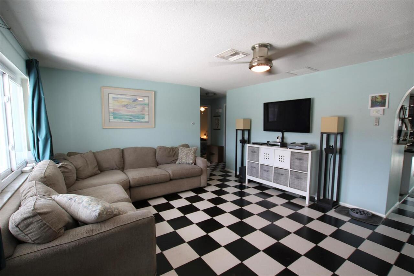
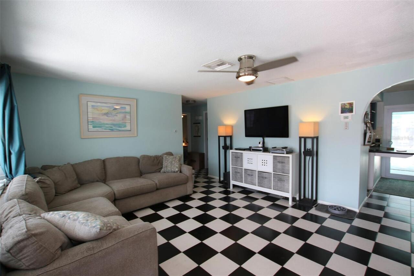
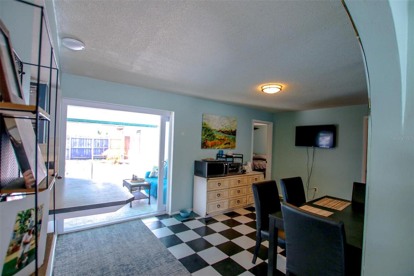
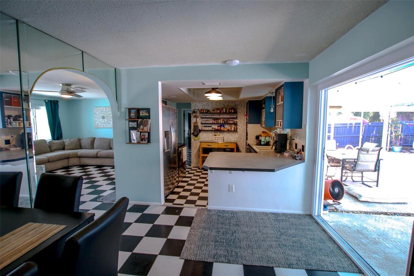
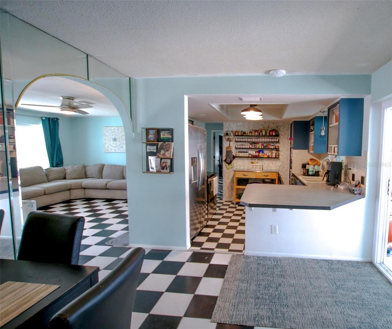
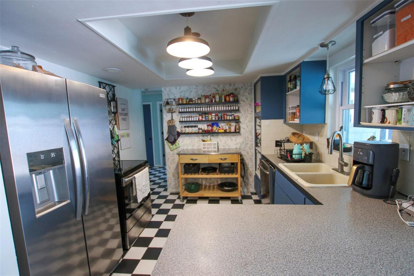
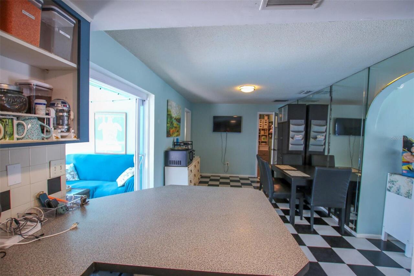
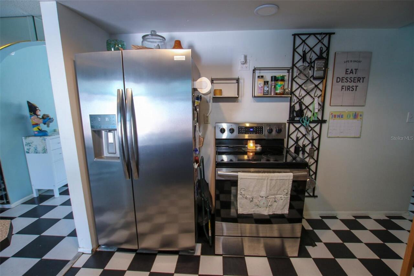
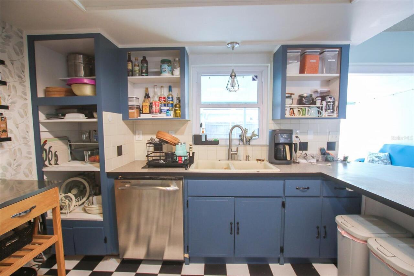
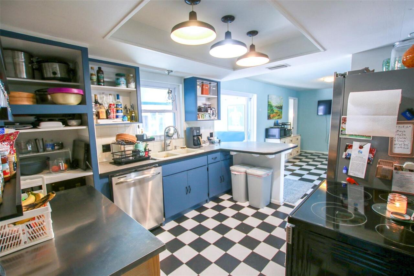
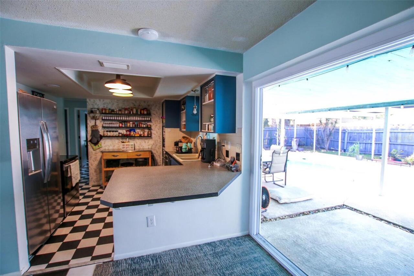
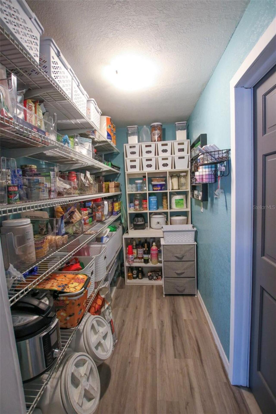
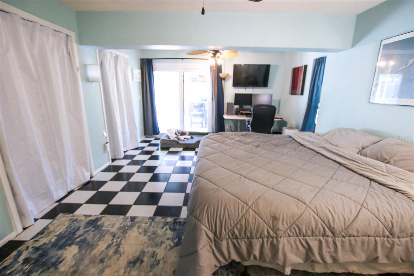
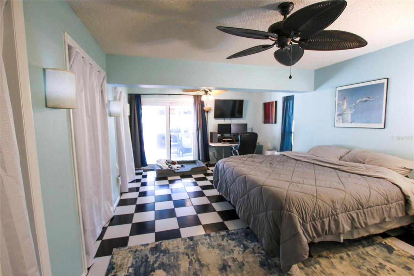
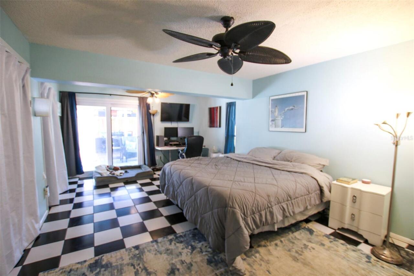
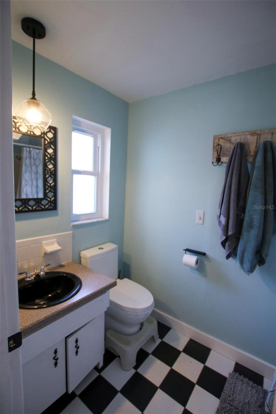
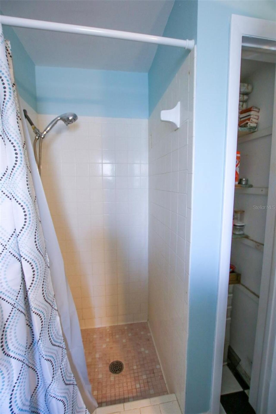
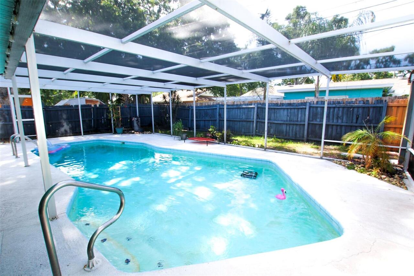
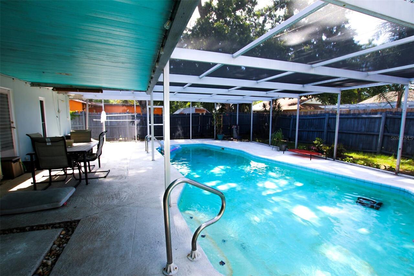
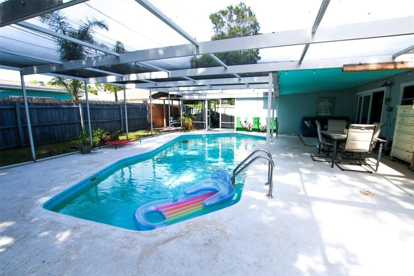
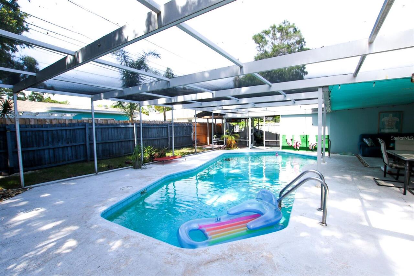
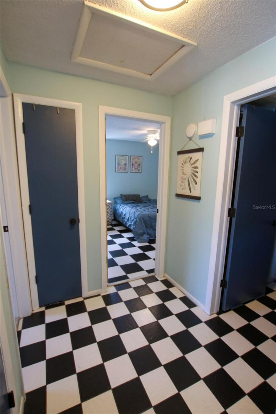
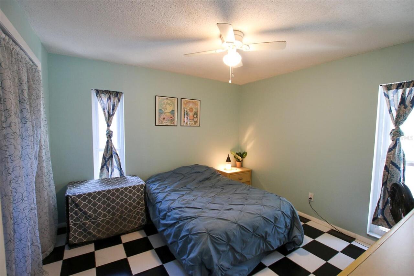
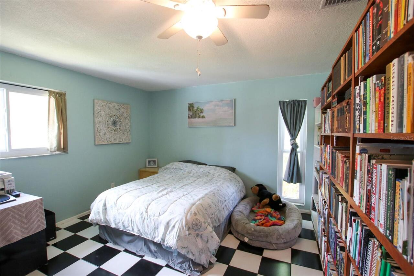
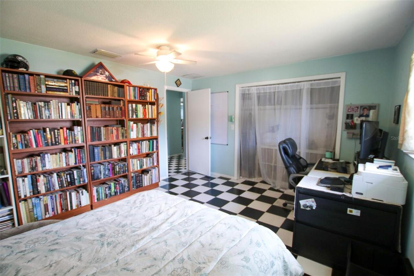
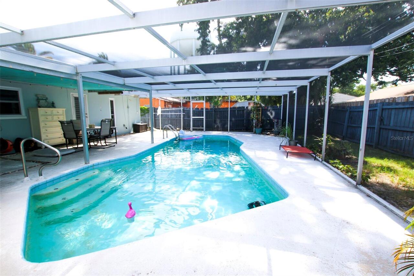
Under contract-accepting backup offers. Welcome to 1462 Carolyn Lane—an inviting ranch home with a private pool and a comfortable, easygoing feel that’s perfect for everyday living and weekend entertaining. With flexible living spaces and room to personalize, it’s a wonderful opportunity to make a home your own in Clearwater, literally 15 minutes to the beach and not living in a flood zone! Offering 1,547 sq ft of heated living space (2,613 sq ft total), the home features a split-bedroom layout for added privacy, a 2-car attached garage, and a spacious 71' × 100' lot with plenty of outdoor room. Other upgrades include a new roof in 2023, all new windows in 2020, new A/C ducts in 2020, as well as the pool enclosure was just rescreened this month. Enjoy a quiet residential setting with convenient access to schools, parks, shopping, dining, and Clearwater’s coastal attractions—making it easy to balance everyday errands with weekend fun. Come experience the space, the sparkling pool, and the possibilities—this is a wonderful opportunity to create a home that fits your style in a location you’ll love. Contact us today to schedule a private tour and see firsthand what makes 1462 Carolyn Lane such a special find. Also the very large water tower towards the end of the road is coming down this fall.
Property Details
Property Features
Property Sub Type
Single Family Residence
Pool
Gunite, In Ground
County
Pinellas
Subdivision
TERRA-ALTO ESTATES
Additional Information
Additional Parcels YN
false
Alternate Key Folio Num
022915902880000110
Appliances
Dishwasher, Range
Association YN
false
Attached Garage YN
true
Available For Lease YN
1
Bathrooms Total Integer
2
Building Area Source
Public Records
Building Area Total
2613
Building Area Total Srch SqM
242.76
Building Area Units
Square Feet
Calculated List Price By Calculated SqFt
274.73
Carport YN
false
Construction Materials
Block
Cooling
Central Air
Country
US
Cumulative Days On Market
16
Current Price
425000.00
Direction Faces
South
Elementary School
Sandy Lane Elementary-PN
Expected Closing Date
2026-07-30T00:00:00.000
Exterior Features
Private Yard, Sliding Doors, Storage
Fireplace YN
false
Flood Zone Code
X
Flood Zone Date
2021-08-24
Flood Zone Panel
12103C0107J
Flooring
Tile
Foundation Details
Slab
Furnished
Unfurnished
Garage Spaces
2
Garage YN
true
Heating
Central
High School
Dunedin High-PN
Homestead YN
1
Interior Features
Eat-in Kitchen, Split Bedroom, Thermostat
Internet Address Display YN
true
Internet Automated Valuation Display YN
false
Internet Consumer Comment YN
false
Internet Entire Listing Display YN
true
Laundry Features
In Garage
Levels
One
List AOR
Suncoast Tampa
Living Area Meters
143.72
Living Area Source
Public Records
Living Area Units
Square Feet
Lot Size Acres
0.16
Lot Size Dimensions
71x100
Lot Size Square Feet
7105
Lot Size Square Meters
660
Middle Or Junior School
Dunedin Highland Middle-PN
Minimum Lease
No Minimum
Modification Timestamp
2026-06-28T13:28:09.383Z
New Construction YN
false
Occupant Type
Owner
Other Equipment
Private Yard
Ownership
Fee Simple
Parcel Number
02-29-15-90288-000-0110
Pool Private YN
true
Postal Code Plus 4
2009
Public Survey Range
15
Public Survey Section
02
Purchase Contract Date
2026-06-28
RATIO Current Price By Calculated SqFt
274.73
Road Surface Type
Asphalt
Roof
Shingle
Room Count
6
Senior Community YN
false
Sewer
Public Sewer
Showing Requirements
Supra Lock Box
Status Change Timestamp
2026-06-28T13:27:51.000Z
Stories Total
1
Tax Annual Amount
3866.39
Tax Block
000/011
Tax Book Number
45-5
Tax Legal Description
TERRA-ALTO ESTATES LOT 11
Tax Lot
11
Tax Year
2025
Total Acreage
0 to less than 1/4
Total Annual Fees
0.00
Total Monthly Fees
0.00
Township
29
Universal Property Id
US-12103-N-022915902880000110-R-N
Unparsed Address
1462 CAROLYN LN
Utilities
Electricity Connected, Sewer Connected, Water Connected
Water Source
Public
Waterfront YN
false
Window Features
ENERGY STAR Qualified Windows
Neighborhood Map
Popup

Property Photos
Listing Photo
Listing Photo
Listing Photo
Listing Photo
Listing Photo
Listing Photo
Listing Photo
Listing Photo
Listing Photo
Listing Photo
Listing Photo
Listing Photo
Listing Photo
Listing Photo
Listing Photo
Listing Photo
Listing Photo
Listing Photo
Listing Photo
Listing Photo
Listing Photo
Listing Photo
Listing Photo
Listing Photo
Listing Photo
Listing Photo
Listing Photo
Listing Photo
Listing Photo
Listing Photo
Listing Photo
Listing Photo
Listing Photo
Listing Photo
Listing Photo
Listing Photo
Listing Photo
Listing Photo
Listing Photo
Listing Photo
Listing Photo
Listing Photo
Listing Photo
Listing Photo
Listing Photo
Listing Photo
Listing Photo
Listing Photo
Listing Photo
Listing Photo
Listing Photo
Listing Photo
Listing Photo
Listing Photo
Listing Photo
Listing Photo
Listing Photo
Listing Photo
Listing Photo
Listing Photo
Listing Photo
Listing Photo

MLS #MFRTB8518275 Listing courtesy of Vintage Homes Realty provided by Stellar MLS.
Similar Listings

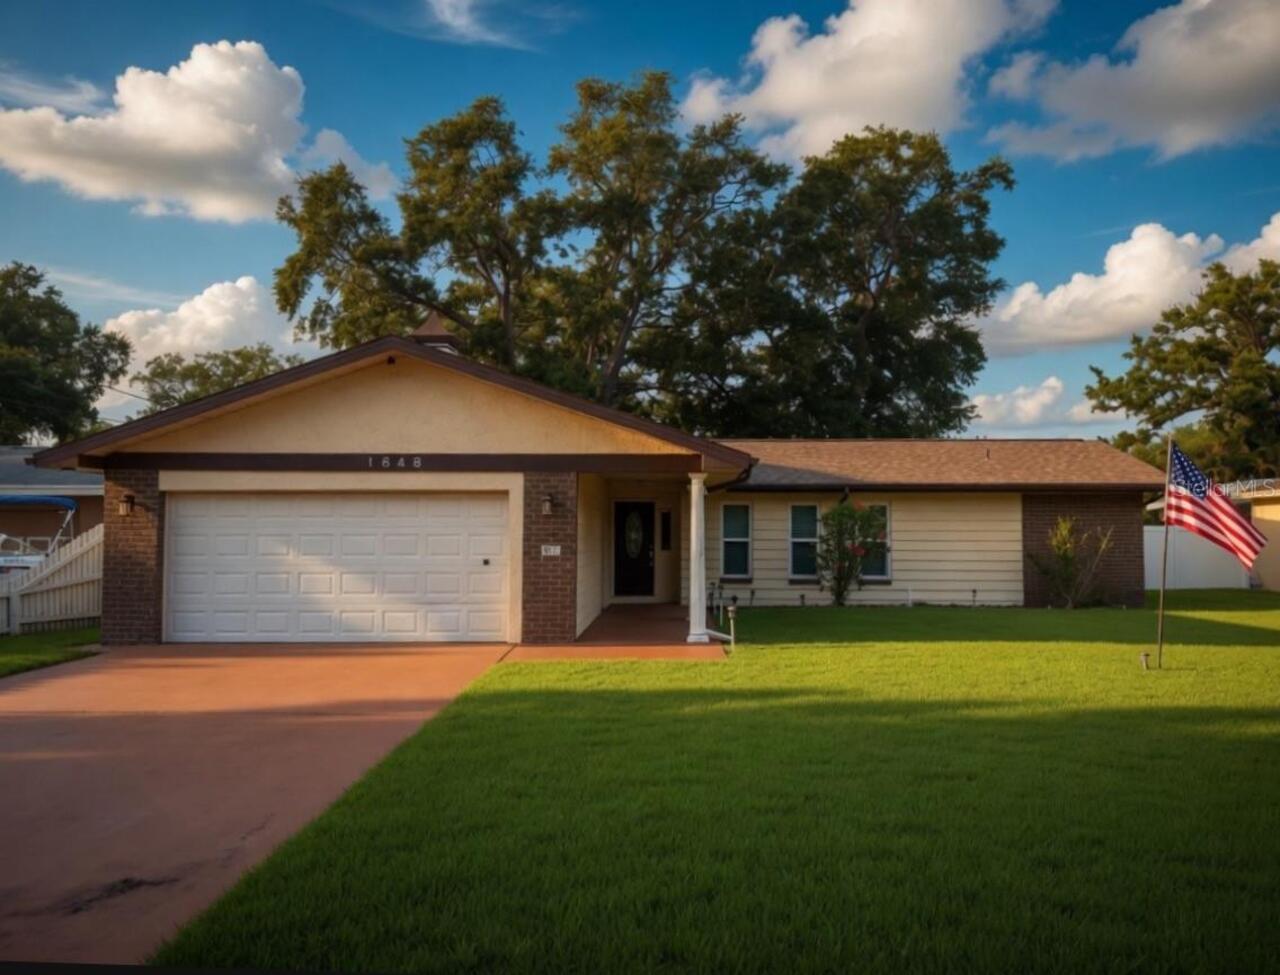
$385,000
1648 Summerdale S Drive
Clearwater
3BR/2BA
| Pending
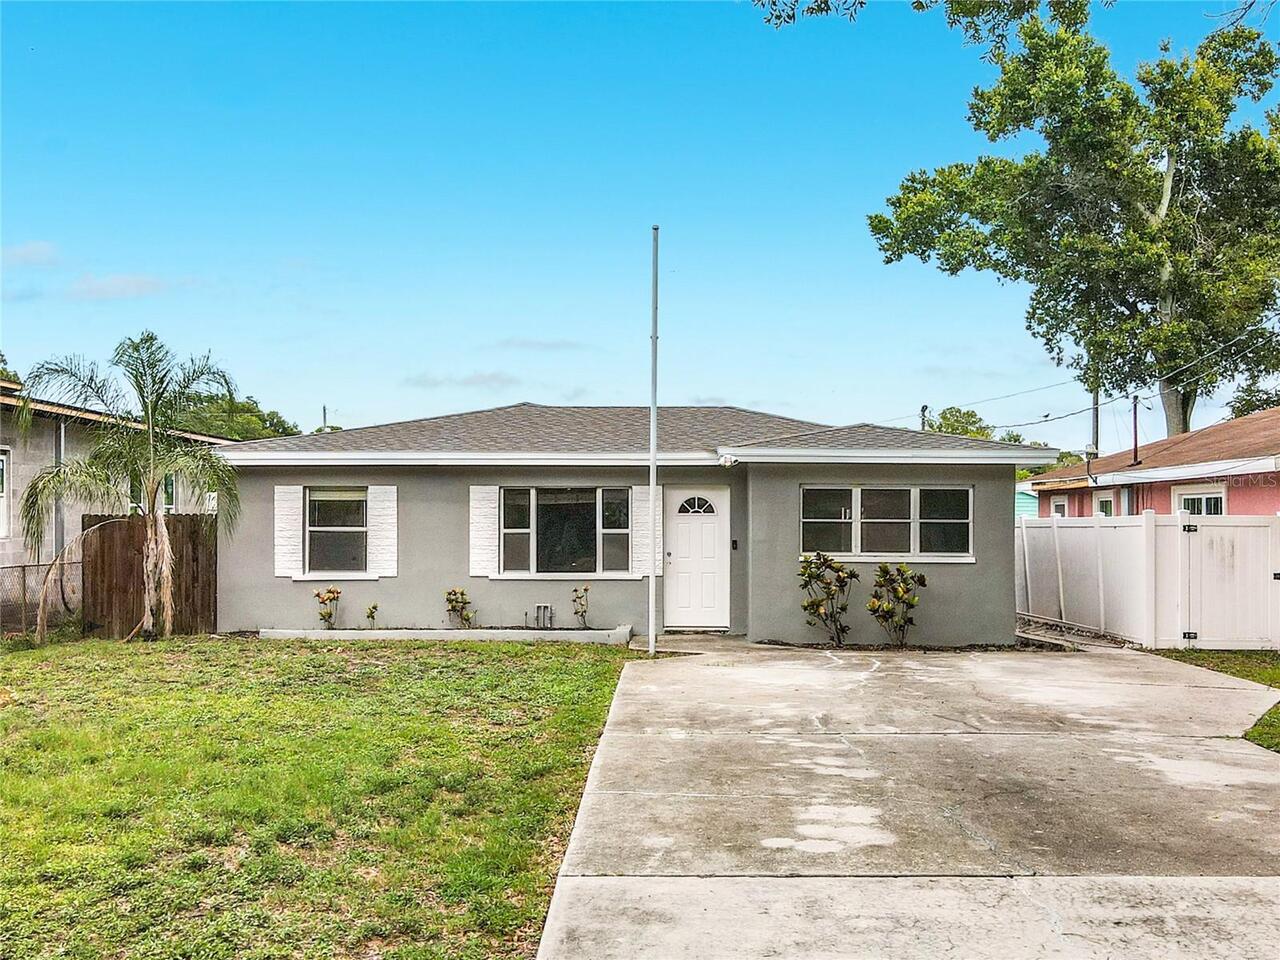
$387,900
381 69th N Street
Clearwater
3BR/2BA
| Active
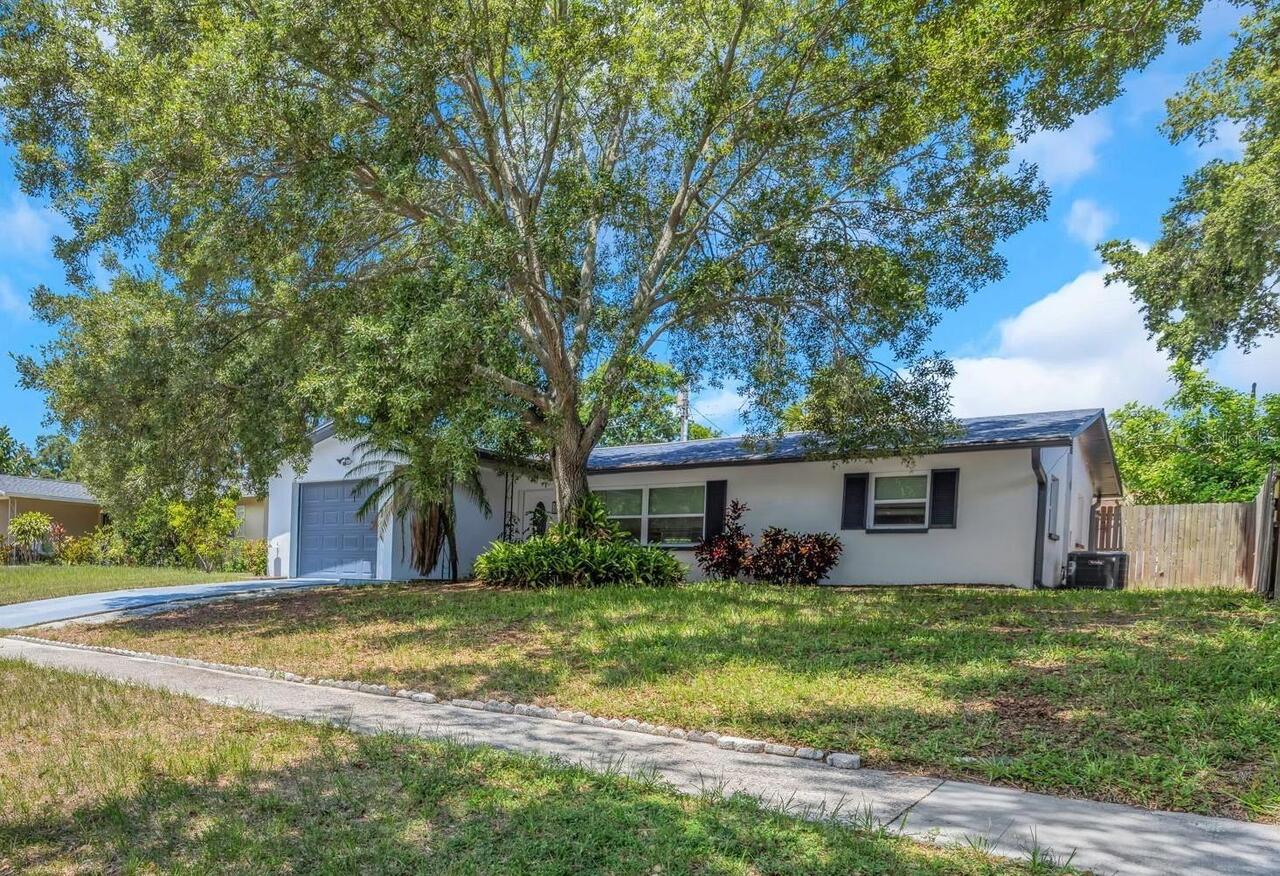
$389,900
1806 Vancouver Drive
Clearwater
3BR/2BA
| Active
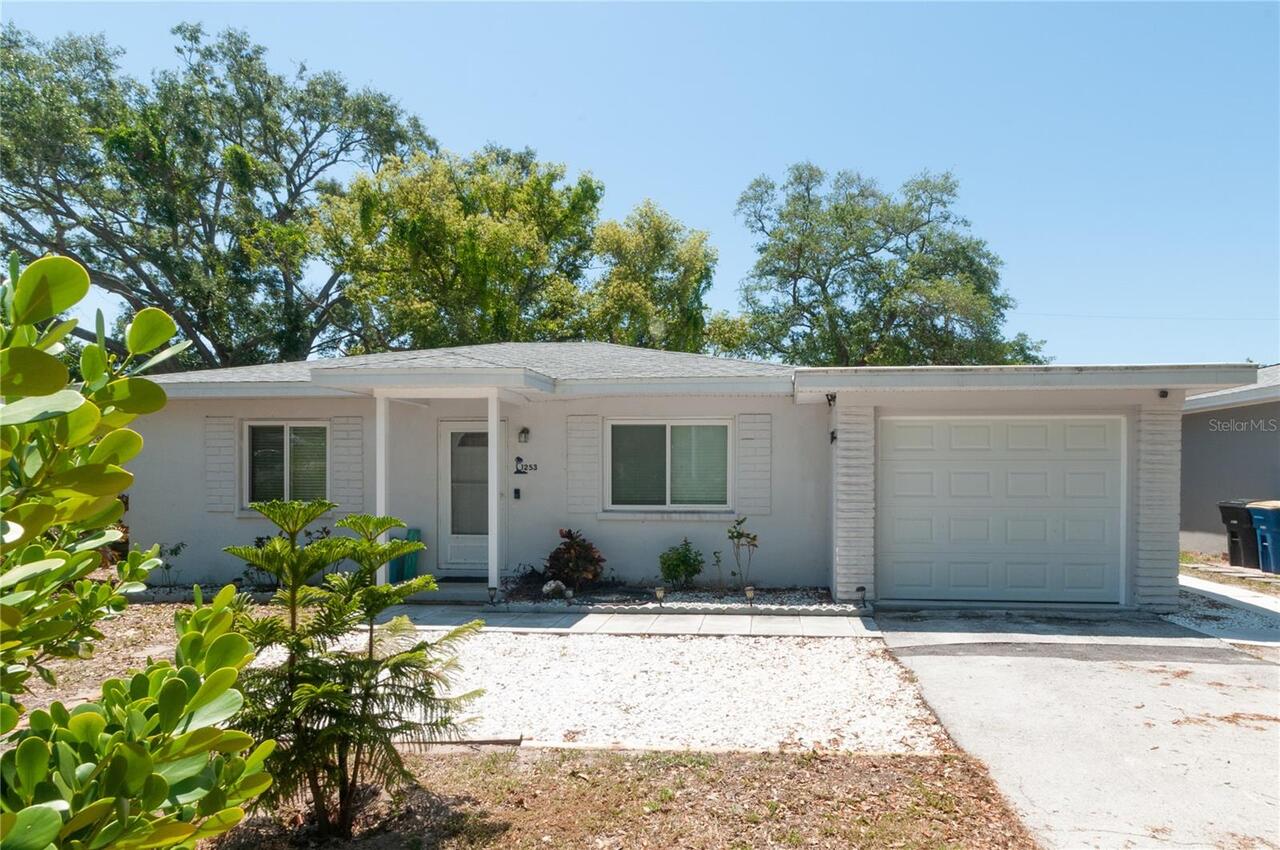
$390,000
1253 Union Street
Clearwater
3BR/2BA
| Active


All listing information is deemed reliable but not guaranteed and should be independently verified through personal inspection by appropriate professionals. Listings displayed on this website may be subject to prior sale or removal from sale; availability of any listing should always be independent verified. Listing information is provided for consumer personal, non-commercial use, solely to identify potential properties for potential purchase; all other use is strictly prohibited and may violate relevant federal and state law. The source of the listing data is as follows: Stellar MLS (updated 7/15/26 7:08 AM) |

Listing Search


Translate Tool

Featured Listings
Tampa Real Estate
$1,385,000
4 BED
3 BATH
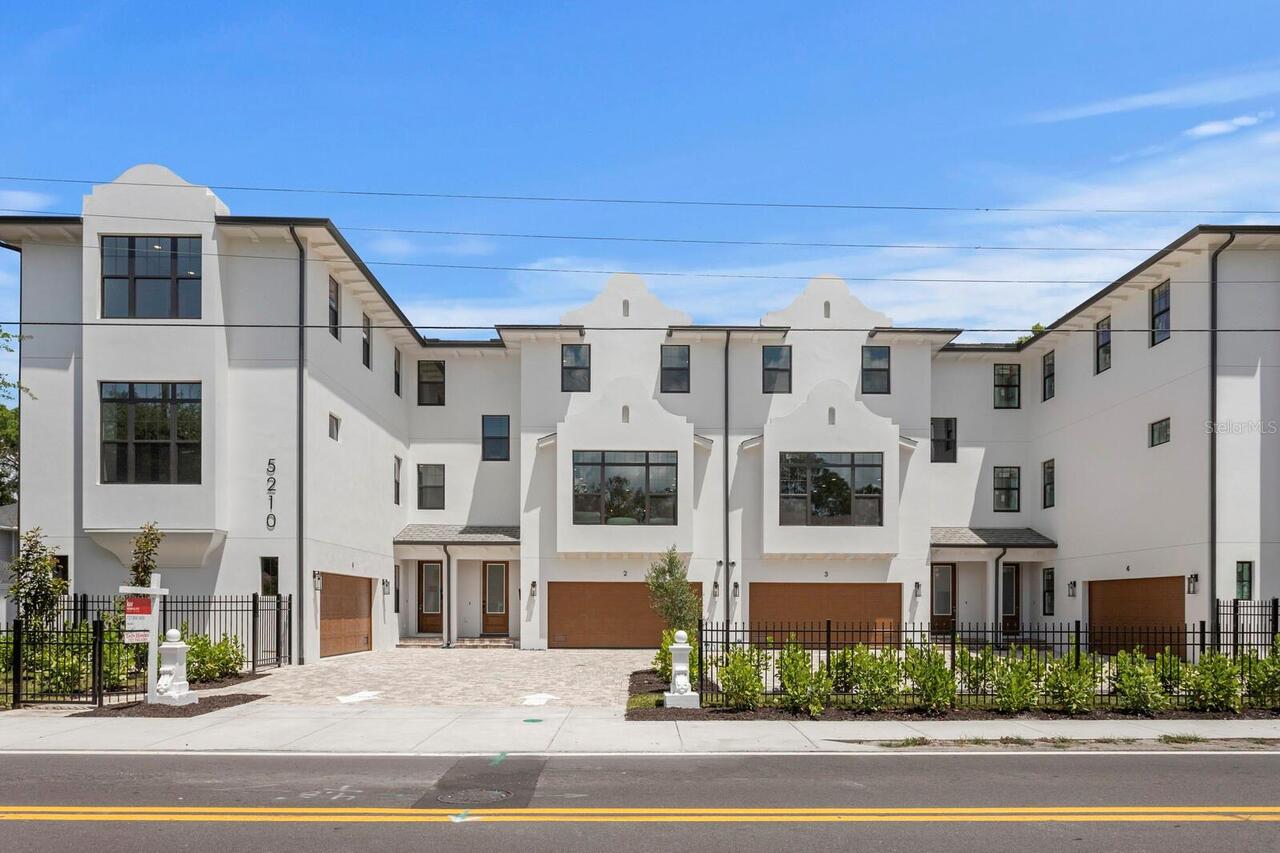
Discover Chateau Blanc, an exclusive four-unit townhome community nestled in the highly desirable Ballast Point neighbor... Read More
Tampa Real Estate
$850,000
4 BED
3 BATH
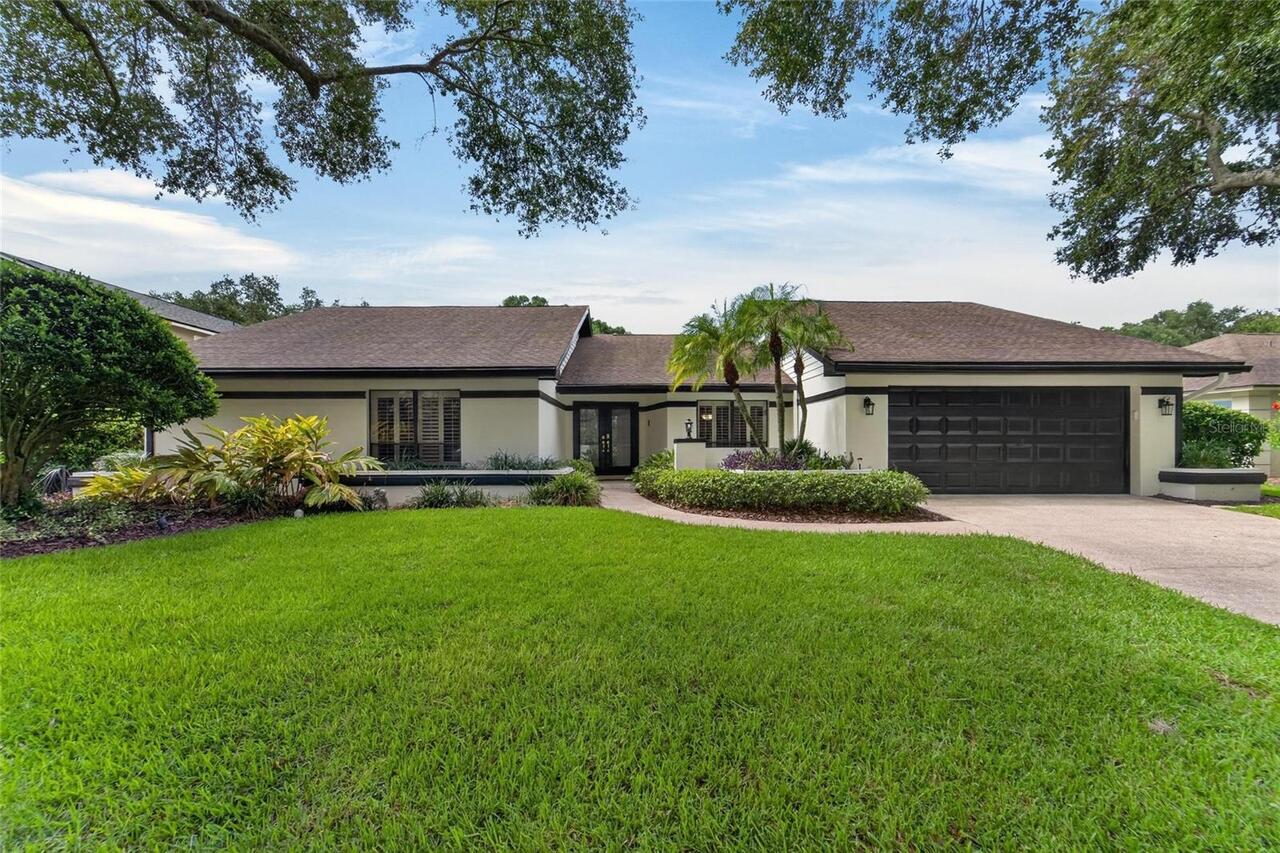
Set on a quarter-acre lot along the tree-lined streets of highly sought-after Lake Magdalene Manors, this established 2,... Read More
Apollo Beach Real Estate
$1,100,000
4 BED
3 BATH
Direct Tampa Bay Access, Assumable 2.25% Interest Rate, Waterfront Living at Its Finest in MiraBay! Imagine ending every... Read More
St Petersburg Real Estate
$1,495,000
2 BED
3 BATH
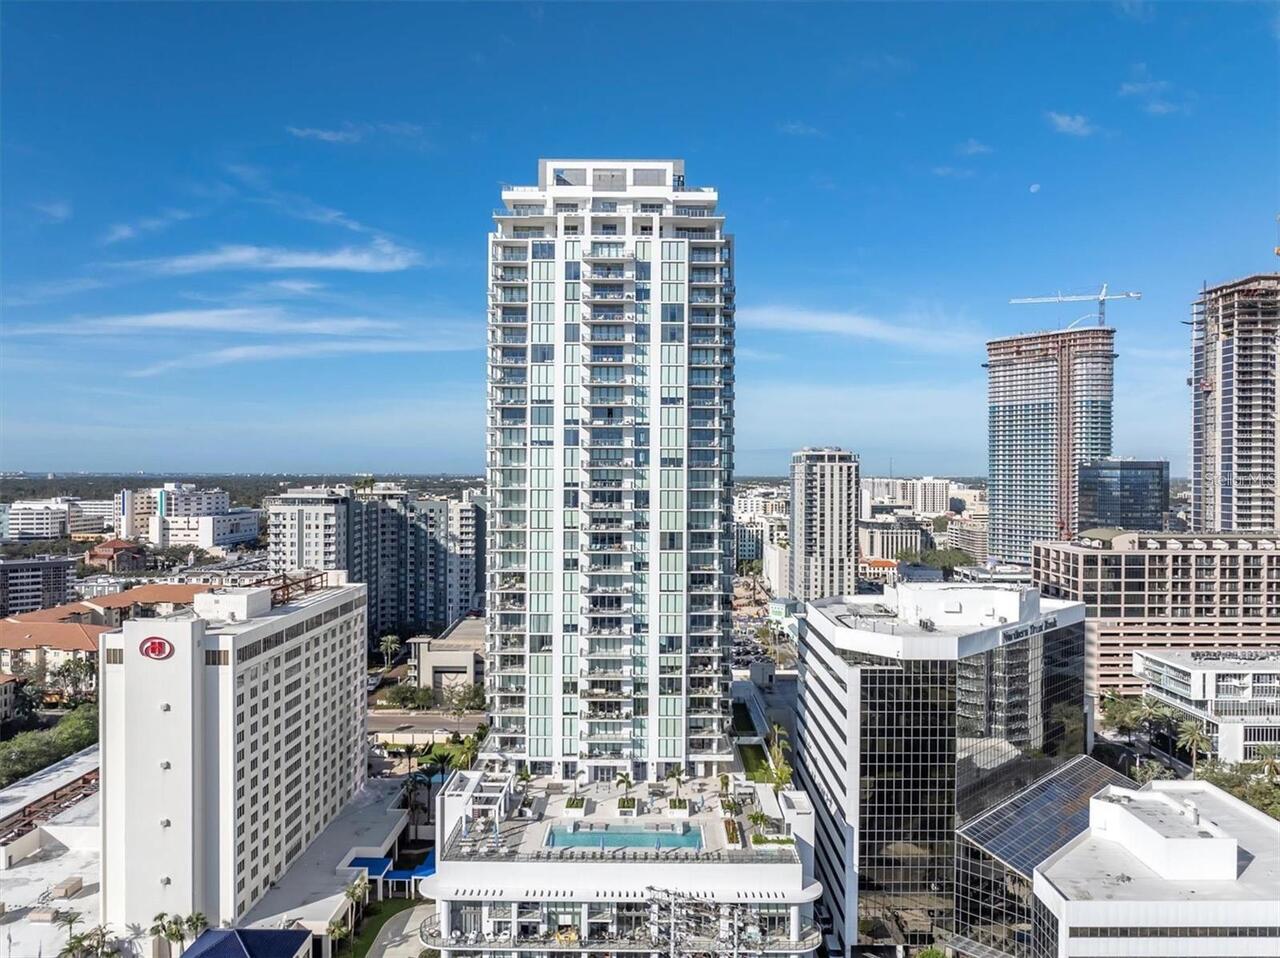
Perfectly positioned in the heart of downtown St. Petersburg, Residence 804 at Saltaire offers an unmatched blend of lux... Read More
Orlando Real Estate
$1,150,000
5 BED
4 BATH
Virtually Staged. Welcome to luxury waterfront living in the highly sought-after gated golf community of Eagle Creek in ... Read More
Wimauma Real Estate
$925,000
4 BED
2 BATH
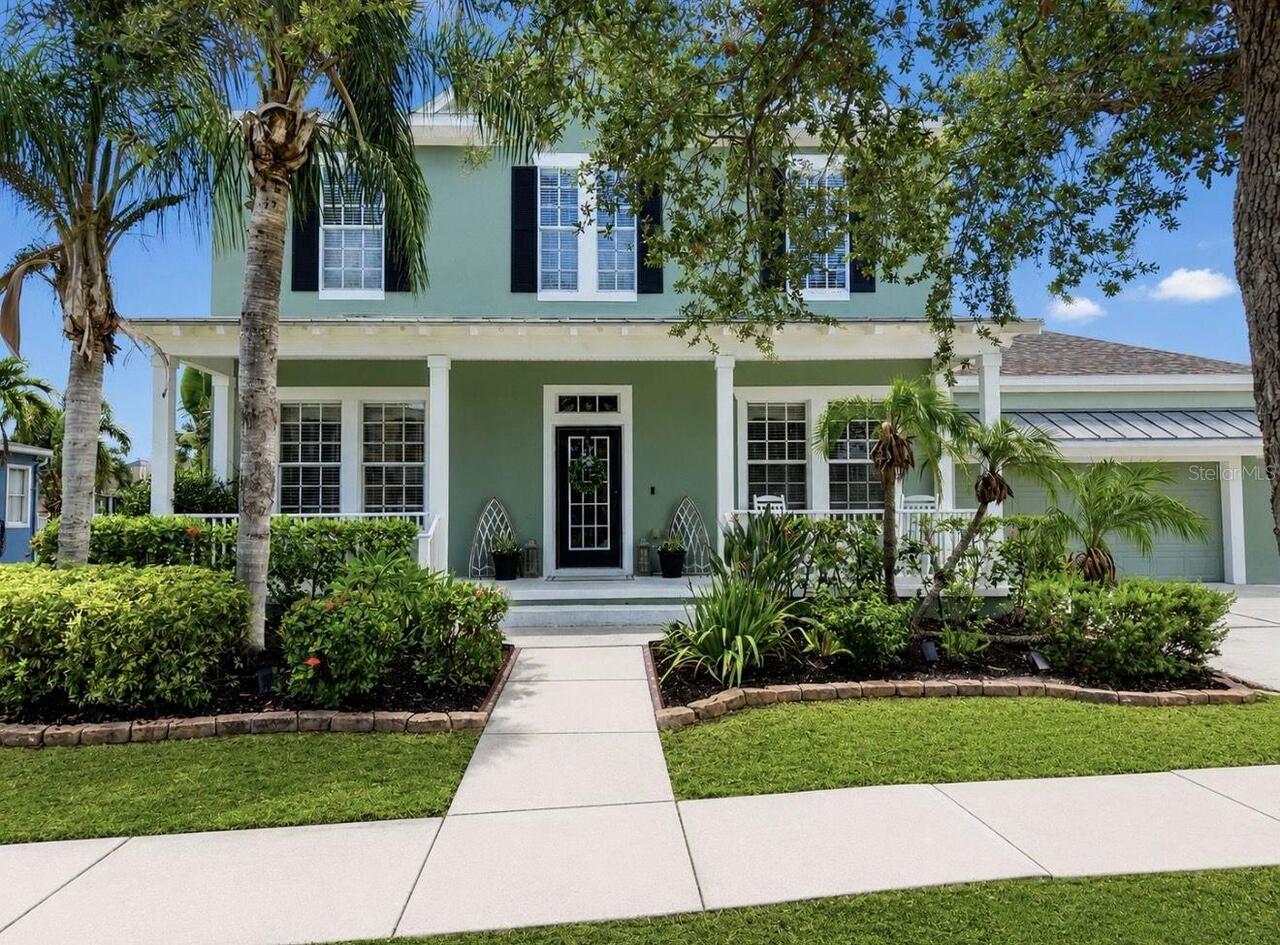
PERFECTLY SITUATED ON 5± ACRES WITH A 2,412 SQ. FT. HOME & 4,254 SQ. FT. OF BARNS! Step onto the welcoming front porch a... Read More
Winter Garden Real Estate
$884,006
5 BED
4 BATH
Under Construction. Waterleigh presents the Torrey. This two-story all concrete block construction single-family home fe... Read More
Tampa Real Estate
$1,299,000
4 BED
3 BATH
Experience impeccable design and low-maintenance luxury in this stunning new construction 4-bedroom, 3.5-bath townhome i... Read More
Punta Gorda Real Estate
$874,900
3 BED
2 BATH
Waterfront living at its finest in Punta Gorda Isles! This DIRECT GULF ACCESS 3-bedroom plus den, 2-bath pool home sits ... Read More
Largo Real Estate
$900,000
6 BED
4 BATH
Welcome to this exceptional waterfront home on the shores of Lake Seminole. This spacious residence features six bedroom... Read More
Contact Sandra Pardo

407-990-2746

Wendy Morris LLC

Licensed in the State of Florida
BK 3146762
16797 Broadwater Avenue
Winter Garden, Florida 34787

Your privacy is our utmost concern. We will never sell your personal information. Privacy Policy
©2026 sandrapardohomes.com - all rights reserved. | Site Map