407-990-2746
Menu

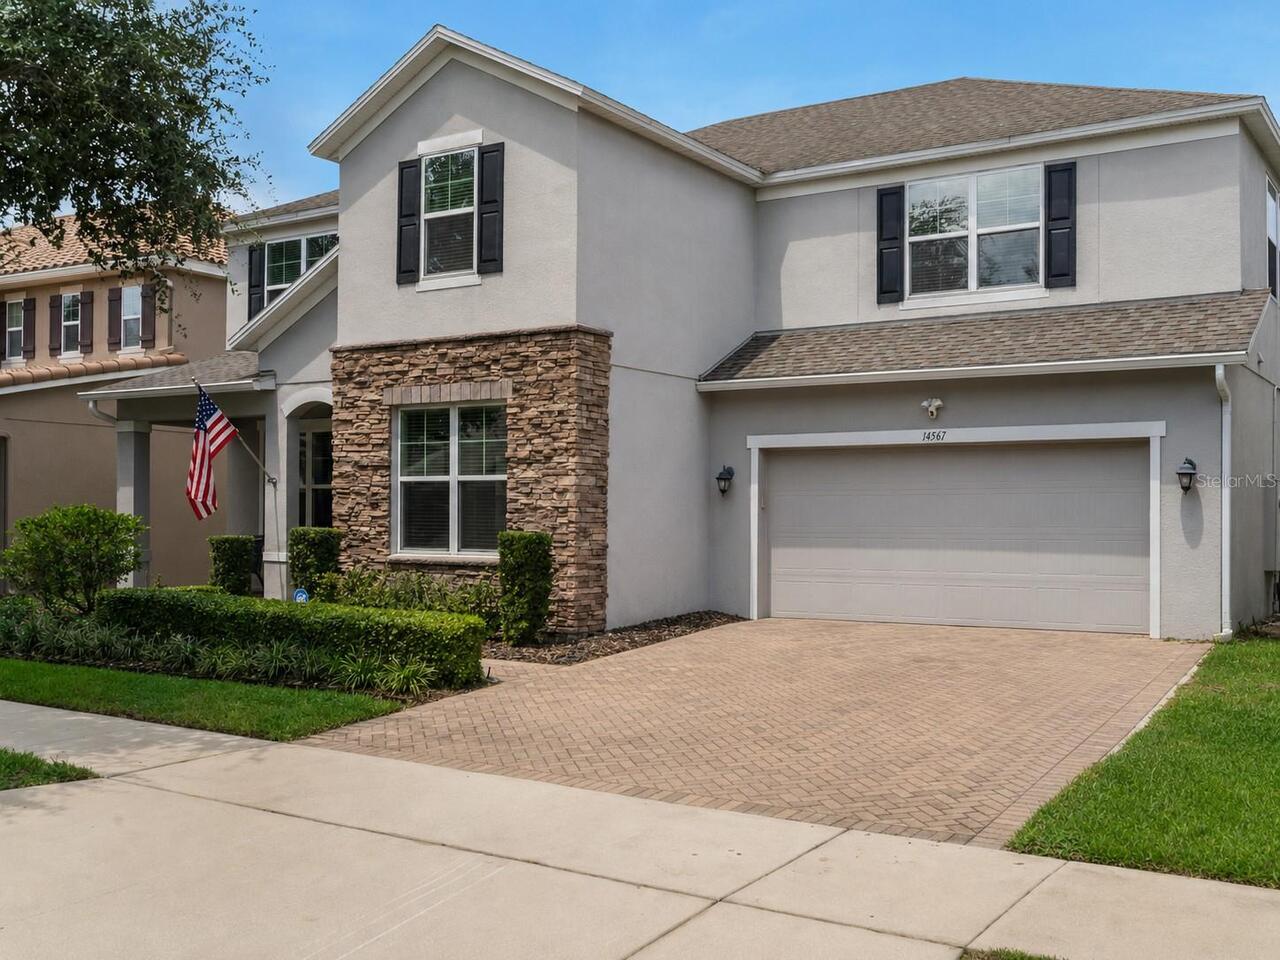
14567 Cedar Hill Drive, Winter Garden, FL

NEXT
PREV
$1,199,000

($244/sqft)

List Status: Active
14567 Cedar Hill Drive
Winter Garden, FL 34787


5 beds
3 baths
4909 living sqft
Top Features
  • View: Trees/Woods
  • Subdivision: Orchard Hills Ph 1
  • Built in  2014
  • Single Family Residence
Description
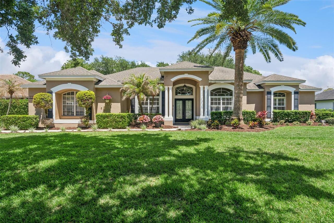
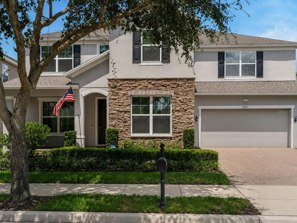
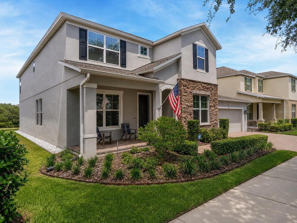
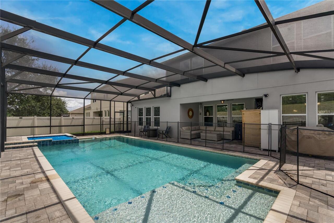
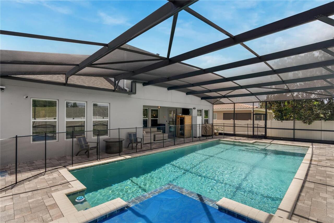
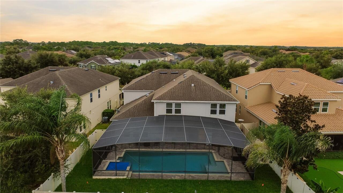
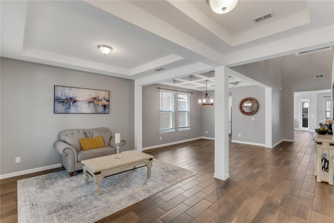
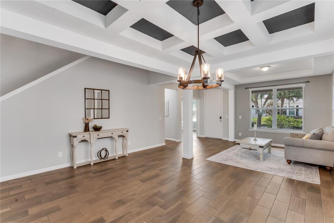
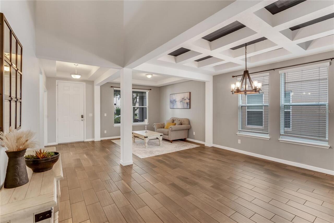
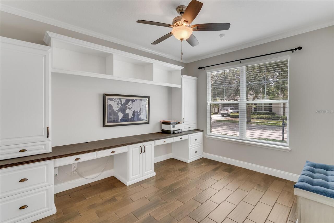
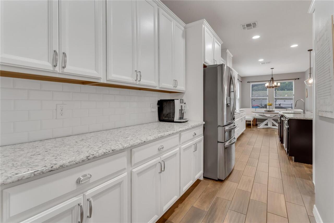
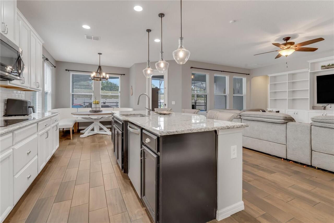
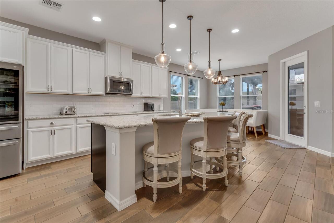
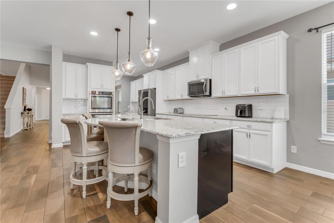
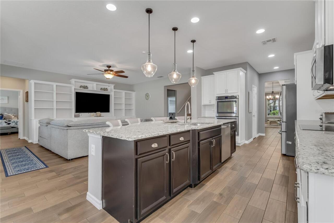
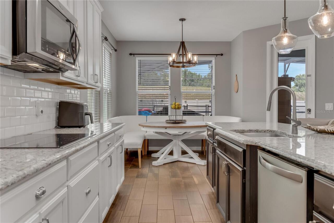
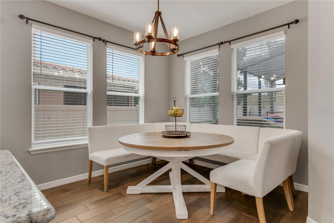
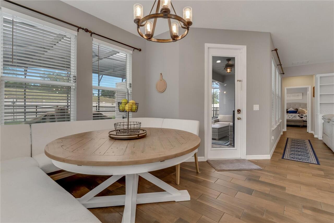
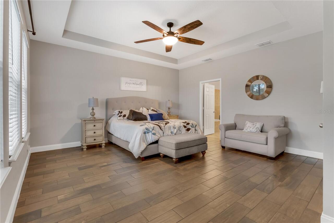
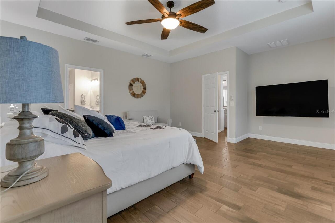
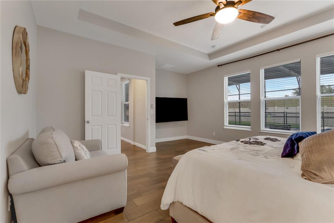
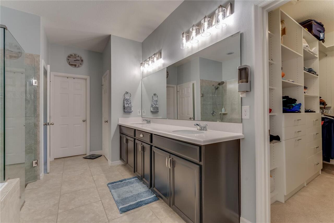
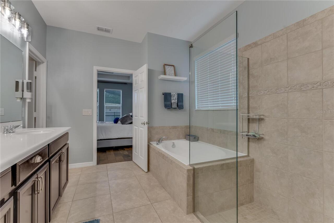
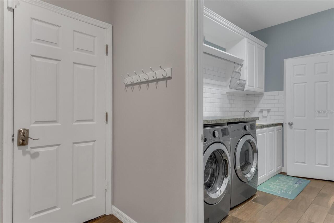
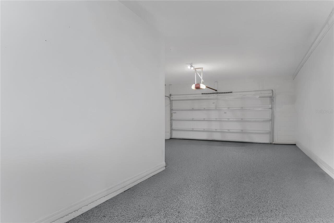
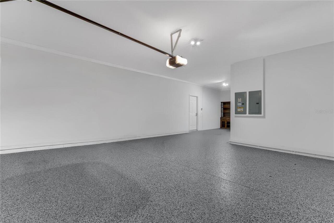
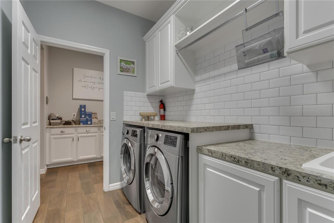
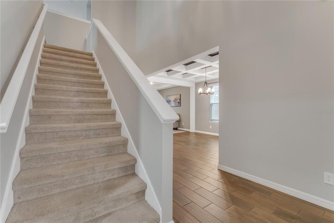
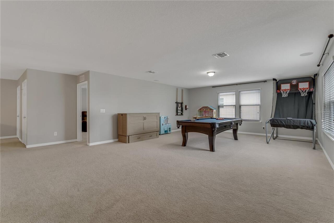
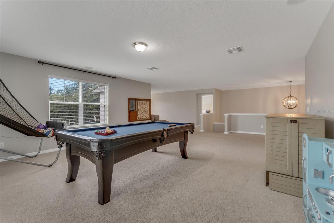
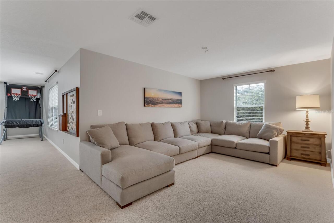
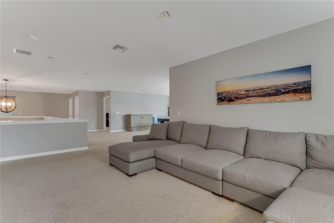
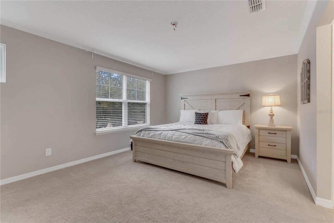
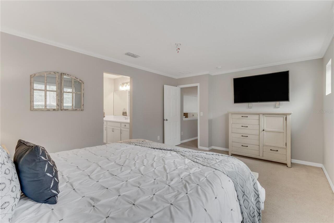
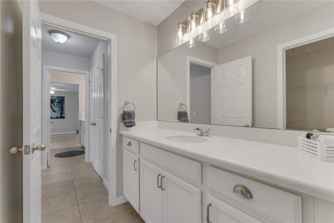
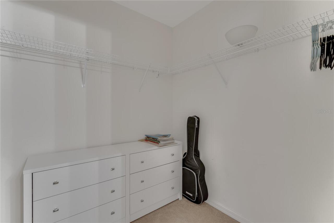
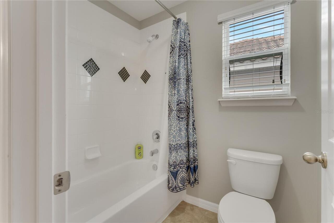
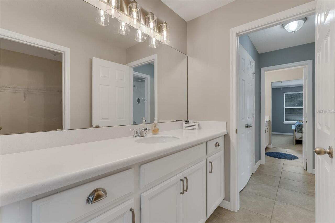
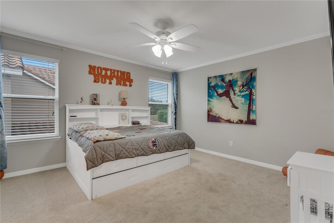
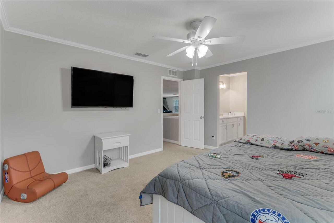
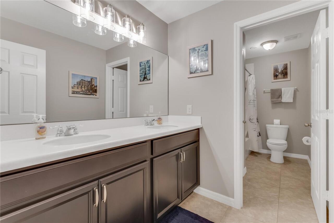
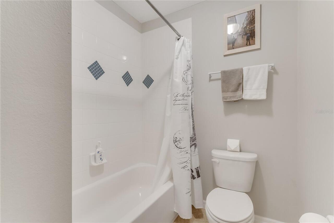
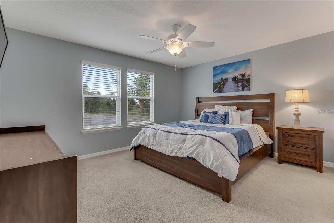
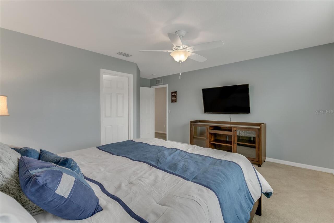
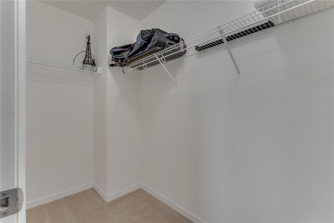
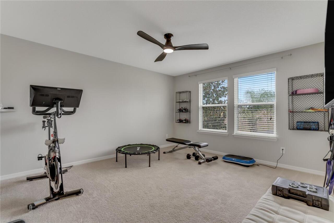
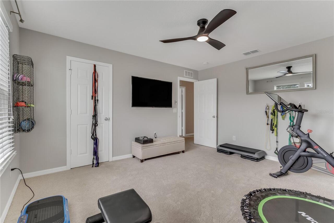
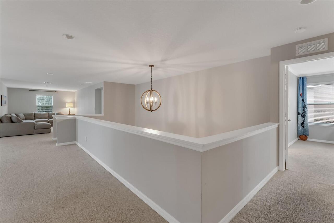
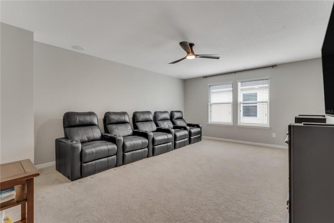
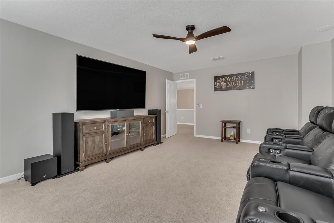
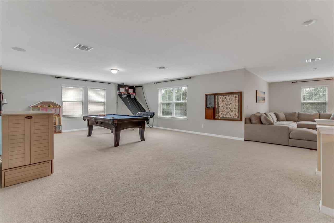
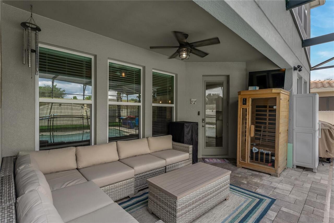
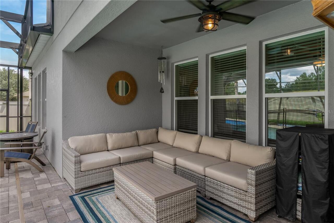
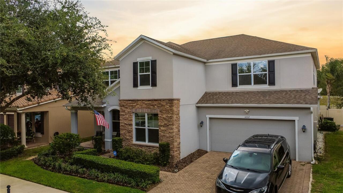
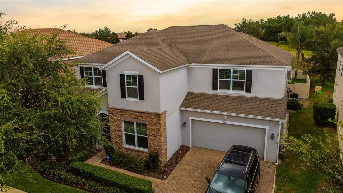
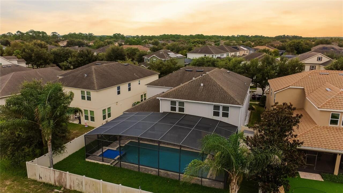
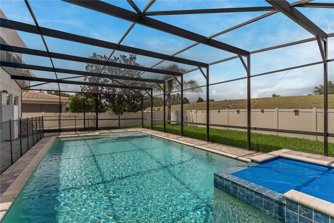
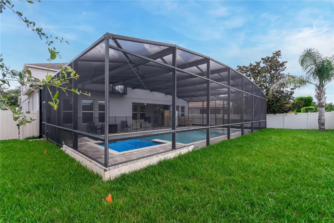
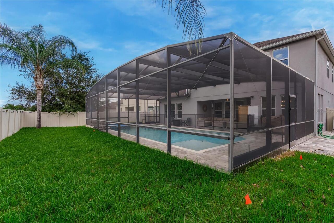
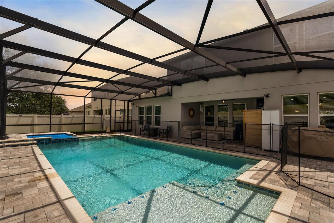
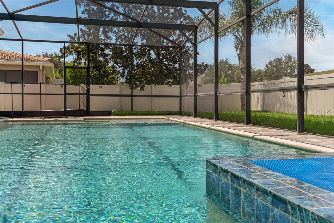
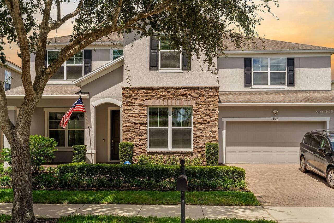
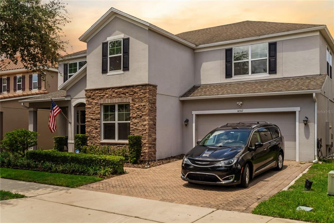
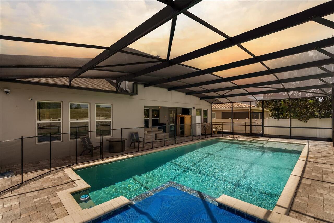
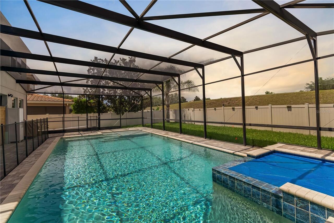
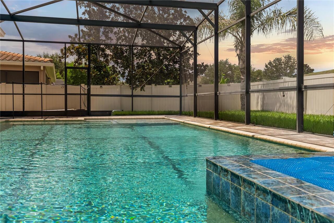
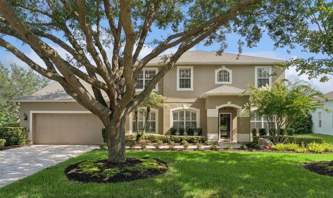
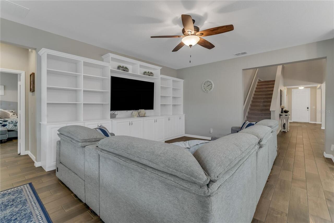
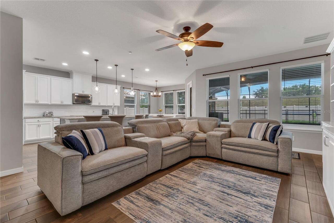
HAVE YOU BEEN SEARCHING FOR A 5-BEDROOM HOME with a DEDICATED OFFICE, PRIVATE THEATER/MEDIA ROOM, TWO BONUS SPACES, and nearly 5,000 SQUARE FEET—but it just hasn’t been there? NOW IT IS! This stunning 5-bedroom, 4-bath home offers an exceptional combination of SPACE, LUXURY, PRIVACY, and FUNCTIONALITY, beautifully situated on a FENCED CONSERVATION LOT with NO REAR NEIGHBORS and FRESH SOD in the backyard. STORAGE GALORE! This home truly does not lack space, offering GENEROUS CLOSETS, WALK-IN STORAGE, an OVERSIZED WALK-IN PANTRY, BUTLER’S PANTRY, and thoughtful storage throughout. METICULOUSLY MAINTAINED and USED AS A VACATION HOME, this property has been kept in PRISTINE CONDITION. The OPEN-CONCEPT FLOOR PLAN features WOOD-LOOK TILE THROUGHOUT THE MAIN LEVEL, TRAY AND COFFERED CEILINGS, CUSTOM BUILT-INS, NEW FIXTURES, and abundant natural light. The GOURMET KITCHEN is designed for both everyday living and entertaining, featuring 42-INCH CABINETRY, GRANITE COUNTERTOPS, DOUBLE WALL OVENS, COOKTOP, STAINLESS-STEEL APPLIANCES, LARGE ISLAND, and an OVERSIZED WALK-IN PANTRY with abundant cabinet and counter space, all overlooking the spacious family room. The FIRST-FLOOR PRIMARY SUITE is a true retreat, complete with a sitting area, DUAL WALK-IN CLOSETS, and a SPA-INSPIRED PRIMARY BATH featuring a double-sink granite vanity, garden tub, and separate shower. The primary closet has been CUSTOM DESIGNED BY CALIFORNIA CLOSETS, providing exceptional organization and functionality. Upstairs, you’ll find FOUR ADDITIONAL SPACIOUS BEDROOMS, each with its own WALK-IN CLOSET, along with a versatile LOFT, GAME ROOM, and DEDICATED MEDIA/THEATER ROOM. With MULTIPLE BONUS SPACES, there is room for a HOME OFFICE, MOVIE NIGHTS, GAME DAYS, GUESTS, and everything in between. A JACK-AND-JILL BATHROOM with SEPARATE VANITIES adds convenience and functionality. Step outside into your PRIVATE BACKYARD OASIS, where a BEAUTIFUL SALTWATER POOL AND SPA, COMPLETED IN 2025, create the perfect setting f
Property Details
Property Features
Property Sub Type
Single Family Residence
View
Trees/Woods
Parking
Driveway, Tandem, Covered
Pool
Screen Enclosure, Auto Cleaner, Lighting, Deck, Tile, In Ground, Salt Water
County
Orange
Subdivision
ORCHARD HILLS PH 1
Additional Information
Accessibility Features
Accessible Bedroom, Accessible Closets, Accessible Full Bath, Accessible Kitchen, Accessible Washer/Dryer, Central Living Area
Additional Lease Restrictions
NO SHORT-TERM RENTALS
Additional Parcels YN
false
Additional Rooms
Family Room, Formal Dining Room Separate, Formal Living Room Separate, Great Room, Inside Utility, Loft, Media Room
Alternate Key Folio Num
272309584400590
Appliances
Dishwasher, Dryer, Microwave, Refrigerator, Washer
Approval Process
Must check with HOA
Architectural Style
Contemporary
Association Email
https://orchardhillshoa.connectresident.com/
Association Fee
565
Association Fee Frequency
Quarterly
Association Fee Requirement
Required
Association URL
www.fsresidental.com/corporate/residents
Association YN
true
Attached Garage YN
true
Available For Lease YN
1
Bathrooms Total Integer
4
Building Area Source
Estimated
Building Area Total
5769
Building Area Total Srch SqM
535.96
Building Area Units
Square Feet
Calculated List Price By Calculated SqFt
244.25
Carport YN
false
Community Features
Clubhouse, Deed Restrictions, Dog Park, Playground, Pool, Sidewalks, Street Lights
Construction Materials
Block
Cooling
Central Air
Country
US
Cumulative Days On Market
1
Current Price
1199000.00
Direction Faces
South
Elementary School
Keene Crossing Elementary
Exterior Features
Lighting, Sidewalk
Fencing
Fenced
Fireplace YN
false
Flood Zone Code
X
Flood Zone Date
2021-09-24
Flood Zone Panel
12095C0380H
Flooring
Carpet, Ceramic Tile
Foundation Details
Block
Furnished
Unfurnished
Garage Spaces
3
Garage YN
true
Heating
Central
High School
Windermere High School
Homestead YN
1
Interior Features
Ceiling Fans(s), Eat-in Kitchen, High Ceilings, Open Floorplan, Primary Bedroom Main Floor, Thermostat, Tray Ceiling(s), Walk-In Closet(s)
Internet Address Display YN
true
Internet Automated Valuation Display YN
true
Internet Consumer Comment YN
true
Internet Entire Listing Display YN
true
Laundry Features
Laundry Room
Lease Restrictions YN
1
Levels
Two
List AOR
Orlando Regional
Living Area Meters
456.06
Living Area Source
Public Records
Living Area Units
Square Feet
Lot Features
Conservation Area, In County, Landscaped, Sidewalk
Lot Size Acres
0.19
Lot Size Square Feet
8456
Lot Size Square Meters
786
Middle Or Junior School
Bridgewater Middle
Minimum Lease
7 Months
Modification Timestamp
2026-09-03T15:48:09.801Z
Monthly HOA Amount
188.33
New Construction YN
false
Number Of Pets
3
Occupant Type
Owner
Other Equipment
Irrigation Equipment
Ownership
Fee Simple
Parcel Number
09-23-27-5844-00-590
Patio And Porch Features
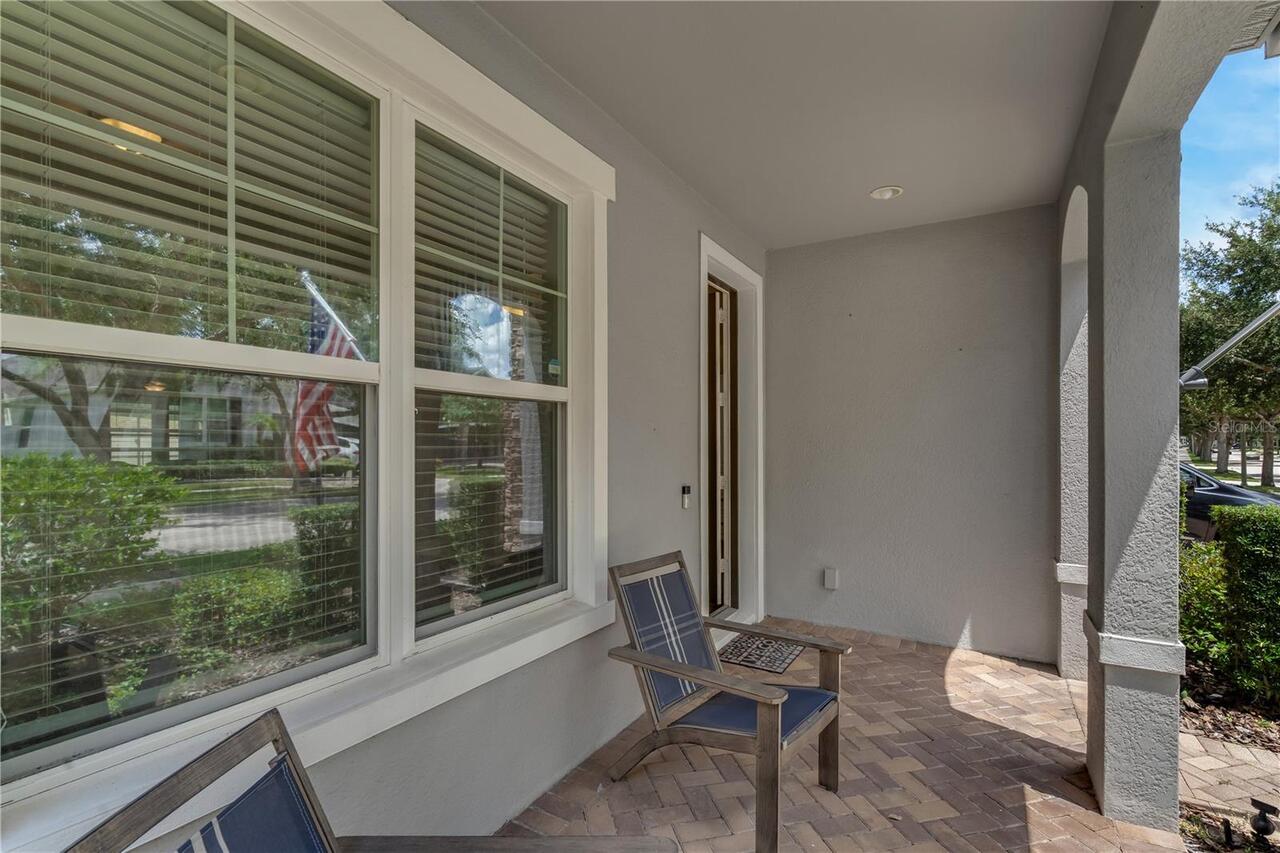
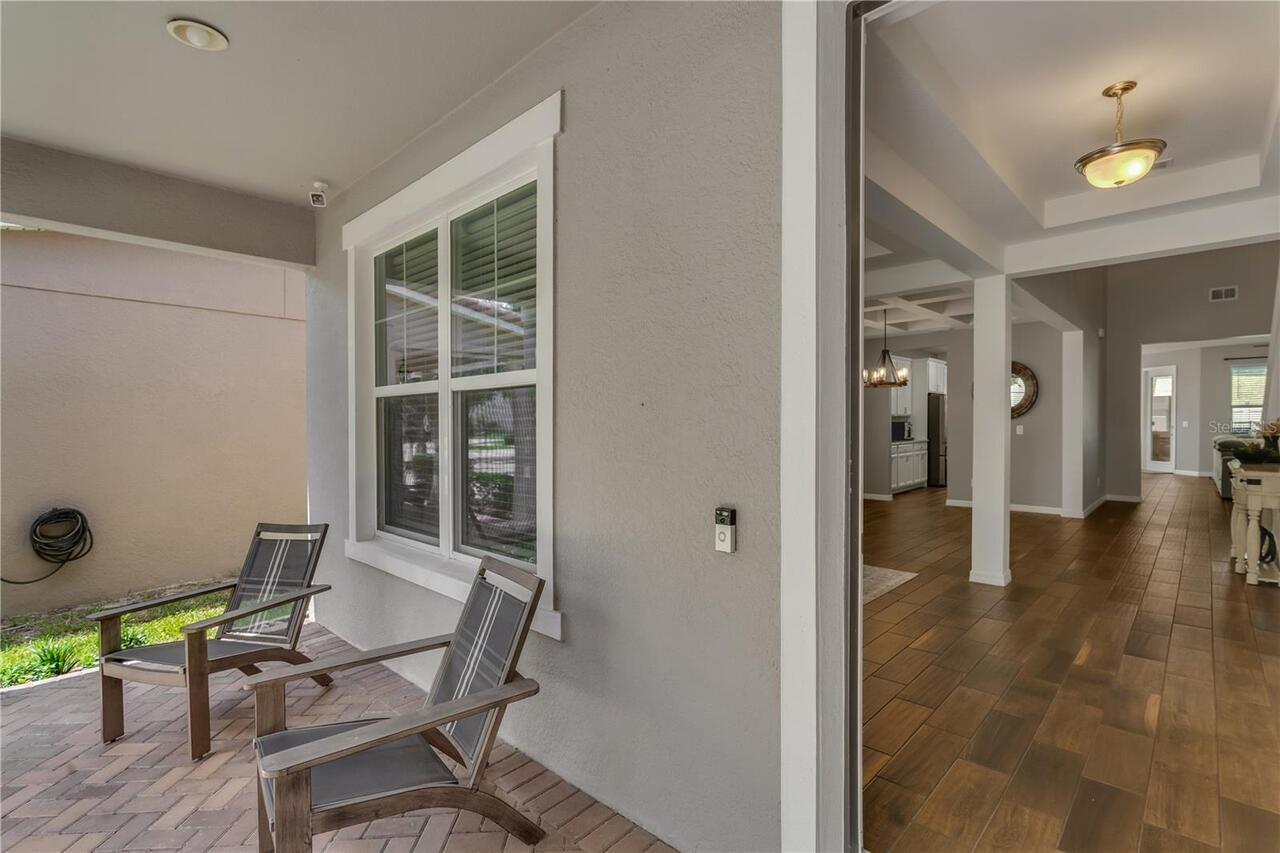
Front Porch, Patio, Rear Porch
Pet Restrictions
CHECK BY LAWS ON THE ATTACHMENTS PER MLS
Pets Allowed
Cats OK, Dogs OK, Yes
Pool Private YN
true
Postal Code Plus 4
4640
Public Survey Range
27
Public Survey Section
09
RATIO Current Price By Calculated SqFt
244.25
Realtor Info
As-Is, Docs Available, See Attachments
Road Surface Type
Concrete
Roof
Shingle
Room Count
15
Senior Community YN
false
Sewer
Public Sewer
Showing Requirements
Coming Soon - Allowing Showings, Sentri Lock Box
Spa Features
In Ground
Status Change Timestamp
2026-09-02T11:01:18.000Z
Stories Total
2
Tax Annual Amount
9467.83
Tax Block
00
Tax Book Number
x
Tax Legal Description
ORCHARD HILLS PHASE 1 81/18 LOT 59
Tax Lot
59
Tax Year
2025
Total Acreage
0 to less than 1/4
Total Annual Fees
2260.00
Total Monthly Fees
188.33
Township
23
Universal Property Id
US-12095-N-092327584400590-R-N
Unparsed Address
14567 CEDAR HILL DR
Utilities
Public, Water Available
Vegetation
Trees/Landscaped
Water Source
Public
Waterfront YN
false
Window Features
Blinds, Rods, Shades
Zoning
P-D
Neighborhood Map
Popup

Property Photos
Listing Photo
Listing Photo
Listing Photo
Listing Photo
Listing Photo
Listing Photo
Listing Photo
Listing Photo
Listing Photo
Listing Photo
Listing Photo
Listing Photo
Listing Photo
Listing Photo
Listing Photo
Listing Photo
Listing Photo
Listing Photo
Listing Photo
Listing Photo
Listing Photo
Listing Photo
Listing Photo
Listing Photo
Listing Photo
Listing Photo
Listing Photo
Listing Photo
Listing Photo
Listing Photo
Listing Photo
Listing Photo
Listing Photo
Listing Photo
Listing Photo
Listing Photo
Listing Photo
Listing Photo
Listing Photo
Listing Photo
Listing Photo
Listing Photo
Listing Photo
Listing Photo
Listing Photo
Listing Photo
Listing Photo
Listing Photo
Listing Photo
Listing Photo
Listing Photo
Listing Photo
Listing Photo
Listing Photo
Listing Photo
Listing Photo
Listing Photo
Listing Photo
Listing Photo
Listing Photo
Listing Photo
Listing Photo
Listing Photo
Listing Photo
Listing Photo
Listing Photo
Listing Photo
Listing Photo
Listing Photo
Listing Photo
Listing Photo
Listing Photo
Listing Photo
Listing Photo
Listing Photo
Listing Photo
Listing Photo
Listing Photo
Listing Photo
Listing Photo
Listing Photo
Listing Photo
Listing Photo
Listing Photo
Listing Photo
Listing Photo
Listing Photo
Listing Photo
Listing Photo
Listing Photo
Listing Photo
Listing Photo
Listing Photo
Listing Photo
Listing Photo
Listing Photo
Listing Photo
Listing Photo
Listing Photo
Listing Photo
Listing Photo
Listing Photo
Listing Photo
Listing Photo
Listing Photo
Listing Photo
Listing Photo
Listing Photo
Listing Photo
Listing Photo
Listing Photo
Listing Photo
Listing Photo
Listing Photo
Listing Photo
Listing Photo
Listing Photo
Listing Photo
Listing Photo
Listing Photo
Listing Photo
Listing Photo
Listing Photo
Listing Photo
Listing Photo
Listing Photo
Listing Photo
Listing Photo
Listing Photo
Listing Photo
Listing Photo
Listing Photo
Listing Photo
Listing Photo
Listing Photo
Listing Photo
Listing Photo
Listing Photo
Listing Photo
Listing Photo
Listing Photo
Listing Photo
Listing Photo
Listing Photo
Listing Photo
Listing Photo

MLS #MFRO6430207 Listing courtesy of Olympus Executive Realty Inc provided by Stellar MLS.

Similar Listings

$1,085,669
12528 Gold Honeysuckle Street
Winter Garden
5BR/3BA
| Active
$1,095,000
626 English Lake Drive
Winter Garden
5BR/3BA
| Contingent
$1,095,000
1664 Holcomb Creek St.
Winter Garden
5BR/3BA
| Active
$1,160,000
10198 Merrymeeting Bay Drive
Winter Garden
5BR/3BA
| Pending


All listing information is deemed reliable but not guaranteed and should be independently verified through personal inspection by appropriate professionals. Listings displayed on this website may be subject to prior sale or removal from sale; availability of any listing should always be independent verified. Listing information is provided for consumer personal, non-commercial use, solely to identify potential properties for potential purchase; all other use is strictly prohibited and may violate relevant federal and state law. The source of the listing data is as follows: Stellar MLS (updated 9/3/26 12:44 PM) |
Listing Search


Translate Tool

Featured Listings
St Pete Beach Real Estate
$1,219,000
3 BED
3 BATH
Welcome to Paradise in St. Pete Beach! Experience coastal living at its finest in this stunning end-unit, townhouse-styl... Read More
Windermere Real Estate
$1,199,000
5 BED
4 BATH
One or more photos has been virtually staged. Welcome to this updated and meticulously maintained home in the intimate, ... Read More
Kissimmee Real Estate
$945,000
8 BED
5 BATH
An extraordinary investment opportunity awaits at Storey Lake Resort! Just 10 minutes from Walt Disney World! Recently u... Read More
Port Charlotte Real Estate
$1,020,000
4 BED
3 BATH
EXPERIENCE UNPARALLELED SAILBOAT GULF WATER ACCESS in this stunning custom built 4 bedroom, 3 bath, 3 car garage pool ho... Read More
Port Charlotte Real Estate
$1,070,000
4 BED
3 BATH
One or more photo(s) has been virtually staged. One or more photo(s) have been virtually staged. Stunning QUICK SAILBOAT... Read More
Oviedo Real Estate
$930,000
6 BED
5 BATH
Six bedrooms, five baths, two primaries, and a floor plan that has an answer for just about everything. Welcome to Ellin... Read More
St Petersburg Real Estate
$1,299,000
3 BED
2 BATH
A Rare Opportunity: The Cityhome Experience in a Condo at The Cloisters. Why choose between a downtown lifestyle and the... Read More
Oviedo Real Estate
$1,125,000
7 BED
5 BATH
HGTV Ready, impressive 7 BEDROOM, 5 BATHROOM estate-style home with OVER 5,000sqft of LIVING SPACE, a 5 CAR GARAGE, that... Read More
Winter Garden Real Estate
$1,199,000
5 BED
3 BATH
HAVE YOU BEEN SEARCHING FOR A 5-BEDROOM HOME with a DEDICATED OFFICE, PRIVATE THEATER/MEDIA ROOM, TWO BONUS SPACES, and ... Read More
Oviedo Real Estate
$865,000
8 BED
6 BATH
Lakefront Property with Multiple Living Spaces Enjoy lakefront living on the shores of Lake Jessup with this unique and ... Read More
Contact Sandra Pardo

407-990-2746

Wendy Morris LLC

Licensed in the State of Florida
BK 3146762
16797 Broadwater Avenue
Winter Garden, Florida 34787

Your privacy is our utmost concern. We will never sell your personal information. Privacy Policy
©2026 sandrapardohomes.com - all rights reserved. | Site Map